Button CopyPathCircle CloseCircle Left ArrowArrow Down Icon GreyClosecirclecircleBurger
  • Advertising

3603 13 Street SW, Calgary, AB, T2T 2R2

MLS® # A2343244
House For Sale In Elbow Park, Calgary, Alberta
$3,199,000 QuickQuoteTM: Not Available

3+1 Beds

4 Baths

3603 13 Street Sw, Calgary, AB
  • Advertising
3603 13 Street SW, Calgary, AB, T2T 2R2
$3,199,000

4 Beds

4 Baths

Property Information:

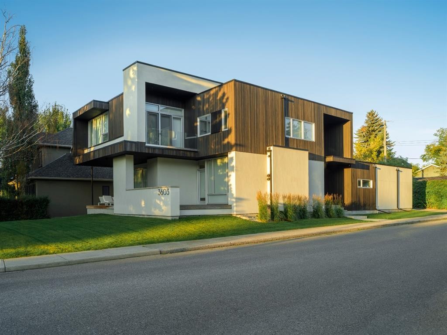
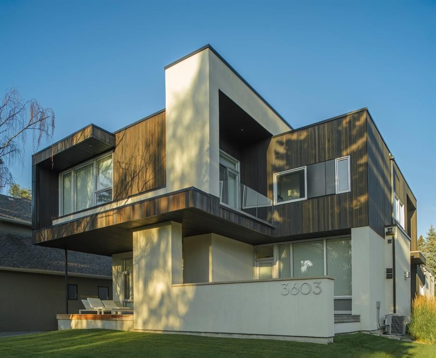
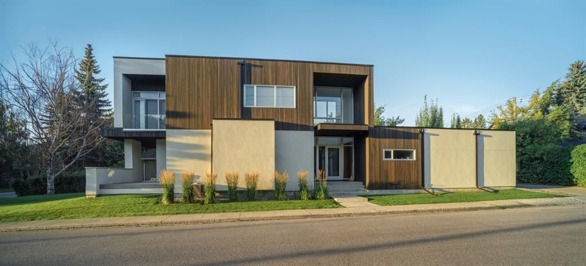
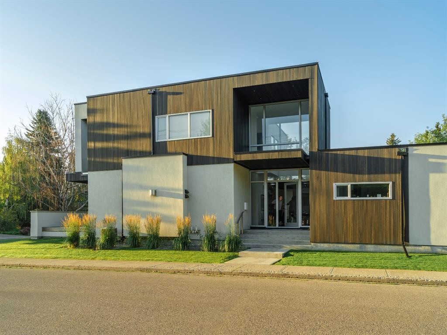
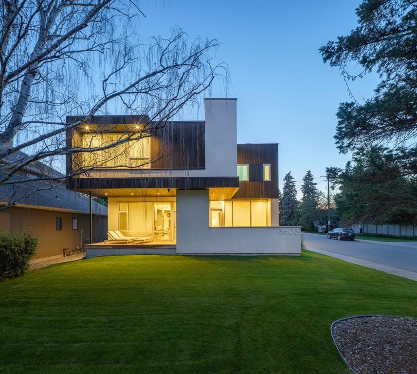
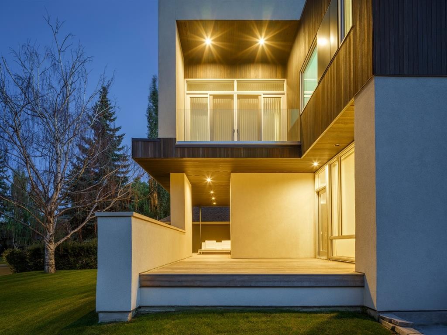
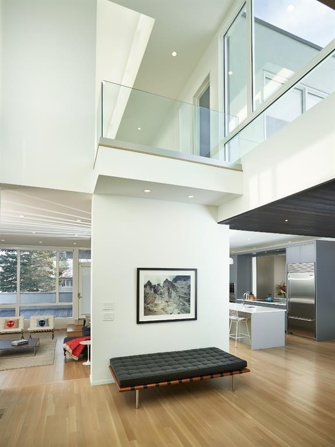
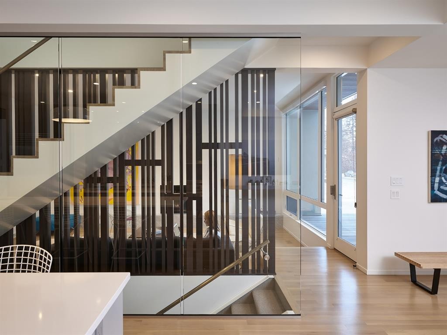
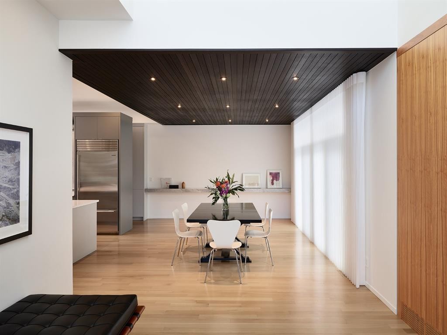
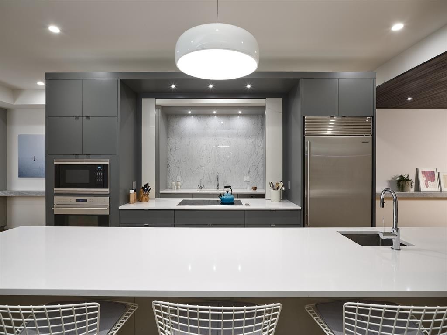
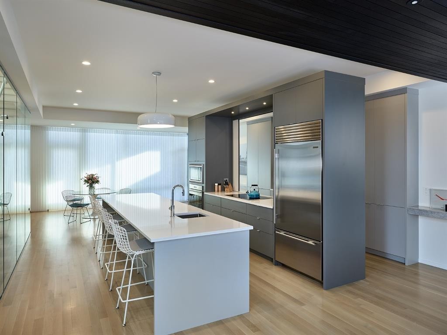
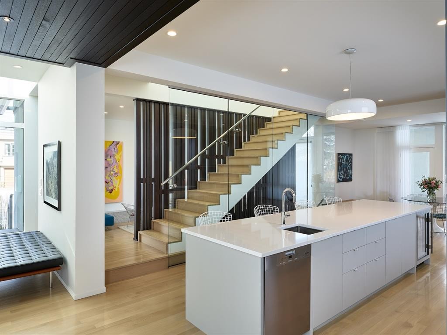
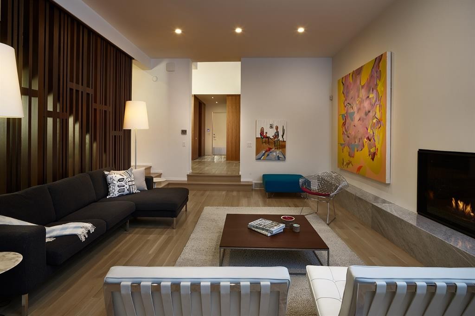
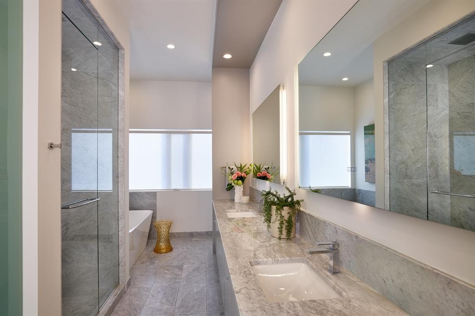
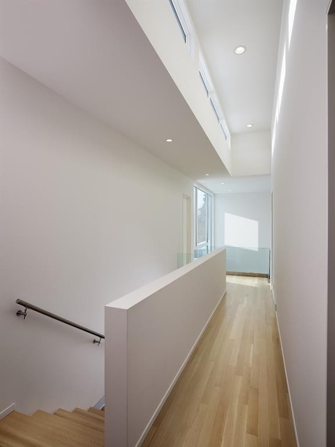
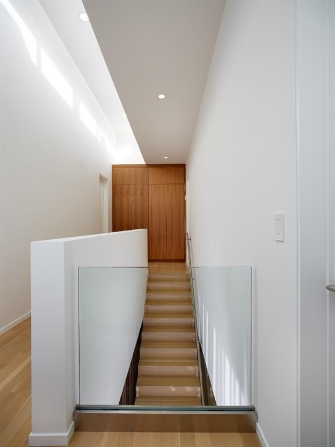
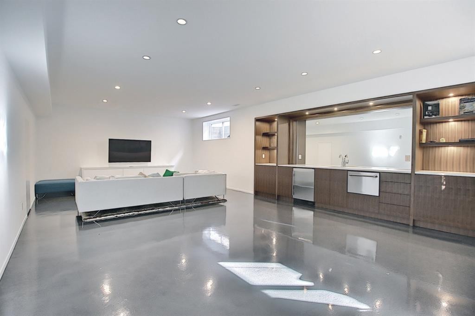
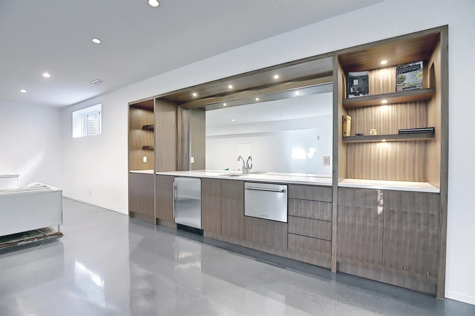
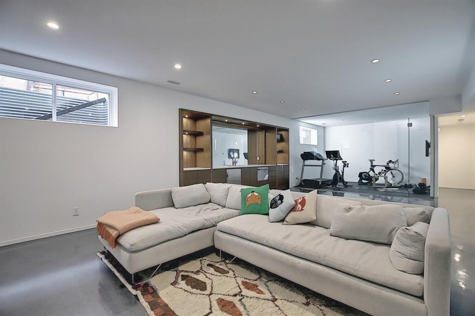
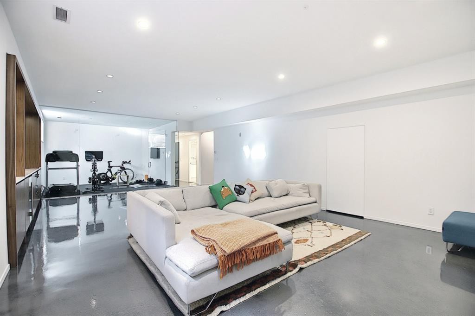
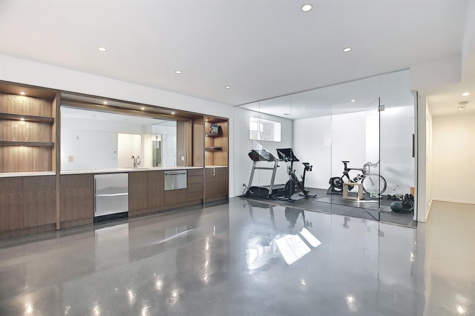
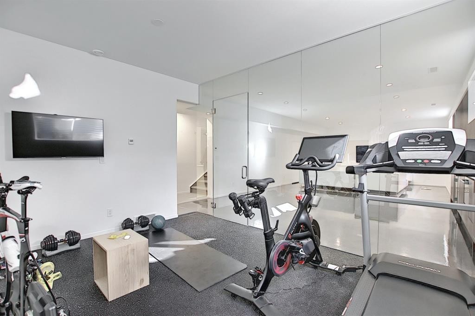
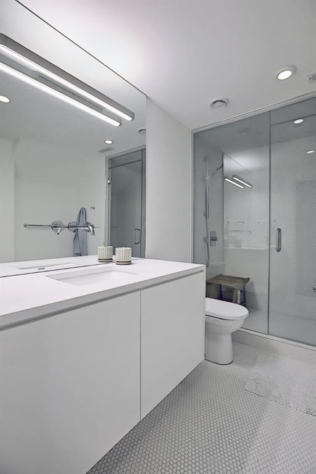
This stunning Upper Elbow Park Residence designed by renowned Davignon Martin Architecture & Interior Design is a perfect fusion of outstanding architectural details and solid construction. With over 4500 sq ft features include a jaw dropping foyer with hanging Foscarini chandelier, a sunken living room, 2 dining areas, a kitchen that is perfect for entertaining & a most functional office. The upper floor contains three bedrooms each with their own walk in closets & en-suites. The master bedroom comes with its own private deck and the spa like en-suite is truly an oasis. The open concept flows through to the basement and includes a rec room, bar, exercise room, bedroom, bathroom and storage. Sleek contemporary lines and luxurious finishings of marble, quartz, walnut, and designer lighting throughout. Truly a one of a kind home.

Inclusions: N/A

Building Features:

  • Air Conditioning: Yes
  • Total Finished Area: 3116.20

Property Features:

  • Architectural Style: 2 Storey
  • Built in: 2016
  • Construction Materials: Concrete
  • Cooling: Central Air
  • Exterior Features: Courtyard, Private Yard
  • Fireplace Features: Gas
  • Floor Space (approx): 3116.20 Square Feet
  • Flooring: Carpet, Hardwood, Marble, Tile
  • Foundation Details: Poured Concrete
  • Heating: Forced Air, Natural Gas, Radiant
  • Interior Features: Bar, Central Vacuum, Closet Organizers, Double Vanity, Granite Counters, High Ceilings, Kitchen Island, No Animal Home, No Smoking Home, Open Floorplan, Soaking Tub, Stone Counters, Storage, Sump Pump(s), Walk-In Closet(s), Wired for Sound
  • Levels: Two
  • Lot Size: 6253.00 Square Feet
  • Parking Features: Double Garage Attached
  • Roof: Asphalt Shingle
  • Zoning: R-1
  • No. of Parking Spaces: 2

Courtesy of: Charles

Data provided by: Calgary Real Estate Board 300 Manning Rd. NE, Calgary, Alberta T2E 8K4
All information displayed is believed to be accurate but is not guaranteed and should be independently verified. No warranties or representations are made of any kind. Copyright© 2021 All Rights Reserved

QuickQuoteTM Powered by RPS
Thinking of Selling?

Start by finding out what your home might be worth in today's market.

Location of 3603 13 Street SW, Calgary, AB, T2T 2R2

Demographic Information of 3603 13 Street SW, Calgary, AB, T2T 2R2

Life Stage

Middle-Aged with Teens

Employment Type

White Collar

Average Household Income

$507,358.16

Average Number of Children

2.03

Household Population

Household Structure

Age of Population

Education

Education Level

No certificate/diploma/degree

7.78 %

High school certificate or equivalent

13.52 %

Apprenticeship trade certificate/diploma

2.33 %

College/non-university certificate

7.94 %

University certificate (below bachelor)

3.01 %

University Degree

65.41 %

Commuter

Travel To Work

By Car

83.49 %

By Public Transit

0.0 %

By Walking

8.76 %

By Bicycle

0.81 %

By Other Methods

6.94 %

Cultural Diversity

Knowledge of Official Language

Mother Tongue

Building Information

Building Type

Apartments (Low and High Rise)

0.6 %

Houses

99.4 %

Own Vs. Rent