Button CopyPathCircle CloseCircle Left ArrowArrow Down Icon GreyClosecirclecircleBurger
  • Advertising

3122 39 Street SW, Calgary, AB, T3E 3J1

MLS® # A2315410
House For Sale In Glenbrook, Calgary, Alberta
$1,249,900 QuickQuoteTM: Not Available

3+2 Beds

4 Baths

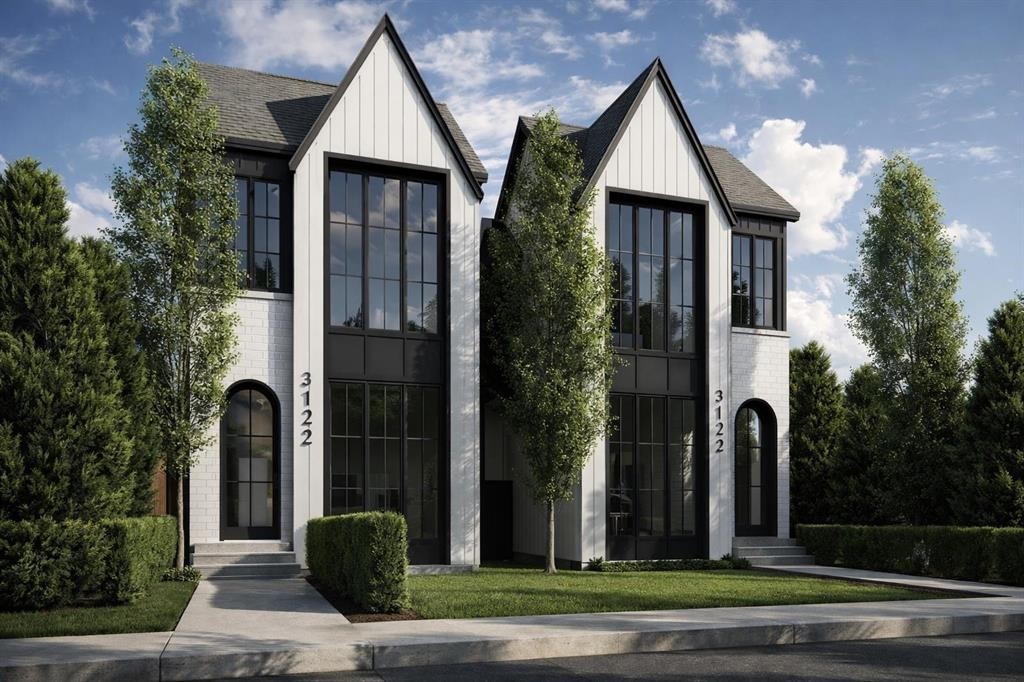
3122 39 Street Sw, Calgary, AB - Outdoor With Facade
3122 39 Street Sw, Calgary, AB - Other
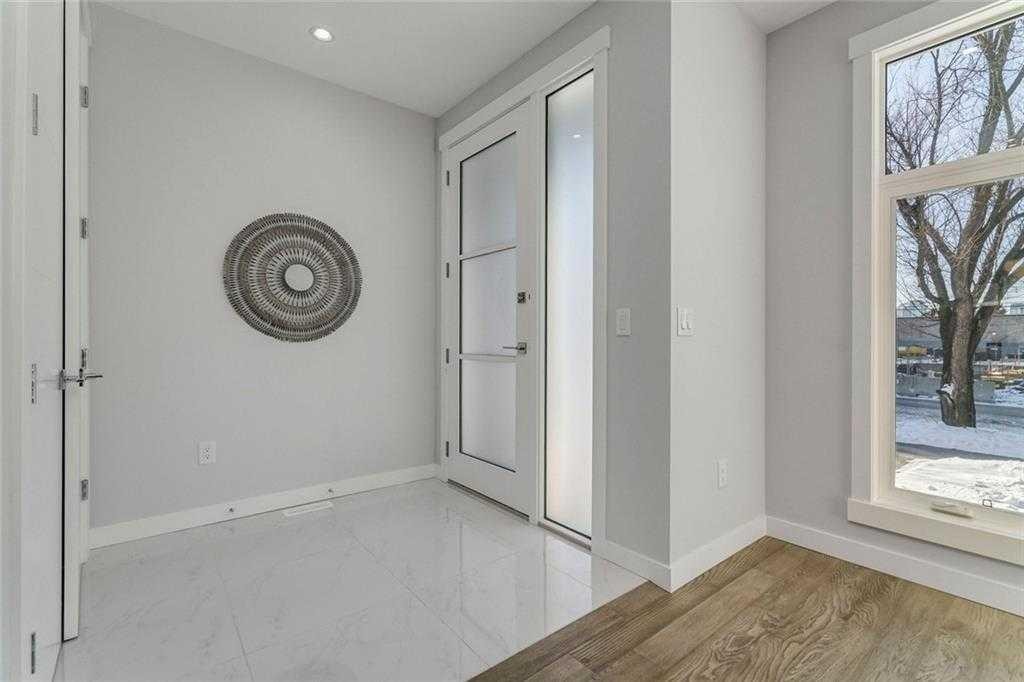
3122 39 Street Sw, Calgary, AB - Indoor Photo Showing Other Room
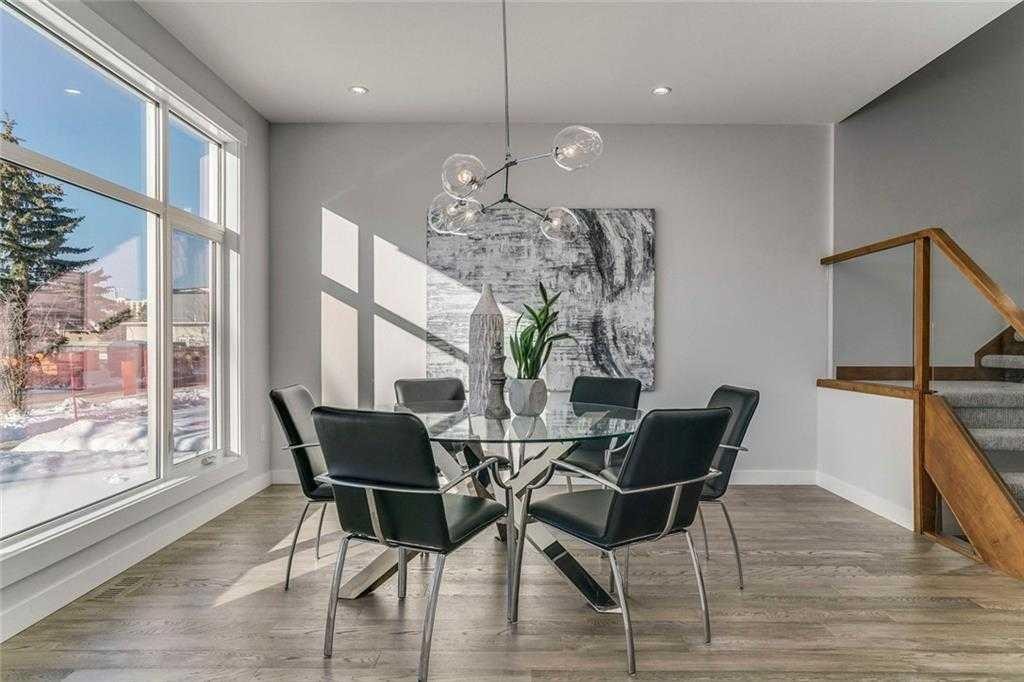
3122 39 Street Sw, Calgary, AB - Indoor Photo Showing Dining Room
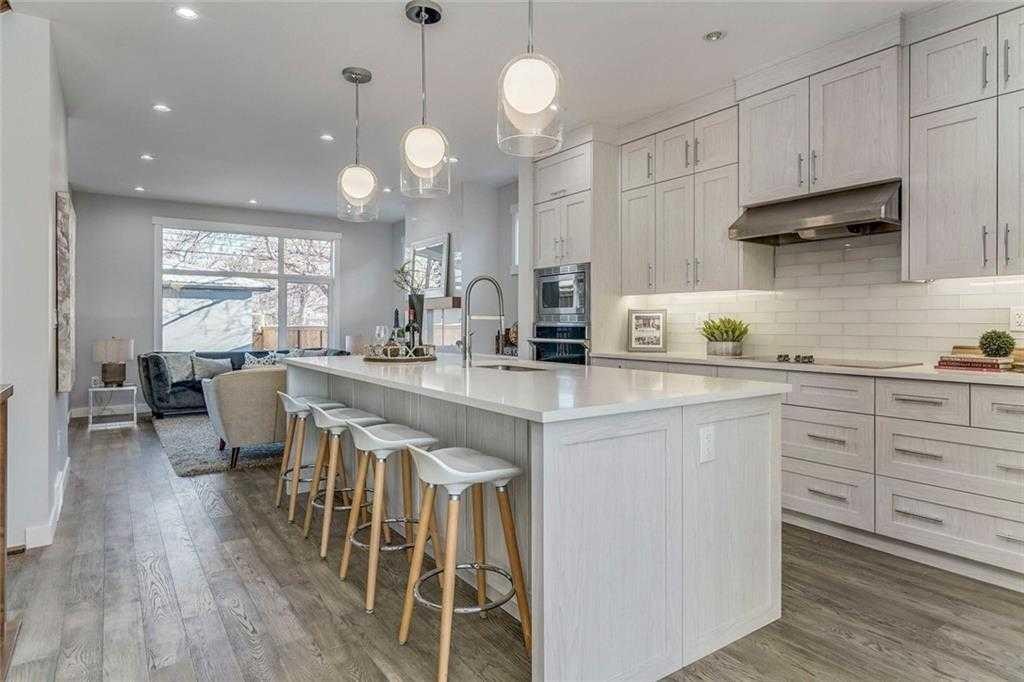
3122 39 Street Sw, Calgary, AB - Indoor Photo Showing Kitchen With Upgraded Kitchen
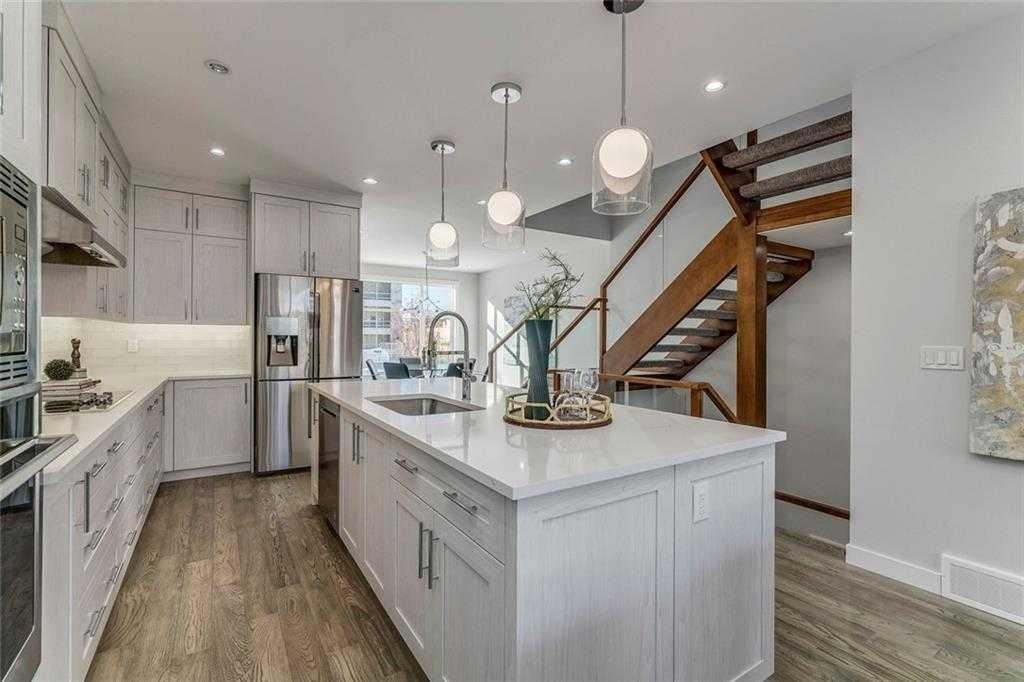
3122 39 Street Sw, Calgary, AB - Indoor Photo Showing Kitchen With Stainless Steel Kitchen With Upgraded Kitchen
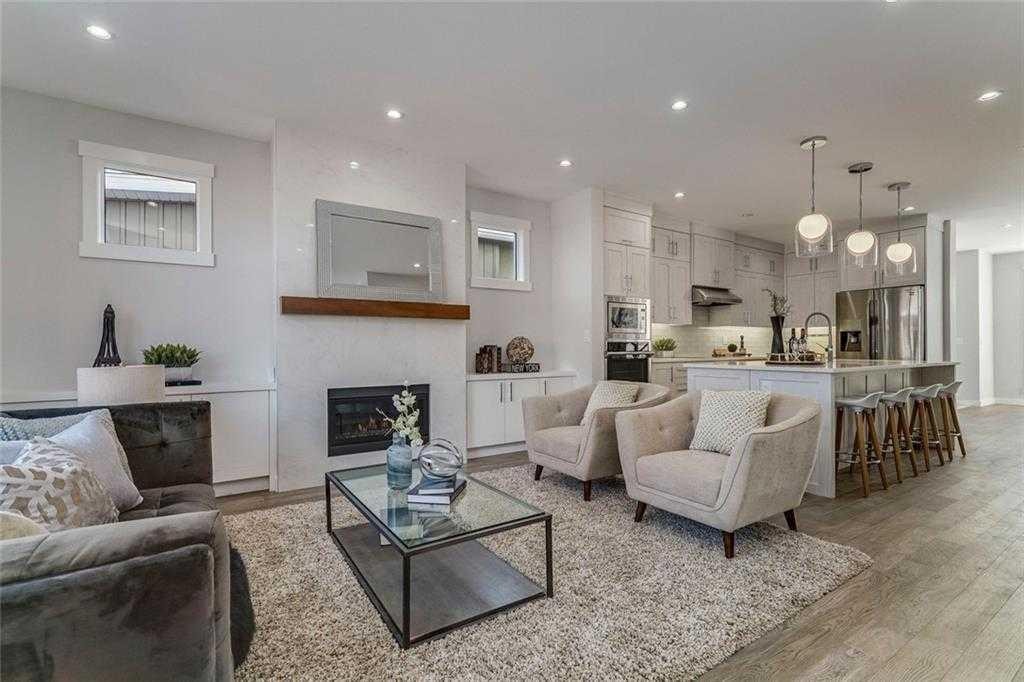
3122 39 Street Sw, Calgary, AB - Indoor Photo Showing Living Room With Fireplace
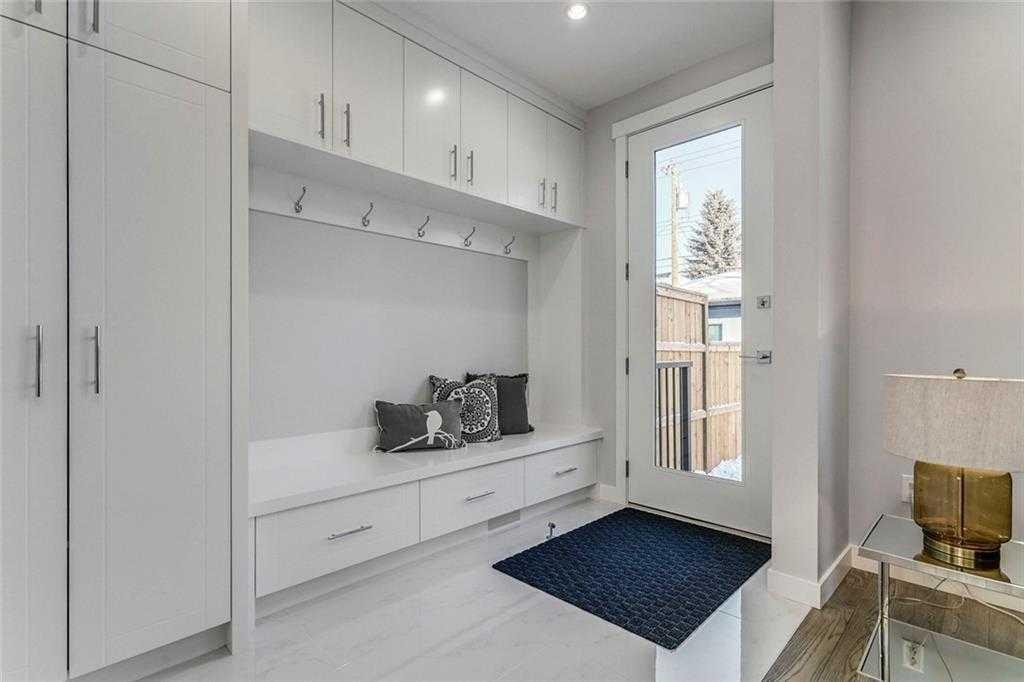
3122 39 Street Sw, Calgary, AB - Indoor Photo Showing Other Room
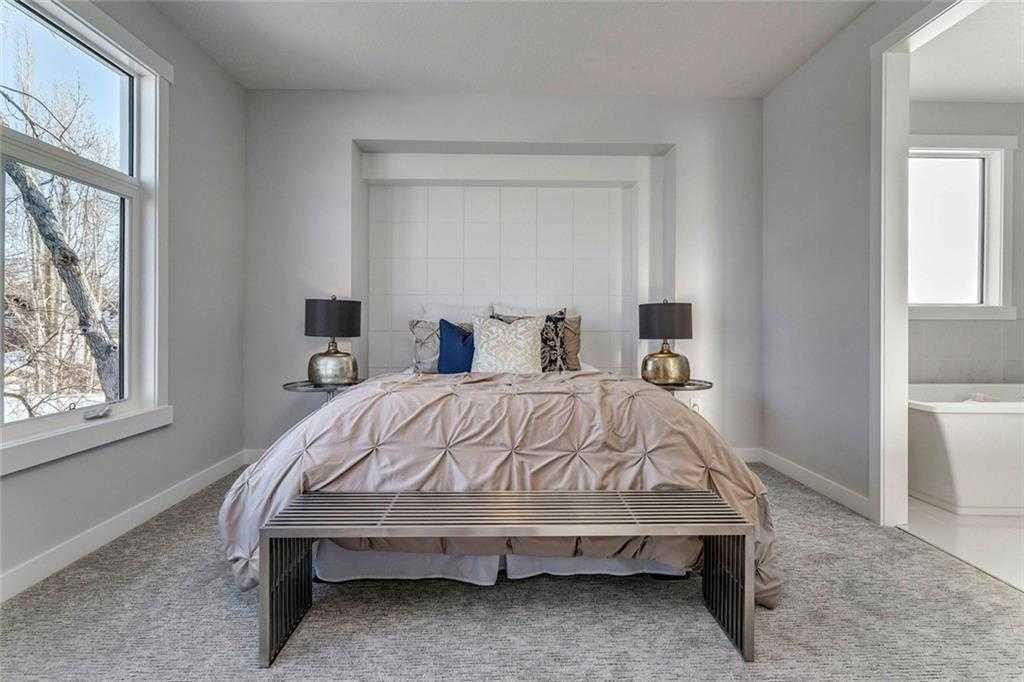
3122 39 Street Sw, Calgary, AB - Indoor Photo Showing Bedroom
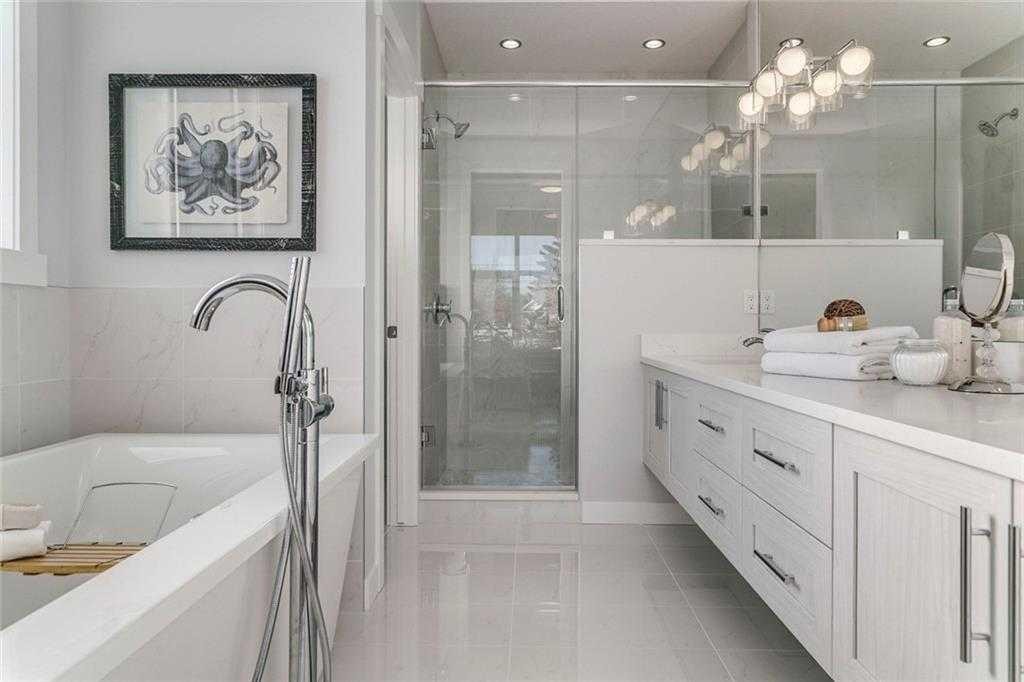
3122 39 Street Sw, Calgary, AB - Indoor Photo Showing Bathroom
3122 39 Street Sw, Calgary, AB - Indoor Photo Showing Other Room
3122 39 Street Sw, Calgary, AB - Indoor
3122 39 Street Sw, Calgary, AB - Indoor Photo Showing Bathroom
3122 39 Street Sw, Calgary, AB - Other
3122 39 Street Sw, Calgary, AB - Outdoor
3122 39 Street Sw, Calgary, AB -
3122 39 Street Sw, Calgary, AB - Outdoor
3122 39 Street Sw, Calgary, AB - Outdoor With View
3122 39 Street Sw, Calgary, AB - Outdoor
3122 39 Street Sw, Calgary, AB  - Outdoor With Facade
3122 39 Street Sw, Calgary, AB  - Other
3122 39 Street Sw, Calgary, AB - Indoor Photo Showing Other Room
3122 39 Street Sw, Calgary, AB - Indoor Photo Showing Dining Room
3122 39 Street Sw, Calgary, AB - Indoor Photo Showing Kitchen With Upgraded Kitchen
3122 39 Street Sw, Calgary, AB - Indoor Photo Showing Kitchen With Stainless Steel Kitchen With Upgraded Kitchen
3122 39 Street Sw, Calgary, AB - Indoor Photo Showing Living Room With Fireplace
3122 39 Street Sw, Calgary, AB - Indoor Photo Showing Other Room
3122 39 Street Sw, Calgary, AB - Indoor Photo Showing Bedroom
3122 39 Street Sw, Calgary, AB - Indoor Photo Showing Bathroom
3122 39 Street Sw, Calgary, AB - Indoor Photo Showing Other Room
3122 39 Street Sw, Calgary, AB - Indoor
3122 39 Street Sw, Calgary, AB - Indoor Photo Showing Bathroom
3122 39 Street Sw, Calgary, AB - Other
3122 39 Street Sw, Calgary, AB - Outdoor
3122 39 Street Sw, Calgary, AB -
3122 39 Street Sw, Calgary, AB - Outdoor
3122 39 Street Sw, Calgary, AB - Outdoor With View
3122 39 Street Sw, Calgary, AB - Outdoor
  • Advertising

MULTIMEDIA

Are you a real estate investor?
3122 39 Street SW, Calgary, AB, T3E 3J1
$1,249,900

5 Beds

4 Baths

Property Information:

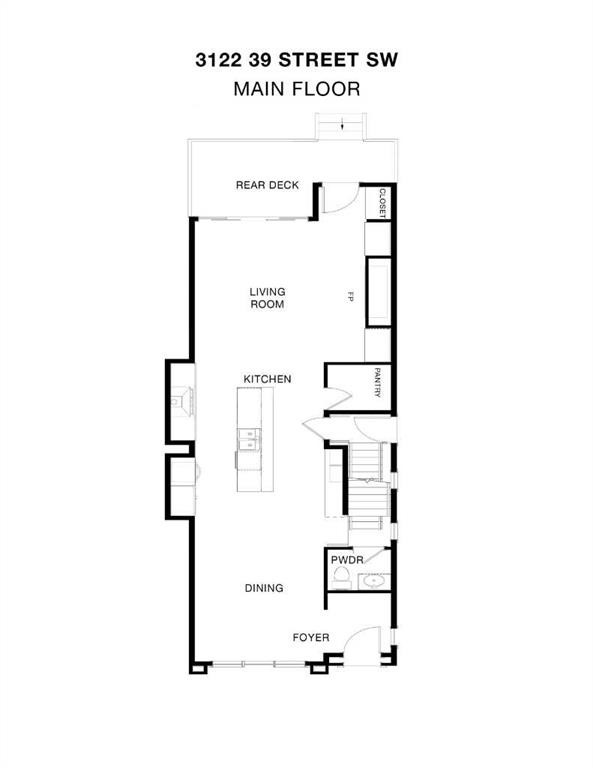
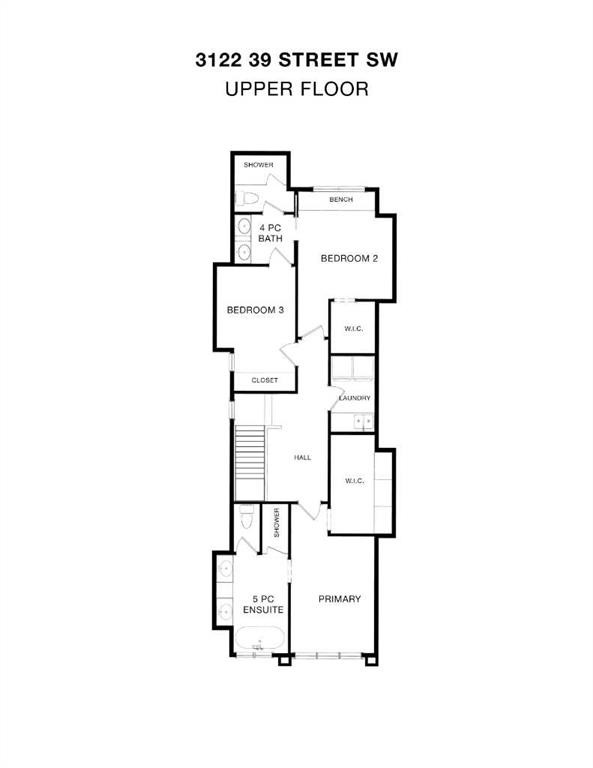
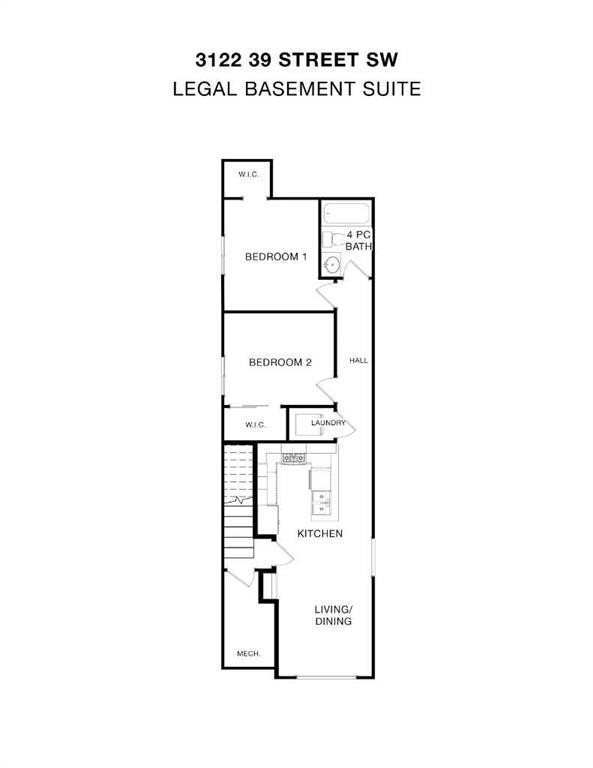
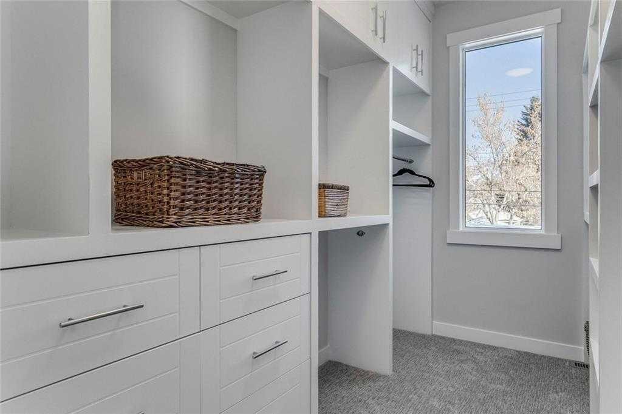
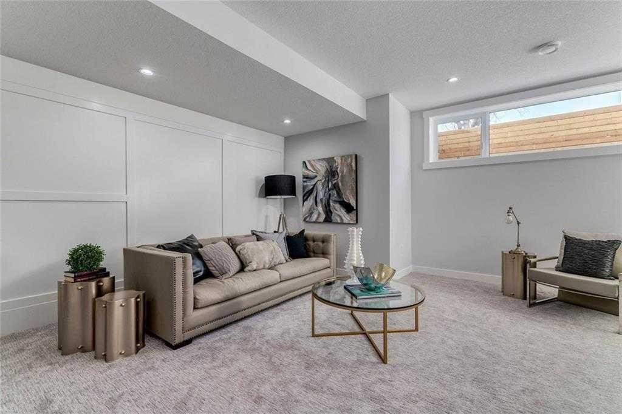
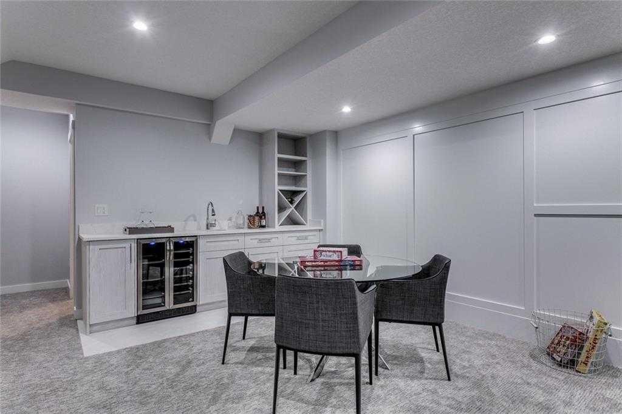
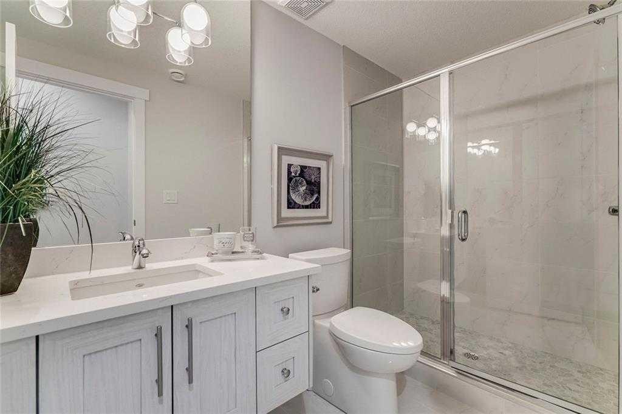
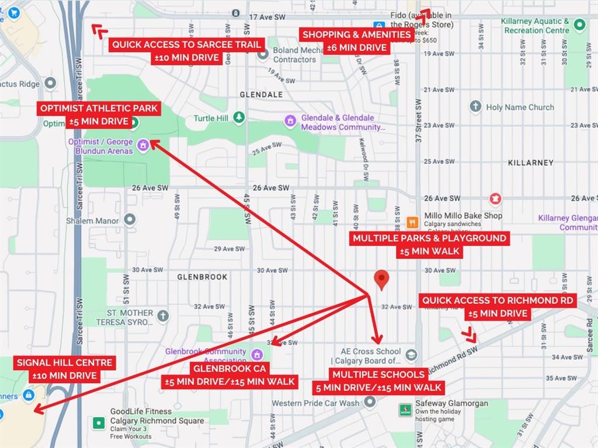
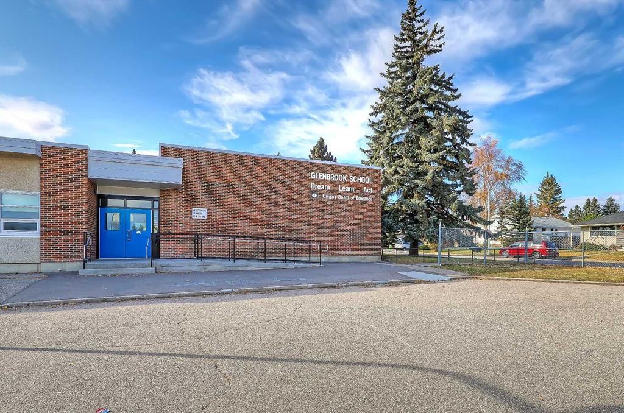
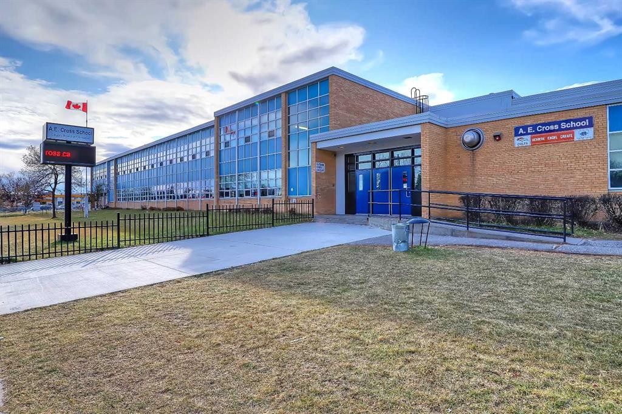
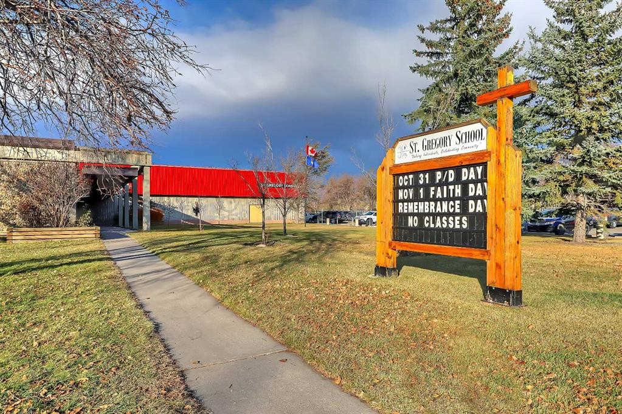
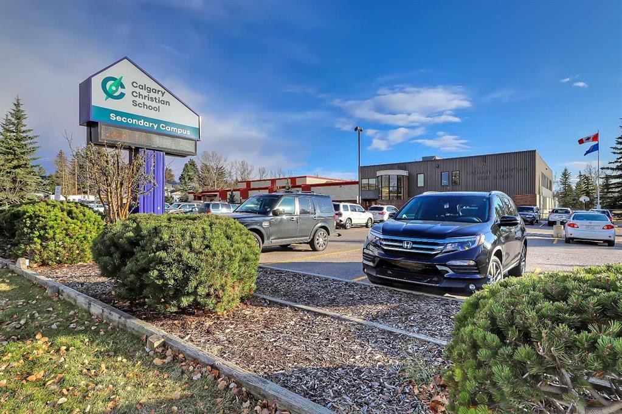
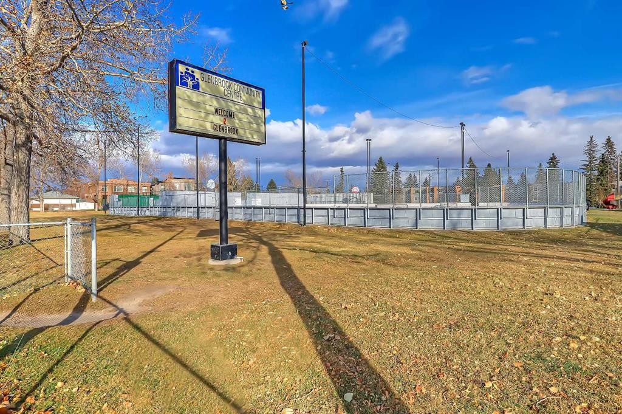
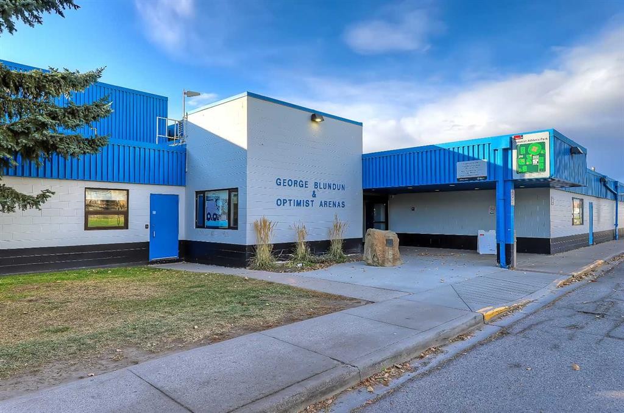
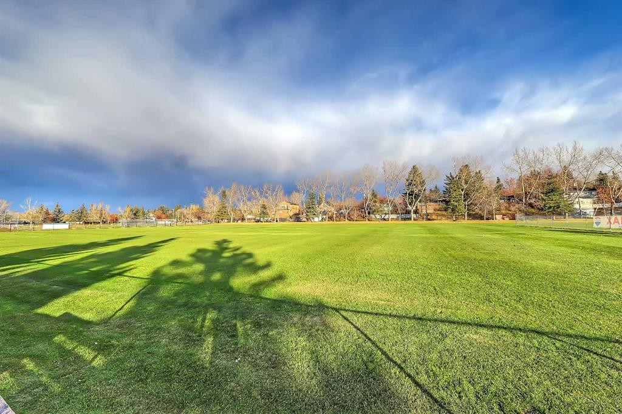
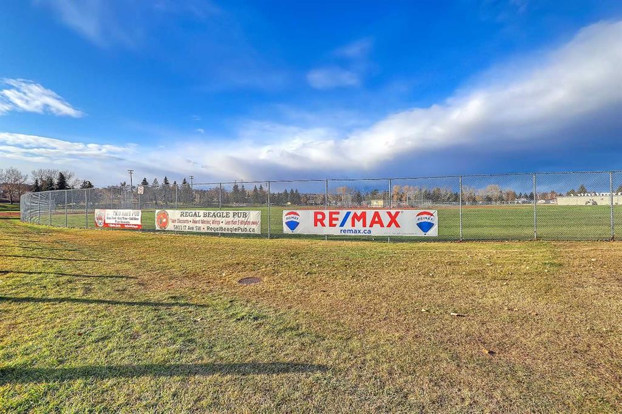
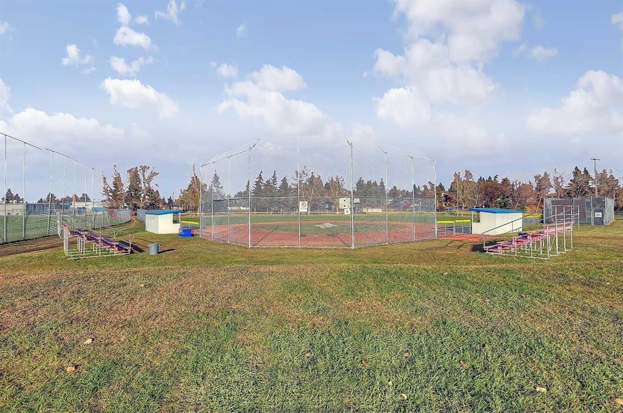
BRAND-NEW DETACHED INFILL WITH A LEGAL 2-BED BASEMENT SUITE IN GLENBROOK. Offering nearly 2,000 sq. ft. above grade plus a fully developed legal basement suite, this beautifully designed home combines modern architecture, functional family living, and exceptional income potential. Featuring 5 bedrooms, 3.5 bathrooms, and a double detached garage, this property is ideal for families, professionals, or investors seeking a premium inner-city location. The striking exterior showcases white brick and black-and-white board-and-batten siding, while the bright open-concept main floor features 10-ft ceilings, engineered hardwood flooring, oversized windows, and a spacious dining area throughout. The chef-inspired kitchen is anchored by a massive quartz waterfall island and includes premium stainless-steel appliances, a gas stove and built-in wall oven, a custom hood fan, a coffee bar, and a large walk-in pantry. The rear living room is centred around a sleek fireplace with custom built-ins, while a functional mudroom and elegant powder room complete the main level. Step outside to the fully fenced east-facing backyard with a large deck and access to the double detached garage. Upstairs, skylights illuminate the stairwell leading to 3 spacious bedrooms with 9-ft ceilings and 8-ft doors throughout. The primary retreat offers oversized windows, a custom walk-in closet with built-ins and a makeup vanity, and a spa-inspired 5-piece ensuite featuring heated tile floors, a freestanding soaker tub, dual sinks, a private water closet, and a fully tiled glass shower. Two additional bedrooms share a beautifully finished Jack-and-Jill bathroom with dual sinks and a tiled walk-in shower. A dedicated laundry room and built-in study nook add everyday convenience. The legal 2-bedroom basement suite offers over 700 sq. ft. of additional living space with a private entrance, 9-ft ceilings, luxury vinyl plank flooring, a full kitchen with stainless steel appliances, a separate laundry, and excellent income potential. Located in Glenbrook, this home places you in one of Calgary’s most established and family-friendly communities. Residents enjoy walking access to excellent schools, including Glendale School and A.E. Cross Junior High. Parks, playgrounds, and green spaces are woven throughout the neighbourhood, while nearby Optimist Athletic Park and Glenbrook Community Association offer year-round recreation. Everyday conveniences are just minutes away with Westhills and Signal Hill shopping centres close by, along with local cafés, grocery stores, and essential services. This home also offers quick access to major roadways, transit routes, and a short commute to downtown. *Interior photos are sample images taken from past projects. Actual finishes may vary. **RMS measurements have been derived from the builder’s plans and may change upon completion.

Inclusions: Basement: Dishwasher, Refrigerator, Stove, Microwave, Washer, Dryer

Building Features:

  • Total Finished Area: 1965.27

Property Features:

  • Architectural Style: 2 Storey
  • Built in: 2026
  • Construction Materials: Wood Frame
  • Cooling: Rough-In
  • Exterior Features: Private Yard
  • Fireplace Features: Gas
  • Floor Space (approx): 1965.27 Square Feet
  • Flooring: Carpet, Hardwood, Tile
  • Foundation Details: Poured Concrete
  • Heating: Forced Air
  • Interior Features: Built-in Features, Double Vanity, Kitchen Island, Soaking Tub, Walk-In Closet(s)
  • Levels: Two
  • Lot Size: 2997.00 Square Feet
  • Parking Features: Double Garage Detached
  • Roof: Asphalt Shingle
  • Zoning: R-CG
  • No. of Parking Spaces: 2

Courtesy of: RE/MAX House of Real Estate

Data provided by: Calgary Real Estate Board 300 Manning Rd. NE, Calgary, Alberta T2E 8K4
All information displayed is believed to be accurate but is not guaranteed and should be independently verified. No warranties or representations are made of any kind. Copyright© 2021 All Rights Reserved

QuickQuoteTM Powered by RPS
Thinking of Selling?

Start by finding out what your home might be worth in today's market.

Location of 3122 39 Street SW, Calgary, AB, T3E 3J1

Demographic Information of 3122 39 Street SW, Calgary, AB, T3E 3J1

Life Stage

Young Couples

Employment Type

Service Sector/White Collar

Average Household Income

$151,250.78

Average Number of Children

1.72

Household Population

Household Structure

Age of Population

Education

Education Level

No certificate/diploma/degree

12.45 %

High school certificate or equivalent

26.35 %

Apprenticeship trade certificate/diploma

7.7 %

College/non-university certificate

15.36 %

University certificate (below bachelor)

1.0 %

University Degree

37.14 %

Commuter

Travel To Work

By Car

79.92 %

By Public Transit

11.25 %

By Walking

2.83 %

By Bicycle

1.8 %

By Other Methods

4.2 %

Cultural Diversity

Knowledge of Official Language

Mother Tongue

Building Information

Building Type

Apartments (Low and High Rise)

26.36 %

Houses

73.64 %

Own Vs. Rent