Button CopyPathCircle CloseCircle Left ArrowArrow Down Icon GreyClosecirclecircleBurger
  • Advertising

2906 Doverville Crescent SE, Calgary, AB, T2B 1T0

MLS® # A2337441
House For Sale In Dover, Calgary, Alberta
$484,900 QuickQuoteTM: Not Available

3+1 Beds

2 Baths

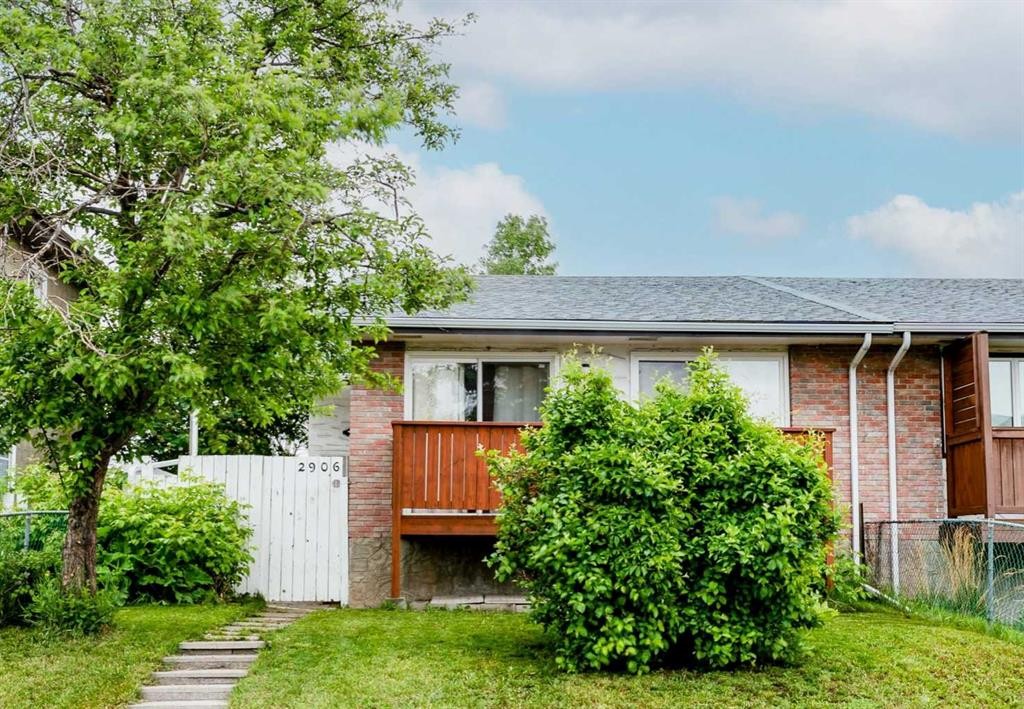
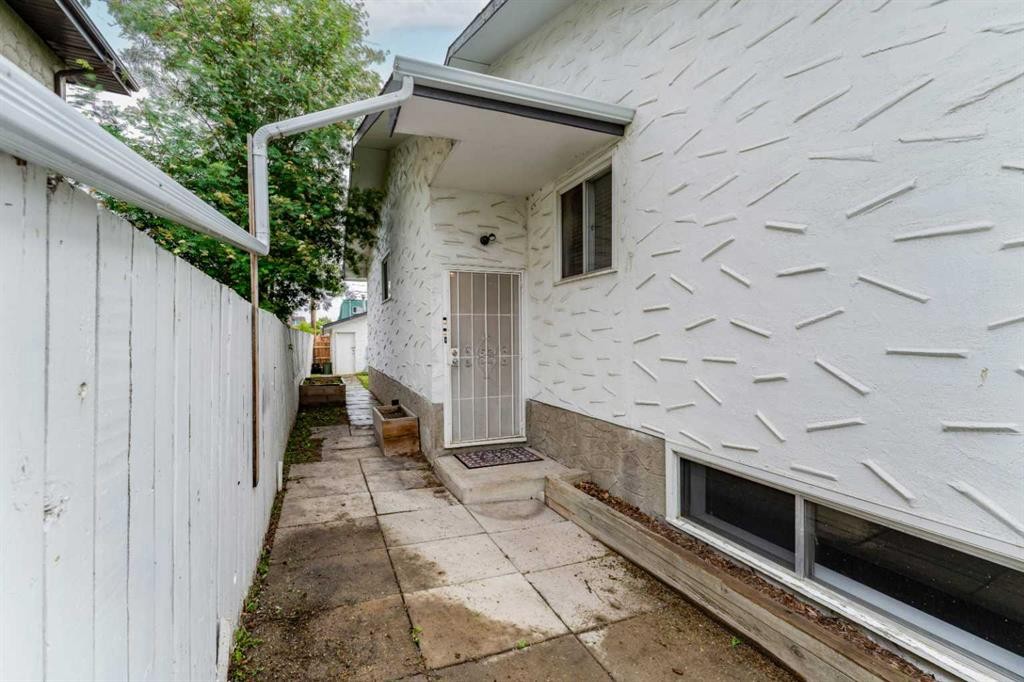
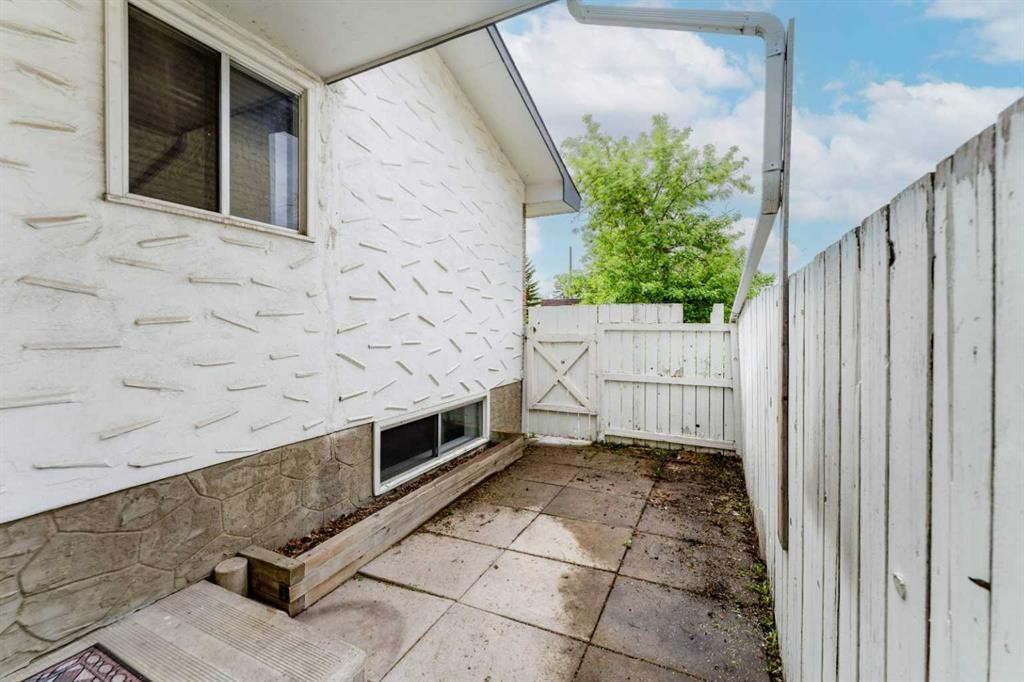
2906 Doverville Crescent Se, Calgary, AB - Outdoor
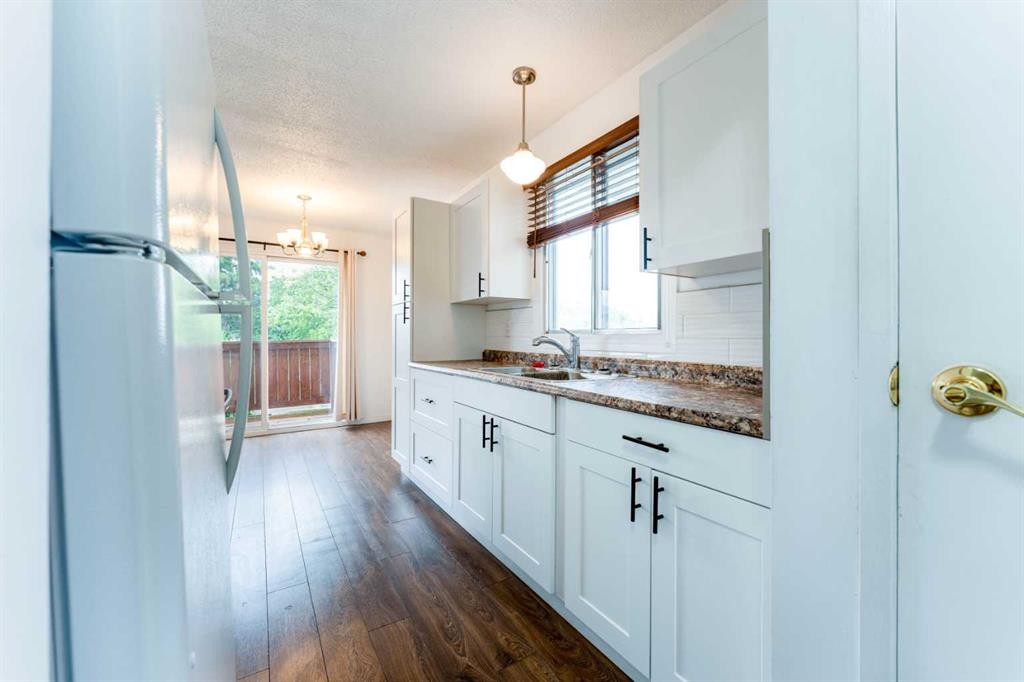
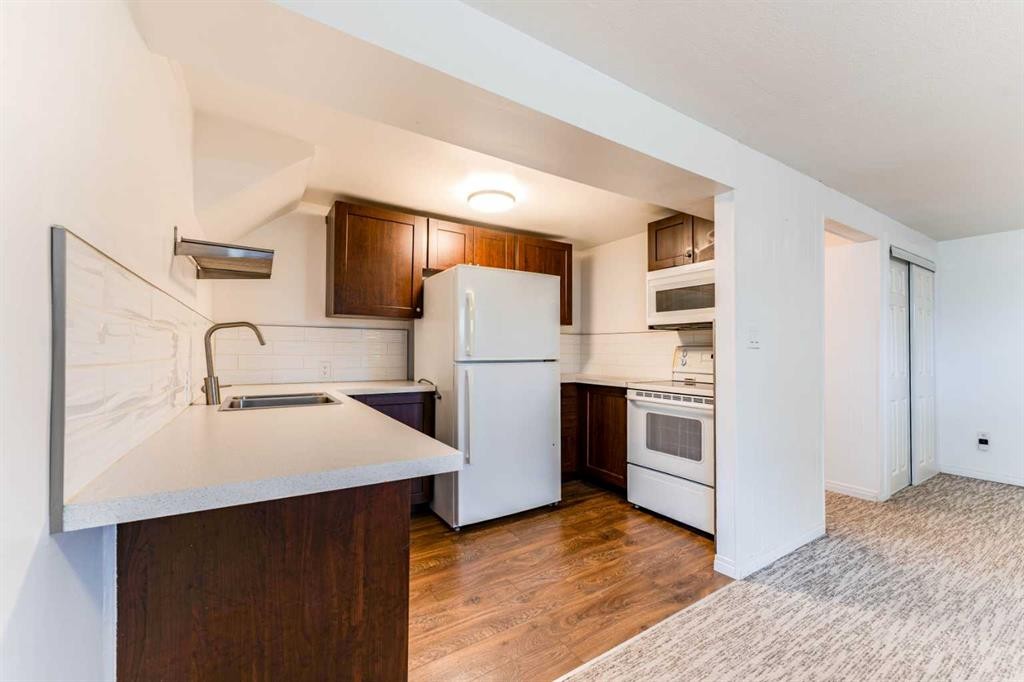
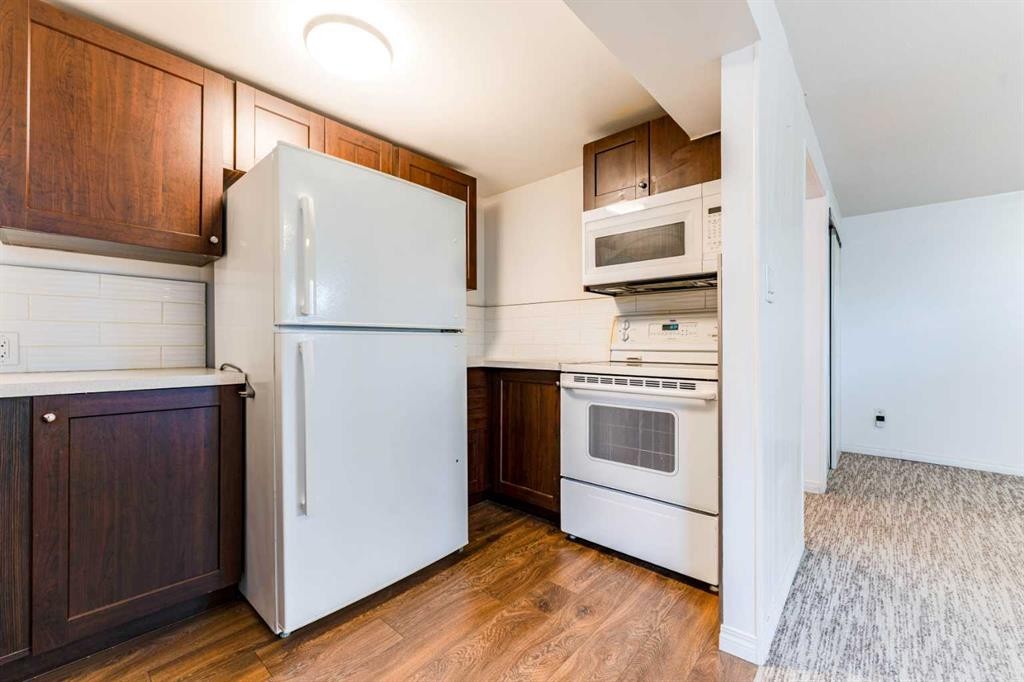
2906 Doverville Crescent Se, Calgary, AB - Indoor Photo Showing Kitchen
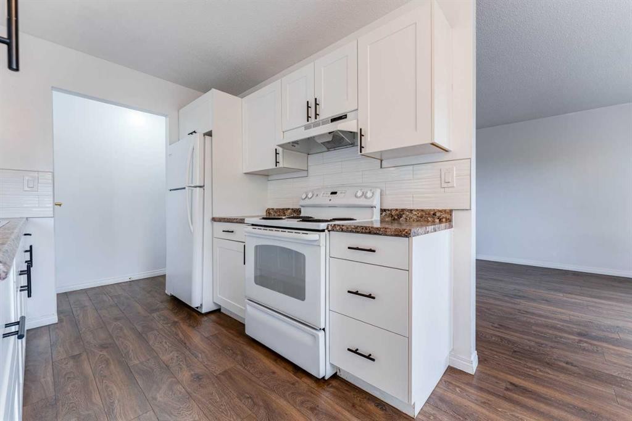
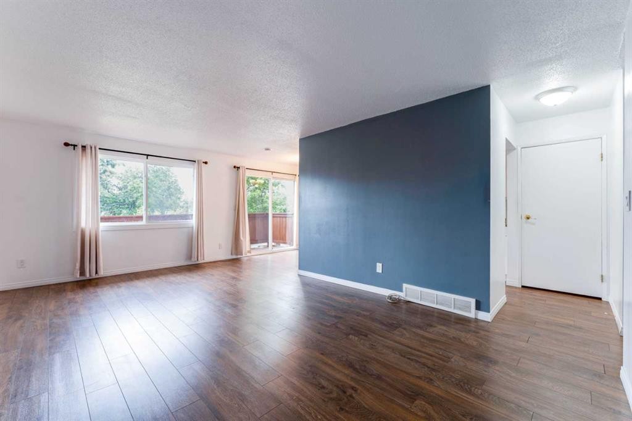
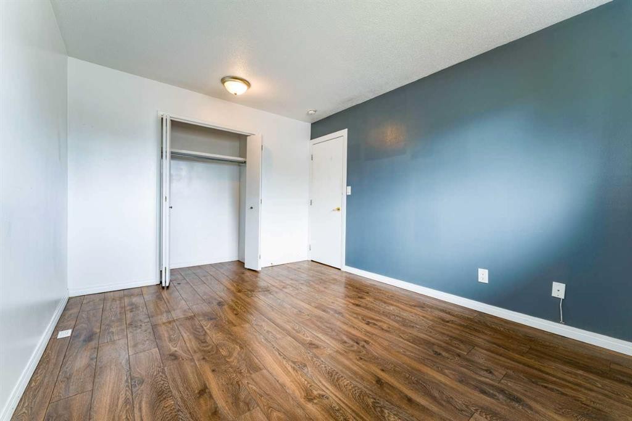
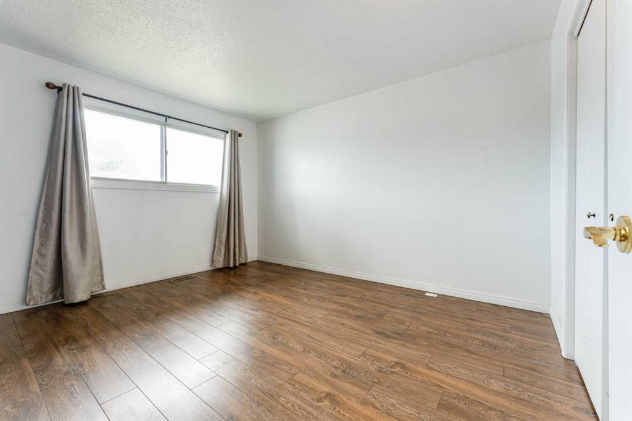
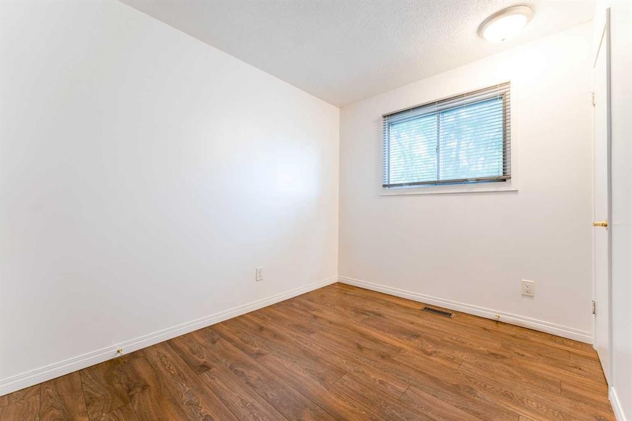
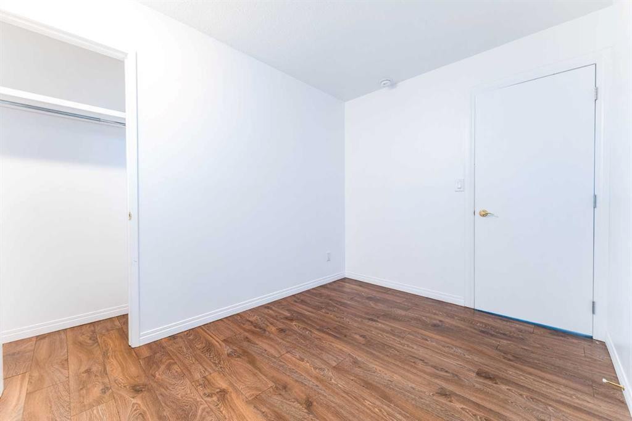
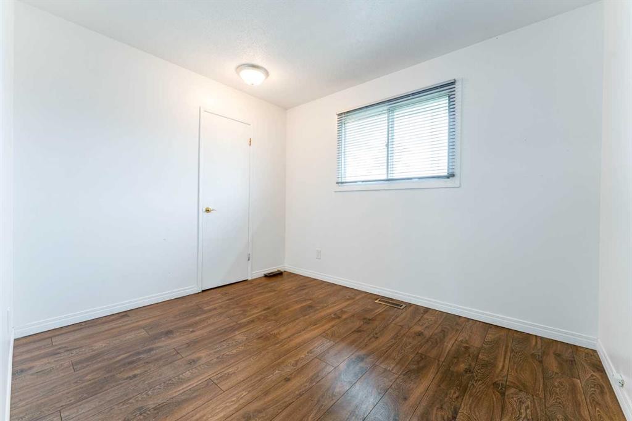
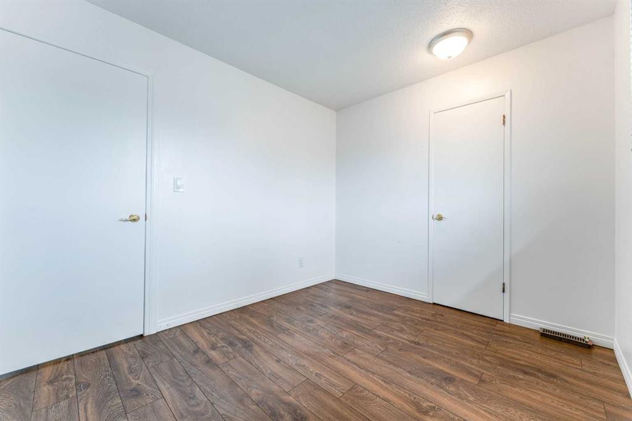
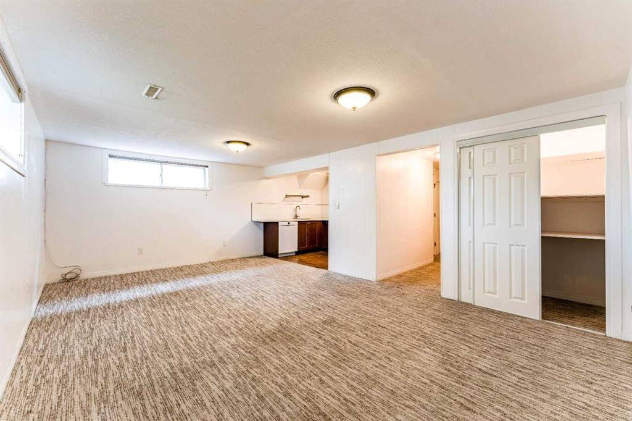
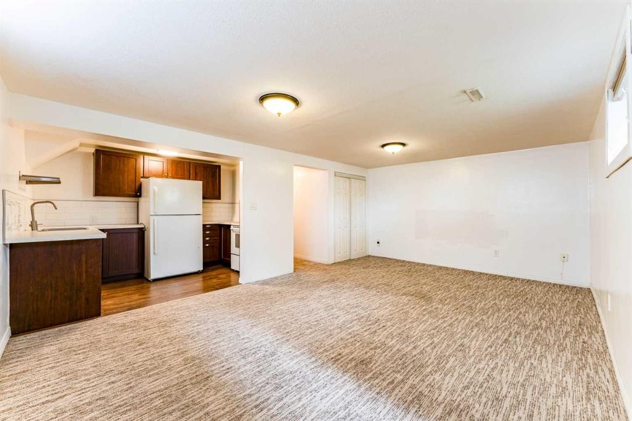
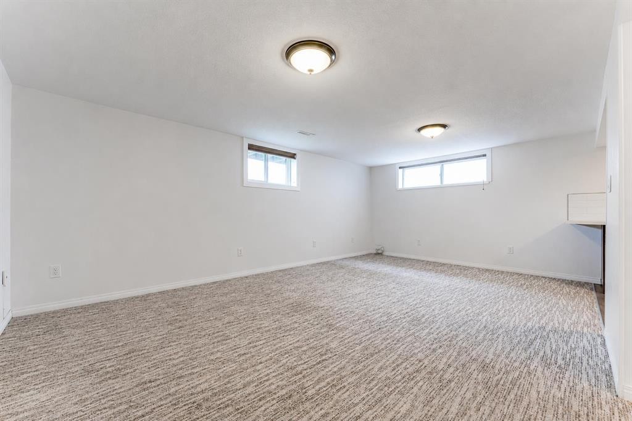
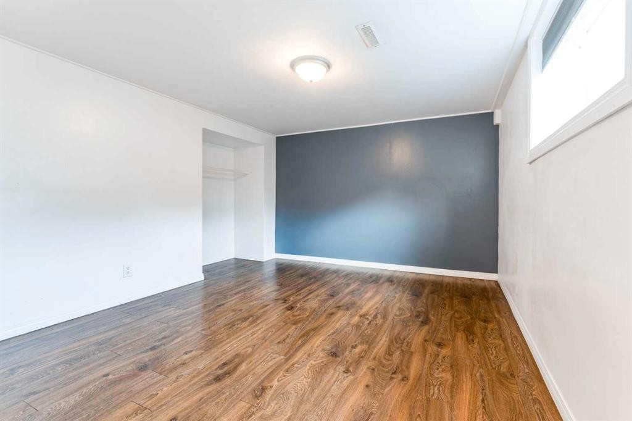
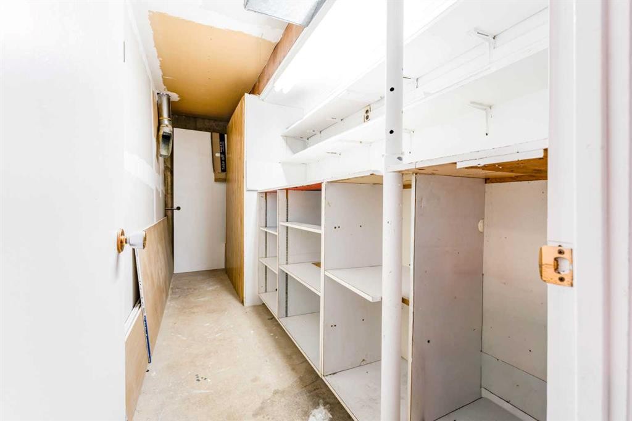
2906 Doverville Crescent Se, Calgary, AB - Indoor Photo Showing Other Room
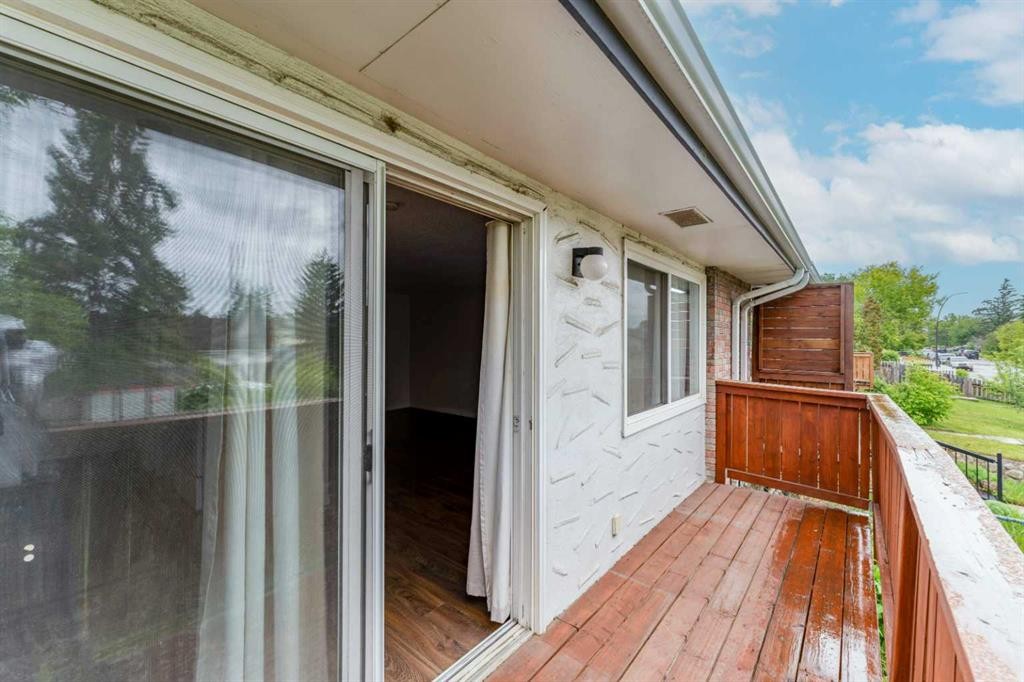
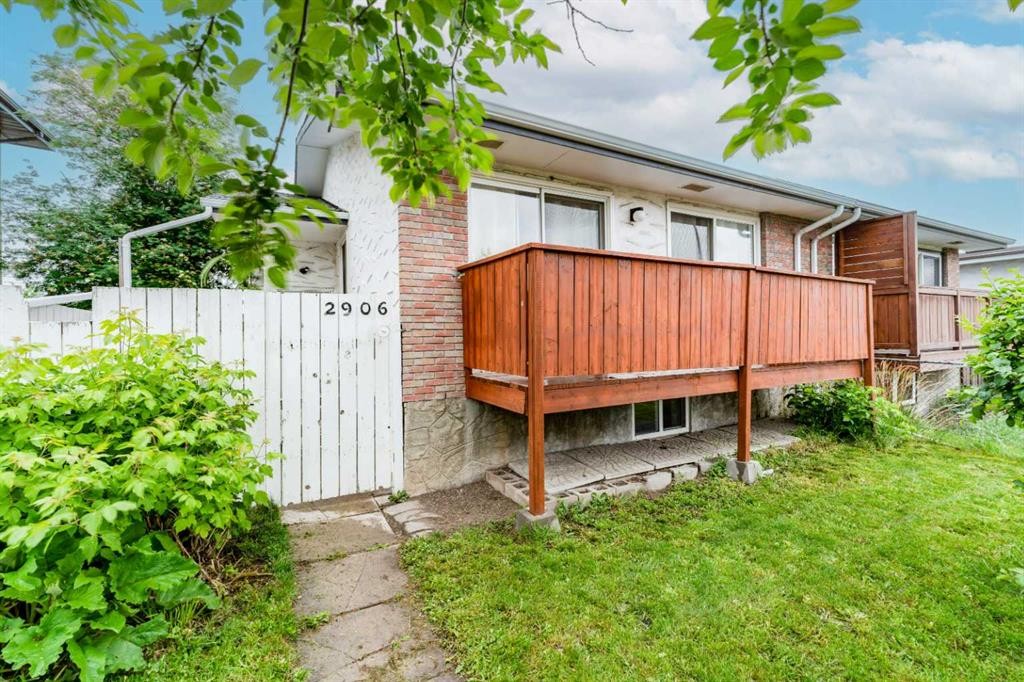
2906 Doverville Crescent Se, Calgary, AB - Outdoor With Deck Patio Veranda With Exterior
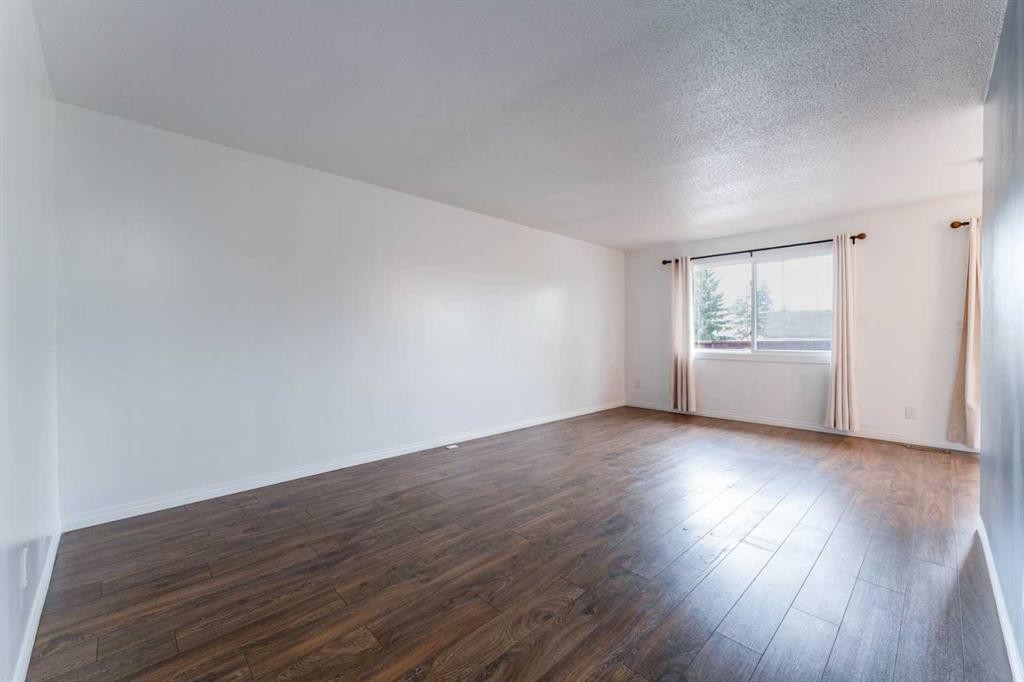
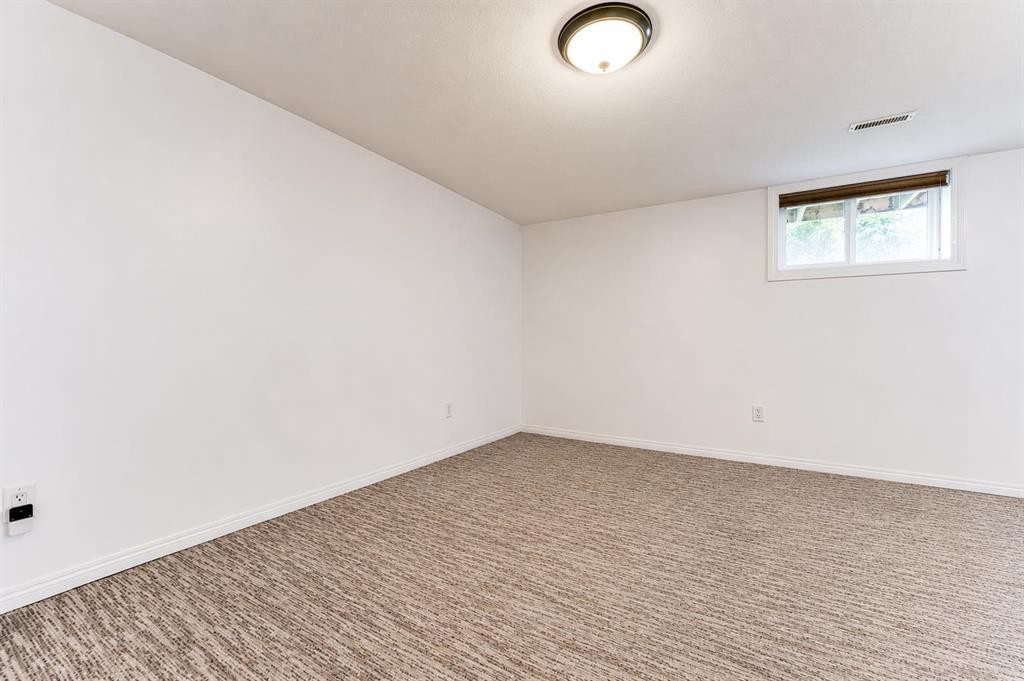
2906 Doverville Crescent Se, Calgary, AB - Indoor Photo Showing Other Room
2906 Doverville Crescent Se, Calgary, AB - Indoor
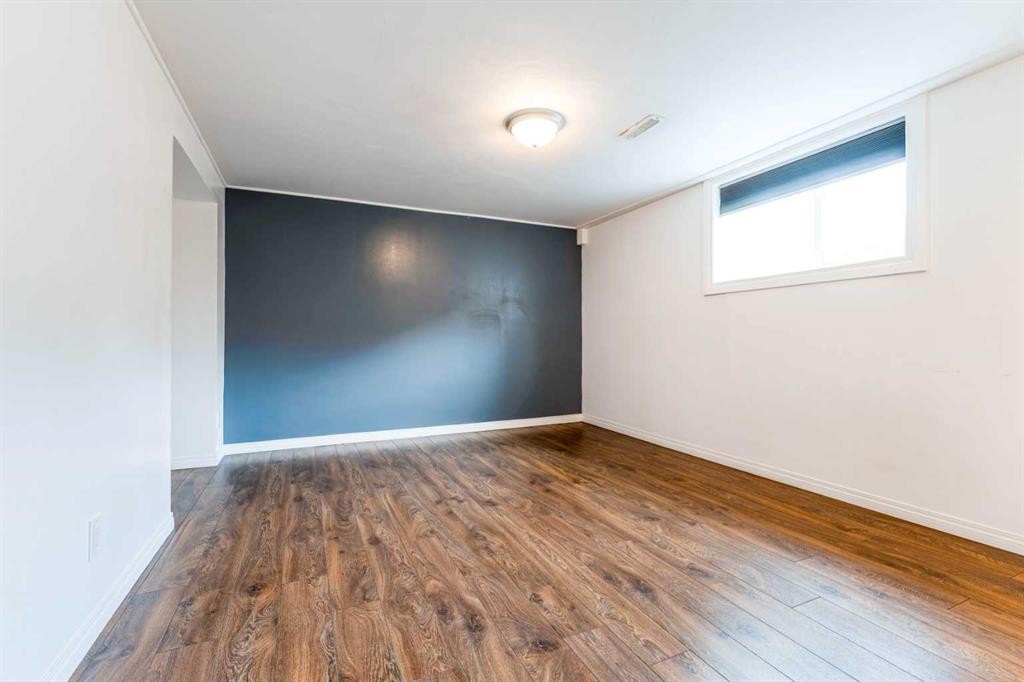
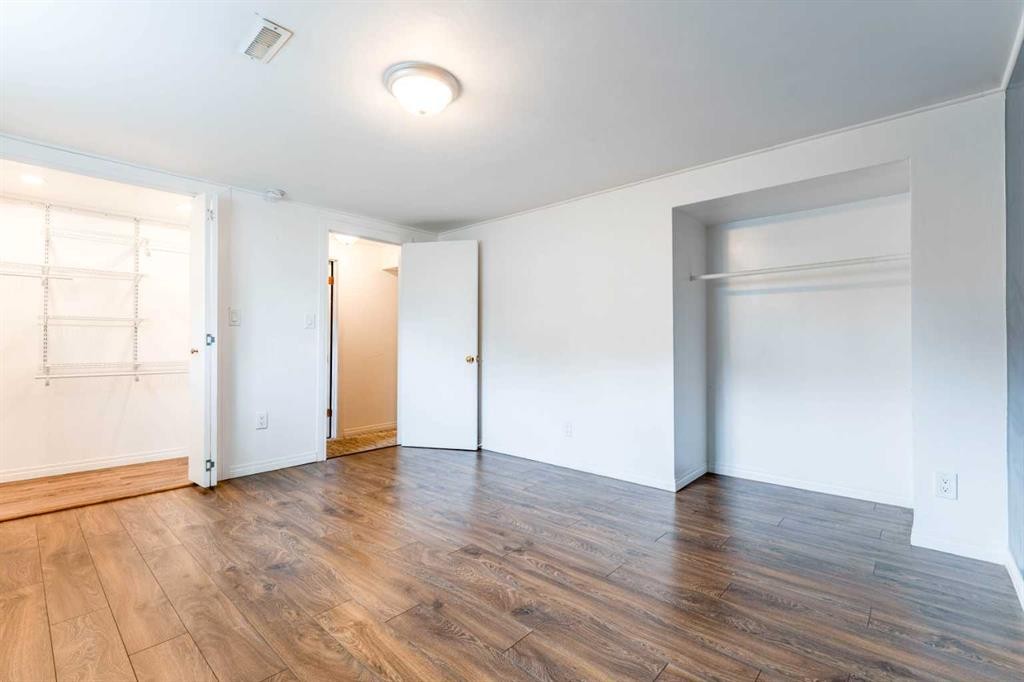
2906 Doverville Crescent Se, Calgary, AB - Indoor Photo Showing Other Room
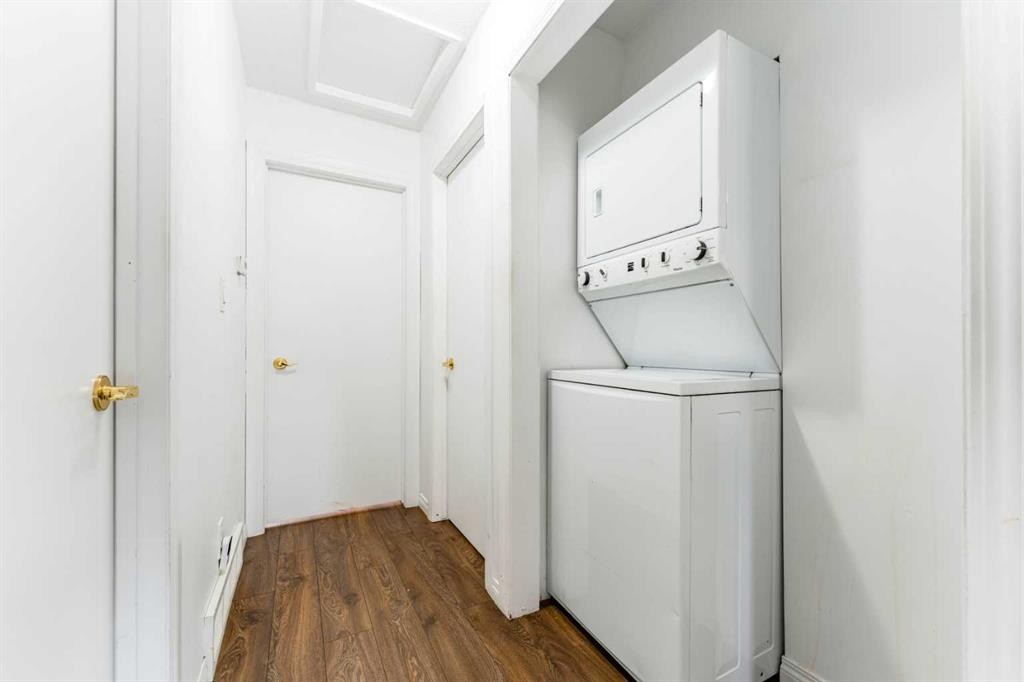
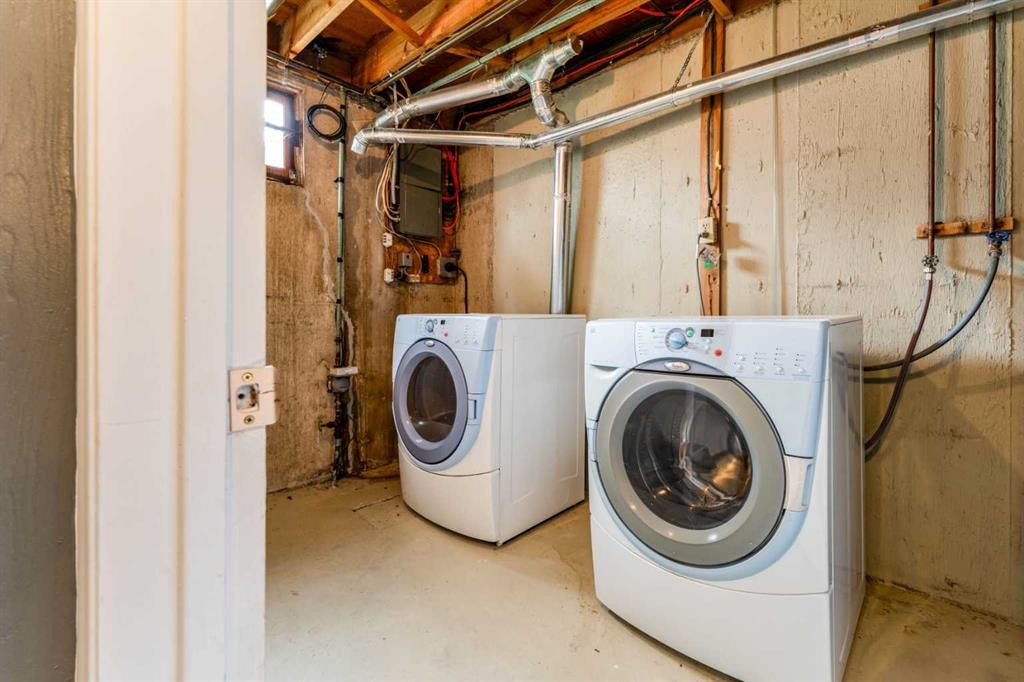
2906 Doverville Crescent Se, Calgary, AB - Indoor Photo Showing Laundry Room
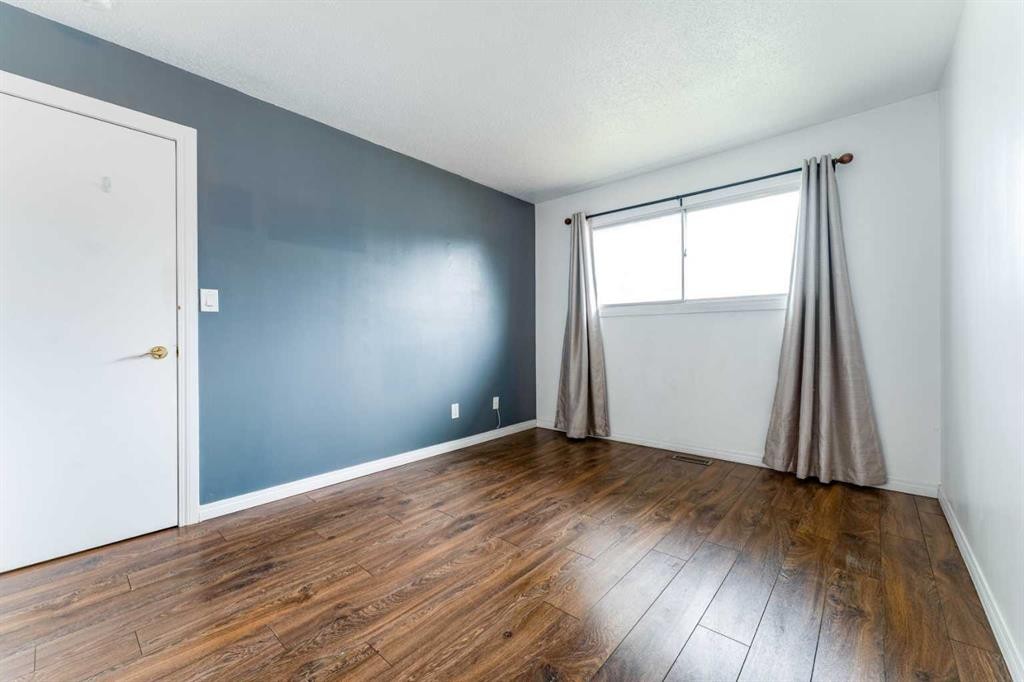
2906 Doverville Crescent Se, Calgary, AB - Indoor Photo Showing Other Room
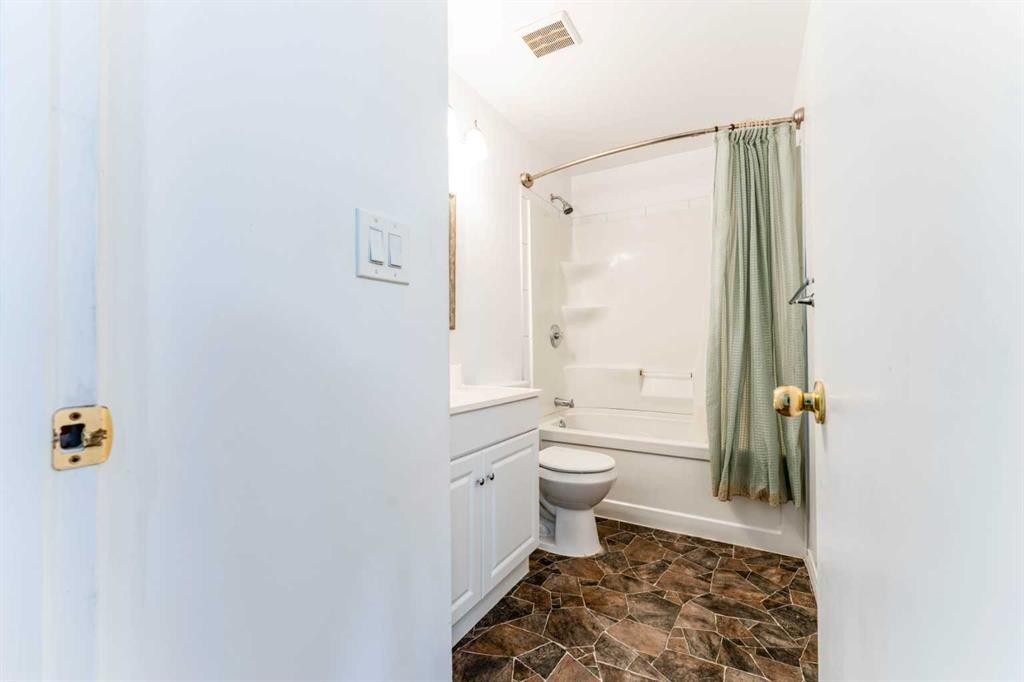
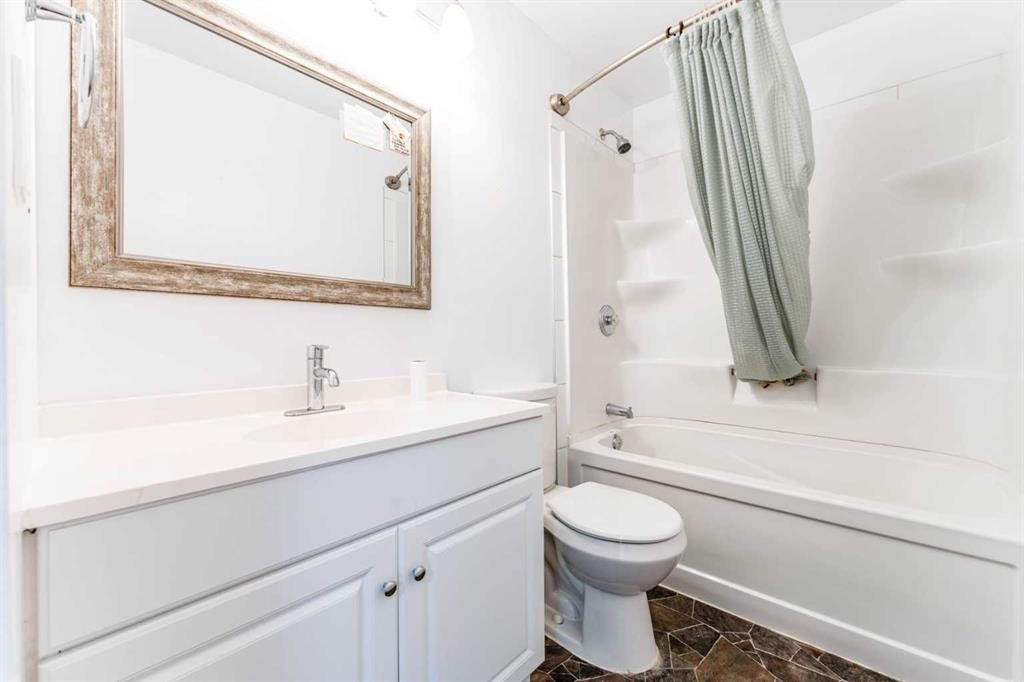
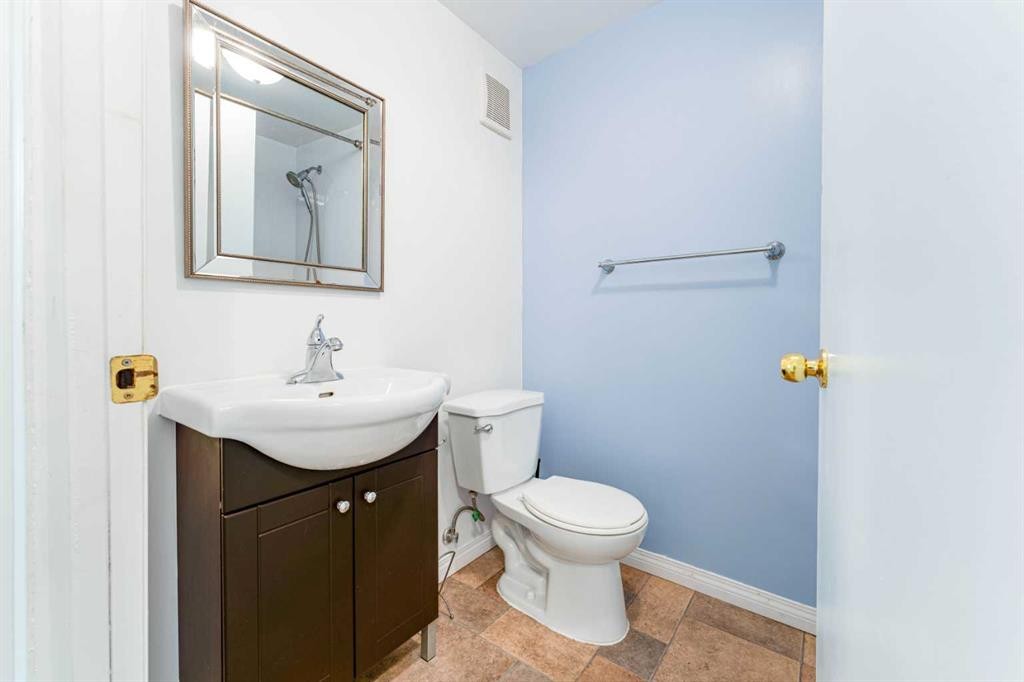
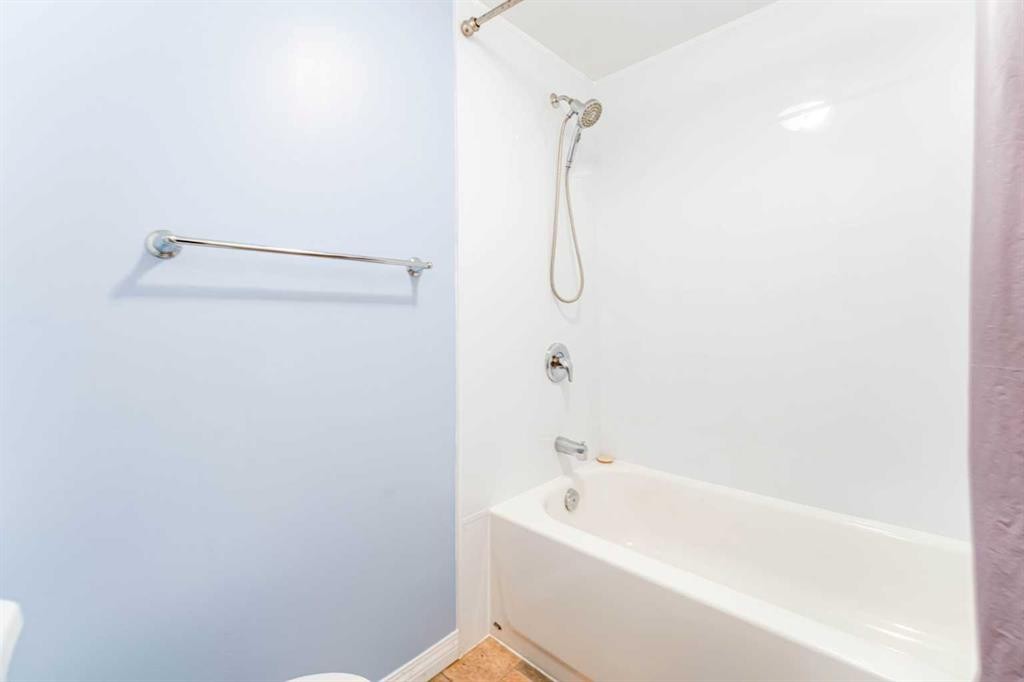
2906 Doverville Crescent Se, Calgary, AB - Indoor Photo Showing Bathroom
2906 Doverville Crescent Se, Calgary, AB - Indoor Photo Showing Other Room
2906 Doverville Crescent Se, Calgary, AB - Indoor
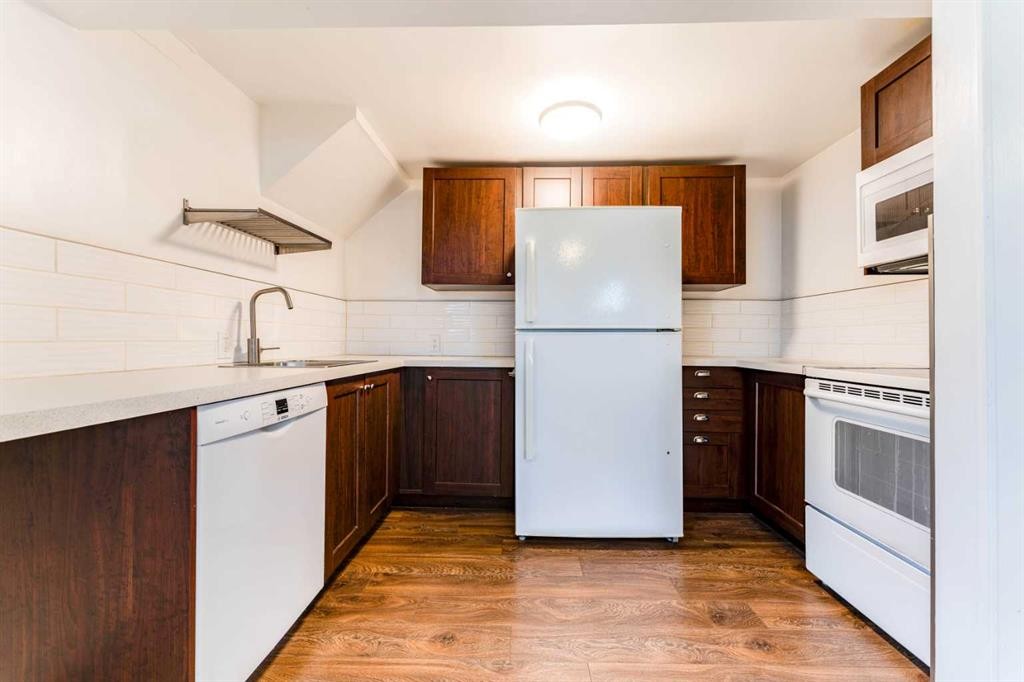
2906 Doverville Crescent Se, Calgary, AB - Indoor Photo Showing Kitchen
2906 Doverville Crescent Se, Calgary, AB - Indoor
2906 Doverville Crescent Se, Calgary, AB - Indoor Photo Showing Other Room
2906 Doverville Crescent Se, Calgary, AB - Indoor Photo Showing Bathroom
2906 Doverville Crescent Se, Calgary, AB - Indoor Photo Showing Other Room
2906 Doverville Crescent Se, Calgary, AB - Indoor Photo Showing Laundry Room
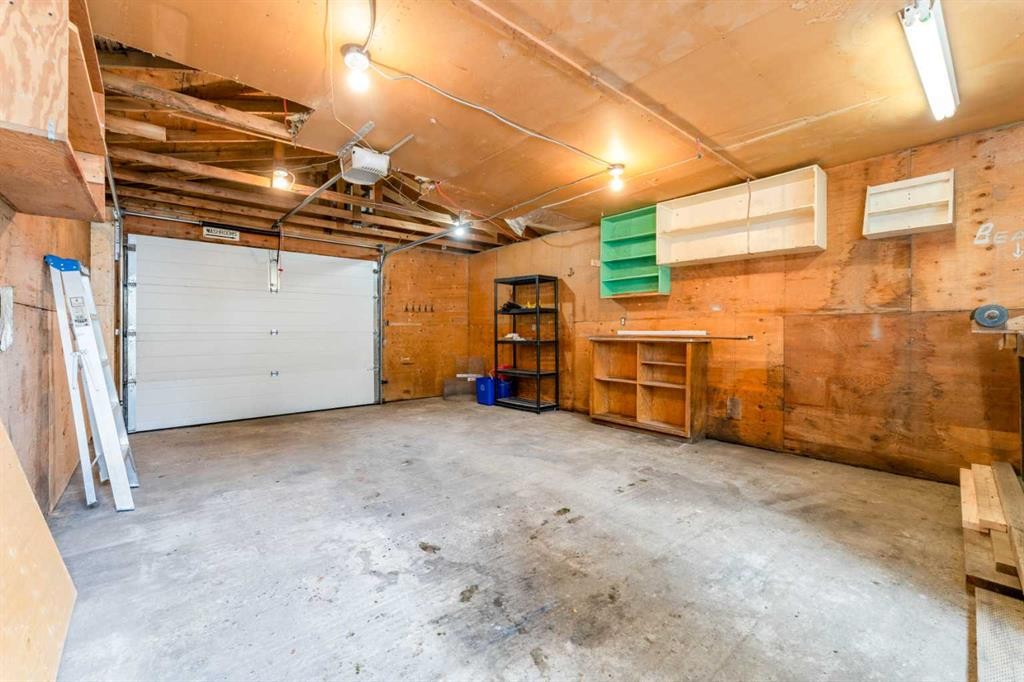
2906 Doverville Crescent Se, Calgary, AB - Indoor Photo Showing Garage
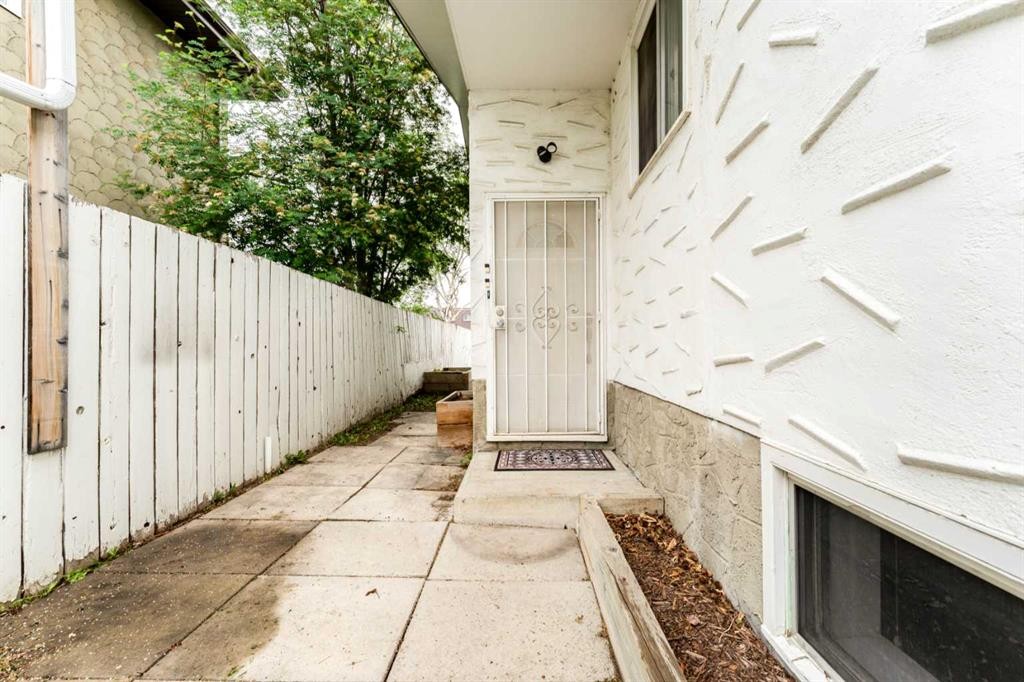
2906 Doverville Crescent Se, Calgary, AB - Outdoor With Exterior
2906 Doverville Crescent Se, Calgary, AB -
2906 Doverville Crescent Se, Calgary, AB - Outdoor
2906 Doverville Crescent Se, Calgary, AB - Other
Virtual Tour
2906 Doverville Crescent Se, Calgary, AB  - Outdoor
2906 Doverville Crescent Se, Calgary, AB  - Indoor Photo Showing Kitchen
2906 Doverville Crescent Se, Calgary, AB - Indoor Photo Showing Other Room
2906 Doverville Crescent Se, Calgary, AB - Outdoor With Deck Patio Veranda With Exterior
2906 Doverville Crescent Se, Calgary, AB - Indoor Photo Showing Other Room
2906 Doverville Crescent Se, Calgary, AB - Indoor
2906 Doverville Crescent Se, Calgary, AB - Indoor Photo Showing Other Room
2906 Doverville Crescent Se, Calgary, AB - Indoor Photo Showing Laundry Room
2906 Doverville Crescent Se, Calgary, AB - Indoor Photo Showing Other Room
2906 Doverville Crescent Se, Calgary, AB - Indoor Photo Showing Bathroom
2906 Doverville Crescent Se, Calgary, AB - Indoor Photo Showing Other Room
2906 Doverville Crescent Se, Calgary, AB - Indoor
2906 Doverville Crescent Se, Calgary, AB - Indoor Photo Showing Kitchen
2906 Doverville Crescent Se, Calgary, AB - Indoor
2906 Doverville Crescent Se, Calgary, AB - Indoor Photo Showing Other Room
2906 Doverville Crescent Se, Calgary, AB - Indoor Photo Showing Bathroom
2906 Doverville Crescent Se, Calgary, AB - Indoor Photo Showing Other Room
2906 Doverville Crescent Se, Calgary, AB - Indoor Photo Showing Laundry Room
2906 Doverville Crescent Se, Calgary, AB - Indoor Photo Showing Garage
2906 Doverville Crescent Se, Calgary, AB - Outdoor With Exterior
2906 Doverville Crescent Se, Calgary, AB -
2906 Doverville Crescent Se, Calgary, AB - Outdoor
2906 Doverville Crescent Se, Calgary, AB - Other
  • Advertising
Rent Today. Own Tomorrow.
Explore our Rent-to-own Path to Homeownership™ designed to help you become a homeowner.
2906 Doverville Crescent SE, Calgary, AB, T2B 1T0
$484,900

4 Beds

2 Baths

Property Information:

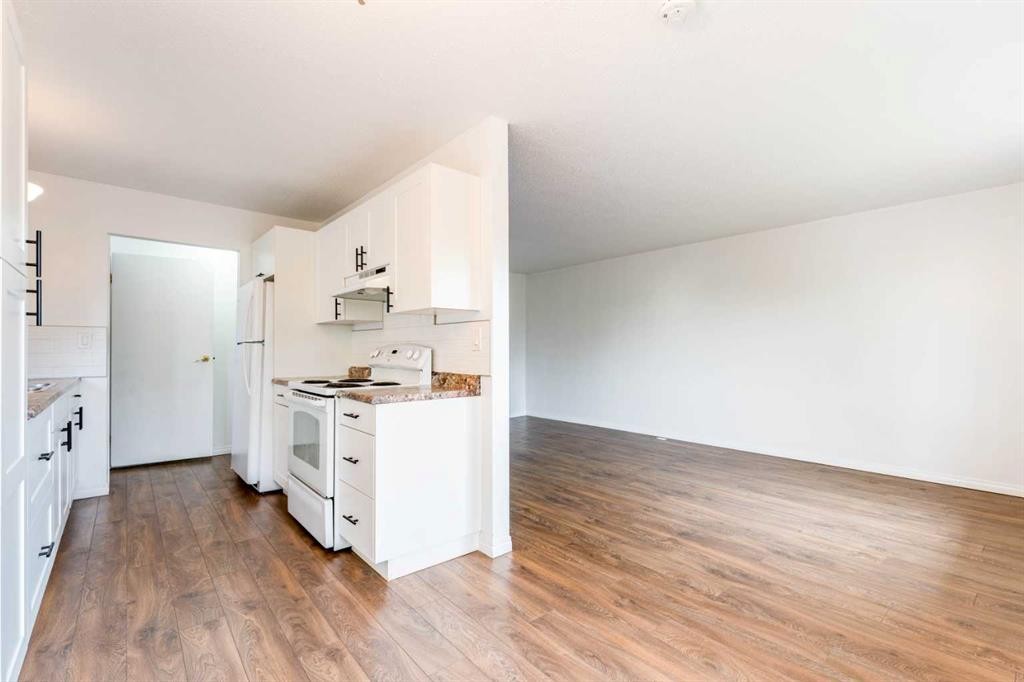
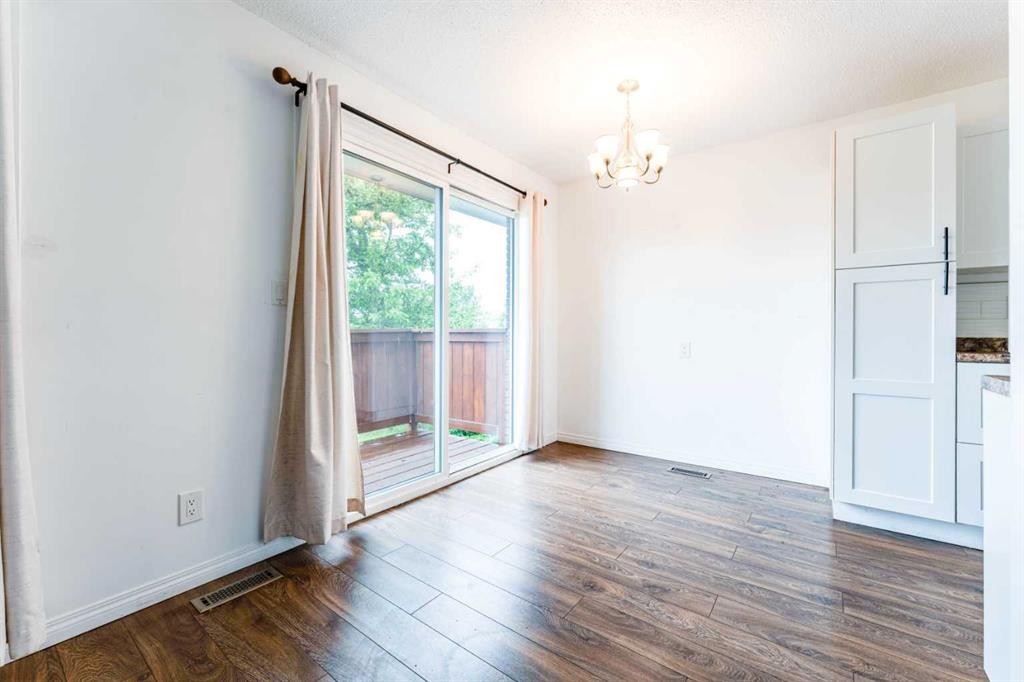
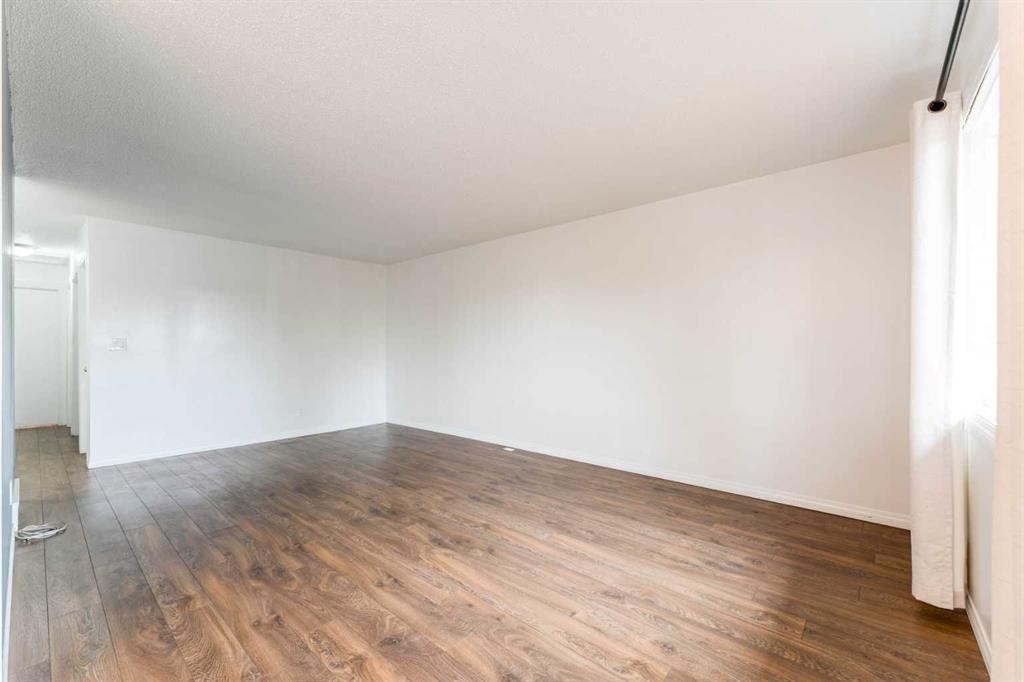
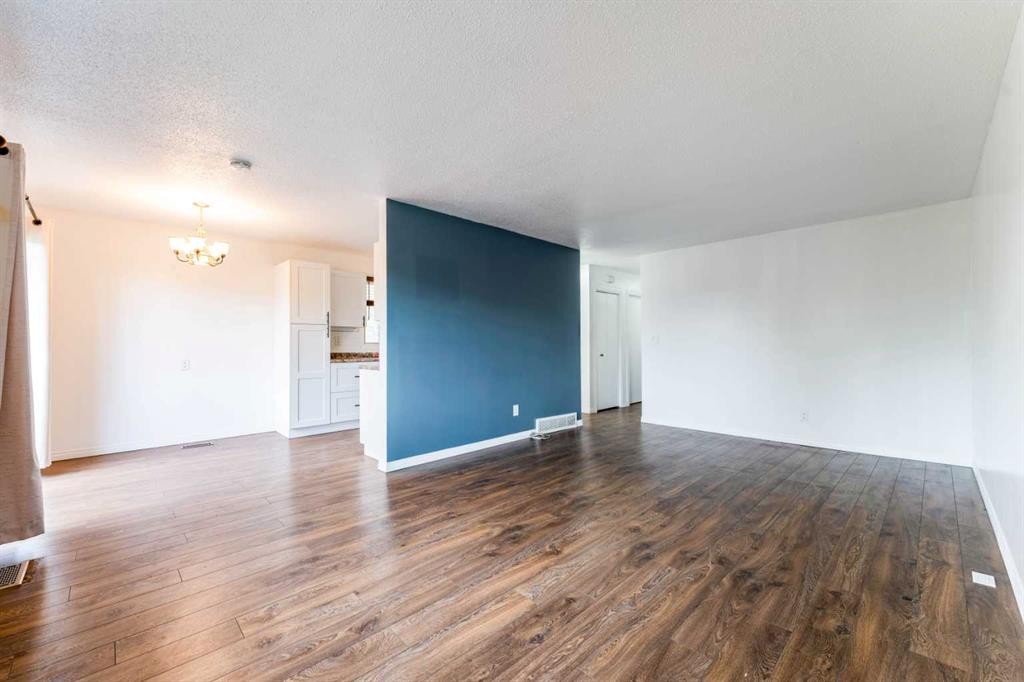
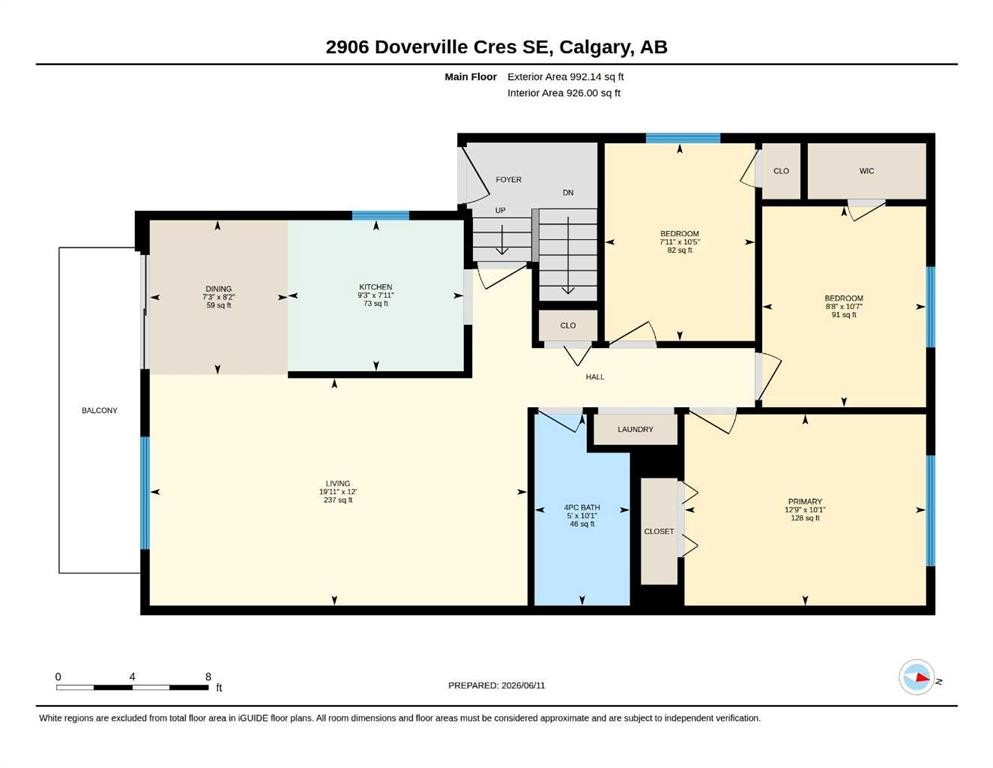
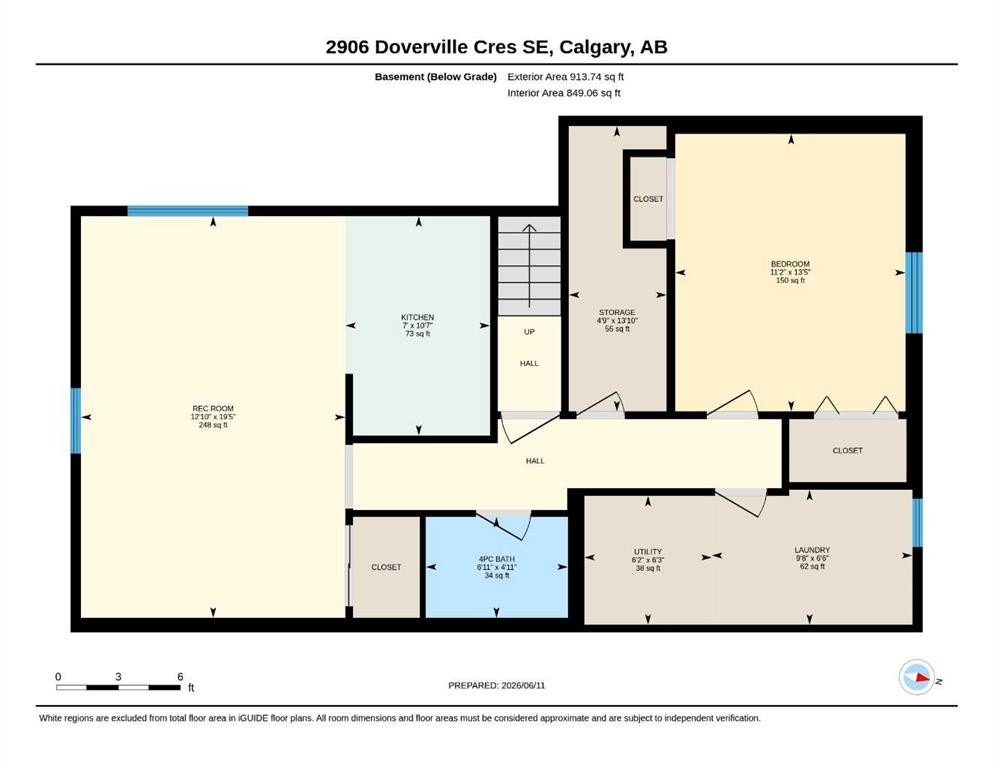
OPEN HOUSE Sun Sept 13th 2-4PM**Welcome to this well-maintained, CASH flow postive LEGAL Basment UNIT property. This home is in the well established community of Dover, it featurs 3 bedrooms upstairs and a 1-bedroom down, Offering exceptional value for both families and investors. This property has seen a number of upgrades over the years, including newer roofs on both the home and garage, fresh interior and exterior paint, a new balcony, a new patio door, a large basement window, updated flooring, and renovated kitchens on both levels. The bright and spacious main floor offers three large bedrooms, its own laundry, a functional layout, and a large living room that opens through new sliding doors to a sunny, south-facing covered balcony, an ideal spot to relax and enjoy warm summer evenings. Outside, you'll find a fully fenced yard with plenty of room for children, pets, and outdoor entertaining, along with a detached single OVERSIZED garage and an additional parking stall. The lower level was completely renovated and LEGALIZED in March 2019, creating a modern and comfortable 1-bedroom unit perfect for extended family, a mortgage helper, or investment income. The renovation included updated finishes and new appliances throughout, insuite laundry and large primary bedroom, large family and dinning area and large windows making if feel light and bright. Additional major updates provide peace of mind, including a new hot water tank (2019), a new furnace (2023), and a new garage roof (2025). Whether you're searching for an affordable family that is close to several school, parks, playgrounds and shopping or a turnkey investment property with strong rental potential, or a family that has room to grow this move-in-ready home checks all the boxes.

Inclusions: In the suite: Refrigerator, Dishwasher, Electric Stove, Microwave Hood Fan, Washer and Dryer

Building Features:

  • Total Finished Area: 926.00

Property Features:

  • Architectural Style: Side by Side, Bungalow
  • Built in: 1971
  • Construction Materials: Stucco, Wood Frame
  • Cooling: None
  • Exterior Features: Private Yard
  • Floor Space (approx): 926.00 Square Feet
  • Flooring: Carpet, Laminate, Linoleum
  • Foundation Details: Poured Concrete
  • Heating: Forced Air, Natural Gas
  • Interior Features: See Remarks
  • Levels: One
  • Lot Size: 3638.00 Square Feet
  • Parking Features: Oversized, Single Garage Detached
  • Roof: Asphalt
  • Zoning: R-CG
  • No. of Parking Spaces: 2

Courtesy of: RE/MAX Realty Professionals

Data provided by: Calgary Real Estate Board 300 Manning Rd. NE, Calgary, Alberta T2E 8K4
All information displayed is believed to be accurate but is not guaranteed and should be independently verified. No warranties or representations are made of any kind. Copyright© 2021 All Rights Reserved

QuickQuoteTM Powered by RPS
Thinking of Selling?

Start by finding out what your home might be worth in today's market.
Location of 2906 Doverville Crescent SE, Calgary, AB, T2B 1T0

Demographic Information of 2906 Doverville Crescent SE, Calgary, AB, T2B 1T0

Life Stage

Young Couples

Employment Type

Blue Collar/Primary, Blue Collar/Service Sector

Average Household Income

$85,822.96

Average Number of Children

1.74

Household Population

Household Structure

Age of Population

Education

Education Level

No certificate/diploma/degree

28.93 %

High school certificate or equivalent

37.71 %

Apprenticeship trade certificate/diploma

7.93 %

College/non-university certificate

15.5 %

University certificate (below bachelor)

0.32 %

University Degree

9.61 %

Commuter

Travel To Work

By Car

80.64 %

By Public Transit

12.21 %

By Walking

0.91 %

By Bicycle

0.0 %

By Other Methods

6.24 %

Cultural Diversity

Knowledge of Official Language

Mother Tongue

Building Information

Building Type

Apartments (Low and High Rise)

23.02 %

Houses

76.98 %

Own Vs. Rent