Button CopyPathCircle CloseCircle Left ArrowArrow Down Icon GreyClosecirclecircleBurger
  • Advertising

287 Mahogany Heights SE, Calgary, AB, T3M 1X1

MLS® # A2343830
House For Sale In Mahogany, Calgary, Alberta
$624,900 QuickQuoteTM: $577K - $703K

3+0 Beds

4 Baths

287 Mahogany Heights Se, Calgary, AB
  • Advertising
Are you a real estate investor?
287 Mahogany Heights SE, Calgary, AB, T3M 1X1
$624,900

3 Beds

4 Baths

Property Information:

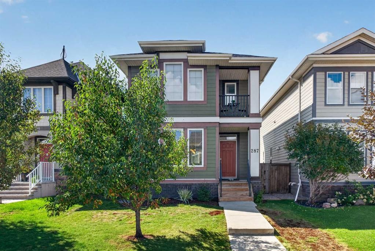
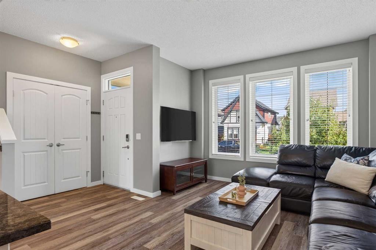
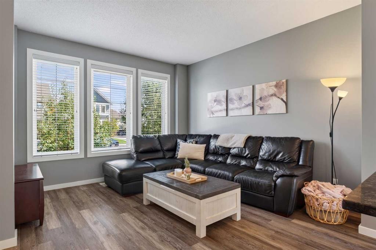
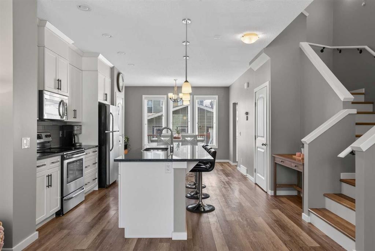
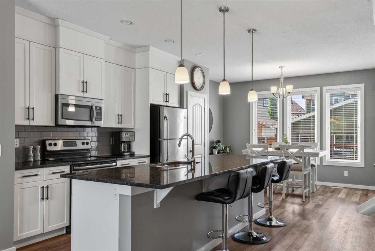
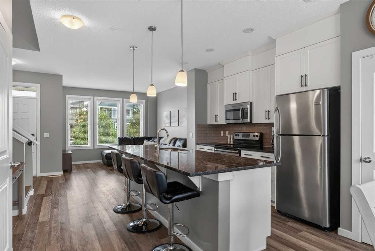
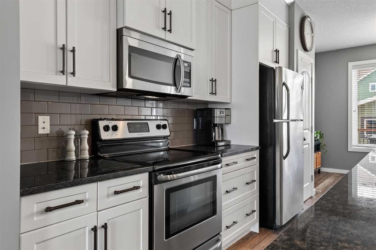
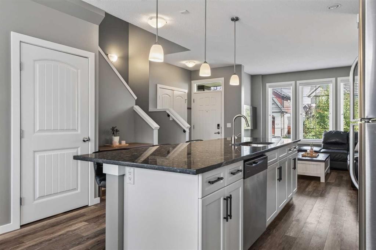
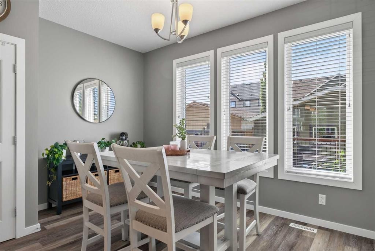
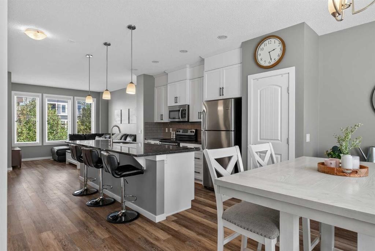
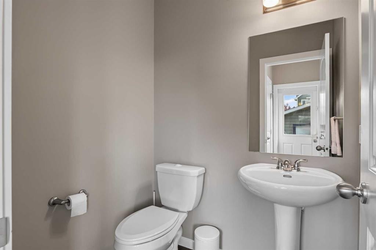
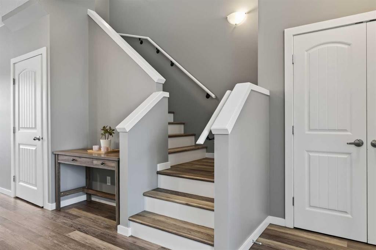
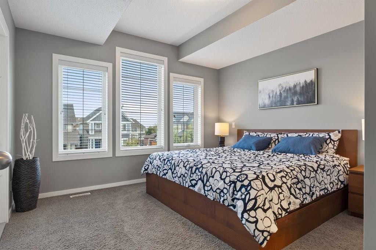
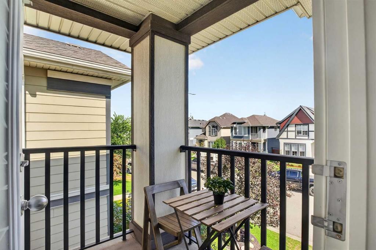
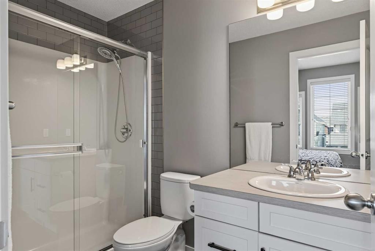
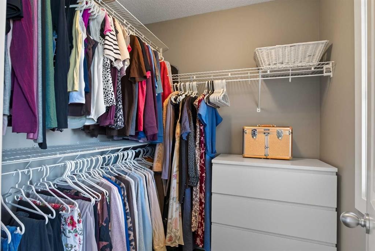
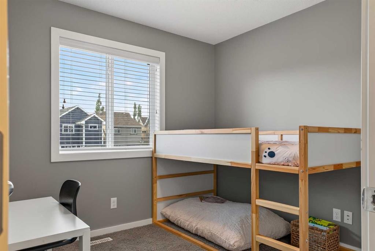
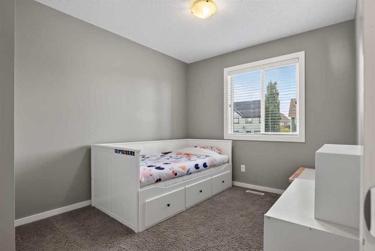
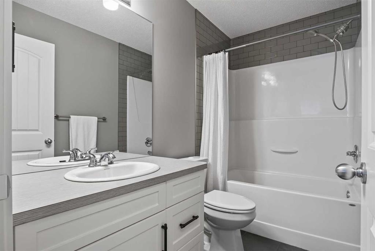
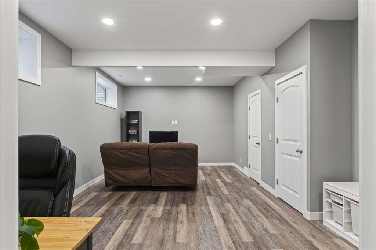
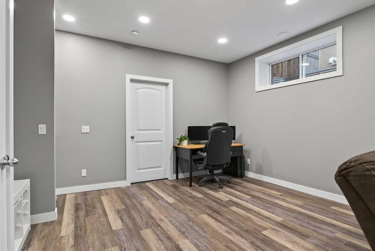
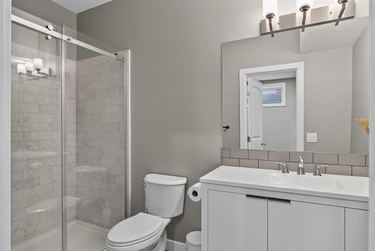
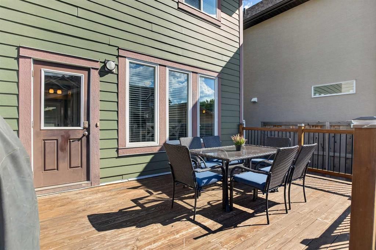
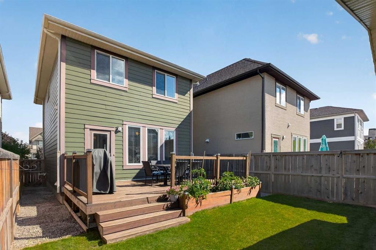
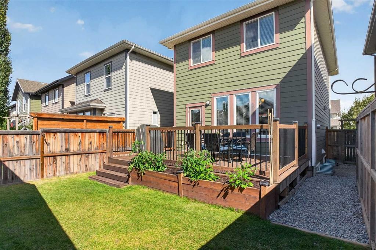
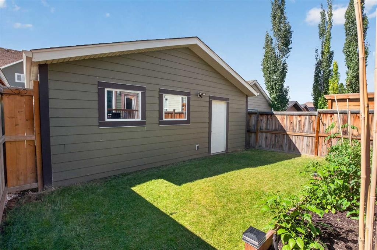
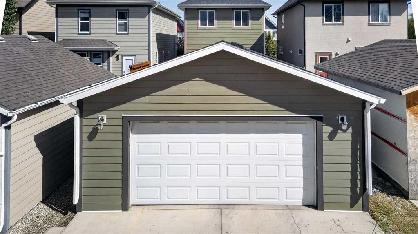
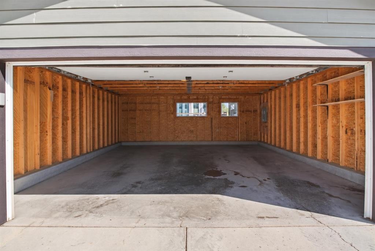
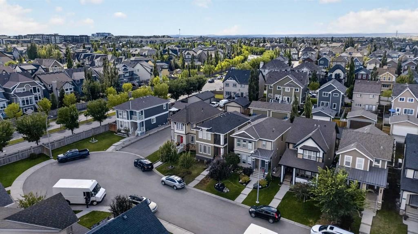
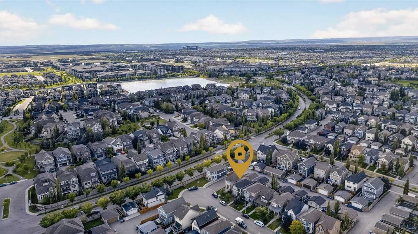
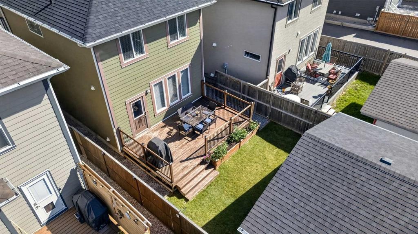
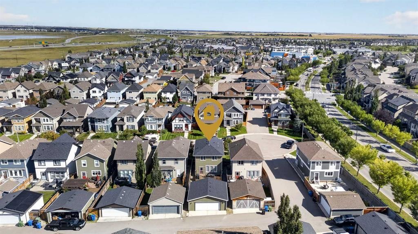
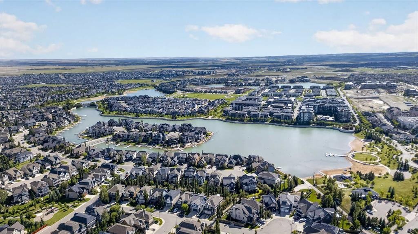
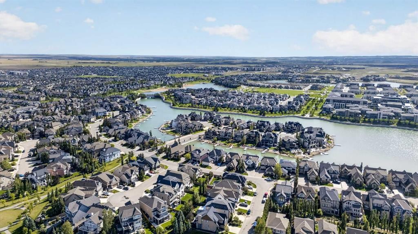
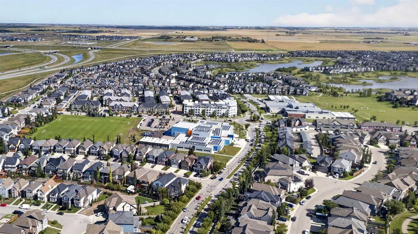
A quiet CUL-DE-SAC setting in Mahogany pairs family-friendly surroundings with quick community access and a WEST-FACING BACKYARD. Within walking distance, WEST BEACH, Mahogany School and Divine Mercy School keep recreation and everyday routines close to home, while Mahogany’s extensive pathway network, wetlands and year-round lake amenities add even more ways to spend time outdoors. Inside, 9' CEILINGS, a NEUTRAL COLOUR PALETTE and LUXURY VINYL PLANK FLOORING establish a bright, easygoing backdrop throughout the OPEN-CONCEPT main level. Gather in the front living room, where EXTRA WINDOWS overlook the quiet street and draw natural light across the space. At the heart of the home, the galley kitchen makes everyday cooking and entertaining effortless with GRANITE COUNTERS, STAINLESS STEEL APPLIANCES, FULL-HEIGHT CABINETRY, a timeless SUBWAY TILE BACKSPLASH and a LARGE ISLAND with casual breakfast-bar seating. Toward the rear, additional windows frame backyard views from the dining area, while a tucked-away powder room and practical mudroom round out the floor. Upstairs, VINYL PLANK STAIRS lead to 2 spacious secondary bedrooms, a 4-piece main bath and a generous primary retreat surrounded by OVERSIZED WINDOWS. The primary bedroom is complemented by a WALK-IN CLOSET and upgraded 3-piece ensuite with a STAND-UP SHOWER, while a PRIVATE BALCONY creates a peaceful spot for morning coffee or a quiet beverage before bed. Downstairs, the PERMITTED FINISHED BASEMENT expands the living space beneath 9' FLAT PAINTED CEILINGS, with VINYL PLANK FLOORING continuing through a comfortable rec room ready for movie and game nights. A 3-piece bathroom with STAND-UP SHOWER, abundant storage and laundry complete this versatile level. Outside, the PRIVATE FULLY FENCED WEST BACKYARD sits on a desirable CONVENTIONAL LOT, offering added separation between homes along with plenty of room to enjoy the outdoors. A FULL-WIDTH DECK provides space for barbecuing and unwinding, while raised garden beds and plenty of grassy space leave room for kids and pets. Parking is equally well considered with an OVERSIZED 24' X 24' DOUBLE DETACHED GARAGE accessed from the PAVED BACK LANE, plus a SUBPANEL that leaves the garage EV CHARGER READY. CENTRAL A/C adds welcome summer comfort, putting the finishing touch on a well-planned home designed for everyday family life.

Inclusions: TV Mount

Building Features:

  • Air Conditioning: Yes
  • Total Finished Area: 1358.00

Property Features:

  • Architectural Style: 2 Storey
  • Built in: 2013
  • Construction Materials: Brick, Composite Siding, Wood Frame
  • Cooling: Central Air
  • Exterior Features: Private Yard
  • Floor Space (approx): 1358.00 Square Feet
  • Flooring: Carpet, Tile
  • Foundation Details: Poured Concrete
  • Heating: Forced Air, Natural Gas
  • Interior Features: Breakfast Bar, Granite Counters, High Ceilings, Kitchen Island, Low Flow Plumbing Fixtures, No Animal Home, No Smoking Home, Open Floorplan, Pantry, Recessed Lighting, Soaking Tub, Storage, Walk-In Closet(s)
  • Levels: Two
  • Lot Size: 3164.00 Square Feet
  • Parking Features: Double Garage Detached, Oversized, Paved
  • Roof: Asphalt Shingle
  • Zoning: R-G
  • No. of Parking Spaces: 2

Courtesy of: eXp Realty

Data provided by: Calgary Real Estate Board 300 Manning Rd. NE, Calgary, Alberta T2E 8K4
All information displayed is believed to be accurate but is not guaranteed and should be independently verified. No warranties or representations are made of any kind. Copyright© 2021 All Rights Reserved

QuickQuoteTM Powered by RPS

Location of 287 Mahogany Heights SE, Calgary, AB, T3M 1X1

Demographic Information of 287 Mahogany Heights SE, Calgary, AB, T3M 1X1

Life Stage

Young Families

Employment Type

Mixed

Average Household Income

$155,337.53

Average Number of Children

1.80

Household Population

Household Structure

Age of Population

Education

Education Level

No certificate/diploma/degree

6.69 %

High school certificate or equivalent

22.86 %

Apprenticeship trade certificate/diploma

9.13 %

College/non-university certificate

24.68 %

University certificate (below bachelor)

2.26 %

University Degree

34.37 %

Commuter

Travel To Work

By Car

91.3 %

By Public Transit

2.39 %

By Walking

2.07 %

By Bicycle

0.04 %

By Other Methods

4.2 %

Cultural Diversity

Knowledge of Official Language

Mother Tongue

Building Information

Building Type

Apartments (Low and High Rise)

10.19 %

Houses

89.81 %

Own Vs. Rent