Button CopyPathCircle CloseCircle Left ArrowArrow Down Icon GreyClosecirclecircleBurger
  • Advertising

28 Brazeau Crescent SW, Calgary, AB, T2W 0Z1

MLS® # A2340098
House For Sale In Braeside, Calgary, Alberta
$664,900 QuickQuoteTM: $608K - $726K

3+0 Beds

3 Baths

28 Brazeau Crescent Sw, Calgary, AB
Matterport
28 Brazeau Crescent Sw, Calgary, AB
  • Advertising
Are you a real estate investor?
28 Brazeau Crescent SW, Calgary, AB, T2W 0Z1
$664,900

3 Beds

3 Baths

Property Information:

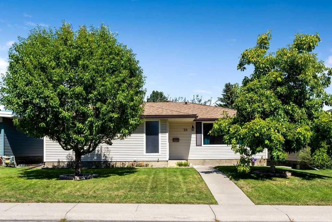
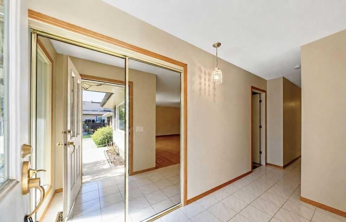
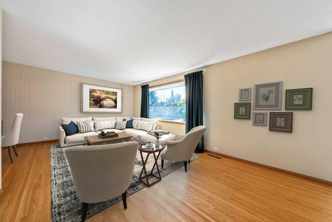
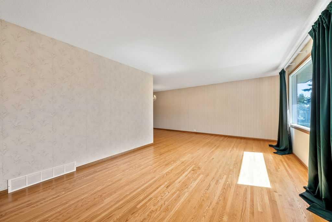
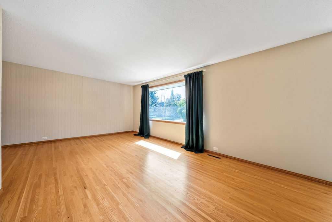
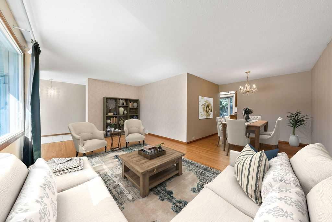
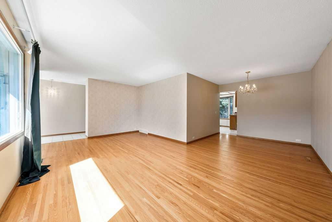
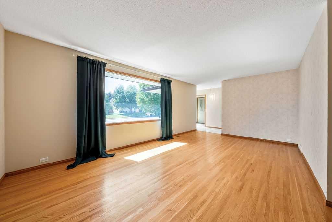
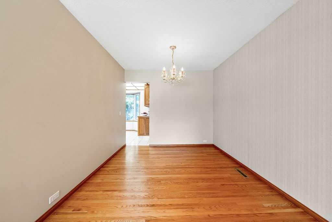
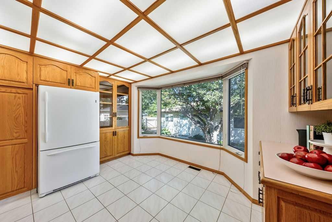
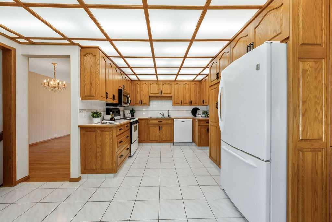
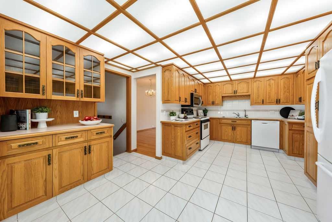
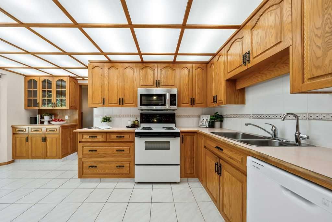
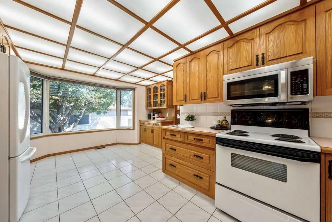
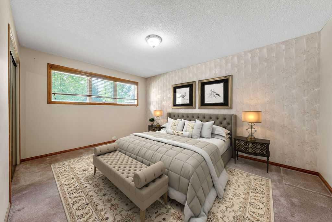
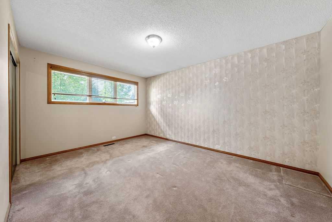
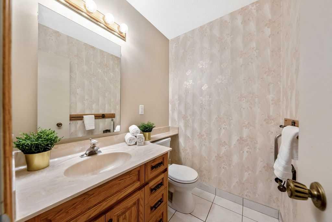
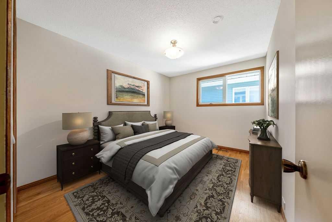
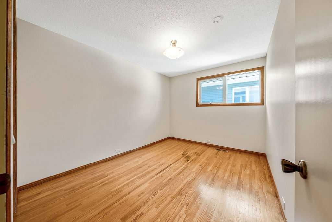
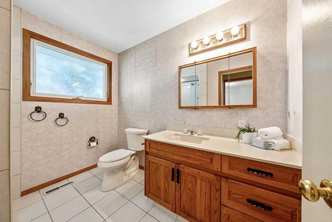
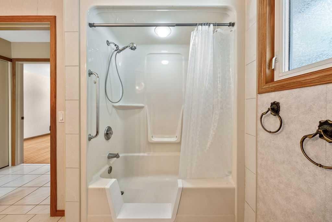
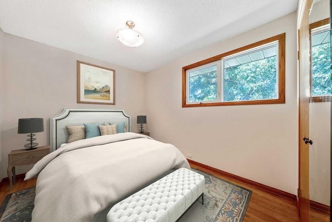
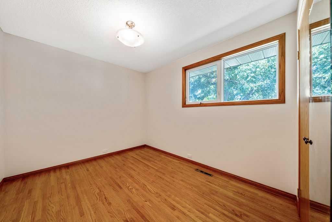
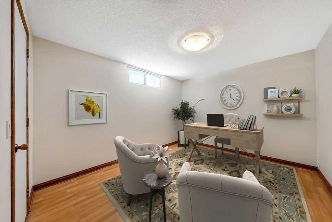
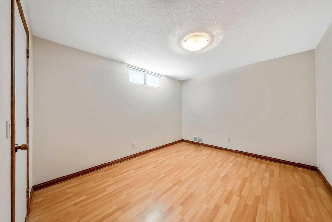
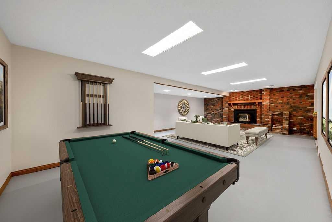
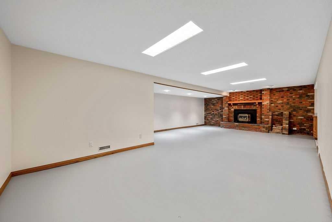
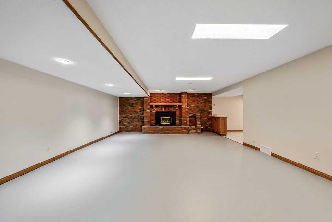
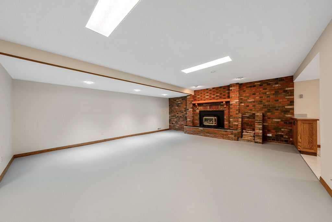
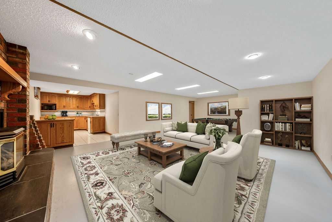
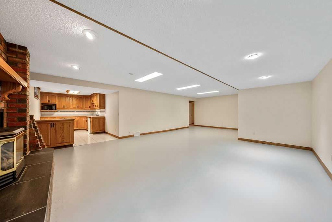
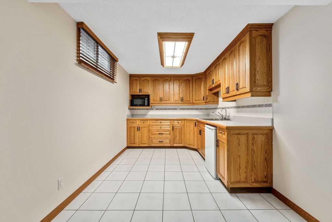
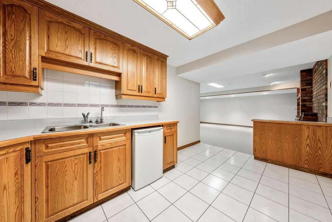
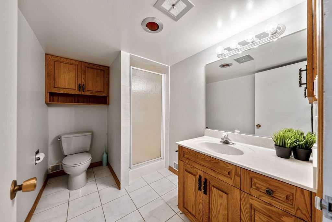
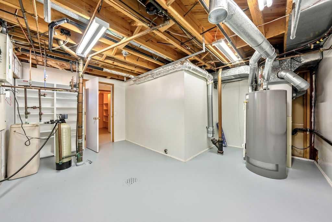
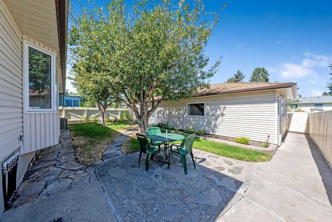
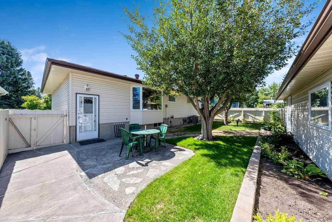
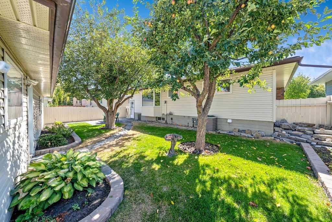
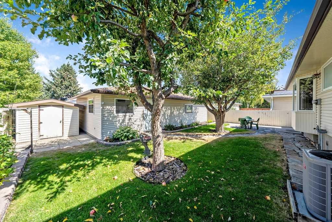
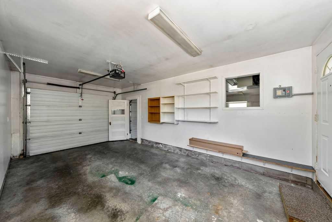
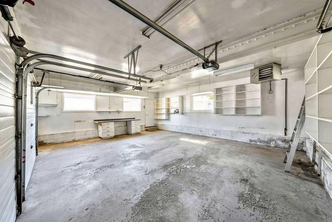
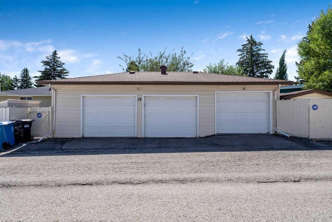
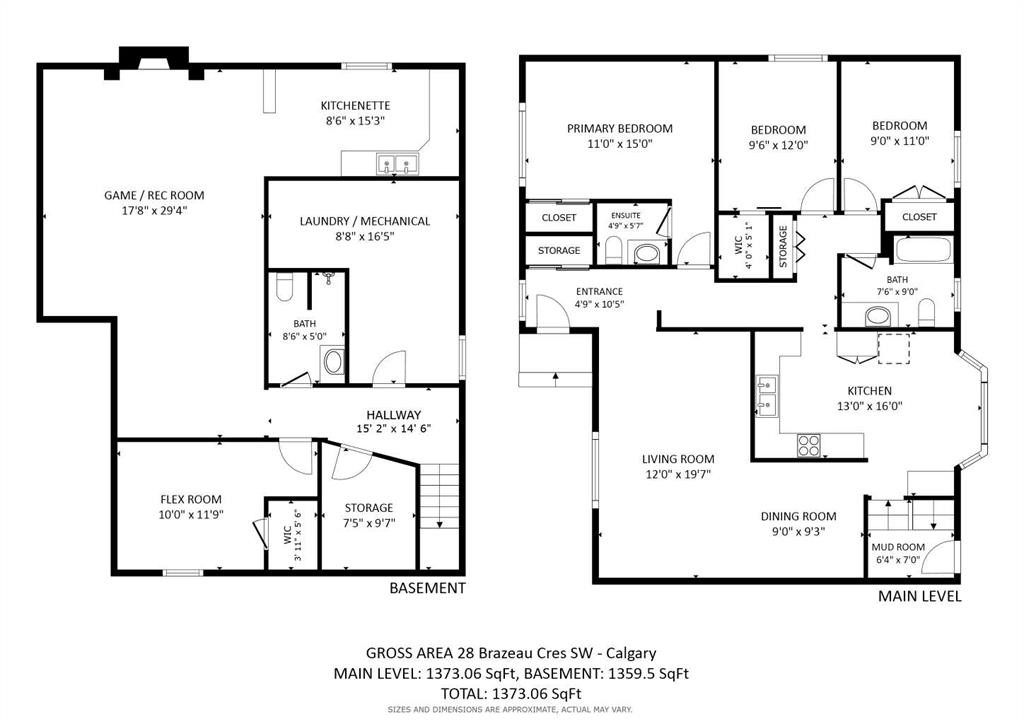
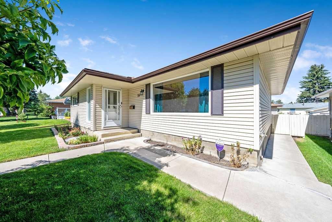
Lovingly cared for by the same family for over 50 years, this bungalow is ready for its next chapter in one of the most sought-after streets in the established SW community of Braeside. This 1,373 sq ft, 3 bedroom, 3 bathroom, air-conditioned home offers a large footprint with a classic layout: a formal living room and dining room, plus a kitchen full of built-ins and a bright bay window overlooking the tranquil backyard. The primary bedroom is generously sized with a convenient 2-piece ensuite, while two additional good-sized bedrooms share a 3-piece main bathroom with a step-in shower. Downstairs, the fully finished basement (1,359 sq ft) is built for both relaxing and entertaining. The family room and games area (493 sq ft) is anchored by a stunning brick feature wall with a gas fireplace, and a 120 sq ft kitchenette with sink, microwave and bar fridge is ready to be upgraded with full-sized appliances into a summer kitchen. Pending City of Calgary permitting and approval, this level offers real potential. The oversized 836 sq ft heated triple car garage is a true showstopper, exactly the kind of space home mechanics, hobbyists and car enthusiasts dream about. Additional highlights include a furnace updated with UV air purification and an Aprilaire filter, central air conditioning, a fully landscaped front and back yard with underground sprinklers, seamless steel siding, upgraded 6-inch-thick insulation to the exterior walls, a new dishwasher, an updated electrical panel, and no shortage of storage throughout. Close to shopping, schools, Southland Leisure Centre, the Glenmore Reservoir and pathway system, and with quick access to Stoney Trail, Anderson Road and other major routes, this is a rare chance to own a well-loved, well-equipped home in Braeside. Book your showing today!

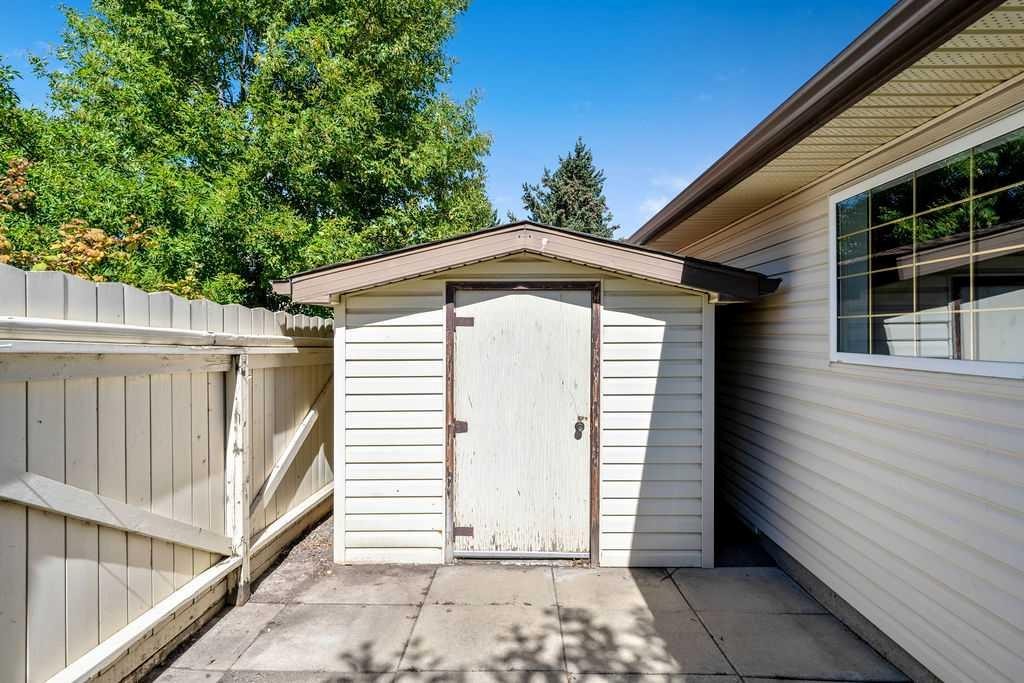
Inclusions: garage heater; microwave in basement; doorbell camera; garage camera; unmonitored alarm equipment; bird bath; garden shed.

Building Features:

  • Air Conditioning: Yes
  • Total Finished Area: 1373.00

Property Features:

  • Architectural Style: Bungalow
  • Built in: 1967
  • Construction Materials: Aluminum Siding, Wood Frame
  • Cooling: Central Air
  • Exterior Features: Private Yard
  • Fireplace Features: Gas
  • Floor Space (approx): 1373.00 Square Feet
  • Flooring: Carpet, Ceramic Tile, Hardwood
  • Foundation Details: Poured Concrete
  • Heating: Forced Air
  • Interior Features: Built-in Features, No Animal Home, No Smoking Home, Recessed Lighting, Storage
  • Levels: One
  • Lot Size: 5769.00 Square Feet
  • Parking Features: Garage Door Opener, Garage Faces Rear, Heated Garage, Insulated, Oversized
  • Roof: Asphalt Shingle
  • Zoning: R-C1
  • No. of Parking Spaces: 3

Courtesy of: CIR Realty

Data provided by: Calgary Real Estate Board 300 Manning Rd. NE, Calgary, Alberta T2E 8K4
All information displayed is believed to be accurate but is not guaranteed and should be independently verified. No warranties or representations are made of any kind. Copyright© 2021 All Rights Reserved

QuickQuoteTM Powered by RPS

Location of 28 Brazeau Crescent SW, Calgary, AB, T2W 0Z1

Demographic Information of 28 Brazeau Crescent SW, Calgary, AB, T2W 0Z1

Life Stage

Midlife Families

Employment Type

Service Sector/White Collar

Average Household Income

$117,996.31

Average Number of Children

1.62

Household Population

Household Structure

Age of Population

Education

Education Level

No certificate/diploma/degree

8.43 %

High school certificate or equivalent

34.05 %

Apprenticeship trade certificate/diploma

7.93 %

College/non-university certificate

21.91 %

University certificate (below bachelor)

0.86 %

University Degree

26.82 %

Commuter

Travel To Work

By Car

87.02 %

By Public Transit

7.09 %

By Walking

1.14 %

By Bicycle

0.0 %

By Other Methods

4.75 %

Cultural Diversity

Knowledge of Official Language

Mother Tongue

Building Information

Building Type

Apartments (Low and High Rise)

9.06 %

Houses

90.94 %

Own Vs. Rent