Button CopyPathCircle CloseCircle Left ArrowArrow Down Icon GreyClosecirclecircleBurger
  • Advertising

2628 Capitol Hill Crescent NW, Calgary, AB, T2M 4C3

MLS® # A2338214
House For Sale In Banff Trail, Calgary, Alberta
$860,000 QuickQuoteTM: $834K - $1.1M

6+2 Beds

2 Baths

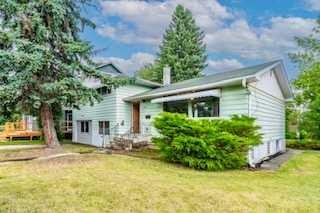
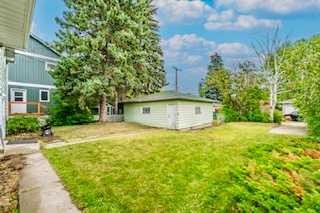
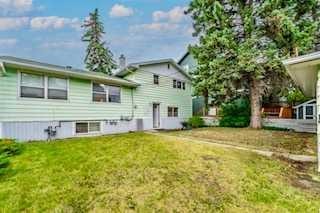
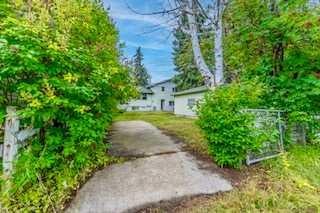
2628 Capitol Hill Crescent Nw, Calgary, AB - Outdoor
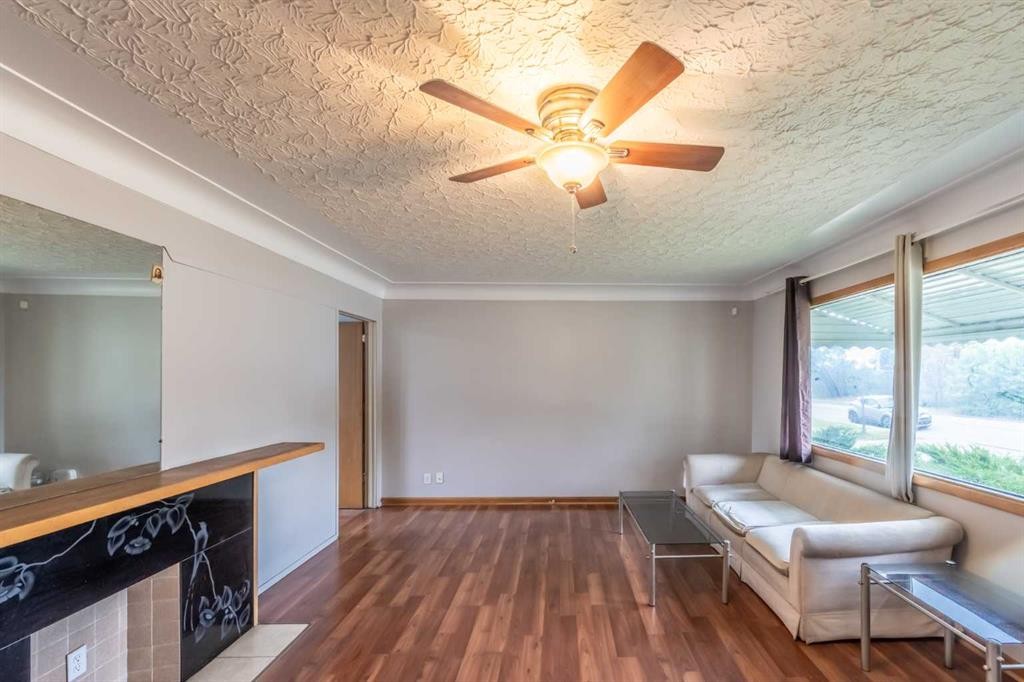
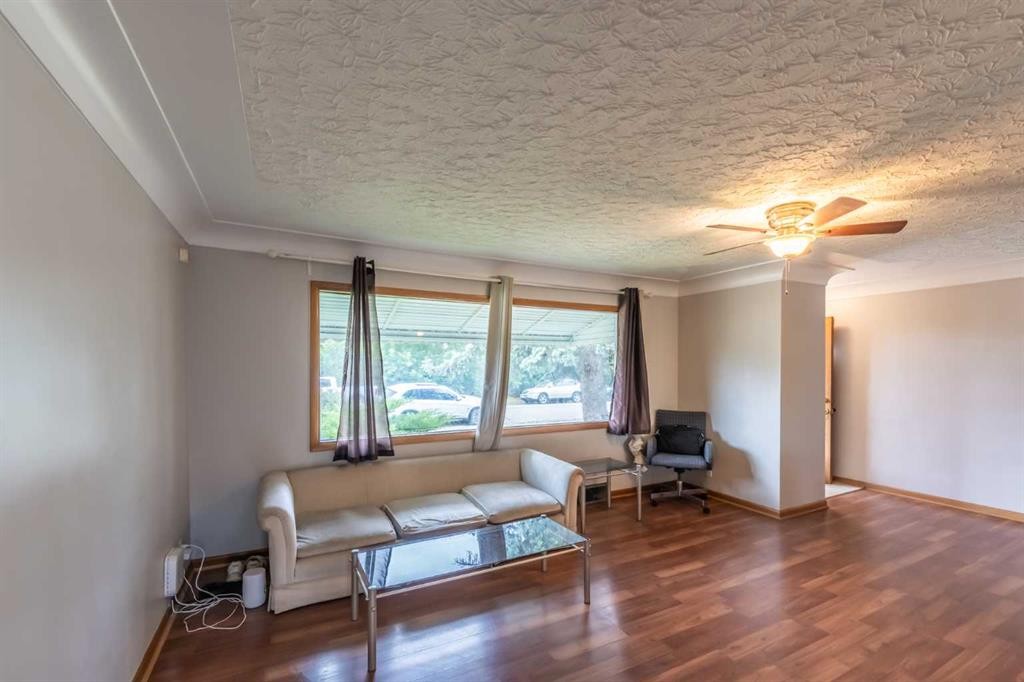
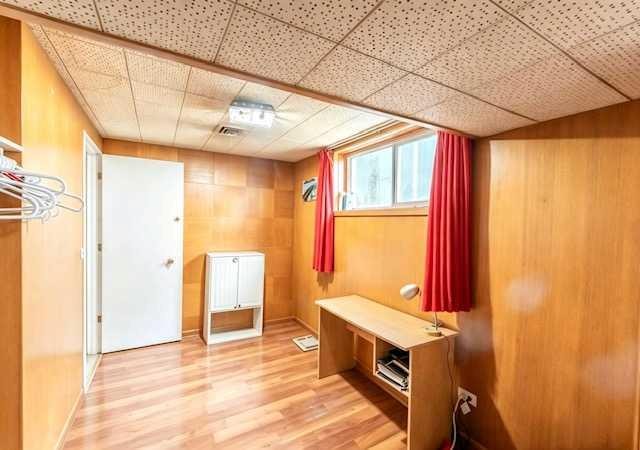
2628 Capitol Hill Crescent Nw, Calgary, AB - Indoor
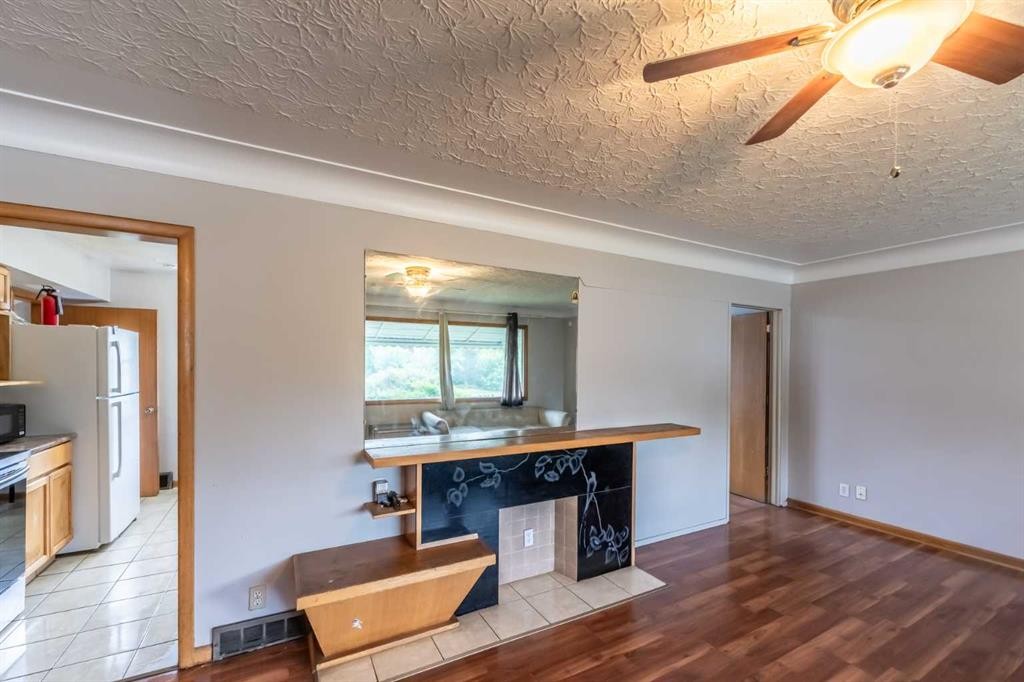
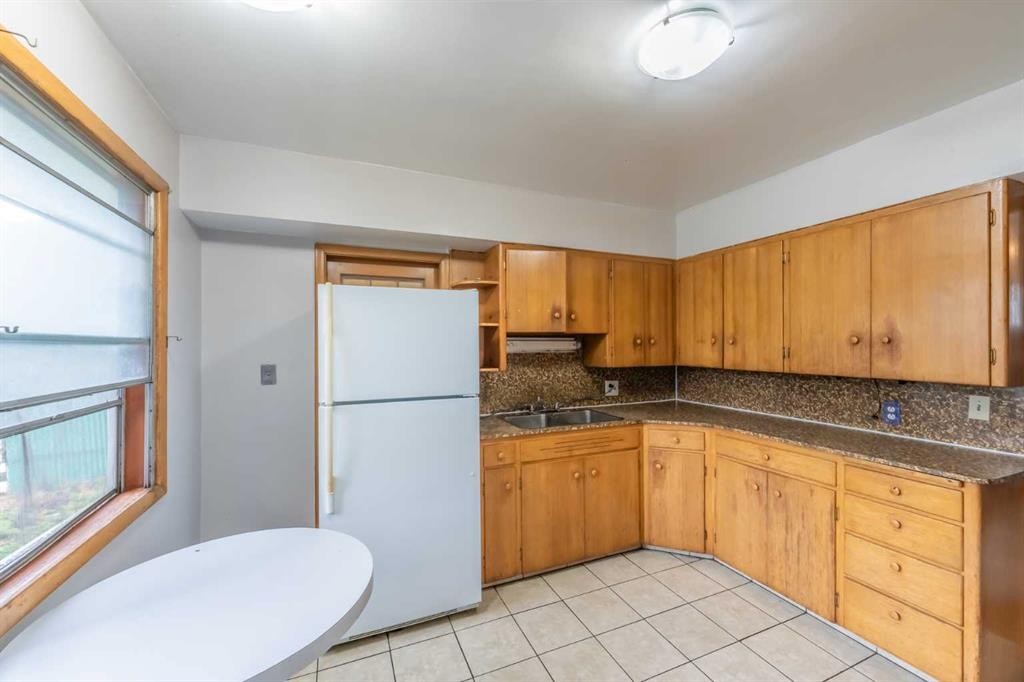
2628 Capitol Hill Crescent Nw, Calgary, AB - Indoor Photo Showing Kitchen
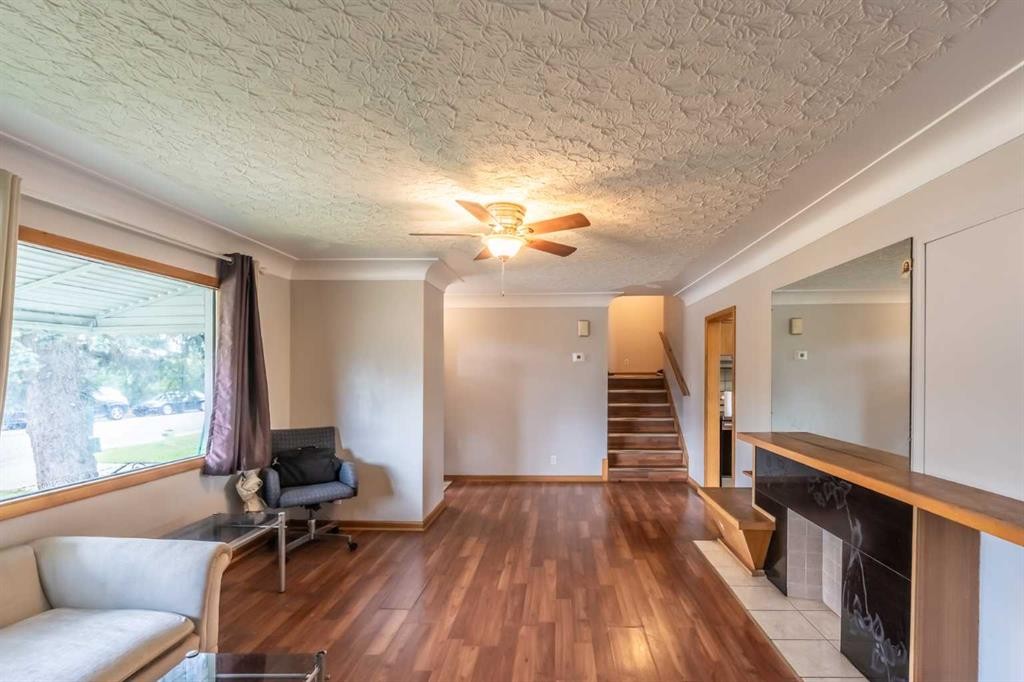
2628 Capitol Hill Crescent Nw, Calgary, AB - Indoor
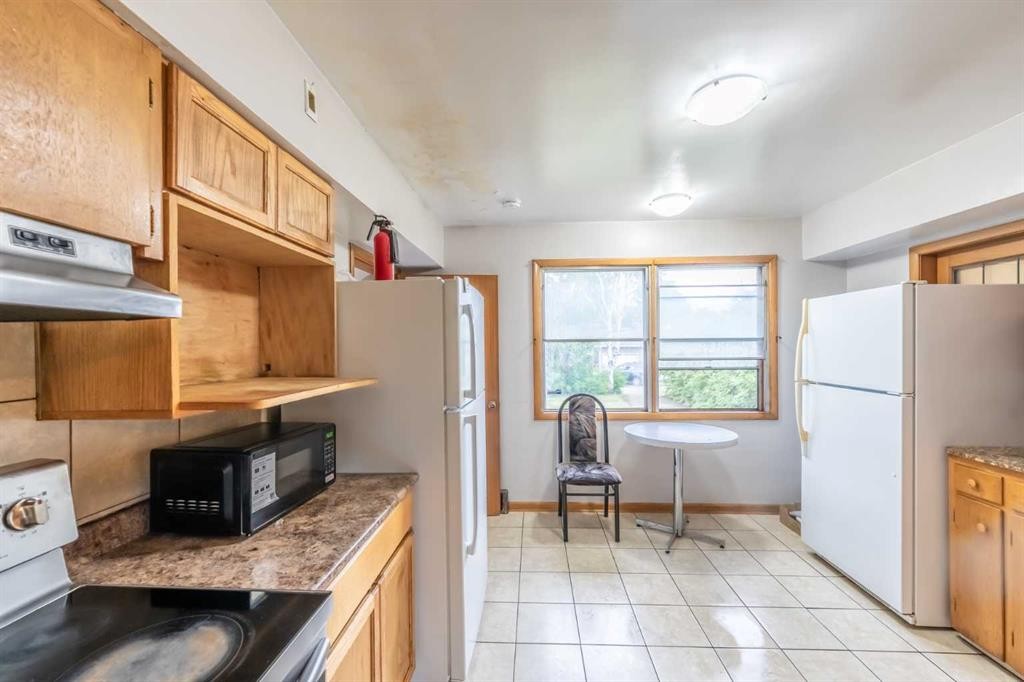
2628 Capitol Hill Crescent Nw, Calgary, AB - Indoor Photo Showing Kitchen With Double Sink
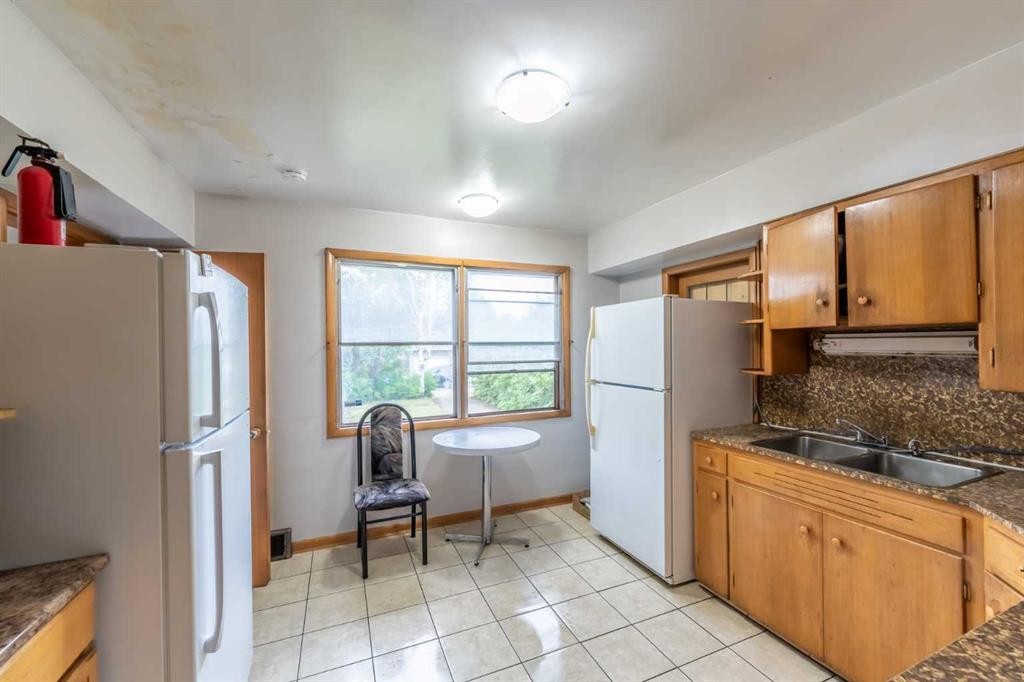
2628 Capitol Hill Crescent Nw, Calgary, AB - Indoor Photo Showing Kitchen
2628 Capitol Hill Crescent Nw, Calgary, AB - Indoor Photo Showing Kitchen With Double Sink
2628 Capitol Hill Crescent Nw, Calgary, AB - Indoor Photo Showing Office
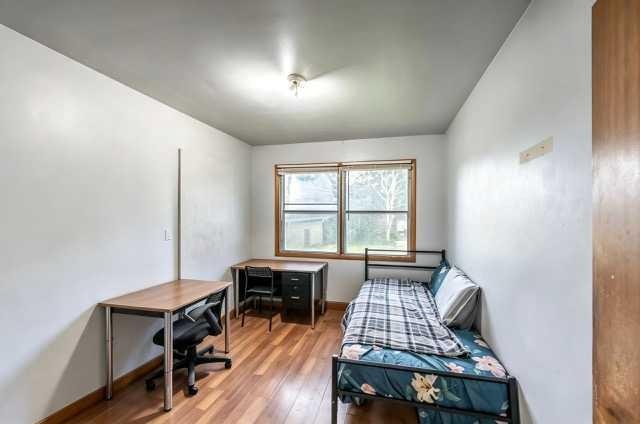
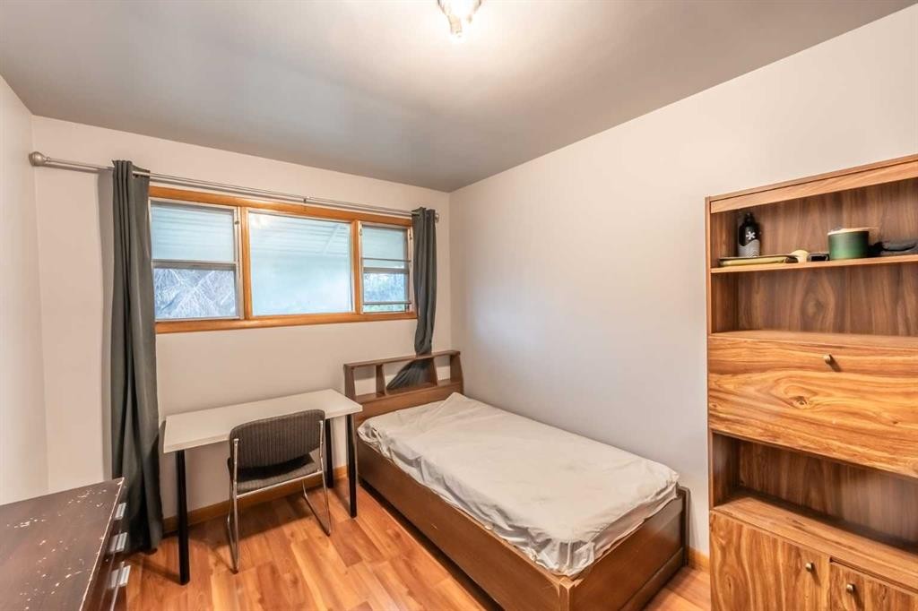
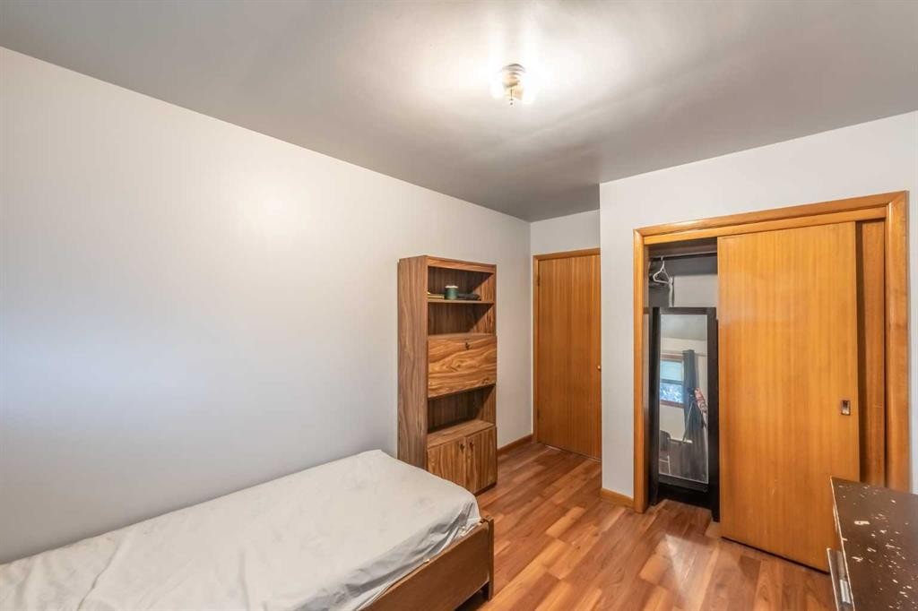
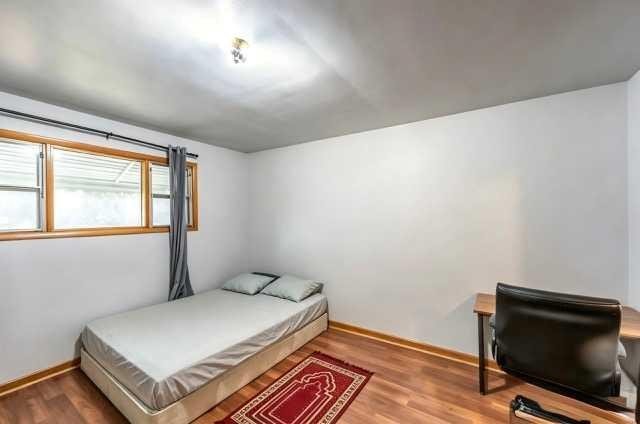
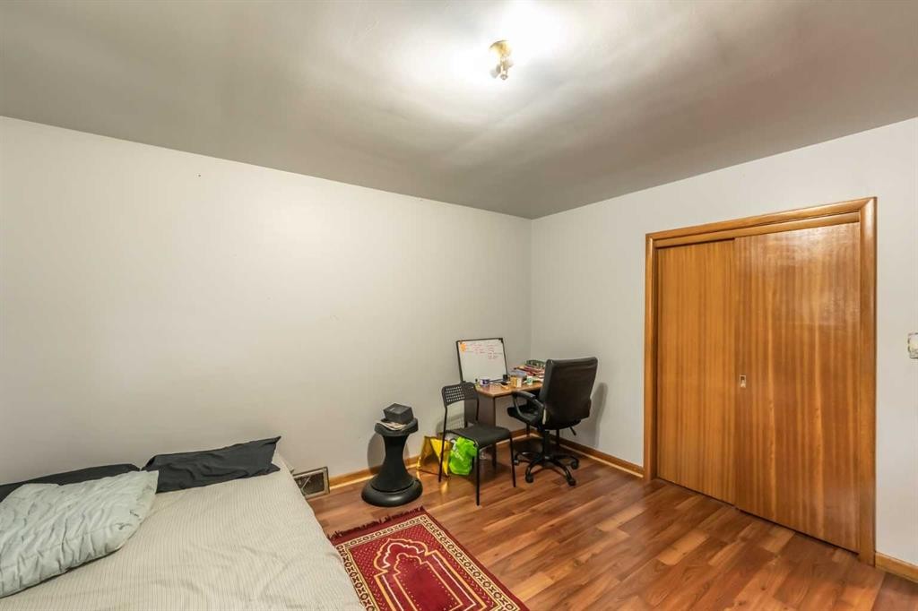
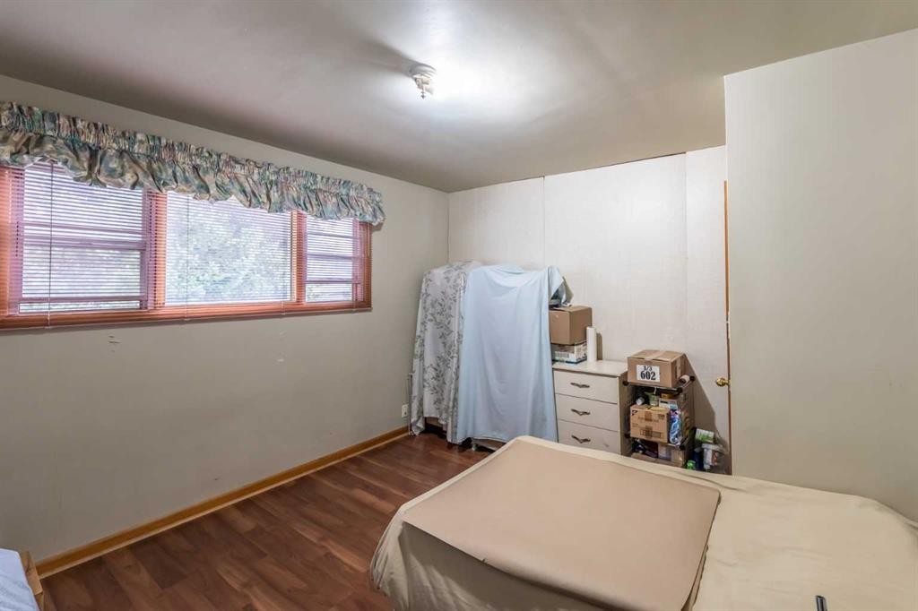
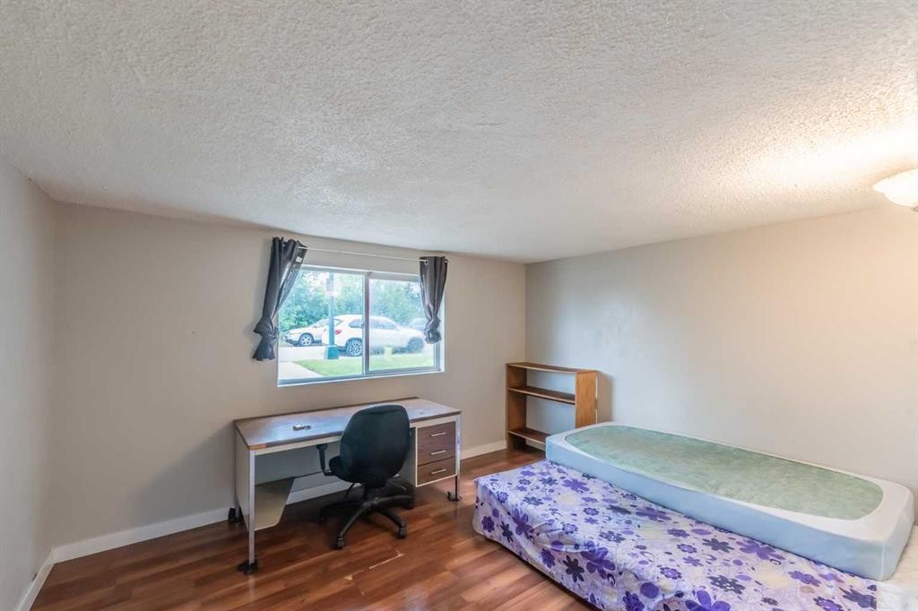
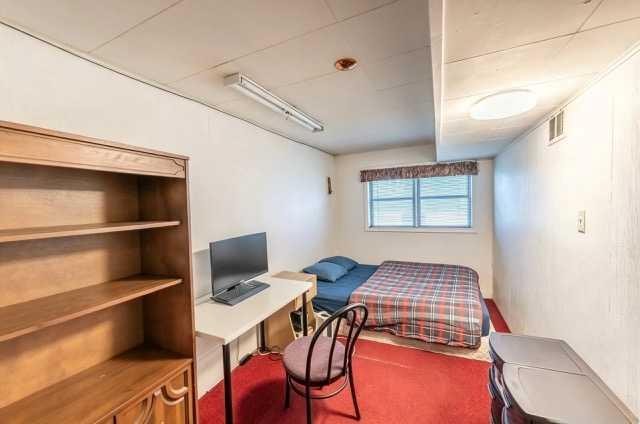
2628 Capitol Hill Crescent Nw, Calgary, AB - Indoor Photo Showing Bedroom
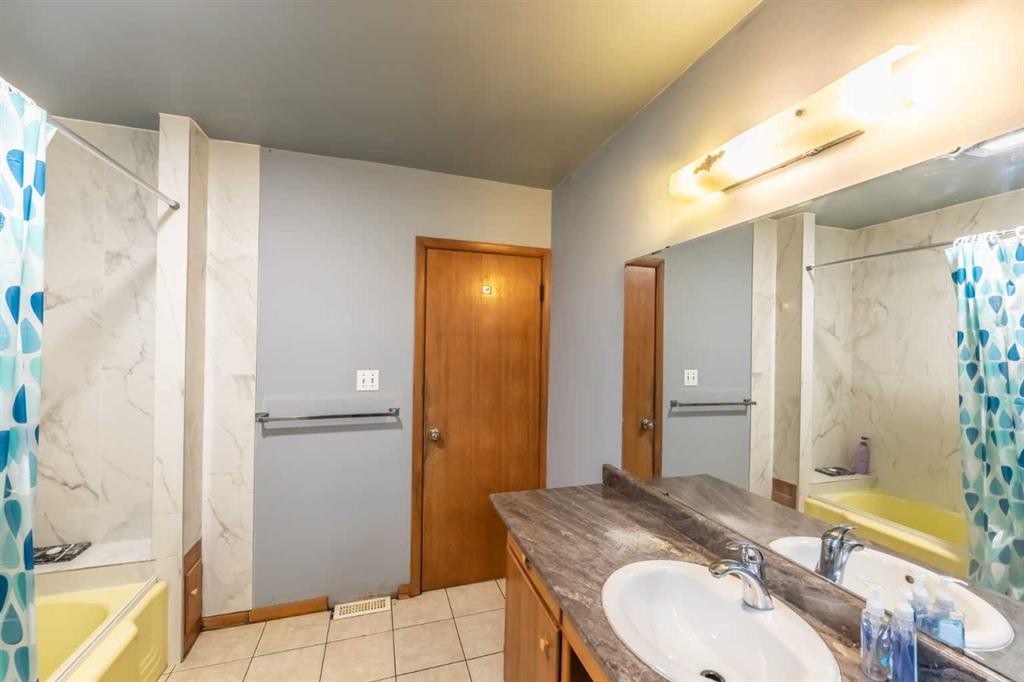
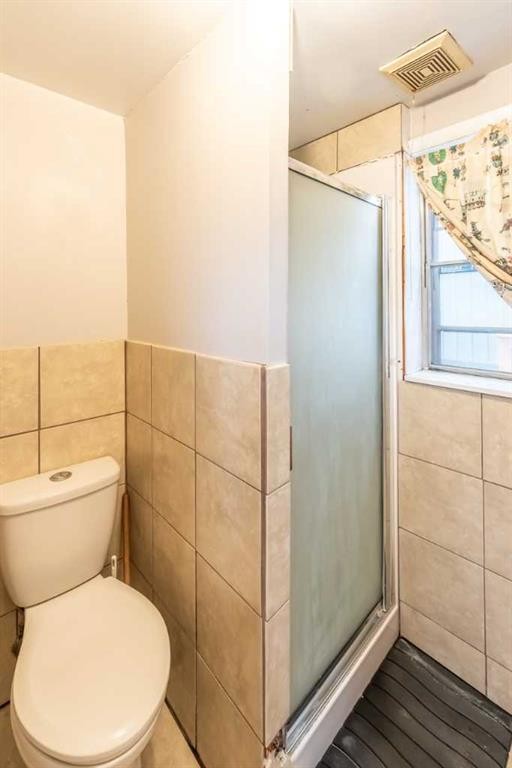
2628 Capitol Hill Crescent Nw, Calgary, AB - Indoor Photo Showing Bathroom
2628 Capitol Hill Crescent Nw, Calgary, AB - Indoor Photo Showing Kitchen
2628 Capitol Hill Crescent Nw, Calgary, AB - Indoor Photo Showing Other Room
2628 Capitol Hill Crescent Nw, Calgary, AB - Indoor Photo Showing Kitchen With Double Sink
2628 Capitol Hill Crescent Nw, Calgary, AB - Indoor Photo Showing Bedroom
2628 Capitol Hill Crescent Nw, Calgary, AB - Indoor Photo Showing Office
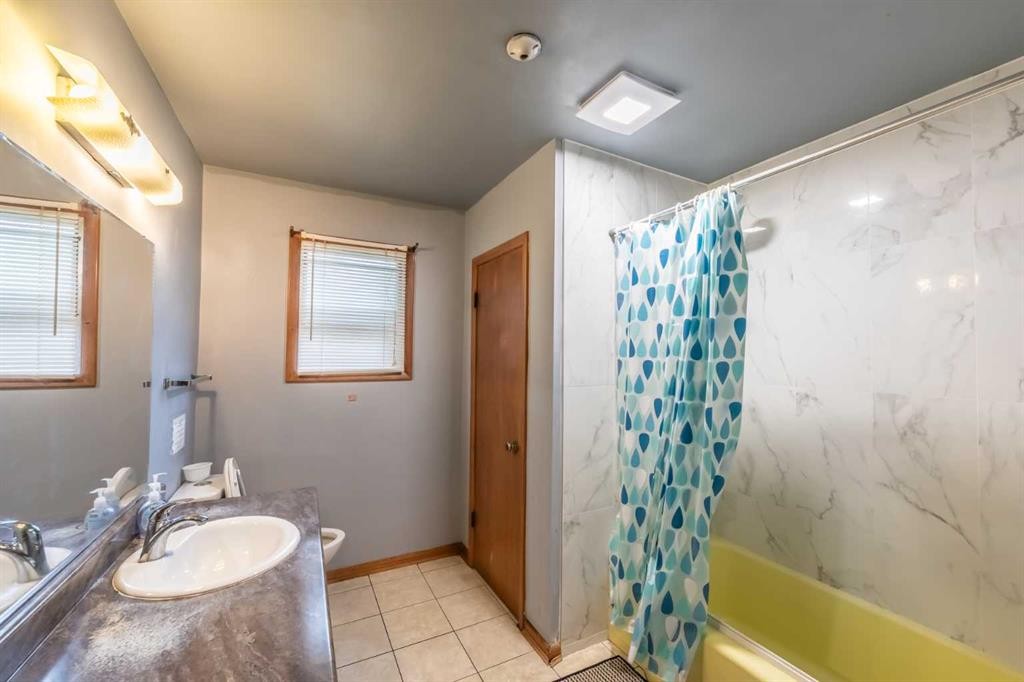
2628 Capitol Hill Crescent Nw, Calgary, AB - Indoor Photo Showing Bathroom
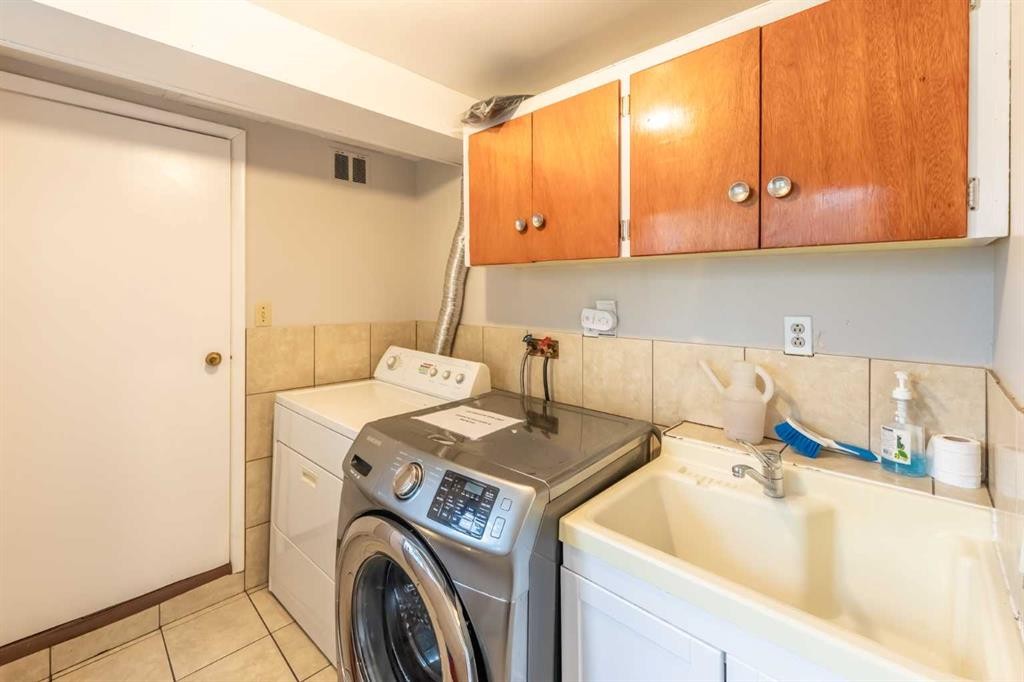
2628 Capitol Hill Crescent Nw, Calgary, AB - Indoor Photo Showing Laundry Room
2628 Capitol Hill Crescent Nw, Calgary, AB - Indoor
2628 Capitol Hill Crescent Nw, Calgary, AB - Indoor Photo Showing Other Room
2628 Capitol Hill Crescent Nw, Calgary, AB - Outdoor
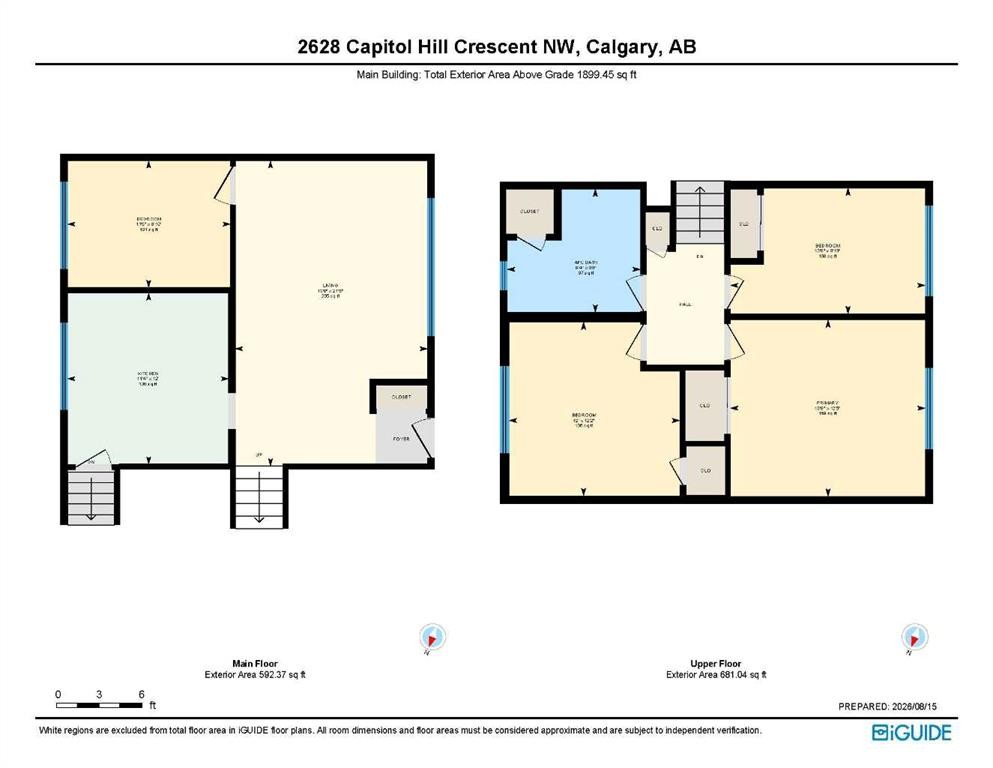
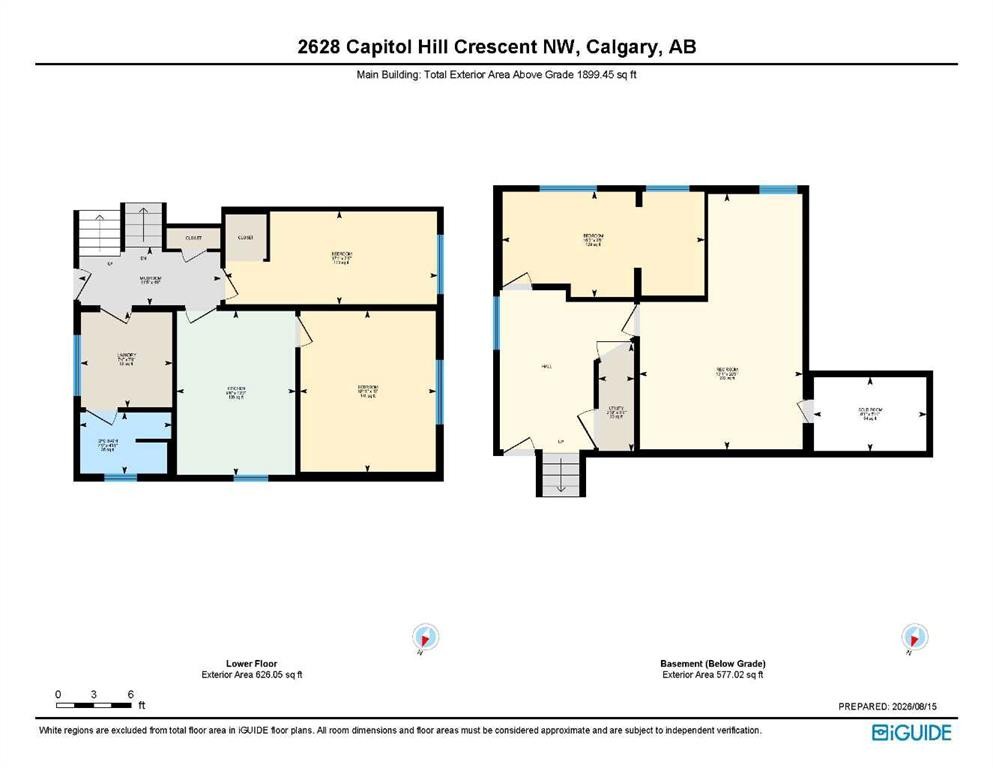
2628 Capitol Hill Crescent Nw, Calgary, AB - Other
Virtual Tour
2628 Capitol Hill Crescent Nw, Calgary, AB  - Outdoor
2628 Capitol Hill Crescent Nw, Calgary, AB  - Indoor
2628 Capitol Hill Crescent Nw, Calgary, AB  - Indoor Photo Showing Kitchen
2628 Capitol Hill Crescent Nw, Calgary, AB - Indoor
2628 Capitol Hill Crescent Nw, Calgary, AB - Indoor Photo Showing Kitchen With Double Sink
2628 Capitol Hill Crescent Nw, Calgary, AB - Indoor Photo Showing Kitchen
2628 Capitol Hill Crescent Nw, Calgary, AB - Indoor Photo Showing Kitchen With Double Sink
2628 Capitol Hill Crescent Nw, Calgary, AB - Indoor Photo Showing Office
2628 Capitol Hill Crescent Nw, Calgary, AB - Indoor Photo Showing Bedroom
2628 Capitol Hill Crescent Nw, Calgary, AB - Indoor Photo Showing Bathroom
2628 Capitol Hill Crescent Nw, Calgary, AB - Indoor Photo Showing Kitchen
2628 Capitol Hill Crescent Nw, Calgary, AB - Indoor Photo Showing Other Room
2628 Capitol Hill Crescent Nw, Calgary, AB - Indoor Photo Showing Kitchen With Double Sink
2628 Capitol Hill Crescent Nw, Calgary, AB - Indoor Photo Showing Bedroom
2628 Capitol Hill Crescent Nw, Calgary, AB - Indoor Photo Showing Office
2628 Capitol Hill Crescent Nw, Calgary, AB - Indoor Photo Showing Bathroom
2628 Capitol Hill Crescent Nw, Calgary, AB - Indoor Photo Showing Laundry Room
2628 Capitol Hill Crescent Nw, Calgary, AB - Indoor
2628 Capitol Hill Crescent Nw, Calgary, AB - Indoor Photo Showing Other Room
2628 Capitol Hill Crescent Nw, Calgary, AB - Outdoor
2628 Capitol Hill Crescent Nw, Calgary, AB - Other
  • Advertising

MULTIMEDIA

Are you a real estate investor?
2628 Capitol Hill Crescent NW, Calgary, AB, T2M 4C3
$860,000

8 Beds

2 Baths

Property Information:

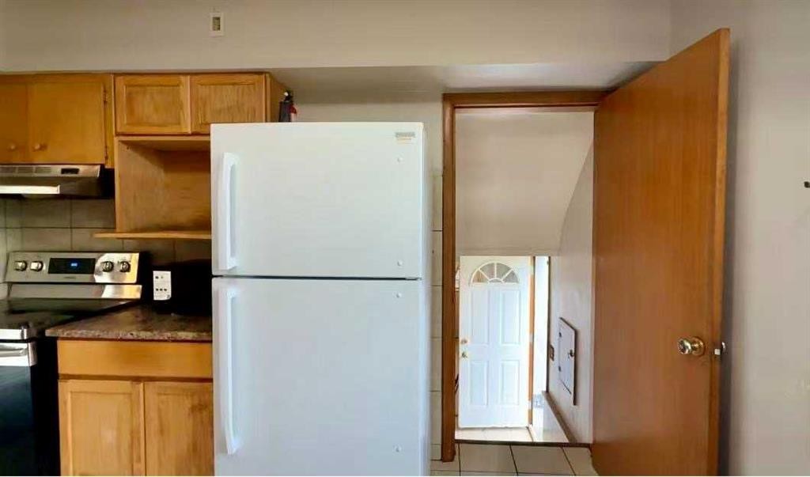
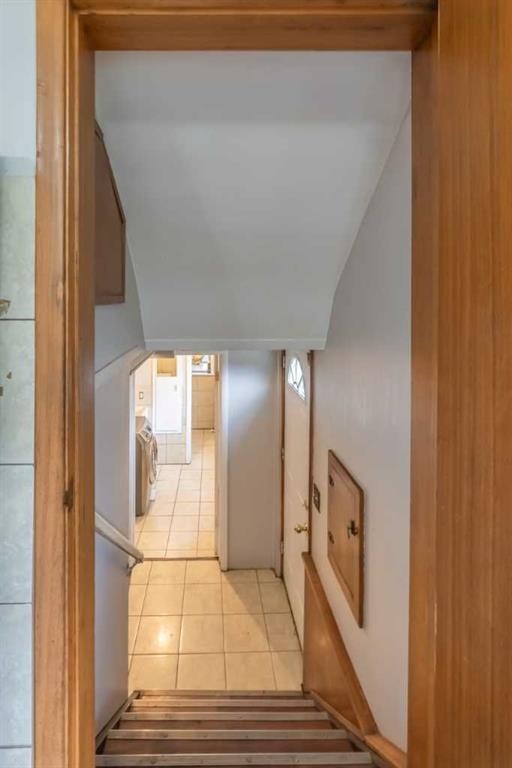
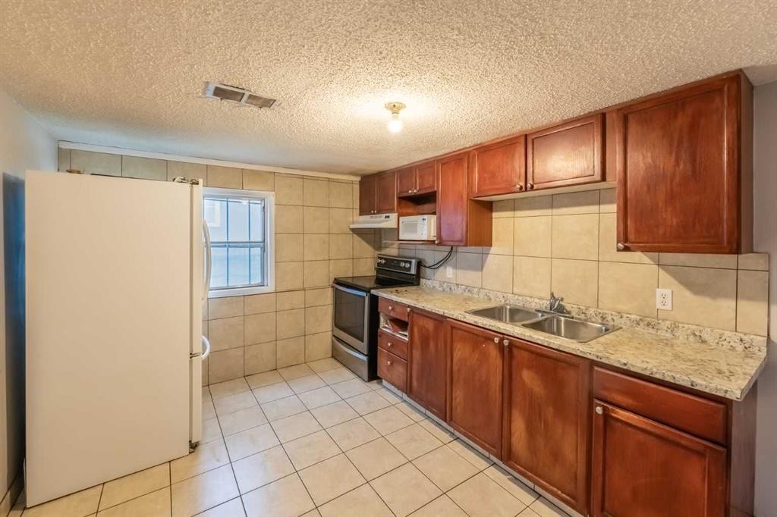
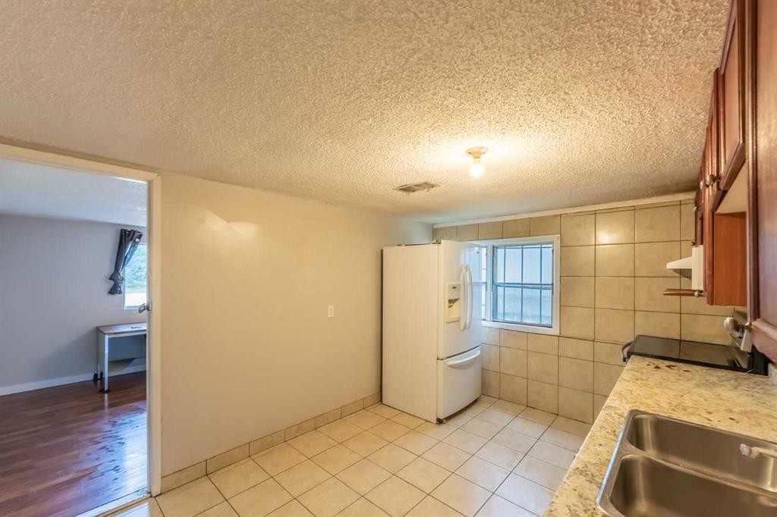
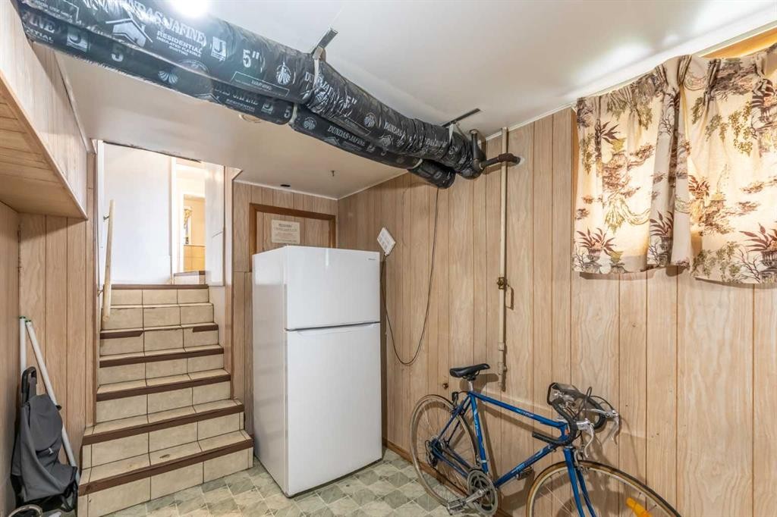
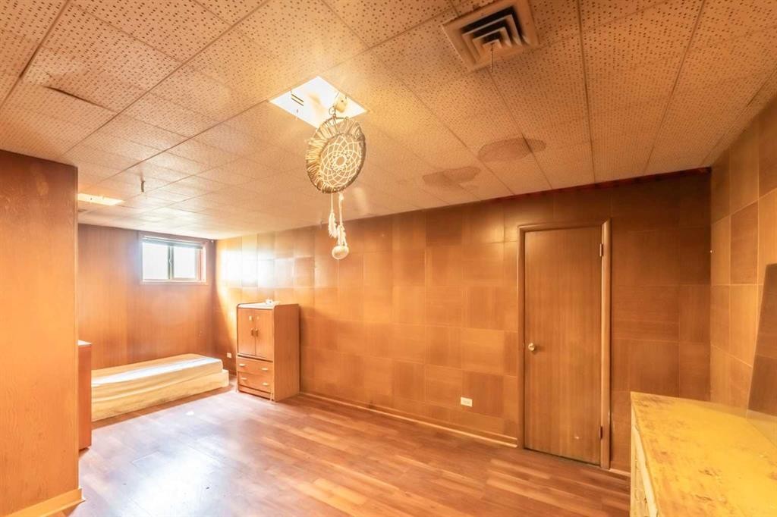
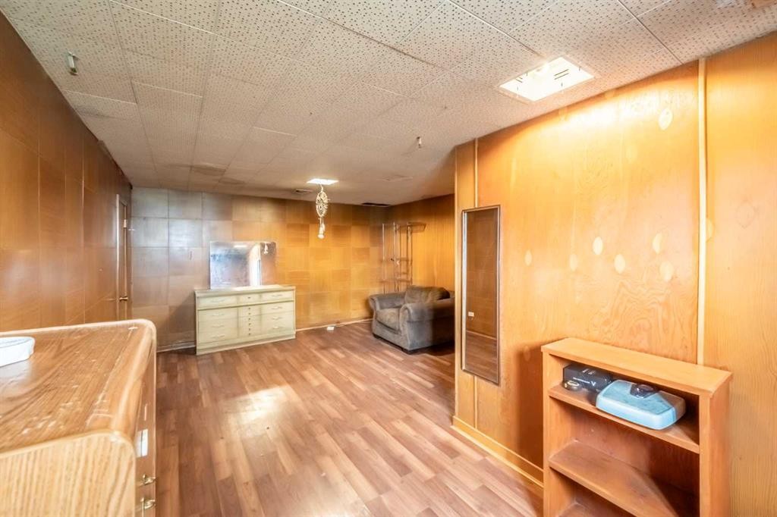
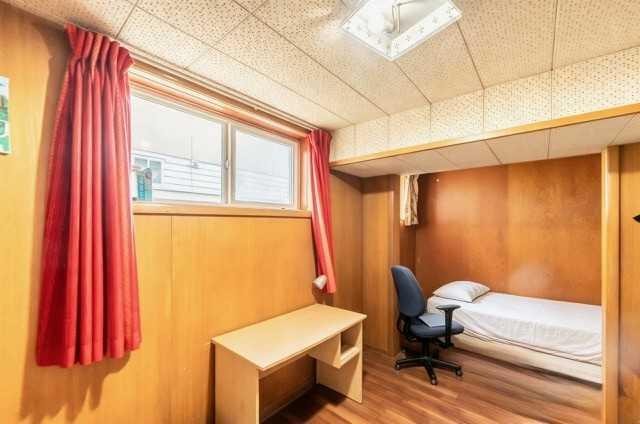
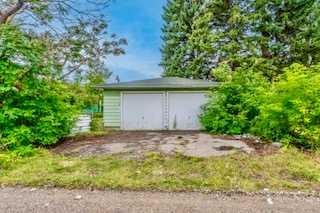
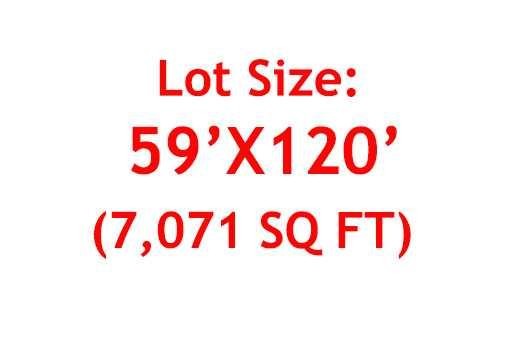
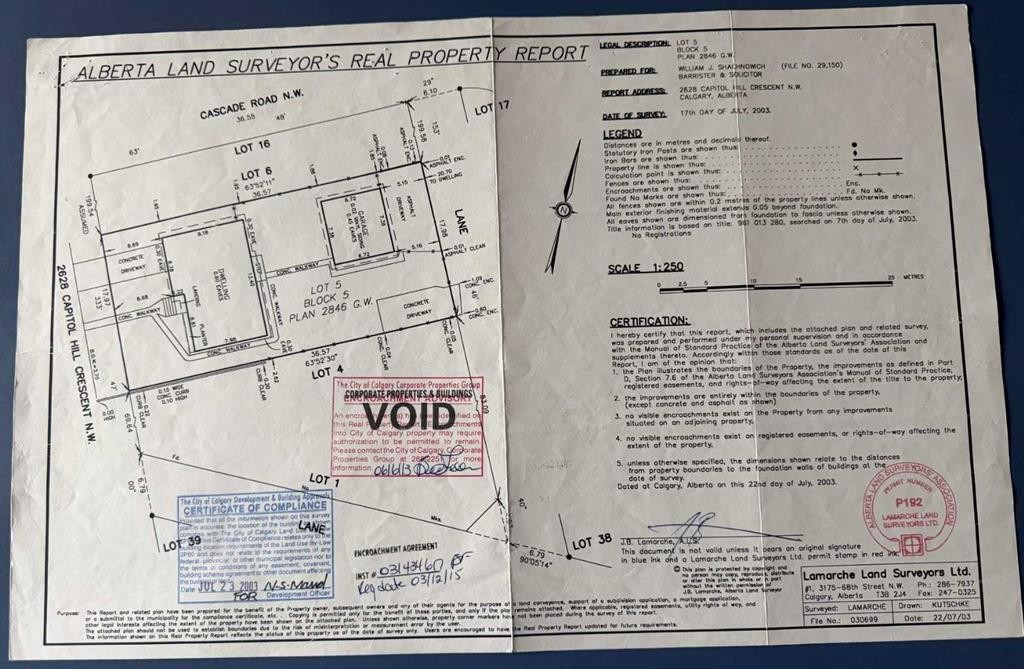
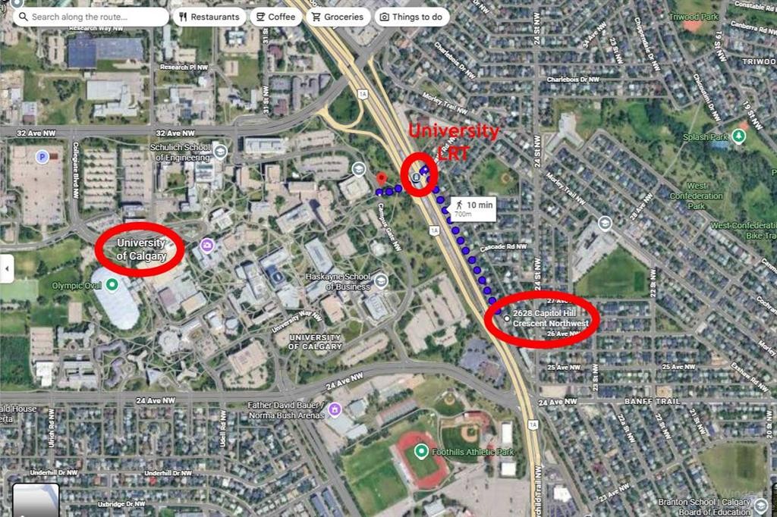
Welcome to this versatile property in the highly sought-after community of Banff Trail, offering an excellent opportunity for investors, owner-occupiers, and developers. Situated on a generous 59' x 120' lot with R-C2 zoning, this property offers rental potential together with future redevelopment opportunities, subject to City approvals.This unique four-level split home offers 8 bedrooms, 6 parking spaces, and approximately 2,476 sq. ft. of total living space, including approximately 1,899 sq. ft. of above-grade living space. The property features durable metal siding, offering a low-maintenance exterior with a clean, practical appearance. The main level features a bright and spacious living room, one bedroom, and an eat-in kitchen with plenty of cupboard space. The upper level offers a primary bedroom, two additional bedrooms, and a 4-piece full bathroom.Through a separation door off the main-level kitchen, the third level features a 3-piece bathroom with laundry, two additional bedrooms, and a second full-size kitchen (illegal). This above-grade level is included in the reported saleable/RMS area. The basement provides two additional bedrooms and a furnace room.The property is not currently fully rented. When fully rented, the house has the potential to generate approximately $5,200 per month in rental income, while the 24' x 22' double detached garage is rented for $300 per month, offering an attractive income-producing opportunity. The large backyard also includes a concrete trailer pad, while an additional concrete parking pad in the front yard provides excellent parking capacity.The location is exceptional, with walking distance to the University of Calgary, University LRT Station, and McMahon Stadium, as well as convenient access to schools, shopping, downtown Calgary, and the Trans-Canada Highway. Downtown is approximately a 10-minute drive away.Whether you are looking for an income-producing investment, a spacious home with rental potential, or an R-C2 development opportunity, this property offers outstanding versatility and potential in one of Calgary's most desirable inner-city communities.

Inclusions: Refrigerator, hood fan, and electric stove in the lower-level kitchen

Building Features:

  • Total Finished Area: 1899.45

Property Features:

  • Architectural Style: 4 Level Split
  • Built in: 1956
  • Construction Materials: Wood Frame
  • Cooling: None
  • Exterior Features: Other
  • Floor Space (approx): 1899.45 Square Feet
  • Flooring: Carpet, Ceramic Tile, Laminate
  • Foundation Details: Poured Concrete
  • Heating: Forced Air, Natural Gas
  • Interior Features: Laminate Counters, See Remarks, Separate Entrance
  • Levels: 4 Level Split
  • Lot Size: 7071.00 Square Feet
  • Parking Features: Double Garage Detached, Parking Pad, RV Access/Parking
  • Roof: Asphalt Shingle
  • Zoning: R-C2
  • No. of Parking Spaces: 6

Courtesy of: CIR Realty

Data provided by: Calgary Real Estate Board 300 Manning Rd. NE, Calgary, Alberta T2E 8K4
All information displayed is believed to be accurate but is not guaranteed and should be independently verified. No warranties or representations are made of any kind. Copyright© 2021 All Rights Reserved

QuickQuoteTM Powered by RPS

Location of 2628 Capitol Hill Crescent NW, Calgary, AB, T2M 4C3

Demographic Information of 2628 Capitol Hill Crescent NW, Calgary, AB, T2M 4C3

Life Stage

Young Couples

Employment Type

Service Sector/White Collar

Average Household Income

$120,099.55

Average Number of Children

1.72

Household Population

Household Structure

Age of Population

Education

Education Level

No certificate/diploma/degree

9.43 %

High school certificate or equivalent

20.2 %

Apprenticeship trade certificate/diploma

3.16 %

College/non-university certificate

15.45 %

University certificate (below bachelor)

1.96 %

University Degree

49.8 %

Commuter

Travel To Work

By Car

55.02 %

By Public Transit

30.68 %

By Walking

9.81 %

By Bicycle

0.09 %

By Other Methods

4.4 %

Cultural Diversity

Knowledge of Official Language

Mother Tongue

Building Information

Building Type

Apartments (Low and High Rise)

19.45 %

Houses

80.55 %

Own Vs. Rent