Button CopyPathCircle CloseCircle Left ArrowArrow Down Icon GreyClosecirclecircleBurger
  • Advertising

2512 17A Street NW, Calgary, AB, T2M 3S7

MLS® # A2341346
House For Sale In Capitol Hill, Calgary, Alberta
$859,900 QuickQuoteTM: $780K - $1.3M

3+1 Beds

4 Baths

2512 17A Street Nw, Calgary, AB
  • Advertising

Open House

  • Sun Sep. 27 1:00 PM - 4:00 PM
Are you a real estate investor?
2512 17A Street NW, Calgary, AB, T2M 3S7
$859,900

4 Beds

4 Baths

Property Information:

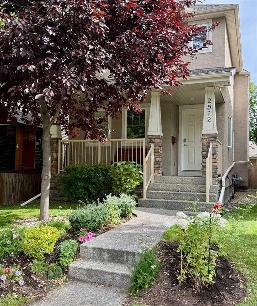
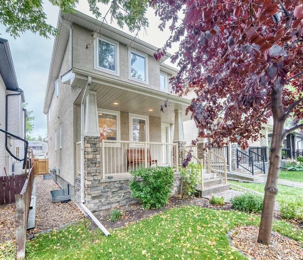
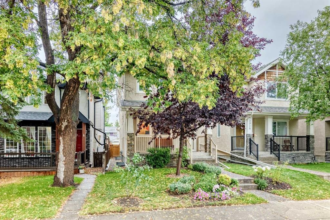
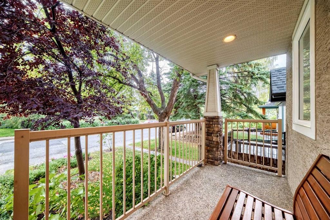
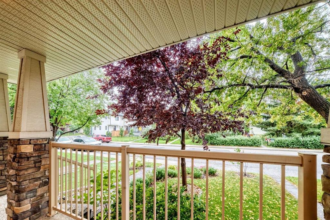
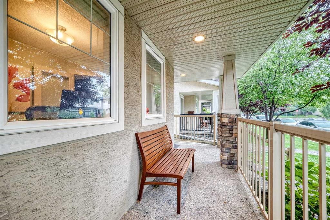
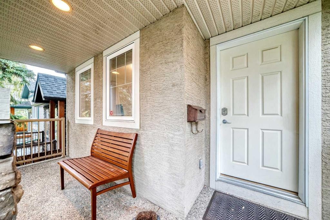
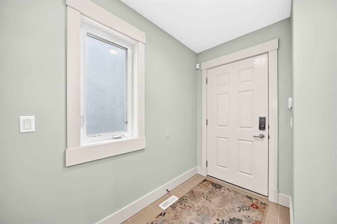
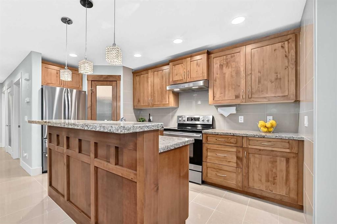
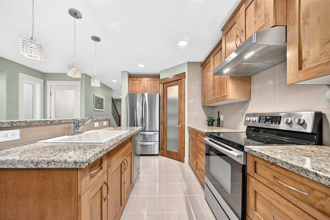
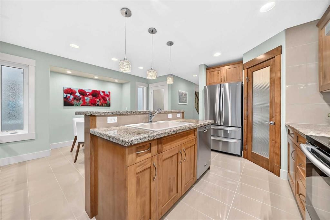
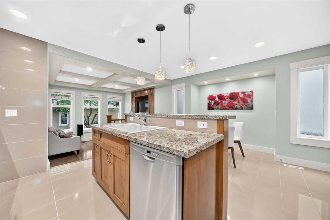
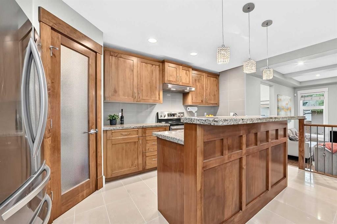
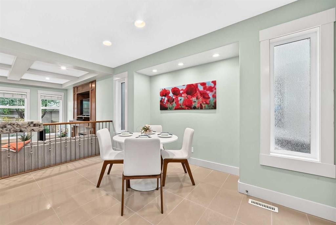
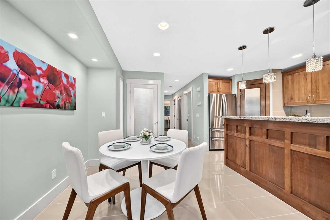
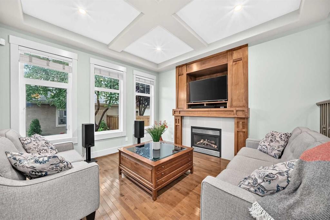
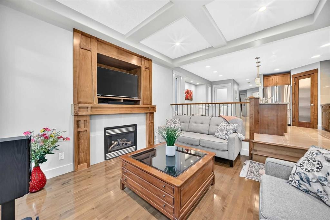
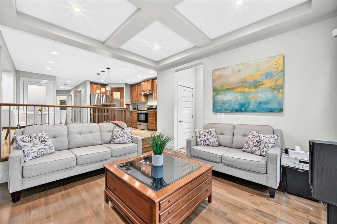
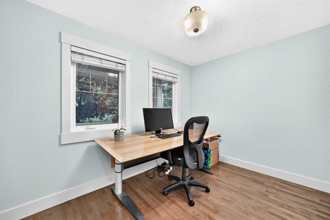
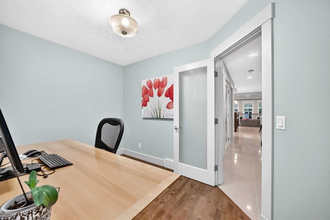
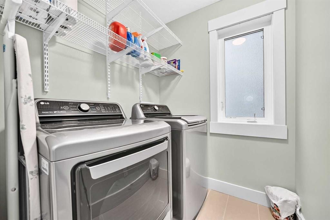
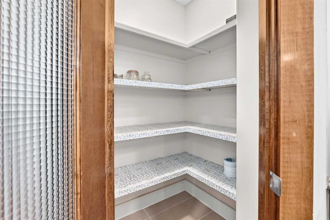
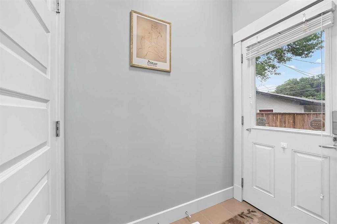
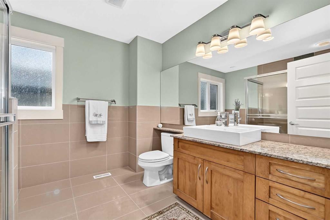
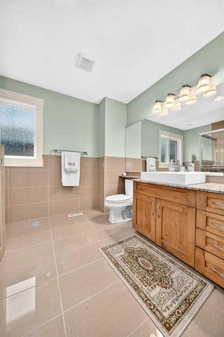
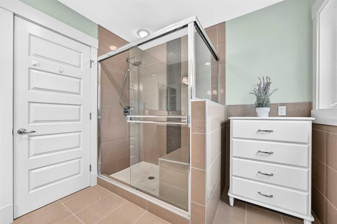
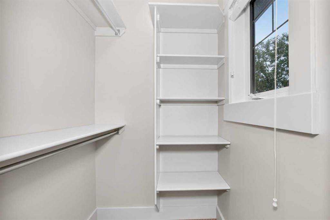
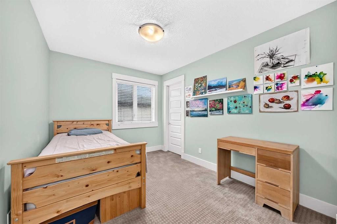
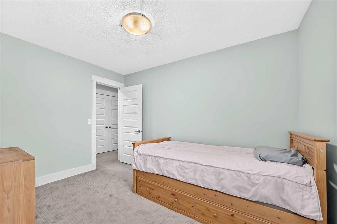
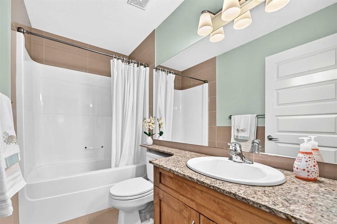
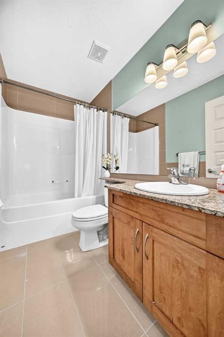
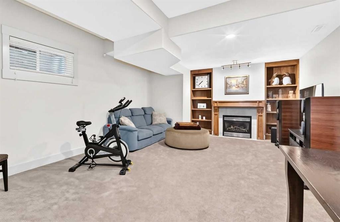
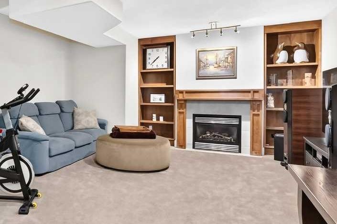
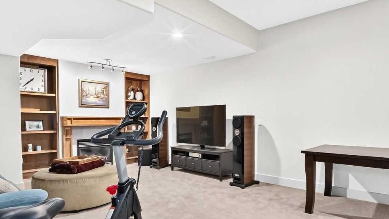
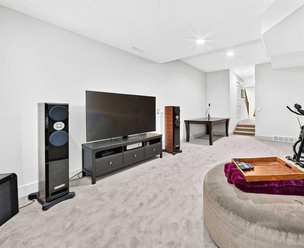
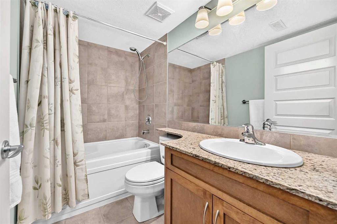
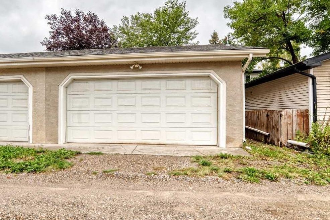
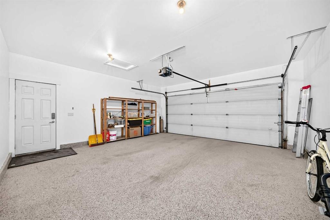
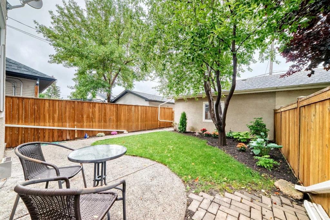
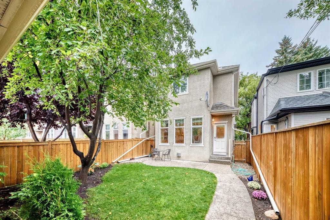
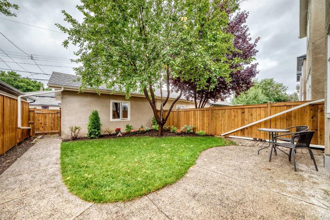
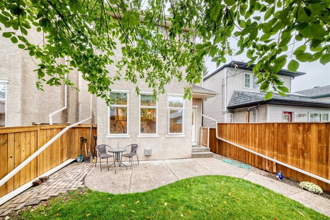
OPEN HOUSE Saturday Sept 26th 1:00 -3:00pm and Sunday Sept 27th 1:00 -4:00pm. Beautifully finished and ideally located in the sought-after inner-city community of Capitol Hill, this detached two-story home offers more than 2,200 ft.² of developed living space with four bedrooms and four bathrooms. Combining a highly functional layout with a private setting and mature landscaping, this is an exceptional opportunity to enjoy an established neighbourhood just minutes from downtown. A welcoming west-facing front porch adds to the home’s curb appeal and provides the perfect spot to enjoy the afternoon and evening sun. Inside, the thoughtfully designed main level features a well-appointed kitchen with granite breakfast bar, corner pantry overlooking the sunken living room. Coffered ceilings, large windows and a gas fireplace create a warm and inviting space. A front den is ideal for a home office or flex room, while main-floor laundry adds everyday convenience. Upstairs are three comfortable bedrooms, including a spacious primary with two closets and a three-piece ensuite with tiled shower. Two additional bedrooms and a full four-piece bathroom complete the upper level. The fully finished basement adds valuable living space with a large family room featuring a second gas fireplace and attractive built-in maple shelving. A fourth bedroom and full bathroom make this ideal for guests, older children, or extended family. Outside, enjoy a private, fully fenced backyard with an exposed aggregate patio and walkway, plus a double detached garage. Less than 5 km from downtown Calgary, this location is truly one of the home’s standout features. Capitol Hill is a well-established inner-city community known for its mature tree-lined streets and offers an appealing balance of neighbourhood charm, green space and proximity to downtown. Confederation Park and its extensive pathway systems are just steps away, and West Confederation Park provides even more recreational opportunities. Families will appreciate convenient access to all levels of public and separate schools, including French immersion. SAIT and the University of Calgary are both within easy reach. Foothills Medical Centre and Alberta Children’s Hospital are a 10-minute drive away, and local shops, restaurants, transit and everyday amenities are close at hand. This Capitol Hill home offers an outstanding location with an exceptional combination of space, privacy and inner-city living.

Inclusions: office desk/craft table/front porch bench/shelving in utility room & garage

Building Features:

  • Total Finished Area: 1640.90

Property Features:

  • Architectural Style: 2 Storey
  • Built in: 2005
  • Construction Materials: Stone, Stucco, Wood Frame
  • Cooling: None
  • Exterior Features: Garden, Private Yard
  • Fireplace Features: Gas
  • Floor Space (approx): 1640.90 Square Feet
  • Flooring: Carpet, Hardwood, Tile
  • Foundation Details: Poured Concrete
  • Heating: Forced Air, Natural Gas
  • Interior Features: Breakfast Bar, Closet Organizers, Granite Counters, High Ceilings, Kitchen Island, No Animal Home, No Smoking Home, Pantry, Storage, Sump Pump(s), Walk-In Closet(s)
  • Levels: Two
  • Lot Size: 2938.00 Square Feet
  • Parking Features: Double Garage Detached
  • Roof: Asphalt Shingle
  • Zoning: R-CG
  • No. of Parking Spaces: 2

Courtesy of: CIR Realty

Data provided by: Calgary Real Estate Board 300 Manning Rd. NE, Calgary, Alberta T2E 8K4
All information displayed is believed to be accurate but is not guaranteed and should be independently verified. No warranties or representations are made of any kind. Copyright© 2021 All Rights Reserved

QuickQuoteTM Powered by RPS

Location of 2512 17A Street NW, Calgary, AB, T2M 3S7

Demographic Information of 2512 17A Street NW, Calgary, AB, T2M 3S7

Life Stage

Young Couples

Employment Type

Service Sector/White Collar

Average Household Income

$155,910.68

Average Number of Children

1.65

Household Population

Household Structure

Age of Population

Education

Education Level

No certificate/diploma/degree

7.93 %

High school certificate or equivalent

25.87 %

Apprenticeship trade certificate/diploma

6.82 %

College/non-university certificate

16.2 %

University certificate (below bachelor)

2.64 %

University Degree

40.53 %

Commuter

Travel To Work

By Car

79.94 %

By Public Transit

9.82 %

By Walking

8.24 %

By Bicycle

1.01 %

By Other Methods

0.99 %

Cultural Diversity

Knowledge of Official Language

Mother Tongue

Building Information

Building Type

Apartments (Low and High Rise)

20.36 %

Houses

79.64 %

Own Vs. Rent