Button CopyPathCircle CloseCircle Left ArrowArrow Down Icon GreyClosecirclecircleBurger
  • Advertising

250 Panatella Court NW, Calgary, AB, T3K 5X9

MLS® # A2325644
House For Sale In Panorama Hills, Calgary, Alberta
$750,000 QuickQuoteTM: $692K - $928K

3+2 Beds

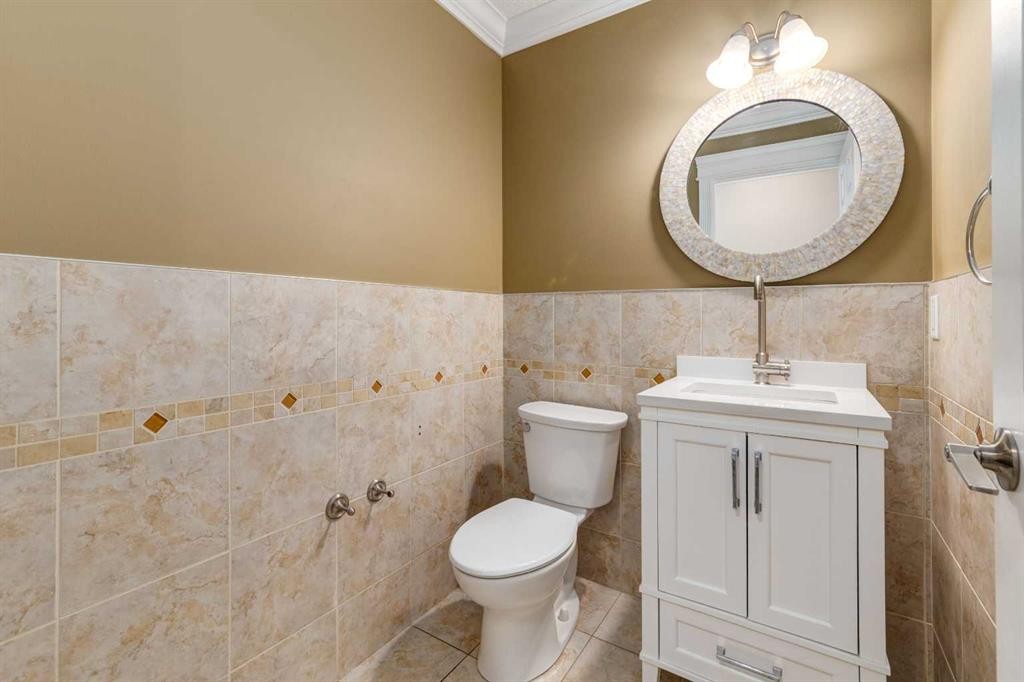
4 Baths

250 Panatella Court Nw, Calgary, AB
Virtual Tour
250 Panatella Court Nw, Calgary, AB
  • Advertising
Are you a real estate investor?
250 Panatella Court NW, Calgary, AB, T3K 5X9
$750,000

5 Beds

4 Baths

Property Information:

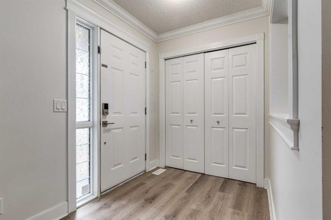
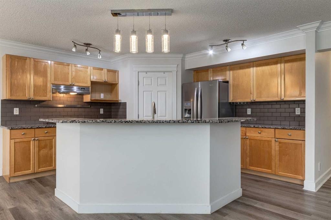
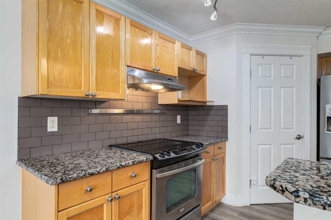
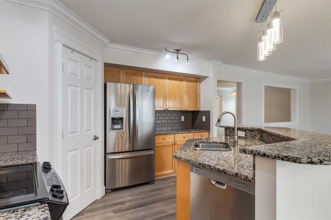
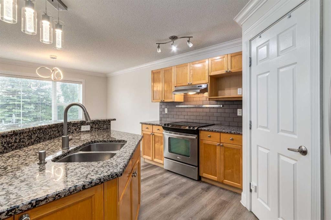
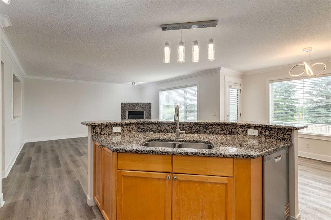
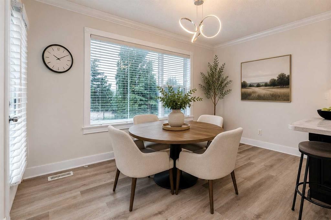
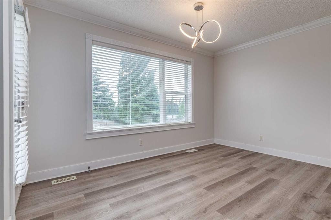
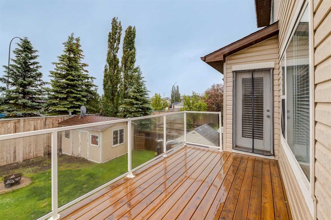
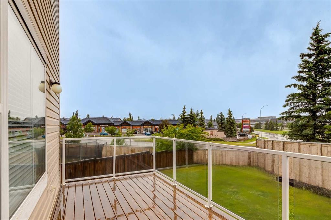
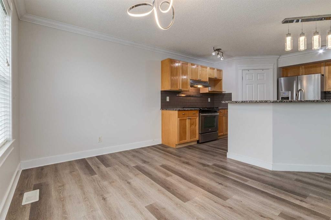
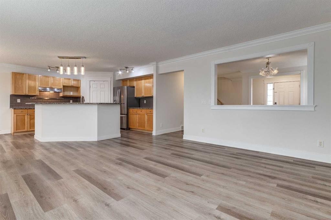
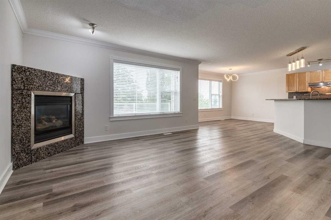
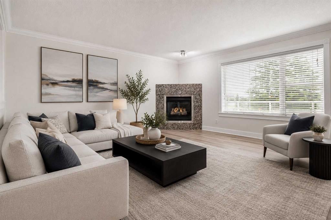
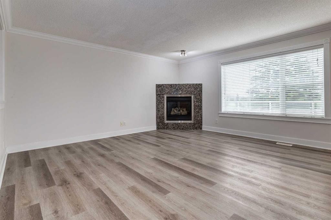
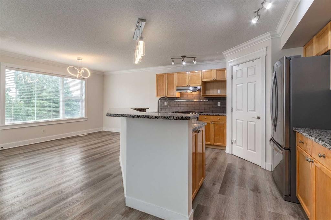
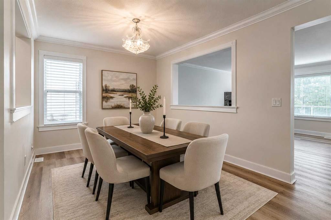
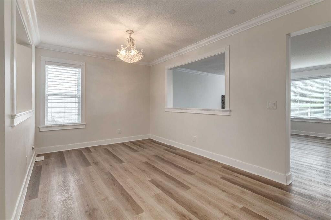
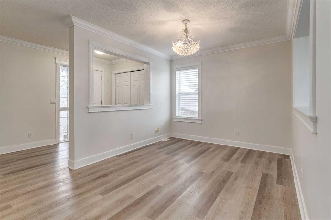
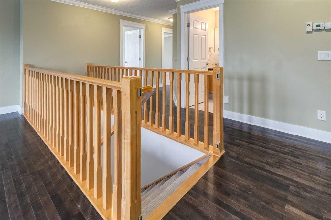
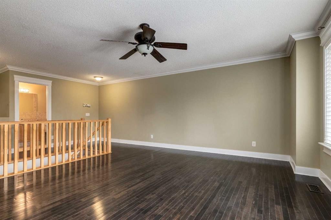
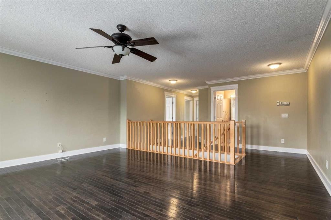
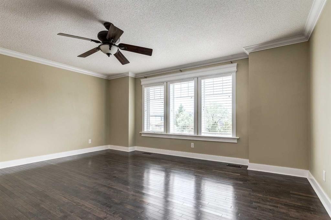
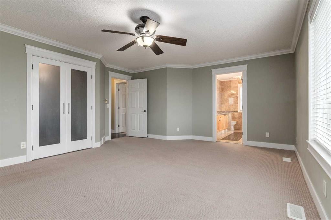
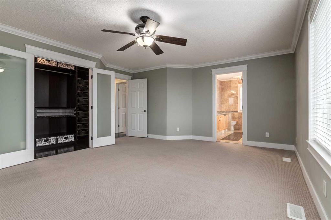
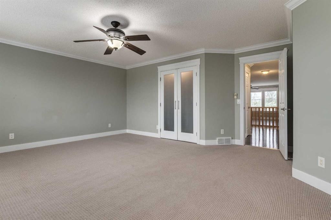
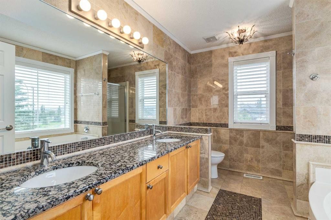
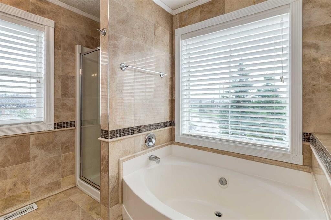
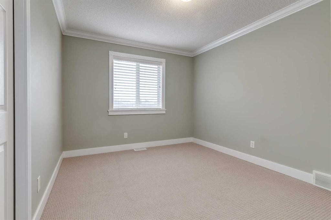
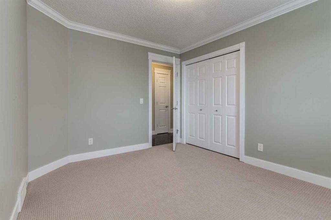
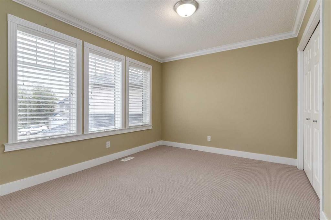
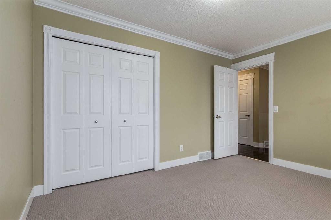
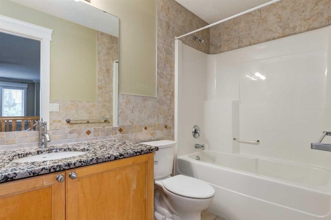
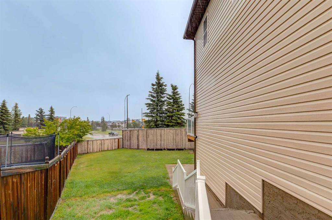
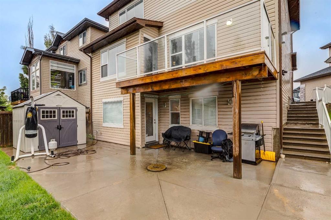
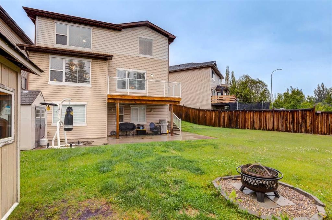
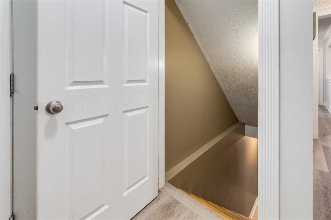
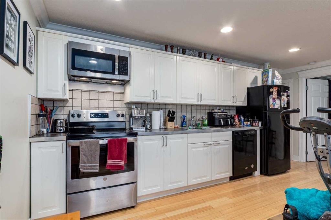
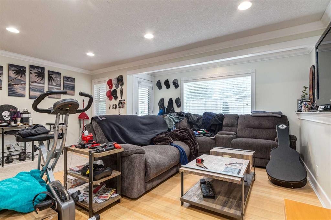
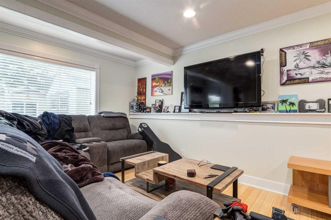
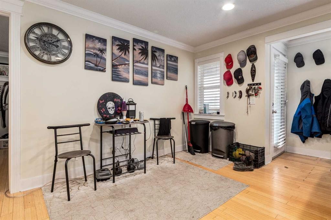
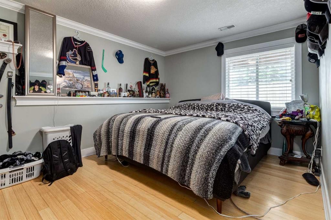
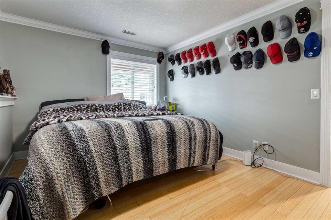
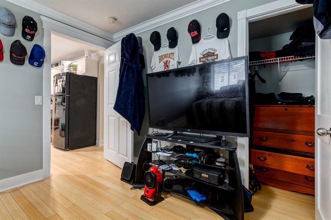
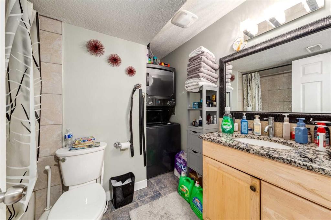
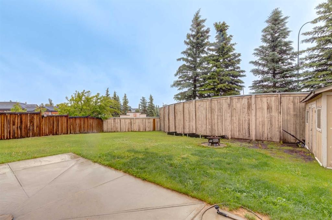
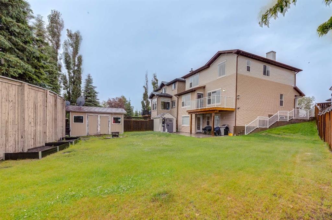
Beautifully positioned on a quiet cul-de-sac in the sought-after community of Panorama Hills, this two-story walkout offers the rare combination of elegant family living and exceptional flexibility. Backing onto a generous east-facing pie-shaped yard, the home is designed to embrace natural light, open spaces, and effortless indoor-outdoor living.The principal residence unfolds across two thoughtfully designed levels. The kitchen serves as the heart of the home, featuring a breakfast bar, corner pantry, and seamless connection to the dining room and inviting living area. Anchored by a corner gas fireplace and opening onto a glass-railed deck overlooking the fully fenced backyard, the space is equally suited for quiet mornings and evenings spent entertaining family and friends.Upstairs, the private owner's retreat offers a spacious walk-in closet and spa-inspired five-piece ensuite. Two additional bedrooms and a generous bonus room provide comfortable spaces for growing families, guests, or dedicated work-from-home living.The fully self-contained legal walkout suite introduces exceptional versatility. Complete with its own private entrance, two bedrooms, full kitchen, living area, laundry, and storage, it is perfectly suited for multi-generational living, extended family, executive accommodations, or supplemental rental income.Outside, the expansive pie-shaped lot provides abundant room for children to play, pets to roam, and gardens to flourish, complemented by a storage shed and a double front drive garage. Residents also enjoy exclusive access to the Panorama Hills Residents Association, offering year-round recreational amenities that enhance an already exceptional lifestyle.A home that effortlessly blends comfort, flexibility, and community, designed to evolve with every stage of life.

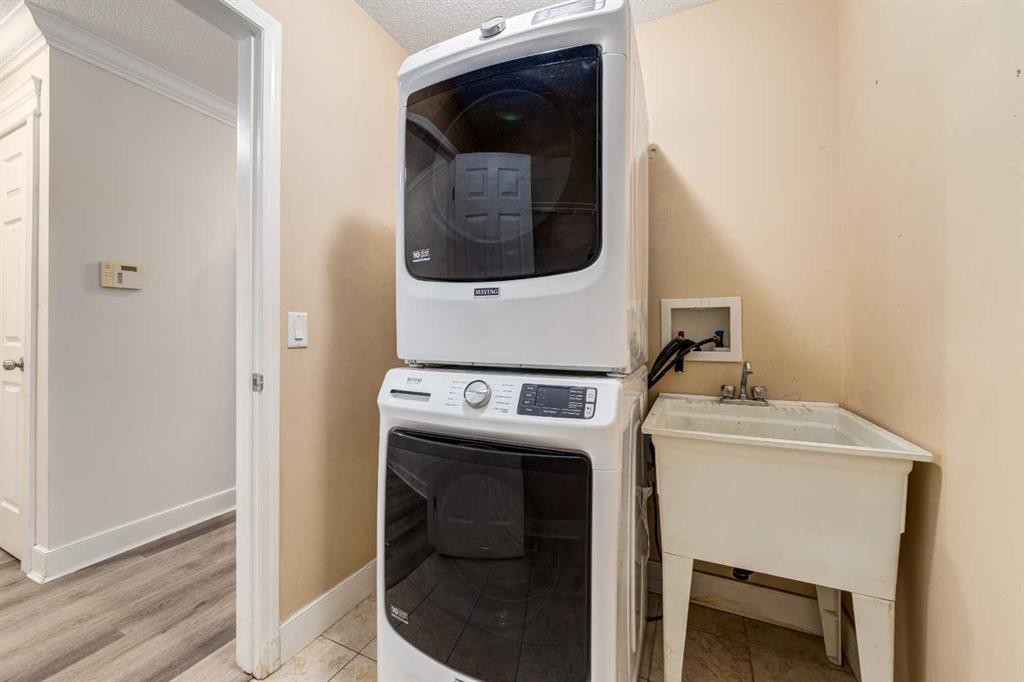
Inclusions: Shed, Suite: Refrigerator, Stove, Dishwasher, Microwave Hood Fan, Stacked Washer/Dryer

Building Features:

  • Air Conditioning: Yes
  • Total Finished Area: 2318.57

Property Features:

  • Architectural Style: 2 Storey
  • Built in: 2003
  • Construction Materials: Brick, Vinyl Siding, Wood Frame
  • Cooling: Central Air
  • Exterior Features:
  • Fireplace Features: Gas, Living Room, Marble
  • Floor Space (approx): 2318.57 Square Feet
  • Flooring: Carpet, Ceramic Tile, Hardwood, Laminate
  • Foundation Details: Poured Concrete
  • Heating: Forced Air, Natural Gas
  • Interior Features: Breakfast Bar, Granite Counters, Open Floorplan, See Remarks, Separate Entrance
  • Levels: Two
  • Lot Size: 6361.00 Square Feet
  • Parking Features: Concrete Driveway, Double Garage Attached
  • Roof: Asphalt Shingle
  • Zoning: R-G
  • No. of Parking Spaces: 4

Courtesy of: Sotheby's International Realty Canada

Data provided by: Calgary Real Estate Board 300 Manning Rd. NE, Calgary, Alberta T2E 8K4
All information displayed is believed to be accurate but is not guaranteed and should be independently verified. No warranties or representations are made of any kind. Copyright© 2021 All Rights Reserved

QuickQuoteTM Powered by RPS

Location of 250 Panatella Court NW, Calgary, AB, T3K 5X9

Demographic Information of 250 Panatella Court NW, Calgary, AB, T3K 5X9

Life Stage

Young Families

Employment Type

Mixed

Average Household Income

$160,640.40

Average Number of Children

1.90

Household Population

Household Structure

Age of Population

Education

Education Level

No certificate/diploma/degree

14.1 %

High school certificate or equivalent

27.21 %

Apprenticeship trade certificate/diploma

3.89 %

College/non-university certificate

12.52 %

University certificate (below bachelor)

1.84 %

University Degree

40.43 %

Commuter

Travel To Work

By Car

89.95 %

By Public Transit

6.44 %

By Walking

1.61 %

By Bicycle

0.0 %

By Other Methods

2.0 %

Cultural Diversity

Knowledge of Official Language

Mother Tongue

Building Information

Building Type

Apartments (Low and High Rise)

Houses

100.0 %

Own Vs. Rent