Button CopyPathCircle CloseCircle Left ArrowArrow Down Icon GreyClosecirclecircleBurger
  • Advertising

203 Coville Close NE, Calgary, AB, T3K 5V8

MLS® # A2328968
House For Sale In Coventry Hills, Calgary, Alberta
$599,900 QuickQuoteTM: $537K - $638K

3+1 Beds

4 Baths

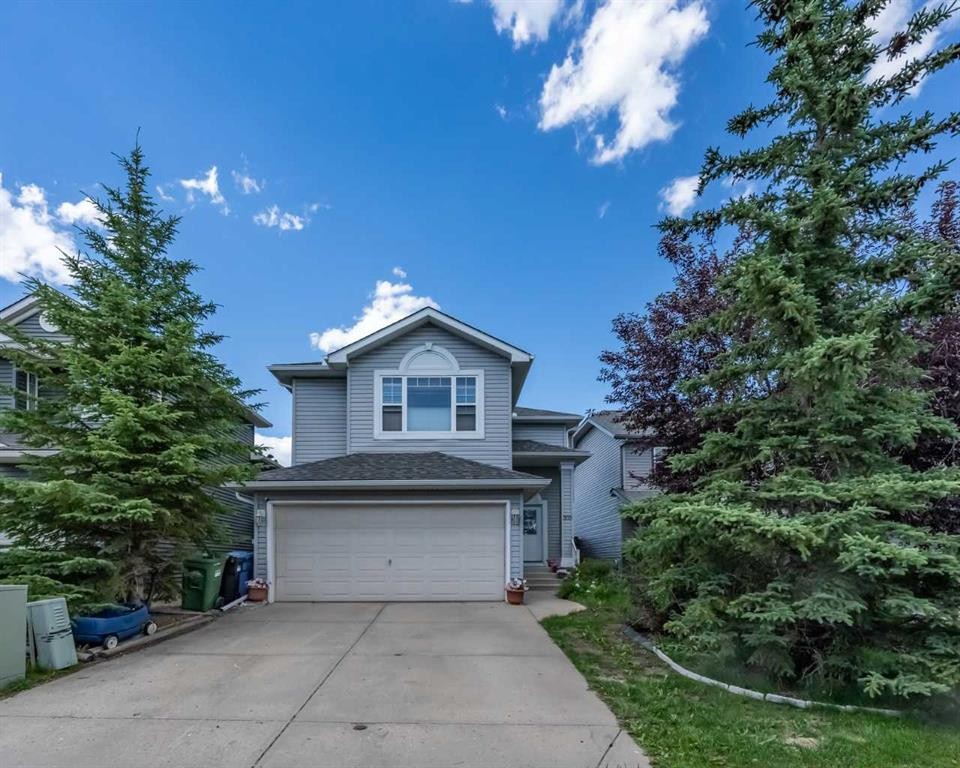
203 Coville Close Ne, Calgary, AB - Outdoor With Facade
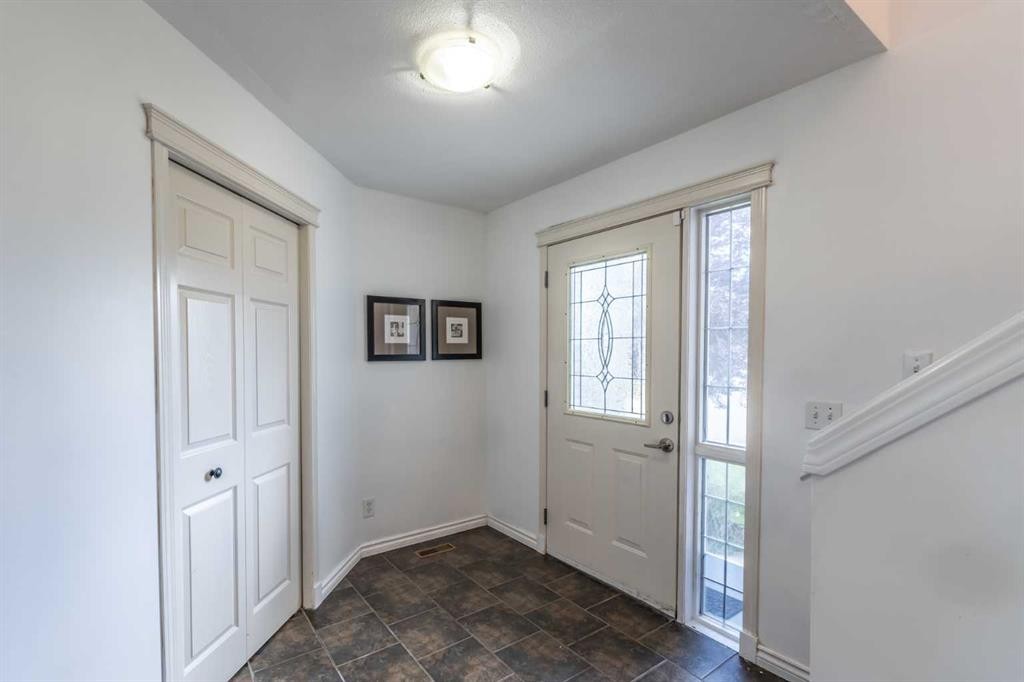
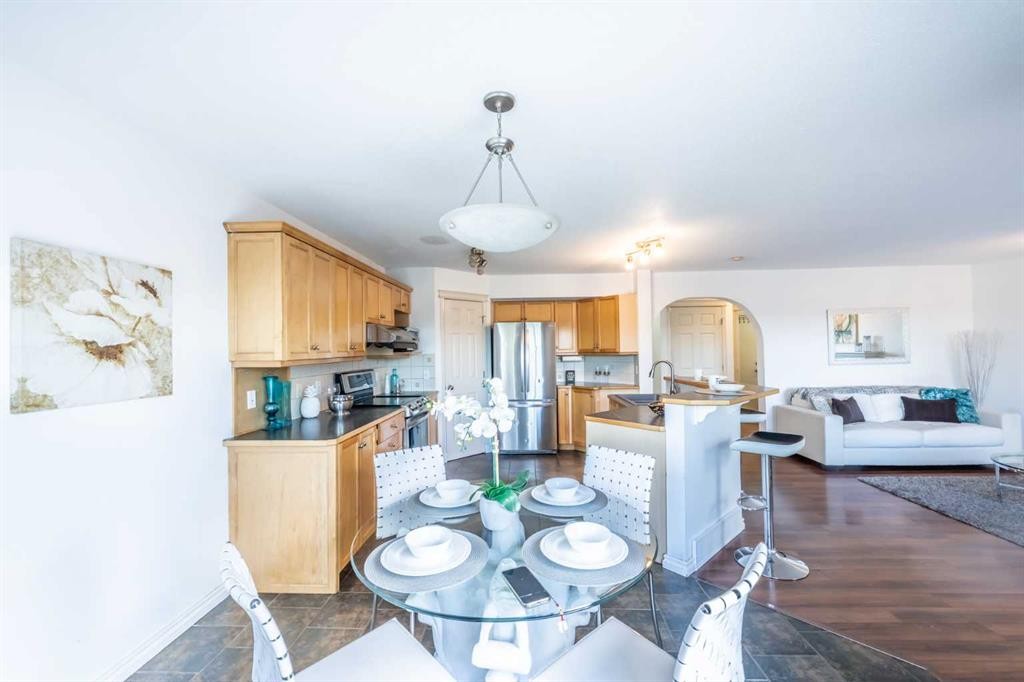
203 Coville Close Ne, Calgary, AB - Indoor Photo Showing Other Room
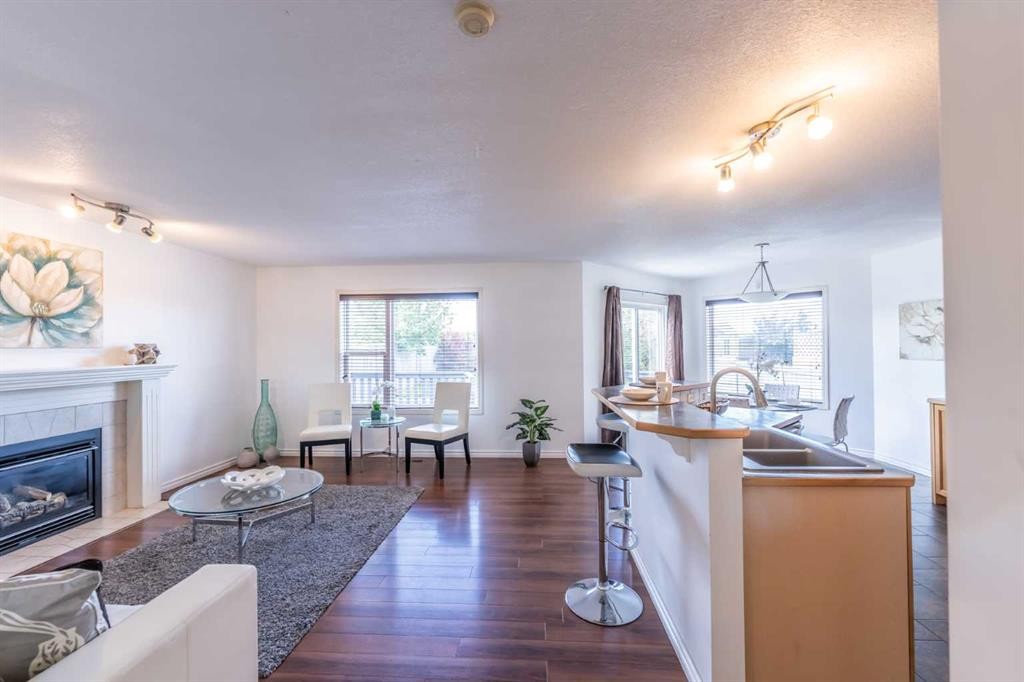
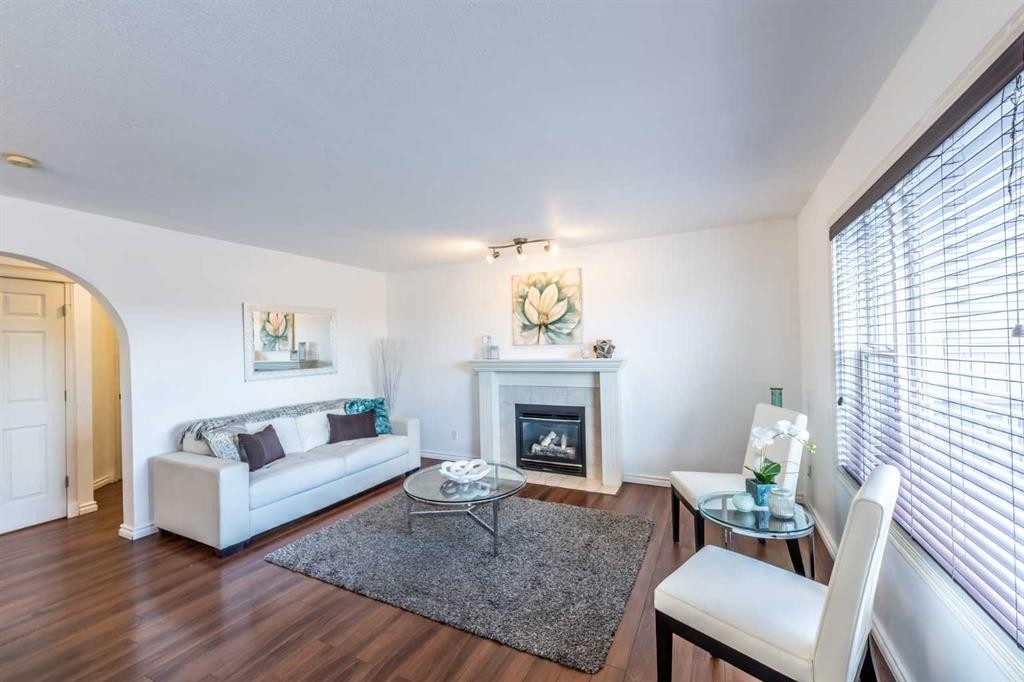
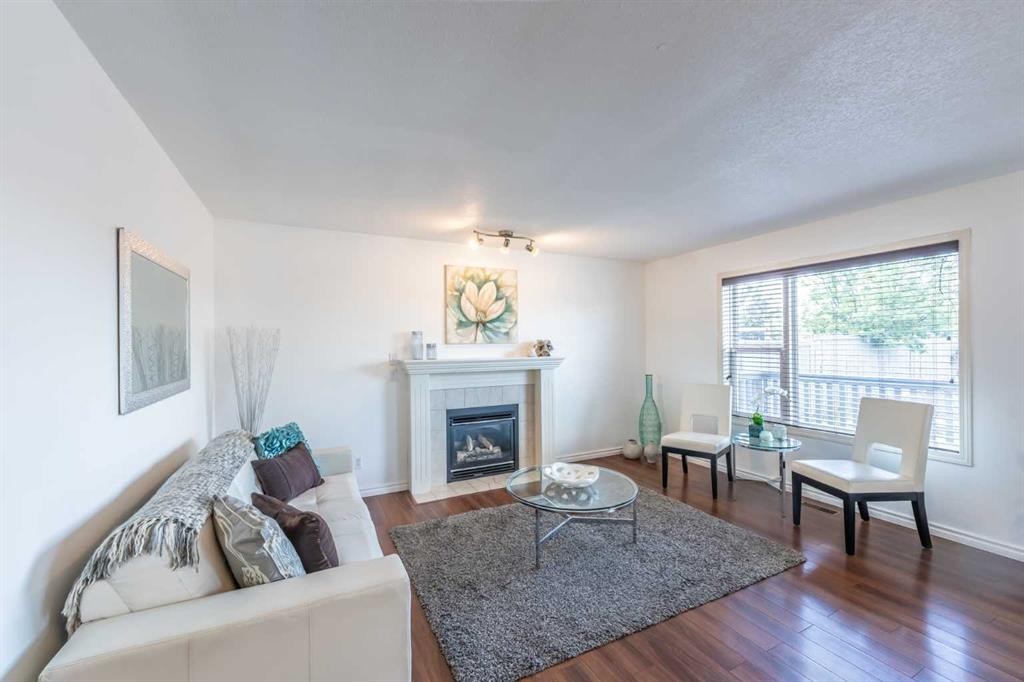
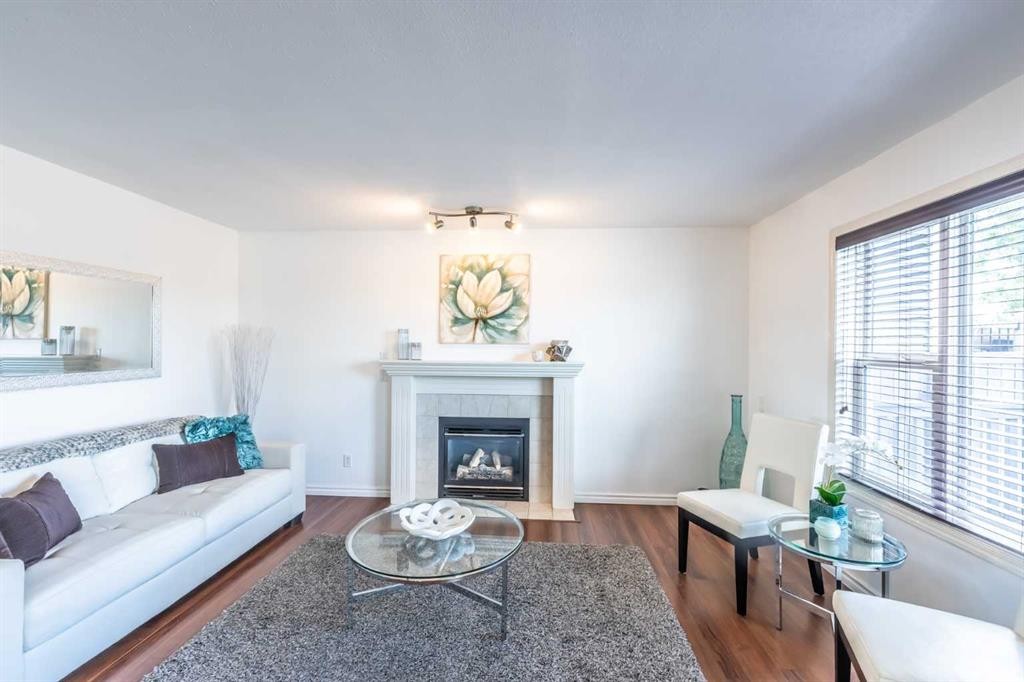
203 Coville Close Ne, Calgary, AB - Indoor Photo Showing Living Room With Fireplace
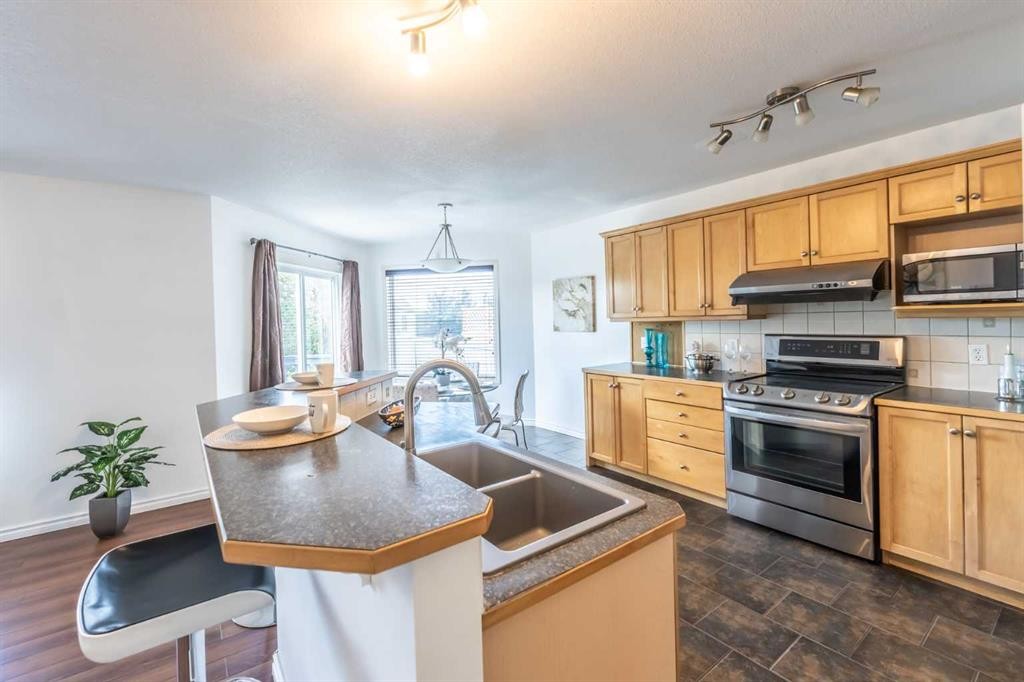
203 Coville Close Ne, Calgary, AB - Indoor Photo Showing Kitchen With Double Sink
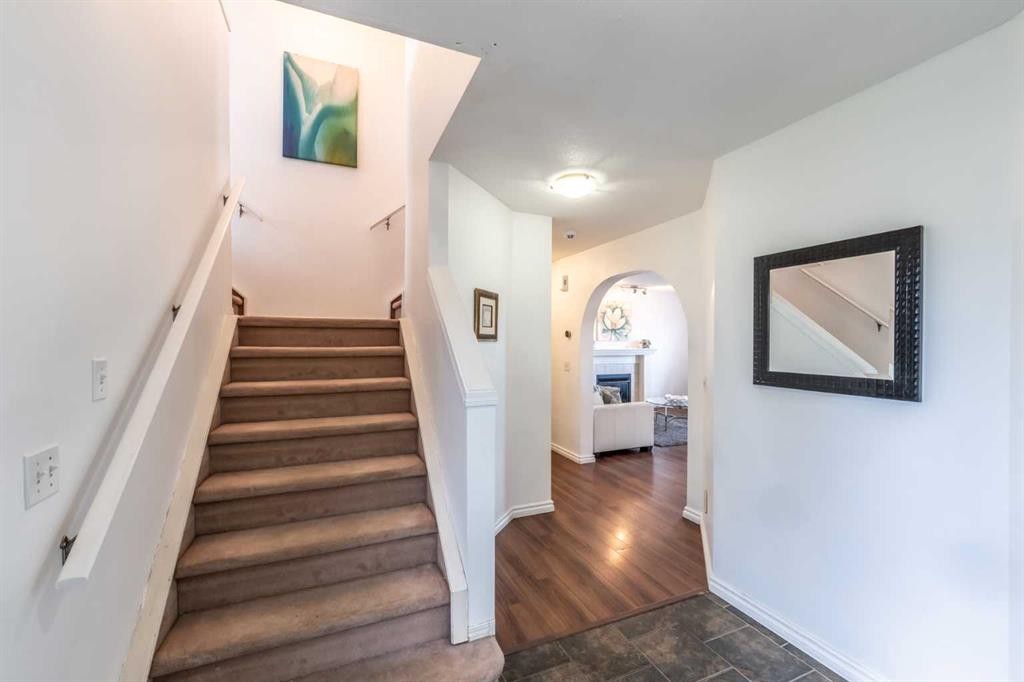
203 Coville Close Ne, Calgary, AB - Indoor Photo Showing Other Room
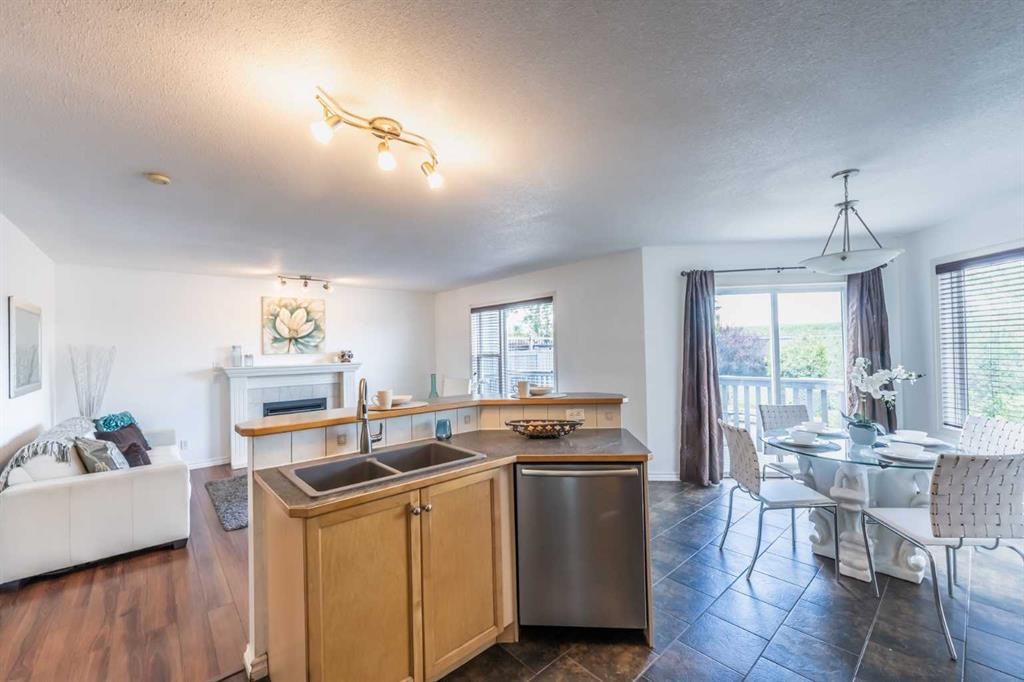
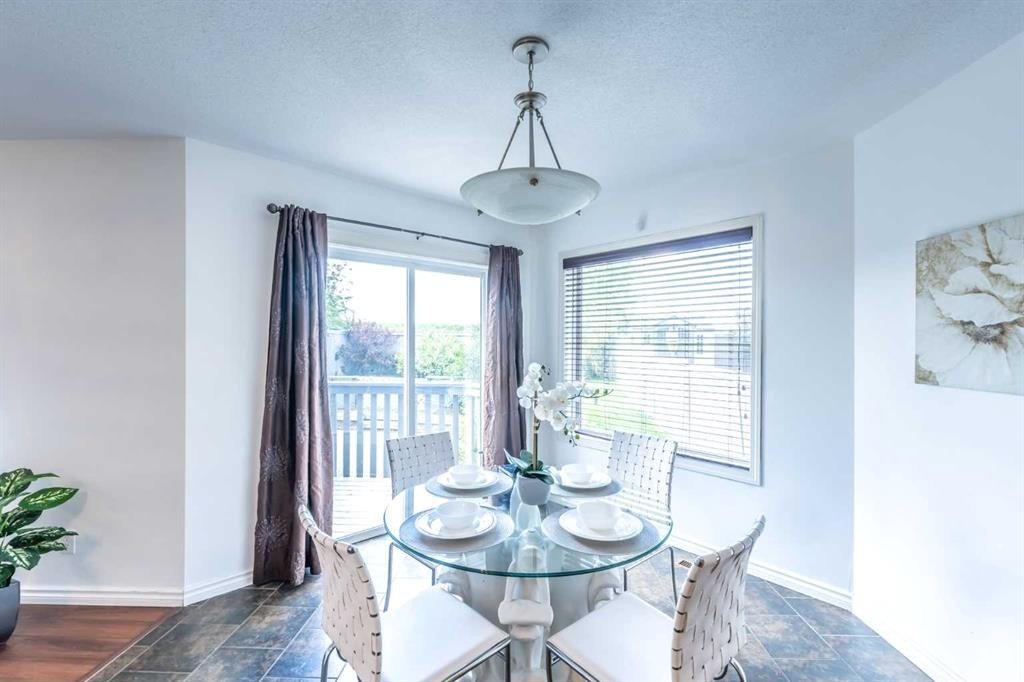
203 Coville Close Ne, Calgary, AB - Indoor Photo Showing Dining Room
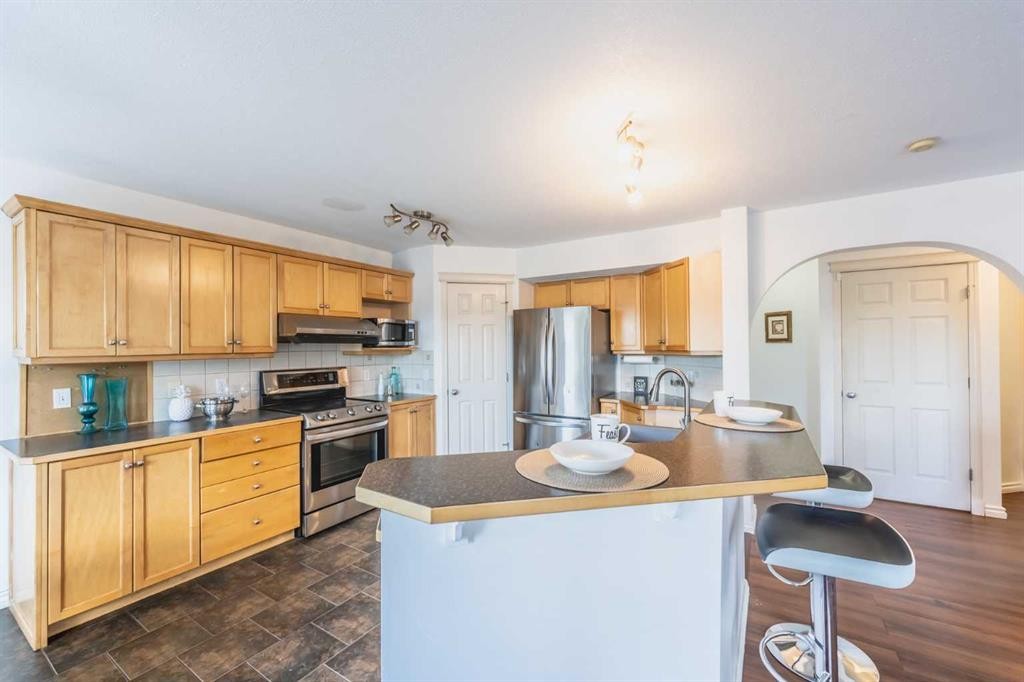
203 Coville Close Ne, Calgary, AB - Indoor Photo Showing Kitchen With Stainless Steel Kitchen
203 Coville Close Ne, Calgary, AB - Indoor Photo Showing Living Room With Fireplace
203 Coville Close Ne, Calgary, AB - Indoor
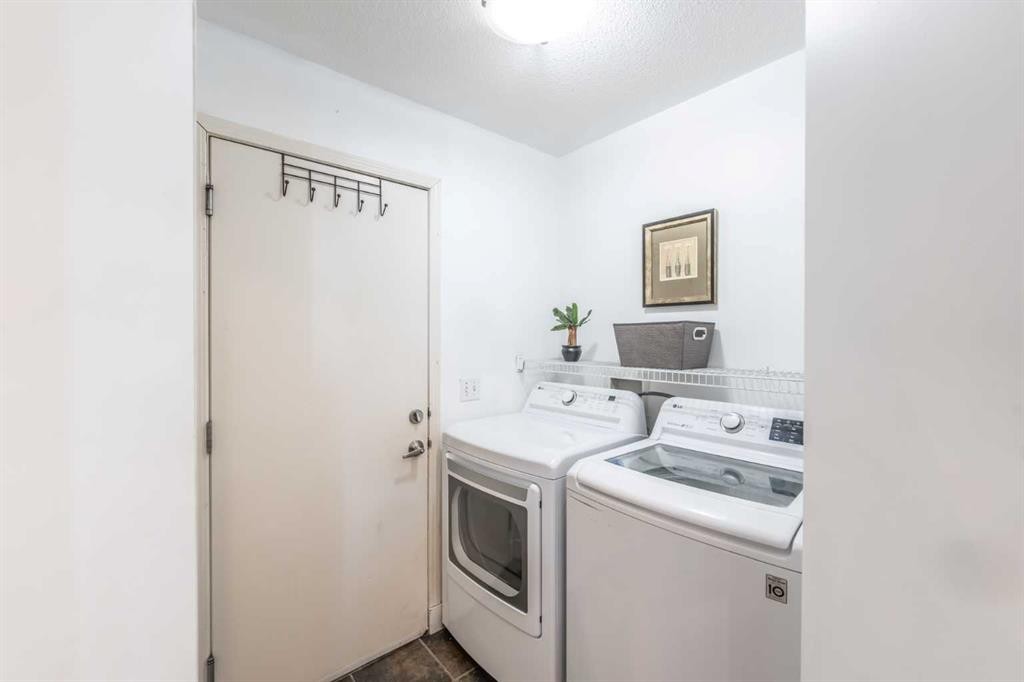
203 Coville Close Ne, Calgary, AB - Indoor Photo Showing Laundry Room
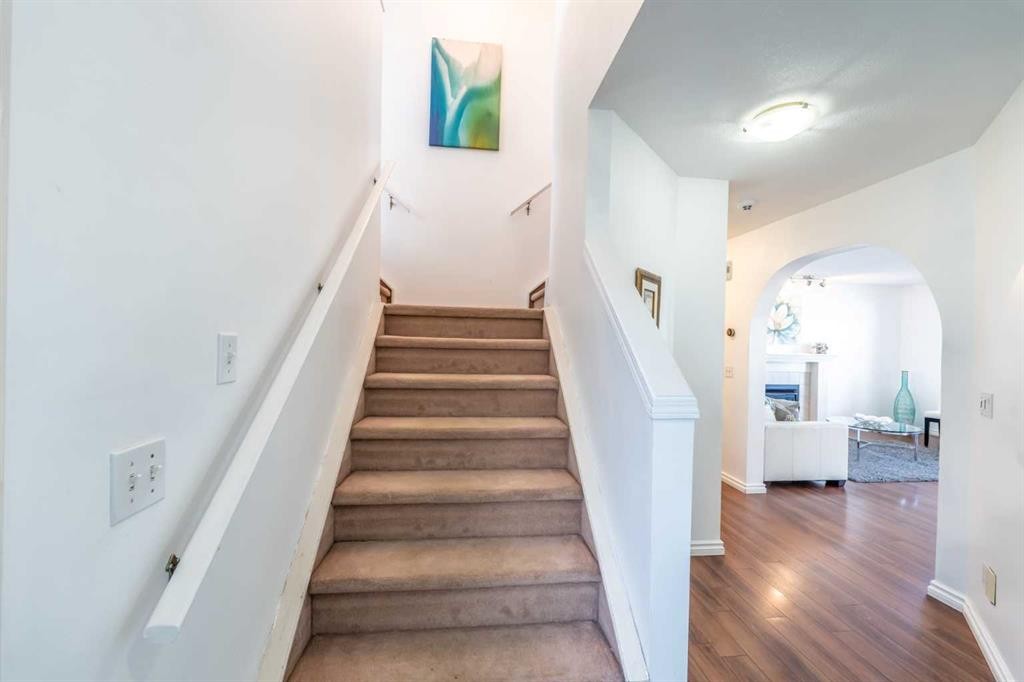
203 Coville Close Ne, Calgary, AB - Indoor Photo Showing Other Room
203 Coville Close Ne, Calgary, AB - Indoor
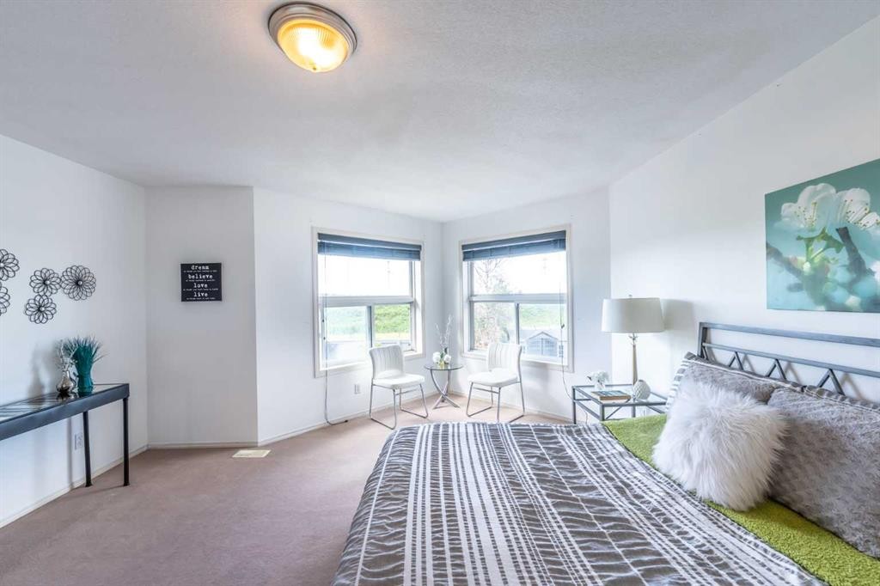
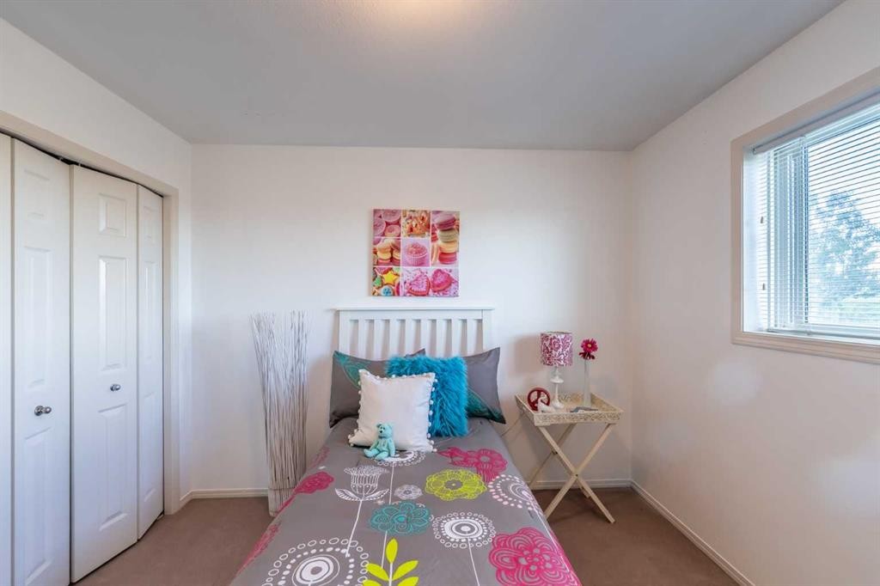
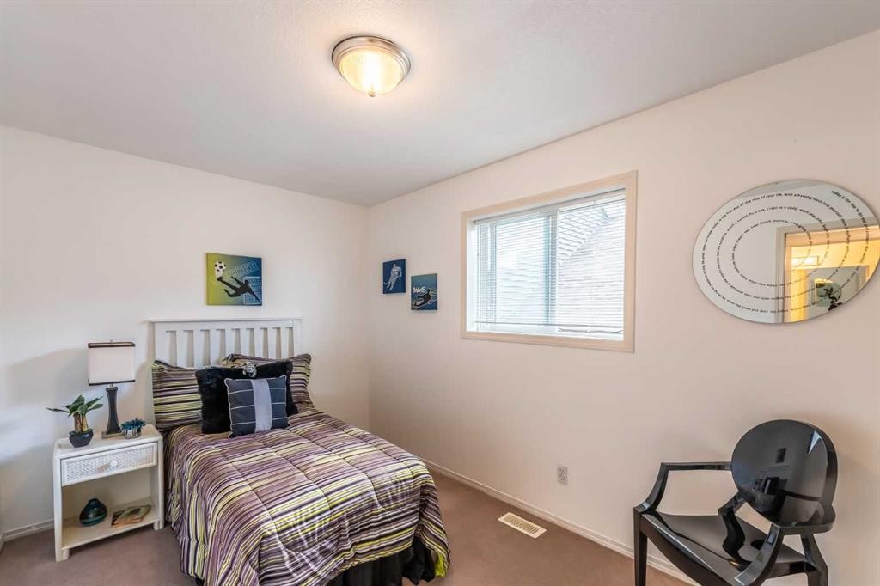
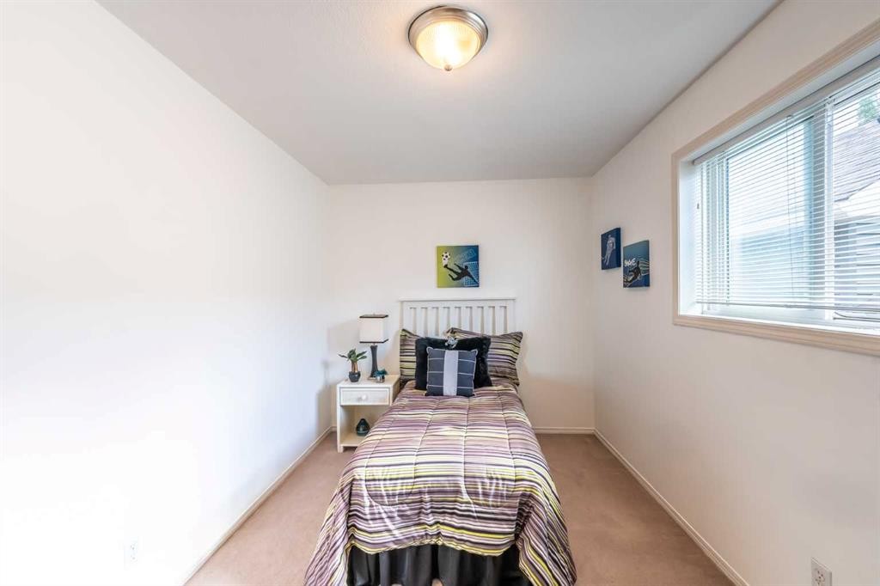
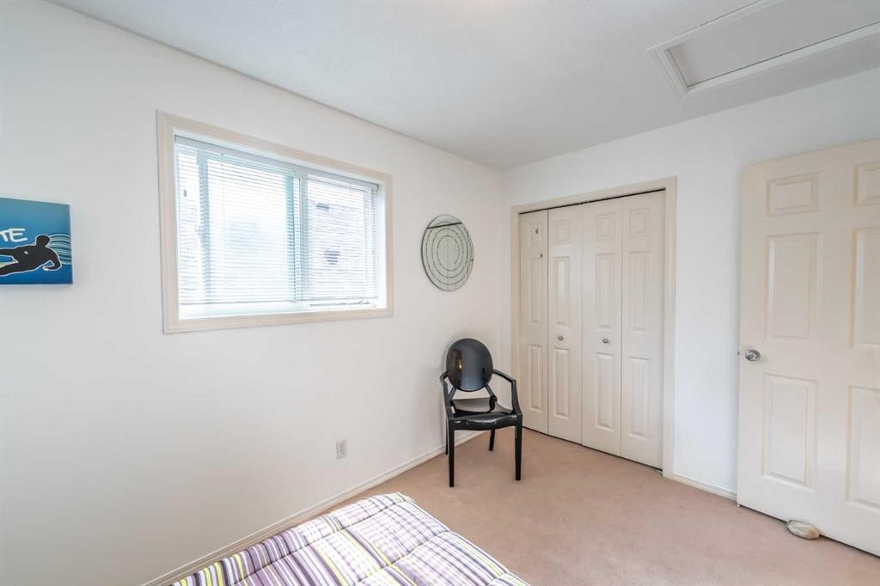
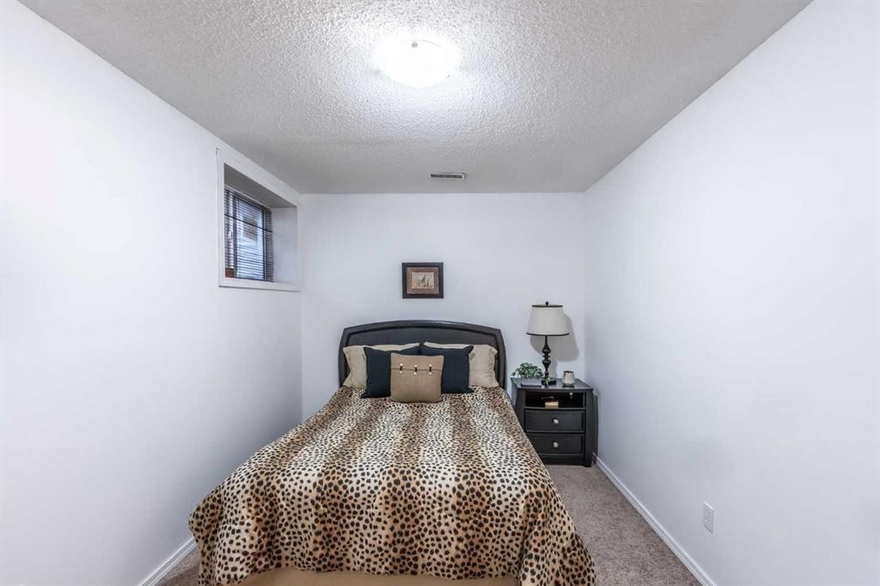
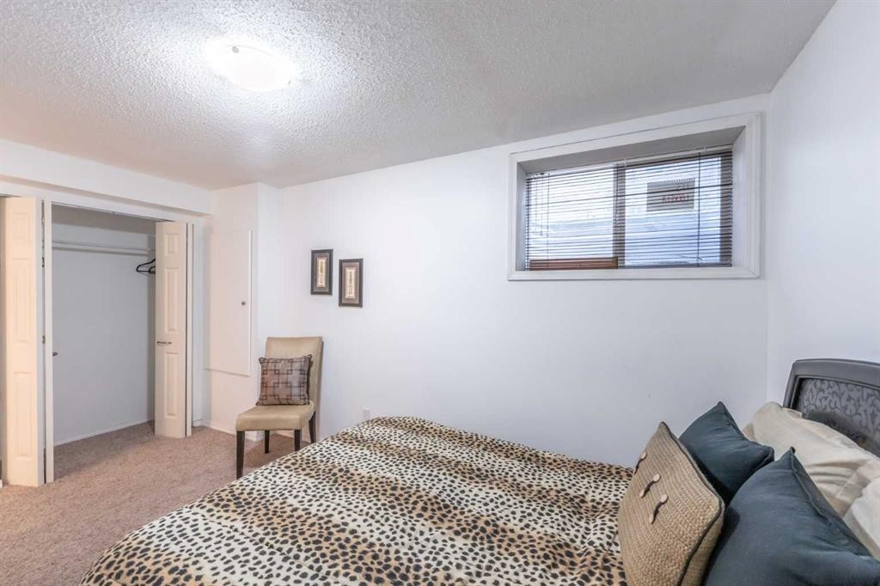
203 Coville Close Ne, Calgary, AB - Indoor Photo Showing Bedroom
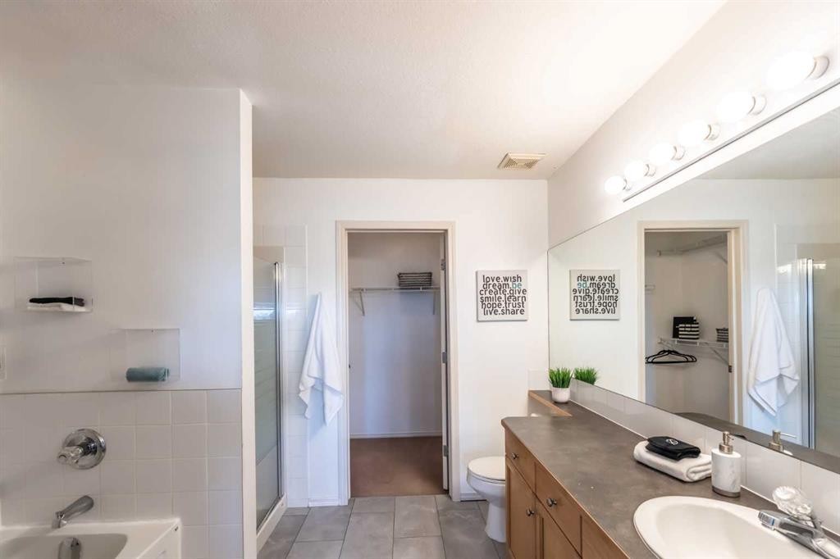
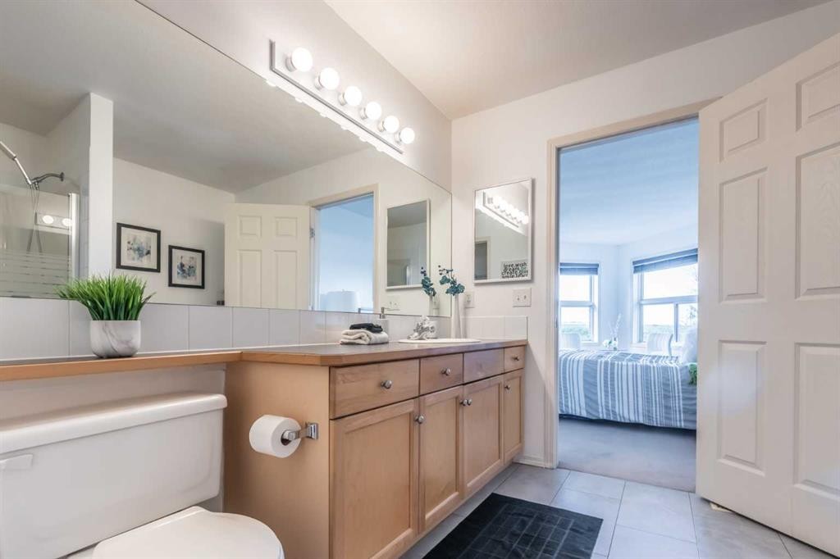
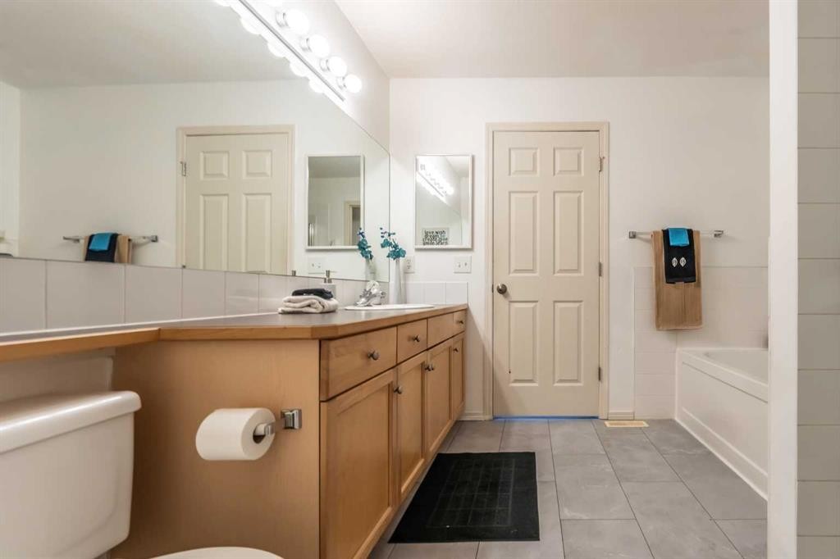
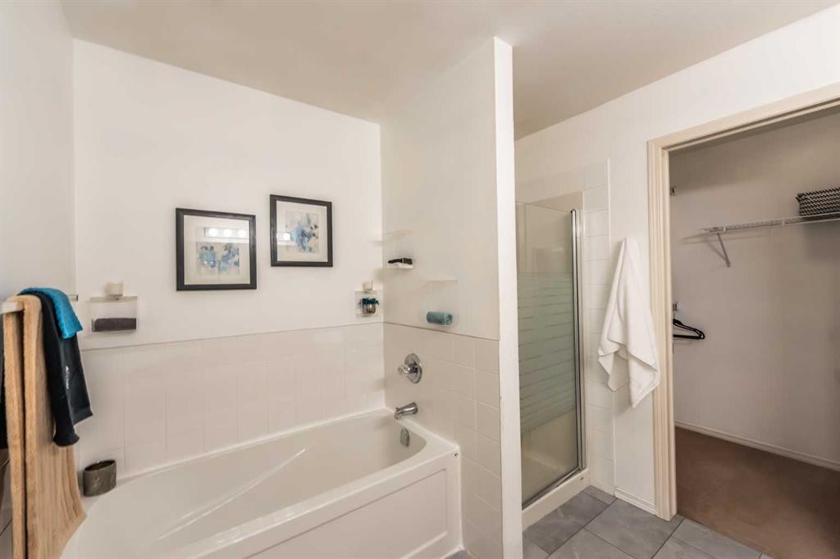
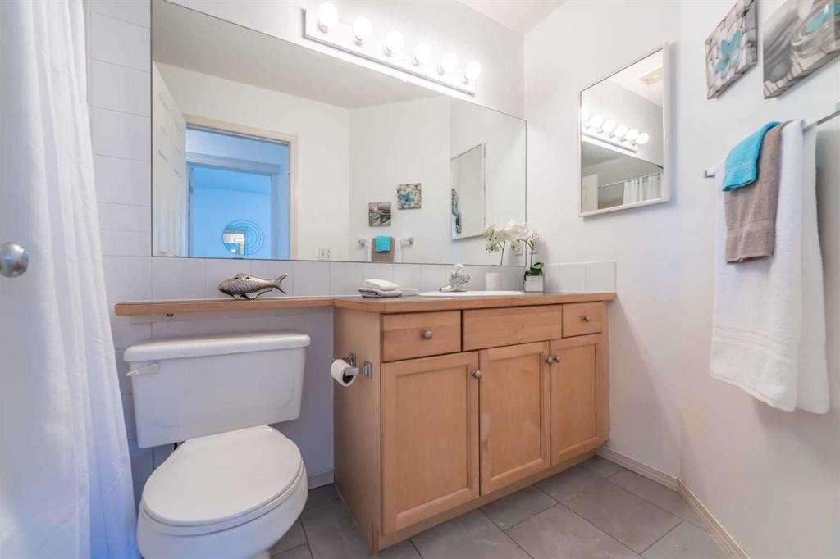
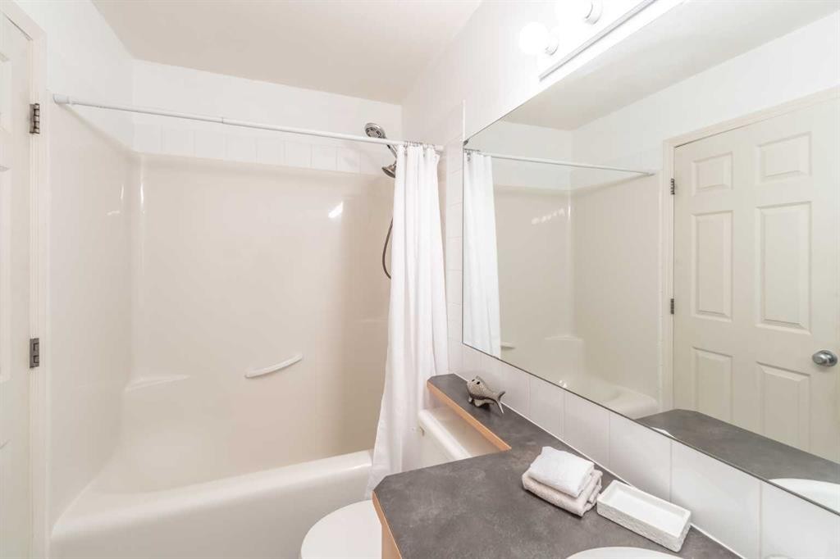
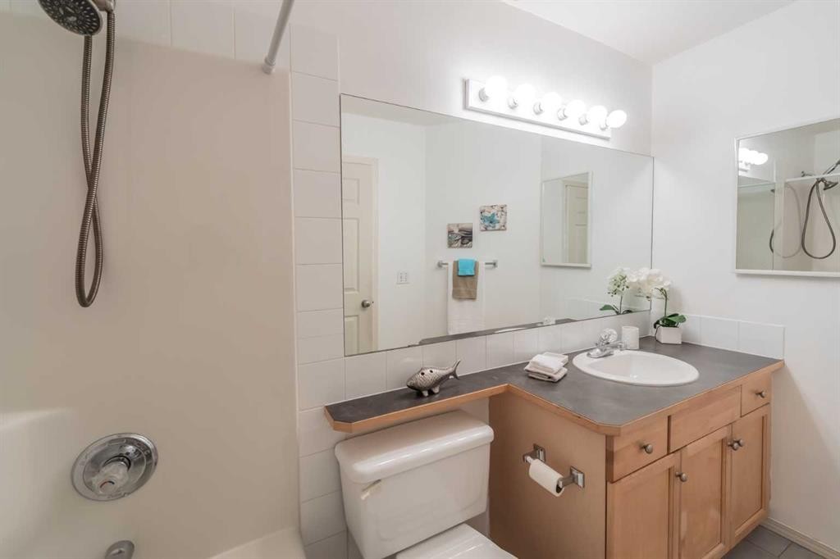
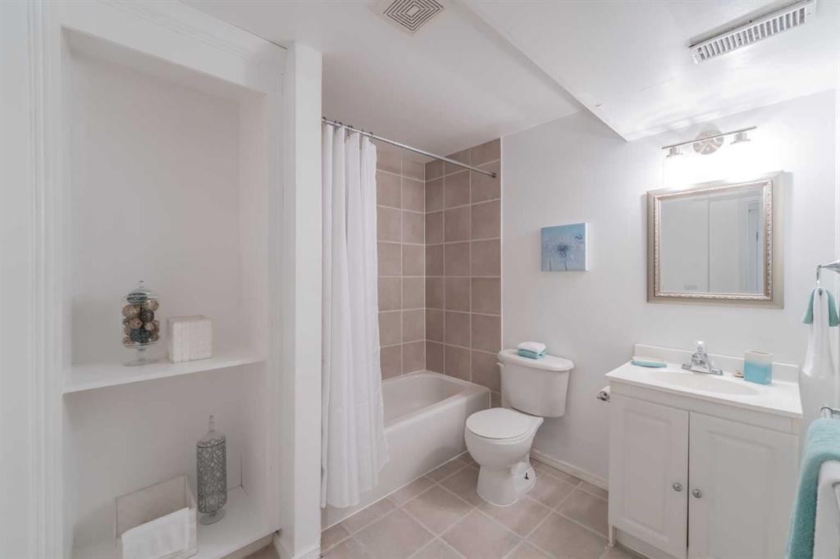
203 Coville Close Ne, Calgary, AB - Indoor Photo Showing Bathroom
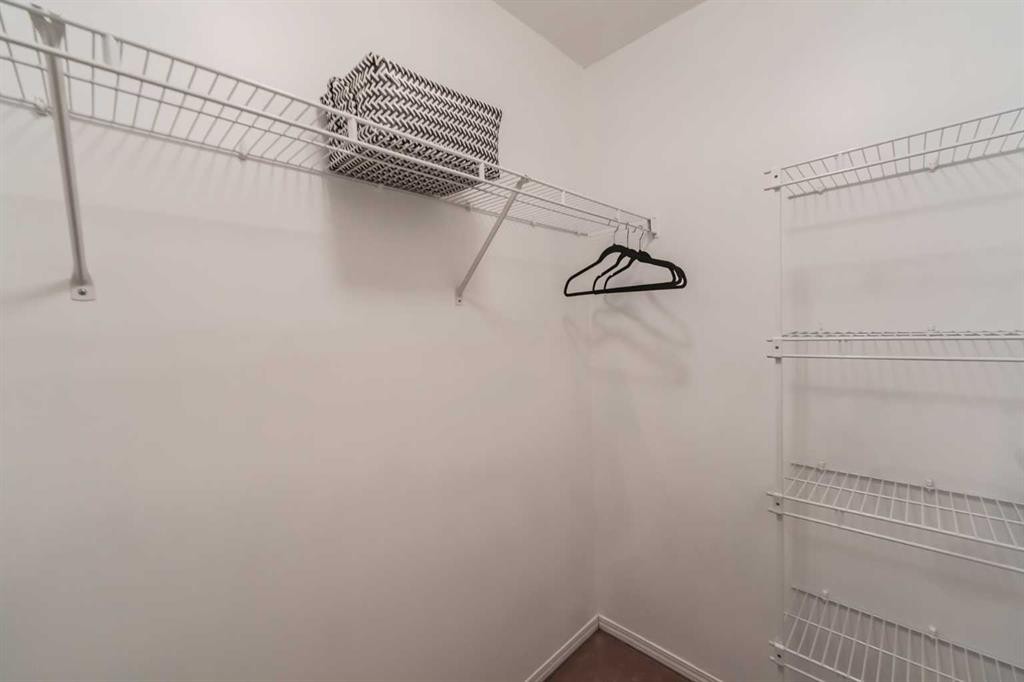
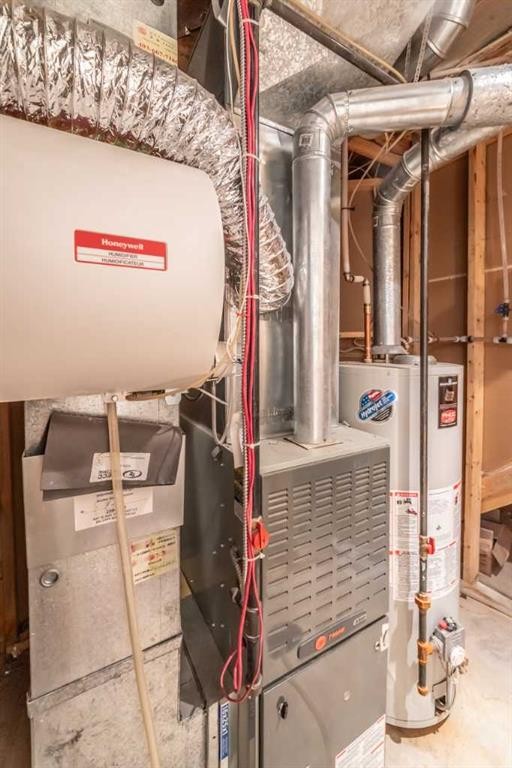
203 Coville Close Ne, Calgary, AB - Indoor With Storage
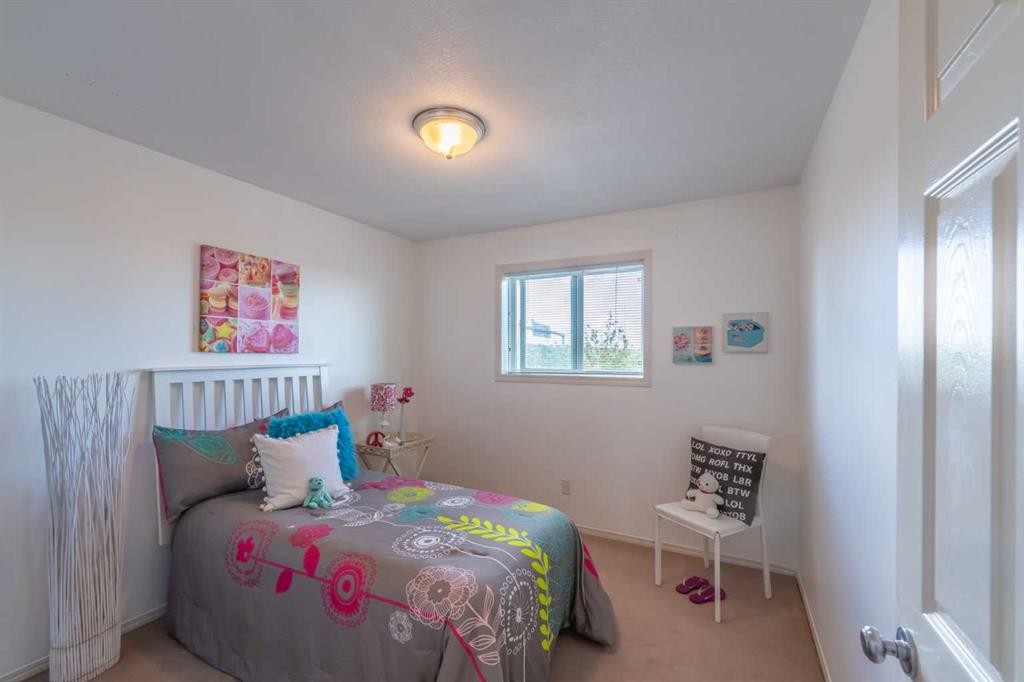
203 Coville Close Ne, Calgary, AB - Indoor Photo Showing Bedroom
203 Coville Close Ne, Calgary, AB - Indoor Photo Showing Other Room
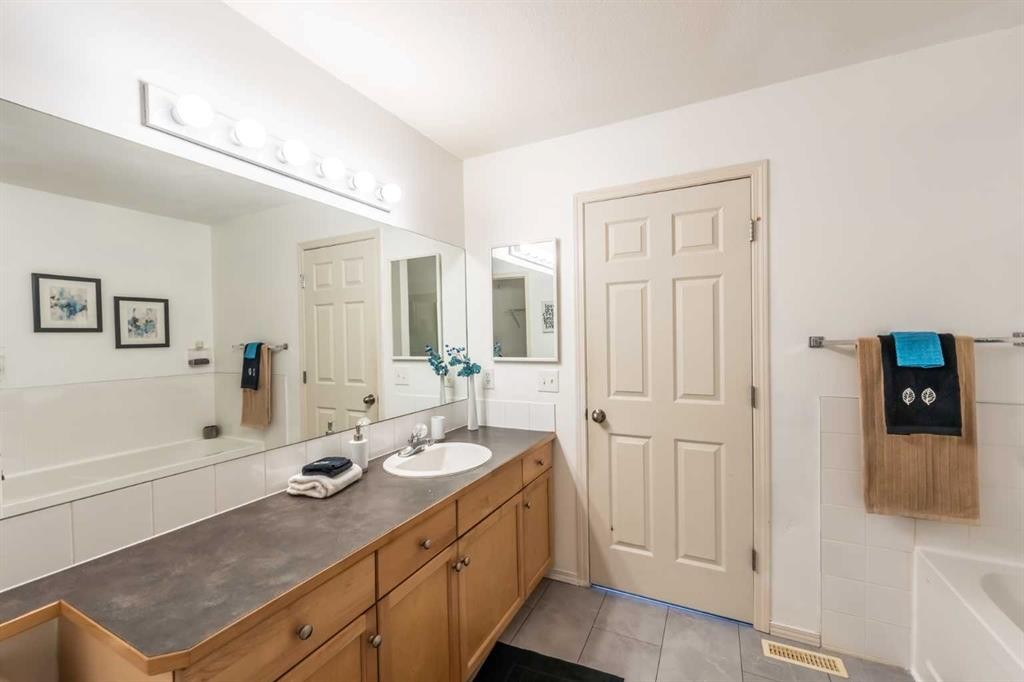
203 Coville Close Ne, Calgary, AB - Indoor Photo Showing Bathroom
203 Coville Close Ne, Calgary, AB - Indoor Photo Showing Other Room
203 Coville Close Ne, Calgary, AB - Indoor
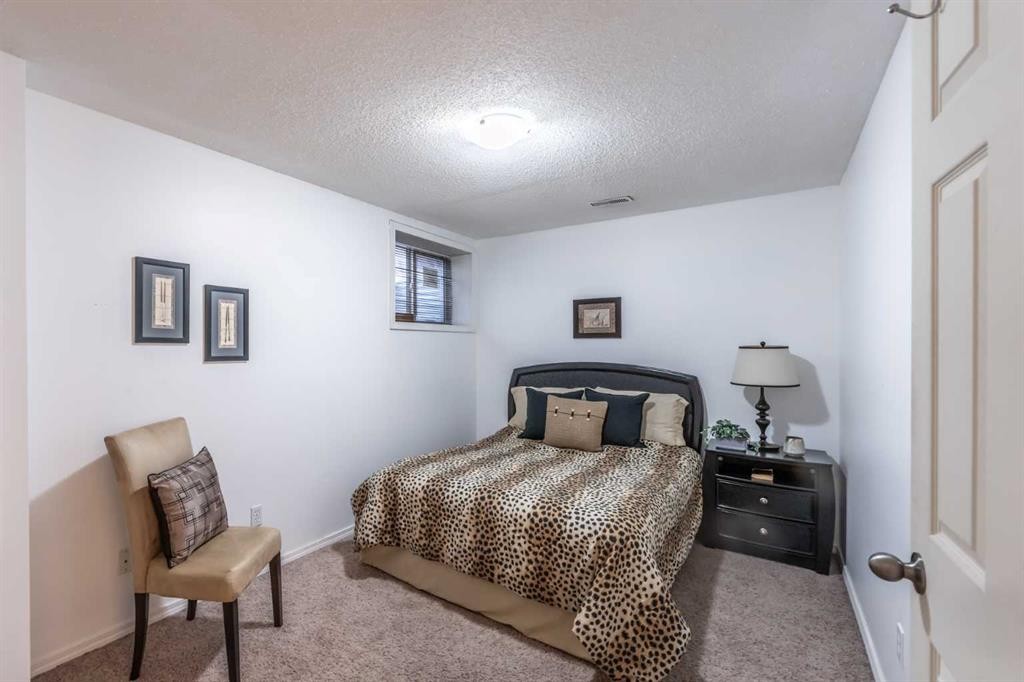
203 Coville Close Ne, Calgary, AB - Indoor Photo Showing Bedroom
203 Coville Close Ne, Calgary, AB - Indoor Photo Showing Bathroom
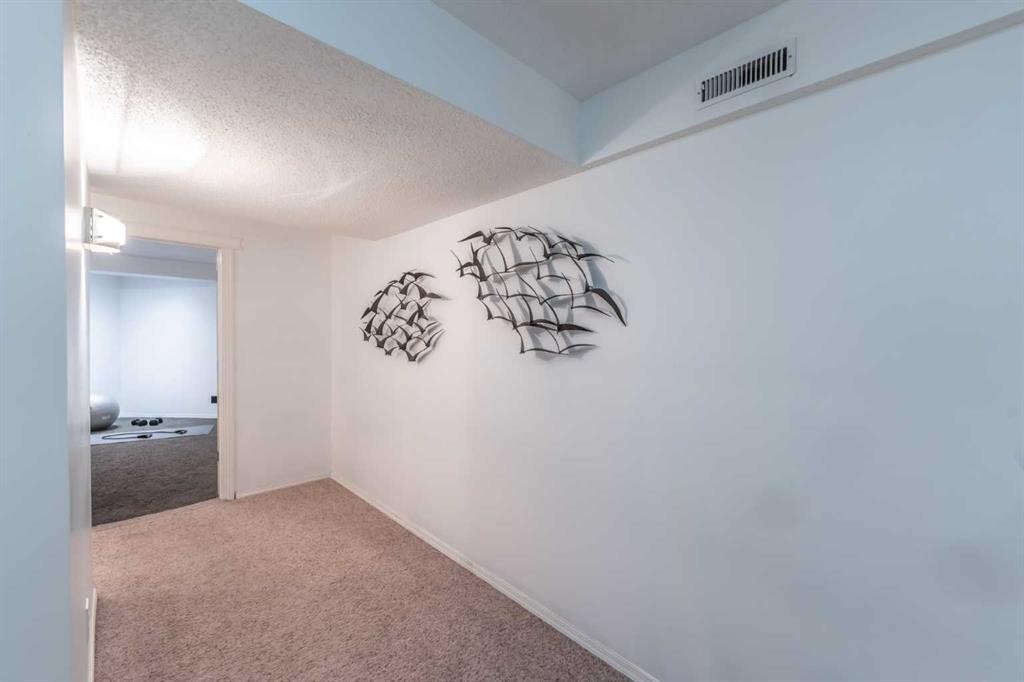
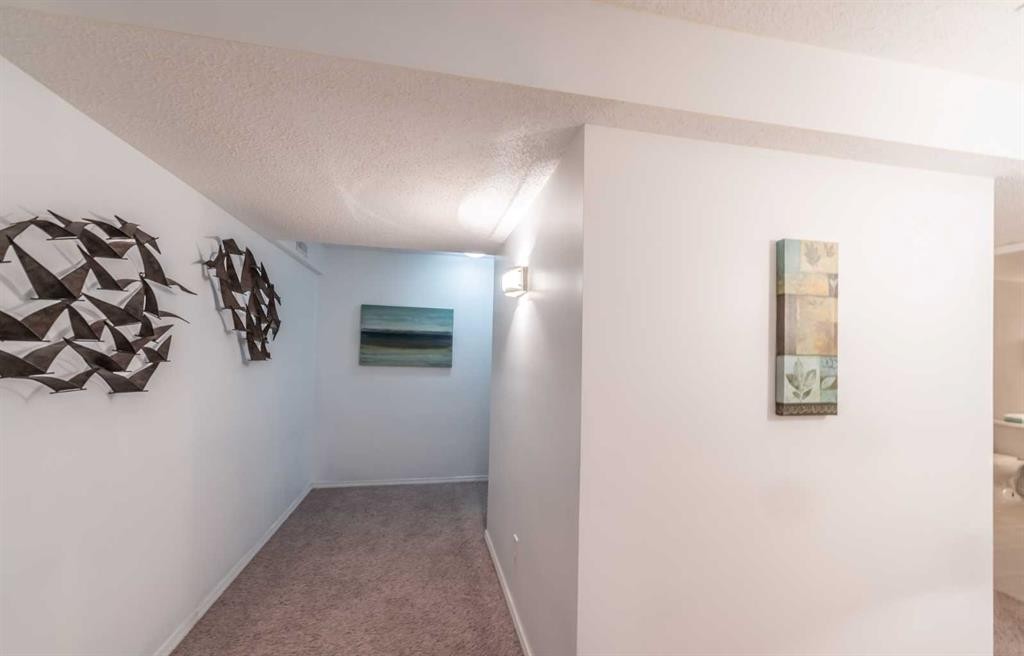
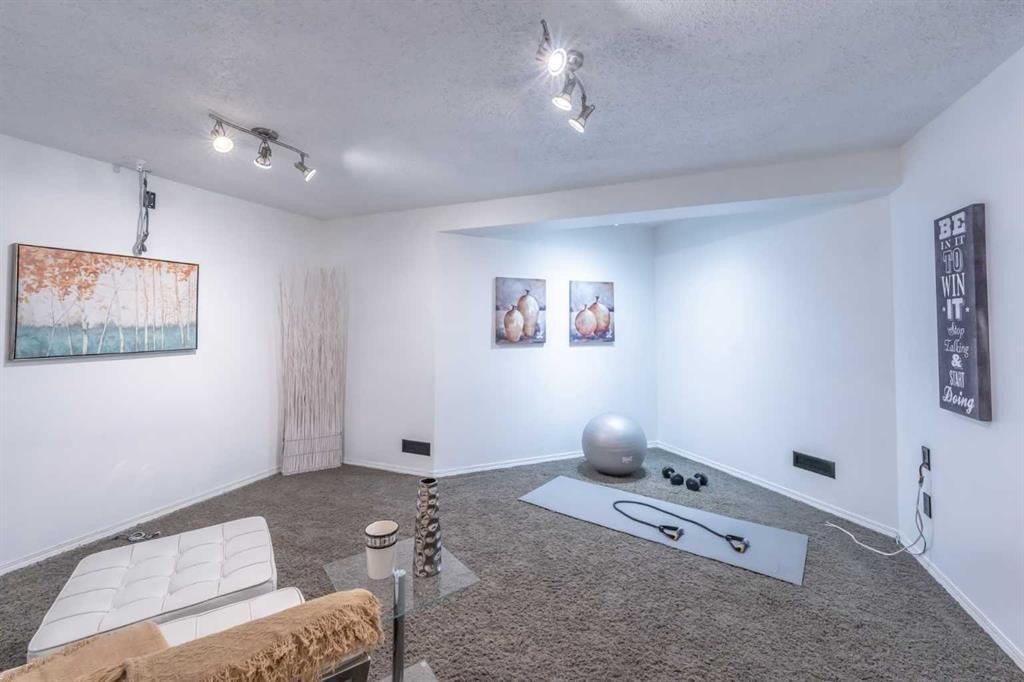
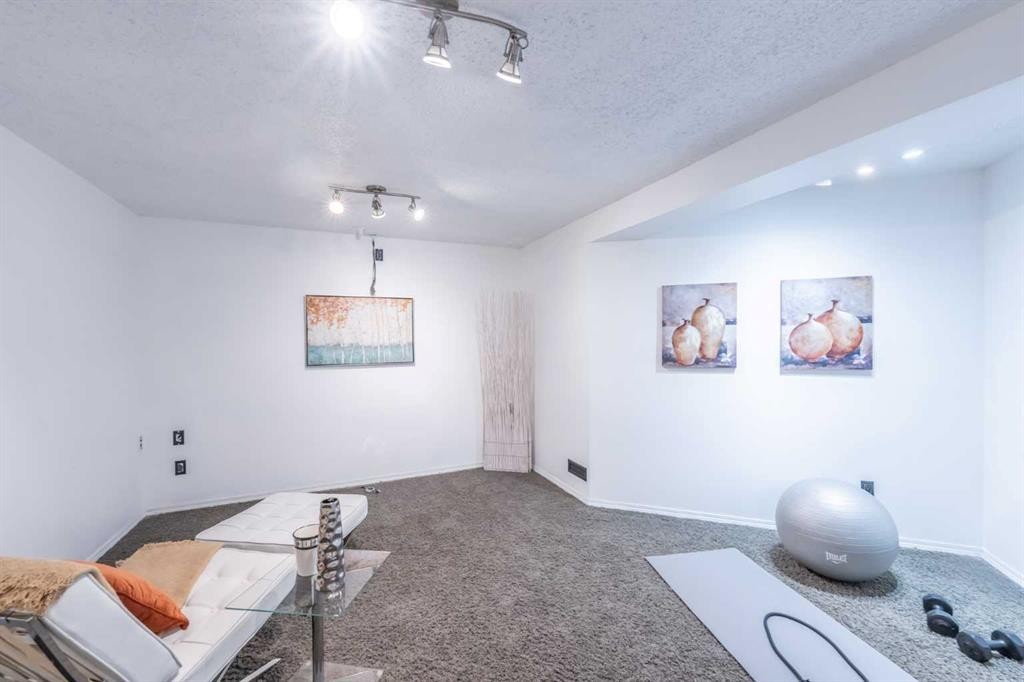
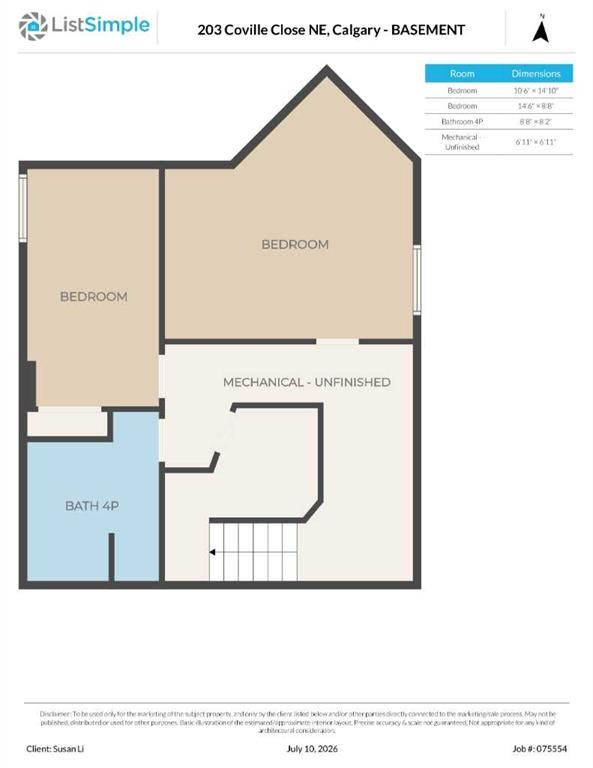
203 Coville Close Ne, Calgary, AB - Indoor Photo Showing Basement
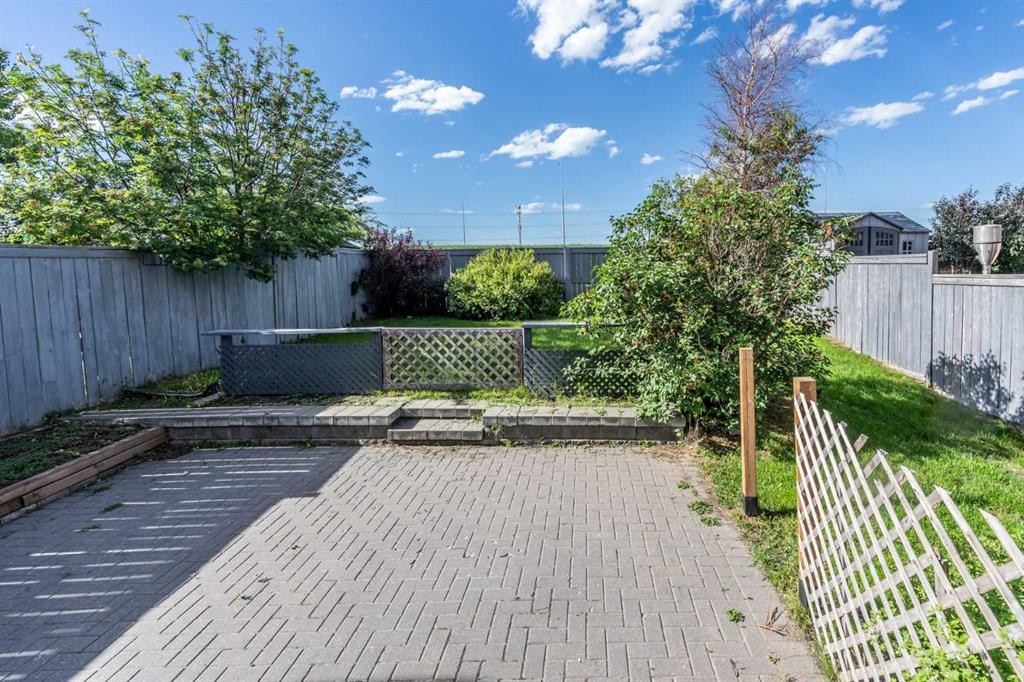
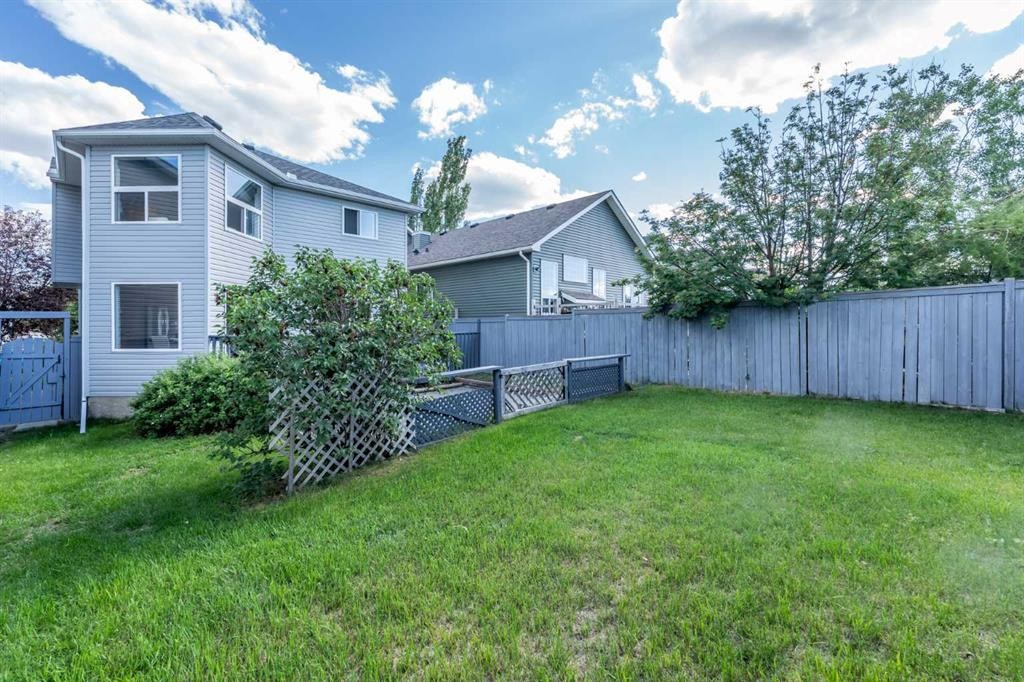
203 Coville Close Ne, Calgary, AB - Outdoor
203 Coville Close Ne, Calgary, AB - Other
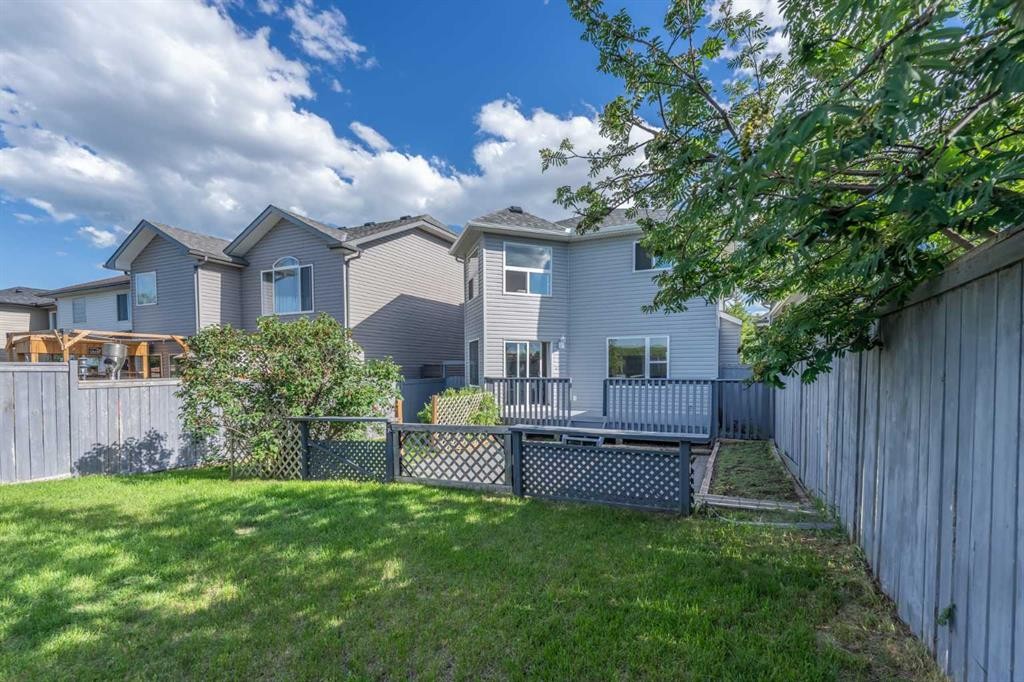
203 Coville Close Ne, Calgary, AB - Outdoor With Deck Patio Veranda
203 Coville Close Ne, Calgary, AB - Other
203 Coville Close Ne, Calgary, AB - Outdoor
203 Coville Close Ne, Calgary, AB - Other
203 Coville Close Ne, Calgary, AB  - Outdoor With Facade
203 Coville Close Ne, Calgary, AB  - Indoor Photo Showing Other Room
203 Coville Close Ne, Calgary, AB  - Indoor Photo Showing Living Room With Fireplace
203 Coville Close Ne, Calgary, AB - Indoor Photo Showing Living Room With Fireplace
203 Coville Close Ne, Calgary, AB - Indoor Photo Showing Kitchen With Double Sink
203 Coville Close Ne, Calgary, AB - Indoor Photo Showing Other Room
203 Coville Close Ne, Calgary, AB - Indoor Photo Showing Dining Room
203 Coville Close Ne, Calgary, AB - Indoor Photo Showing Kitchen With Stainless Steel Kitchen
203 Coville Close Ne, Calgary, AB - Indoor Photo Showing Living Room With Fireplace
203 Coville Close Ne, Calgary, AB - Indoor
203 Coville Close Ne, Calgary, AB - Indoor Photo Showing Laundry Room
203 Coville Close Ne, Calgary, AB - Indoor Photo Showing Other Room
203 Coville Close Ne, Calgary, AB - Indoor
203 Coville Close Ne, Calgary, AB - Indoor Photo Showing Bedroom
203 Coville Close Ne, Calgary, AB - Indoor Photo Showing Bathroom
203 Coville Close Ne, Calgary, AB - Indoor With Storage
203 Coville Close Ne, Calgary, AB - Indoor Photo Showing Bedroom
203 Coville Close Ne, Calgary, AB - Indoor Photo Showing Other Room
203 Coville Close Ne, Calgary, AB - Indoor Photo Showing Bathroom
203 Coville Close Ne, Calgary, AB - Indoor Photo Showing Other Room
203 Coville Close Ne, Calgary, AB - Indoor
203 Coville Close Ne, Calgary, AB - Indoor Photo Showing Bedroom
203 Coville Close Ne, Calgary, AB - Indoor Photo Showing Bathroom
203 Coville Close Ne, Calgary, AB - Indoor Photo Showing Basement
203 Coville Close Ne, Calgary, AB - Outdoor
203 Coville Close Ne, Calgary, AB - Other
203 Coville Close Ne, Calgary, AB - Outdoor With Deck Patio Veranda
203 Coville Close Ne, Calgary, AB - Other
203 Coville Close Ne, Calgary, AB - Outdoor
203 Coville Close Ne, Calgary, AB - Other
  • Advertising

MULTIMEDIA

Rent Today. Own Tomorrow.
Explore our Rent-to-own Path to Homeownership™ designed to help you become a homeowner.
203 Coville Close NE, Calgary, AB, T3K 5V8
$599,900

4 Beds

4 Baths

Property Information:

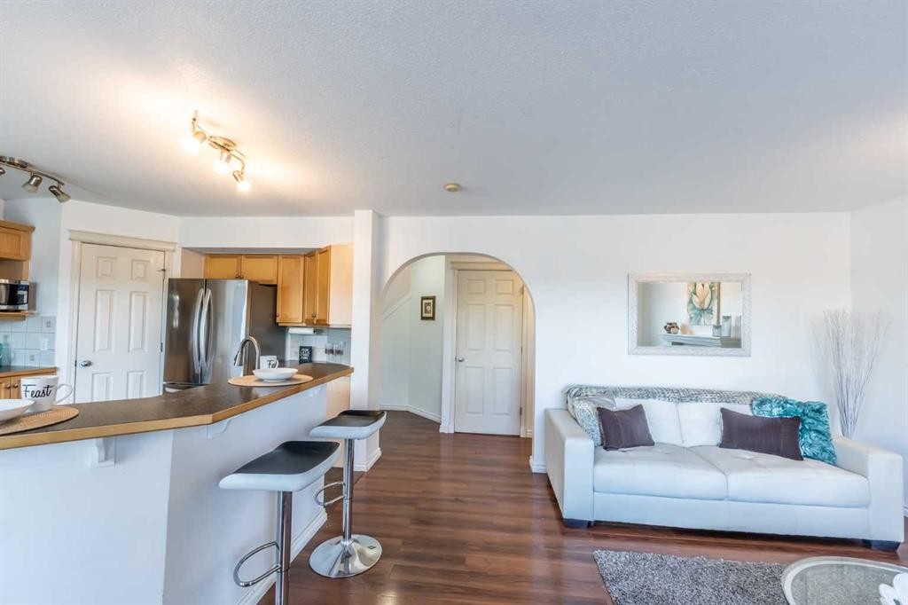
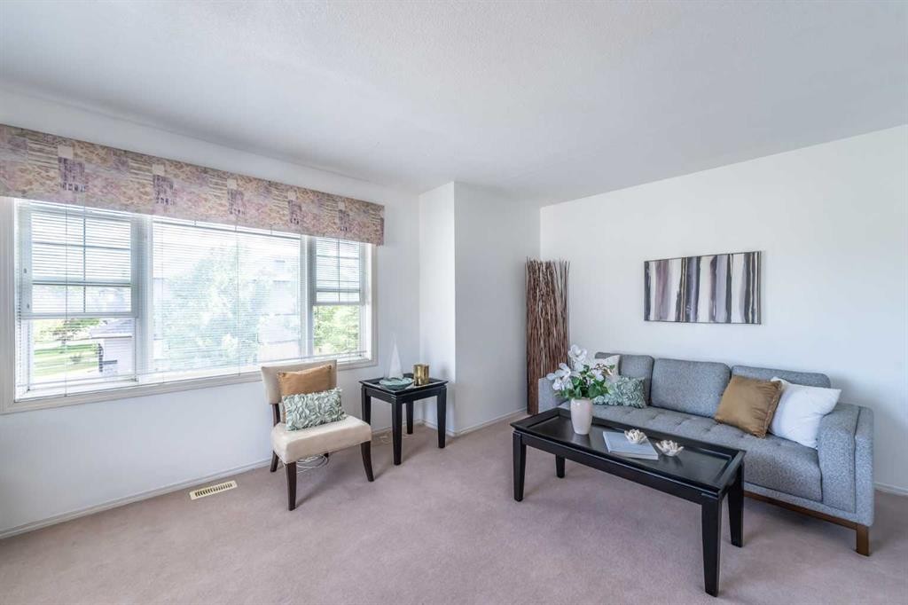
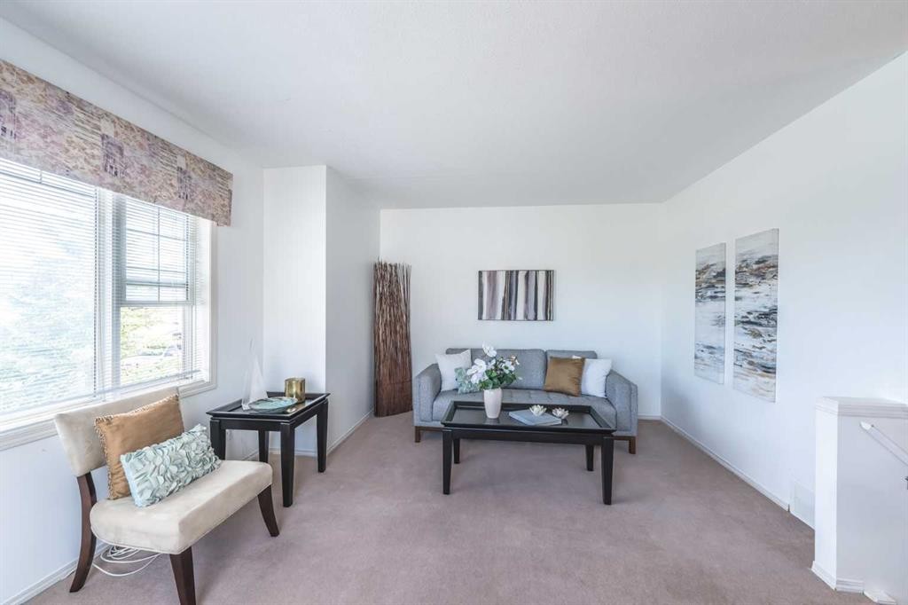
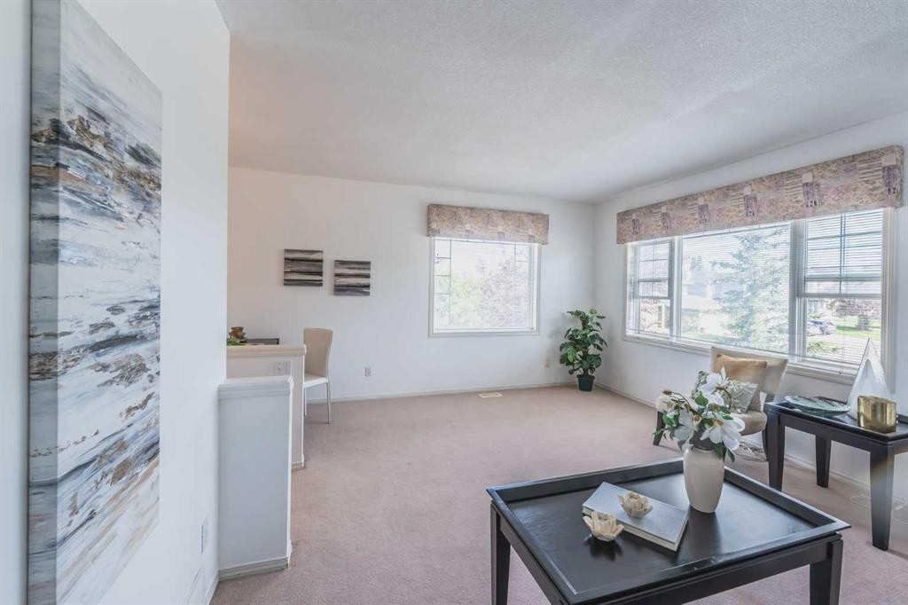
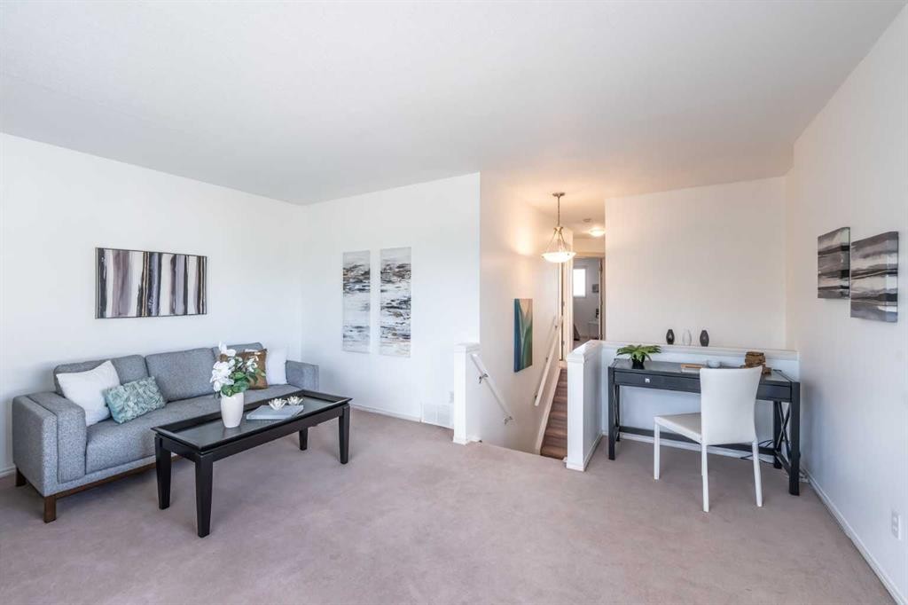
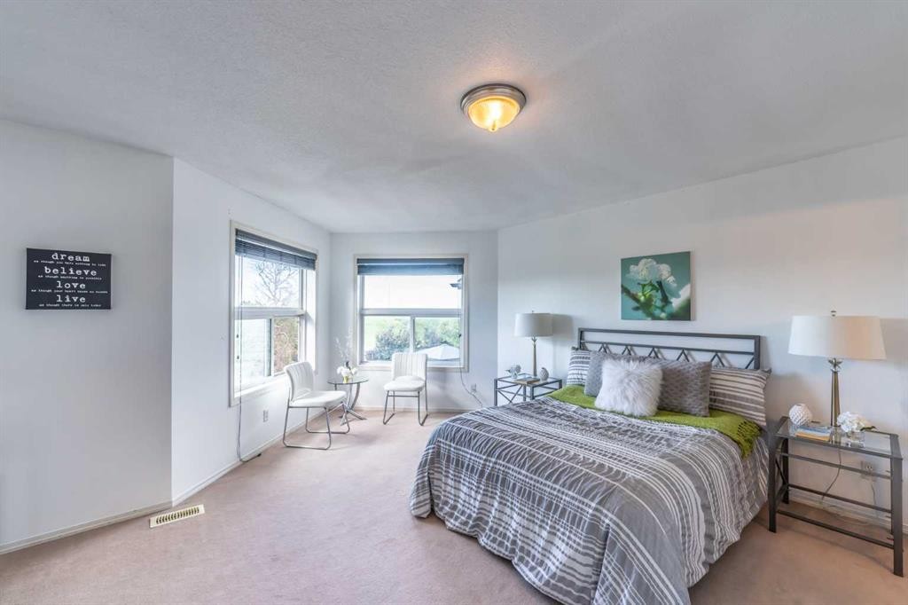
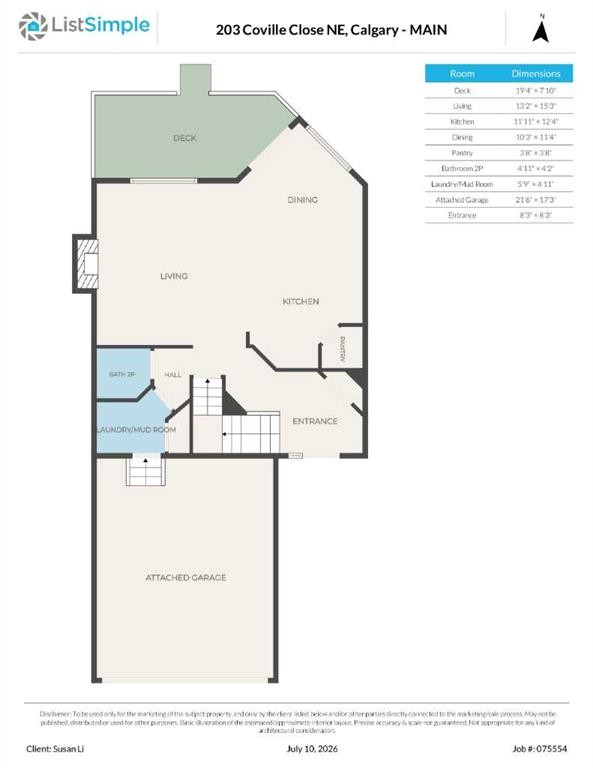
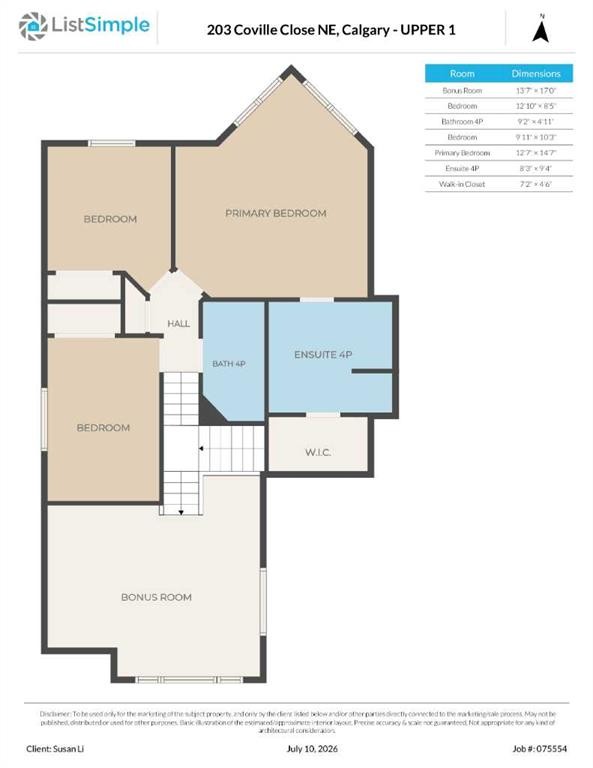
Open House July 18th 12-3 PM!Please check out video. Priced to Sell! Welcome to this beautiful two-storey home in the highly sought-after community of Coventry Hills. Offering over three fully finished levels of living space, this home features a double attached front garage, 5 bedrooms (3 upstairs and 2 downstairs), and 3.5 bathrooms—making it the perfect choice for growing families.The bright, open-concept main floor is designed for comfortable everyday living and effortless entertaining. The spacious living room with a gas fireplace flows seamlessly into the dining area and kitchen, creating an inviting atmosphere for family gatherings. The kitchen is equipped with extended maple cabinetry, a corner pantry, updated stainless steel appliances, and durable ceramic tile flooring. The breakfast nook opens through patio doors to a large deck overlooking a private backyard with no rear neighbors.Upstairs, you'll find three generously sized bedrooms, including a spacious primary suite complete with a walk-in closet and a spa-inspired 4-piece ensuite. A large bonus room with a vaulted ceiling provides the perfect space for a family room, home office, or children's play area.The fully finished basement offers two additional bedrooms—one of which is currently used as a media room—as well as another full bathroom, providing excellent flexibility for guests, extended family, or additional living space.This home has been thoughtfully updated over the years, including roof shingles (2016), stainless steel appliances (2012), and an insulated garage (2014), making it truly move-in ready.Ideally located close to parks, playgrounds, shopping, and the VIVO Recreation Centre, this home is also within easy reach of excellent schools, including Coventry Hills School (K–5), Nose Creek School (Grades 6–9), North Trail High School (Grades 10–12), and the Montessori Learning Centre & Childcare.Don't miss this exceptional opportunity to own a wonderful family home in one of Northwest Calgary's most desirable communities. Contact us today for more information or to schedule your private viewing.

Inclusions: none

Building Features:

  • Total Finished Area: 1777.30 Square Feet

Property Features:

  • Architectural Style: 2 Storey
  • Built in: 2003
  • Construction Materials: Concrete, Vinyl Siding, Wood Frame
  • Cooling: None
  • Exterior Features: Playground, Private Yard
  • Fireplace Features: Gas, Living Room, Mantle
  • Floor Space (approx): 1777.30 Square Feet
  • Flooring: Carpet, Ceramic Tile, Laminate
  • Foundation Details: Poured Concrete
  • Heating: Forced Air, Natural Gas
  • Interior Features: Kitchen Island, Pantry, Vaulted Ceiling(s)
  • Levels: Two
  • Lot Size: 4144.00 Square Feet
  • Parking Features: Double Garage Attached, Driveway
  • Roof: Asphalt Shingle
  • Zoning: R-G
  • No. of Parking Spaces: 4

Courtesy of: Grand Realty

Data provided by: Calgary Real Estate Board 300 Manning Rd. NE, Calgary, Alberta T2E 8K4
All information displayed is believed to be accurate but is not guaranteed and should be independently verified. No warranties or representations are made of any kind. Copyright© 2021 All Rights Reserved

QuickQuoteTM Powered by RPS

Location of 203 Coville Close NE, Calgary, AB, T3K 5V8

Demographic Information of 203 Coville Close NE, Calgary, AB, T3K 5V8

Life Stage

Young Families

Employment Type

Mixed

Average Household Income

$128,587.66

Average Number of Children

1.93

Household Population

Household Structure

Age of Population

Education

Education Level

No certificate/diploma/degree

19.66 %

High school certificate or equivalent

31.08 %

Apprenticeship trade certificate/diploma

6.92 %

College/non-university certificate

21.42 %

University certificate (below bachelor)

0.85 %

University Degree

20.06 %

Commuter

Travel To Work

By Car

93.17 %

By Public Transit

5.6 %

By Walking

0.0 %

By Bicycle

0.0 %

By Other Methods

1.23 %

Cultural Diversity

Knowledge of Official Language

Mother Tongue

Building Information

Building Type

Apartments (Low and High Rise)

Houses

100.0 %

Own Vs. Rent