Button CopyPathCircle CloseCircle Left ArrowArrow Down Icon GreyClosecirclecircleBurger
  • Advertising

2018 Cottonwood Crescent SE, Calgary, AB, T2B 1T1

MLS® # A2328830
House For Sale In Southview, Calgary, Alberta
$589,000 QuickQuoteTM: $551K - $658K

3+2 Beds

2 Baths

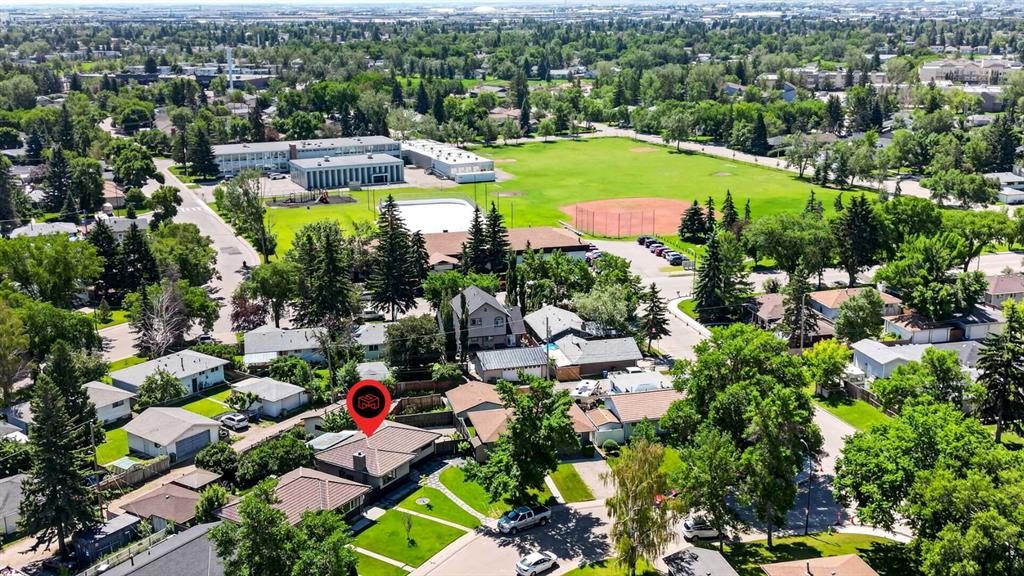
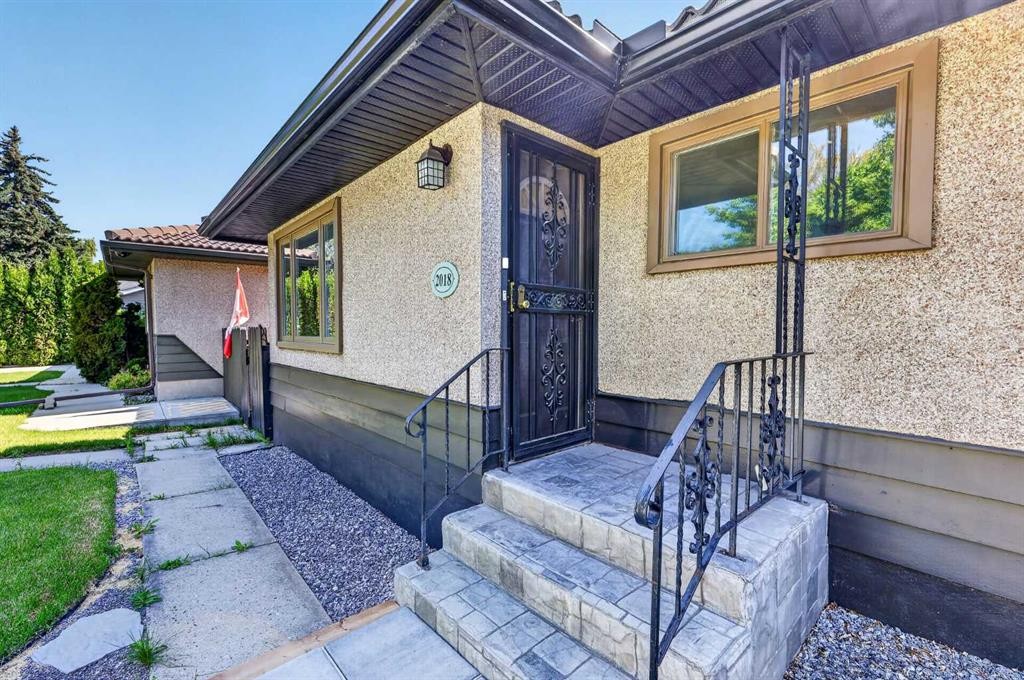
2018 Cottonwood Crescent Se, Calgary, AB - Outdoor
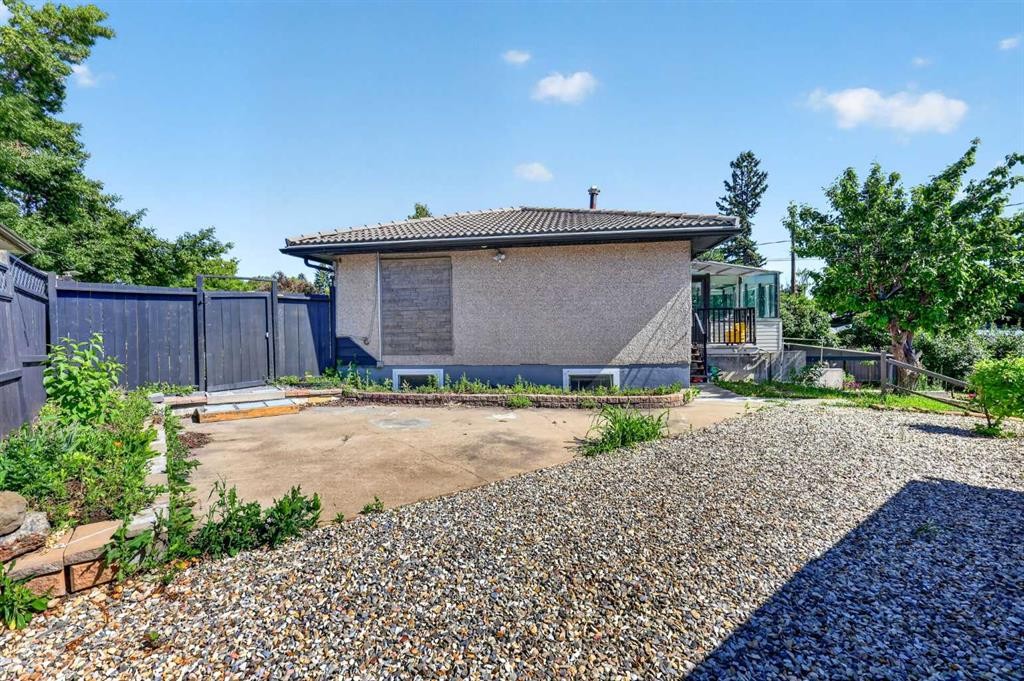
2018 Cottonwood Crescent Se, Calgary, AB -  With View
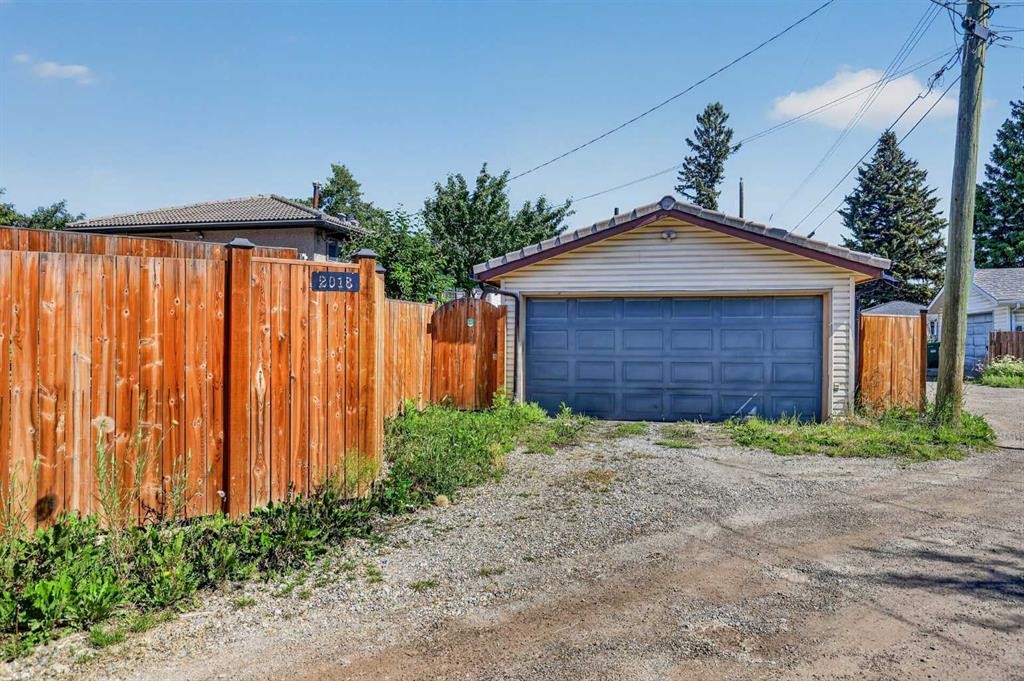
2018 Cottonwood Crescent Se, Calgary, AB - Outdoor With Exterior
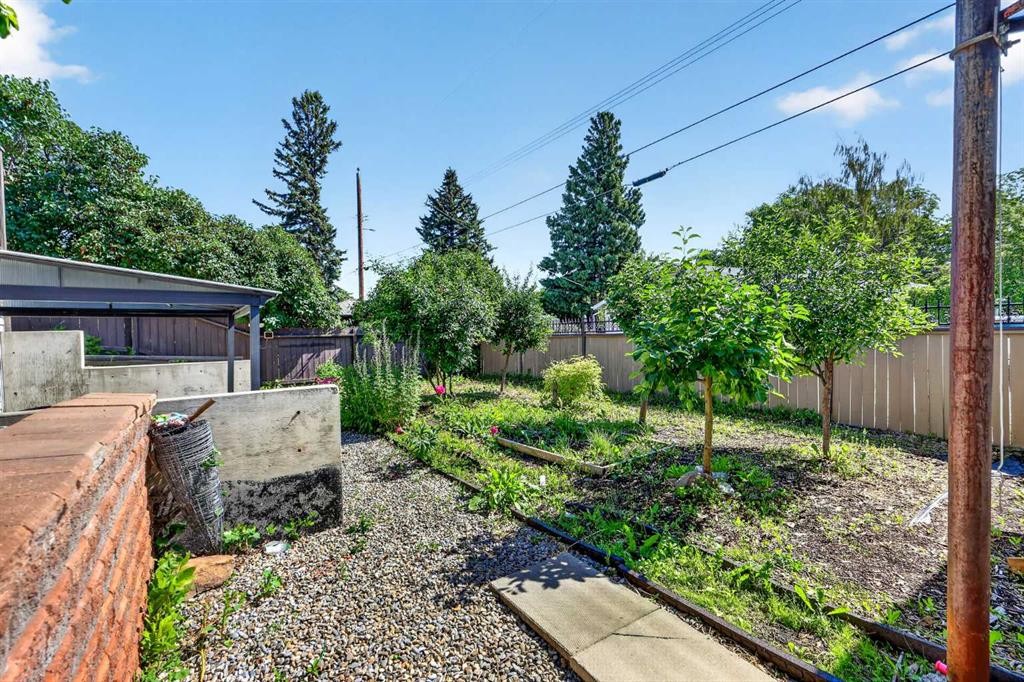
2018 Cottonwood Crescent Se, Calgary, AB - Outdoor With View
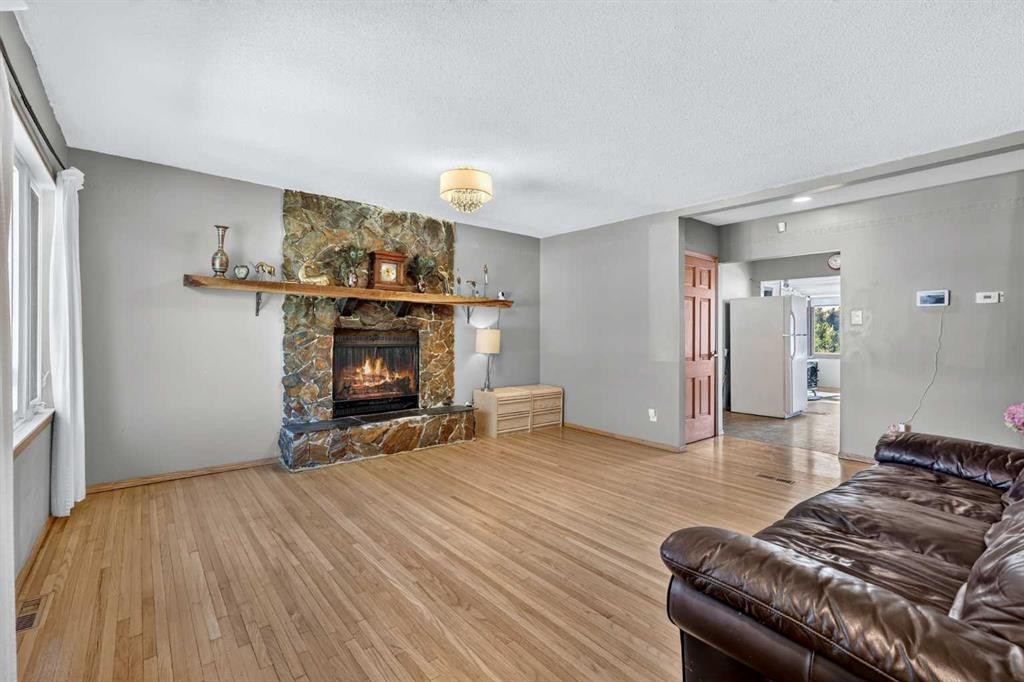
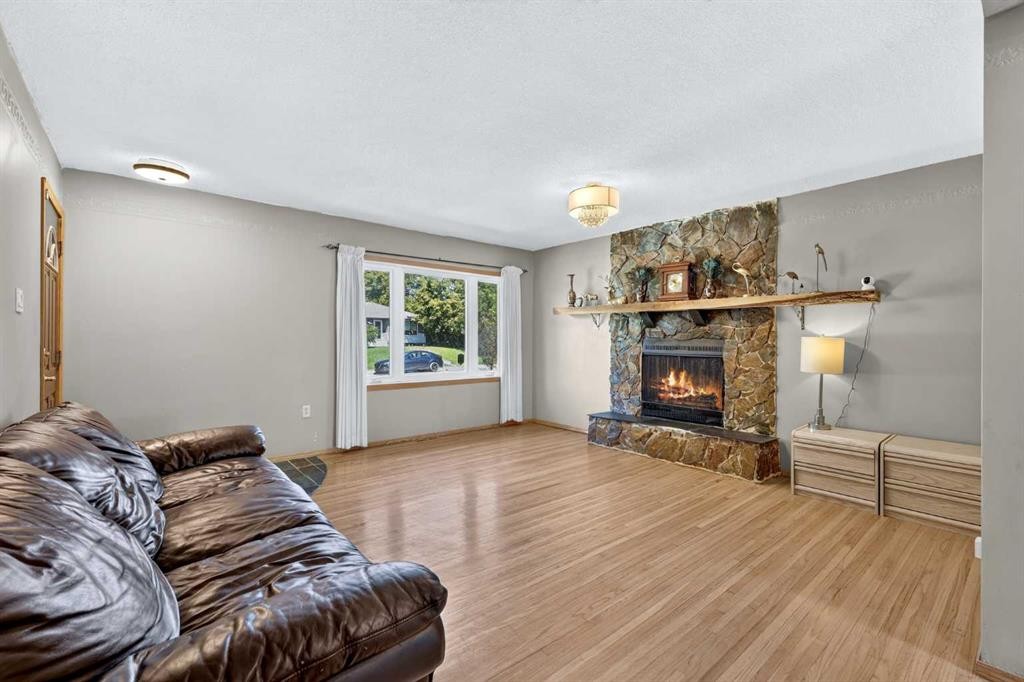
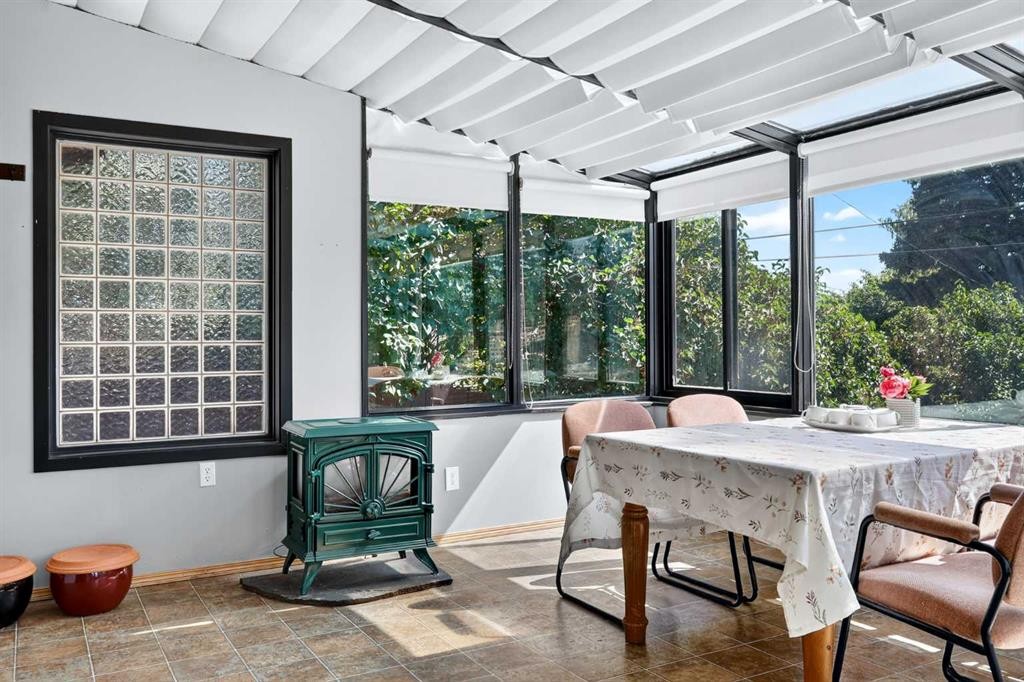
2018 Cottonwood Crescent Se, Calgary, AB - Indoor Photo Showing Living Room With Fireplace
2018 Cottonwood Crescent Se, Calgary, AB - Indoor Photo Showing Other Room
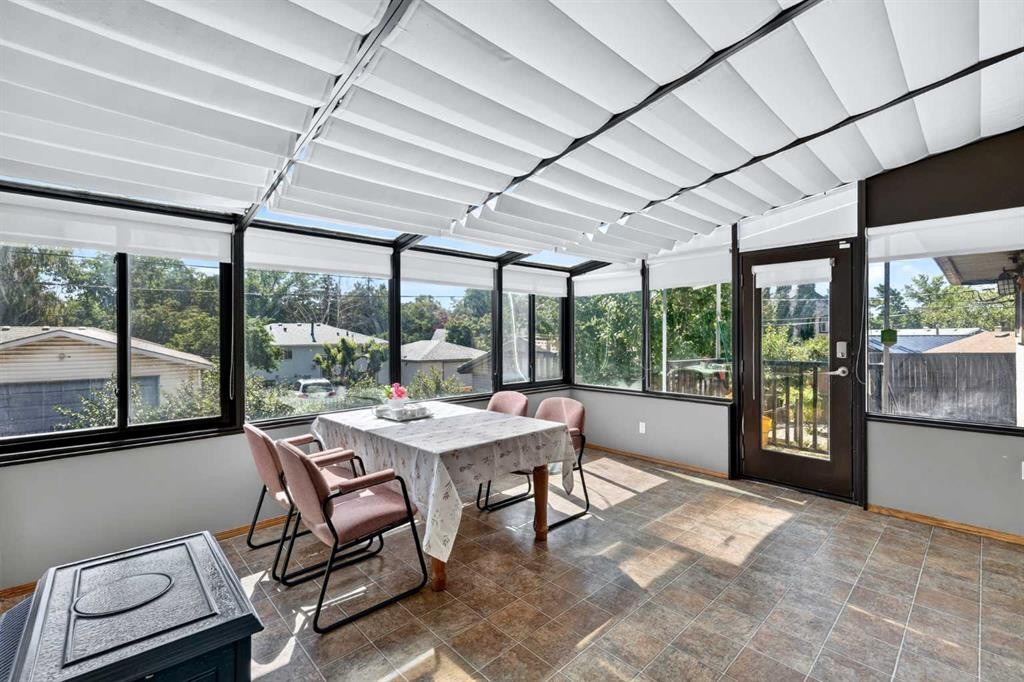
2018 Cottonwood Crescent Se, Calgary, AB - Indoor Photo Showing Dining Room
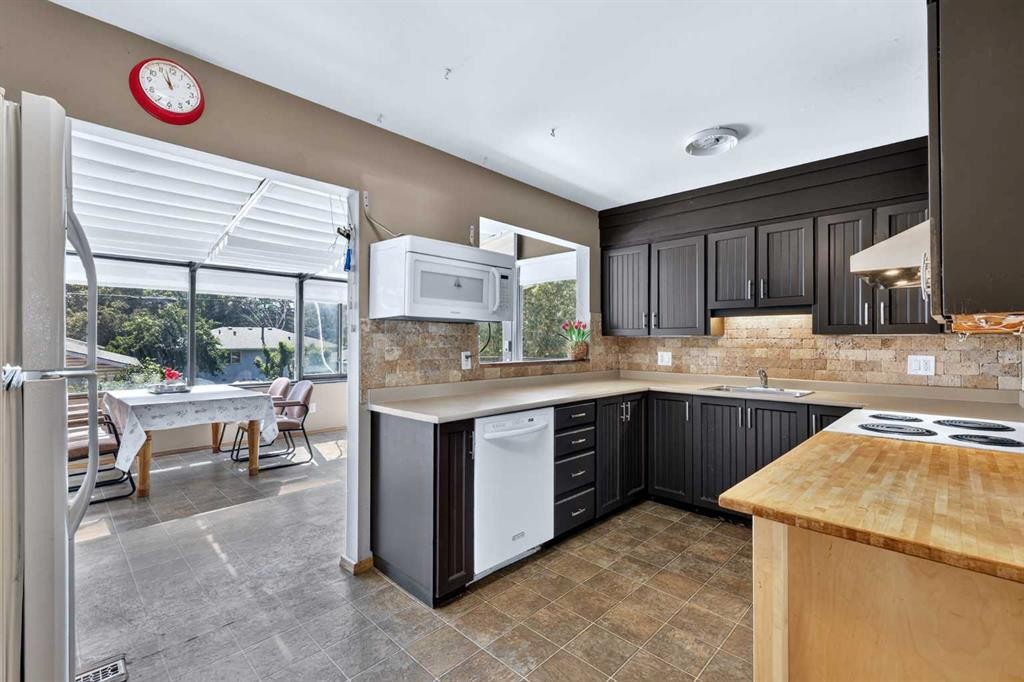
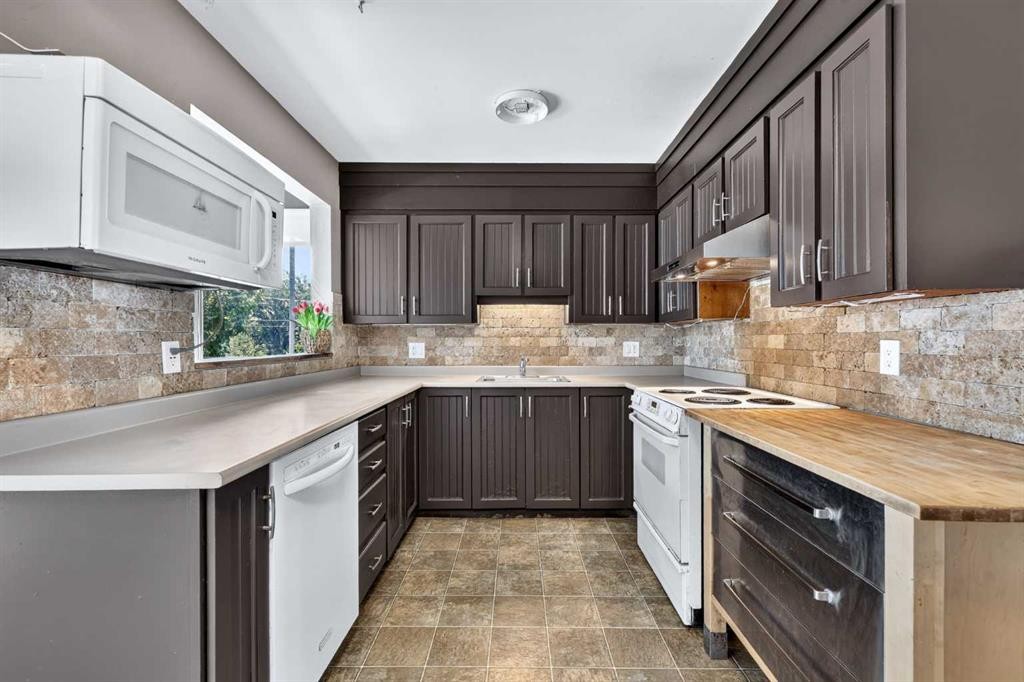
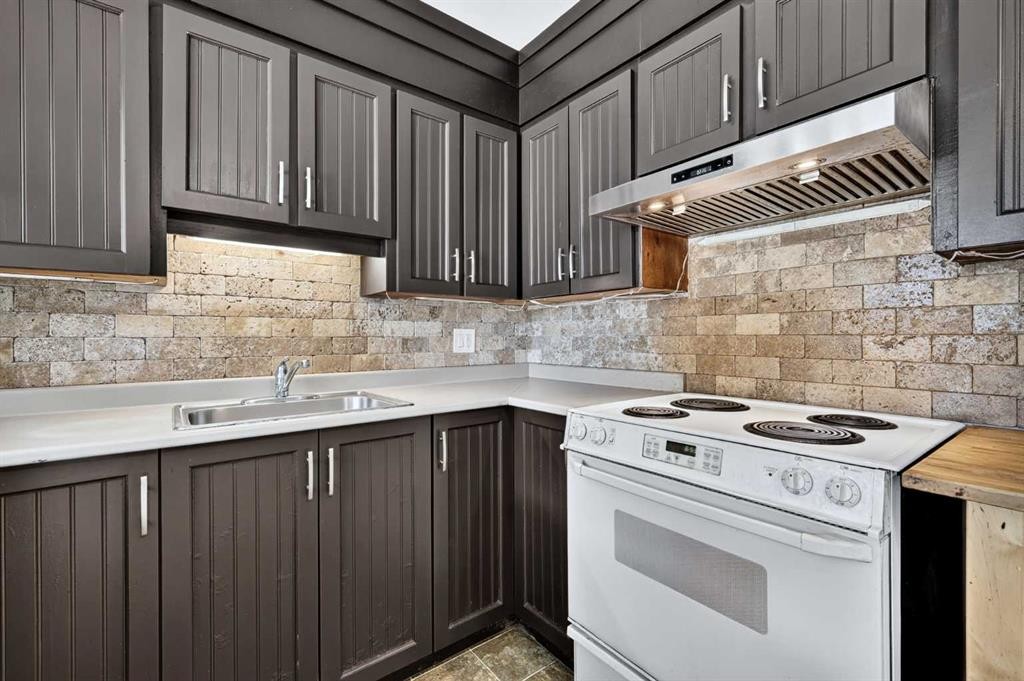
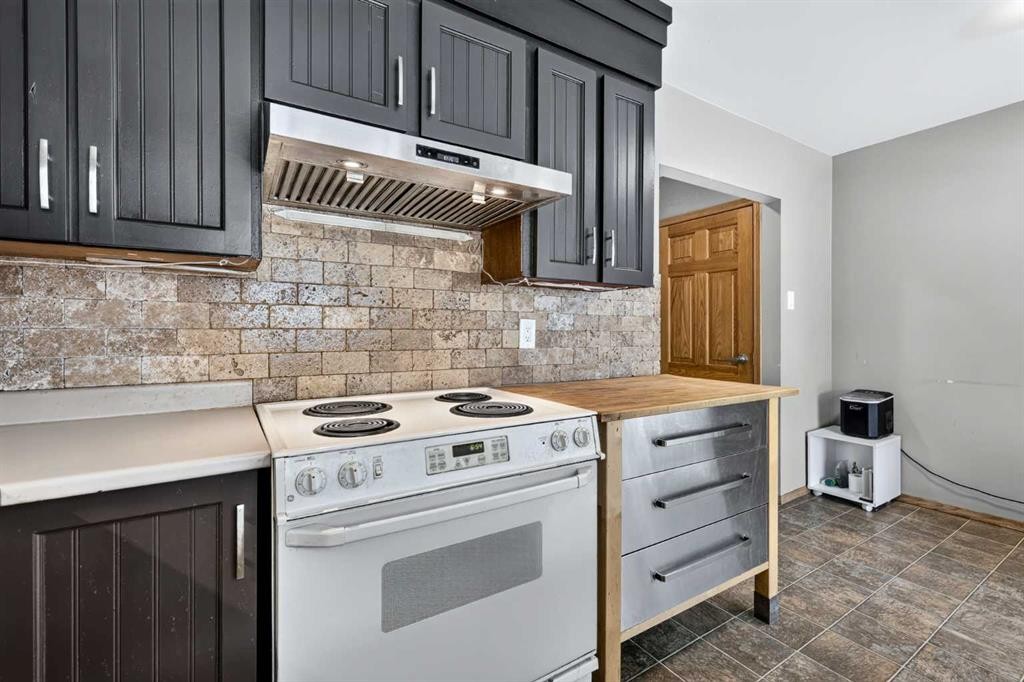
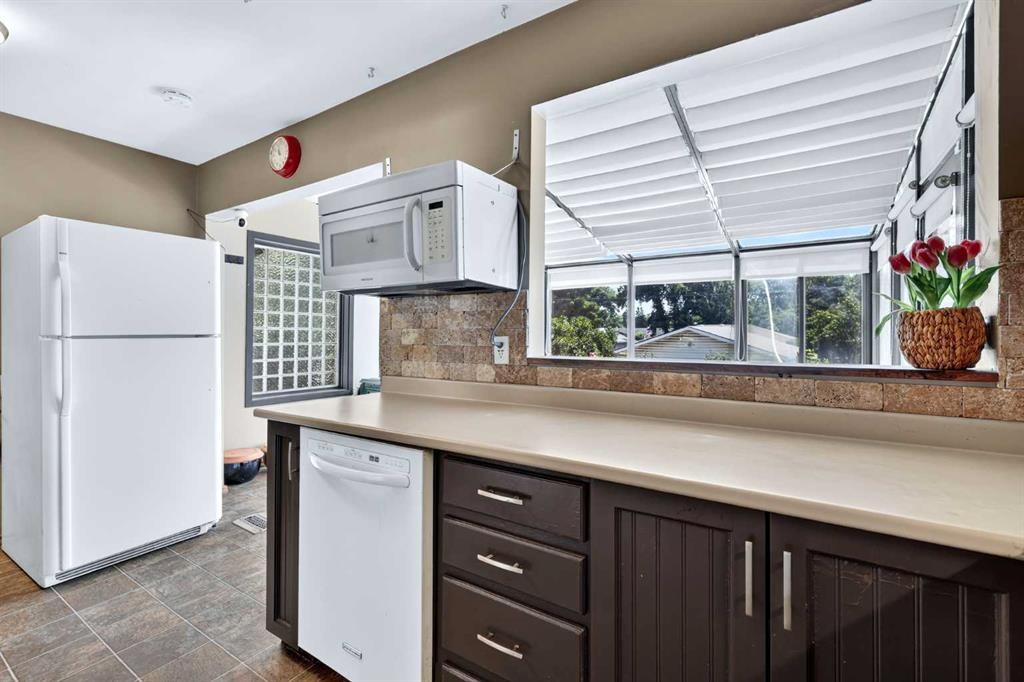
2018 Cottonwood Crescent Se, Calgary, AB - Indoor Photo Showing Kitchen
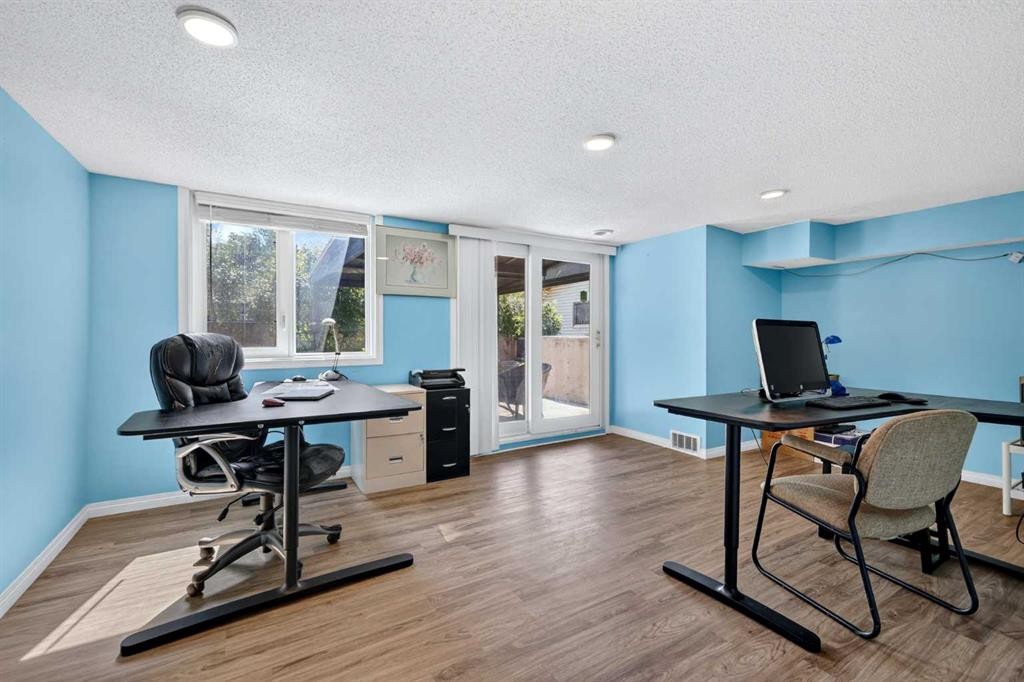
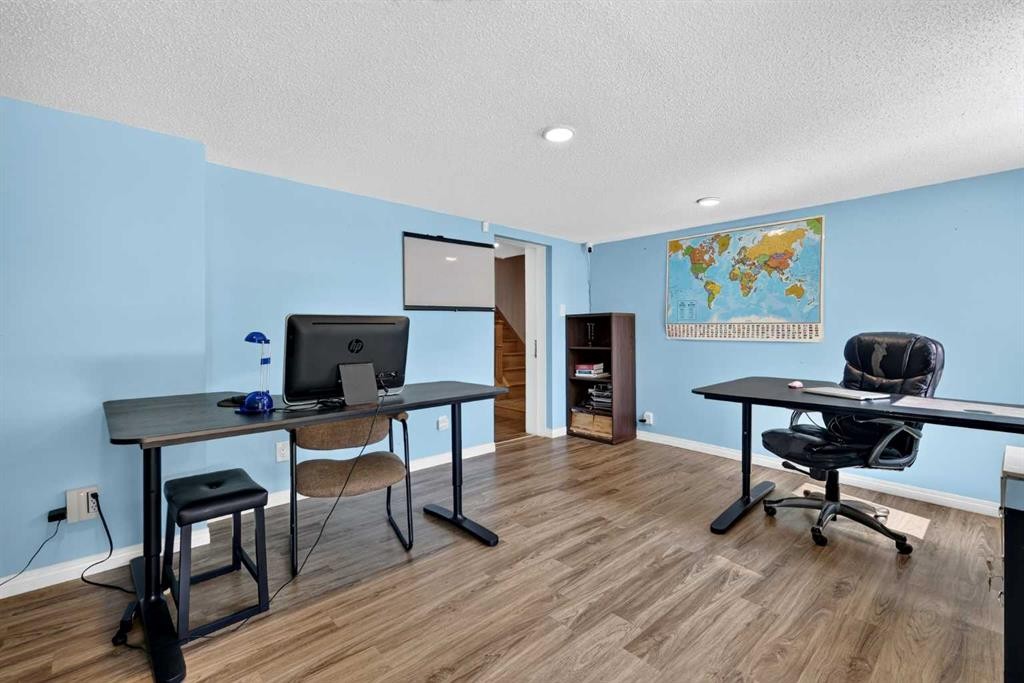
2018 Cottonwood Crescent Se, Calgary, AB - Indoor Photo Showing Office
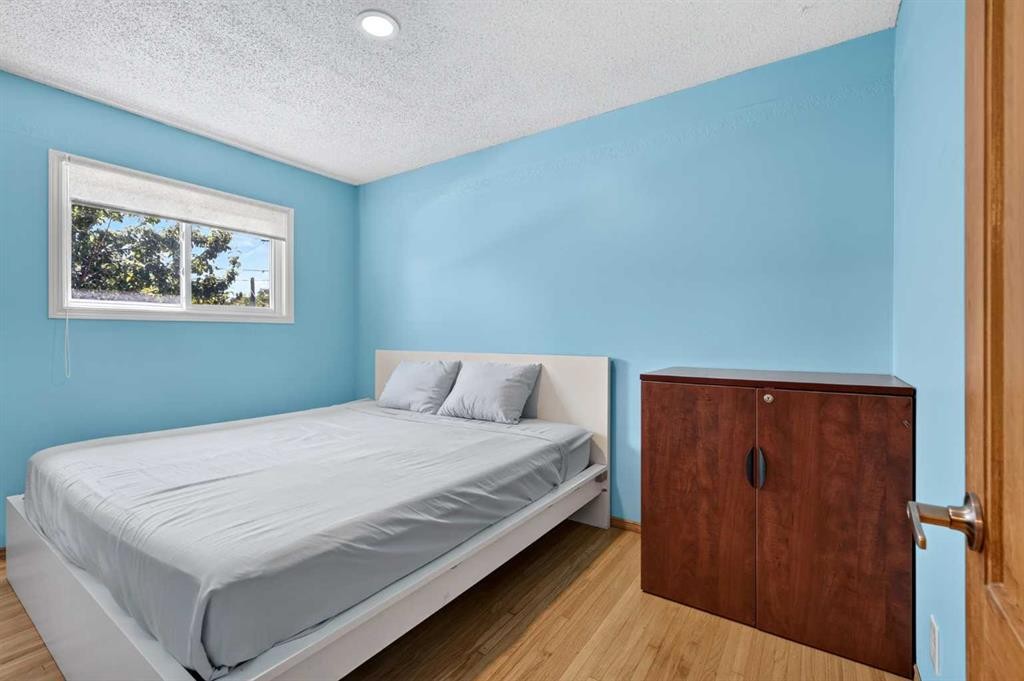
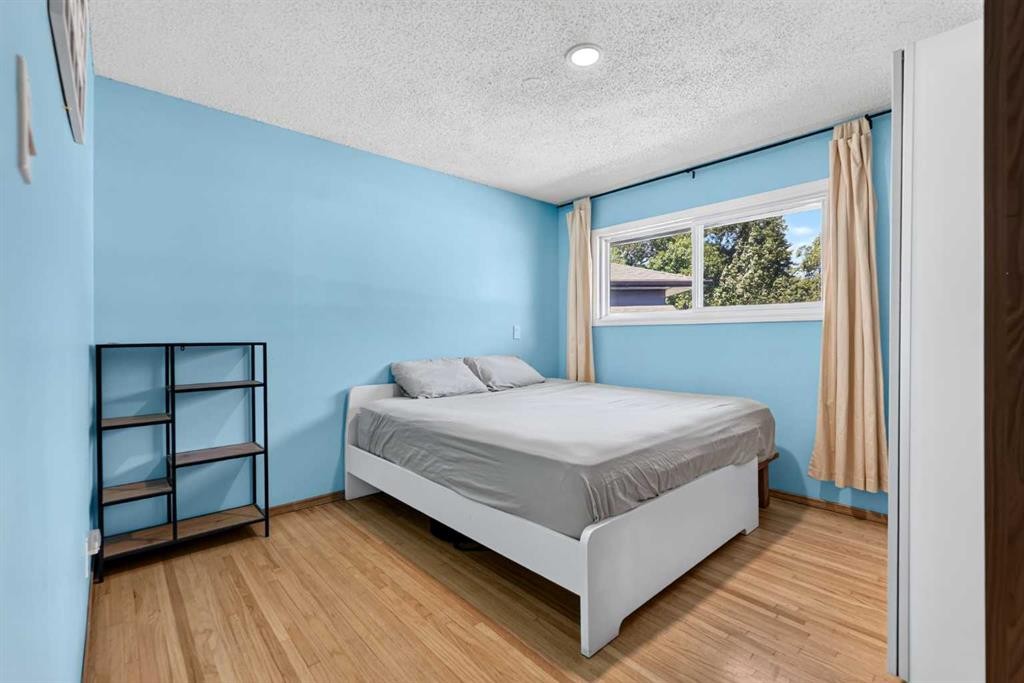
2018 Cottonwood Crescent Se, Calgary, AB - Indoor Photo Showing Bedroom
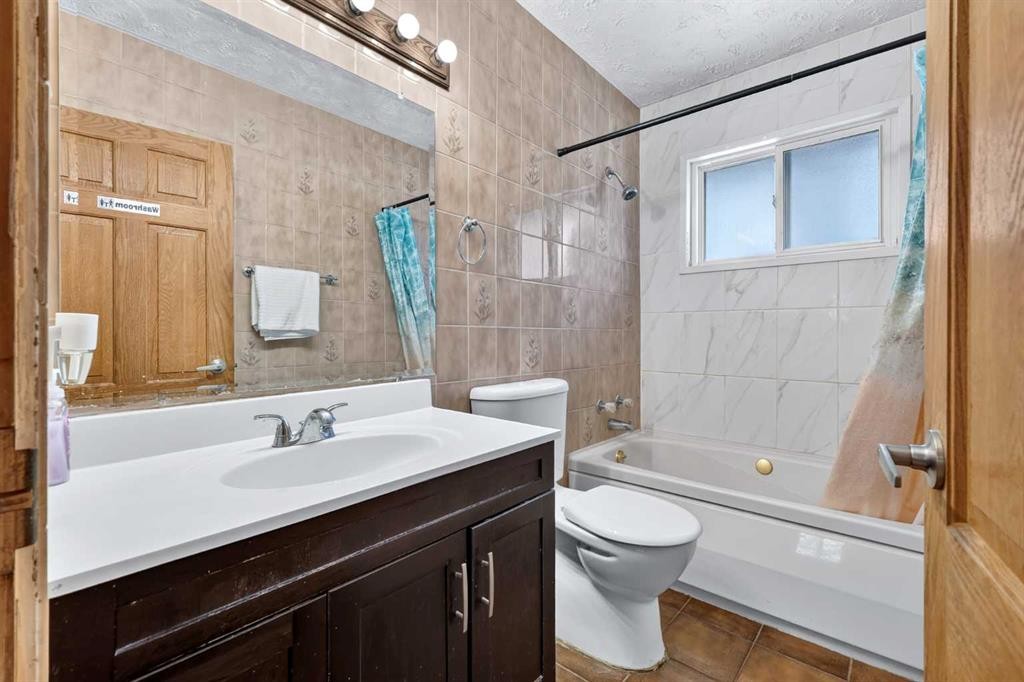
2018 Cottonwood Crescent Se, Calgary, AB - Indoor Photo Showing Bathroom
2018 Cottonwood Crescent Se, Calgary, AB - Indoor Photo Showing Other Room
2018 Cottonwood Crescent Se, Calgary, AB - Indoor
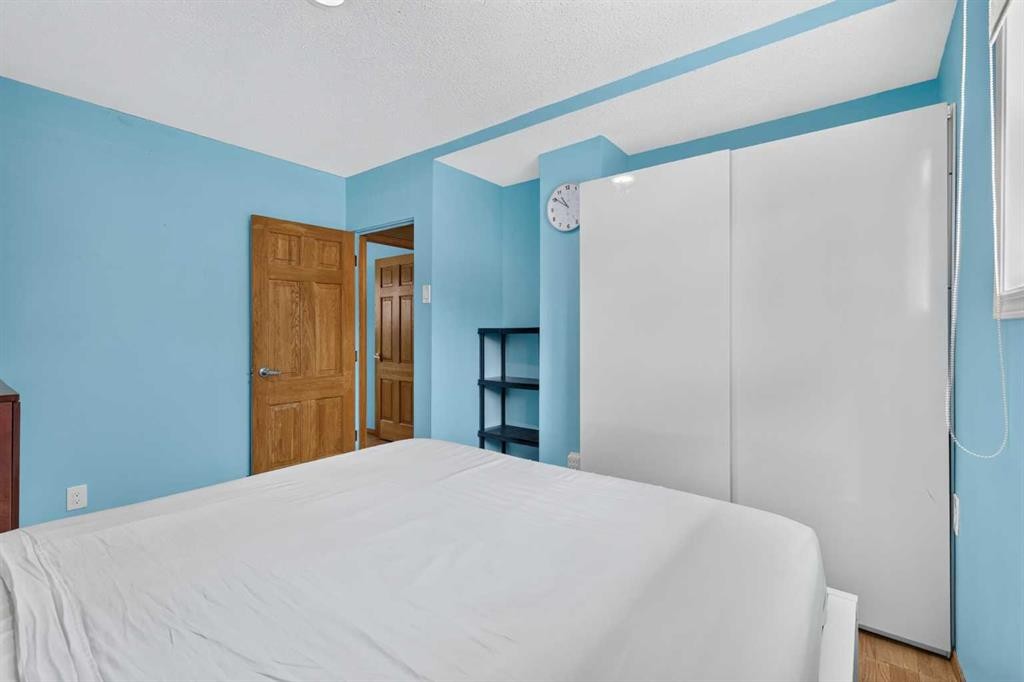
2018 Cottonwood Crescent Se, Calgary, AB - Indoor Photo Showing Bedroom
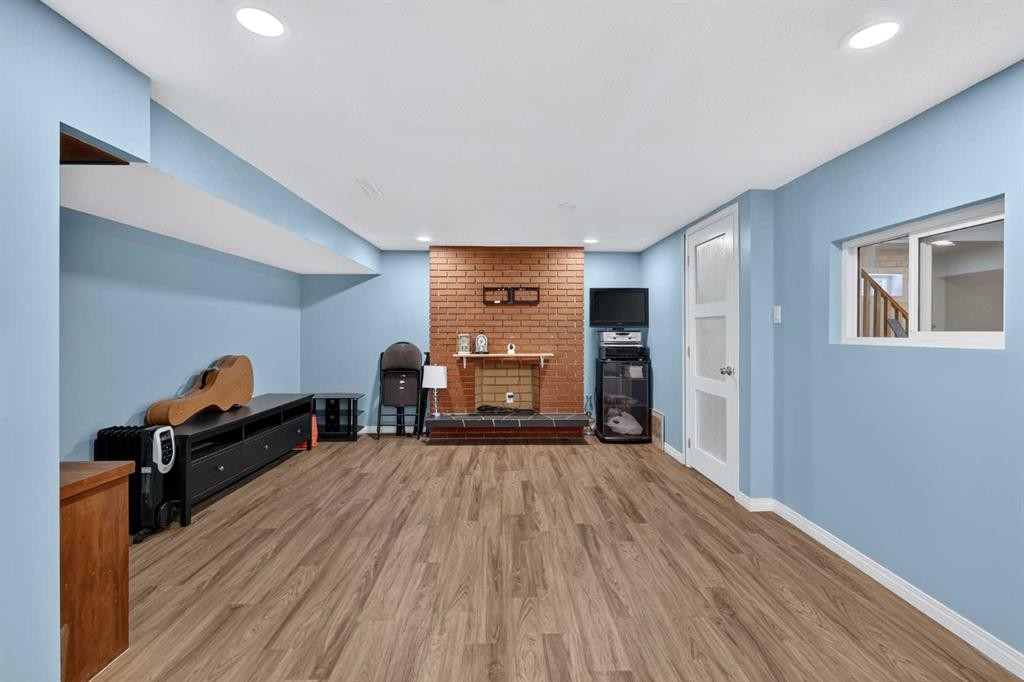
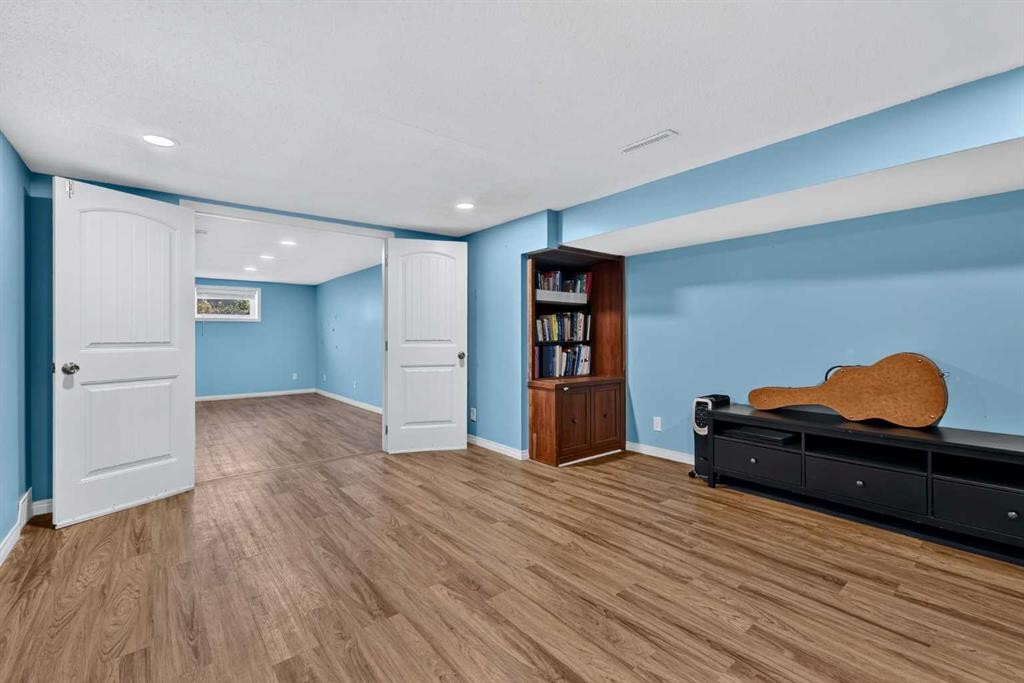
2018 Cottonwood Crescent Se, Calgary, AB - Indoor Photo Showing Other Room
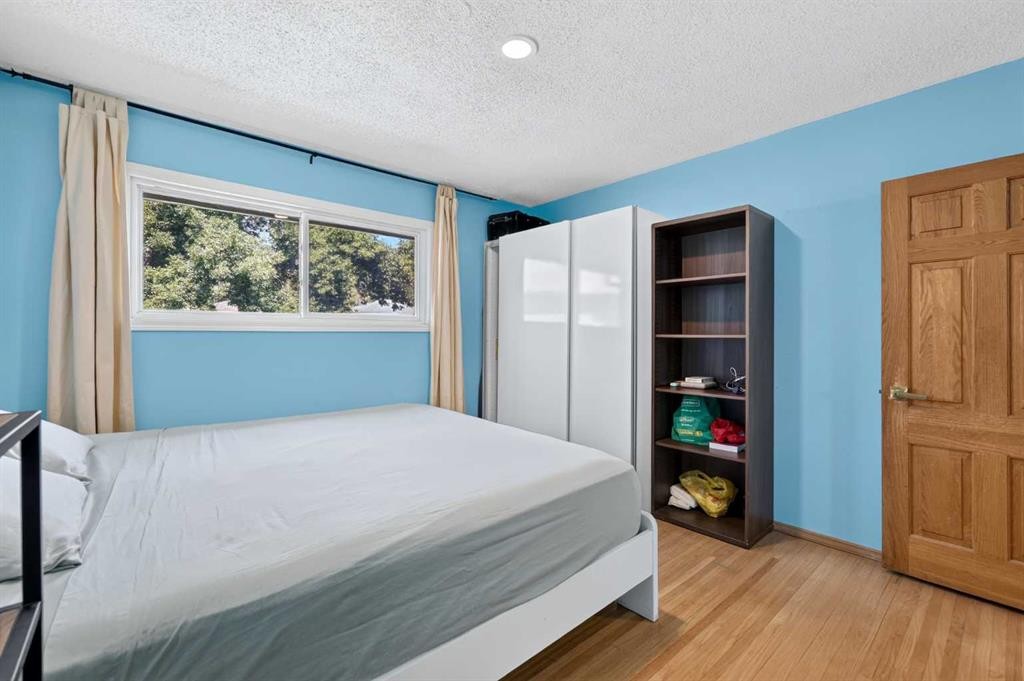
2018 Cottonwood Crescent Se, Calgary, AB - Indoor Photo Showing Bedroom
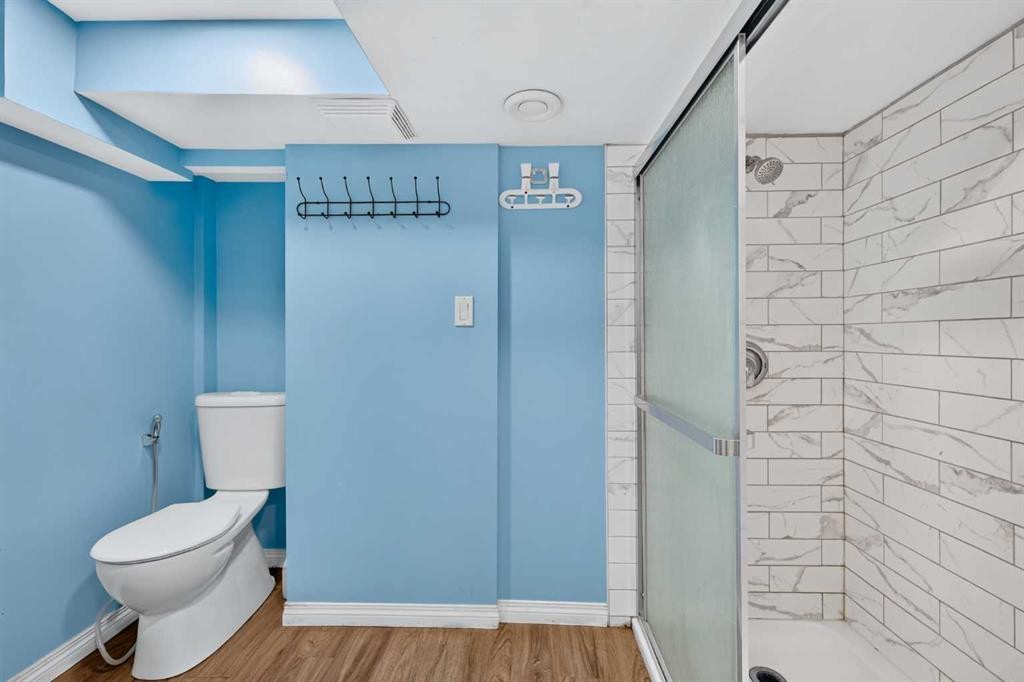
2018 Cottonwood Crescent Se, Calgary, AB - Indoor Photo Showing Bathroom
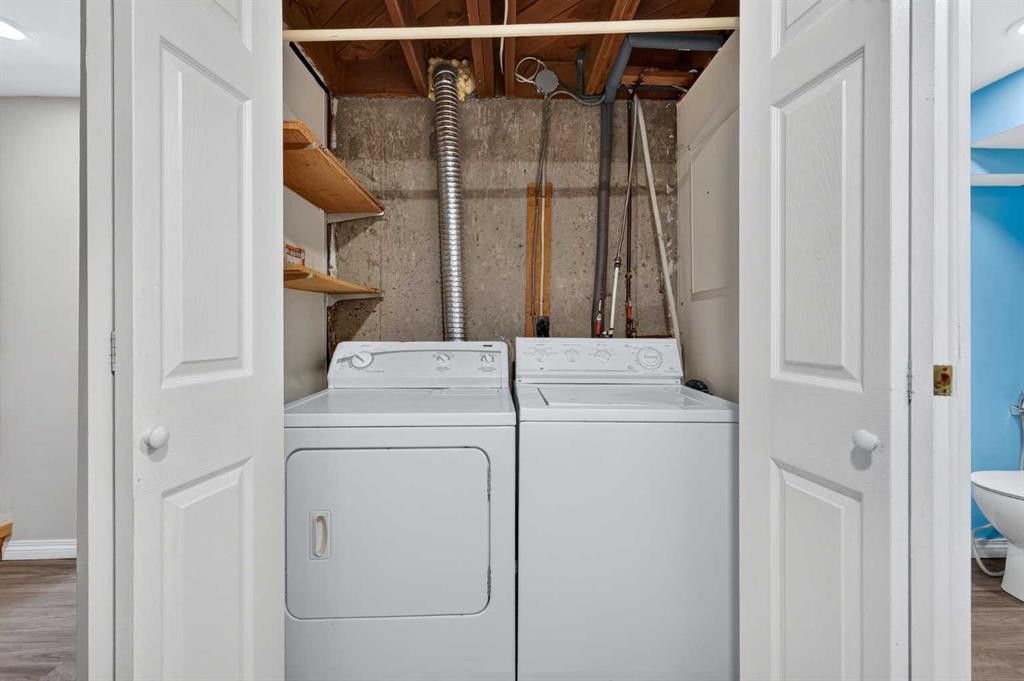
2018 Cottonwood Crescent Se, Calgary, AB - Indoor Photo Showing Laundry Room
2018 Cottonwood Crescent Se, Calgary, AB - Outdoor
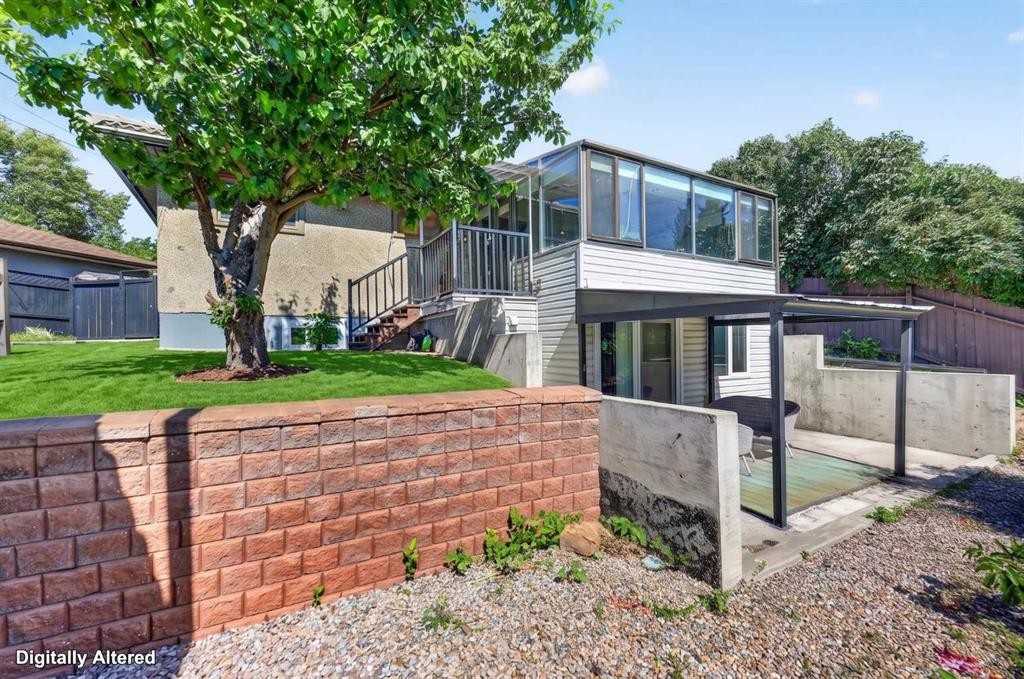
2018 Cottonwood Crescent Se, Calgary, AB - Outdoor With Exterior
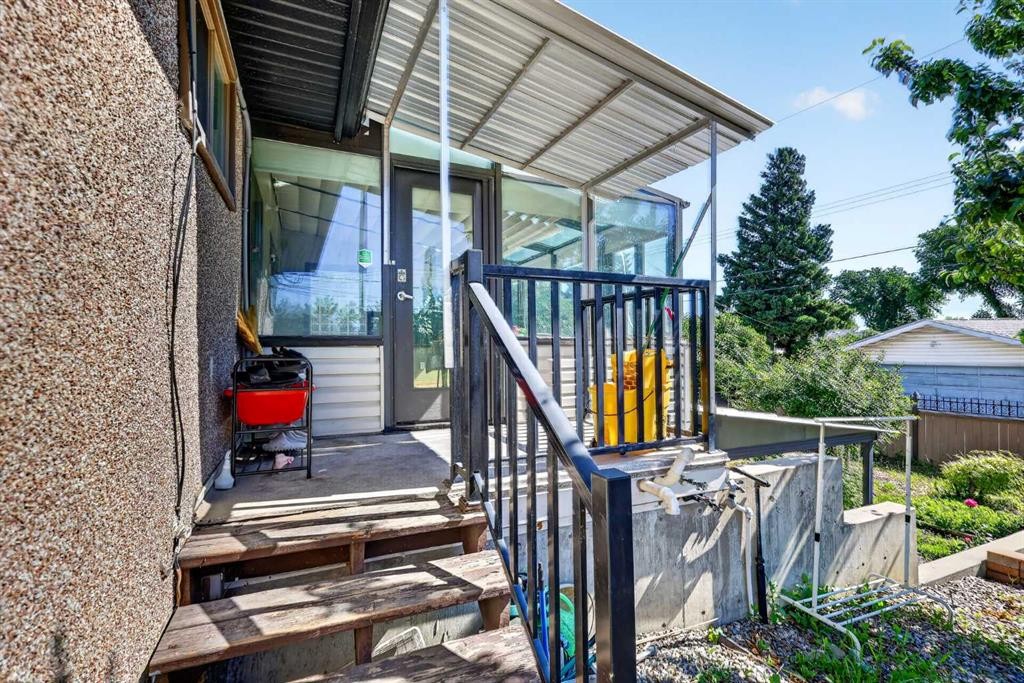
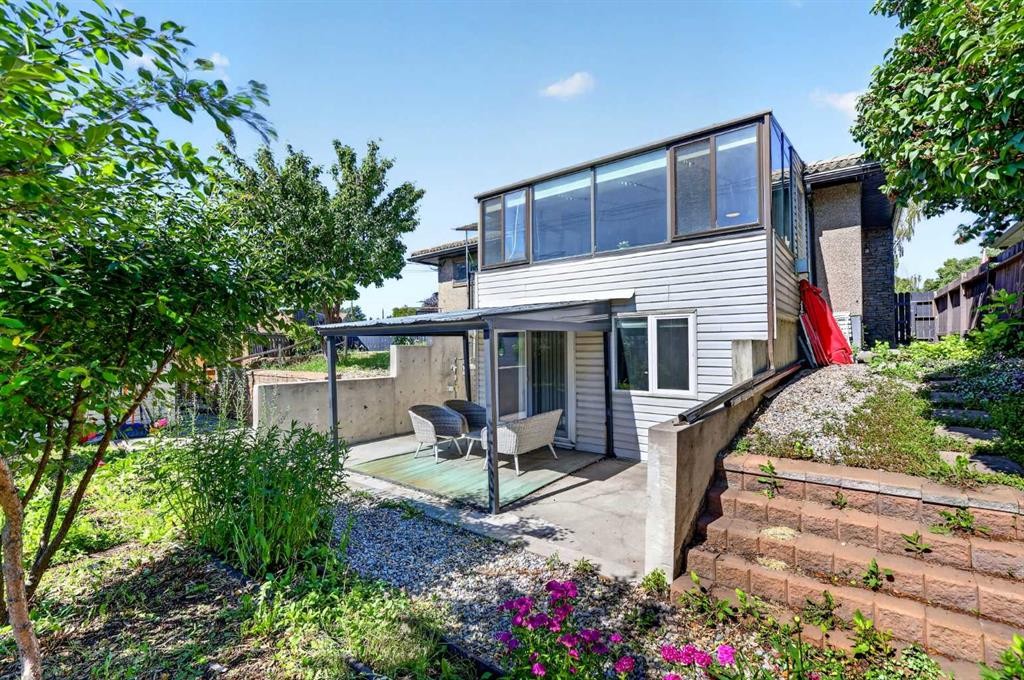
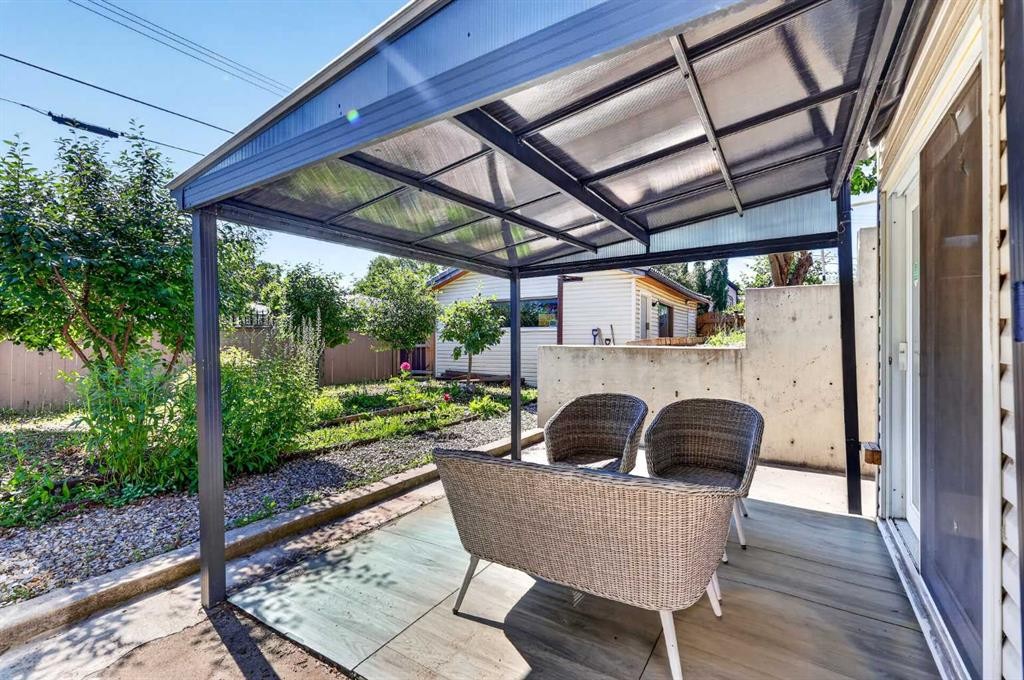
2018 Cottonwood Crescent Se, Calgary, AB - Outdoor With Deck Patio Veranda With Exterior
2018 Cottonwood Crescent Se, Calgary, AB - Outdoor
2018 Cottonwood Crescent Se, Calgary, AB - Outdoor With Deck Patio Veranda With Exterior
2018 Cottonwood Crescent Se, Calgary, AB  - Outdoor
2018 Cottonwood Crescent Se, Calgary, AB  -  With View
2018 Cottonwood Crescent Se, Calgary, AB  - Outdoor With Exterior
2018 Cottonwood Crescent Se, Calgary, AB  - Outdoor With View
2018 Cottonwood Crescent Se, Calgary, AB - Outdoor With View
2018 Cottonwood Crescent Se, Calgary, AB - Indoor Photo Showing Living Room With Fireplace
2018 Cottonwood Crescent Se, Calgary, AB - Indoor Photo Showing Other Room
2018 Cottonwood Crescent Se, Calgary, AB - Indoor Photo Showing Dining Room
2018 Cottonwood Crescent Se, Calgary, AB - Indoor Photo Showing Kitchen
2018 Cottonwood Crescent Se, Calgary, AB - Indoor Photo Showing Office
2018 Cottonwood Crescent Se, Calgary, AB - Indoor Photo Showing Bedroom
2018 Cottonwood Crescent Se, Calgary, AB - Indoor Photo Showing Bathroom
2018 Cottonwood Crescent Se, Calgary, AB - Indoor Photo Showing Other Room
2018 Cottonwood Crescent Se, Calgary, AB - Indoor
2018 Cottonwood Crescent Se, Calgary, AB - Indoor Photo Showing Bedroom
2018 Cottonwood Crescent Se, Calgary, AB - Indoor Photo Showing Other Room
2018 Cottonwood Crescent Se, Calgary, AB - Indoor Photo Showing Bedroom
2018 Cottonwood Crescent Se, Calgary, AB - Indoor Photo Showing Bathroom
2018 Cottonwood Crescent Se, Calgary, AB - Indoor Photo Showing Laundry Room
2018 Cottonwood Crescent Se, Calgary, AB - Outdoor
2018 Cottonwood Crescent Se, Calgary, AB - Outdoor With Exterior
2018 Cottonwood Crescent Se, Calgary, AB - Outdoor With Deck Patio Veranda With Exterior
2018 Cottonwood Crescent Se, Calgary, AB - Outdoor
2018 Cottonwood Crescent Se, Calgary, AB - Outdoor With Deck Patio Veranda With Exterior
  • Advertising

MULTIMEDIA

Rent Today. Own Tomorrow.
Explore our Rent-to-own Path to Homeownership™ designed to help you become a homeowner.
2018 Cottonwood Crescent SE, Calgary, AB, T2B 1T1
$589,000

5 Beds

2 Baths

Property Information:

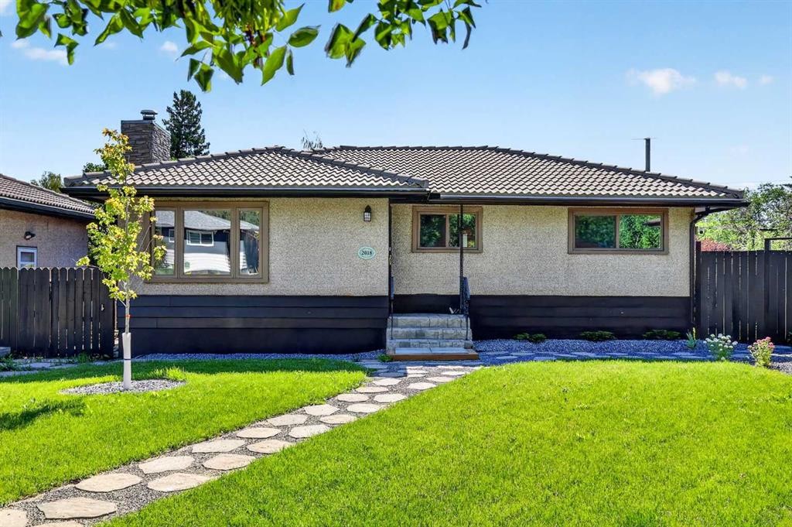
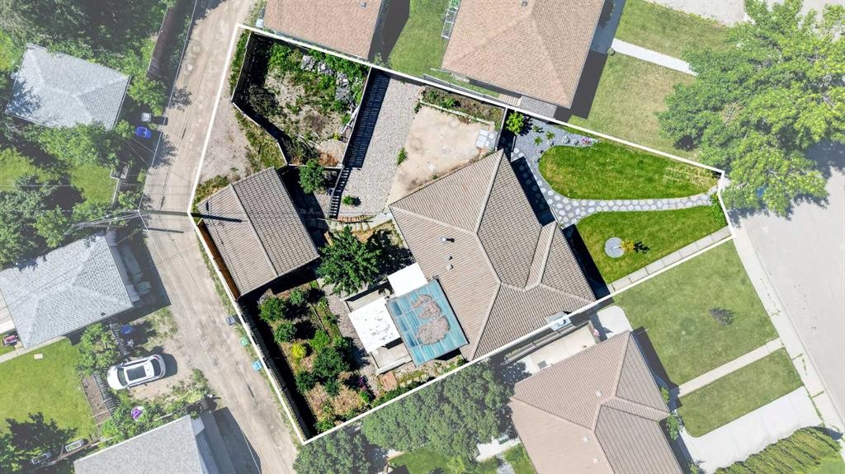
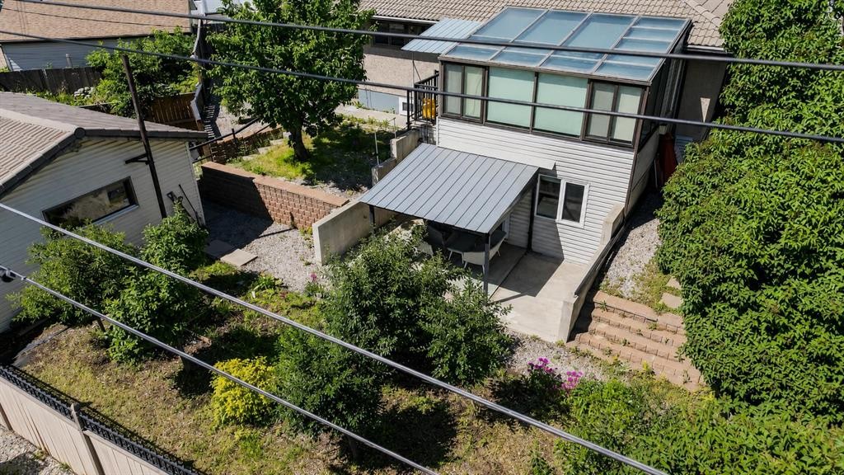
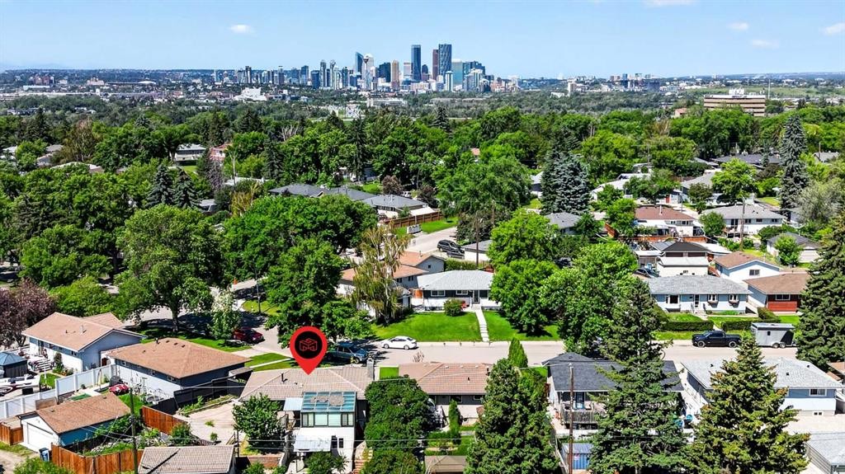
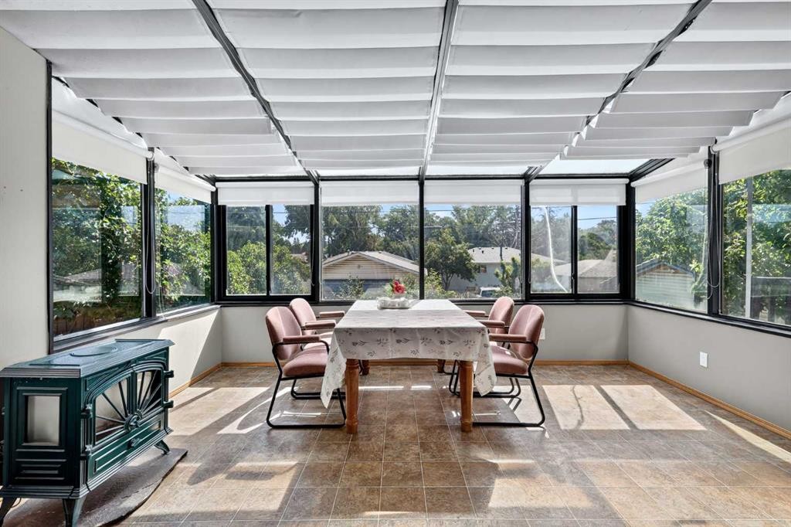
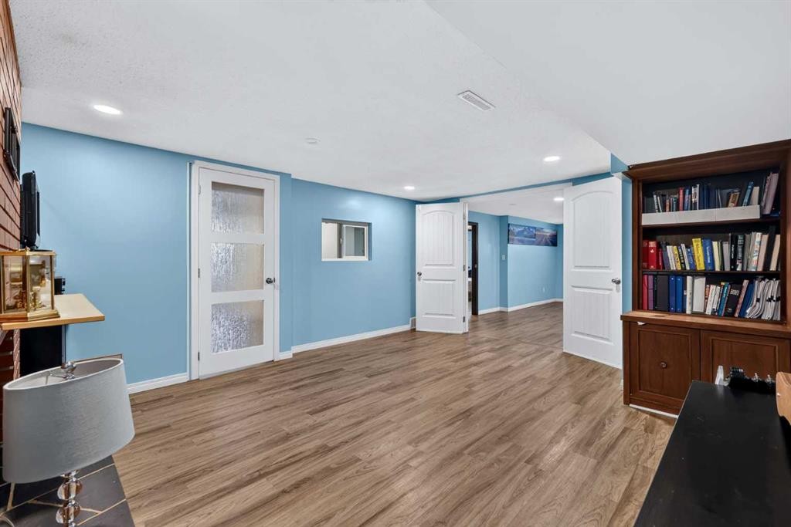
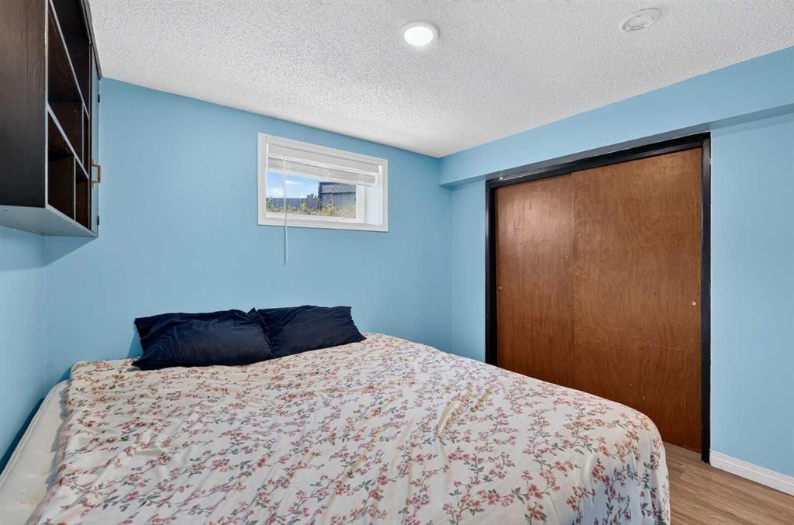
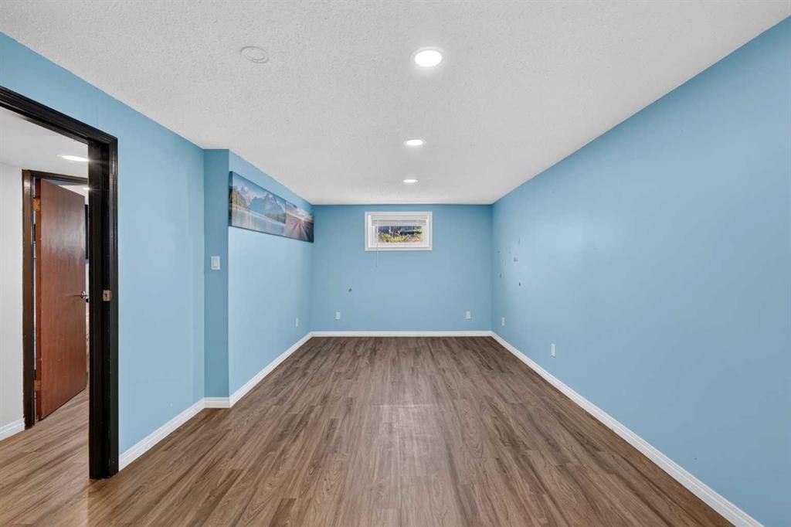
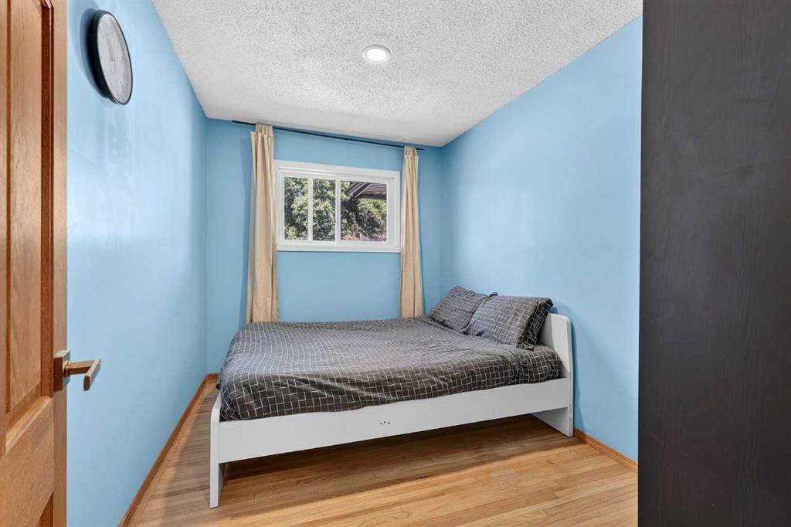
Discover the charm, space, and versatility of this beautifully maintained bungalow, ideally situated on a generous pie-shaped lot in the established community of Southview. Offering a fully developed walkout basement, mature landscaping, exceptional outdoor living, and thoughtful upgrades, this home delivers an impressive combination of comfort, functionality, and long-term value. From the moment you arrive, you'll appreciate the pride of ownership and the premium concrete tile roof, offering exceptional durability, longevity, and enhanced protection against Calgary's challenging weather conditions. Its impact-resistant construction may also qualify for lower home insurance premiums, depending on your insurance provider.Inside, the inviting main floor features warm hardwood flooring and a cozy wood-burning fireplace with a striking stone surround and classic wood mantel, creating a welcoming focal point for family gatherings and entertaining. The thoughtfully designed kitchen features a stone backsplash and built-in microwave and flows into a bright, sun-filled solarium, providing a wonderful space to enjoy your morning coffee while overlooking the backyard. Step outside onto the spacious deck and take in the beautifully landscaped grounds. Three generously sized bedrooms and a well-appointed four-piece bathroom complete the main level. The fully developed walkout basement with its own separate entrance offers exceptional flexibility and potential. The lower level features an additional bedroom, spacious family room, recreation area, dedicated office, three-piece bathroom with walk-in shower and bidet, and laundry area. Whether you're looking for additional living space, a private area for extended family, a home office, or the potential to create income-generating accommodations, this level provides endless possibilities. Step outside and discover your own private backyard oasis. The expansive pie-shaped lot is beautifully landscaped with mature trees, fruit trees, established gardens, retaining walls, and a charming gazebo. The spacious deck and multiple outdoor areas create an ideal setting for summer entertaining, gardening, or simply relaxing in your own peaceful retreat. For the outdoor enthusiast, the property offers an impressive double detached garage plus a separate gated and paved parking pad specifically suited for an RV or trailer—a rare and highly desirable feature. Ideally located within walking distance of schools, parks, playgrounds, and the Southview Off-Leash Area, with convenient access to International Avenue, Deerfoot Trail, downtown Calgary, shopping, restaurants, and transit, this exceptional property offers the perfect blend of established-community charm, outdoor space, functionality, and future potential. A rare opportunity to own a well-maintained bungalow with a premium roof, walkout basement, RV parking, and oversized outdoor space.

Inclusions: None

Building Features:

  • Total Finished Area: 1162.38

Property Features:

  • Architectural Style: Bungalow
  • Built in: 1958
  • Construction Materials: Stucco, Wood Frame
  • Cooling: None
  • Exterior Features: Private Yard
  • Fireplace Features: Wood Burning
  • Floor Space (approx): 1162.38 Square Feet
  • Flooring: Ceramic Tile, Hardwood, Laminate, Linoleum
  • Foundation Details: Poured Concrete
  • Heating: Forced Air
  • Interior Features: Bidet, Separate Entrance
  • Levels: One
  • Lot Size: 7061.00 Square Feet
  • Parking Features: Double Garage Detached
  • Roof: Clay Tile
  • Zoning: R-CG
  • No. of Parking Spaces: 4

Courtesy of: Century 21 Bamber Realty LTD.

Data provided by: Calgary Real Estate Board 300 Manning Rd. NE, Calgary, Alberta T2E 8K4
All information displayed is believed to be accurate but is not guaranteed and should be independently verified. No warranties or representations are made of any kind. Copyright© 2021 All Rights Reserved

QuickQuoteTM Powered by RPS

Location of 2018 Cottonwood Crescent SE, Calgary, AB, T2B 1T1

Demographic Information of 2018 Cottonwood Crescent SE, Calgary, AB, T2B 1T1

Life Stage

Midlife Families

Employment Type

Blue Collar/Primary, Blue Collar/Service Sector

Average Household Income

$97,135.35

Average Number of Children

1.65

Household Population

Household Structure

Age of Population

Education

Education Level

No certificate/diploma/degree

22.0 %

High school certificate or equivalent

34.71 %

Apprenticeship trade certificate/diploma

10.88 %

College/non-university certificate

17.68 %

University Degree

14.74 %

Commuter

Travel To Work

By Car

79.53 %

By Public Transit

12.67 %

By Walking

0.0 %

By Bicycle

0.0 %

By Other Methods

7.8 %

Cultural Diversity

Knowledge of Official Language

Mother Tongue

Building Information

Building Type

Apartments (Low and High Rise)

8.31 %

Houses

91.69 %

Own Vs. Rent