Button CopyPathCircle CloseCircle Left ArrowArrow Down Icon GreyClosecirclecircleBurger
  • Advertising

19 Berwick Crescent NW, Calgary, AB, T3K 1P7

MLS® # A2325991
House For Sale In Beddington Heights, Calgary, Alberta
$629,000 QuickQuoteTM: $602K - $719K

3+2 Beds

3 Baths

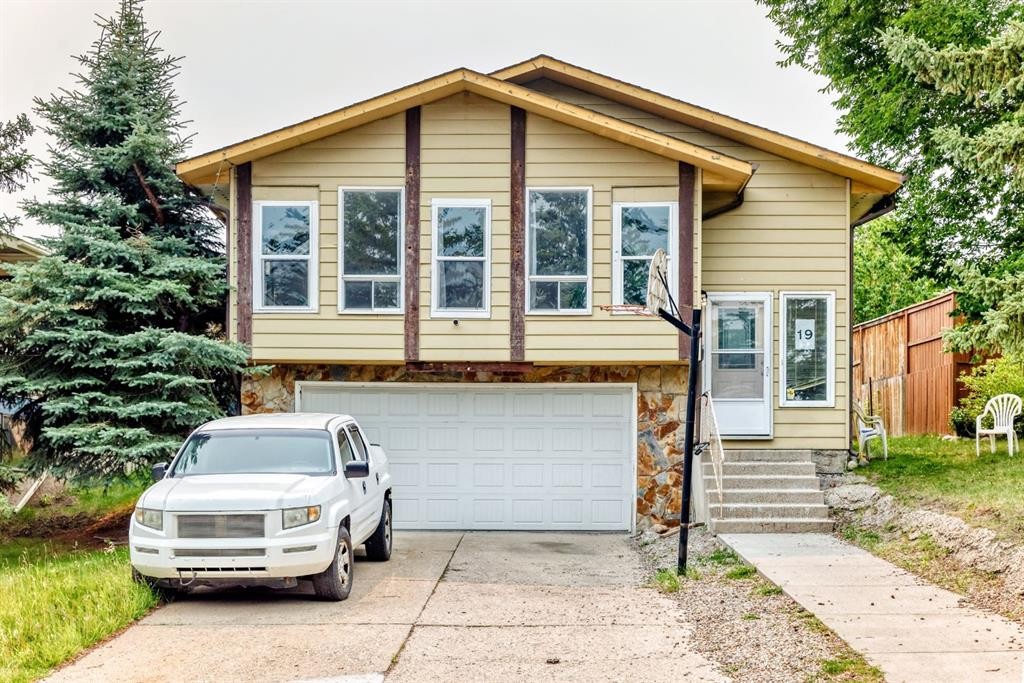
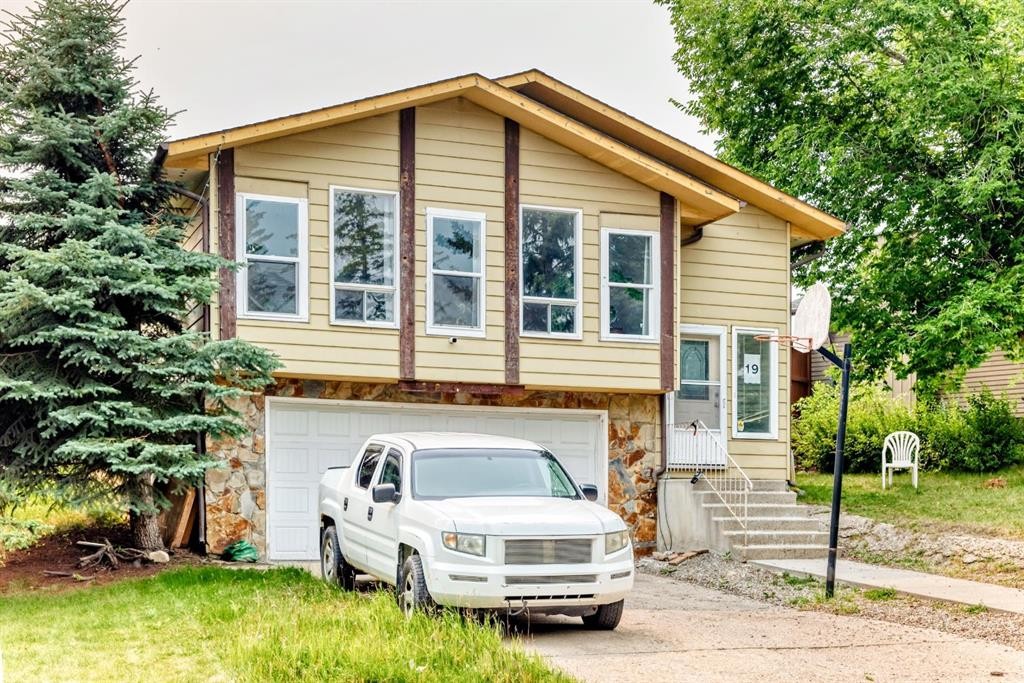
19 Berwick Crescent Nw, Calgary, AB - Outdoor
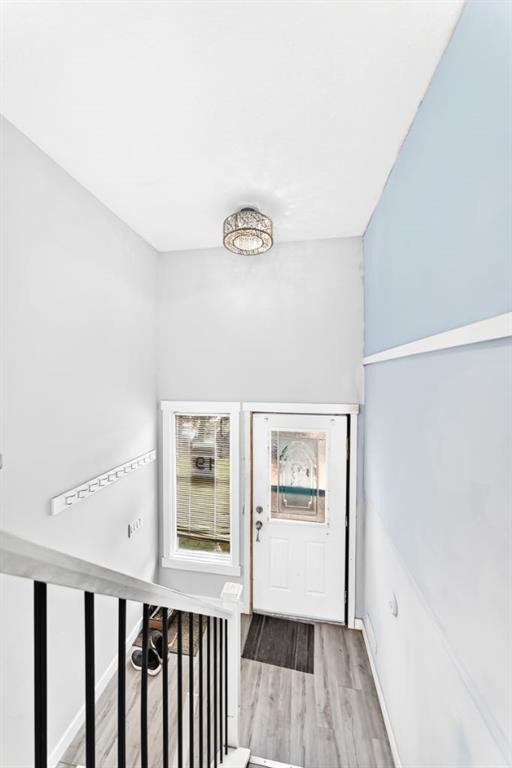
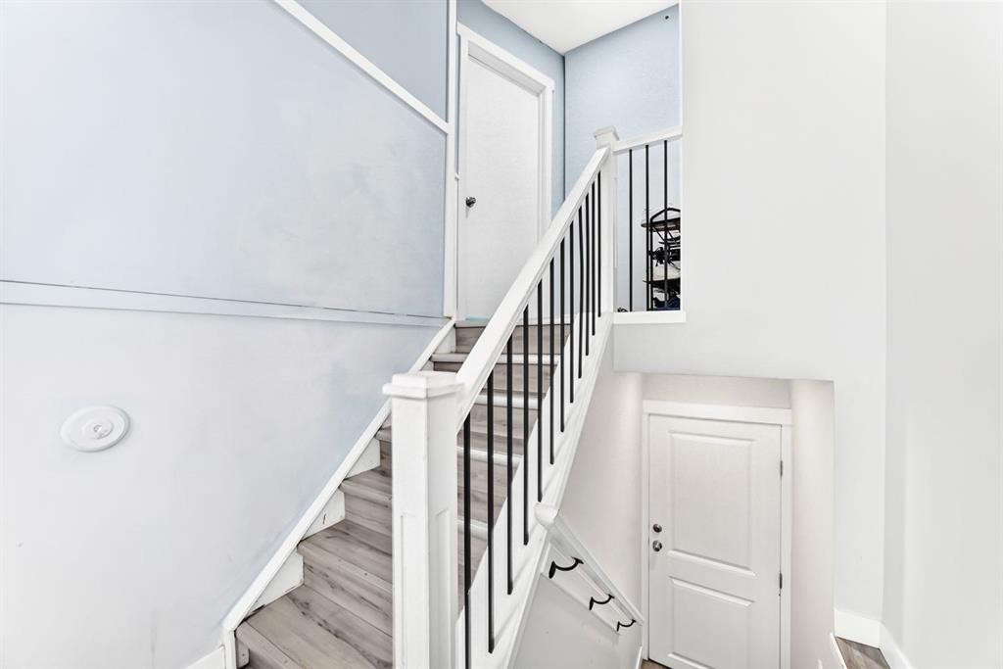
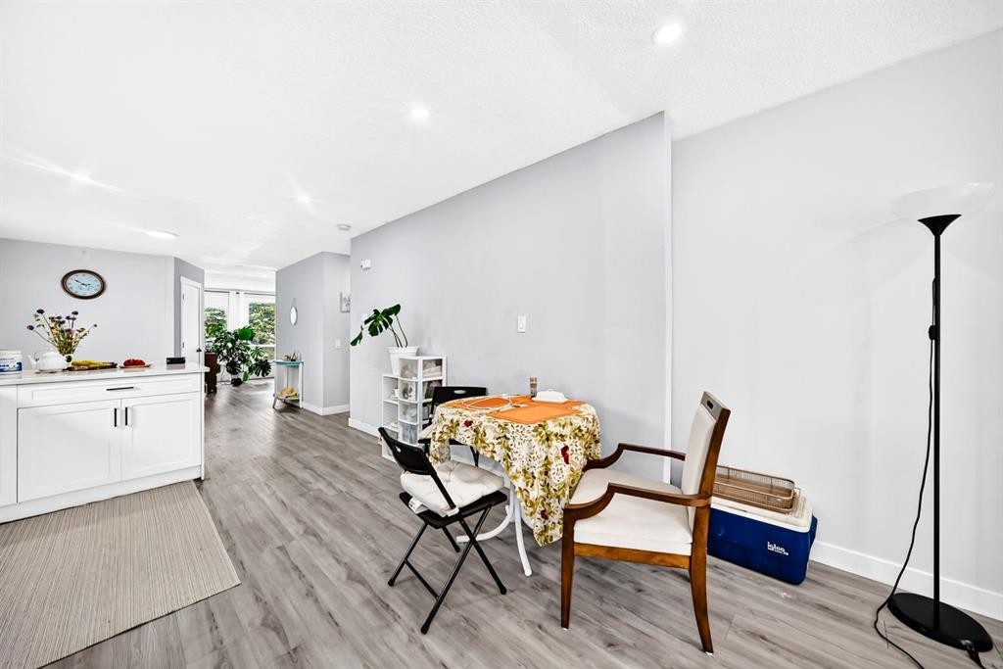
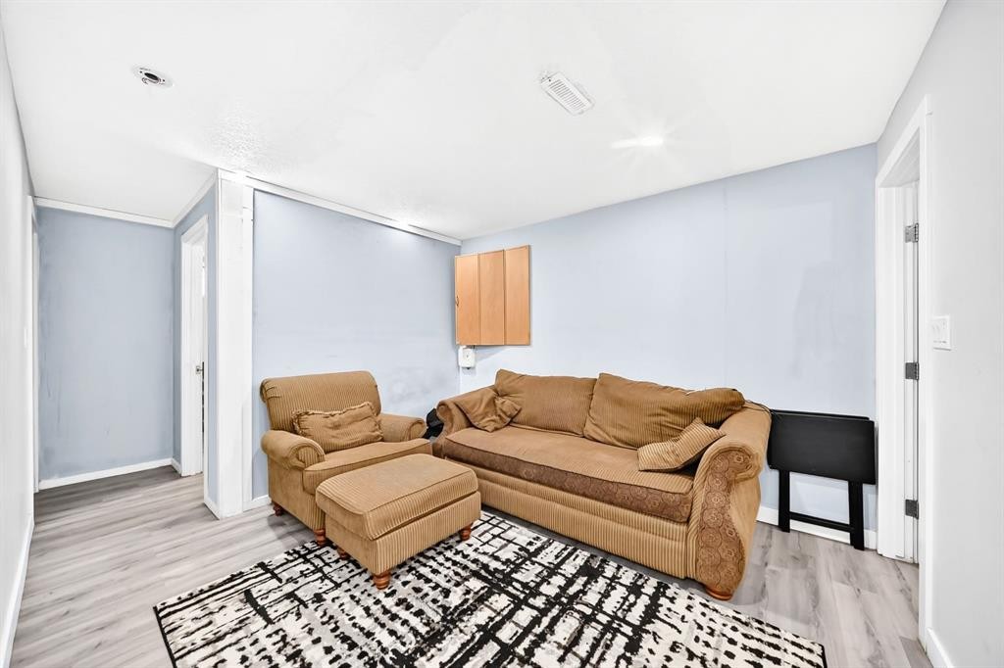
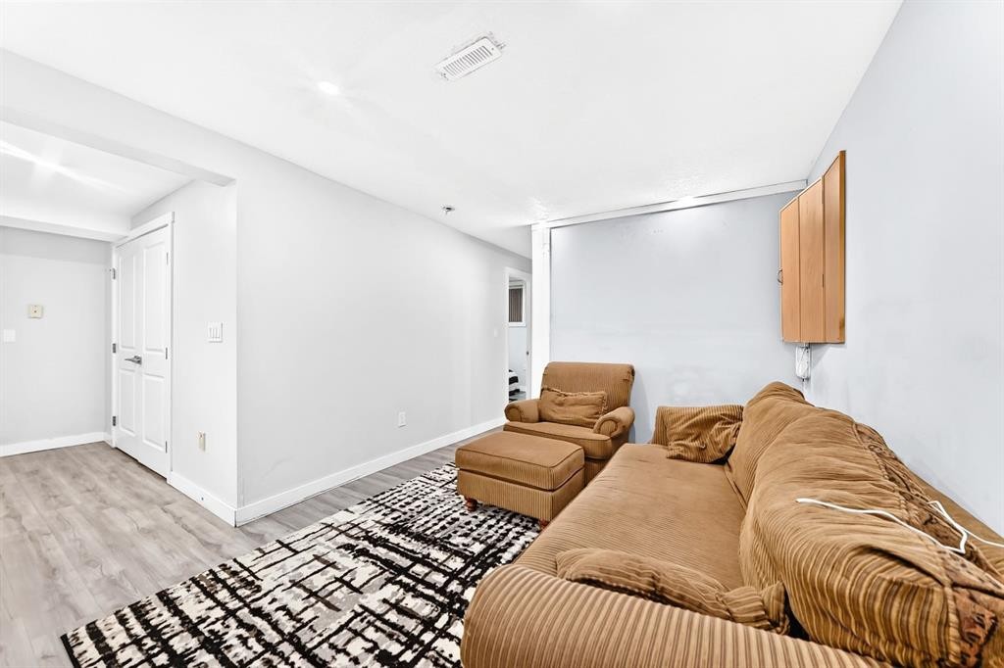
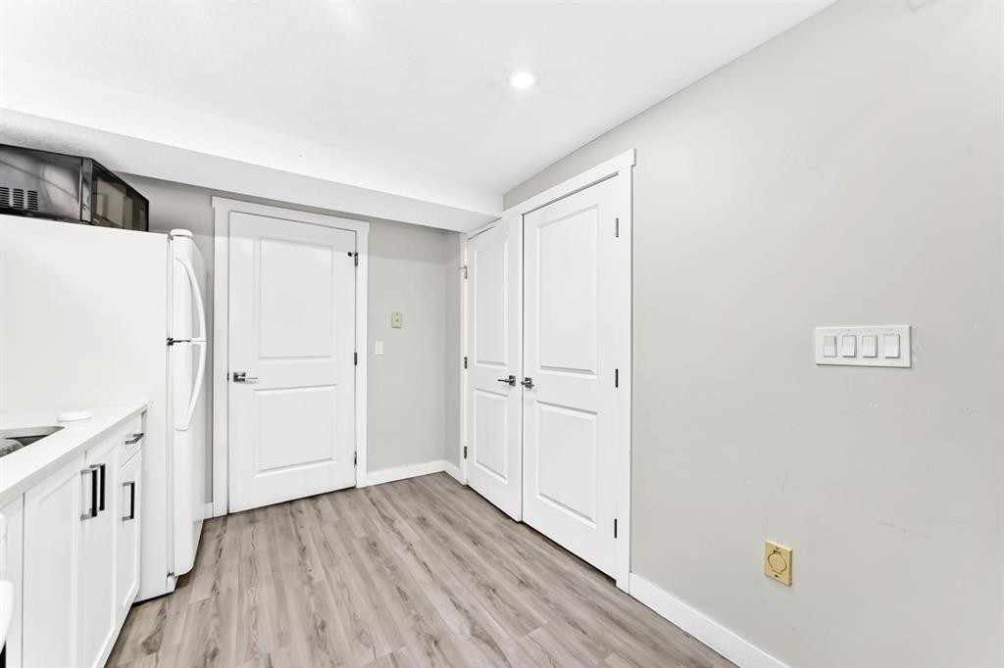
19 Berwick Crescent Nw, Calgary, AB - Indoor Photo Showing Other Room
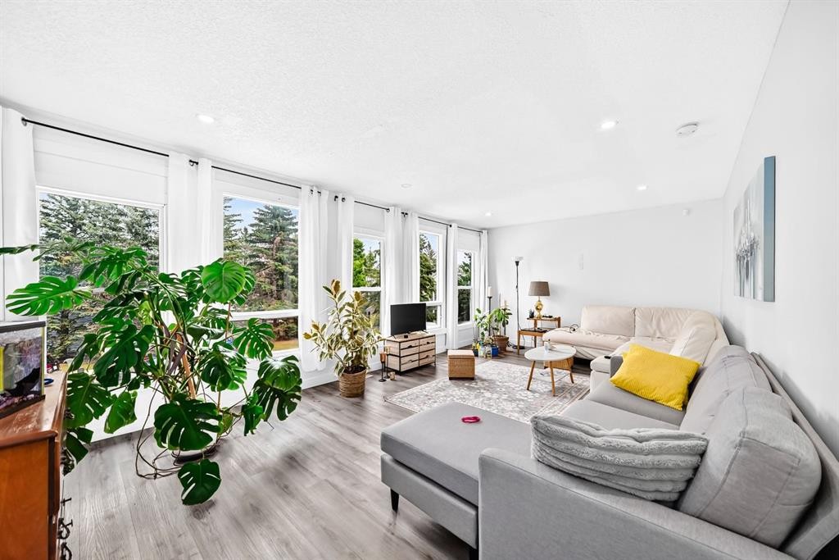
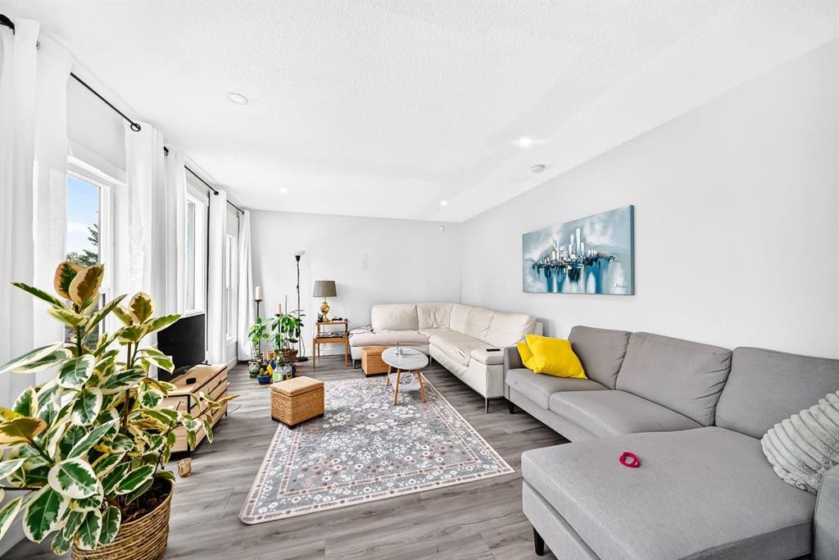
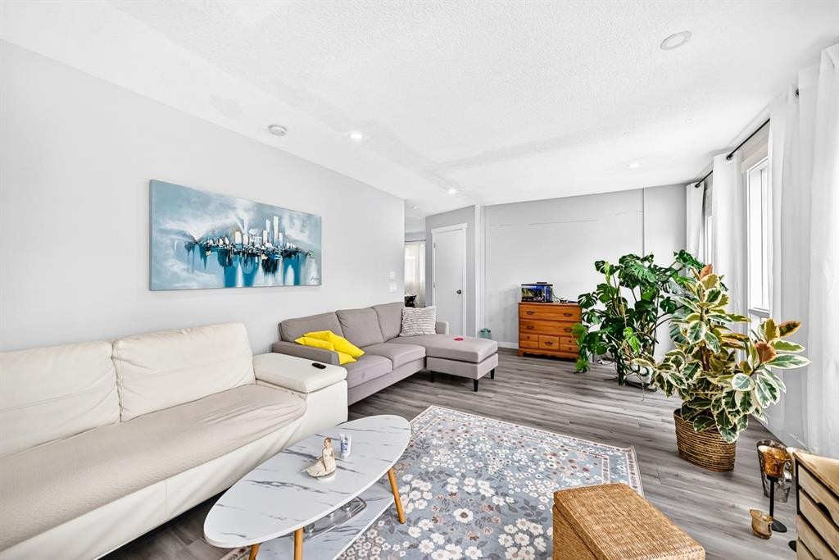
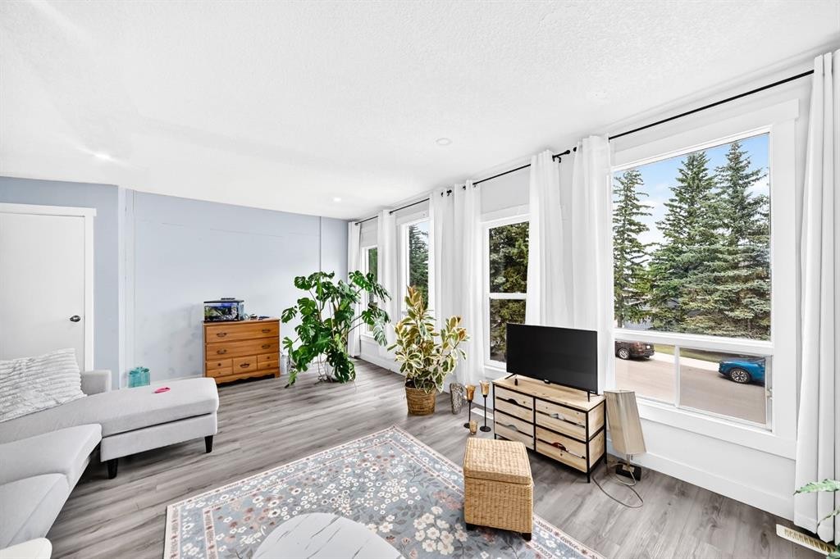
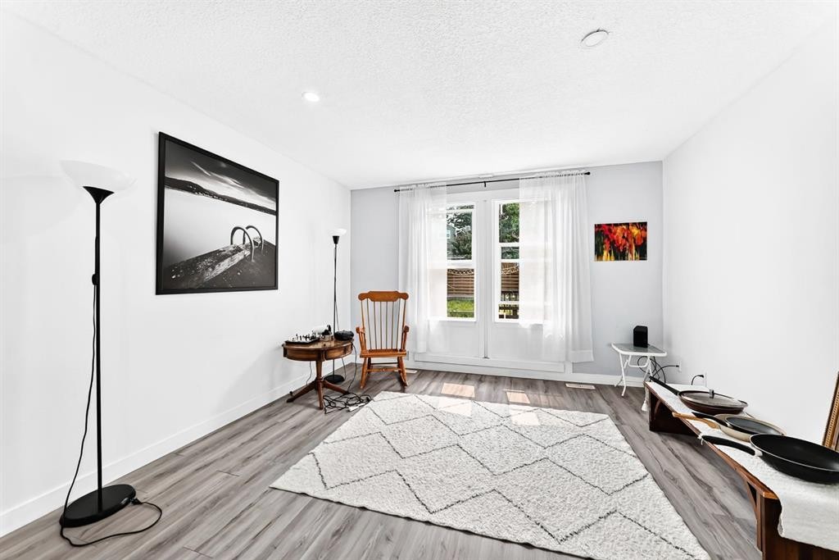
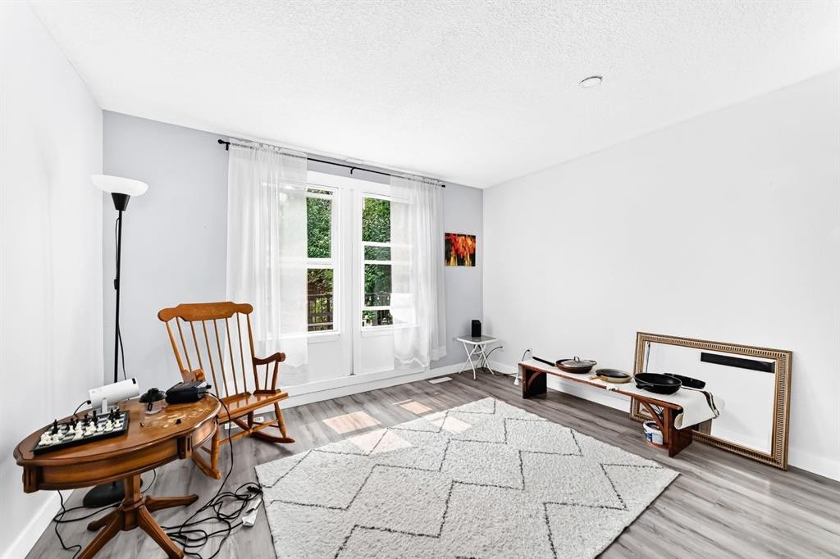
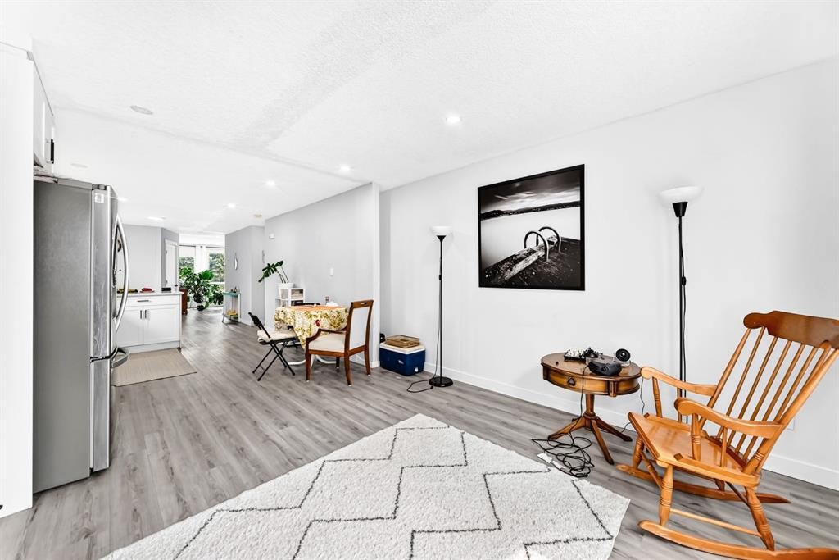
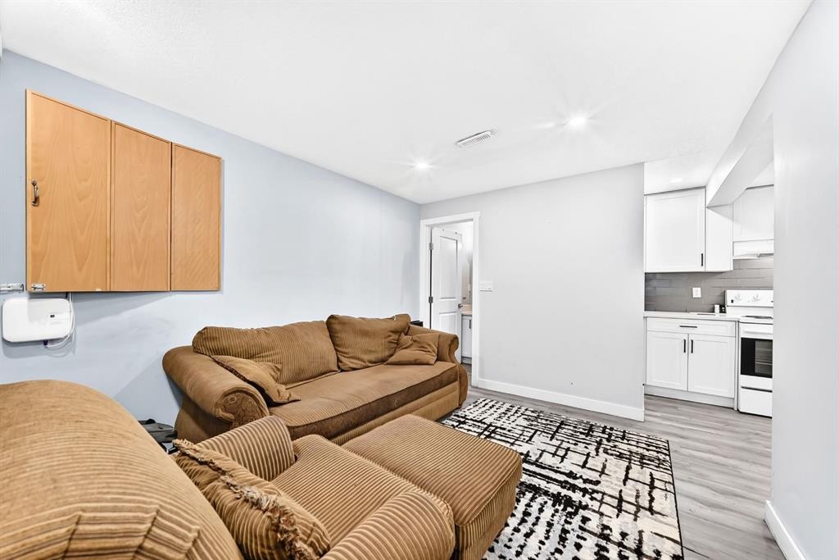
19 Berwick Crescent Nw, Calgary, AB - Indoor Photo Showing Living Room
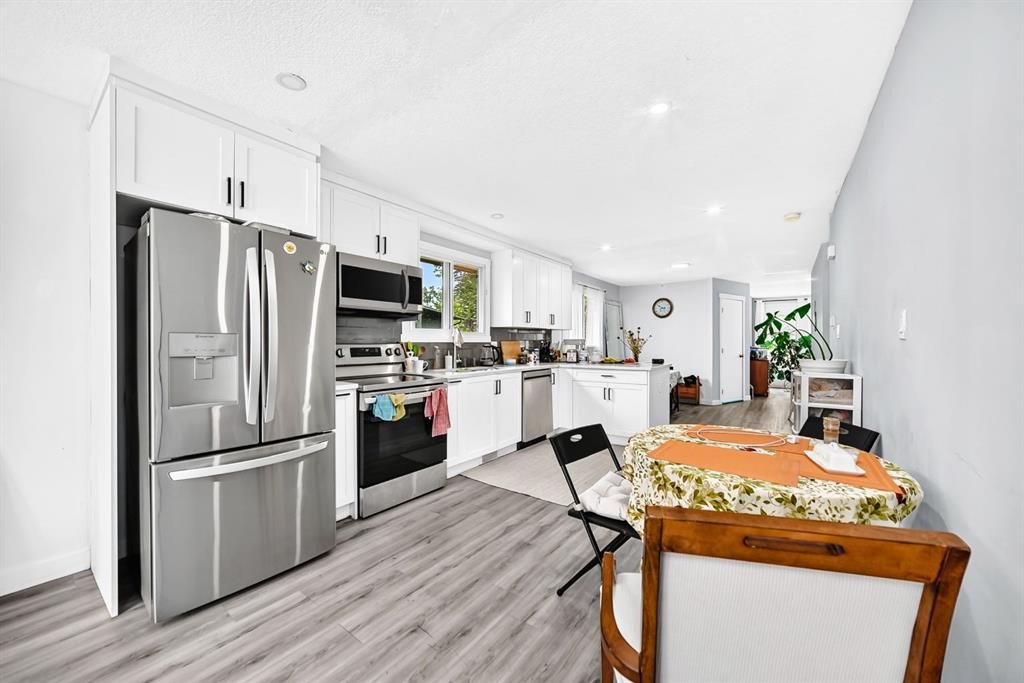
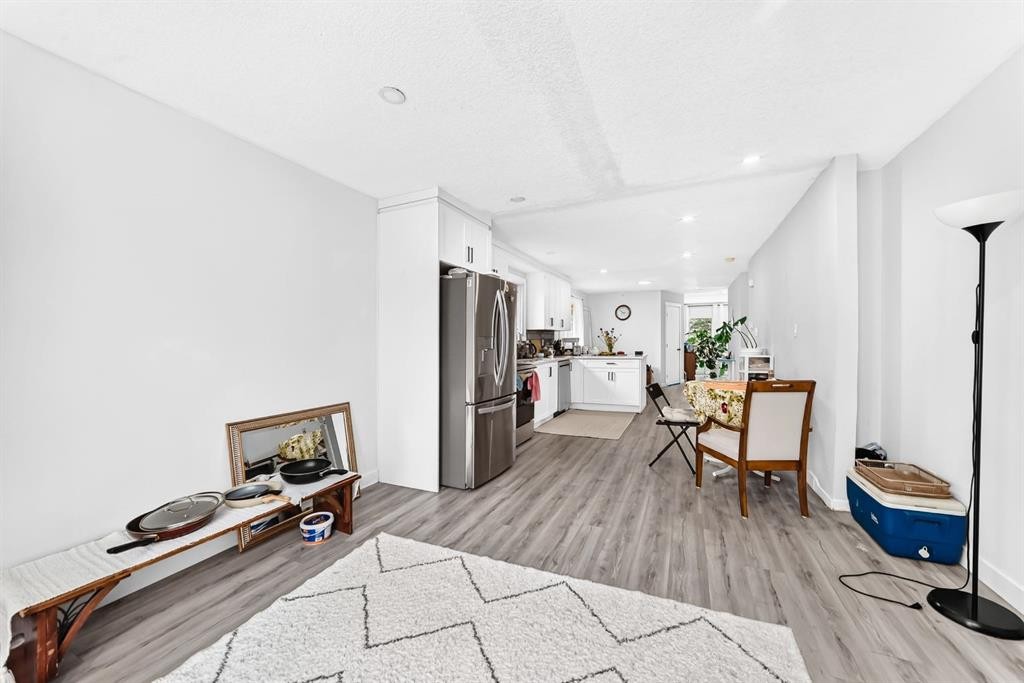
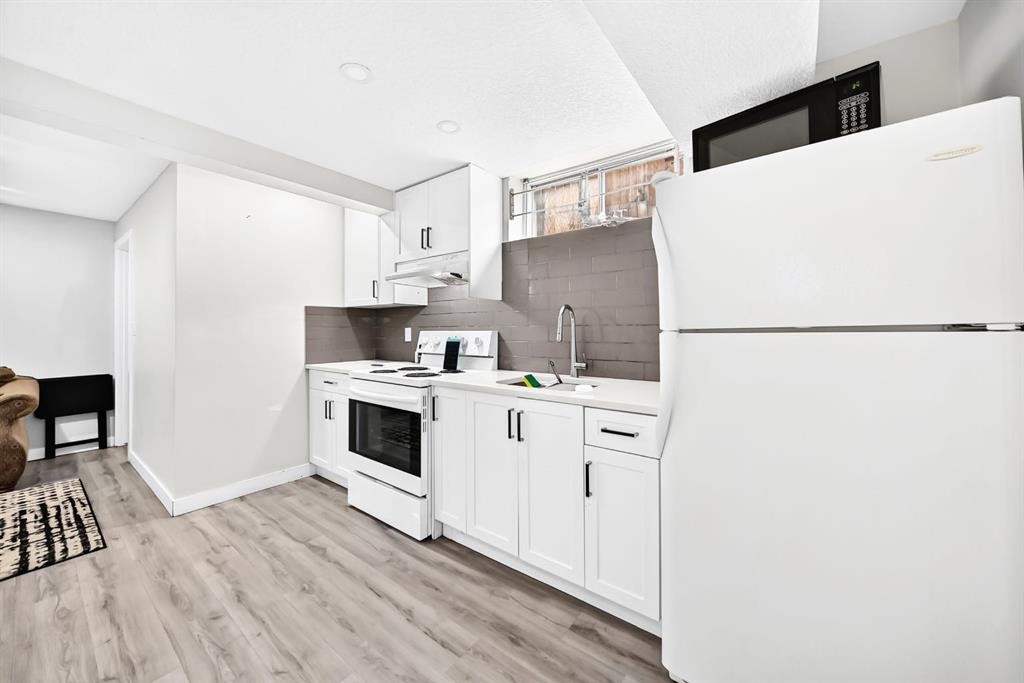
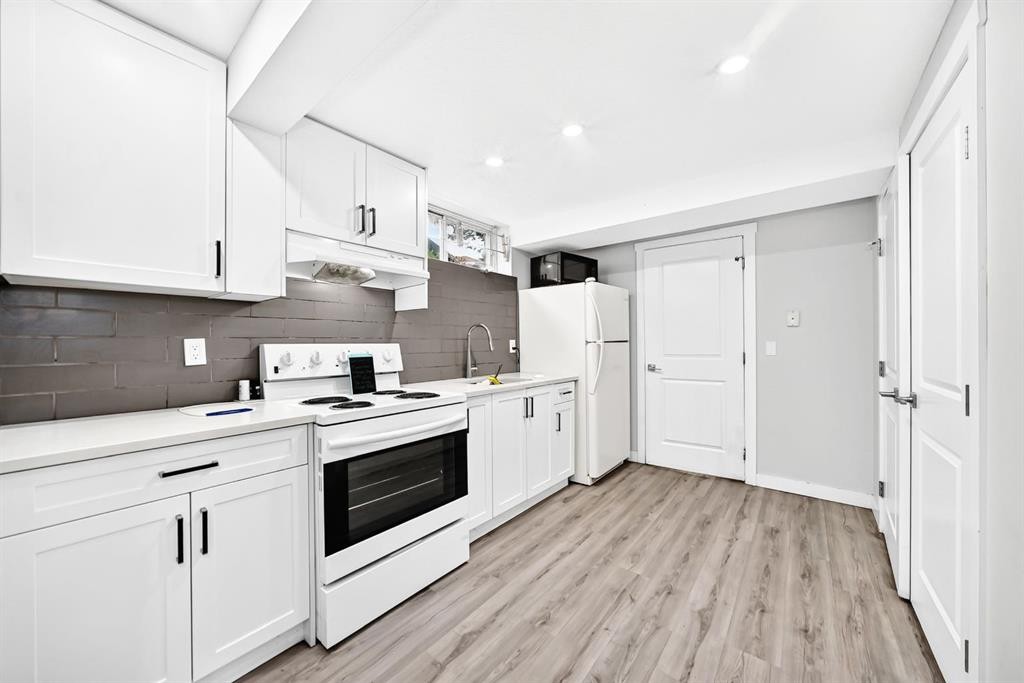
19 Berwick Crescent Nw, Calgary, AB - Indoor Photo Showing Kitchen
19 Berwick Crescent Nw, Calgary, AB - Indoor
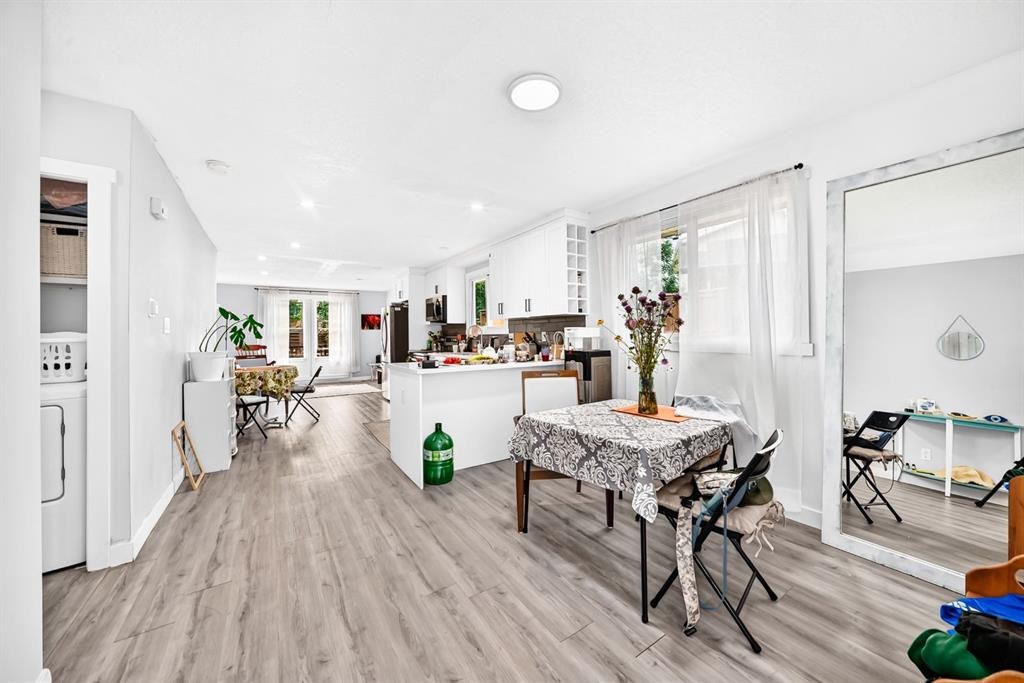
19 Berwick Crescent Nw, Calgary, AB - Indoor Photo Showing Kitchen
19 Berwick Crescent Nw, Calgary, AB - Indoor
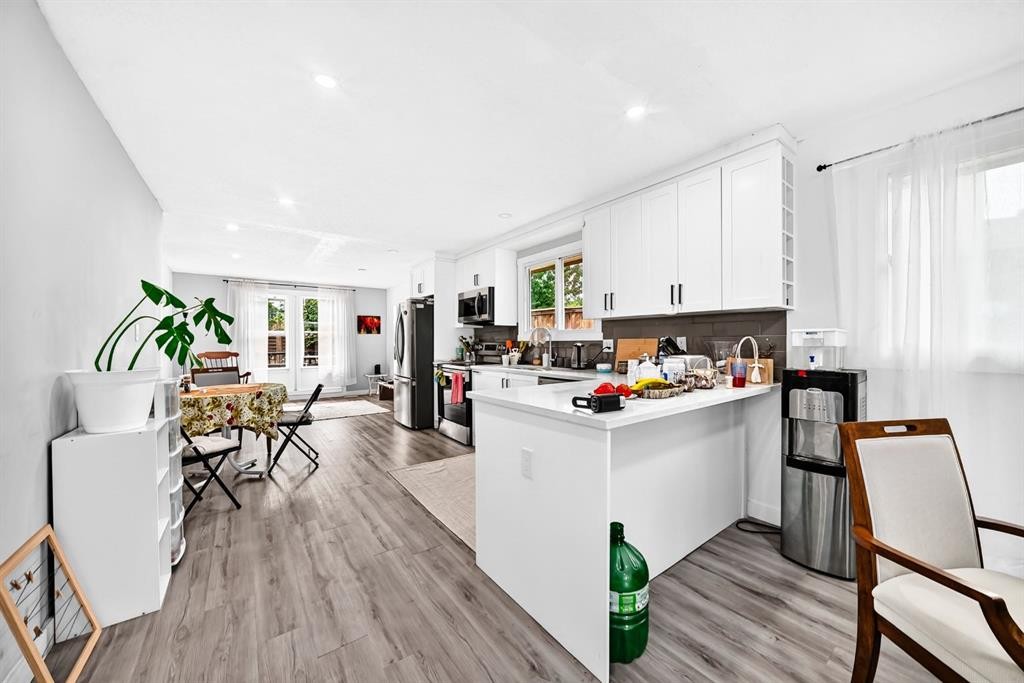
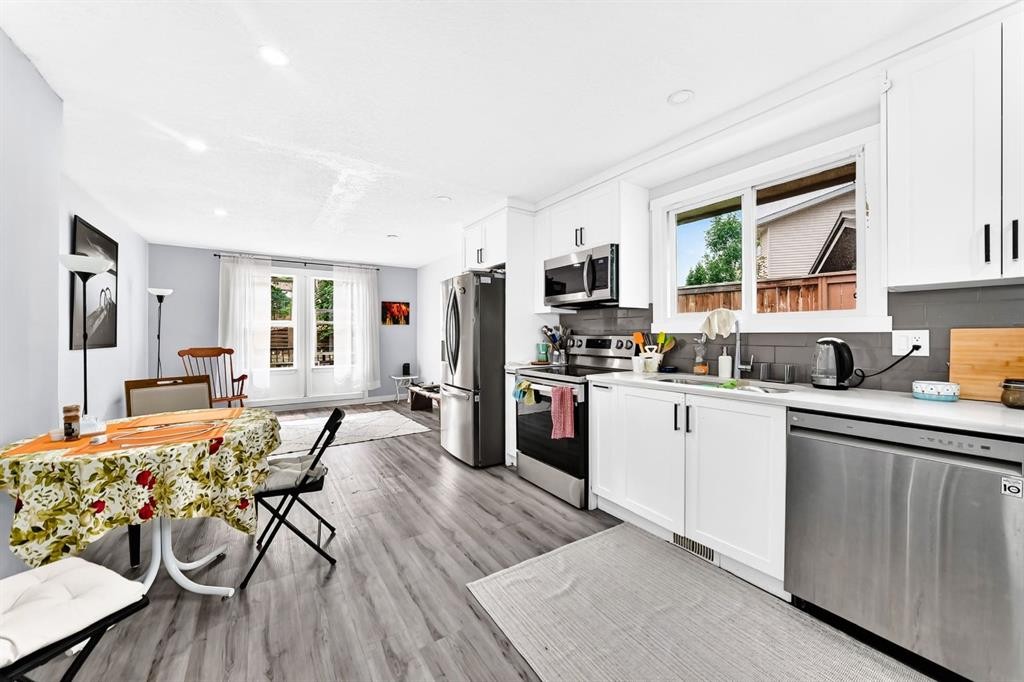
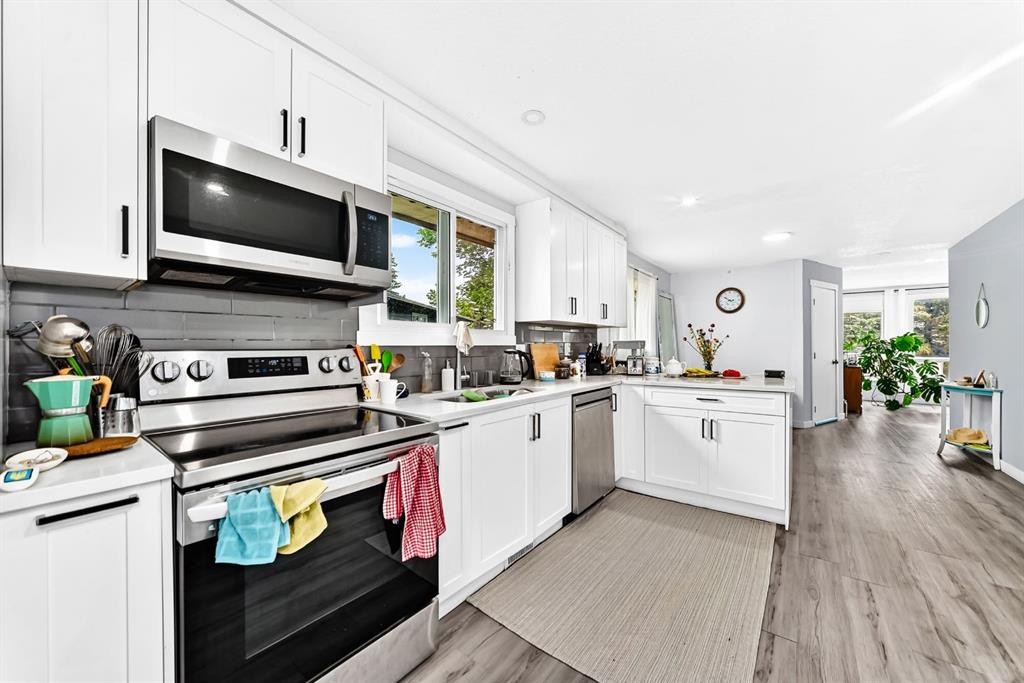
19 Berwick Crescent Nw, Calgary, AB - Indoor Photo Showing Kitchen With Upgraded Kitchen
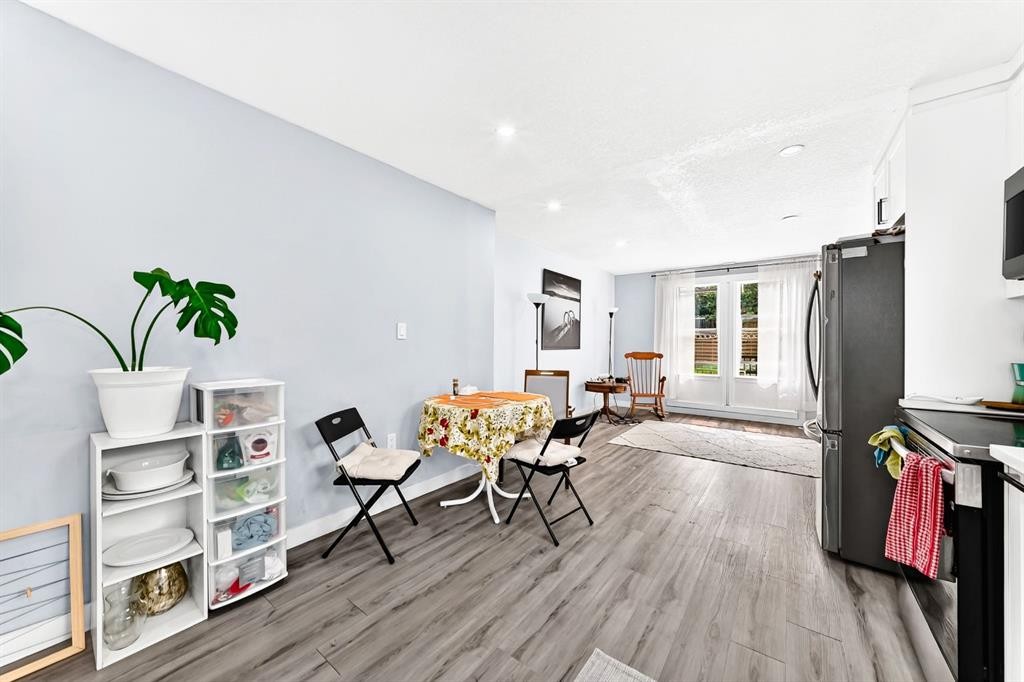
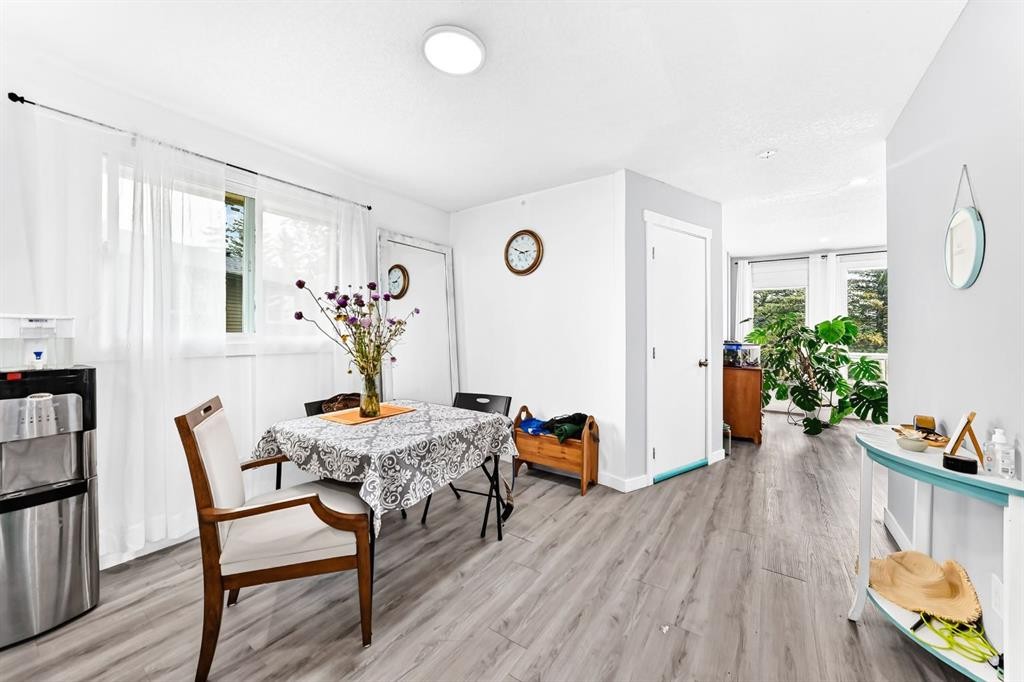
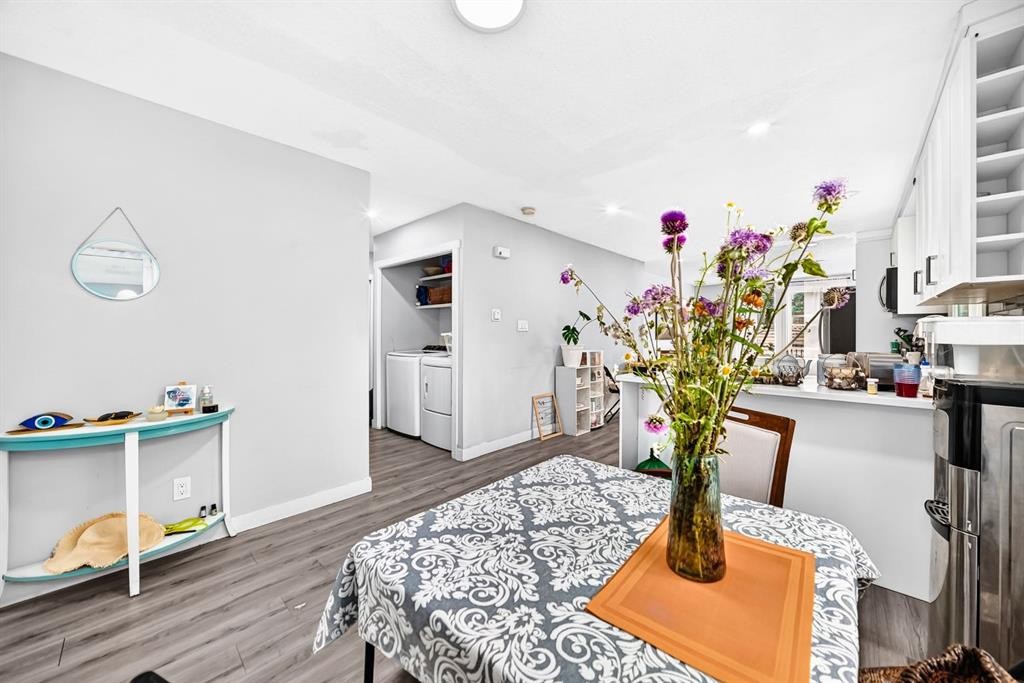
19 Berwick Crescent Nw, Calgary, AB - Indoor Photo Showing Dining Room
19 Berwick Crescent Nw, Calgary, AB - Indoor
19 Berwick Crescent Nw, Calgary, AB - Indoor Photo Showing Dining Room
19 Berwick Crescent Nw, Calgary, AB - Indoor
19 Berwick Crescent Nw, Calgary, AB - Indoor Photo Showing Office
19 Berwick Crescent Nw, Calgary, AB - Indoor
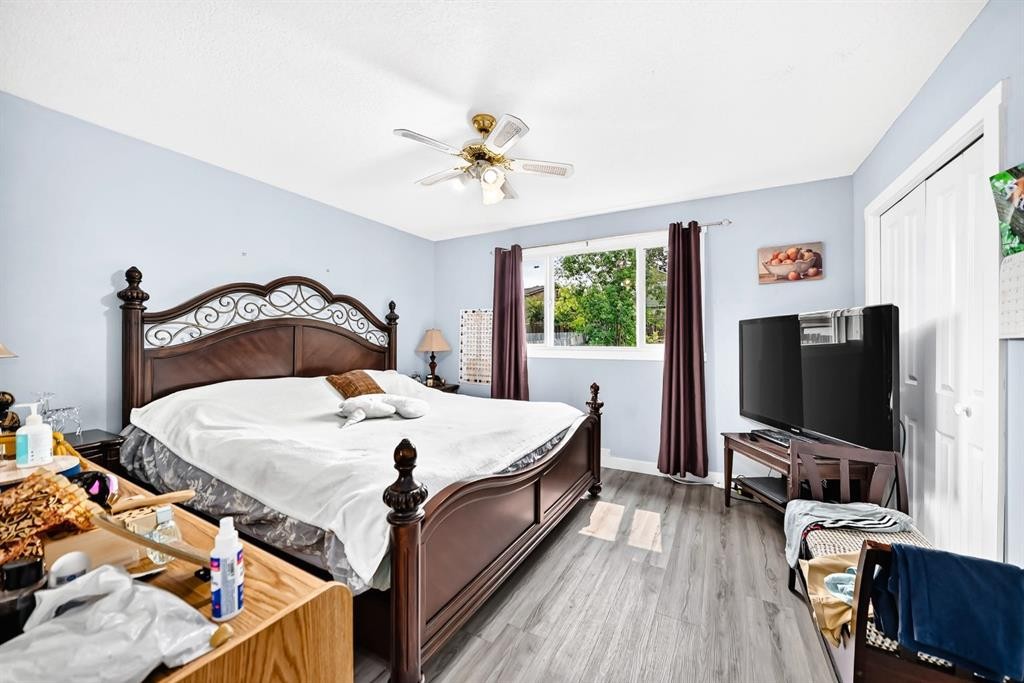
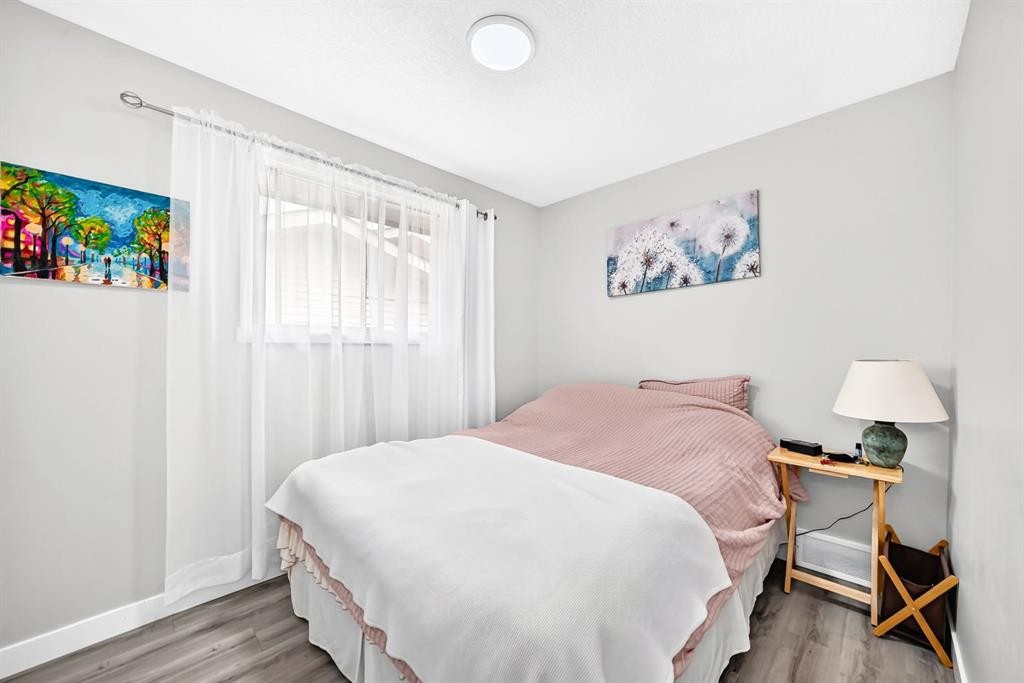
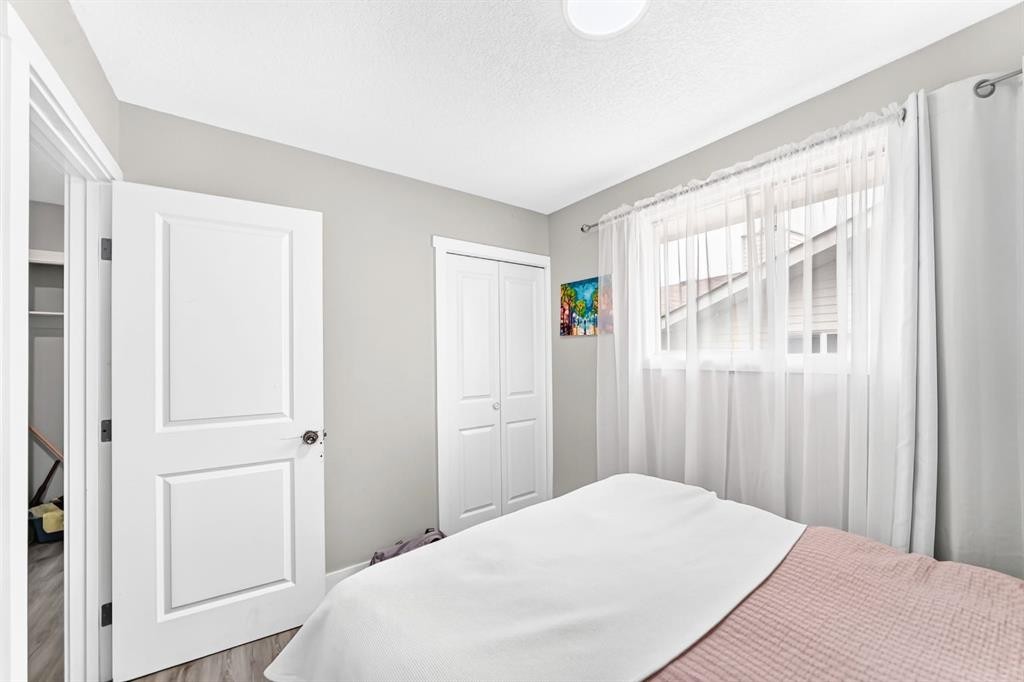
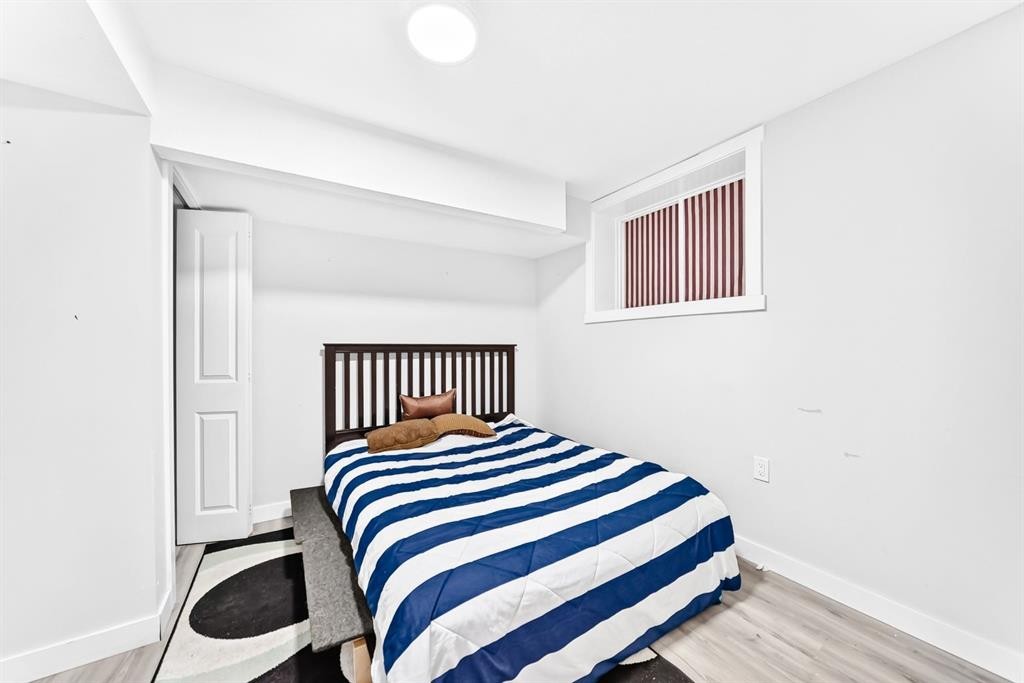
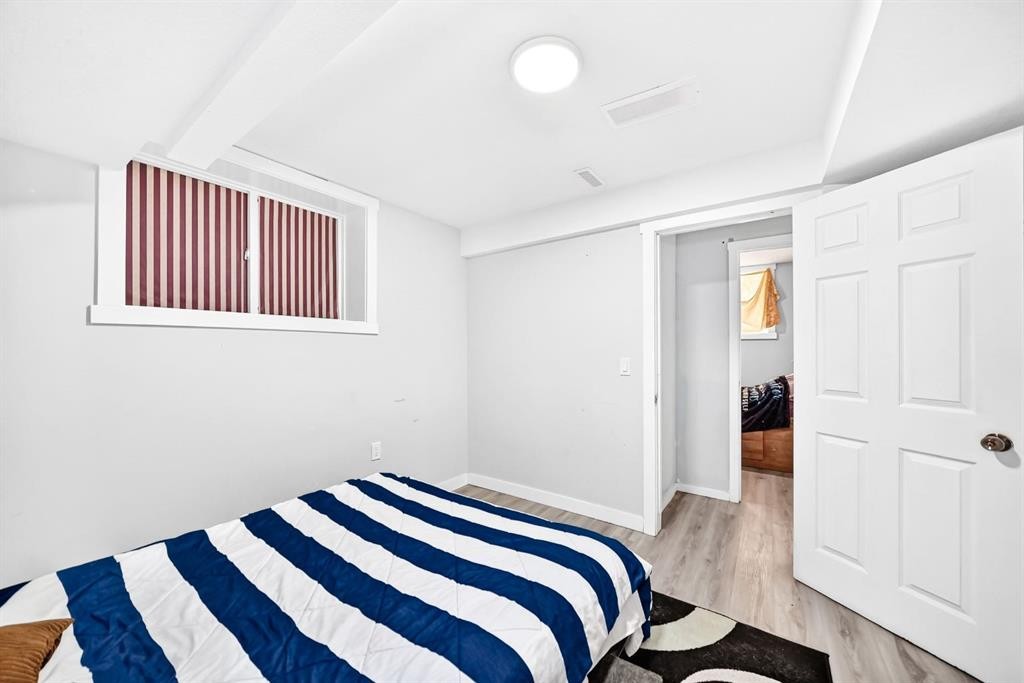
19 Berwick Crescent Nw, Calgary, AB - Indoor Photo Showing Bedroom
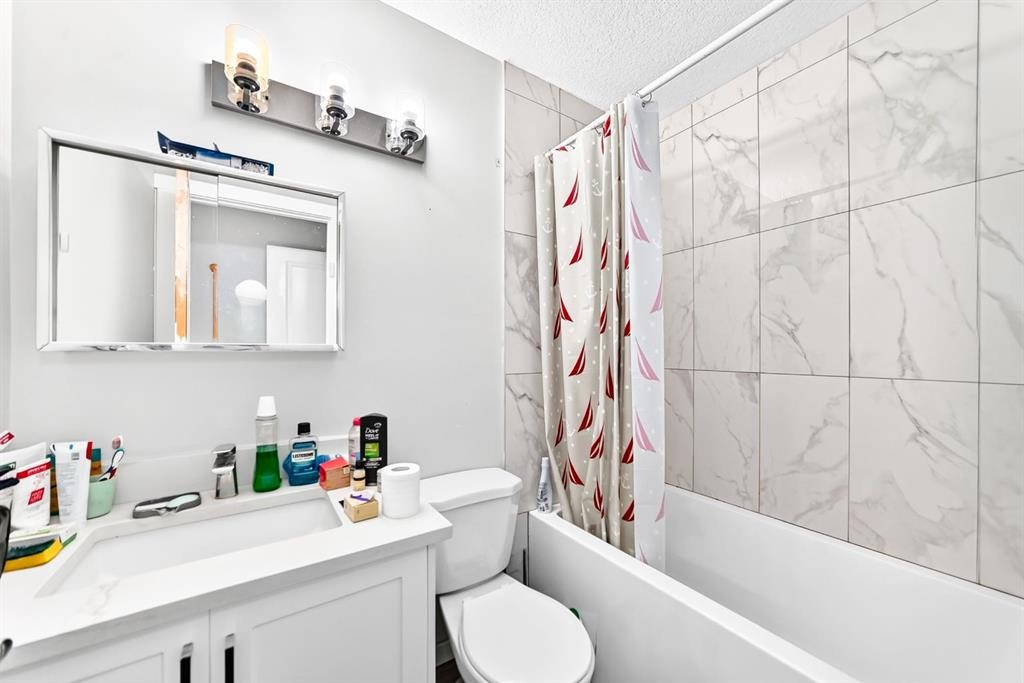
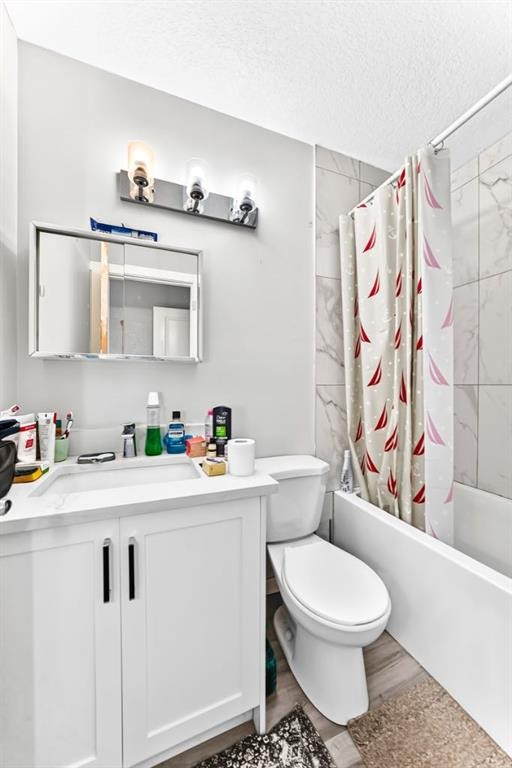
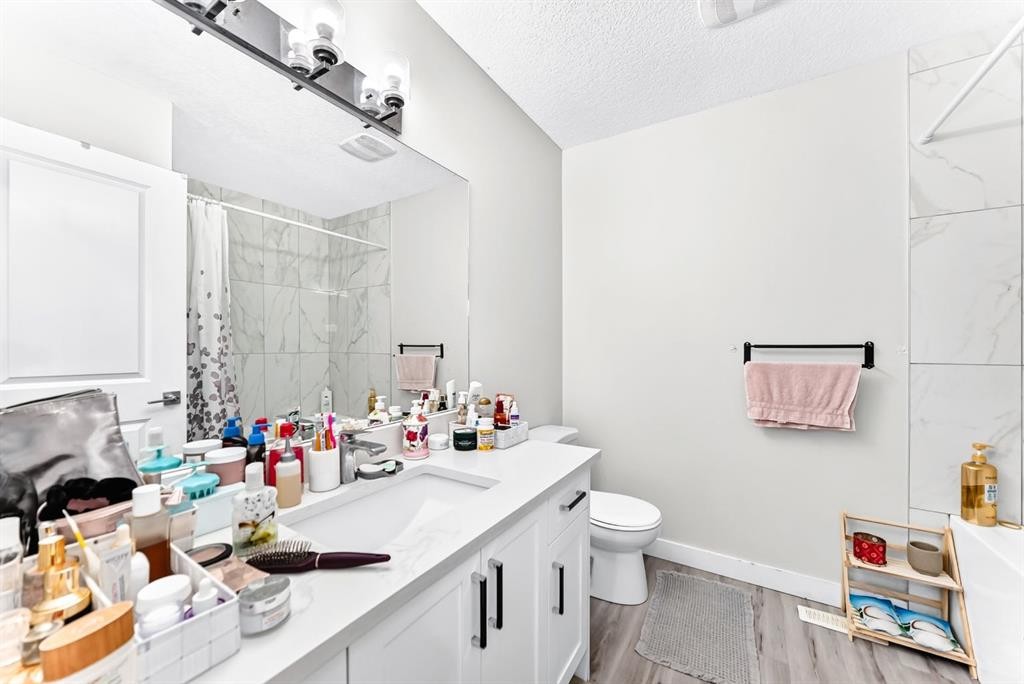
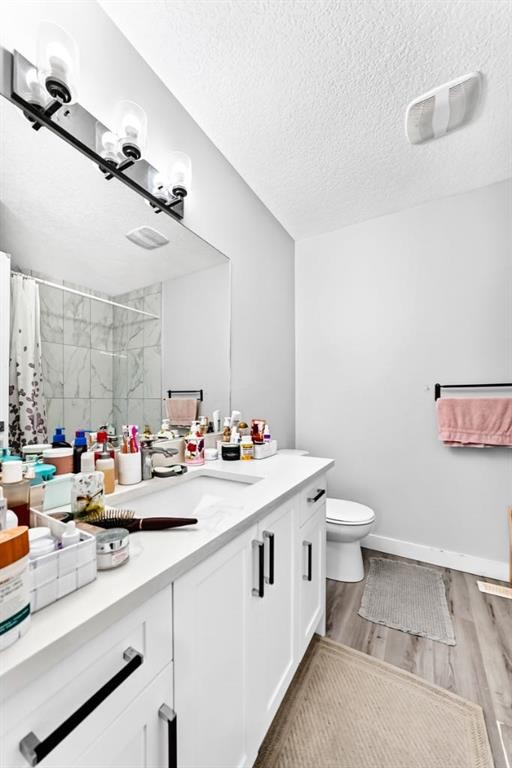
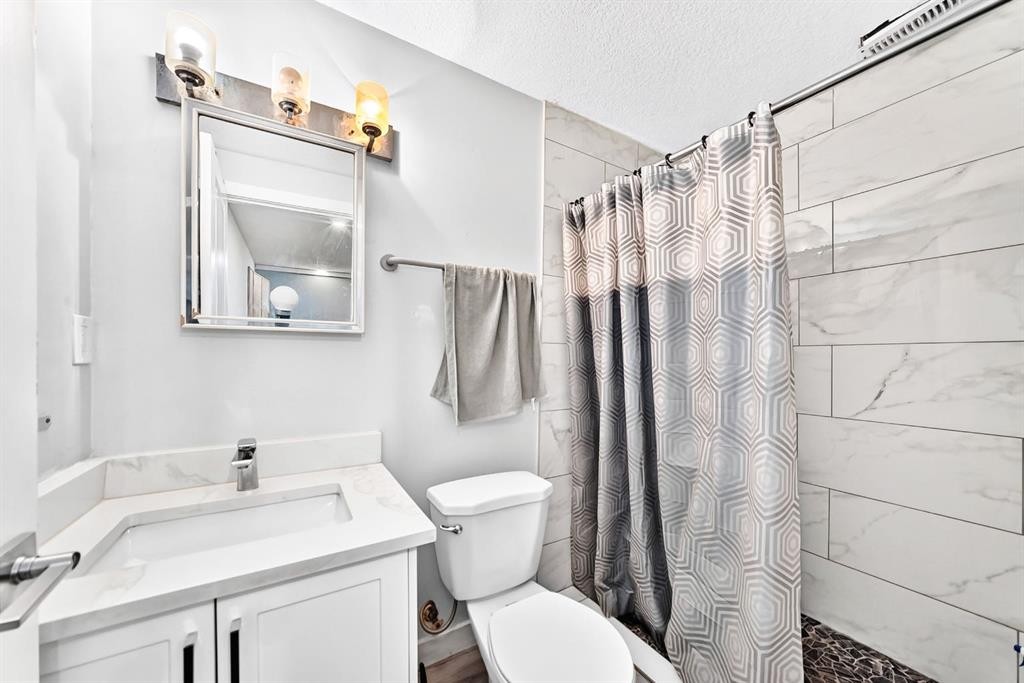
19 Berwick Crescent Nw, Calgary, AB - Indoor Photo Showing Bathroom
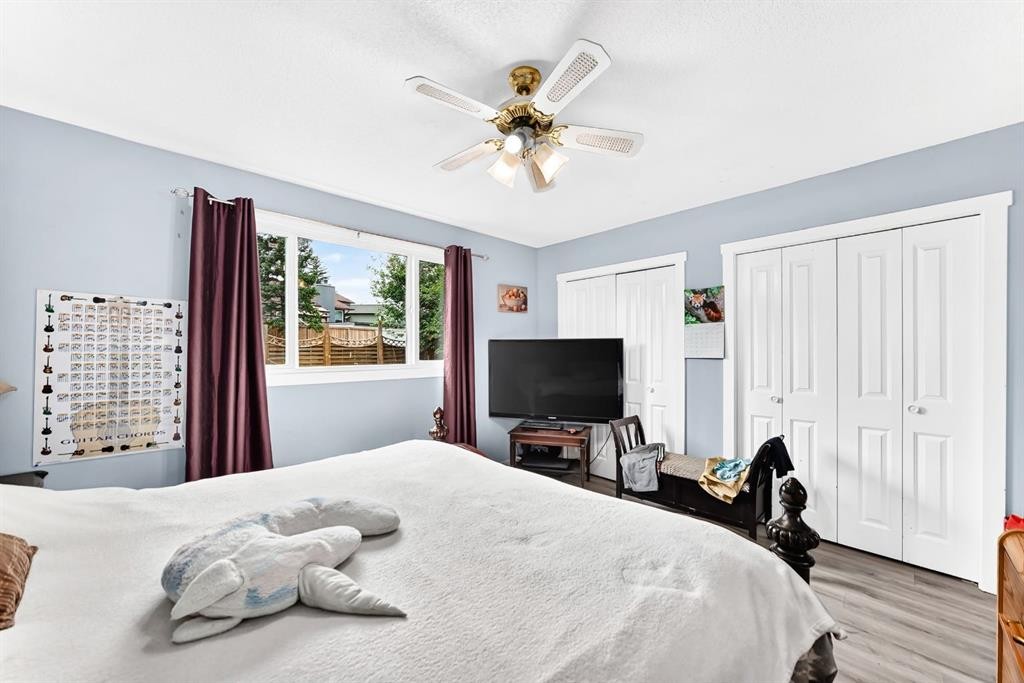
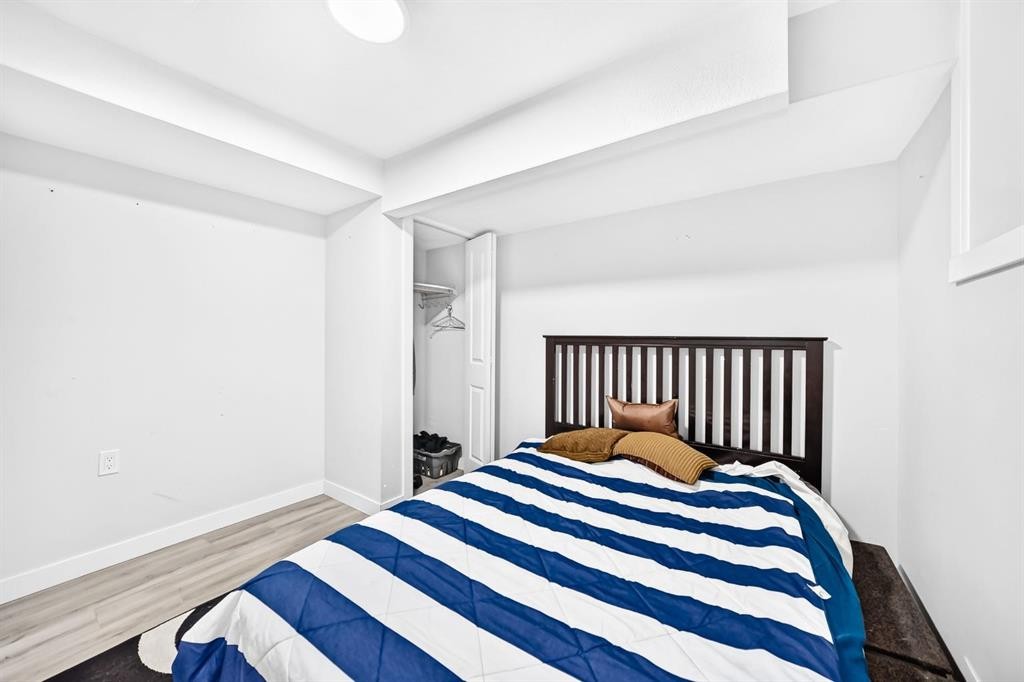
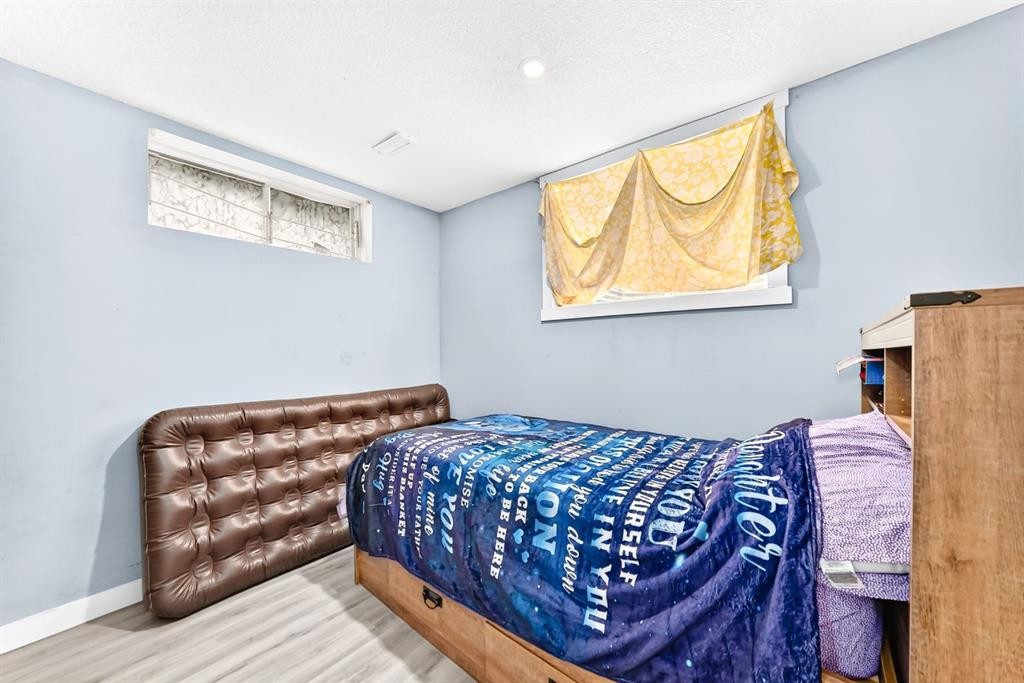
19 Berwick Crescent Nw, Calgary, AB - Indoor Photo Showing Bedroom
19 Berwick Crescent Nw, Calgary, AB - Indoor Photo Showing Bathroom
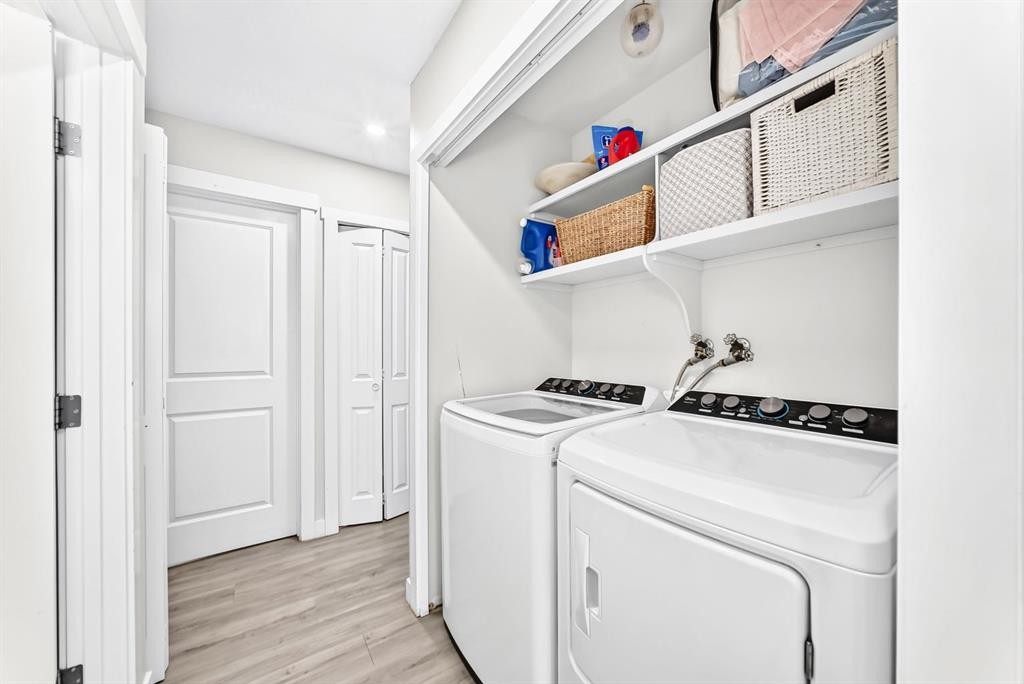
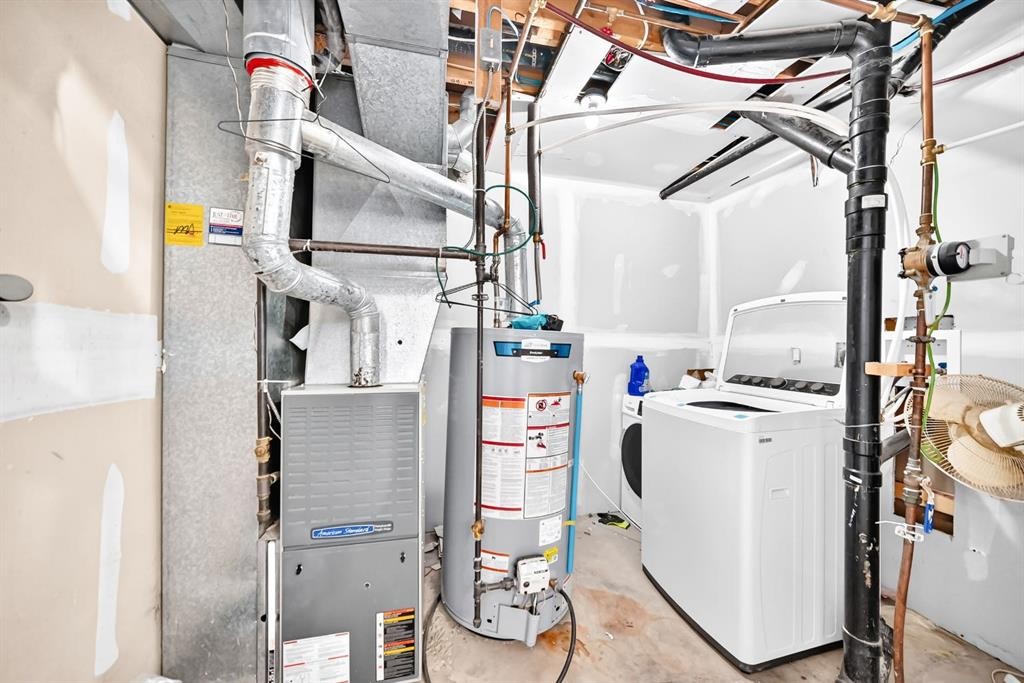
19 Berwick Crescent Nw, Calgary, AB - Indoor Photo Showing Laundry Room
19 Berwick Crescent Nw, Calgary, AB - Indoor Photo Showing Living Room
19 Berwick Crescent Nw, Calgary, AB - Indoor
19 Berwick Crescent Nw, Calgary, AB - Indoor Photo Showing Kitchen With Double Sink
19 Berwick Crescent Nw, Calgary, AB - Indoor Photo Showing Kitchen
19 Berwick Crescent Nw, Calgary, AB - Indoor
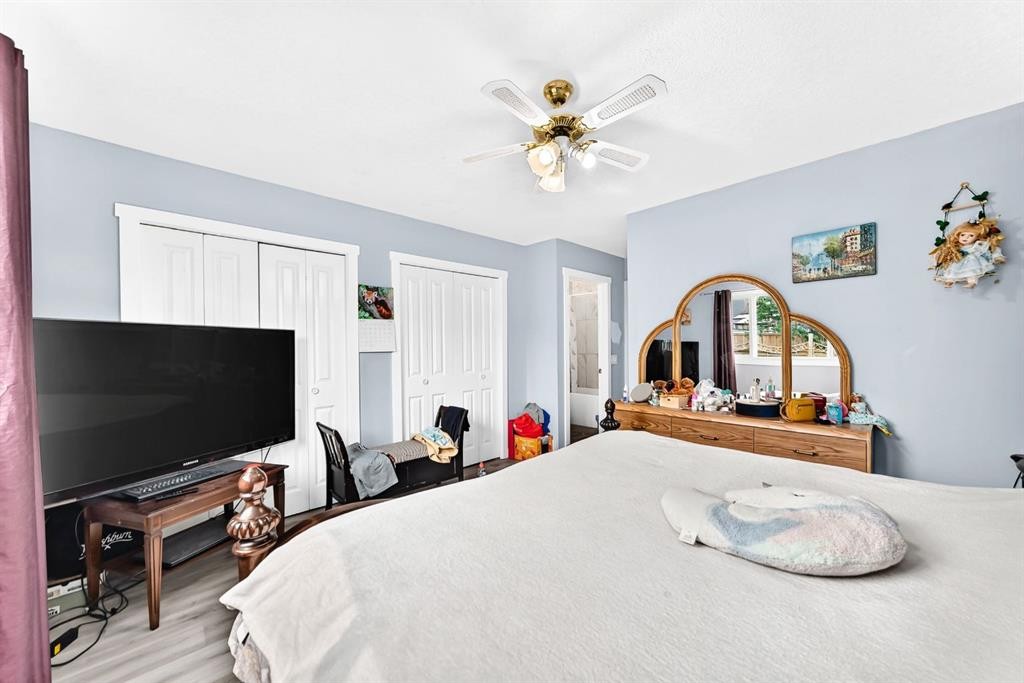
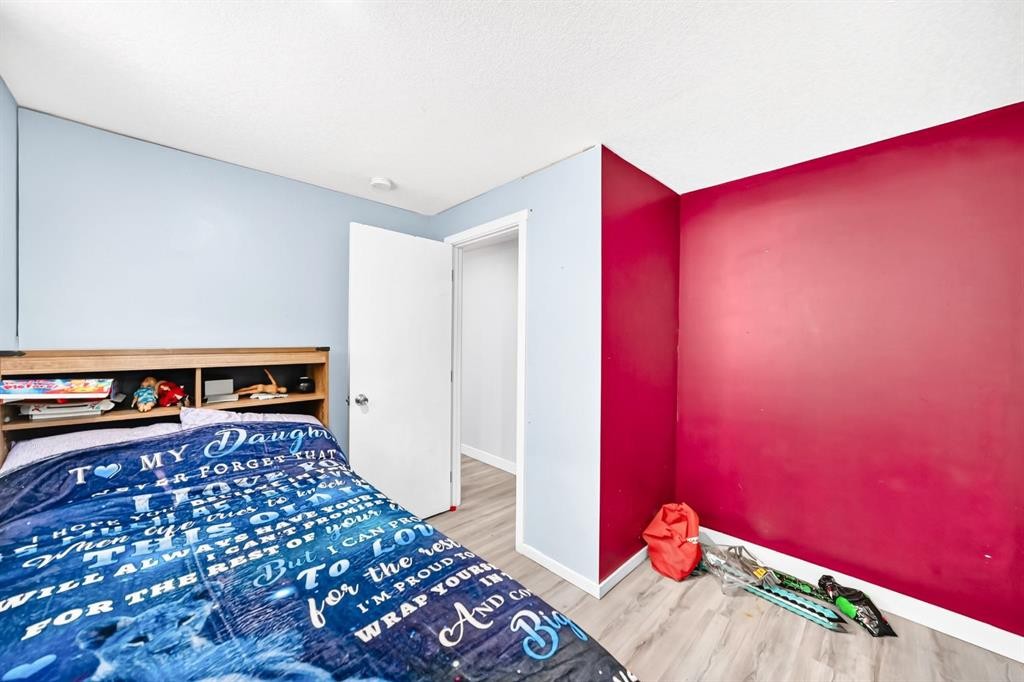
19 Berwick Crescent Nw, Calgary, AB - Indoor Photo Showing Bedroom
19 Berwick Crescent Nw, Calgary, AB - Indoor Photo Showing Bathroom
19 Berwick Crescent Nw, Calgary, AB - Indoor Photo Showing Other Room
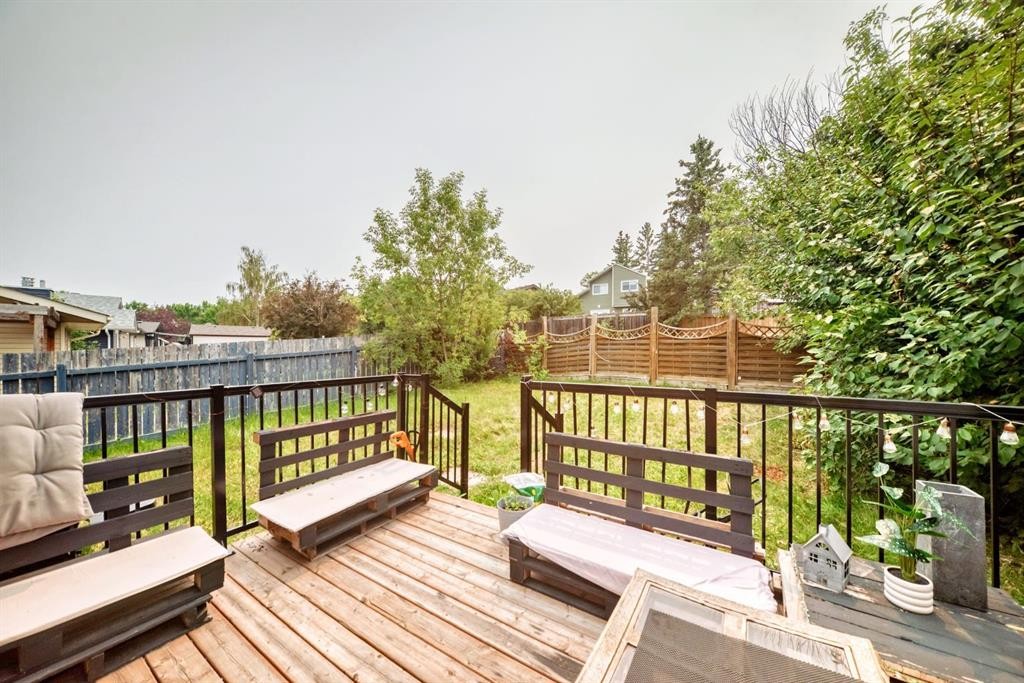
19 Berwick Crescent Nw, Calgary, AB - Outdoor With Deck Patio Veranda With Exterior
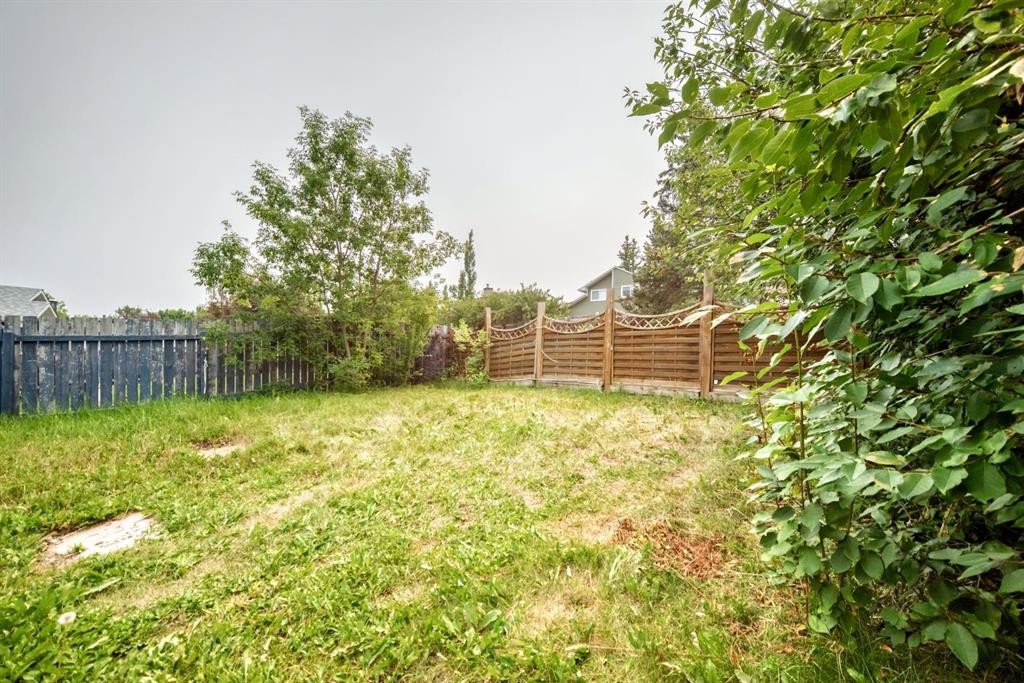
19 Berwick Crescent Nw, Calgary, AB - Outdoor
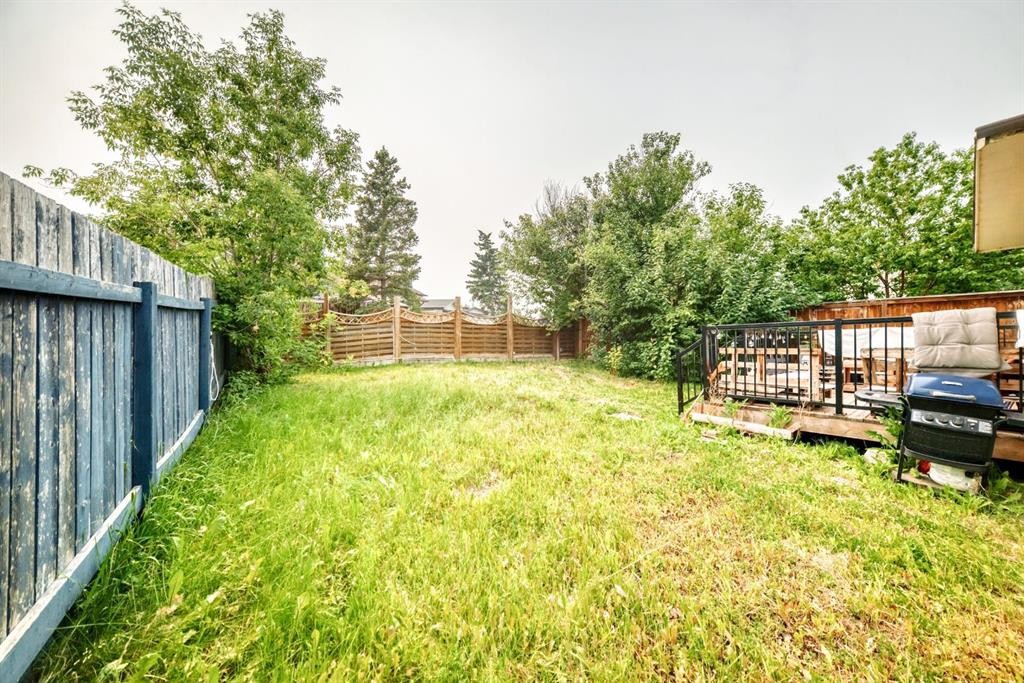
19 Berwick Crescent Nw, Calgary, AB  - Outdoor
19 Berwick Crescent Nw, Calgary, AB  - Indoor Photo Showing Other Room
19 Berwick Crescent Nw, Calgary, AB - Indoor Photo Showing Living Room
19 Berwick Crescent Nw, Calgary, AB - Indoor Photo Showing Kitchen
19 Berwick Crescent Nw, Calgary, AB - Indoor
19 Berwick Crescent Nw, Calgary, AB - Indoor Photo Showing Kitchen
19 Berwick Crescent Nw, Calgary, AB - Indoor
19 Berwick Crescent Nw, Calgary, AB - Indoor Photo Showing Kitchen With Upgraded Kitchen
19 Berwick Crescent Nw, Calgary, AB - Indoor Photo Showing Dining Room
19 Berwick Crescent Nw, Calgary, AB - Indoor
19 Berwick Crescent Nw, Calgary, AB - Indoor Photo Showing Dining Room
19 Berwick Crescent Nw, Calgary, AB - Indoor
19 Berwick Crescent Nw, Calgary, AB - Indoor Photo Showing Office
19 Berwick Crescent Nw, Calgary, AB - Indoor
19 Berwick Crescent Nw, Calgary, AB - Indoor Photo Showing Bedroom
19 Berwick Crescent Nw, Calgary, AB - Indoor Photo Showing Bathroom
19 Berwick Crescent Nw, Calgary, AB - Indoor Photo Showing Bedroom
19 Berwick Crescent Nw, Calgary, AB - Indoor Photo Showing Bathroom
19 Berwick Crescent Nw, Calgary, AB - Indoor Photo Showing Laundry Room
19 Berwick Crescent Nw, Calgary, AB - Indoor Photo Showing Living Room
19 Berwick Crescent Nw, Calgary, AB - Indoor
19 Berwick Crescent Nw, Calgary, AB - Indoor Photo Showing Kitchen With Double Sink
19 Berwick Crescent Nw, Calgary, AB - Indoor Photo Showing Kitchen
19 Berwick Crescent Nw, Calgary, AB - Indoor
19 Berwick Crescent Nw, Calgary, AB - Indoor Photo Showing Bedroom
19 Berwick Crescent Nw, Calgary, AB - Indoor Photo Showing Bathroom
19 Berwick Crescent Nw, Calgary, AB - Indoor Photo Showing Other Room
19 Berwick Crescent Nw, Calgary, AB - Outdoor With Deck Patio Veranda With Exterior
19 Berwick Crescent Nw, Calgary, AB - Outdoor
  • Advertising
Are you a real estate investor?
19 Berwick Crescent NW, Calgary, AB, T3K 1P7
$629,000

5 Beds

3 Baths

Property Information:

Amazing opportunity to own a property in the peaceful neighborhood of Beddington Heights! This very spacious and large home was fully renovated back in 2022 with brand new appliances for the whole house! Comes with an attached double car garage as well! Close to restaurants, shopping centers, golf courses, nose hill park, and the T&T supermarket. They are all within 10 minute drive. Current rents total $3,350 with leases ending in May/July of 2027 - Utilities paid by tenants. Beautiful house in an amazing location! Come schedule your viewing today!

Inclusions: N/A

Building Features:

  • Total Finished Area: 1403.40

Property Features:

  • Architectural Style: Bi-Level
  • Built in: 1980
  • Construction Materials: See Remarks
  • Cooling: None
  • Exterior Features: None
  • Floor Space (approx): 1403.40 Square Feet
  • Flooring: Tile, Vinyl
  • Foundation Details: Poured Concrete
  • Heating: Central
  • Interior Features: See Remarks
  • Levels: Bi-Level
  • Lot Size: 5145.00 Square Feet
  • Parking Features: Double Garage Attached, Off Street, Parking Pad
  • Roof: Asphalt Shingle
  • Zoning: R-CG
  • No. of Parking Spaces: 4

Courtesy of: Grand Realty

Data provided by: Calgary Real Estate Board 300 Manning Rd. NE, Calgary, Alberta T2E 8K4
All information displayed is believed to be accurate but is not guaranteed and should be independently verified. No warranties or representations are made of any kind. Copyright© 2021 All Rights Reserved

QuickQuoteTM Powered by RPS

Location of 19 Berwick Crescent NW, Calgary, AB, T3K 1P7

Demographic Information of 19 Berwick Crescent NW, Calgary, AB, T3K 1P7

Life Stage

Young Families

Employment Type

Service Sector/White Collar

Average Household Income

$112,384.98

Average Number of Children

1.75

Household Population

Household Structure

Age of Population

Education

Education Level

No certificate/diploma/degree

18.02 %

High school certificate or equivalent

28.71 %

Apprenticeship trade certificate/diploma

6.97 %

College/non-university certificate

20.55 %

University certificate (below bachelor)

0.21 %

University Degree

25.53 %

Commuter

Travel To Work

By Car

88.3 %

By Public Transit

7.92 %

By Walking

0.0 %

By Bicycle

0.0 %

By Other Methods

3.78 %

Cultural Diversity

Knowledge of Official Language

Mother Tongue

Building Information

Building Type

Apartments (Low and High Rise)

0.88 %

Houses

99.12 %

Own Vs. Rent