Button CopyPathCircle CloseCircle Left ArrowArrow Down Icon GreyClosecirclecircleBurger
  • Advertising

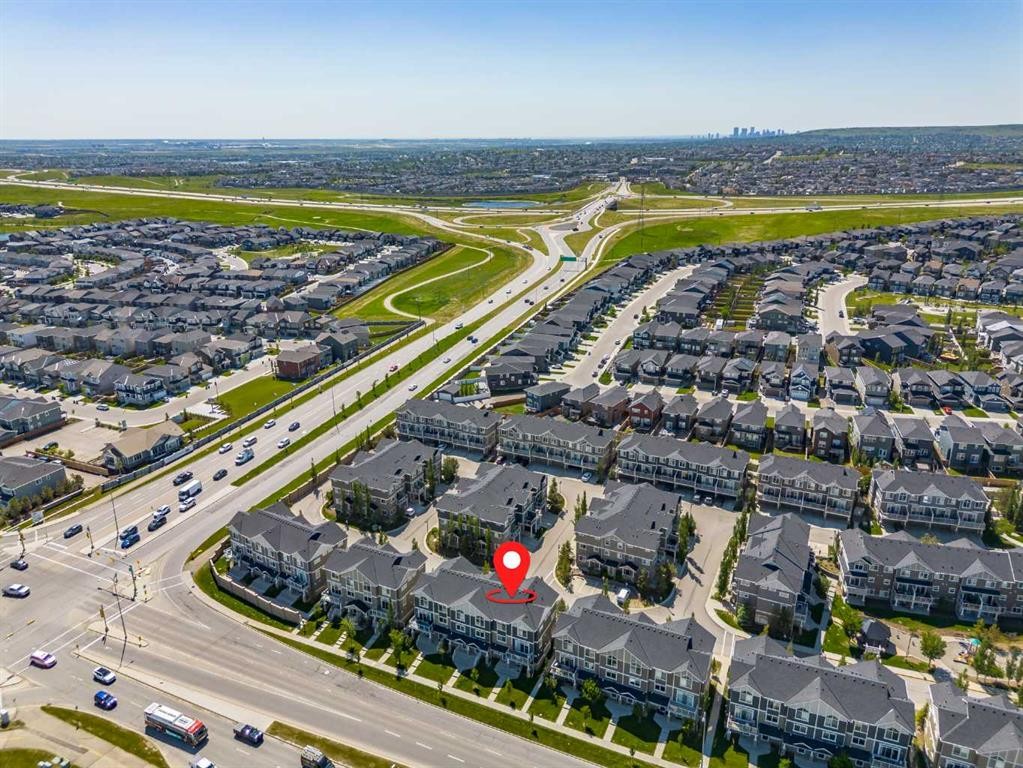
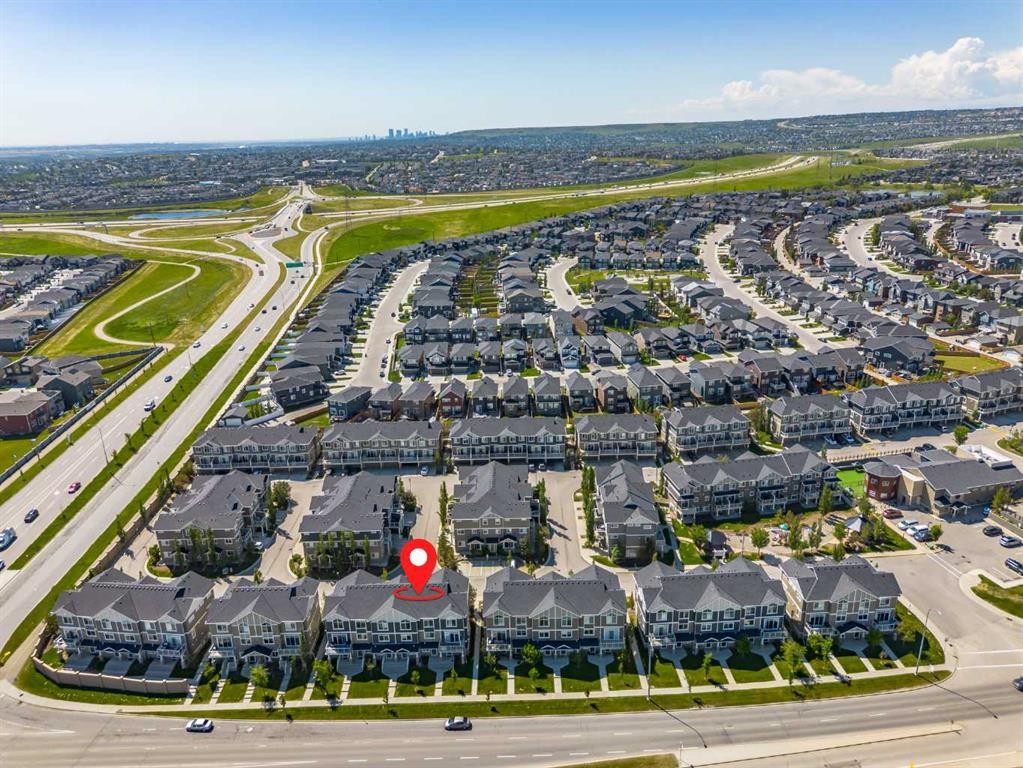
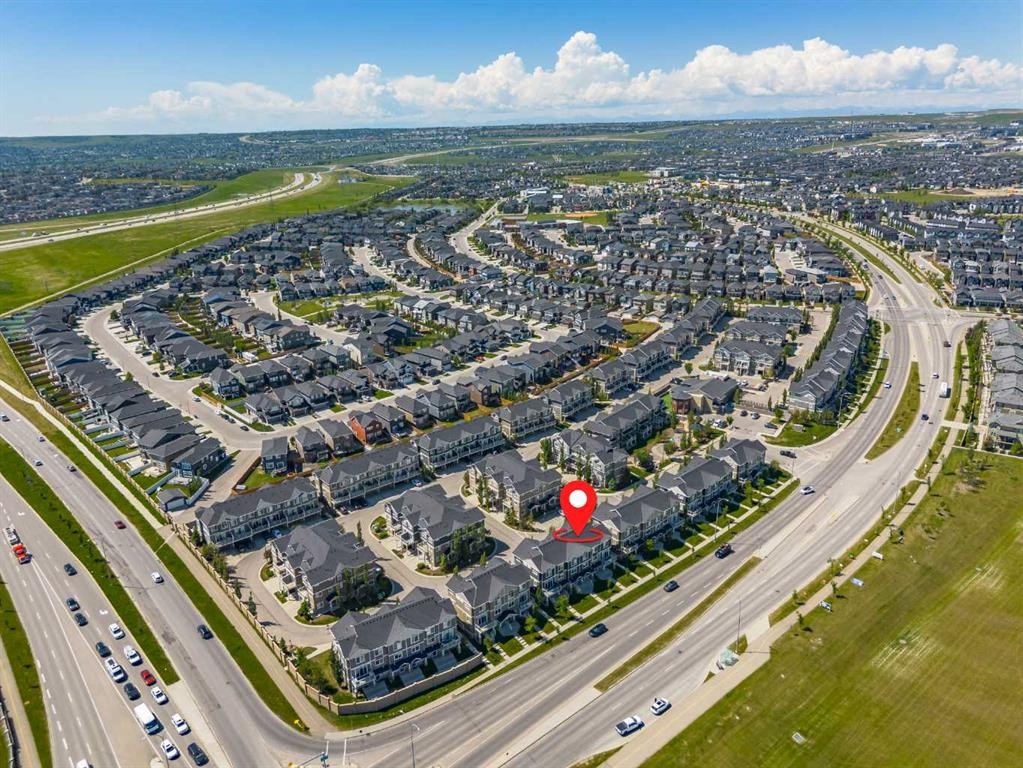
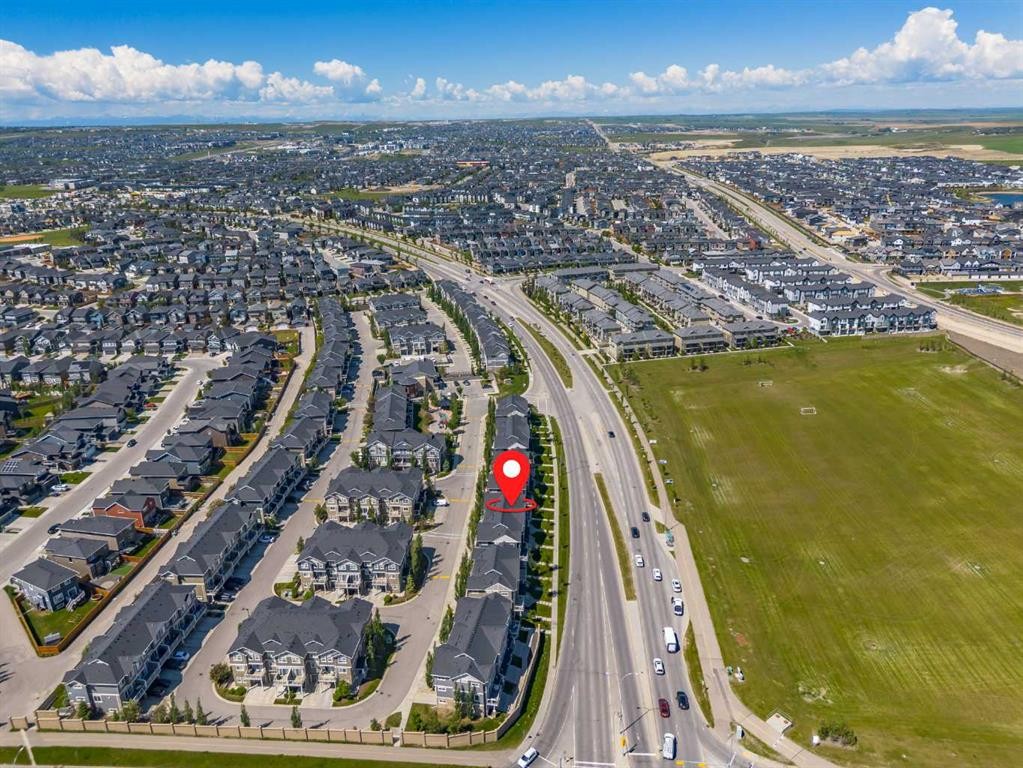
1531 Symons Valley Parkway NW, Calgary, AB, T3P 0R8

MLS® # A2322954
Townhouse For Sale In Evanston, Calgary, Alberta
$375,000 QuickQuoteTM: Not Available

2+0 Beds

3 Baths

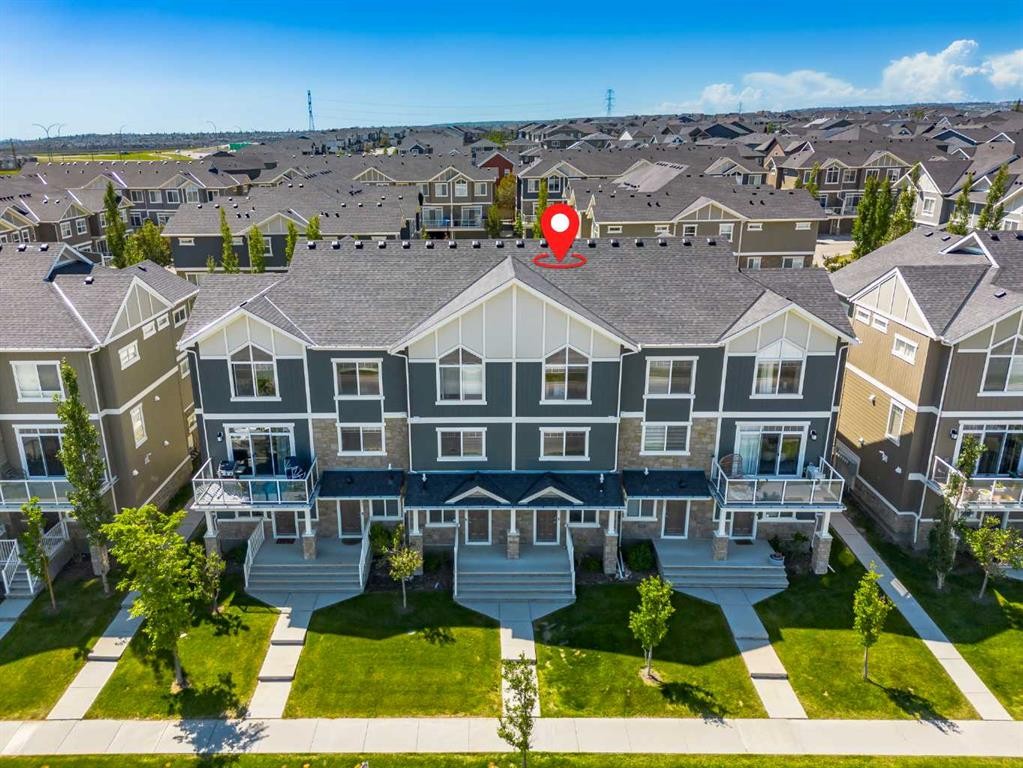
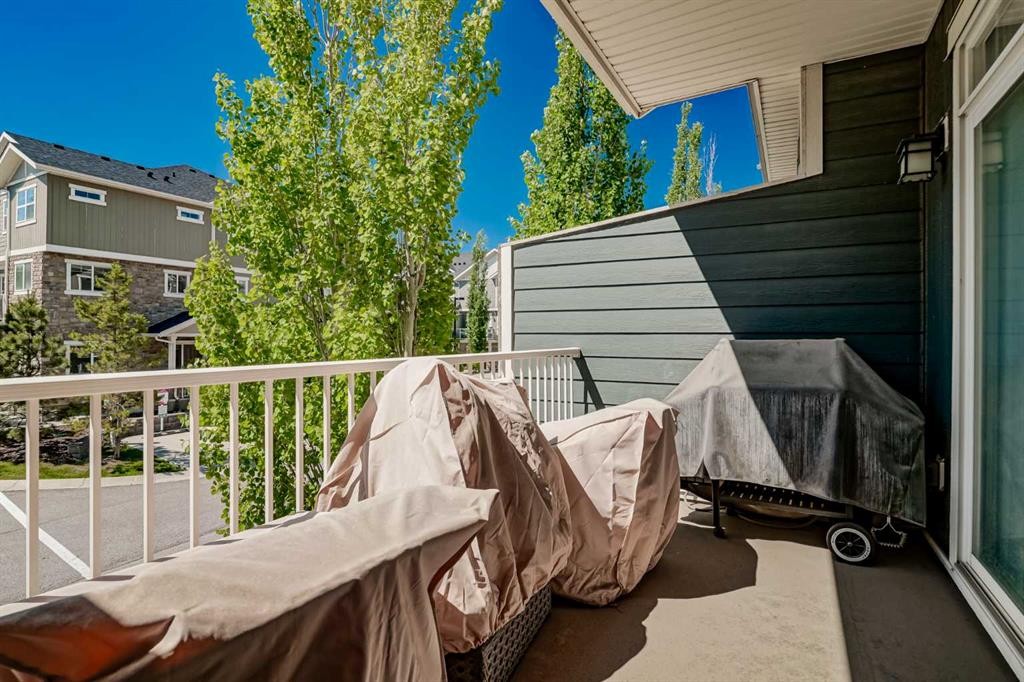
1531 Symons Valley Parkway Nw, Calgary, AB - Outdoor With Balcony With Facade
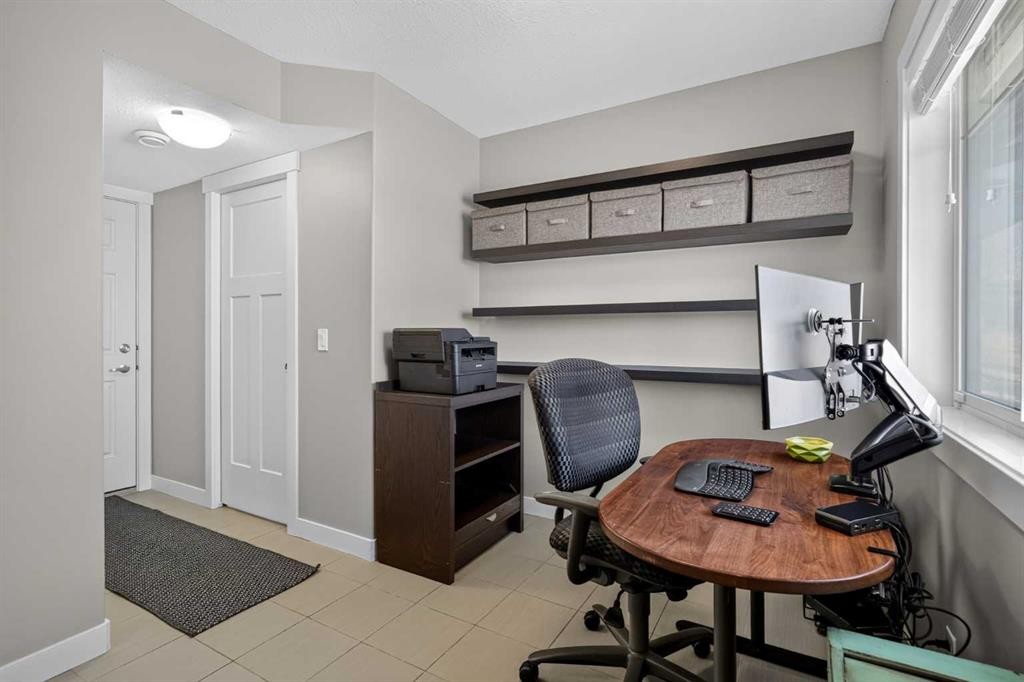
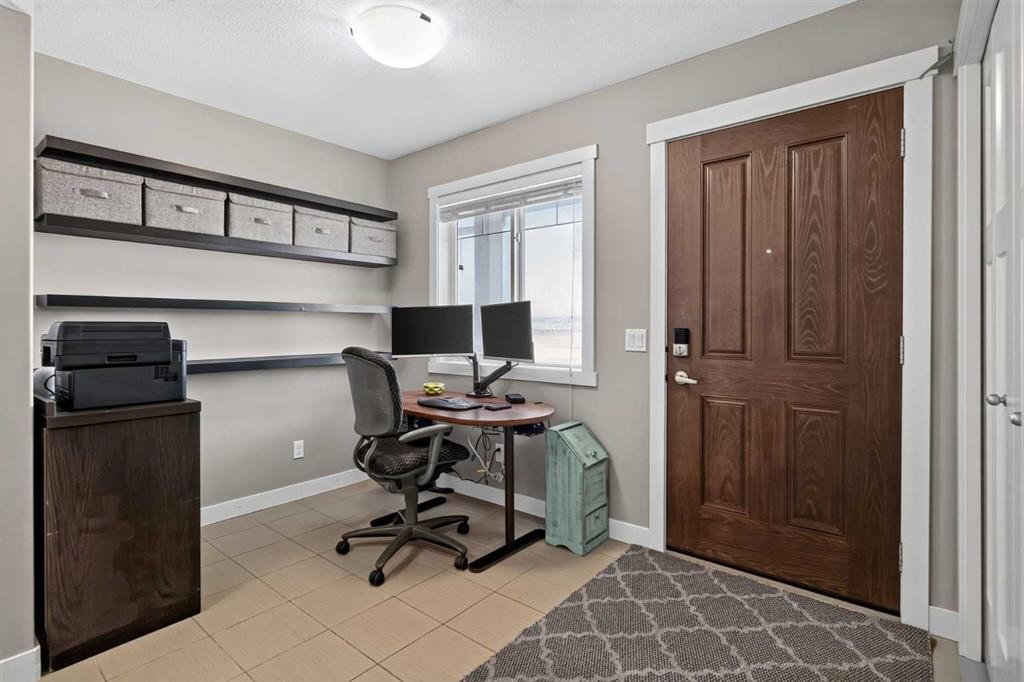
1531 Symons Valley Parkway Nw, Calgary, AB - Indoor Photo Showing Office
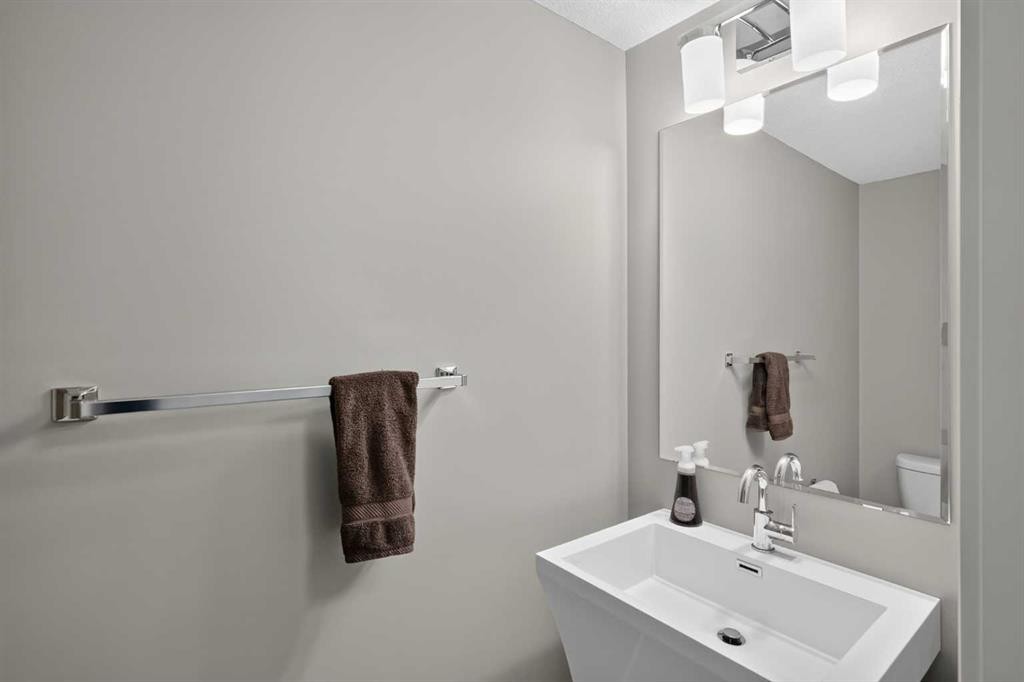
1531 Symons Valley Parkway Nw, Calgary, AB - Indoor Photo Showing Bathroom
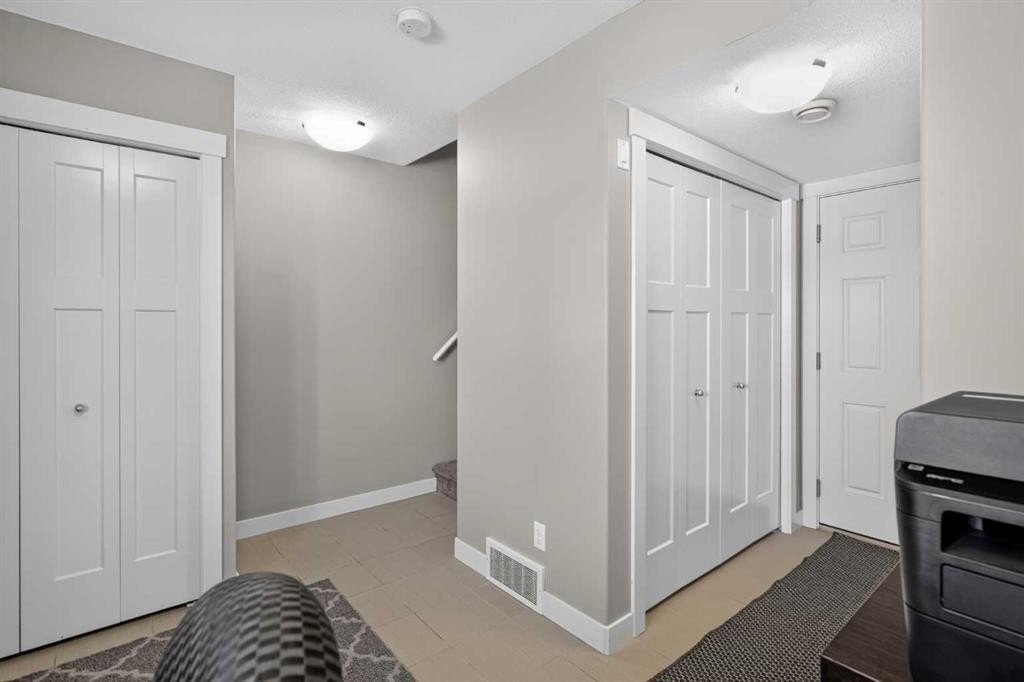
1531 Symons Valley Parkway Nw, Calgary, AB - Indoor
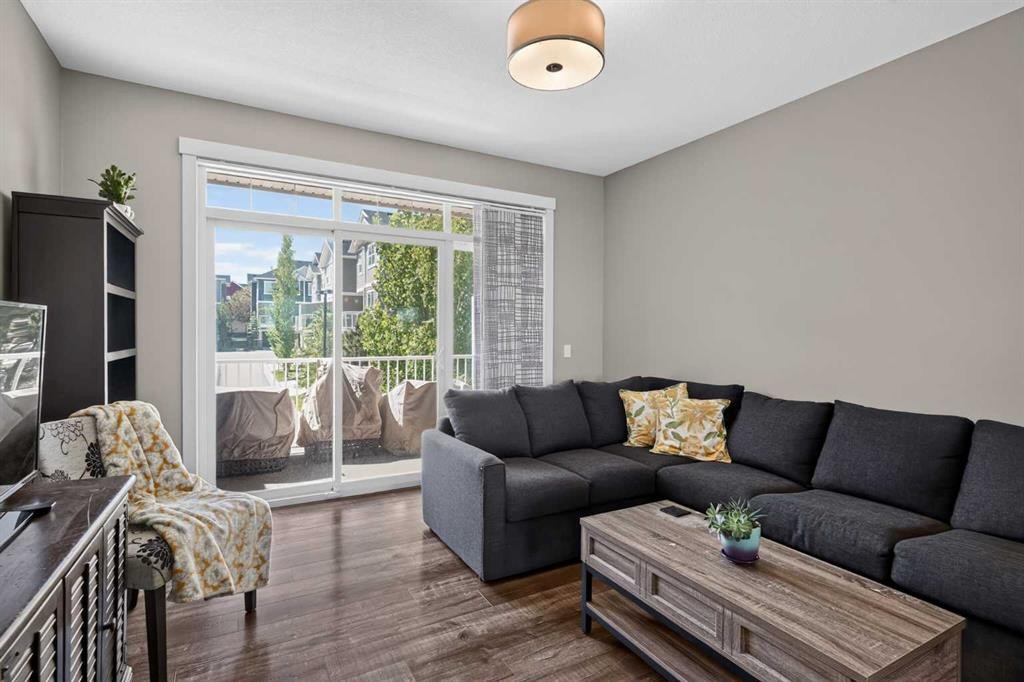
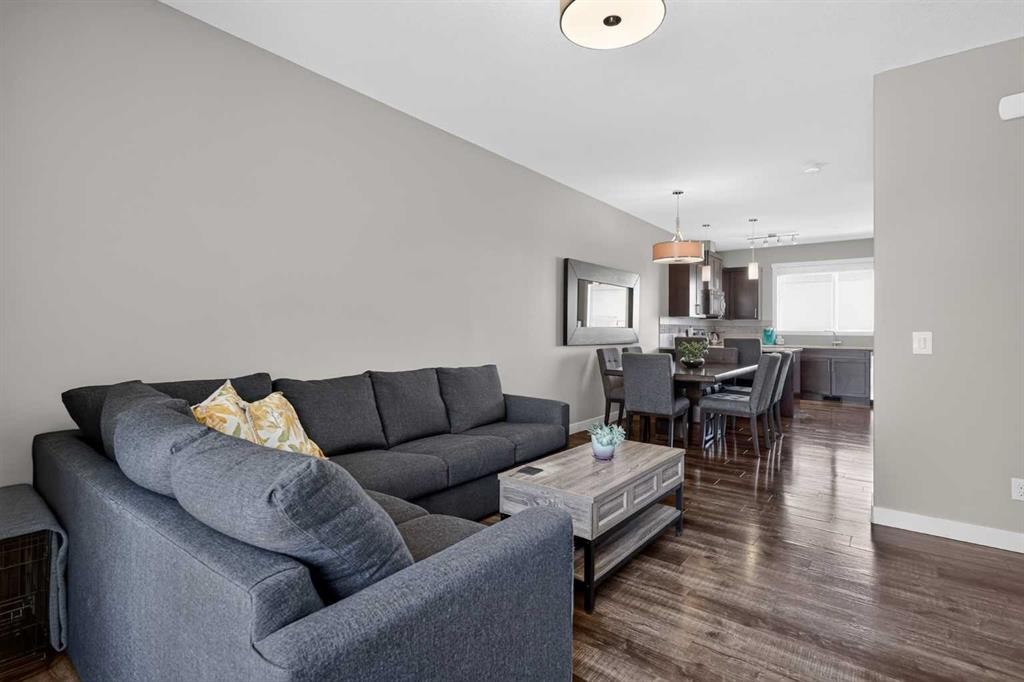
1531 Symons Valley Parkway Nw, Calgary, AB - Indoor Photo Showing Living Room
1531 Symons Valley Parkway Nw, Calgary, AB - Outdoor With Exterior
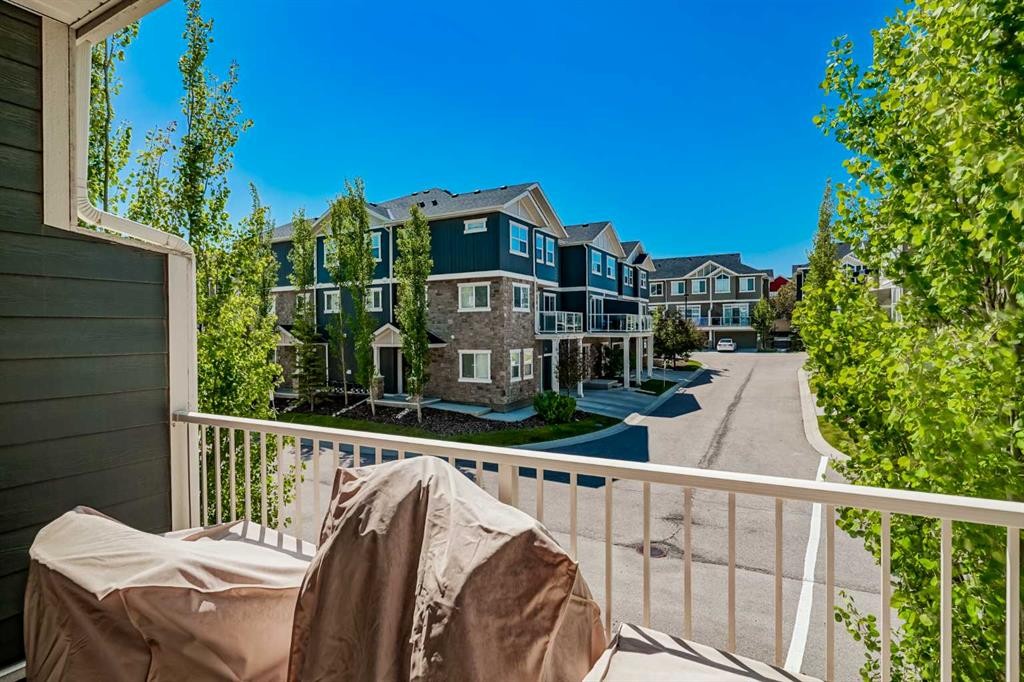
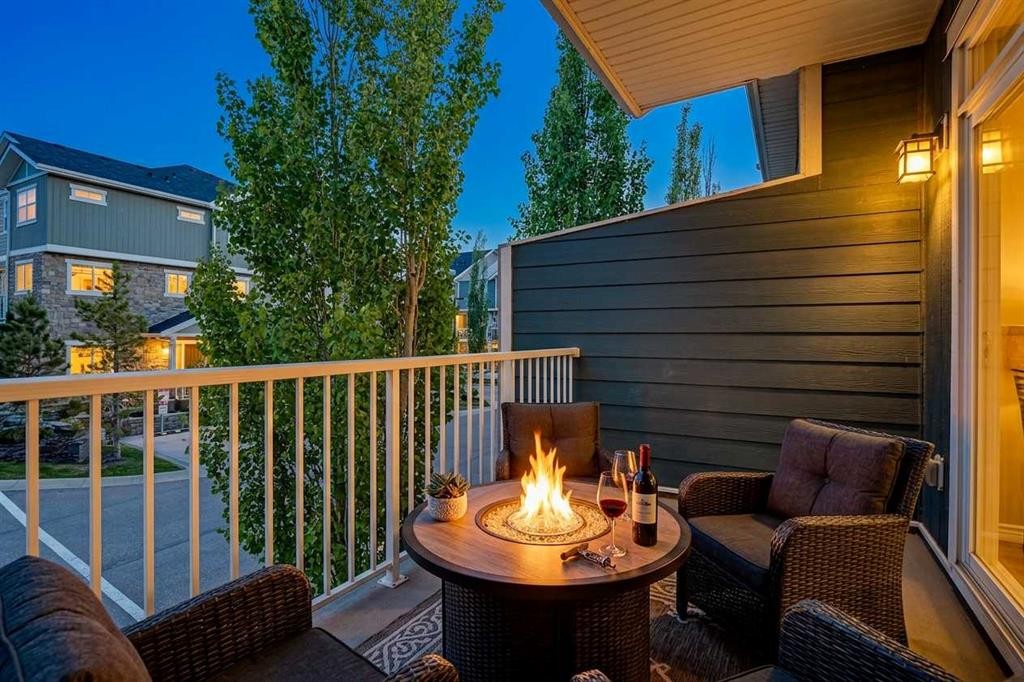
1531 Symons Valley Parkway Nw, Calgary, AB - Outdoor With Balcony
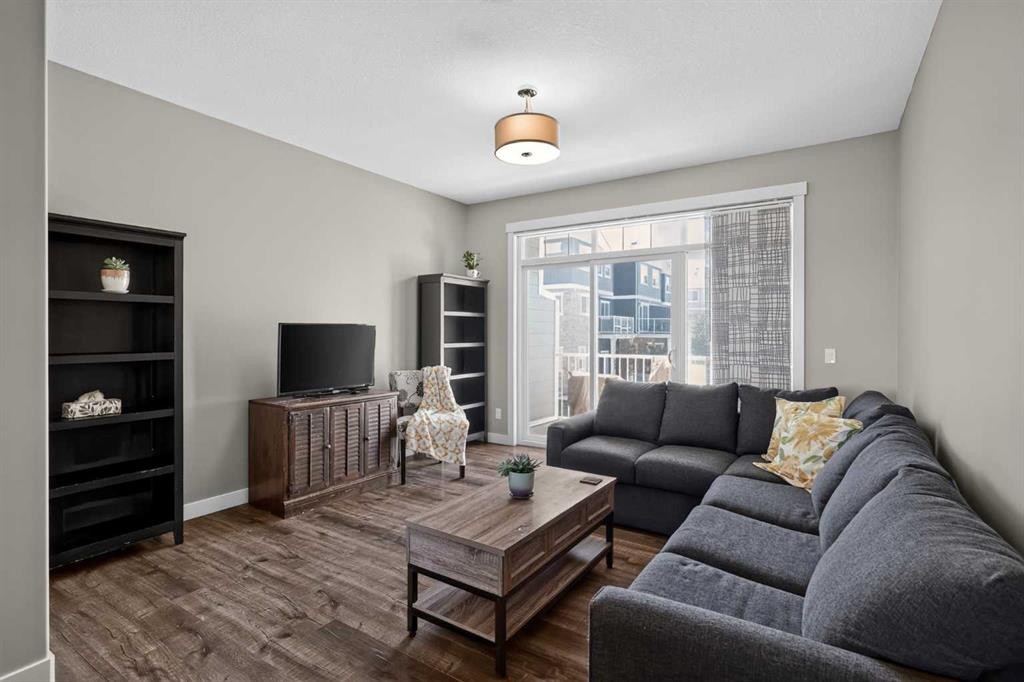
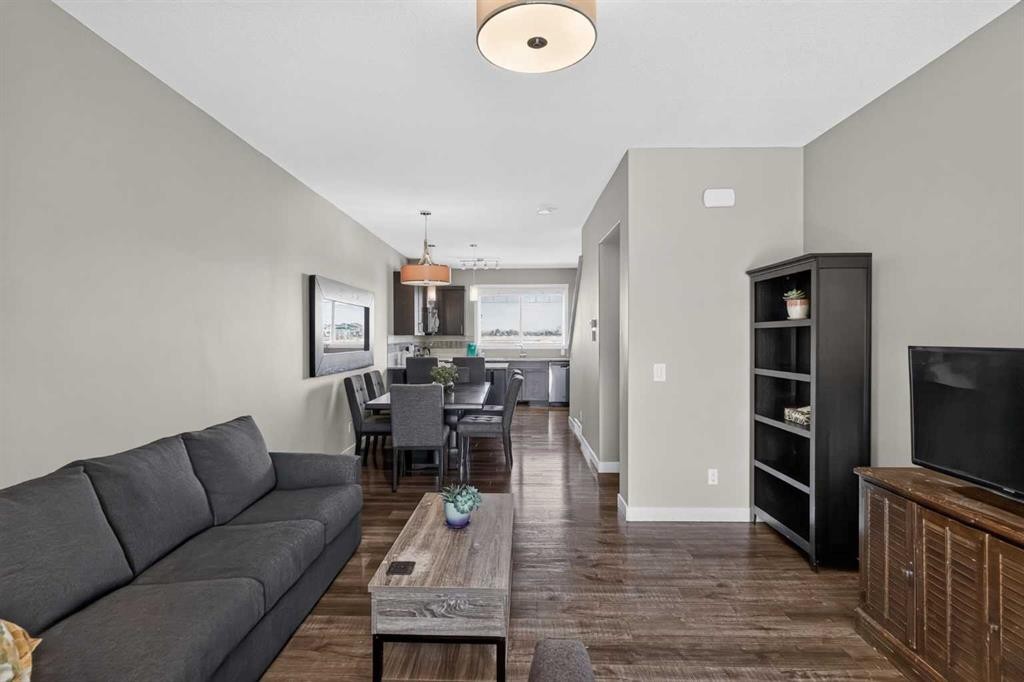
1531 Symons Valley Parkway Nw, Calgary, AB - Indoor Photo Showing Living Room
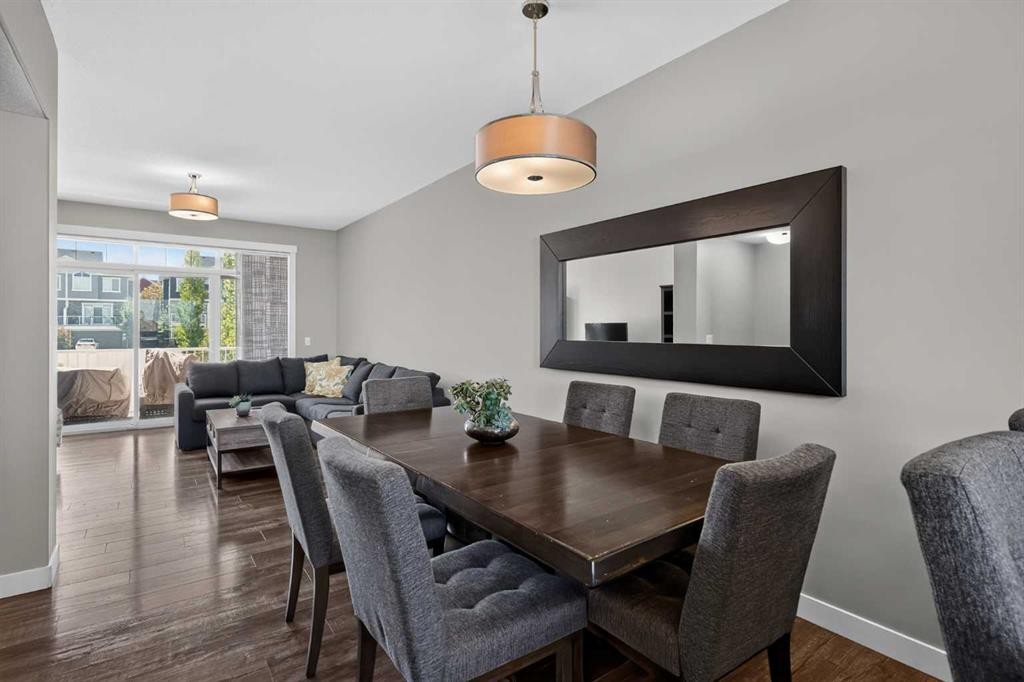
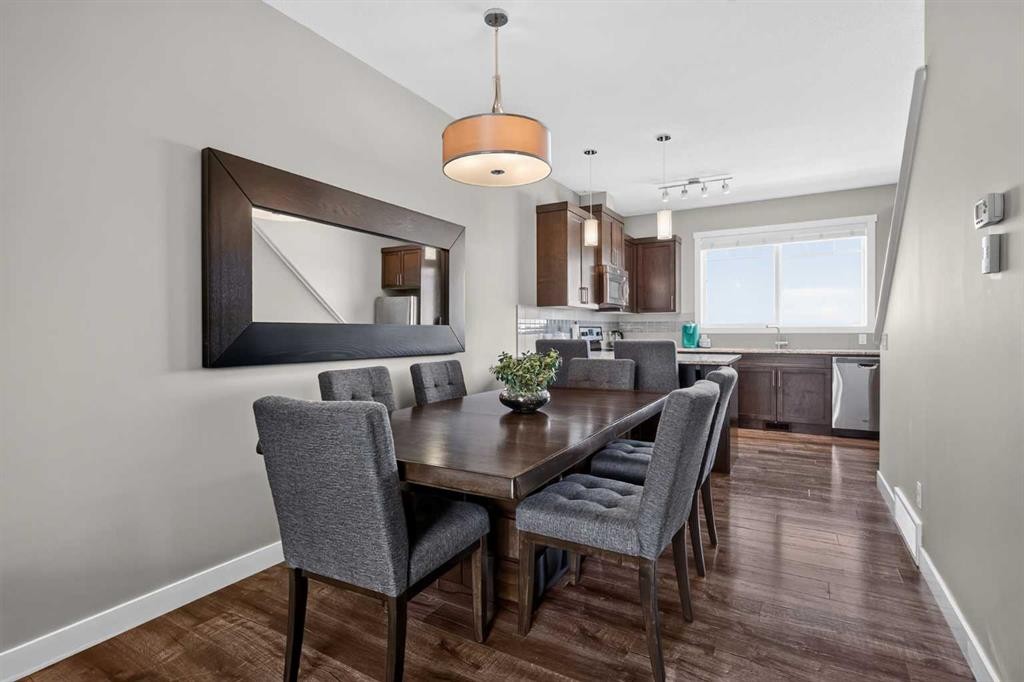
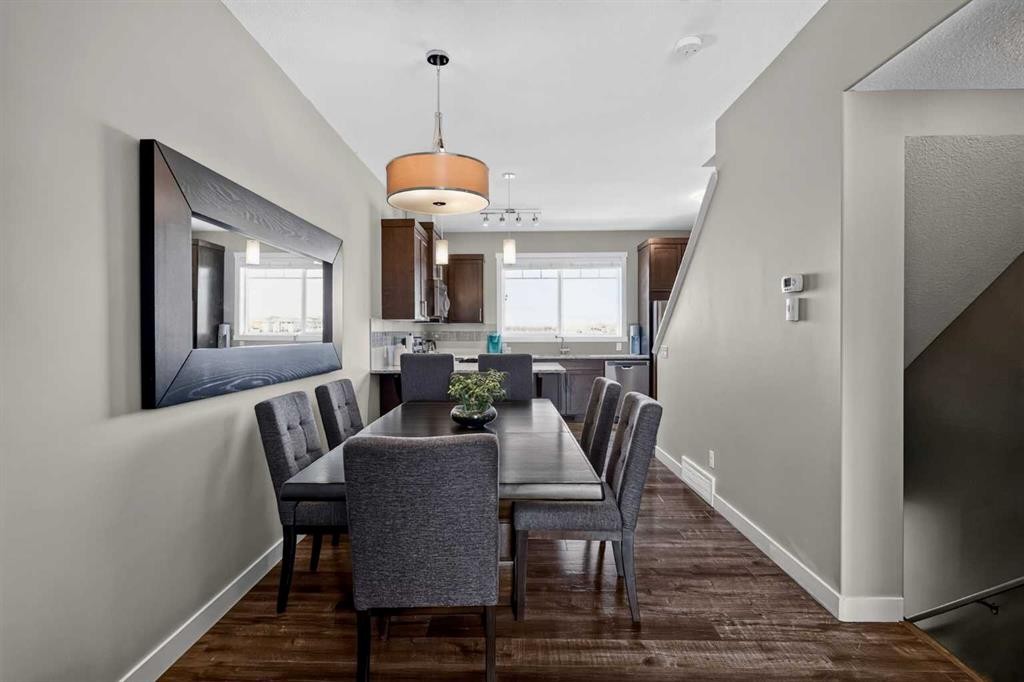
1531 Symons Valley Parkway Nw, Calgary, AB - Indoor Photo Showing Dining Room
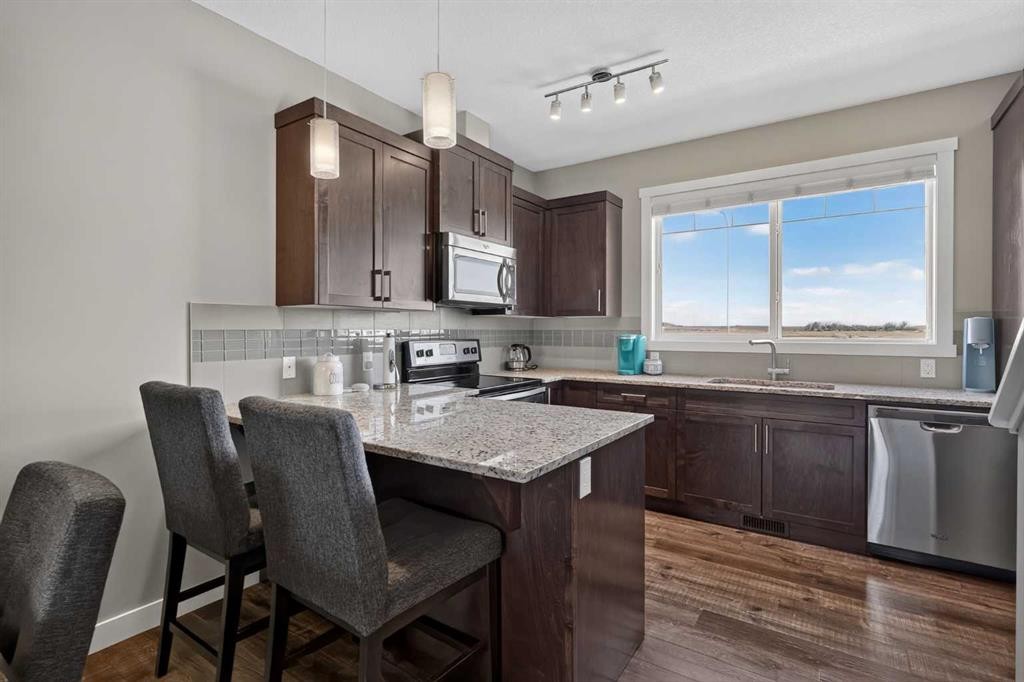
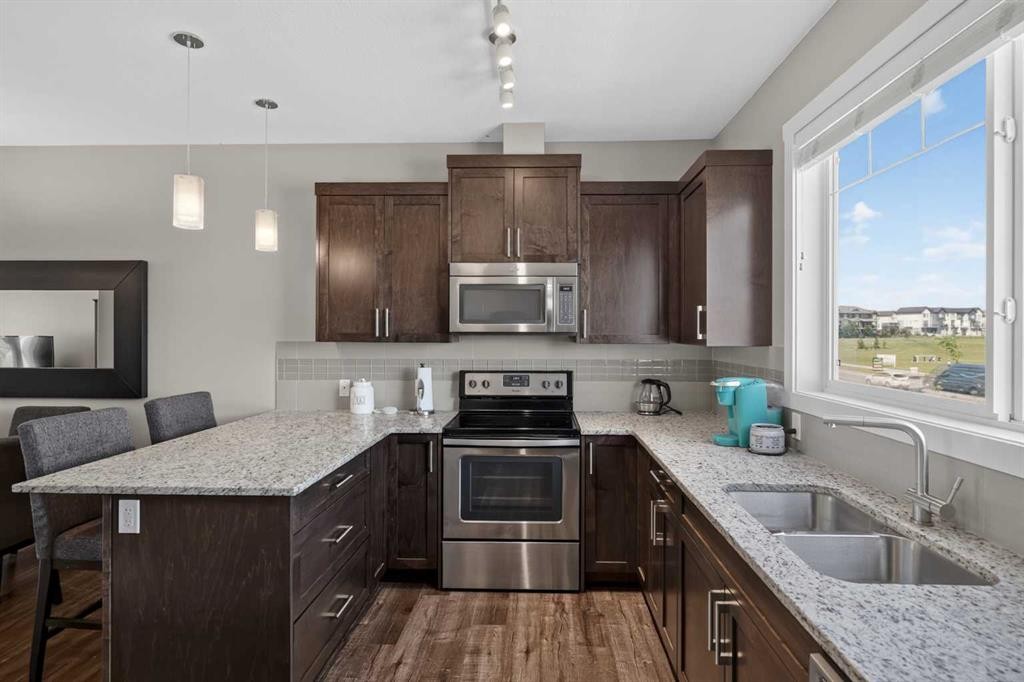
1531 Symons Valley Parkway Nw, Calgary, AB - Indoor Photo Showing Kitchen
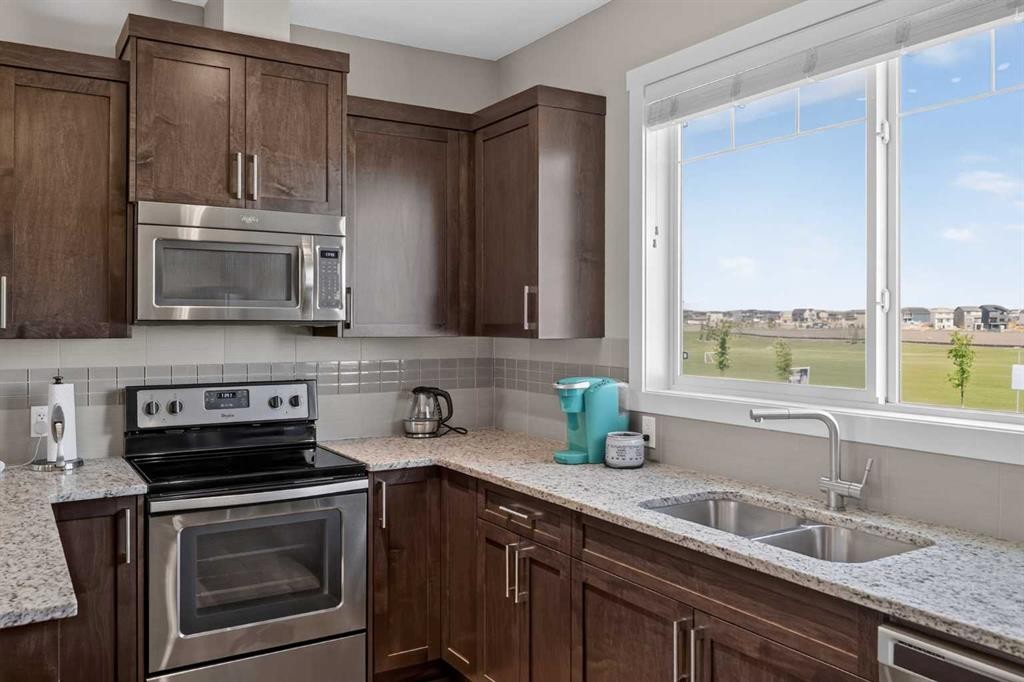
1531 Symons Valley Parkway Nw, Calgary, AB - Indoor Photo Showing Kitchen With Double Sink With Upgraded Kitchen
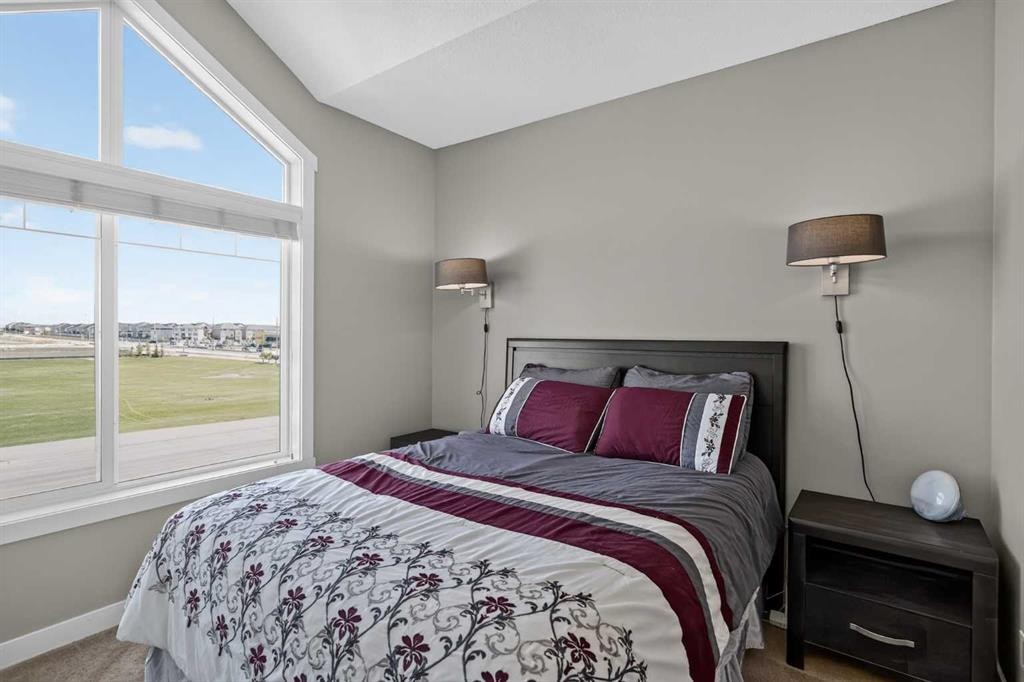
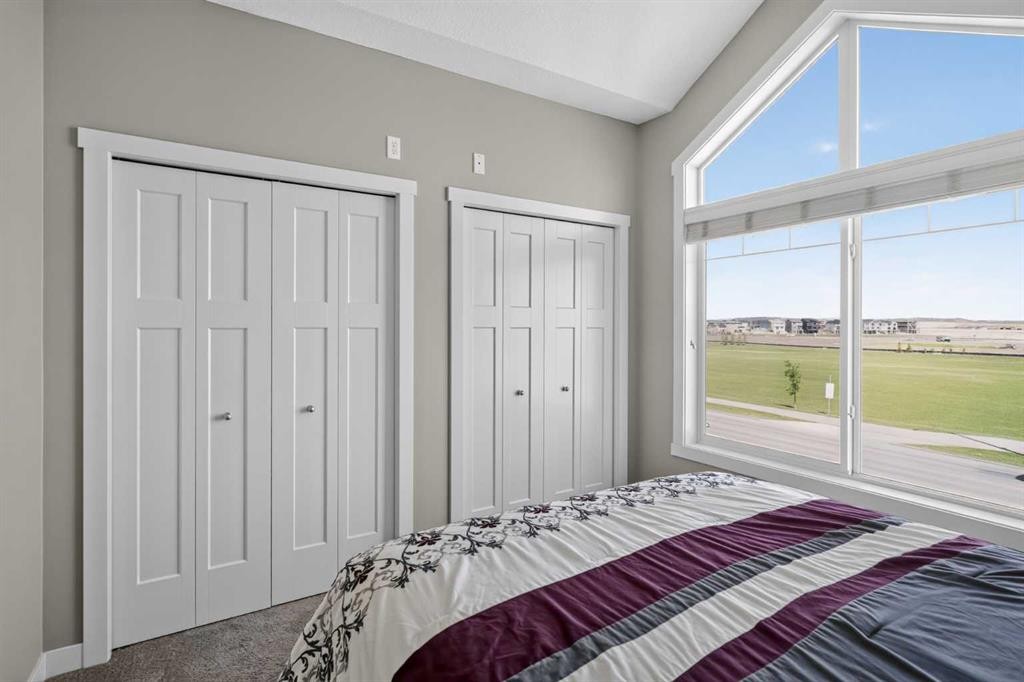
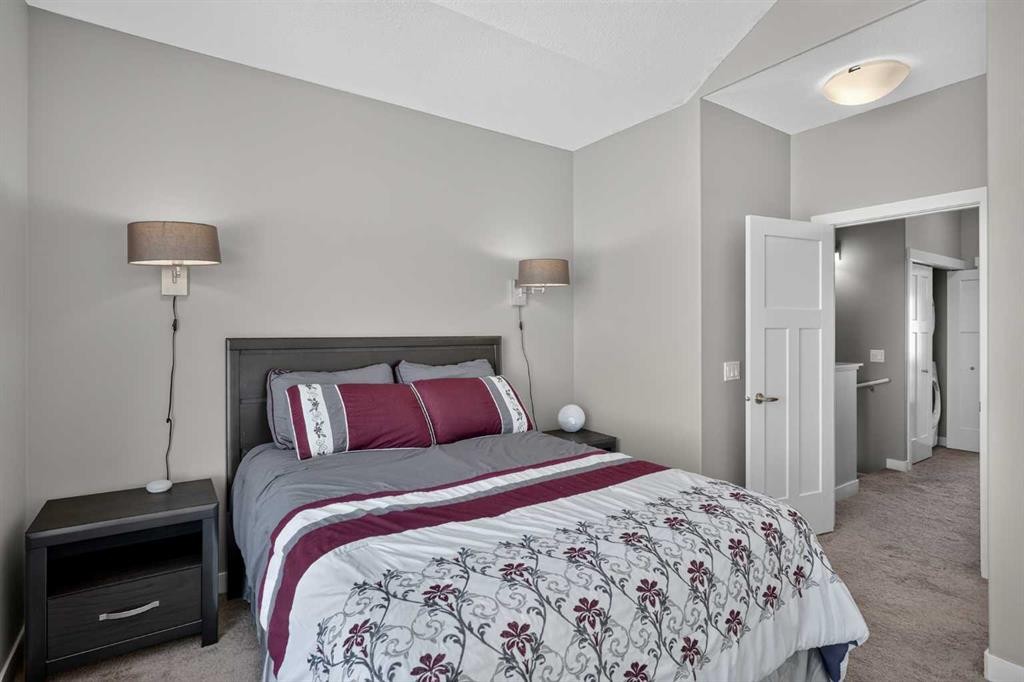
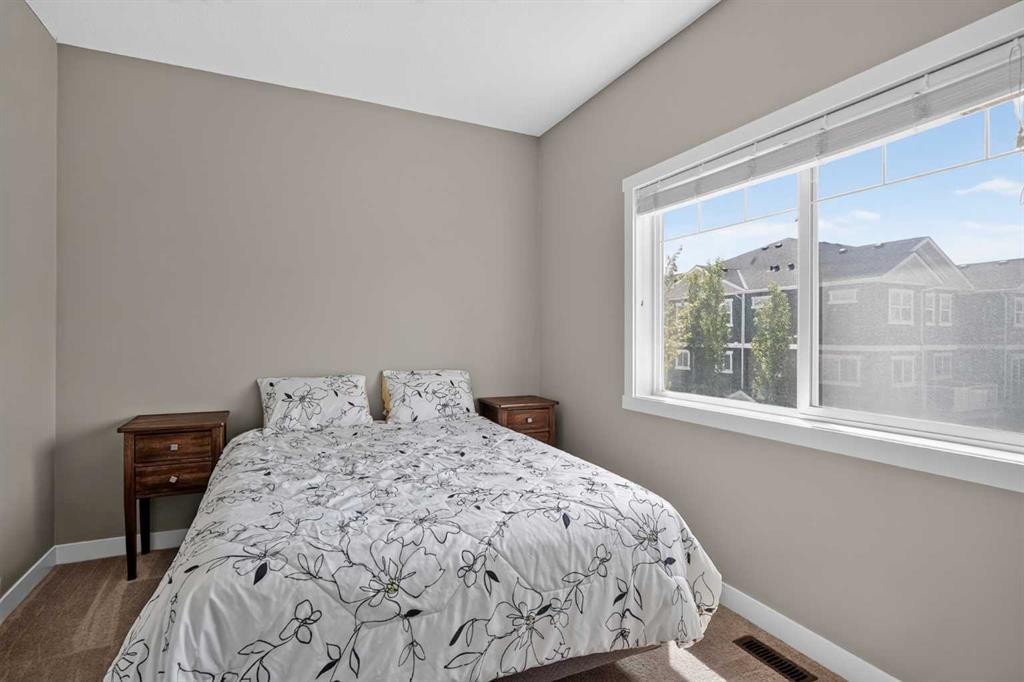
1531 Symons Valley Parkway Nw, Calgary, AB - Indoor Photo Showing Bedroom
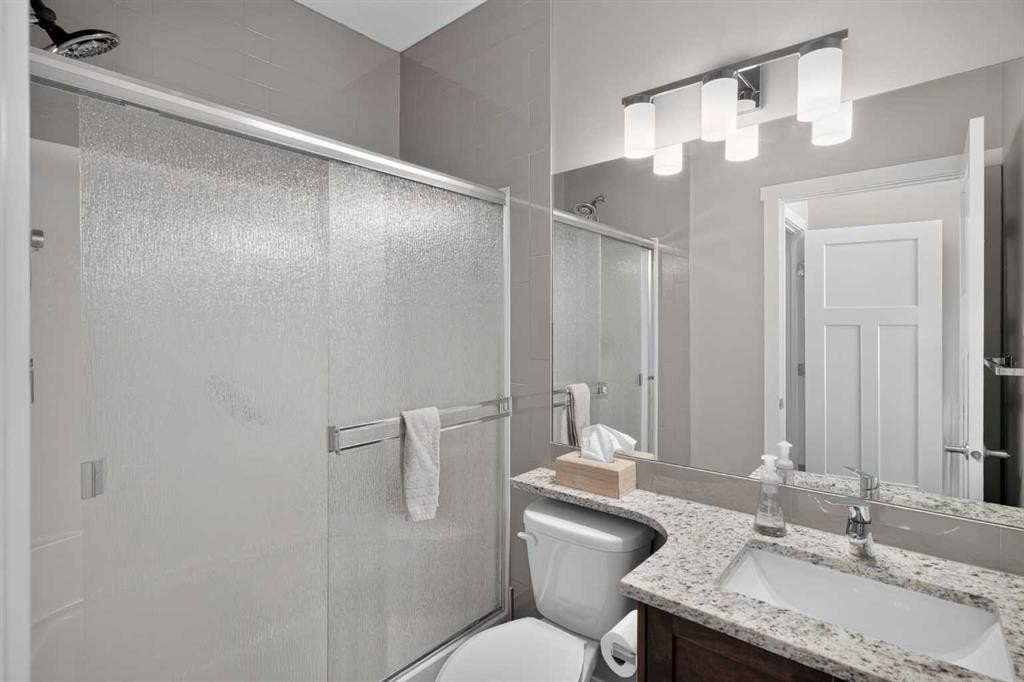
1531 Symons Valley Parkway Nw, Calgary, AB - Indoor Photo Showing Bathroom
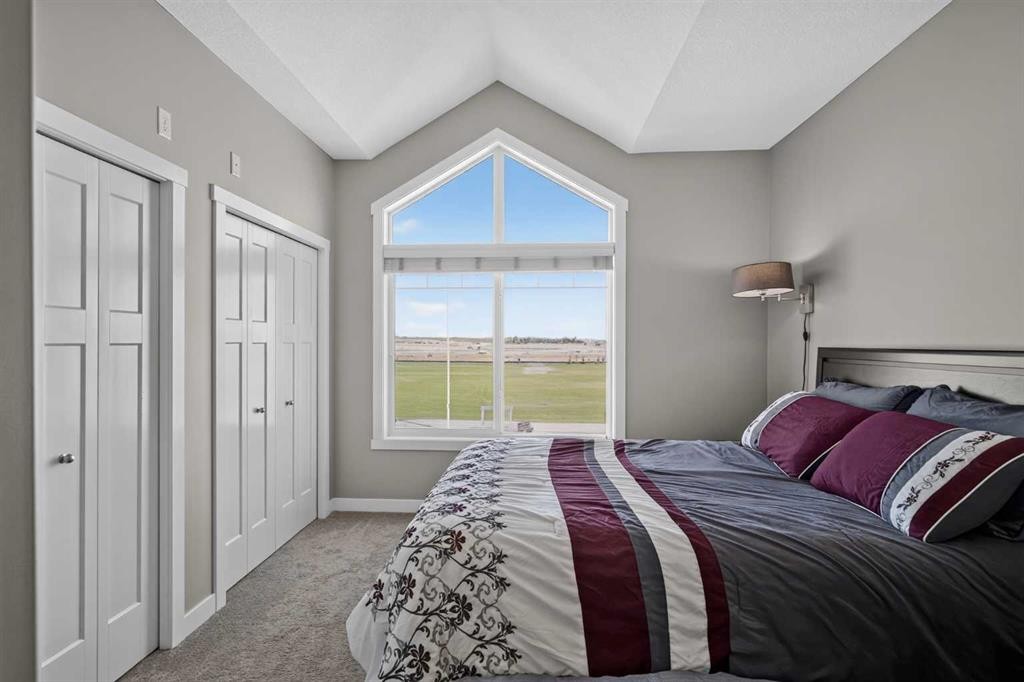
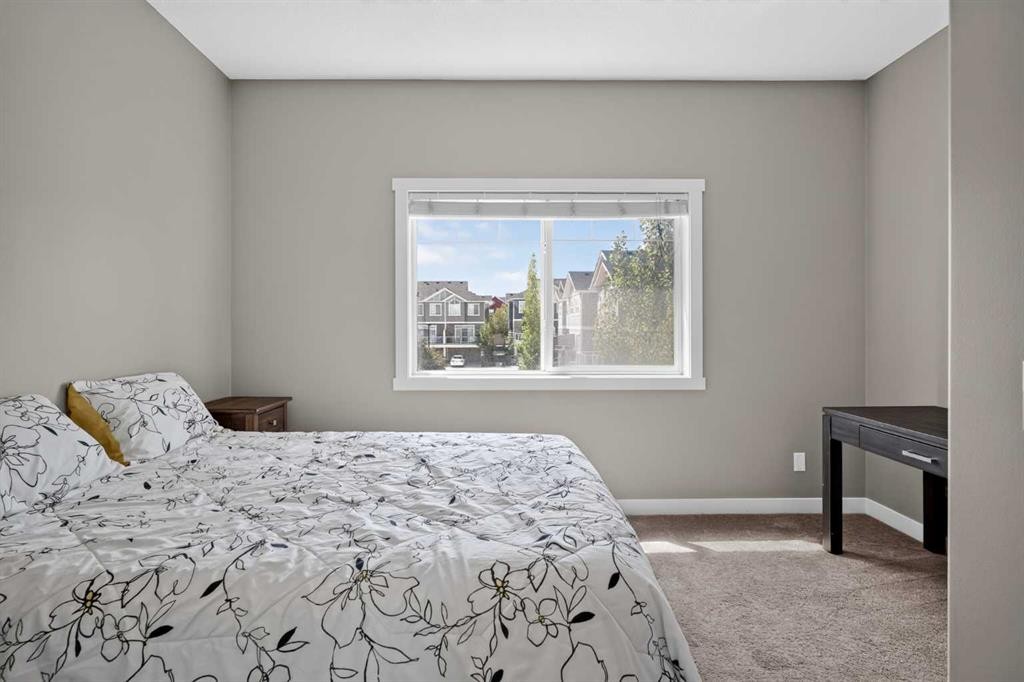
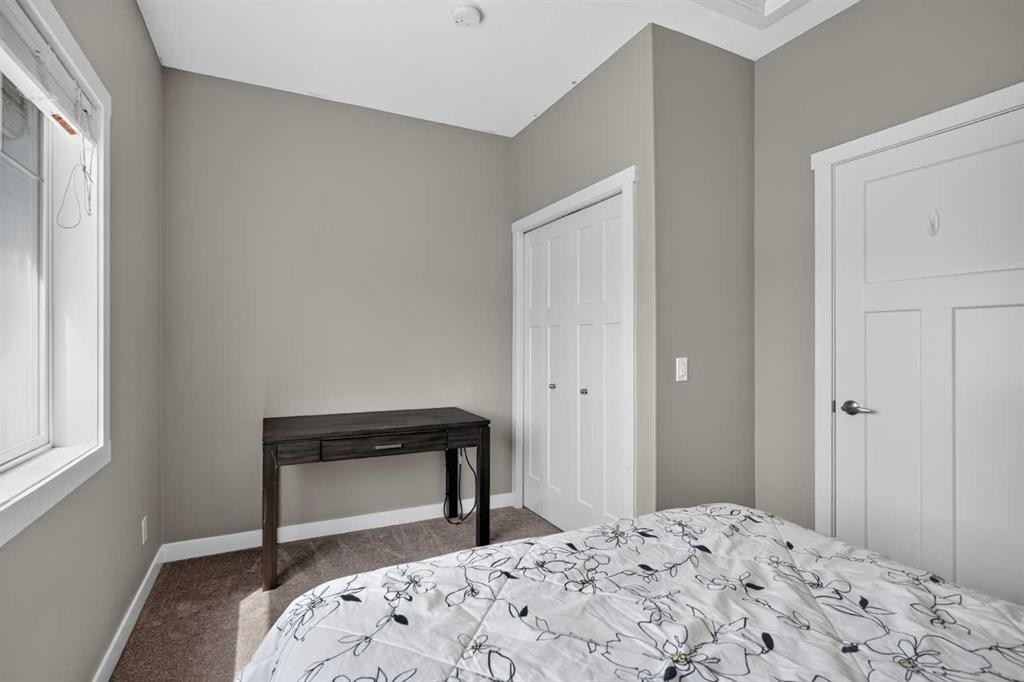
1531 Symons Valley Parkway Nw, Calgary, AB - Indoor Photo Showing Bedroom
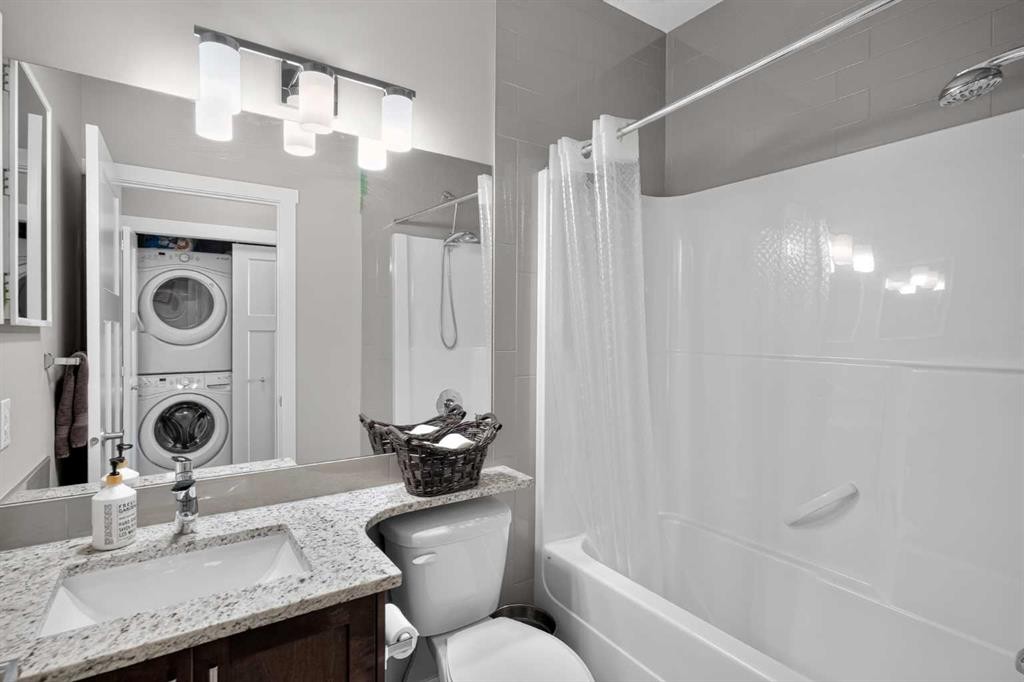
1531 Symons Valley Parkway Nw, Calgary, AB - Indoor Photo Showing Bathroom
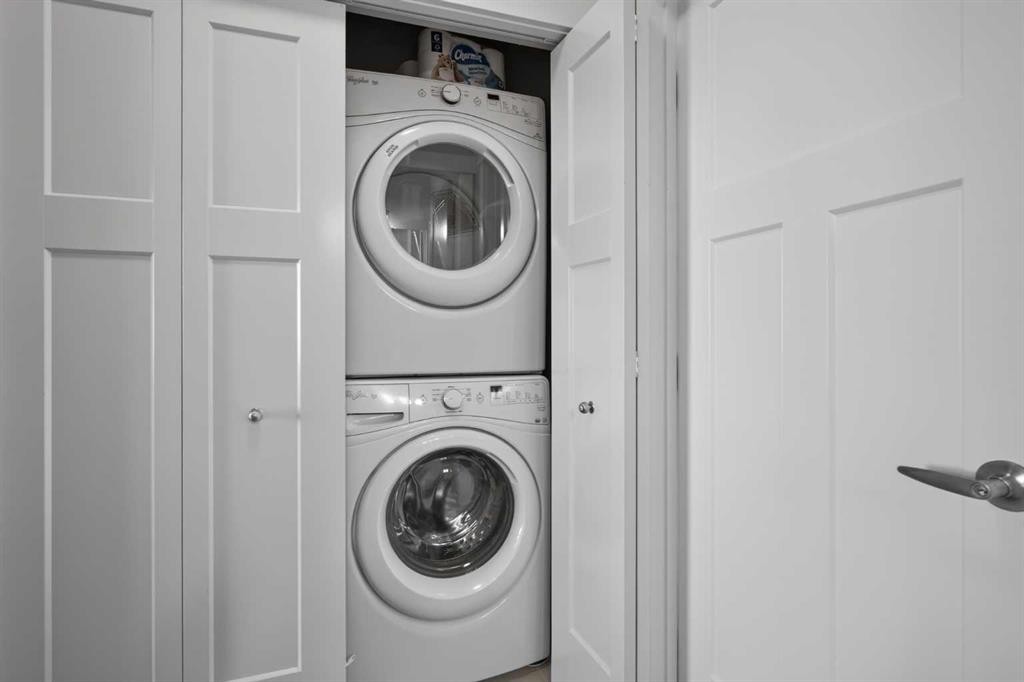
1531 Symons Valley Parkway Nw, Calgary, AB - Indoor Photo Showing Laundry Room
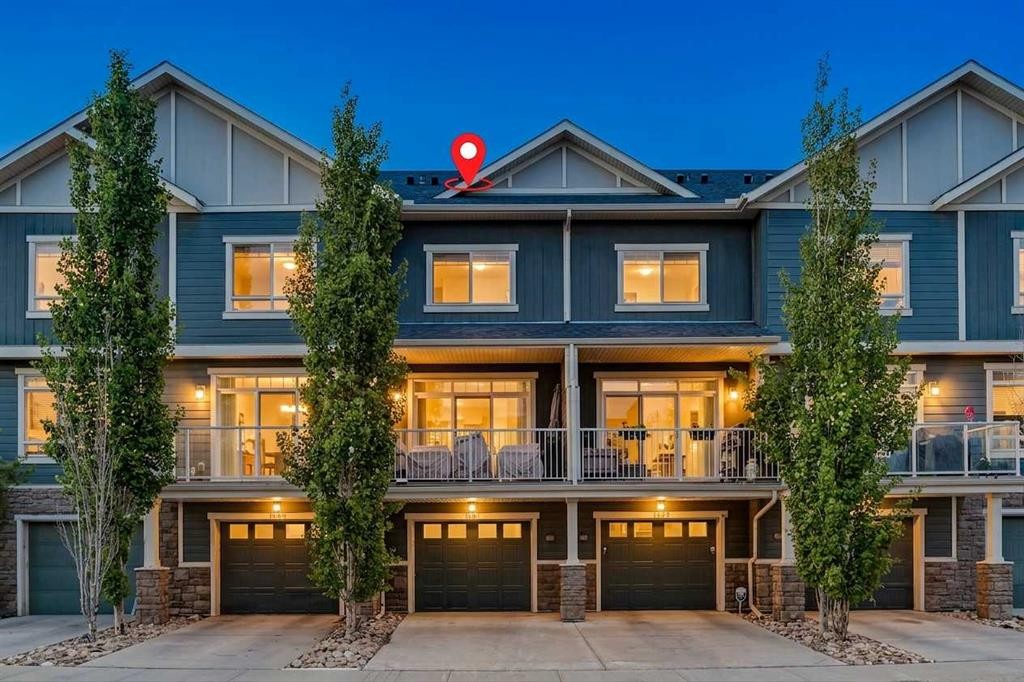
1531 Symons Valley Parkway Nw, Calgary, AB - Outdoor With Facade
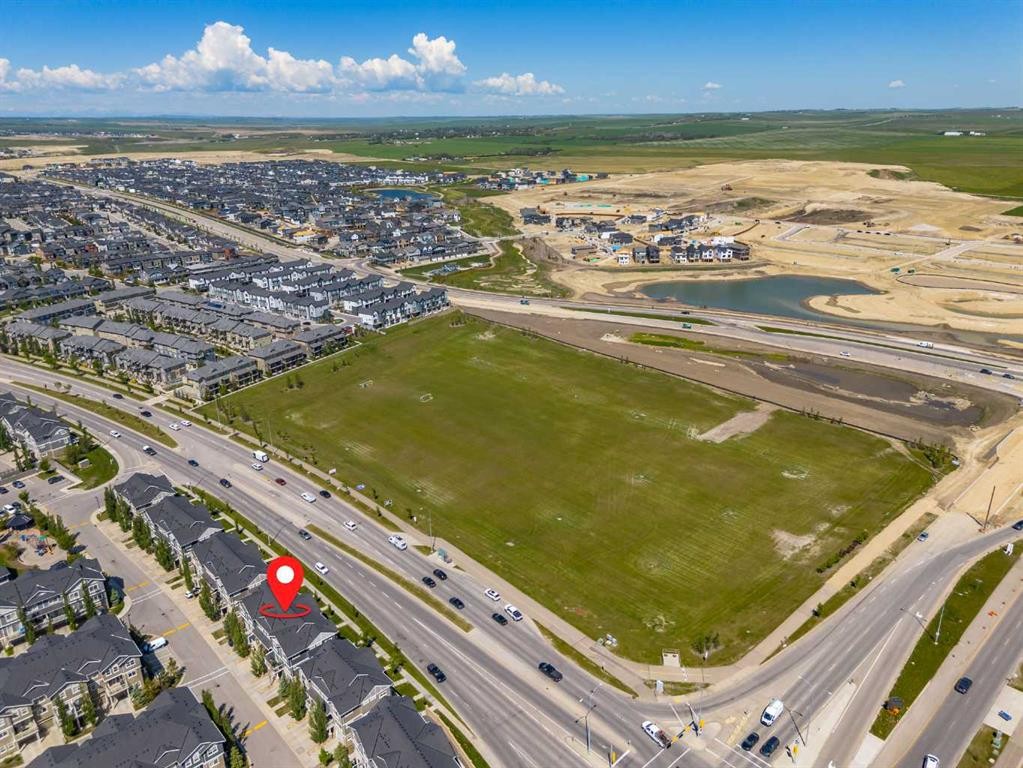
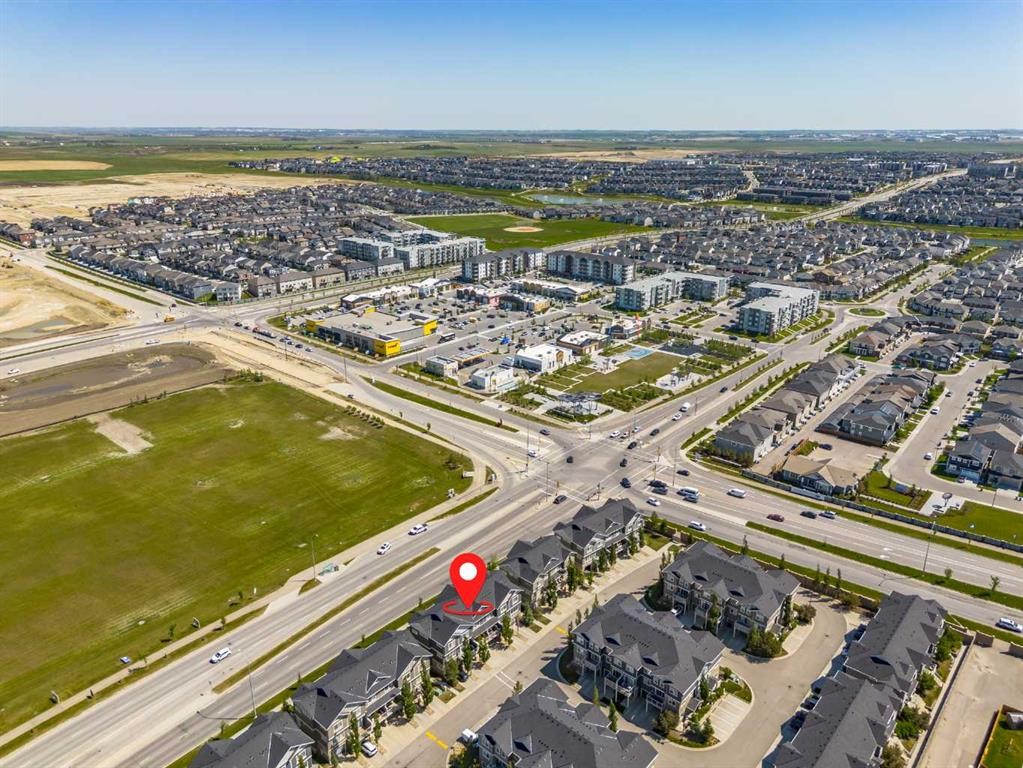
1531 Symons Valley Parkway Nw, Calgary, AB - Outdoor With View
1531 Symons Valley Parkway Nw, Calgary, AB - Outdoor With Exterior
Matterport
1531 Symons Valley Parkway Nw, Calgary, AB  - Outdoor With Balcony With Facade
1531 Symons Valley Parkway Nw, Calgary, AB  - Indoor Photo Showing Office
1531 Symons Valley Parkway Nw, Calgary, AB  - Indoor Photo Showing Bathroom
1531 Symons Valley Parkway Nw, Calgary, AB - Indoor
1531 Symons Valley Parkway Nw, Calgary, AB - Indoor Photo Showing Living Room
1531 Symons Valley Parkway Nw, Calgary, AB - Outdoor With Exterior
1531 Symons Valley Parkway Nw, Calgary, AB - Outdoor With Balcony
1531 Symons Valley Parkway Nw, Calgary, AB - Indoor Photo Showing Living Room
1531 Symons Valley Parkway Nw, Calgary, AB - Indoor Photo Showing Dining Room
1531 Symons Valley Parkway Nw, Calgary, AB - Indoor Photo Showing Kitchen
1531 Symons Valley Parkway Nw, Calgary, AB - Indoor Photo Showing Kitchen With Double Sink With Upgraded Kitchen
1531 Symons Valley Parkway Nw, Calgary, AB - Indoor Photo Showing Bedroom
1531 Symons Valley Parkway Nw, Calgary, AB - Indoor Photo Showing Bathroom
1531 Symons Valley Parkway Nw, Calgary, AB - Indoor Photo Showing Bedroom
1531 Symons Valley Parkway Nw, Calgary, AB - Indoor Photo Showing Bathroom
1531 Symons Valley Parkway Nw, Calgary, AB - Indoor Photo Showing Laundry Room
1531 Symons Valley Parkway Nw, Calgary, AB - Outdoor With Facade
1531 Symons Valley Parkway Nw, Calgary, AB - Outdoor With View
1531 Symons Valley Parkway Nw, Calgary, AB - Outdoor With Exterior
  • Advertising
Are you a real estate investor?
1531 Symons Valley Parkway NW, Calgary, AB, T3P 0R8
$375,000

2 Beds

3 Baths

Property Information:

Welcome home to this move-in-ready 2-bedroom, 2.5-bathroom townhouse that perfectly balances style, function, and comfort. From the moment you step inside, you will notice the care and attention to detail that make this home truly special.The main floor offers a versatile, private den, the ideal solution for your home office, hobby room, or quiet retreat. Ascend to the second level to discover a bright, open-concept floor plan designed for modern living. The heart of the home features a sophisticated kitchen anchored by sleek granite countertops and complemented by rich, durable laminate flooring. The space flows seamlessly into a spacious dining and living area, with direct access to your private balcony, creating the perfect setting for morning coffee or evening relaxation.The upper level is thoughtfully configured for your lifestyle, featuring two generous bedrooms and two full bathrooms. For ultimate convenience, the laundry facilities are located just steps from the bedrooms, saving you time and effort. With the added benefit of an attached single garage, your daily routine is made simple and secure.Situated in an unbeatable location, you are just moments away from local shops and schools, with excellent road links that make commuting anywhere in the city a breeze. Whether you are a first-time buyer, a busy professional, or looking to downsize without compromising on quality, this beautifully decorated home is ready to welcome you.

Inclusions: none

Building Features:

  • Total Finished Area: 1240.79

Property Features:

  • Architectural Style: 3 Storey
  • Association Fee Includes: Amenities of HOA/Condo, Insurance, Maintenance Grounds, Reserve Fund Contributions
  • Built in: 2015
  • Condo Fees: $399 Monthly
  • Construction Materials: Composite Siding, Stone, Wood Frame
  • Cooling: None
  • Exterior Features: None
  • Floor Space (approx): 1240.79 Square Feet
  • Flooring: Carpet, Ceramic Tile, Laminate
  • Foundation Details: Poured Concrete
  • Heating: Forced Air
  • Interior Features: High Ceilings, Low Flow Plumbing Fixtures, Open Floorplan
  • Levels: Three Or More
  • Lot Size: 1087.00 Square Feet
  • Parking Features: Single Garage Attached
  • Roof: Asphalt Shingle
  • Zoning: M-X1
  • No. of Parking Spaces: 1

Courtesy of: eXp Realty

Data provided by: Calgary Real Estate Board 300 Manning Rd. NE, Calgary, Alberta T2E 8K4
All information displayed is believed to be accurate but is not guaranteed and should be independently verified. No warranties or representations are made of any kind. Copyright© 2021 All Rights Reserved

QuickQuoteTM Powered by RPS
Thinking of Selling?

Start by finding out what your home might be worth in today's market.

Location of 1531 Symons Valley Parkway NW, Calgary, AB, T3P 0R8

Demographic Information of 1531 Symons Valley Parkway NW, Calgary, AB, T3P 0R8

Life Stage

Young Families

Employment Type

Mixed

Average Household Income

$139,518.44

Average Number of Children

1.89

Household Population

Household Structure

Age of Population

Education

Education Level

No certificate/diploma/degree

10.51 %

High school certificate or equivalent

19.99 %

Apprenticeship trade certificate/diploma

6.51 %

College/non-university certificate

18.38 %

University certificate (below bachelor)

1.98 %

University Degree

42.63 %

Commuter

Travel To Work

By Car

90.31 %

By Public Transit

4.61 %

By Walking

1.78 %

By Bicycle

0.0 %

By Other Methods

3.3 %

Cultural Diversity

Knowledge of Official Language

Mother Tongue

Building Information

Building Type

Apartments (Low and High Rise)

4.19 %

Houses

95.81 %

Own Vs. Rent