Button CopyPathCircle CloseCircle Left ArrowArrow Down Icon GreyClosecirclecircleBurger
  • Advertising

15300 104 Street SE, Calgary, AB, T3S 0A7

MLS® # A2320959
House For Sale In Calgary, Alberta
$3,400,000 QuickQuoteTM: Not Available

1+6 Beds

6 Baths

15300 104 Street Se, Calgary, AB
  • Advertising
15300 104 Street SE, Calgary, AB, T3S 0A7
$3,400,000

7 Beds

6 Baths

Property Information:

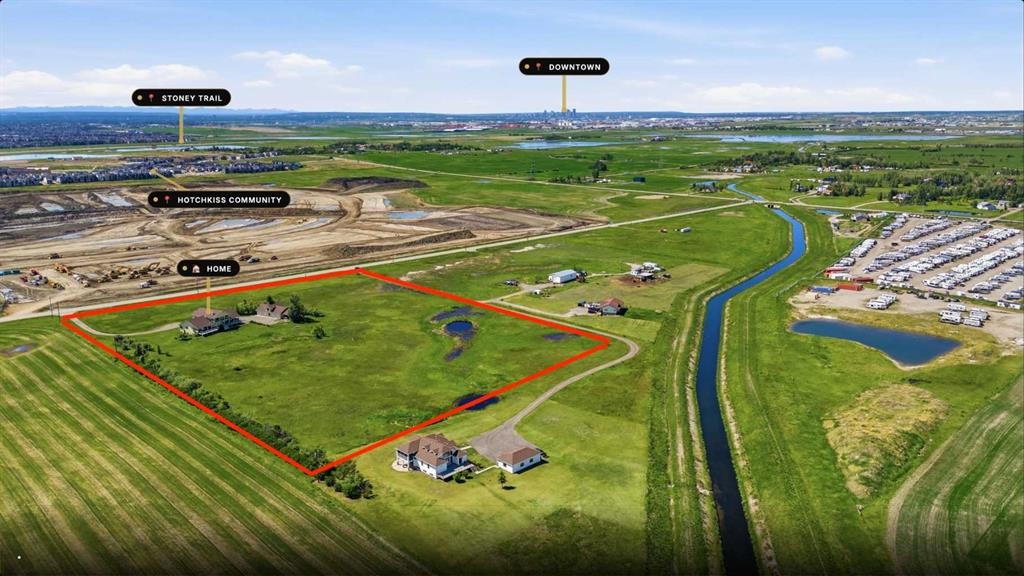
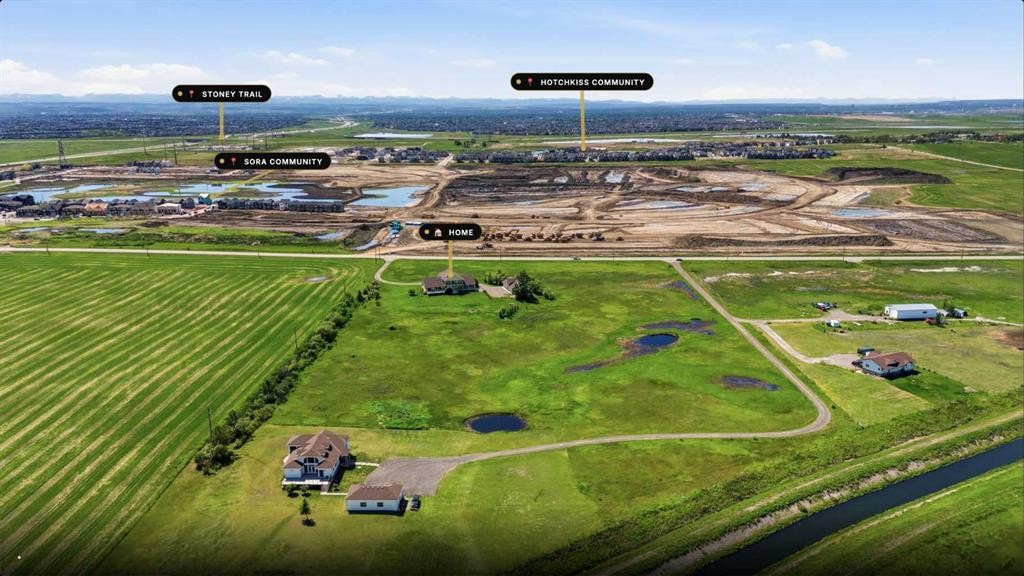
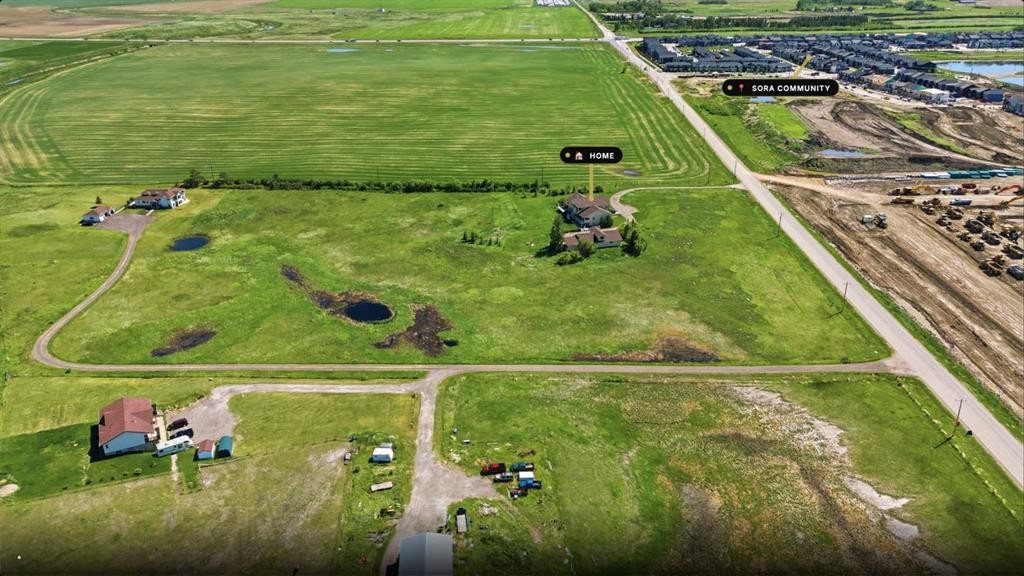
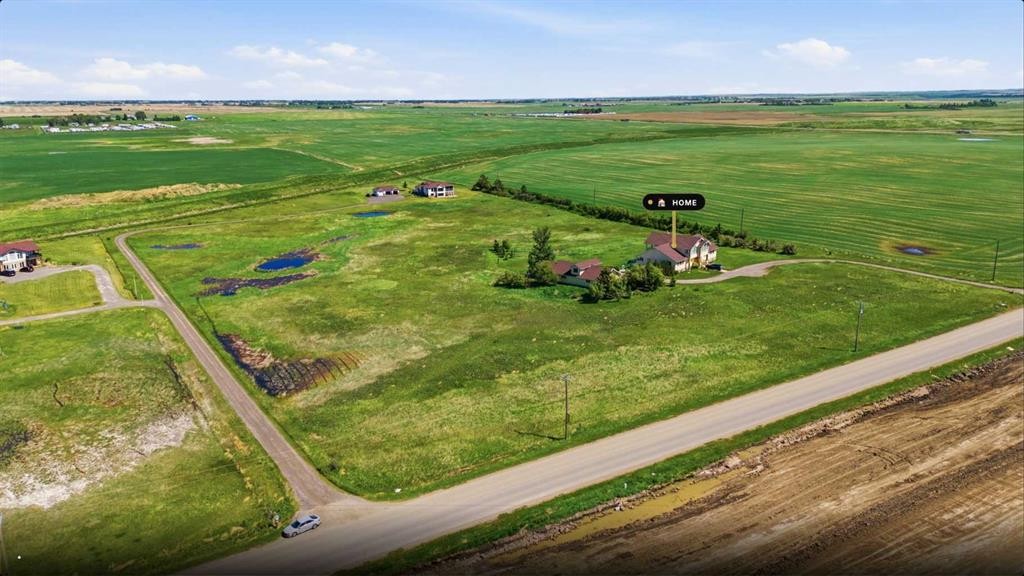
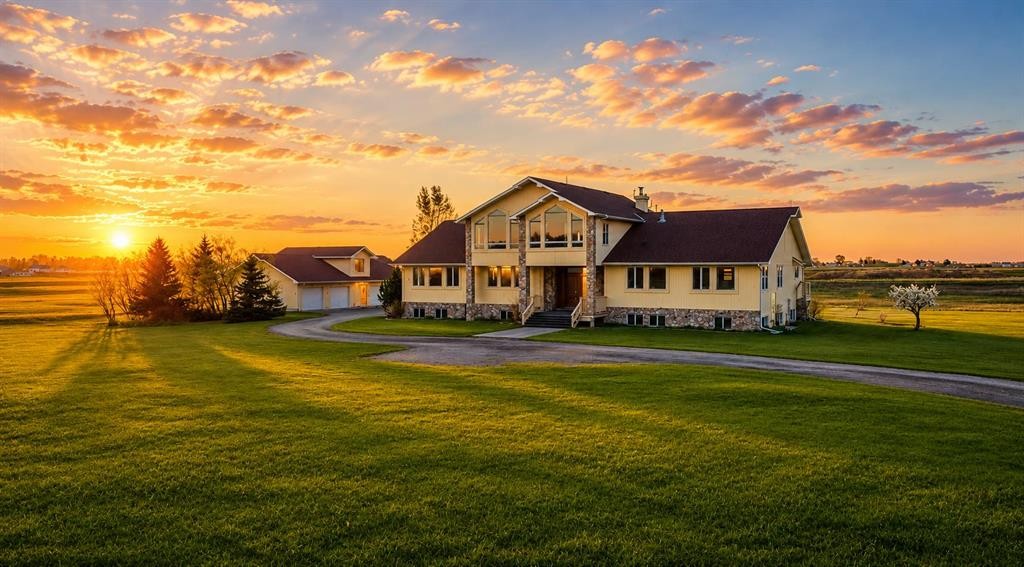
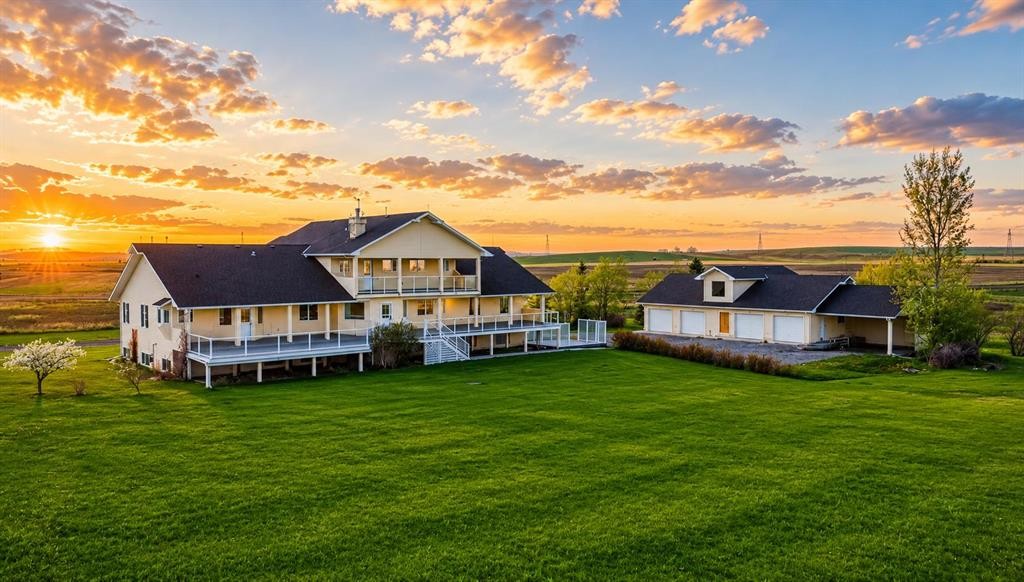
A truly exceptional and one-of-a-kind estate offering approximately 7,900 sq. ft. of developed living space on 12.5 acres approx within Calgary city limits. This rare property seamlessly blends the convenience of urban living with the tranquility and privacy of a country lifestyle. Thoughtfully designed for multi-generational living, the home features two distinct living quarters, each complete with its own kitchen, living areas, bedrooms, bathrooms, and laundry facilities, providing both independence and flexibility for extended families.Enjoy spectacular mountain views from the expansive rear deck and upper-level balcony, creating the perfect setting for relaxation and entertaining. Additional highlights include a massive bonus room, an oversized quad garage, and abundant outdoor space with endless possibilities for recreation, hobby farming, or future enhancements. This is a rare opportunity to own a landmark estate offering space, versatility, and breathtaking surroundings, all within minutes of city amenities. Property is being sold as-is, where-is. All room dimensions, measurements, and property information are based on previous listing data and are deemed reliable but not guaranteed; buyers are advised to verify all information independently.

Inclusions: None

Building Features:

  • Garage: Yes
  • Total Finished Area: 4676.00

Property Features:

  • Architectural Style: Acreage with Residence, Bi-Level
  • Built in: 1998
  • Construction Materials: Stone, Stucco
  • Cooling: None
  • Exterior Features: Other
  • Fireplace Features: Gas
  • Floor Space (approx): 4676.00 Square Feet
  • Flooring: Carpet, Laminate, Tile
  • Foundation Details: Poured Concrete
  • Heating: Forced Air
  • Interior Features: See Remarks
  • Levels: Bi-Level
  • Lot Size: 543926.00 Square Feet
  • Parking Features: Quad or More Detached
  • Roof: Asphalt
  • Zoning: S-FUD

Courtesy of: Coldwell Banker YAD Realty

Data provided by: Calgary Real Estate Board 300 Manning Rd. NE, Calgary, Alberta T2E 8K4
All information displayed is believed to be accurate but is not guaranteed and should be independently verified. No warranties or representations are made of any kind. Copyright© 2021 All Rights Reserved

QuickQuoteTM Powered by RPS
Thinking of Selling?

Start by finding out what your home might be worth in today's market.

Location of 15300 104 Street SE, Calgary, AB, T3S 0A7

Demographic Information of 15300 104 Street SE, Calgary, AB, T3S 0A7

Life Stage

Midlife Families

Employment Type

Service Sector/White Collar

Average Household Income

$160,000.00

Average Number of Children

1.70

Household Population

Household Structure

Age of Population

Education

Education Level

No certificate/diploma/degree

27.08 %

High school certificate or equivalent

25.0 %

Apprenticeship trade certificate/diploma

16.67 %

College/non-university certificate

16.67 %

University Degree

14.58 %

Commuter

Travel To Work

By Car

86.36 %

By Public Transit

0.0 %

By Walking

0.0 %

By Bicycle

0.0 %

By Other Methods

13.64 %

Cultural Diversity

Knowledge of Official Language

Mother Tongue

Building Information

Building Type

Apartments (Low and High Rise)

Houses

100.0 %

Own Vs. Rent