Button CopyPathCircle CloseCircle Left ArrowArrow Down Icon GreyClosecirclecircleBurger
  • Advertising

147 Manora Hill NE, Calgary, AB, T2A 4R8

MLS® # A2343256
House For Sale In Marlborough Park, Calgary, Alberta
$549,900 QuickQuoteTM: $521K - $622K

3+1 Beds

3 Baths

147 Manora Hill Ne, Calgary, AB
Matterport
147 Manora Hill Ne, Calgary, AB
  • Advertising
Rent Today. Own Tomorrow.
Explore our Rent-to-own Path to Homeownership™ designed to help you become a homeowner.
147 Manora Hill NE, Calgary, AB, T2A 4R8
$549,900

4 Beds

3 Baths

Property Information:

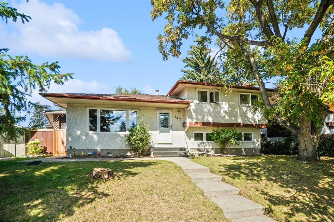
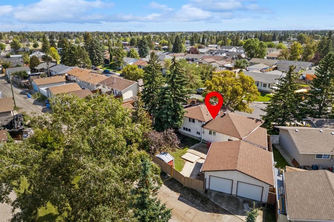
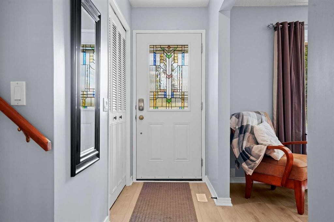
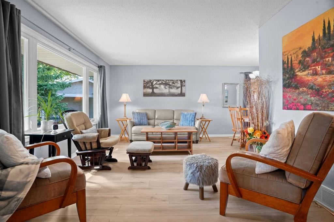
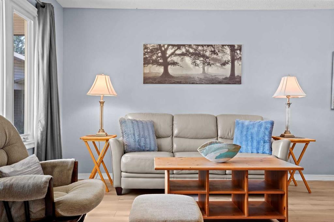
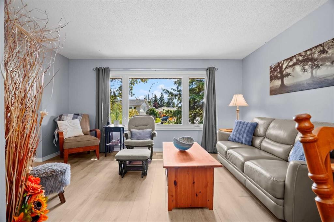
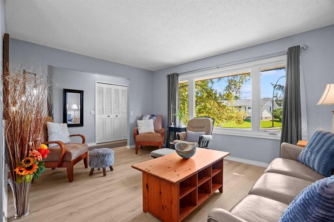
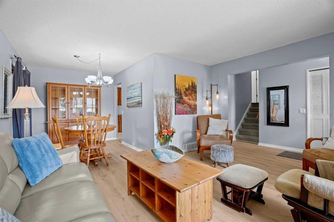
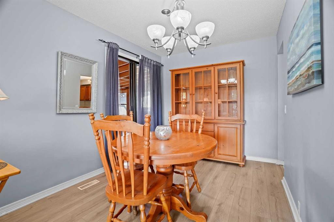
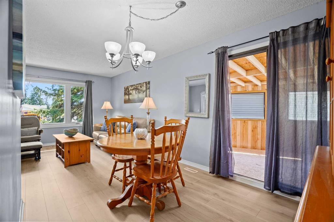
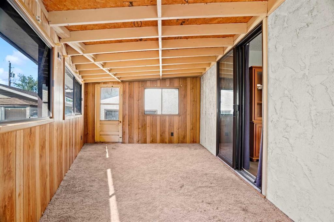
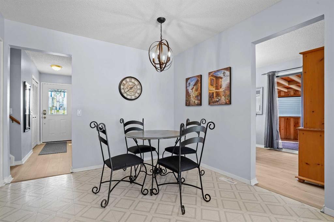
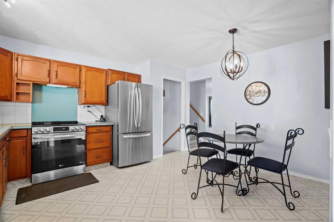
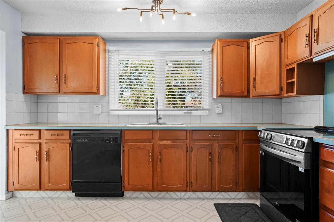
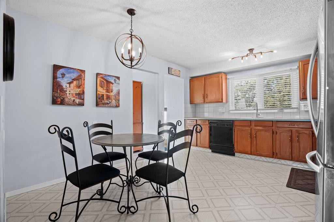
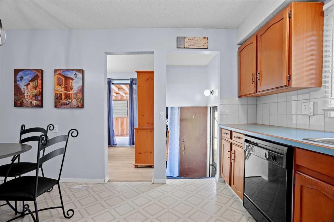
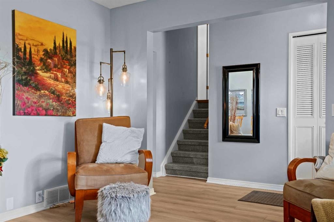
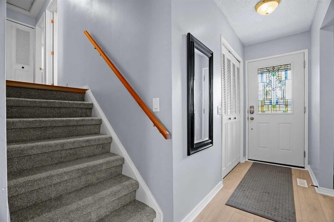
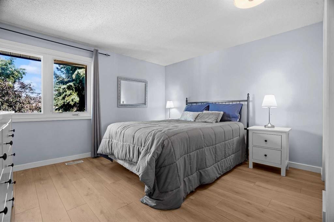
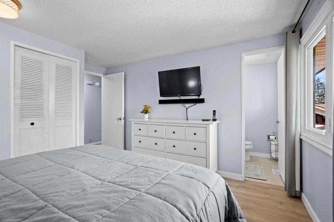
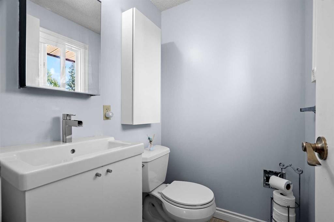
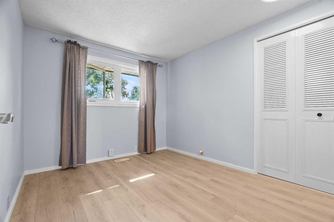
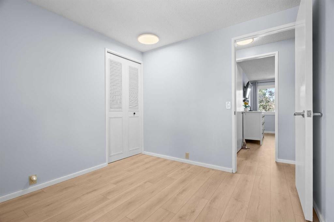
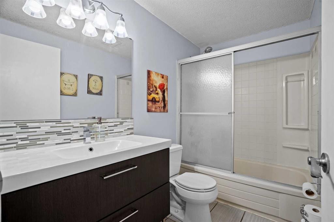
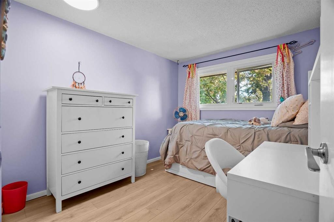
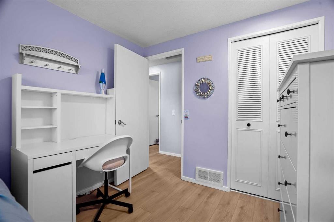
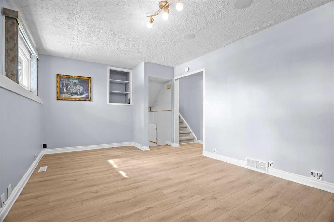
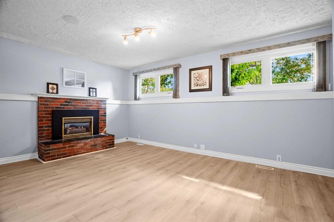
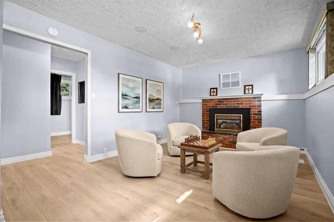
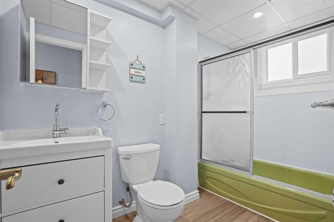
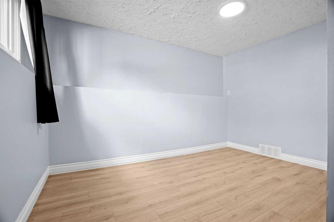
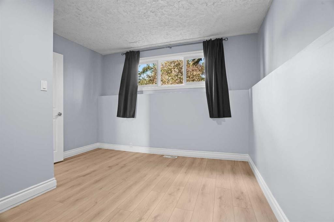
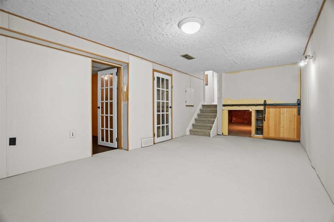
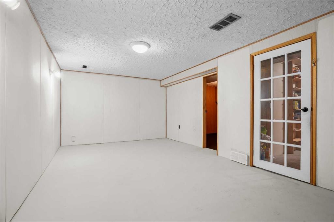
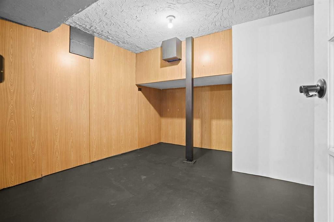
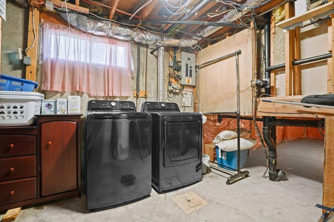
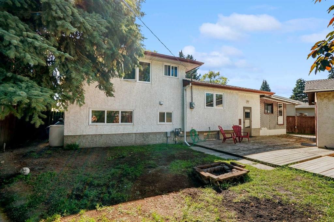
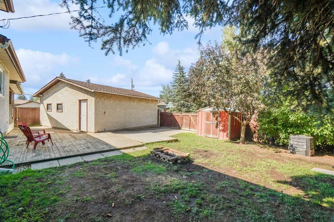
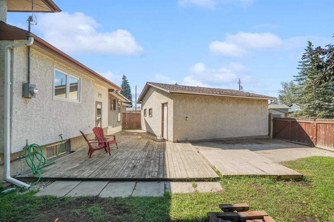
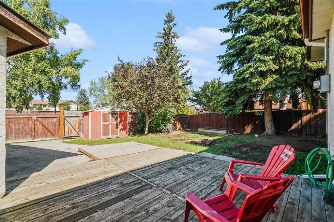
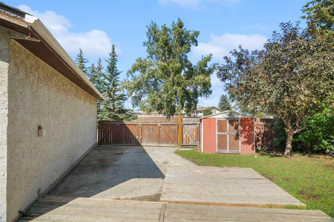
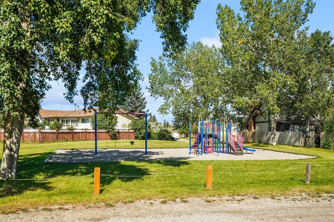
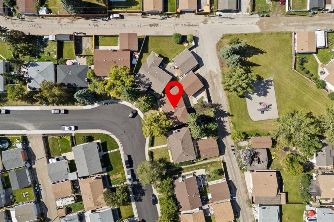
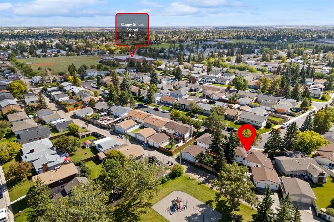
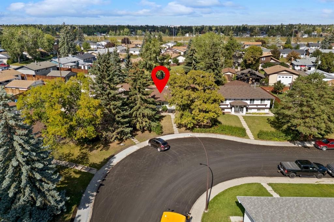
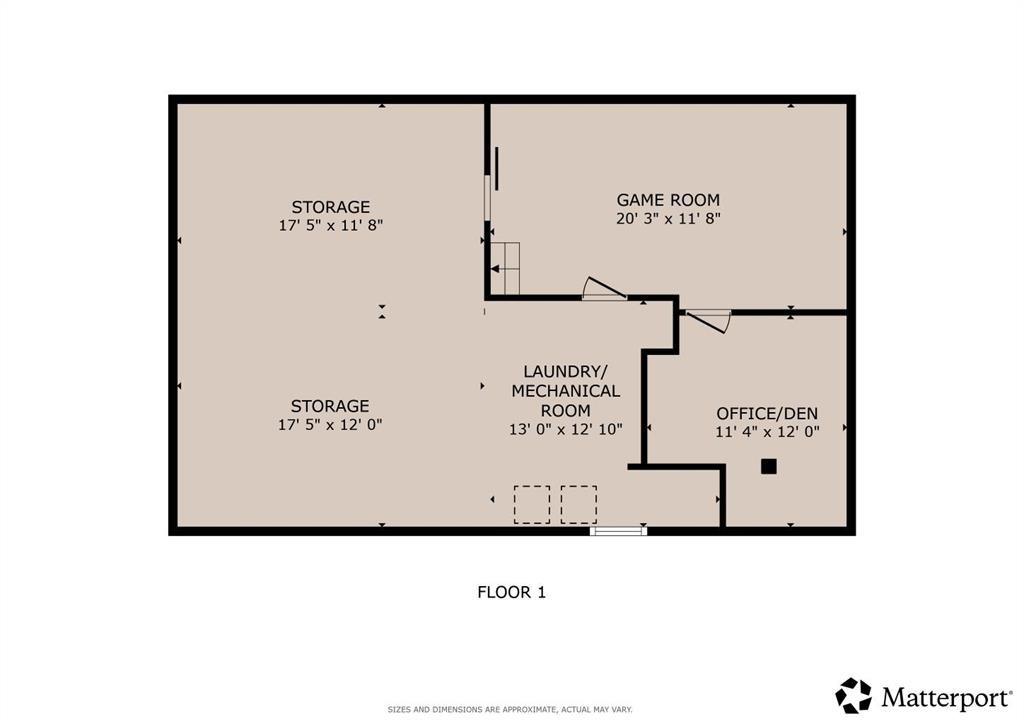
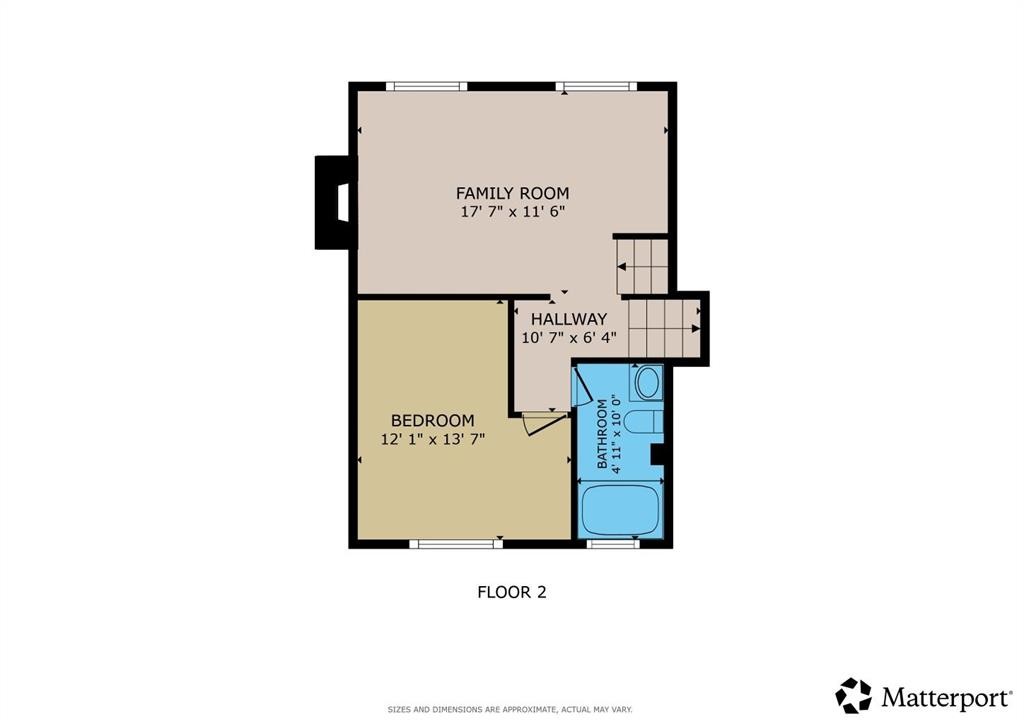
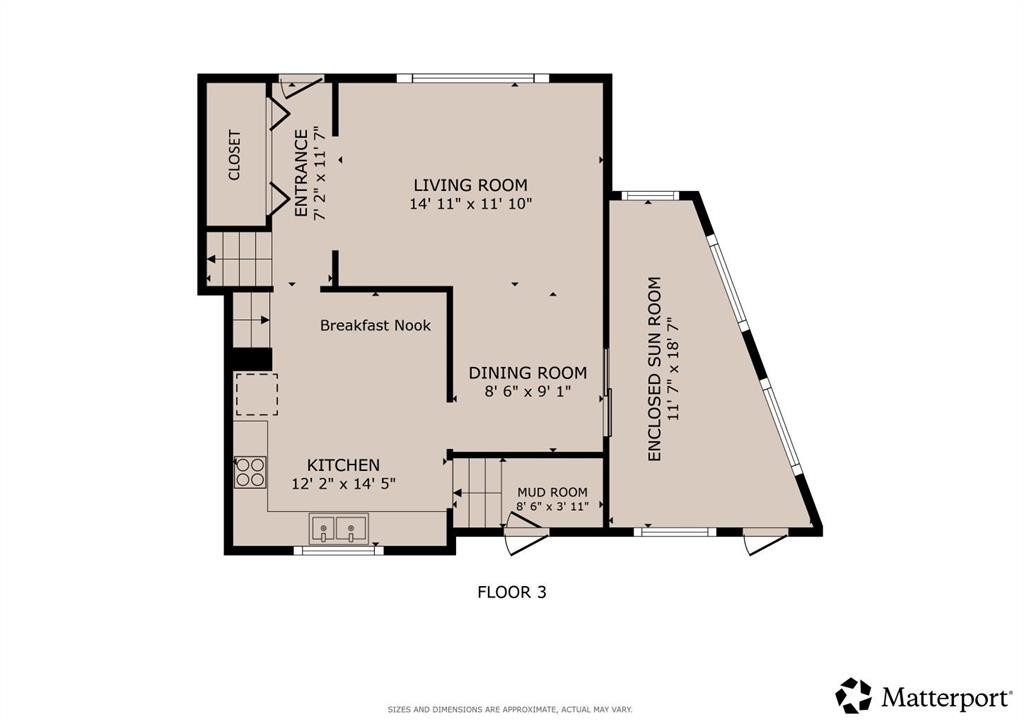
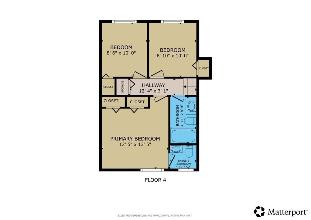
Welcome Home! Beautifully presented and move-in ready, this spacious 4-bedroom home is ideally situated on a large lot backing directly onto a park. Offering a functional layout, numerous updates over the years, a 24’ x 24’ double detached garage, RV parking and a backyard that opens directly to the park, this is a wonderful opportunity for families looking for space, comfort and convenience.From the moment you step inside, you’ll appreciate the gorgeous new LVP flooring that flows through most of the home. The spacious living room features a large window overlooking the front yard, while the dining room offers patio doors leading to the enclosed sunroom — a great space to enjoy your morning coffee, relax or extend your living space.The generous kitchen includes a comfortable eating area, stainless steel refrigerator and stove, and an abundance of counter space for meal preparation. A convenient mudroom provides direct access to the large backyard, making everyday family living a breeze.Upstairs, you’ll find three good-sized bedrooms, all featuring the attractive new LVP flooring. The primary bedroom offers two closets and a beautifully renovated 2-piece ensuite with tiled flooring. A 4-piece family bathroom with newer vanity completes the upper level.The lower level offers even more space for the family, with a bright and spacious family room perfect for movie nights and relaxing together. A large fourth bedroom with a good-sized window and a 4-piece bathroom with newer vanity and flooring provide excellent flexibility for guests, teens or a home office. The partially finished basement also includes a large games room, den/office and plenty of storage space.Additional updates paint and flooring, along with a new washer and dryer.Outside, the large backyard is designed for enjoying the outdoors, featuring a spacious deck, raised garden bed, shed, RV parking and an impressive 24’ x 24’ double detached garage. Best of all, simply step through the back gate and you’re right at the park — an incredible bonus for families, kids and anyone who enjoys having green space just steps from home.Move-in ready, spacious, well maintained and backing onto a park — this one checks all the boxes! View 3D/Multi Media/Virtual Tour!

Inclusions: TV brackets

Building Features:

  • Total Finished Area: 1090.00

Property Features:

  • Architectural Style: 4 Level Split
  • Built in: 1974
  • Construction Materials: Stucco, Wood Frame
  • Cooling: None
  • Exterior Features: Garden, Private Entrance, Private Yard
  • Fireplace Features: Family Room, Gas
  • Floor Space (approx): 1090.00 Square Feet
  • Flooring: Carpet, Tile
  • Foundation Details: Poured Concrete
  • Heating: Forced Air, Natural Gas
  • Interior Features: No Smoking Home
  • Levels: 4 Level Split
  • Lot Size: 5672.00 Square Feet
  • Parking Features: Double Garage Detached, Garage Faces Rear
  • Roof: Asphalt Shingle
  • Zoning: R-CG
  • No. of Parking Spaces: 4

Courtesy of: RE/MAX First

Data provided by: Calgary Real Estate Board 300 Manning Rd. NE, Calgary, Alberta T2E 8K4
All information displayed is believed to be accurate but is not guaranteed and should be independently verified. No warranties or representations are made of any kind. Copyright© 2021 All Rights Reserved

QuickQuoteTM Powered by RPS

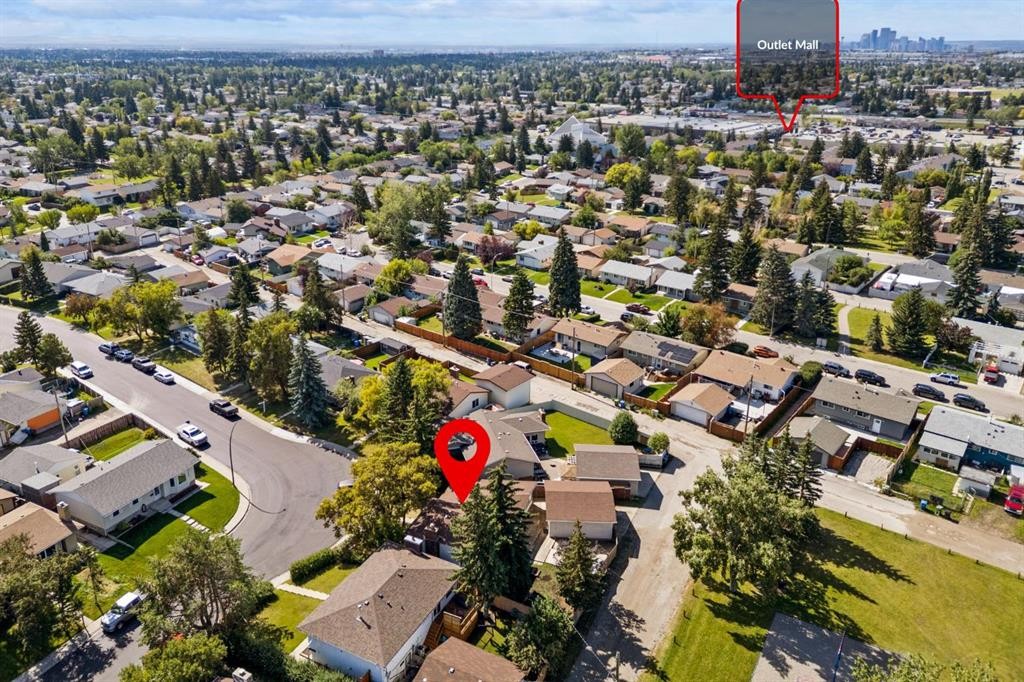
Location of 147 Manora Hill NE, Calgary, AB, T2A 4R8

Demographic Information of 147 Manora Hill NE, Calgary, AB, T2A 4R8

Life Stage

Midlife Families

Employment Type

Blue Collar/Primary, Blue Collar/Service Sector

Average Household Income

$97,091.34

Average Number of Children

2.01

Household Population

Household Structure

Age of Population

Education

Education Level

No certificate/diploma/degree

22.97 %

High school certificate or equivalent

39.64 %

Apprenticeship trade certificate/diploma

8.95 %

College/non-university certificate

17.74 %

University Degree

10.7 %

Commuter

Travel To Work

By Car

81.83 %

By Public Transit

8.13 %

By Walking

2.06 %

By Bicycle

0.0 %

By Other Methods

7.98 %

Cultural Diversity

Knowledge of Official Language

Mother Tongue

Building Information

Building Type

Apartments (Low and High Rise)

1.99 %

Houses

98.01 %

Own Vs. Rent