Button CopyPathCircle CloseCircle Left ArrowArrow Down Icon GreyClosecirclecircleBurger
  • Advertising

1428 2A Street NW, Calgary, AB, T2M 2X4

MLS® # A2291125
House For Sale In Crescent Heights, Calgary, Alberta
$1,350,000 QuickQuoteTM: $1.4M - $1.7M

3+0 Beds

4 Baths

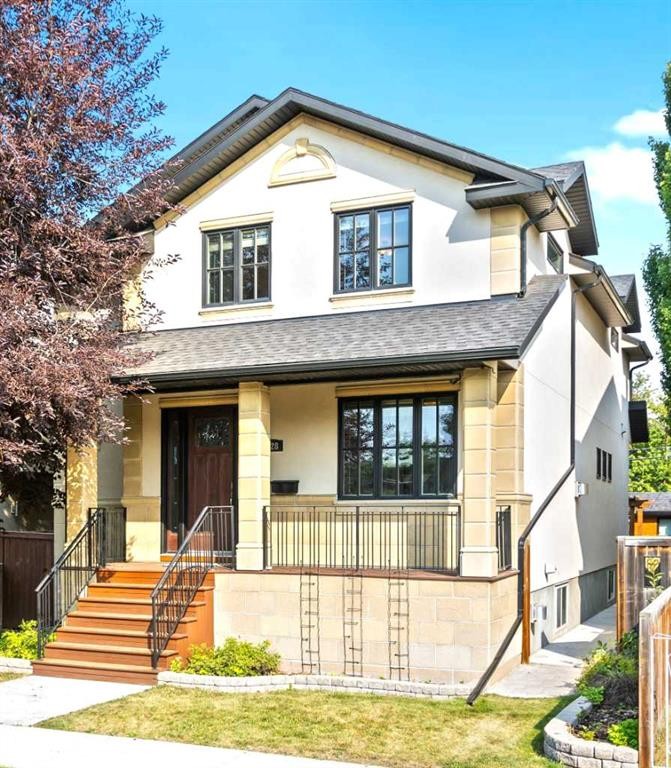
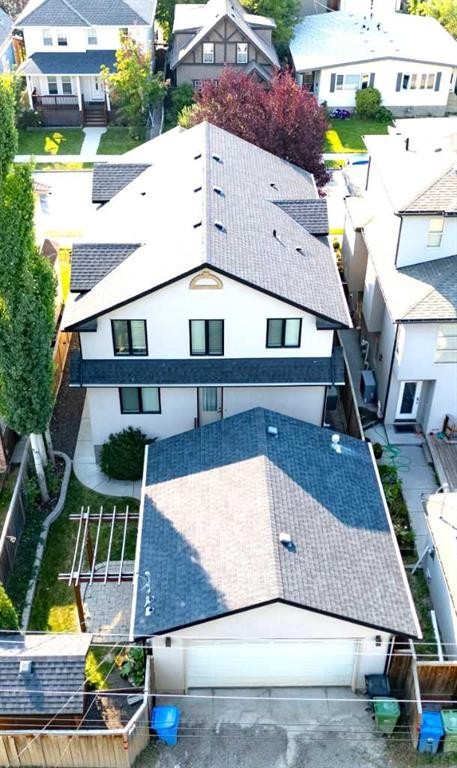
1428 2A Street Nw, Calgary, AB - Outdoor
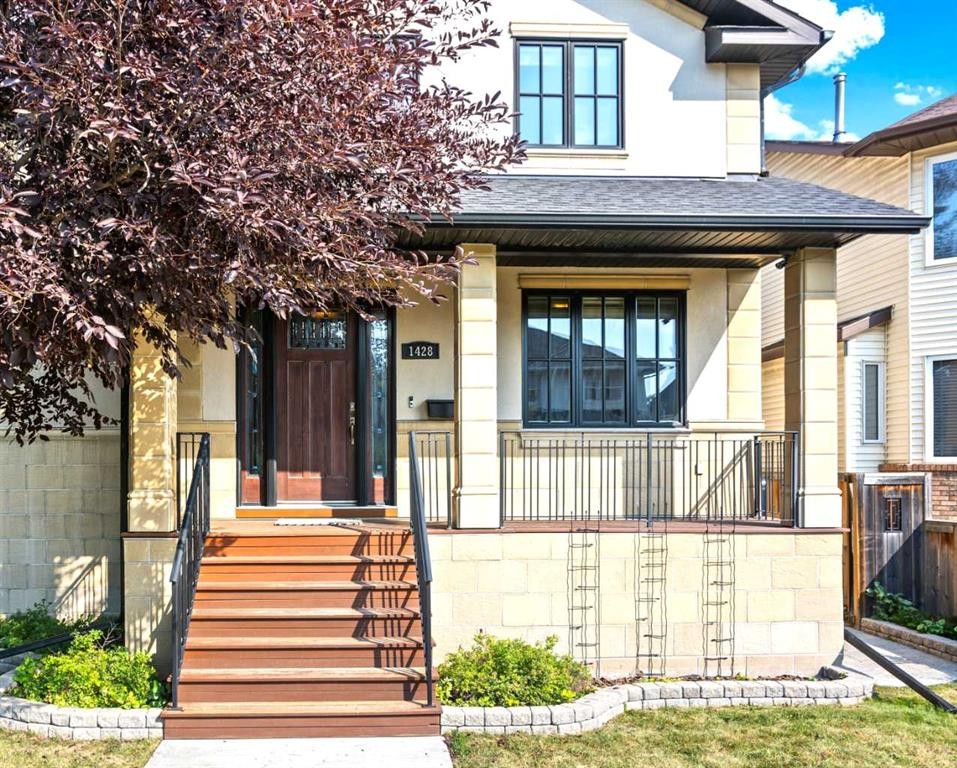
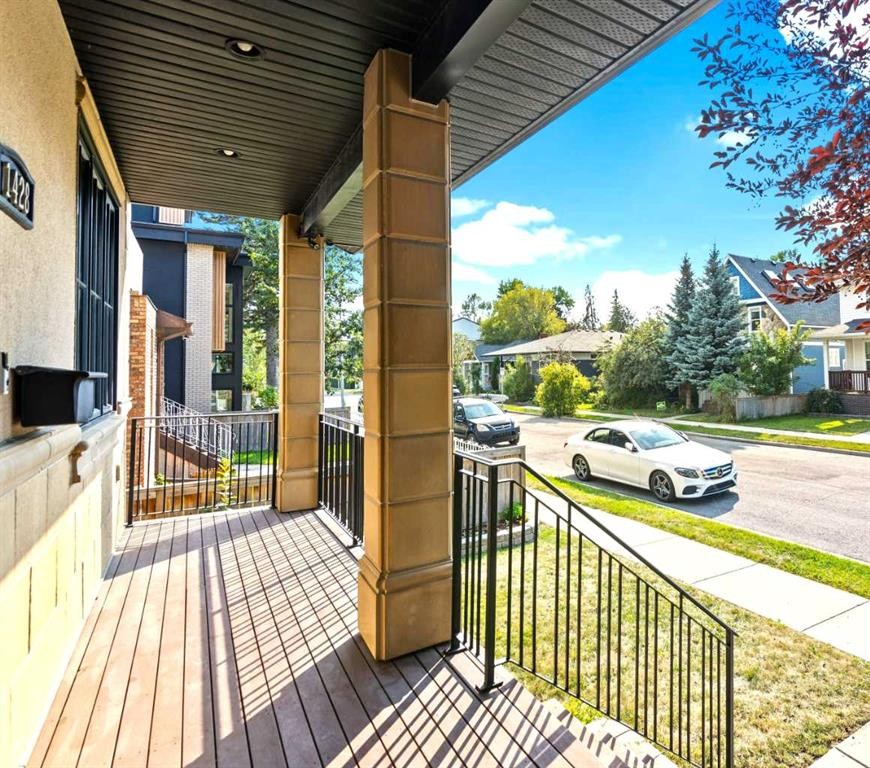
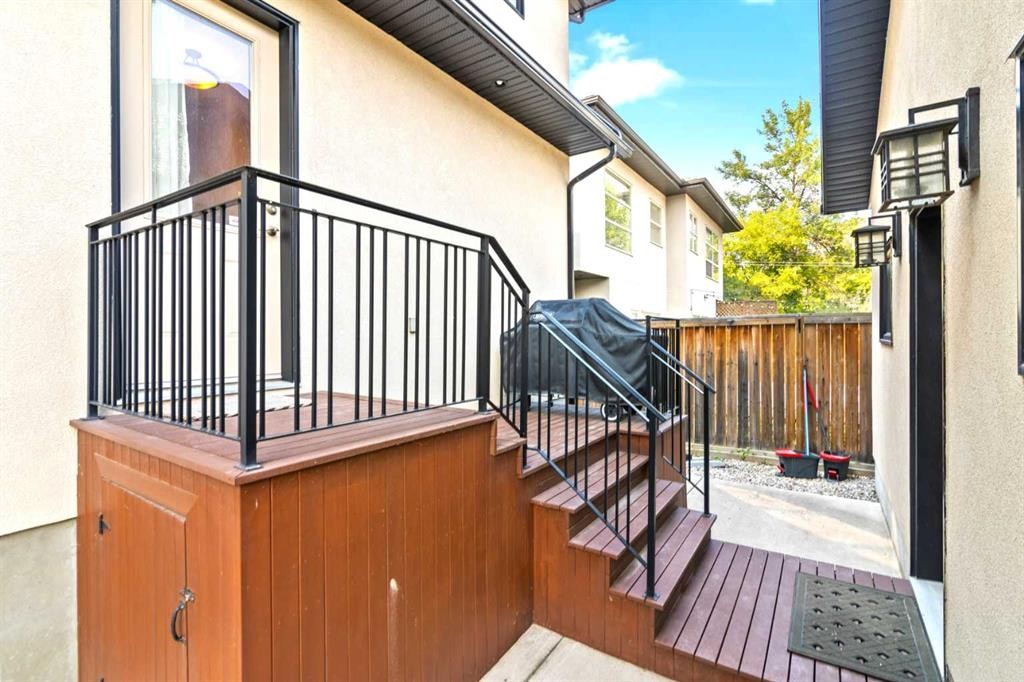
1428 2A Street Nw, Calgary, AB - Outdoor With Deck Patio Veranda
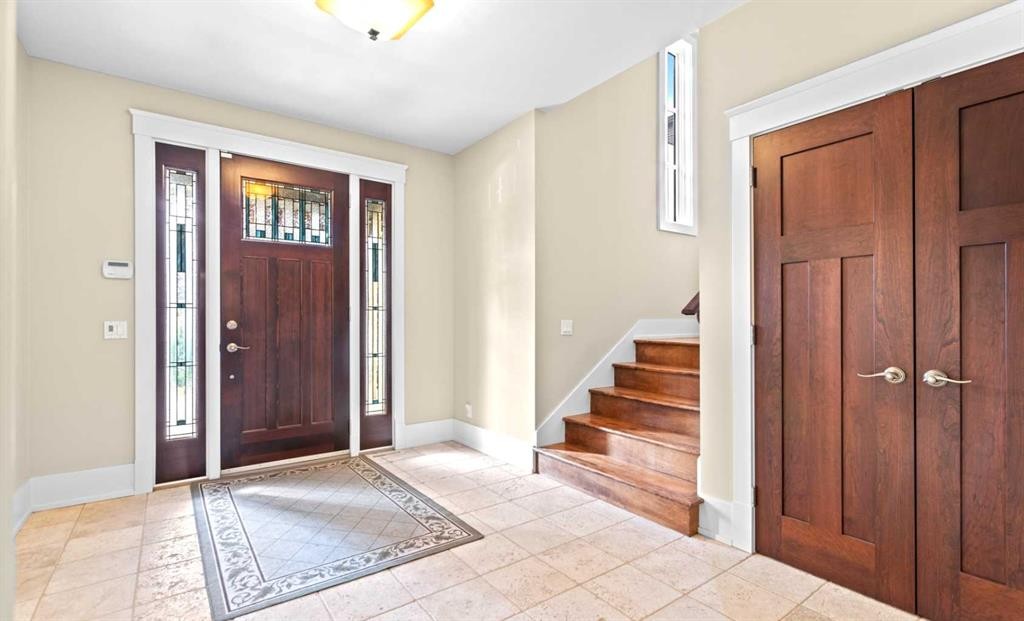
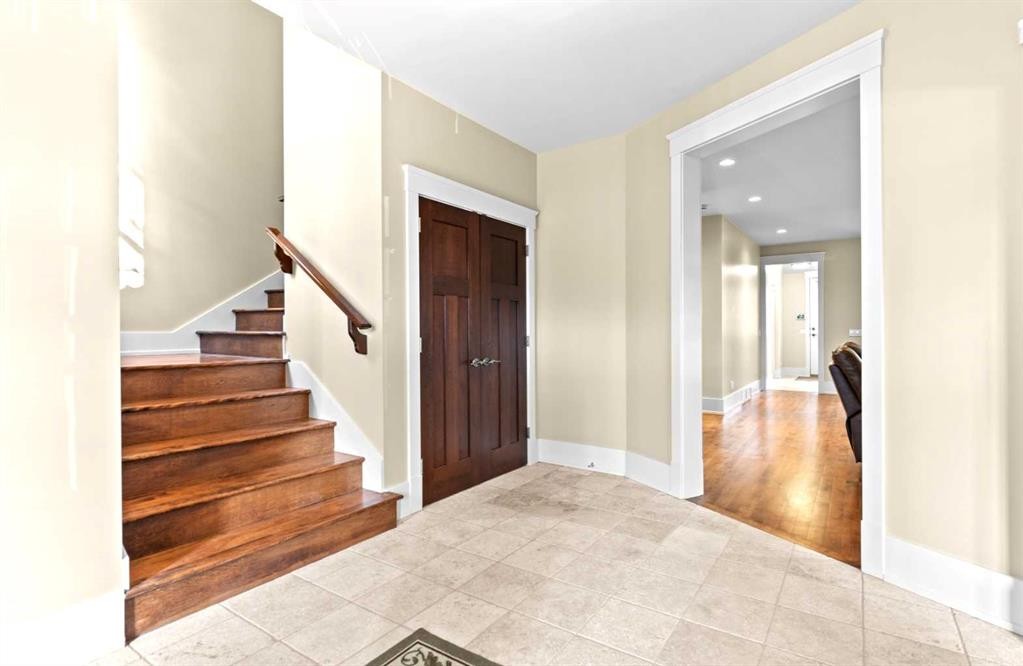
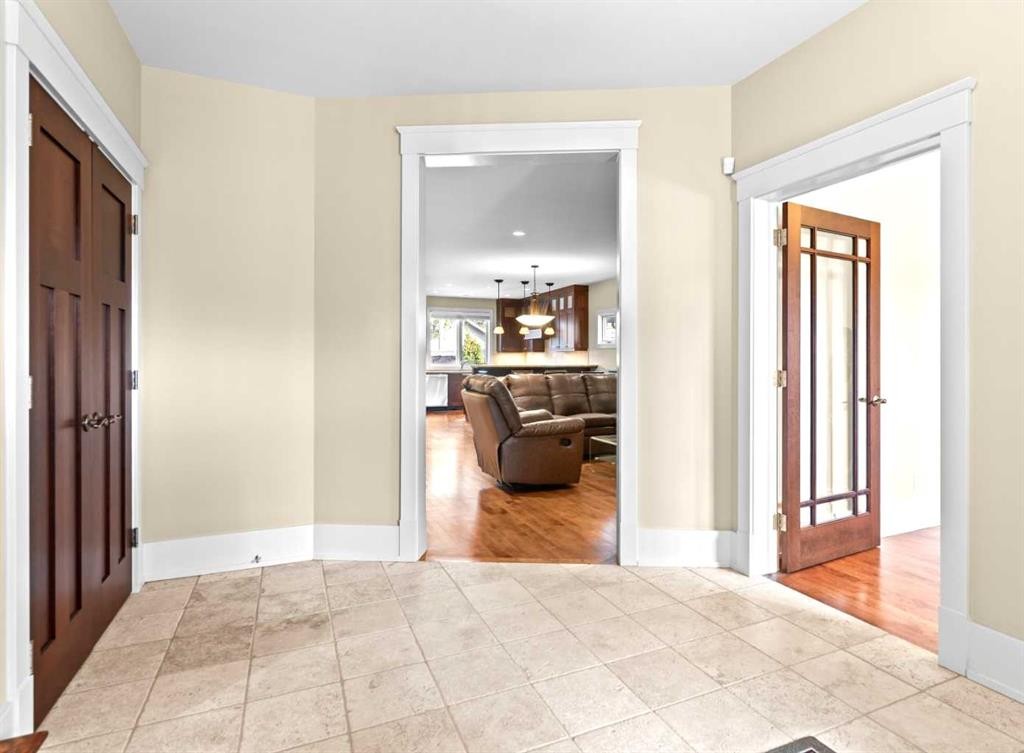
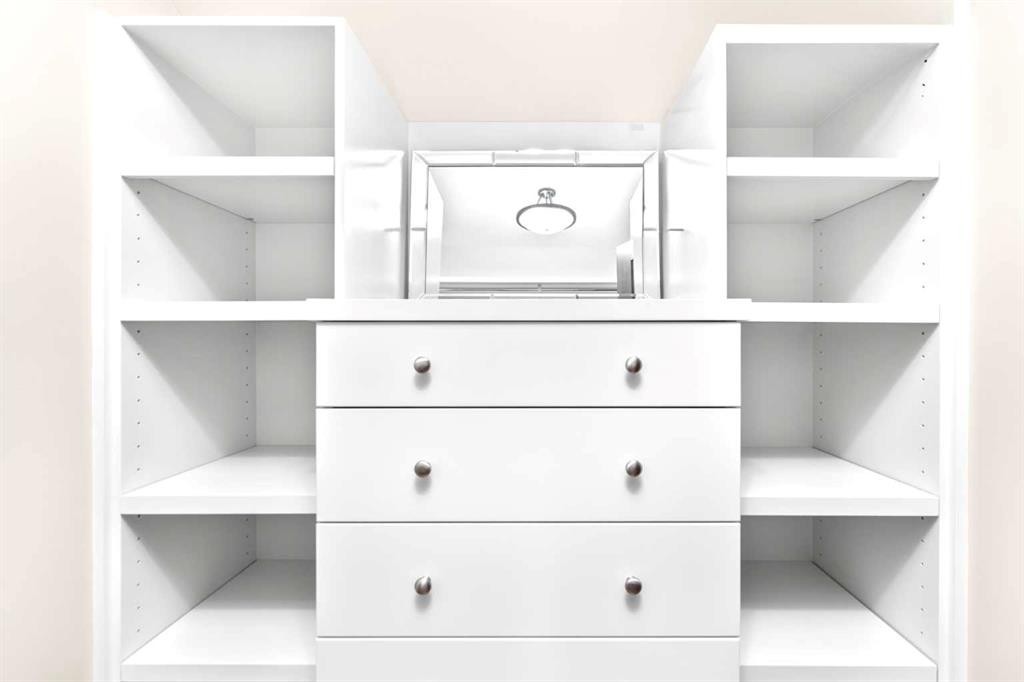
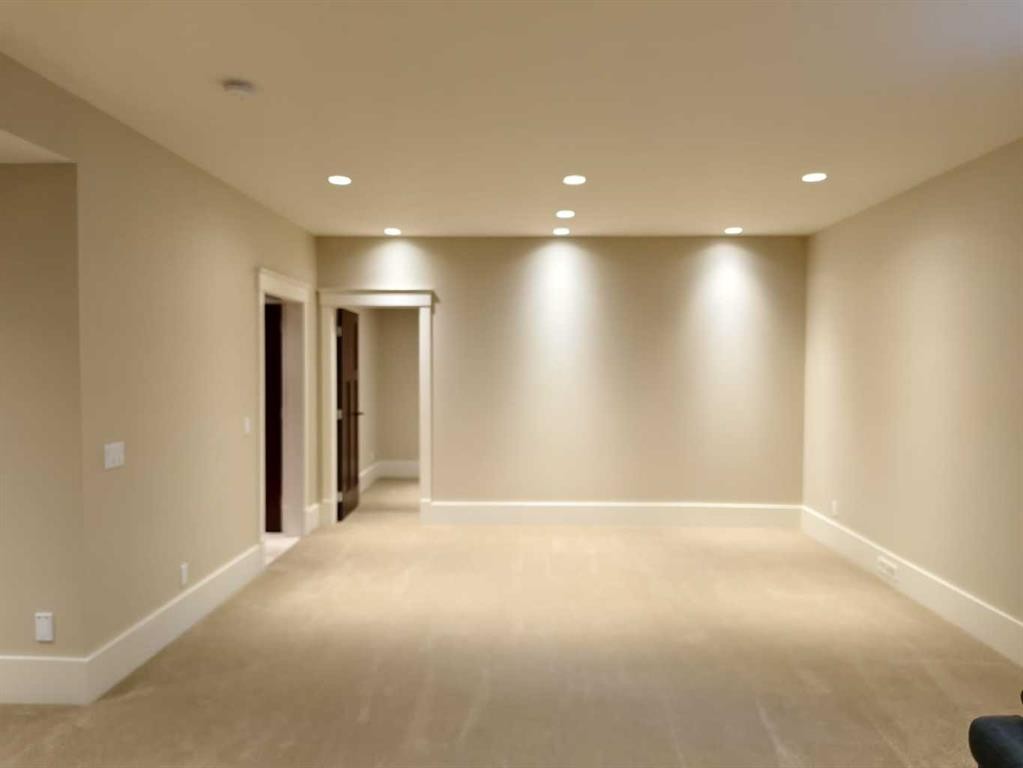
1428 2A Street Nw, Calgary, AB - Indoor Photo Showing Other Room
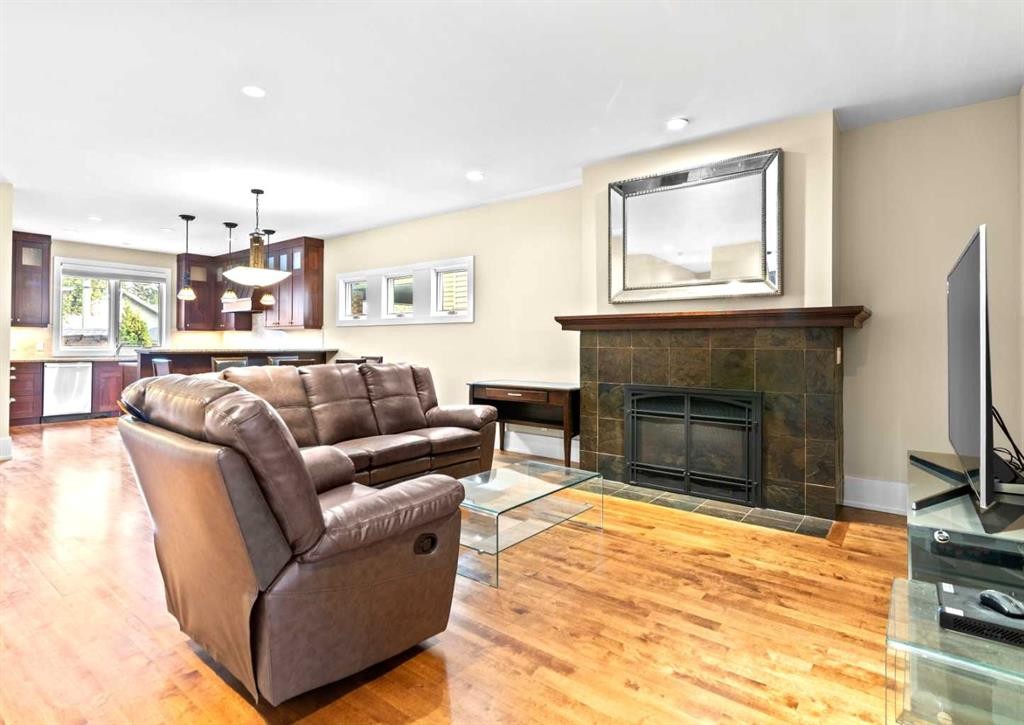
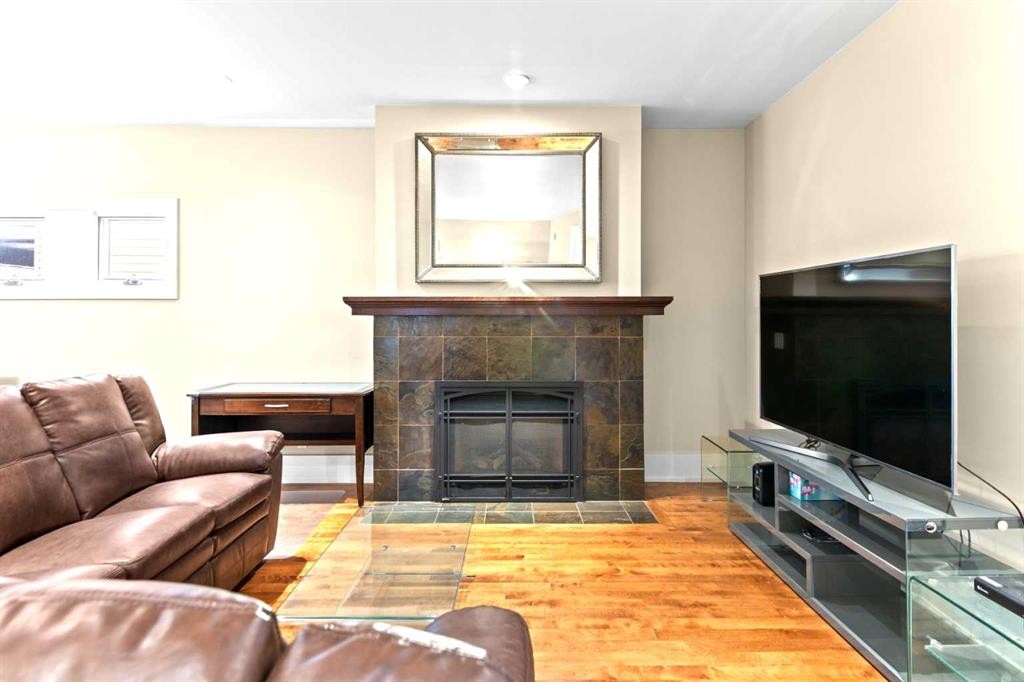
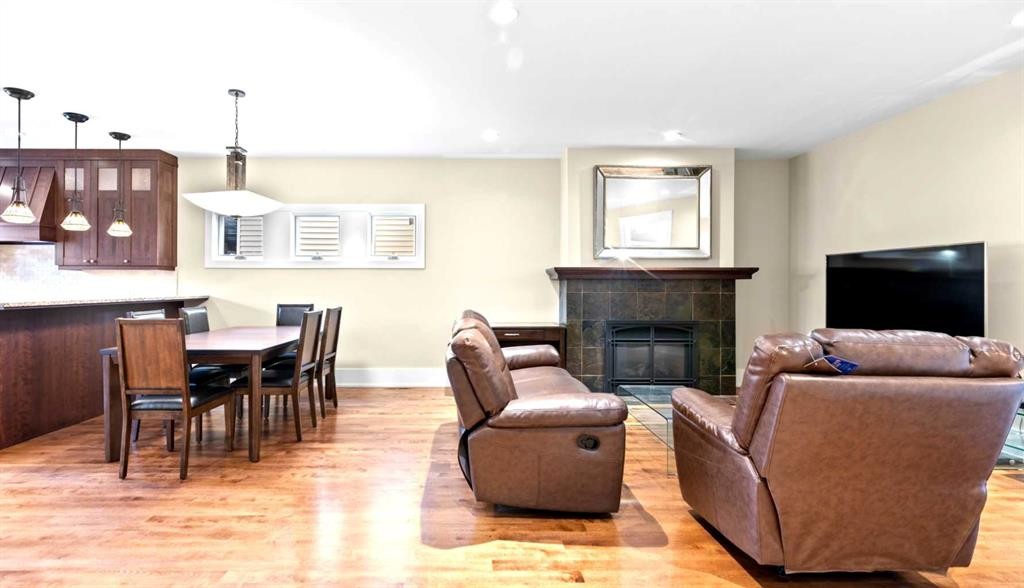
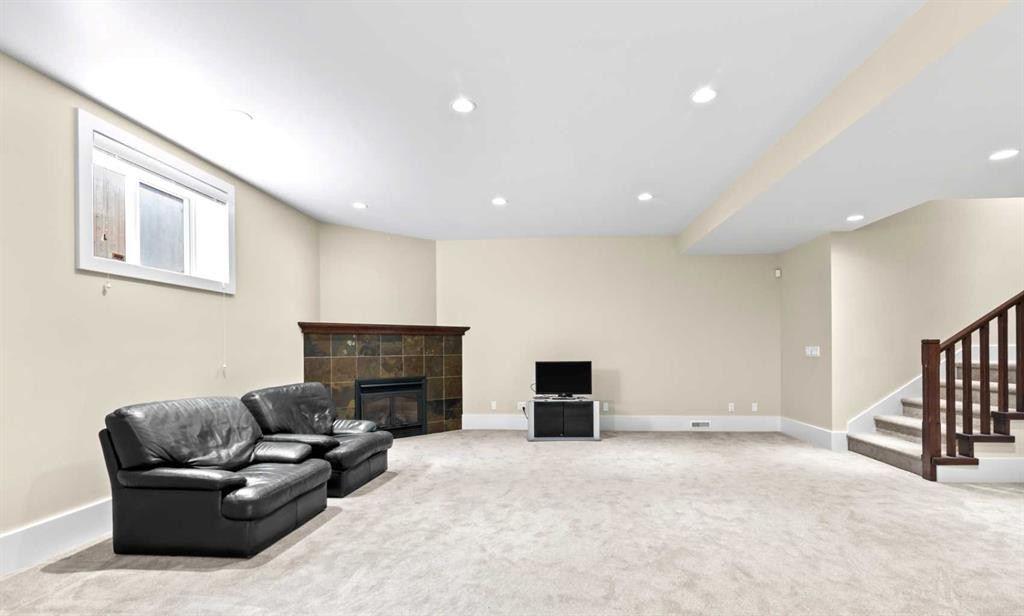
1428 2A Street Nw, Calgary, AB - Indoor Photo Showing Living Room With Fireplace
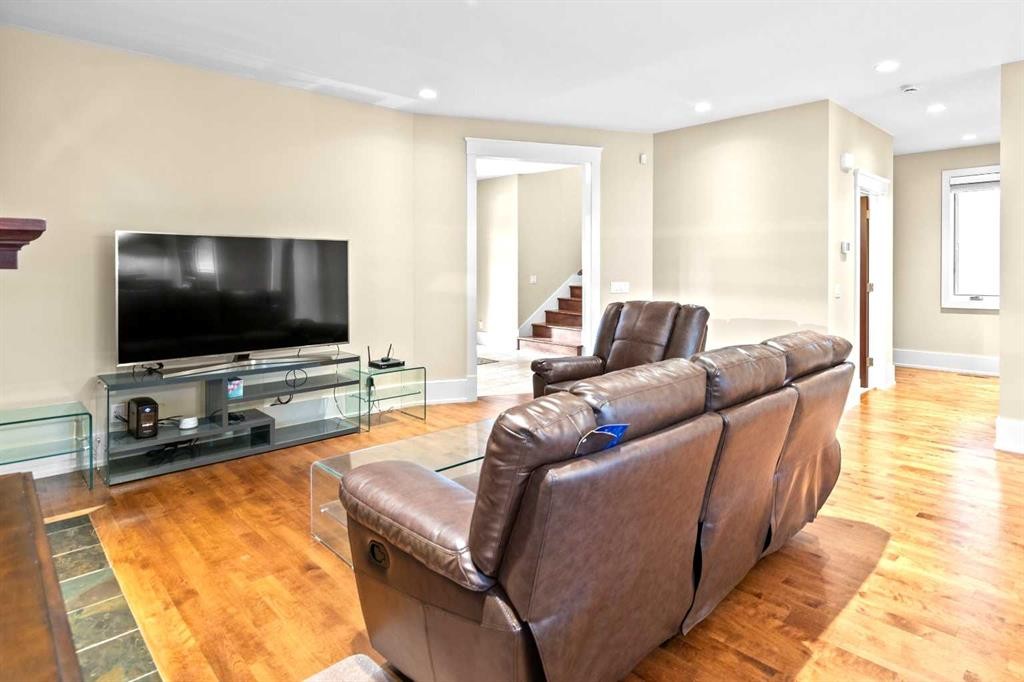
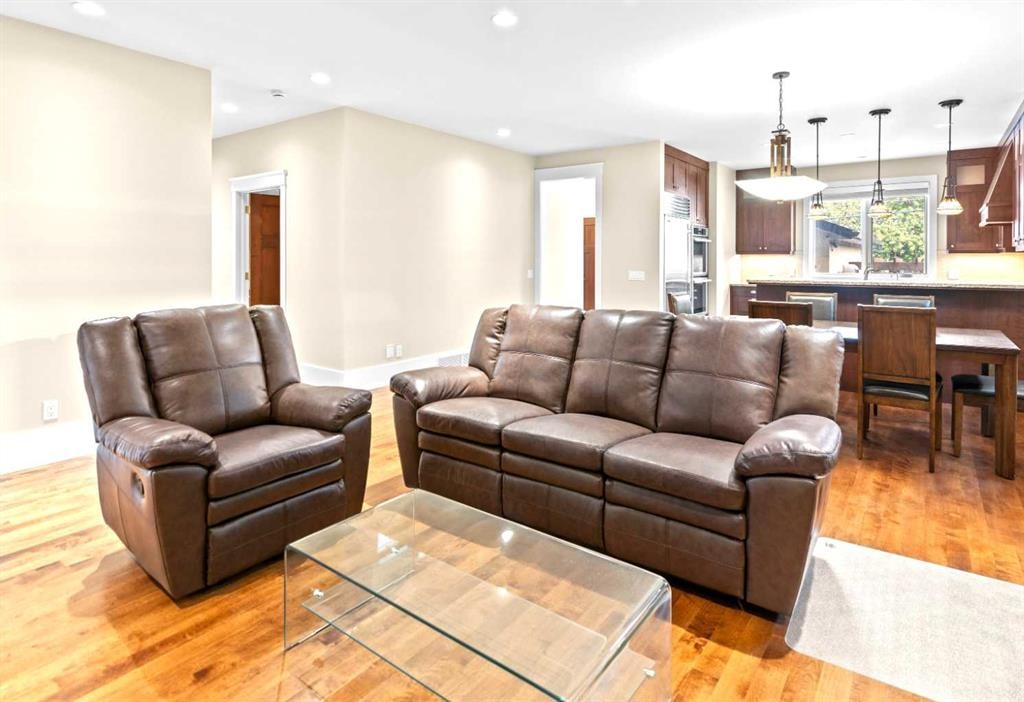
1428 2A Street Nw, Calgary, AB - Indoor Photo Showing Living Room
1428 2A Street Nw, Calgary, AB - Indoor
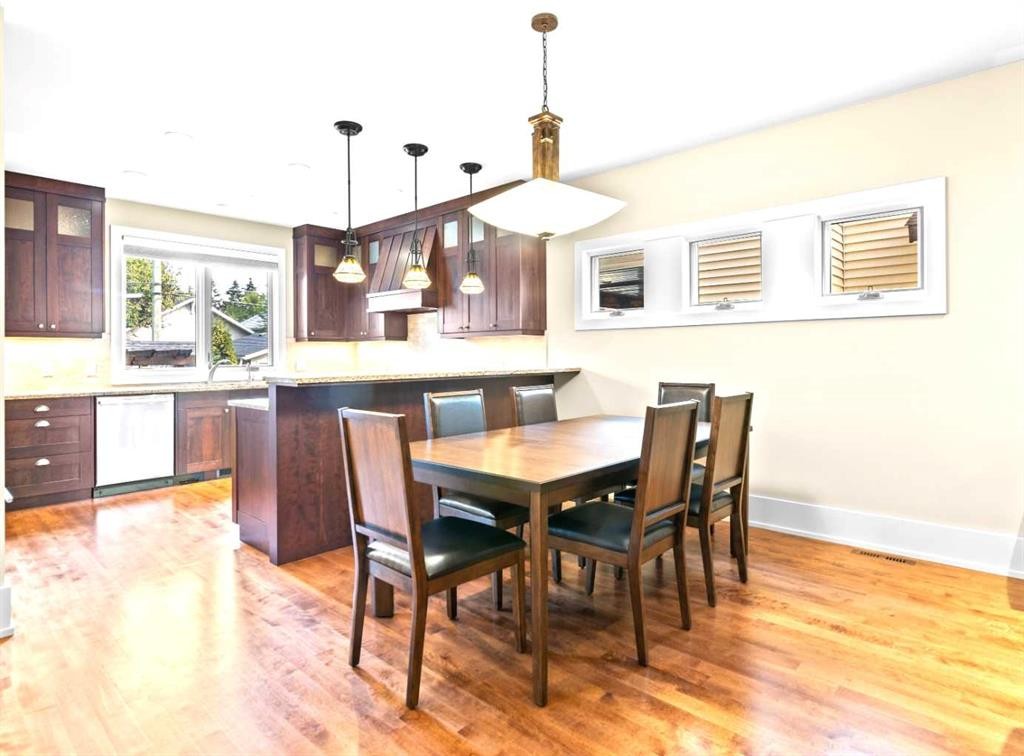
1428 2A Street Nw, Calgary, AB - Indoor Photo Showing Dining Room
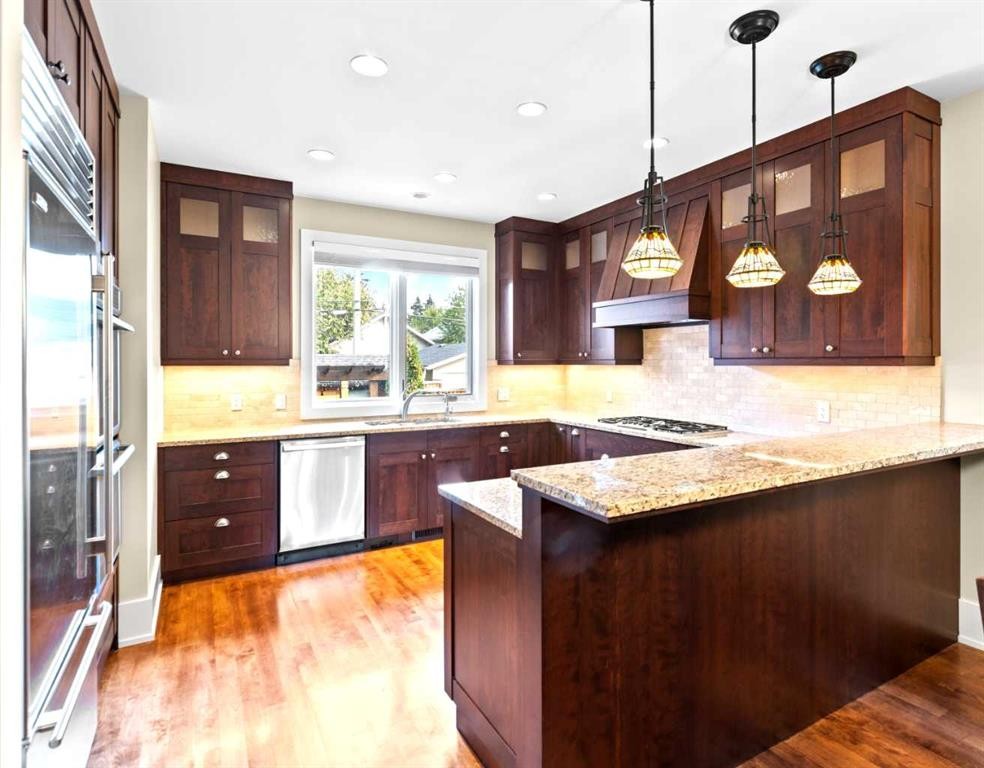
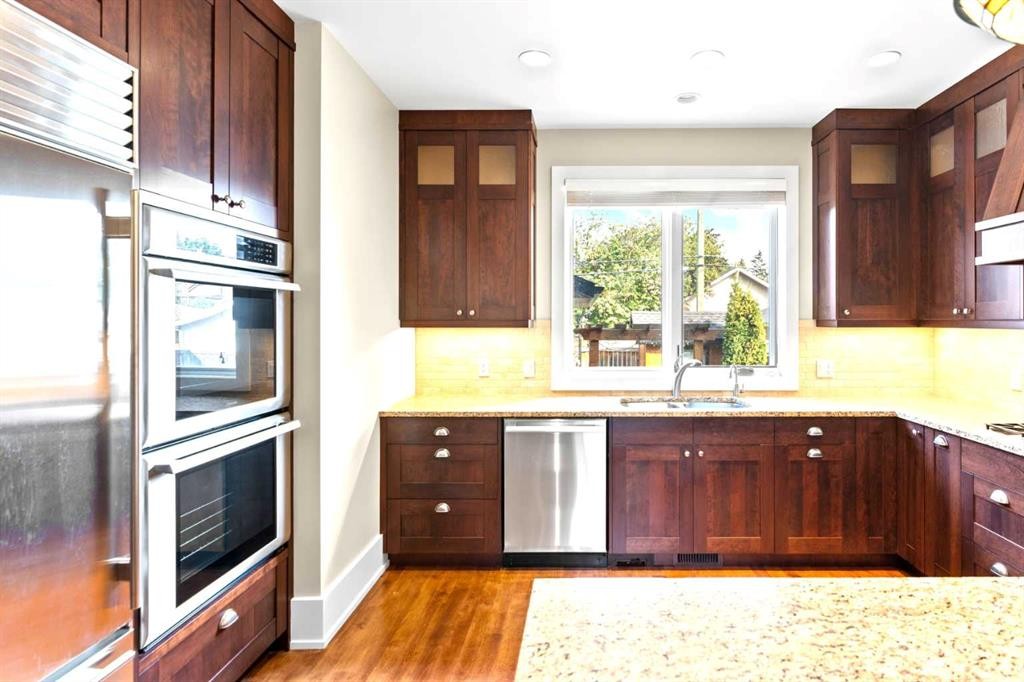
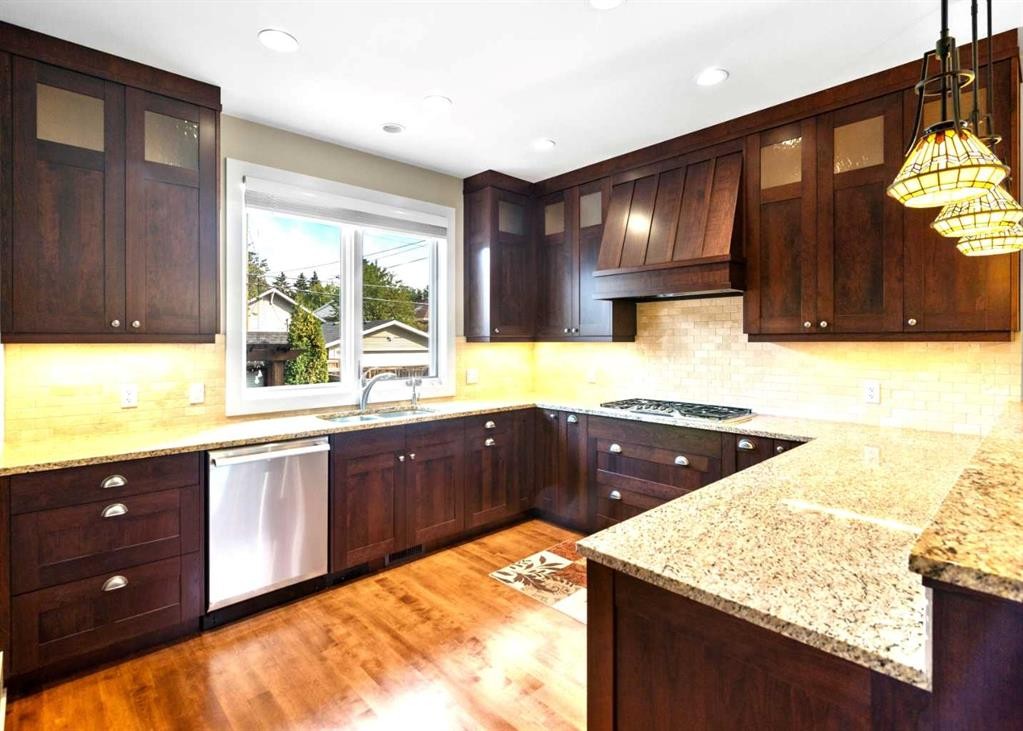
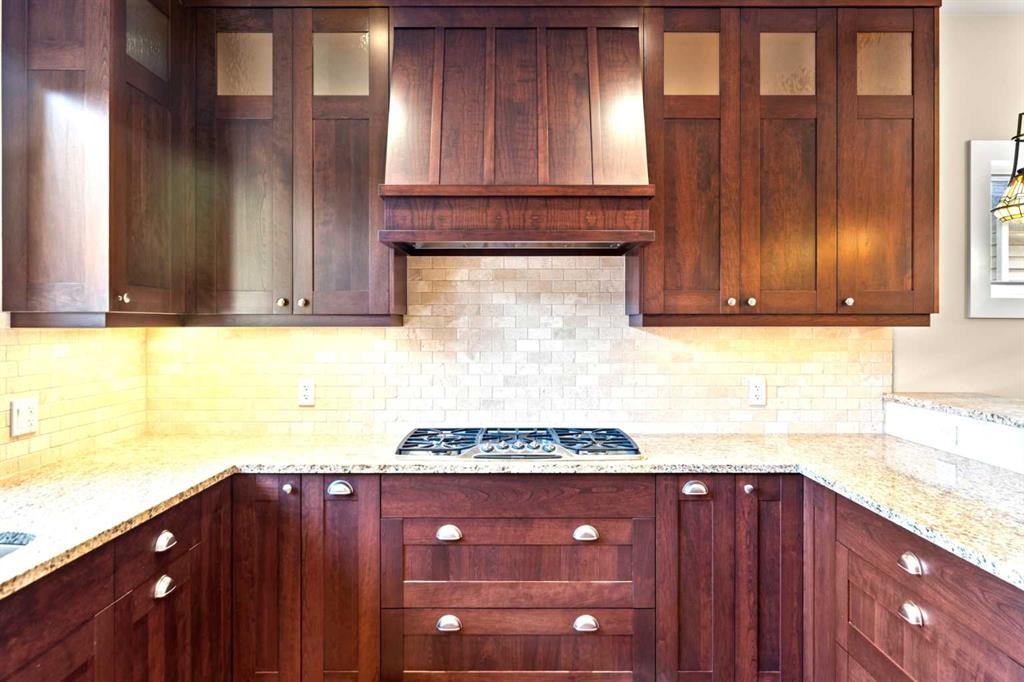
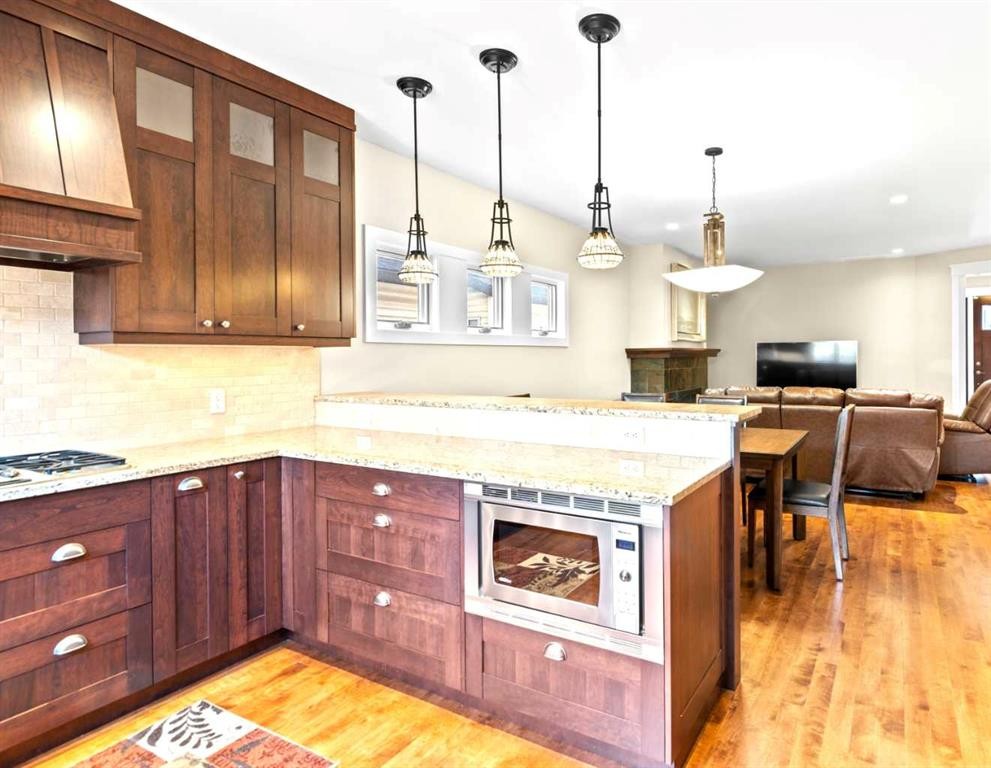
1428 2A Street Nw, Calgary, AB - Indoor Photo Showing Kitchen With Upgraded Kitchen
1428 2A Street Nw, Calgary, AB - Indoor Photo Showing Kitchen
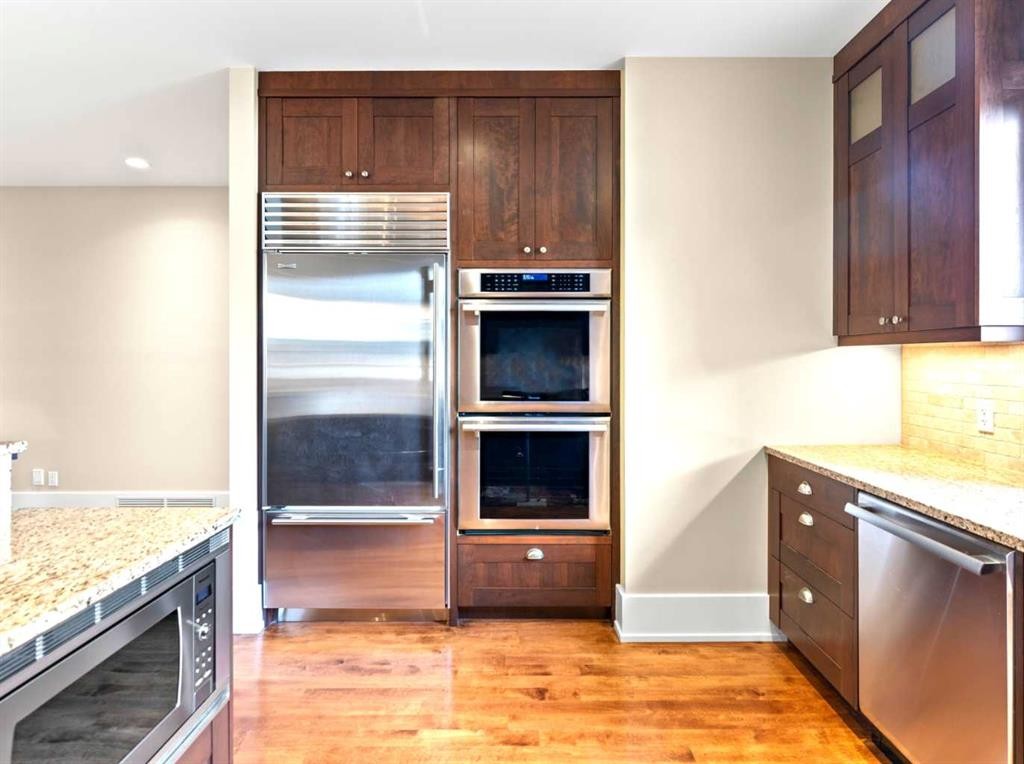
1428 2A Street Nw, Calgary, AB - Indoor Photo Showing Kitchen With Upgraded Kitchen
1428 2A Street Nw, Calgary, AB - Indoor Photo Showing Kitchen
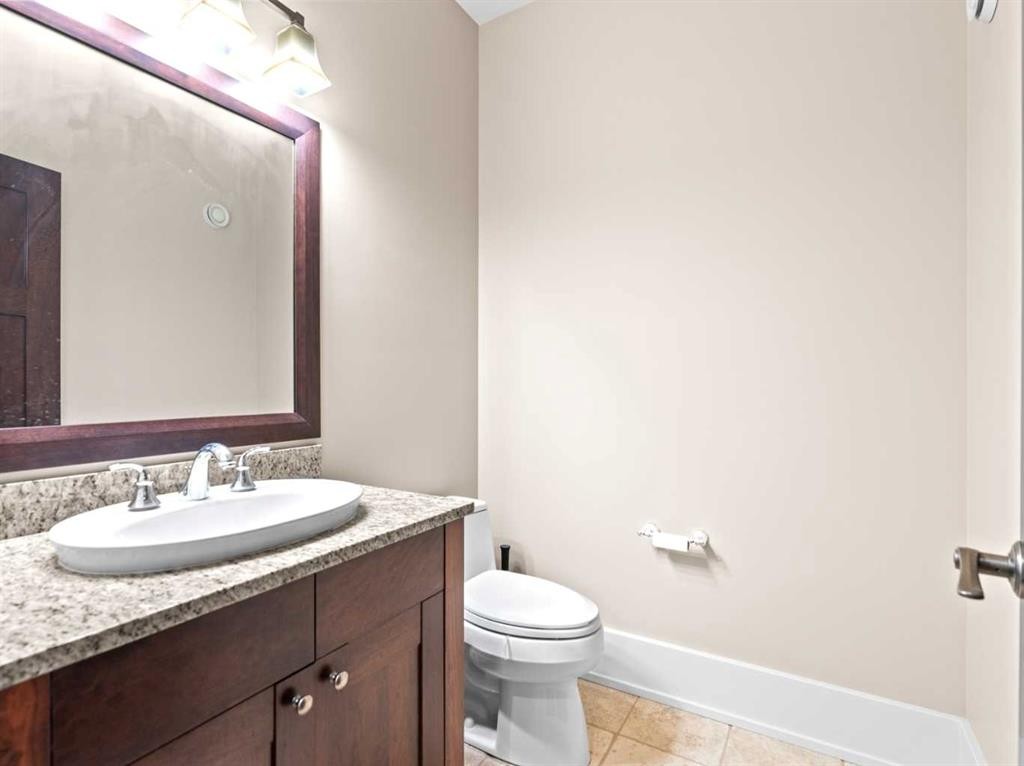
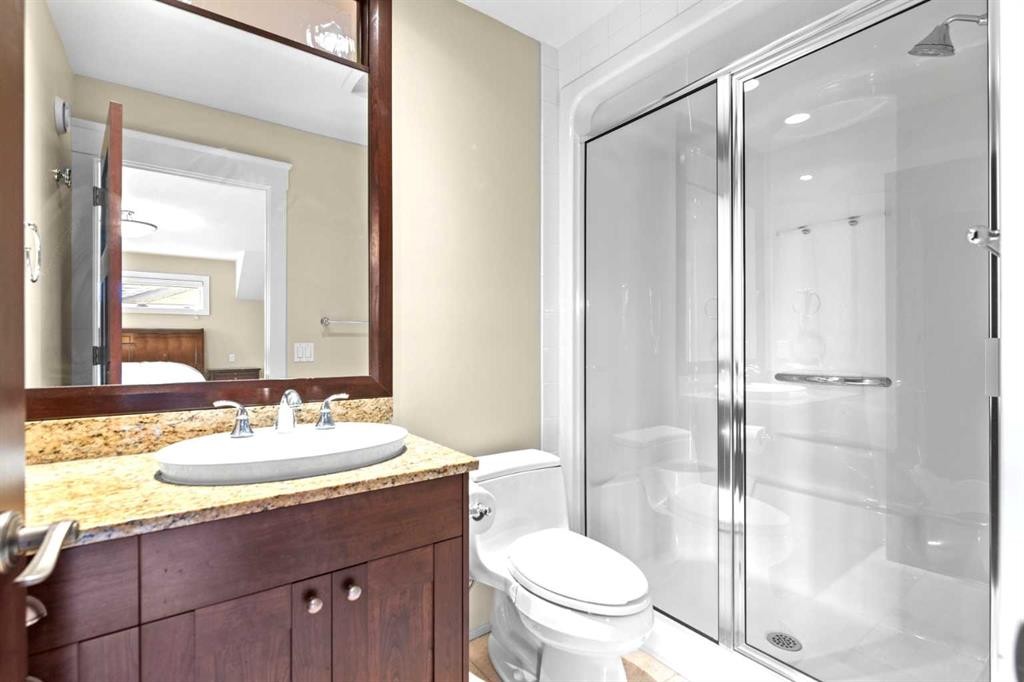
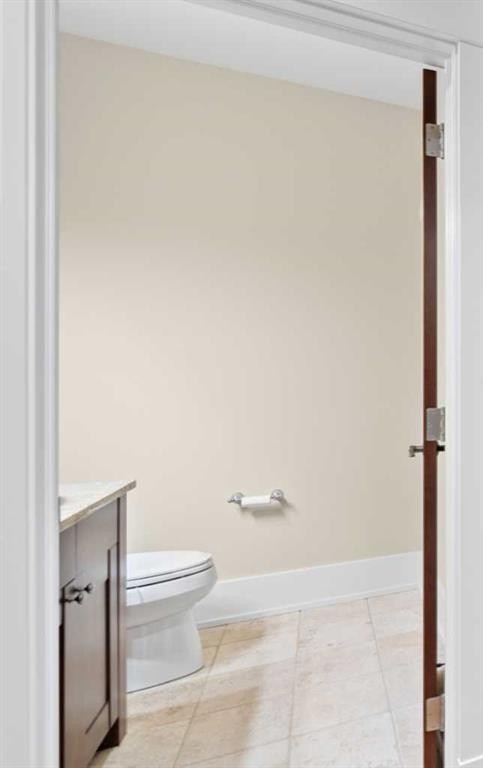
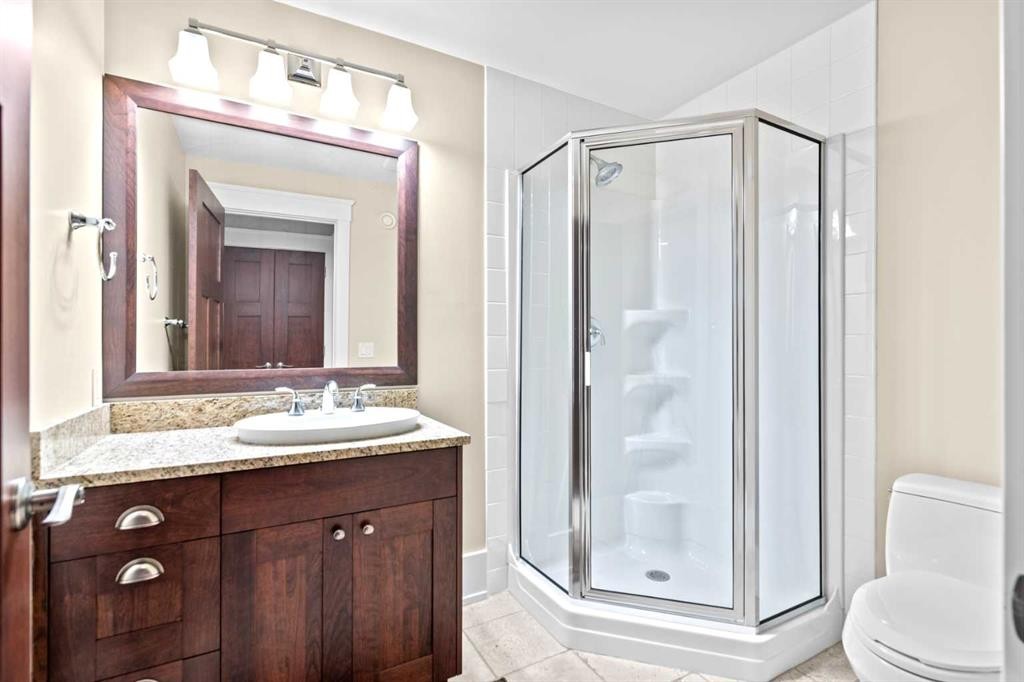
1428 2A Street Nw, Calgary, AB - Indoor Photo Showing Bathroom
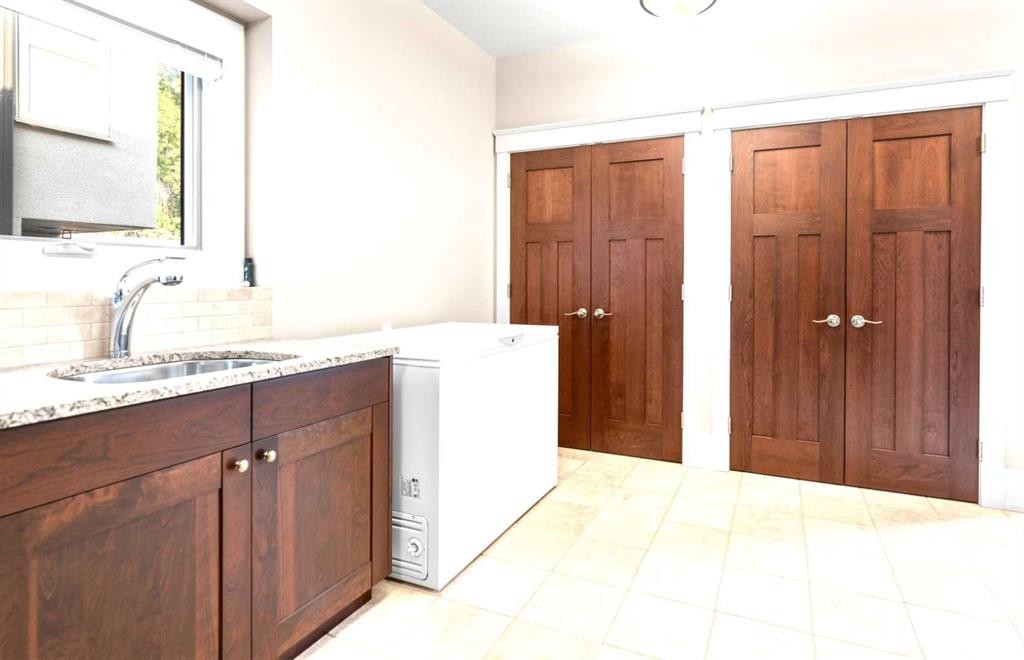
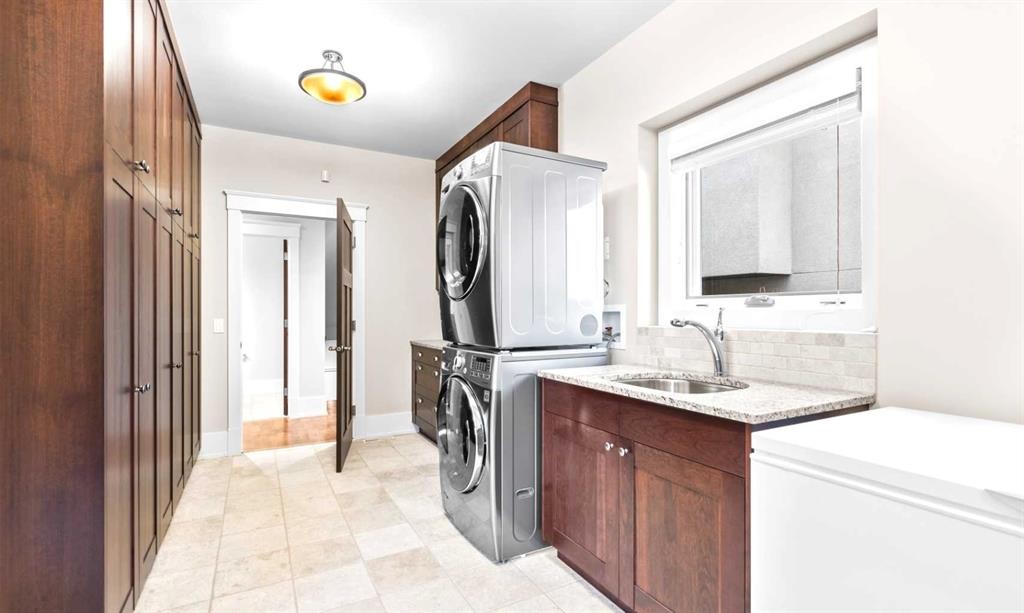
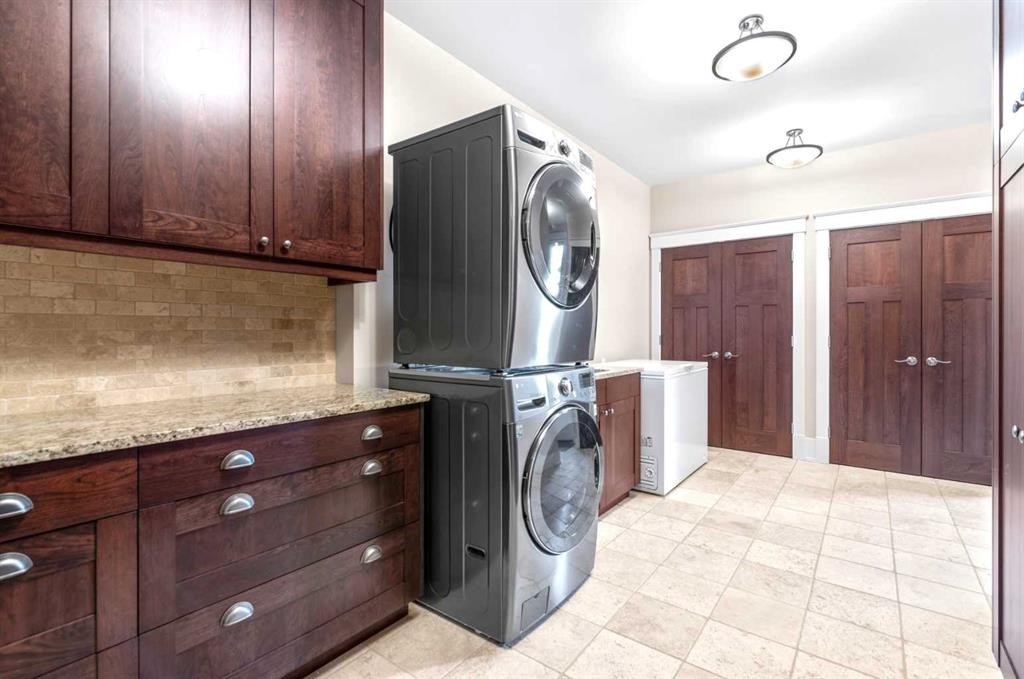
1428 2A Street Nw, Calgary, AB - Indoor Photo Showing Laundry Room
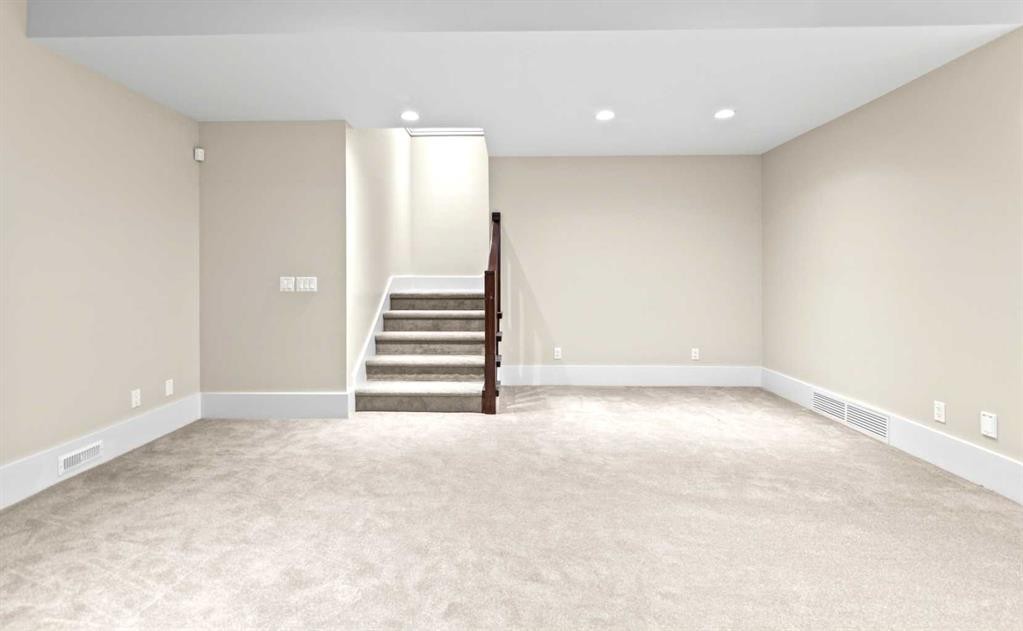
1428 2A Street Nw, Calgary, AB - Indoor
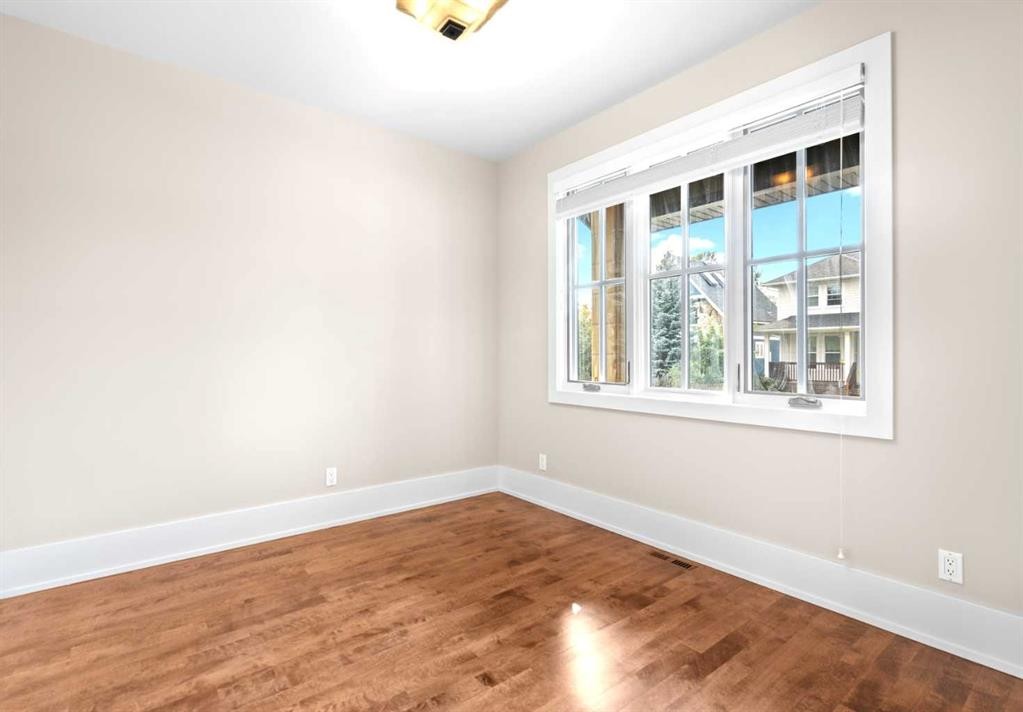
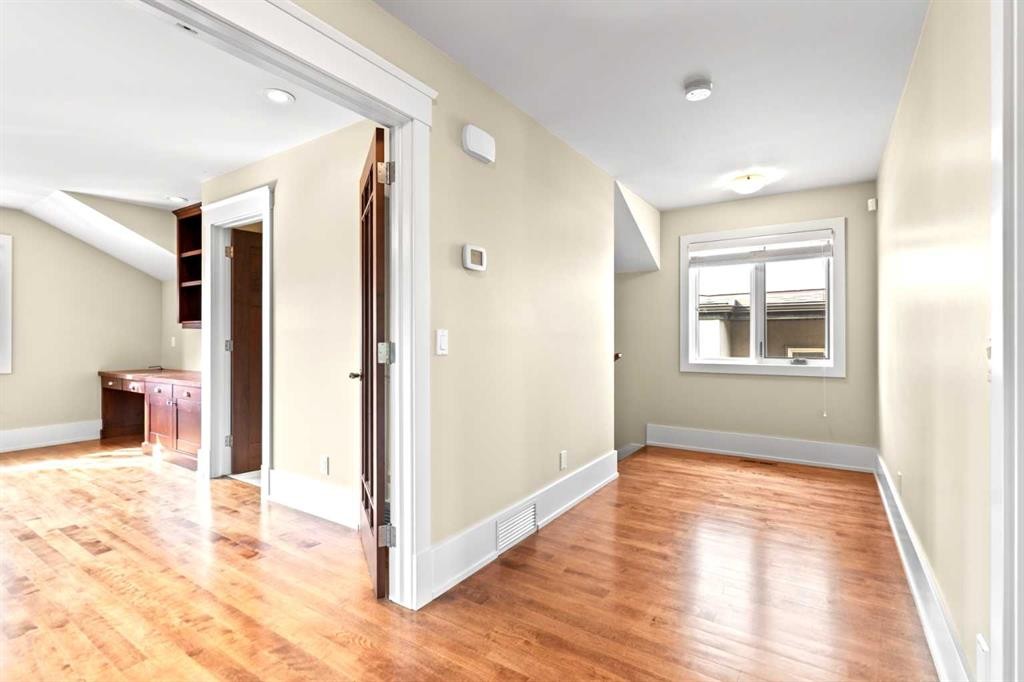
1428 2A Street Nw, Calgary, AB - Indoor Photo Showing Other Room
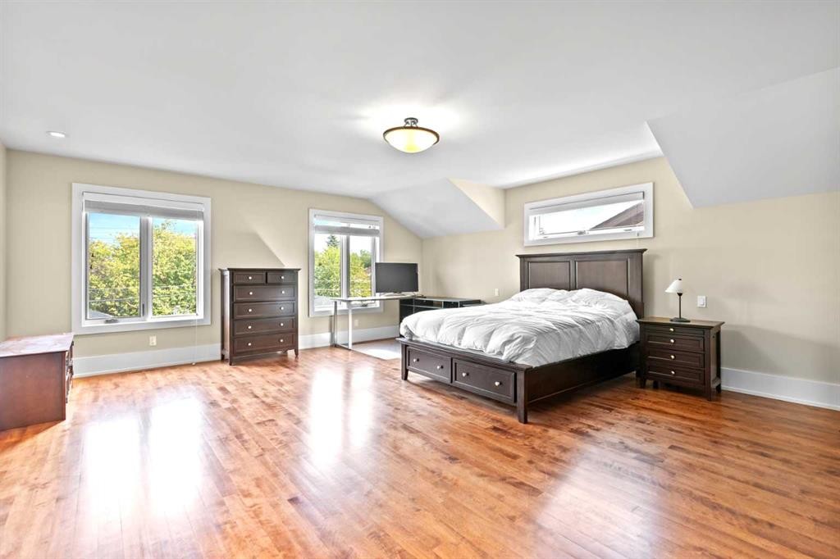
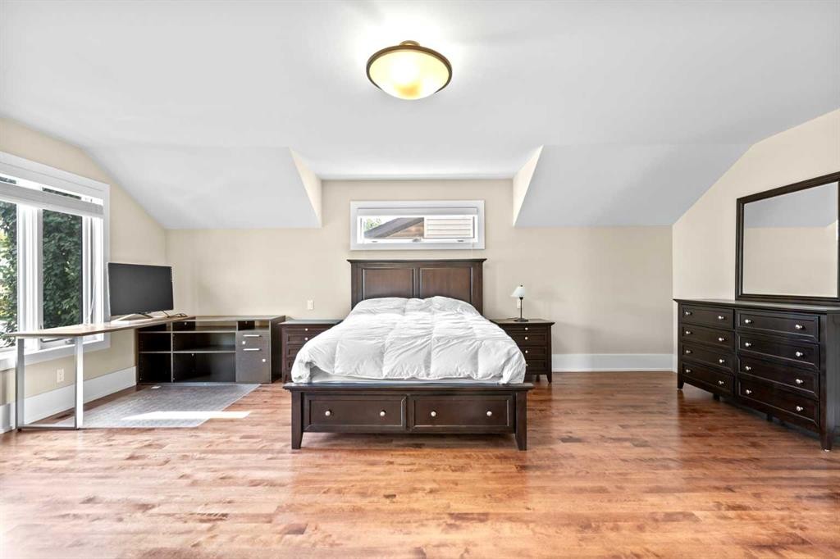
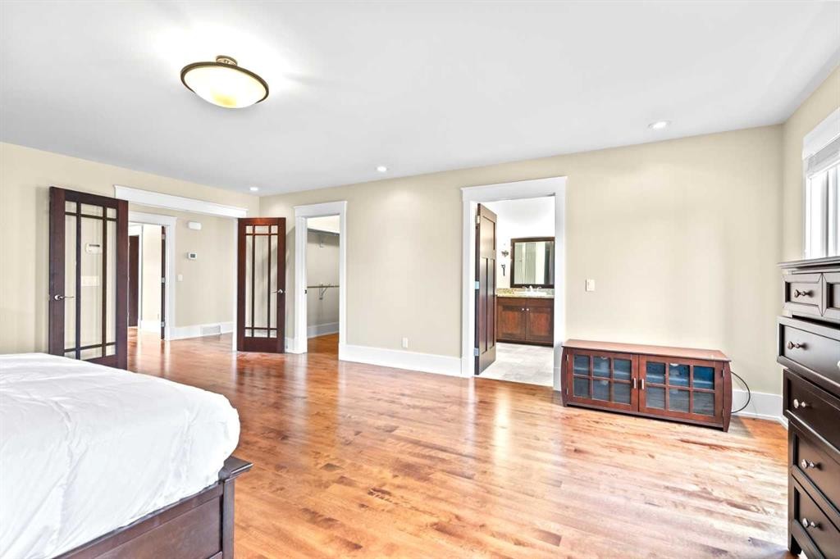
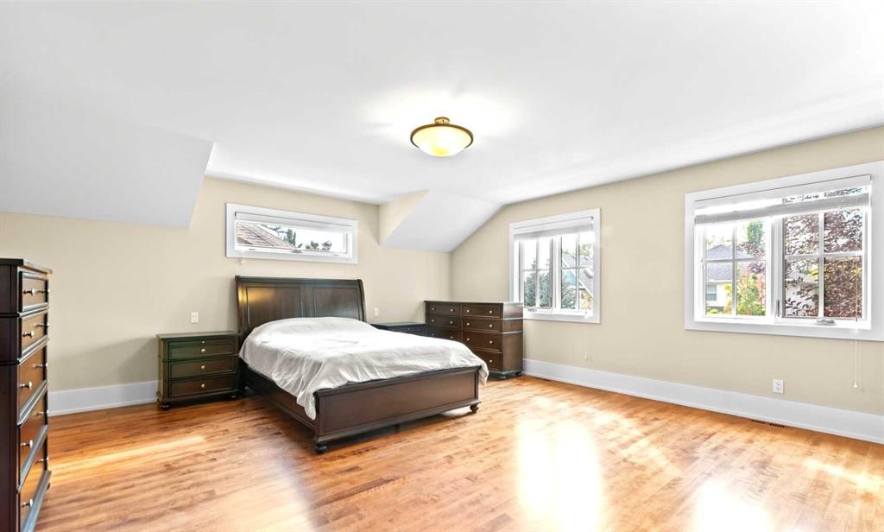
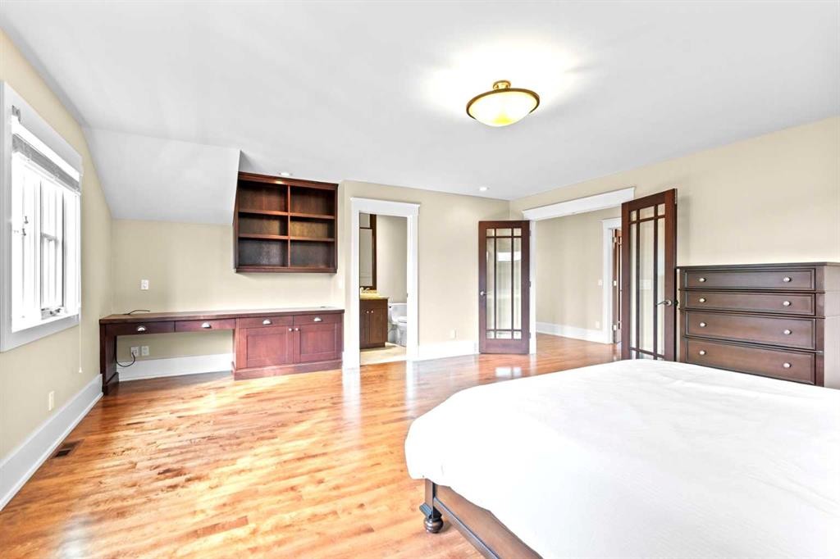
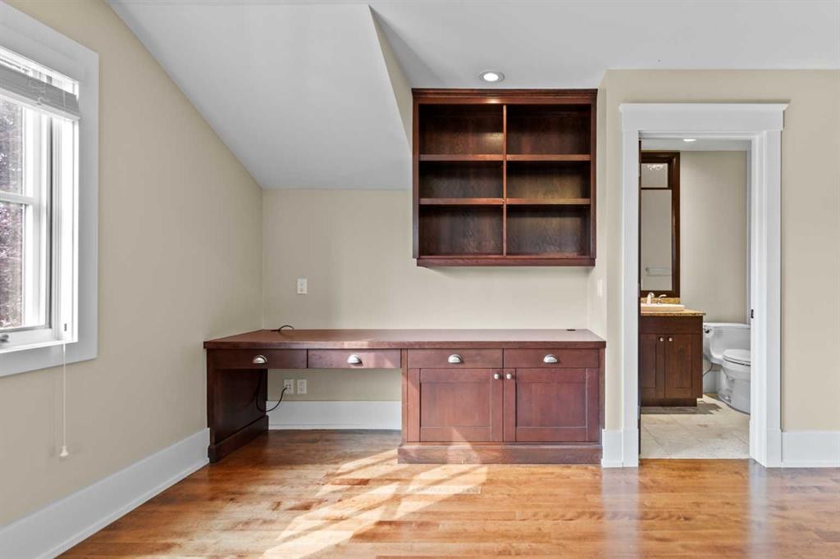
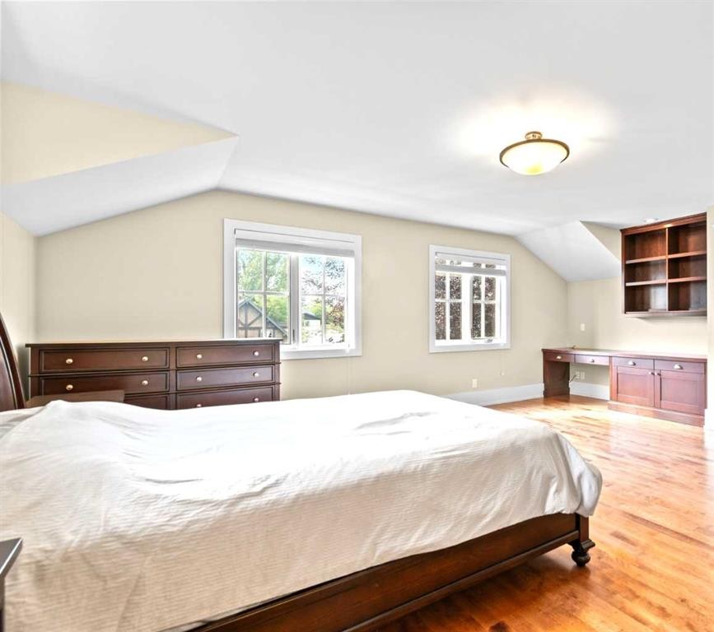
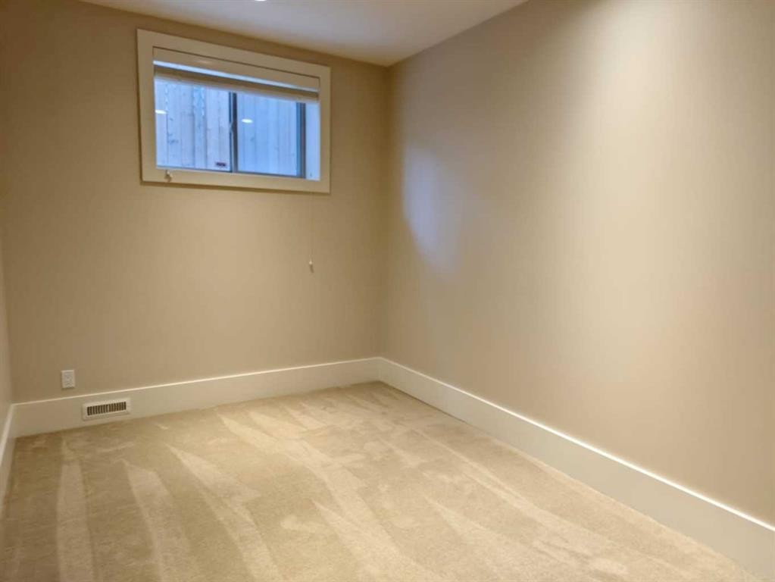
1428 2A Street Nw, Calgary, AB - Indoor Photo Showing Bedroom
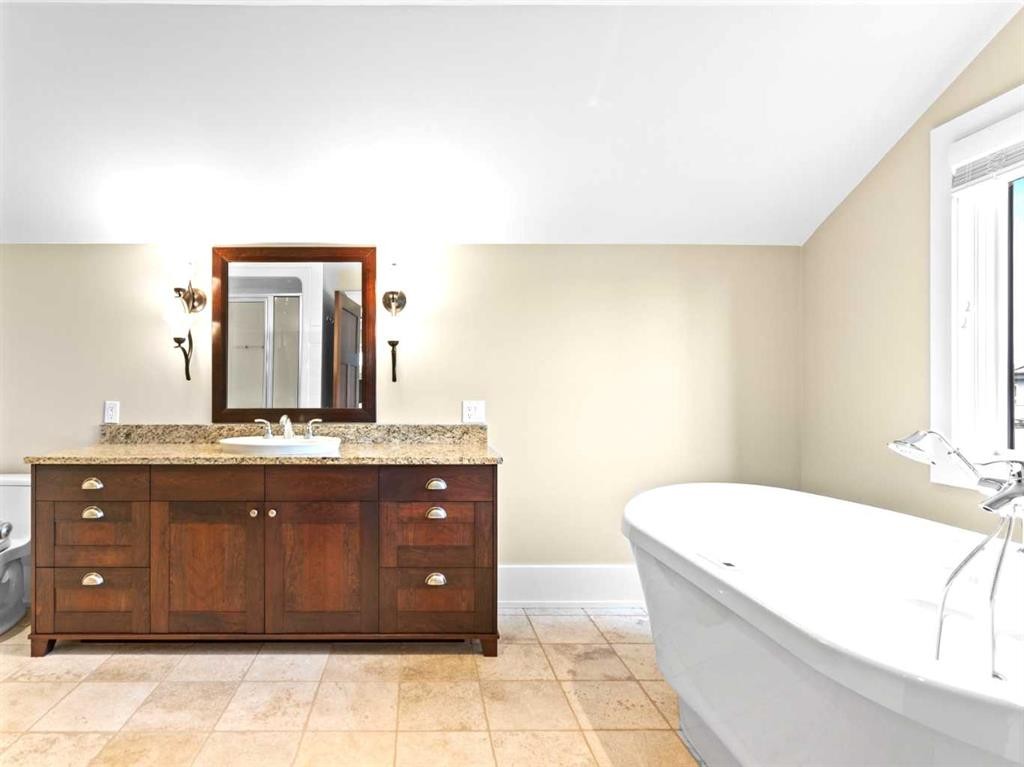
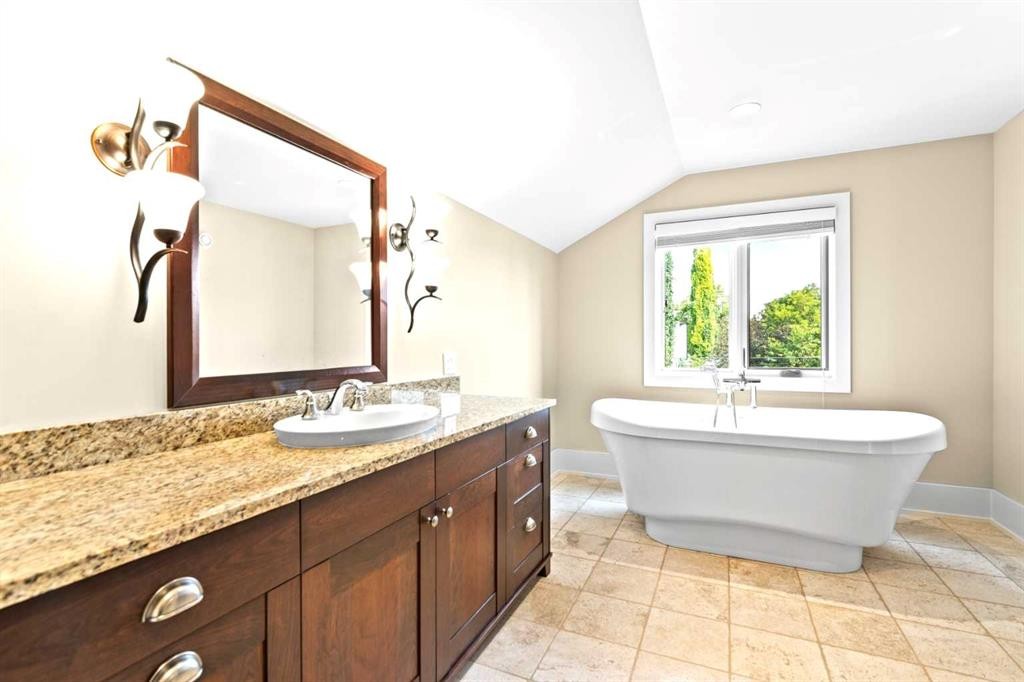
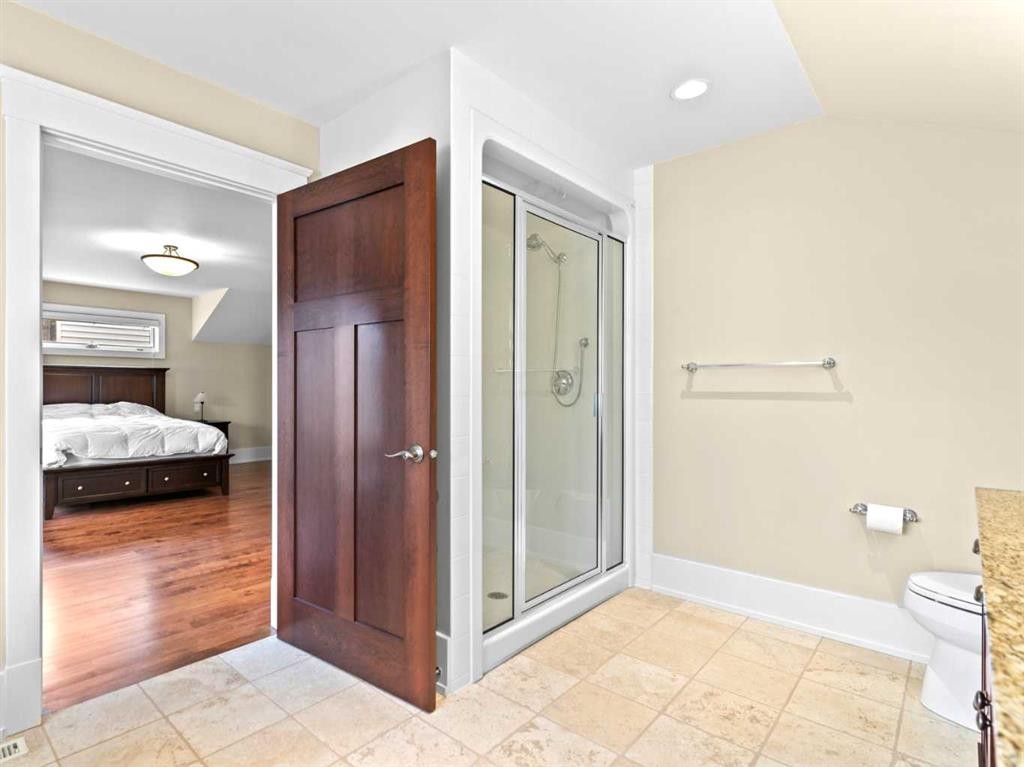
1428 2A Street Nw, Calgary, AB - Indoor Photo Showing Bathroom
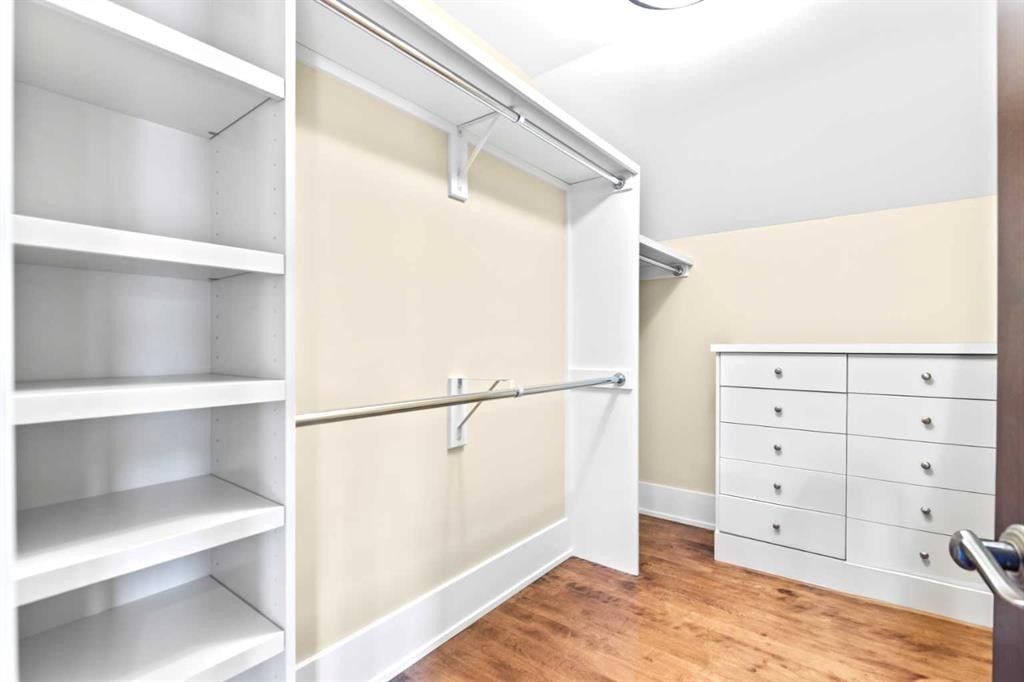
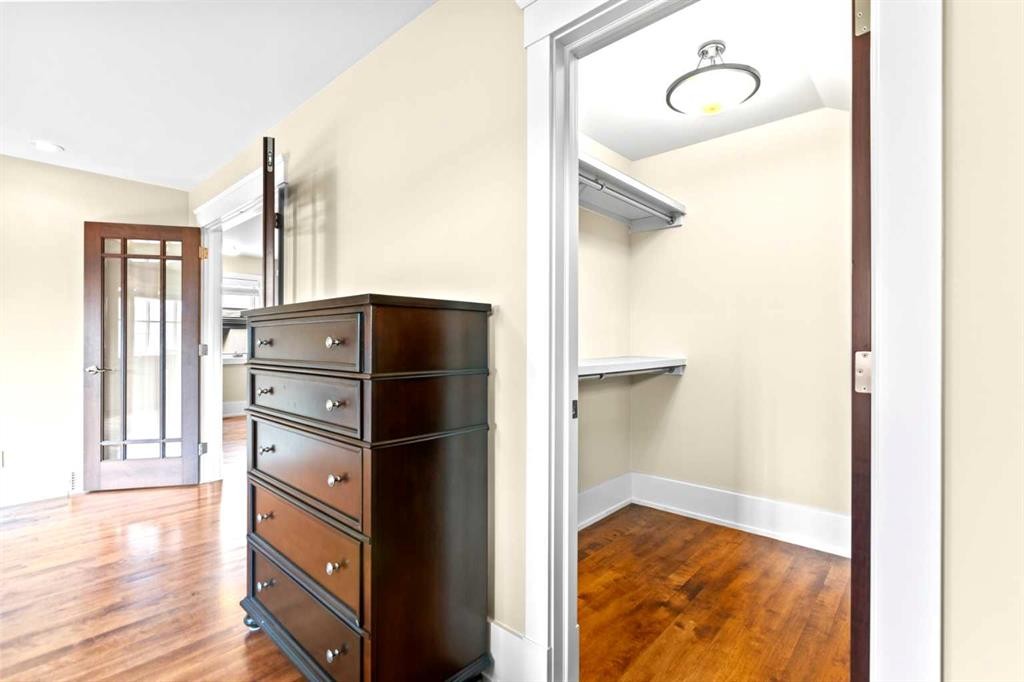
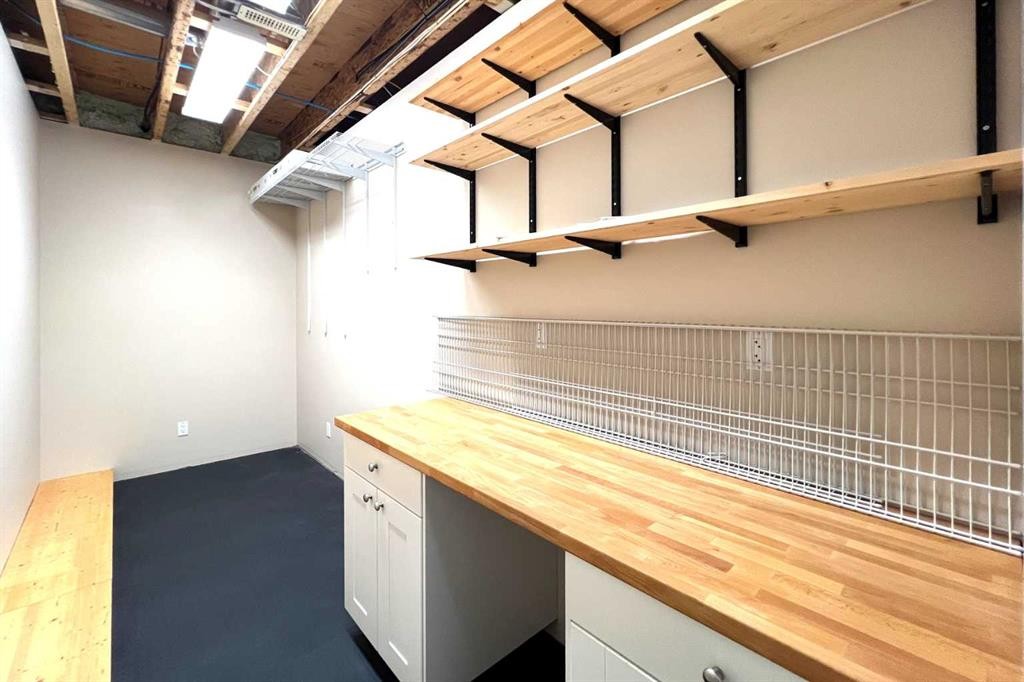
1428 2A Street Nw, Calgary, AB - Indoor With Storage
1428 2A Street Nw, Calgary, AB - Indoor Photo Showing Other Room
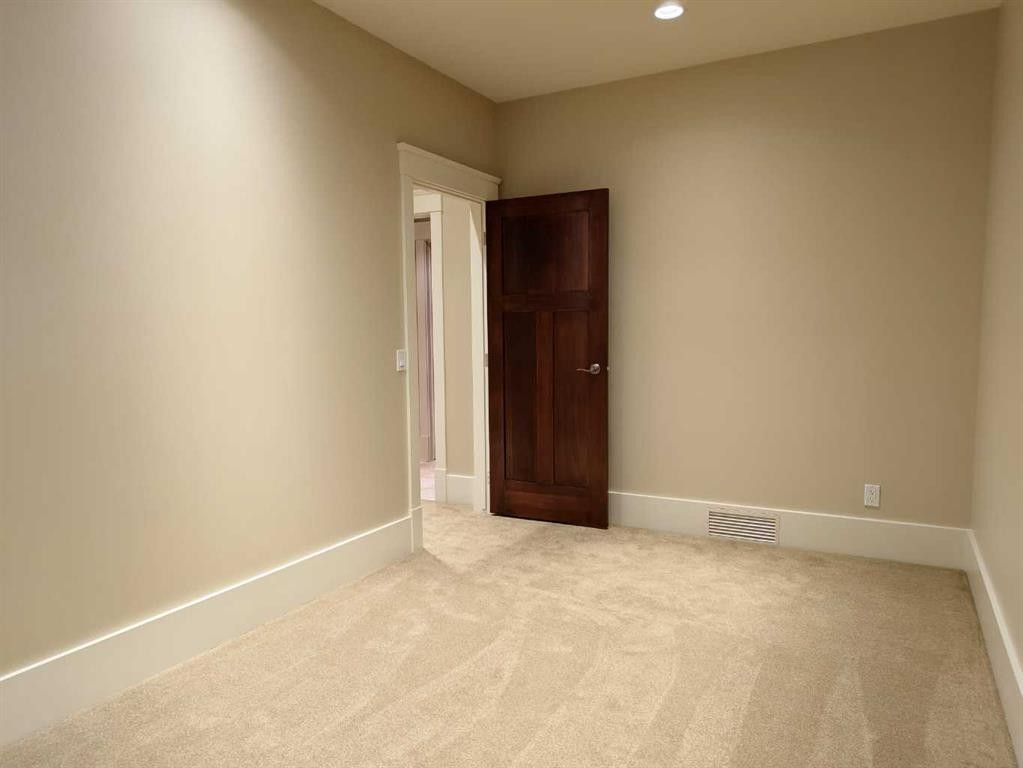
1428 2A Street Nw, Calgary, AB - Indoor Photo Showing Bedroom
1428 2A Street Nw, Calgary, AB - Indoor Photo Showing Bathroom
1428 2A Street Nw, Calgary, AB - Indoor Photo Showing Other Room
1428 2A Street Nw, Calgary, AB - Indoor With Storage
1428 2A Street Nw, Calgary, AB - Indoor Photo Showing Other Room
1428 2A Street Nw, Calgary, AB - Indoor
1428 2A Street Nw, Calgary, AB - Indoor Photo Showing Other Room
1428 2A Street Nw, Calgary, AB - Indoor Photo Showing Bathroom
1428 2A Street Nw, Calgary, AB - Indoor
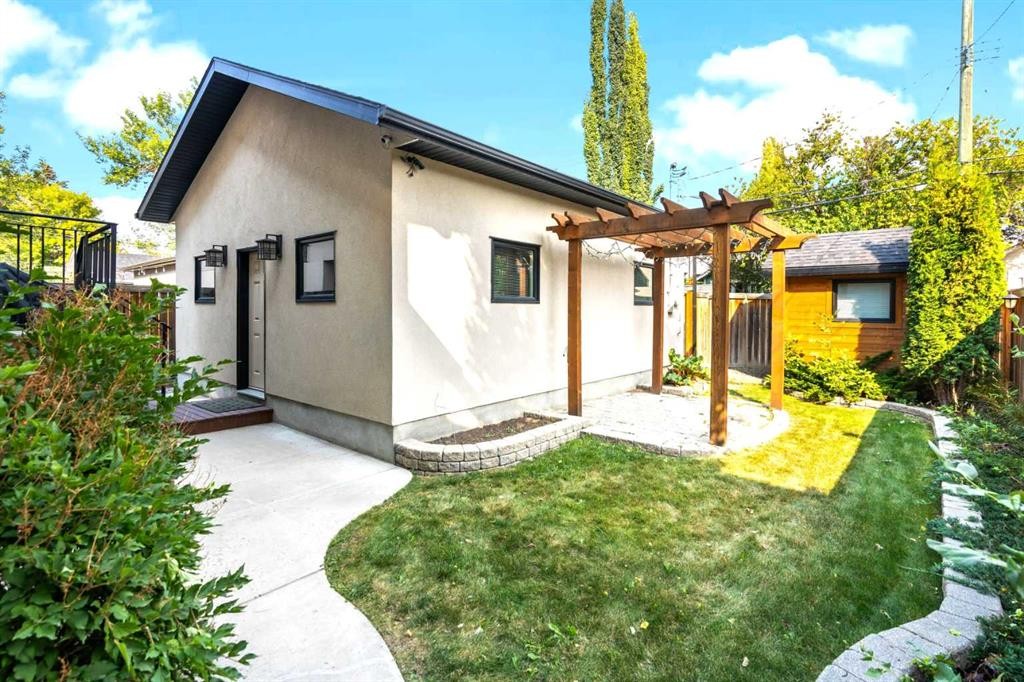
1428 2A Street Nw, Calgary, AB - Outdoor
1428 2A Street Nw, Calgary, AB - Outdoor With Exterior
1428 2A Street Nw, Calgary, AB - Outdoor
1428 2A Street Nw, Calgary, AB - Outdoor With View
1428 2A Street Nw, Calgary, AB - Outdoor
1428 2A Street Nw, Calgary, AB - Outdoor With View
1428 2A Street Nw, Calgary, AB  - Outdoor
1428 2A Street Nw, Calgary, AB  - Outdoor With Deck Patio Veranda
1428 2A Street Nw, Calgary, AB  - Indoor Photo Showing Other Room
1428 2A Street Nw, Calgary, AB - Indoor Photo Showing Other Room
1428 2A Street Nw, Calgary, AB - Indoor Photo Showing Living Room With Fireplace
1428 2A Street Nw, Calgary, AB - Indoor Photo Showing Living Room
1428 2A Street Nw, Calgary, AB - Indoor
1428 2A Street Nw, Calgary, AB - Indoor Photo Showing Dining Room
1428 2A Street Nw, Calgary, AB - Indoor Photo Showing Kitchen With Upgraded Kitchen
1428 2A Street Nw, Calgary, AB - Indoor Photo Showing Kitchen
1428 2A Street Nw, Calgary, AB - Indoor Photo Showing Kitchen With Upgraded Kitchen
1428 2A Street Nw, Calgary, AB - Indoor Photo Showing Kitchen
1428 2A Street Nw, Calgary, AB - Indoor Photo Showing Bathroom
1428 2A Street Nw, Calgary, AB - Indoor Photo Showing Laundry Room
1428 2A Street Nw, Calgary, AB - Indoor
1428 2A Street Nw, Calgary, AB - Indoor Photo Showing Other Room
1428 2A Street Nw, Calgary, AB - Indoor Photo Showing Bedroom
1428 2A Street Nw, Calgary, AB - Indoor Photo Showing Bathroom
1428 2A Street Nw, Calgary, AB - Indoor With Storage
1428 2A Street Nw, Calgary, AB - Indoor Photo Showing Other Room
1428 2A Street Nw, Calgary, AB - Indoor Photo Showing Bedroom
1428 2A Street Nw, Calgary, AB - Indoor Photo Showing Bathroom
1428 2A Street Nw, Calgary, AB - Indoor Photo Showing Other Room
1428 2A Street Nw, Calgary, AB - Indoor With Storage
1428 2A Street Nw, Calgary, AB - Indoor Photo Showing Other Room
1428 2A Street Nw, Calgary, AB - Indoor
1428 2A Street Nw, Calgary, AB - Indoor Photo Showing Other Room
1428 2A Street Nw, Calgary, AB - Indoor Photo Showing Bathroom
1428 2A Street Nw, Calgary, AB - Indoor
1428 2A Street Nw, Calgary, AB - Outdoor
1428 2A Street Nw, Calgary, AB - Outdoor With Exterior
1428 2A Street Nw, Calgary, AB - Outdoor
1428 2A Street Nw, Calgary, AB - Outdoor With View
1428 2A Street Nw, Calgary, AB - Outdoor
1428 2A Street Nw, Calgary, AB - Outdoor With View
  • Advertising
Are you a real estate investor?
1428 2A Street NW, Calgary, AB, T2M 2X4
$1,350,000

3 Beds

4 Baths

Property Information:

Experience executive luxury living in the heart of Crescent Heights with over 3,400 sq. ft. of beautifully developed living space. Tucked away on a quiet inner street just steps from downtown, this stunning family home offers the perfect balance of peaceful neighbourhood living and unbeatable inner-city convenience. Enjoy easy access to shopping, SAIT, public transit, major commuter routes, and an incredible selection of local restaurants and amenities. Set along a charming, tree-lined street in one of Calgary’s most sought-after communities, this exceptional single-family home offers the best of urban living. Located minutes from downtown, SAIT, and the University of Calgary, everything you need is close at hand—from boutique shops and trendy cafés to scenic parks and walking paths. Built in 2008 with premium materials and exceptional craftsmanship, the home features over 2,600 sq. ft. of above-grade living space plus an additional 885 sq. ft. of fully finished lower-level development. The thoughtfully designed main floor boasts 9-foot ceilings and includes a versatile front bedroom, office, or den—perfect for working from home. The open-concept living area is filled with natural light and flows seamlessly into a formal dining space and a chef-inspired kitchen. Designed for both entertaining and everyday living, the kitchen is equipped with high-end appliances including a Sub-Zero refrigerator, Thermador gas range, and double wall ovens—an ideal space for hosting guests or preparing family meals. Upstairs, also featuring 9-foot ceilings, you’ll find a unique and highly desirable layout with two spacious primary bedrooms, each complete with its own luxurious ensuite bathroom—perfect for families or accommodating guests in comfort and privacy. Additional highlights include a huge main-floor laundry and mudroom, a convenient 2-piece powder room, and an oversized heated double detached garage with ample space for vehicles and storage. Quality construction details include Delta wrap foundation protection, plywood sheathing on exterior walls and roof, central air conditioning, two Lennox high-efficiency furnaces, solid-core cherry interior doors, wide staircases, elegant 8-inch baseboards, and a cedar garden shed. This exceptional property offers the perfect combination of luxury, location, and thoughtful design—ideal for the discerning buyer seeking upscale inner-city living. Welcome to Crescent Heights. Book your private showing today and experience it for yourself.

Inclusions: N/A

Building Features:

  • Air Conditioning: Yes
  • Total Finished Area: 2603.00

Property Features:

  • Architectural Style: 2 Storey
  • Built in: 2008
  • Construction Materials: Stucco, Wood Frame
  • Cooling: Central Air
  • Exterior Features: Private Yard
  • Fireplace Features: Gas
  • Floor Space (approx): 2603.00 Square Feet
  • Flooring: Carpet, Hardwood, Tile
  • Foundation Details: Poured Concrete
  • Heating: Forced Air, Natural Gas
  • Interior Features: High Ceilings, No Animal Home, No Smoking Home
  • Levels: Two
  • Lot Size: 4402.00 Square Feet
  • Parking Features: Double Garage Detached
  • Roof: Asphalt Shingle
  • Zoning: R-CG
  • No. of Parking Spaces: 2

Courtesy of: Century 21 Bravo Realty

Data provided by: Calgary Real Estate Board 300 Manning Rd. NE, Calgary, Alberta T2E 8K4
All information displayed is believed to be accurate but is not guaranteed and should be independently verified. No warranties or representations are made of any kind. Copyright© 2021 All Rights Reserved

QuickQuoteTM Powered by RPS

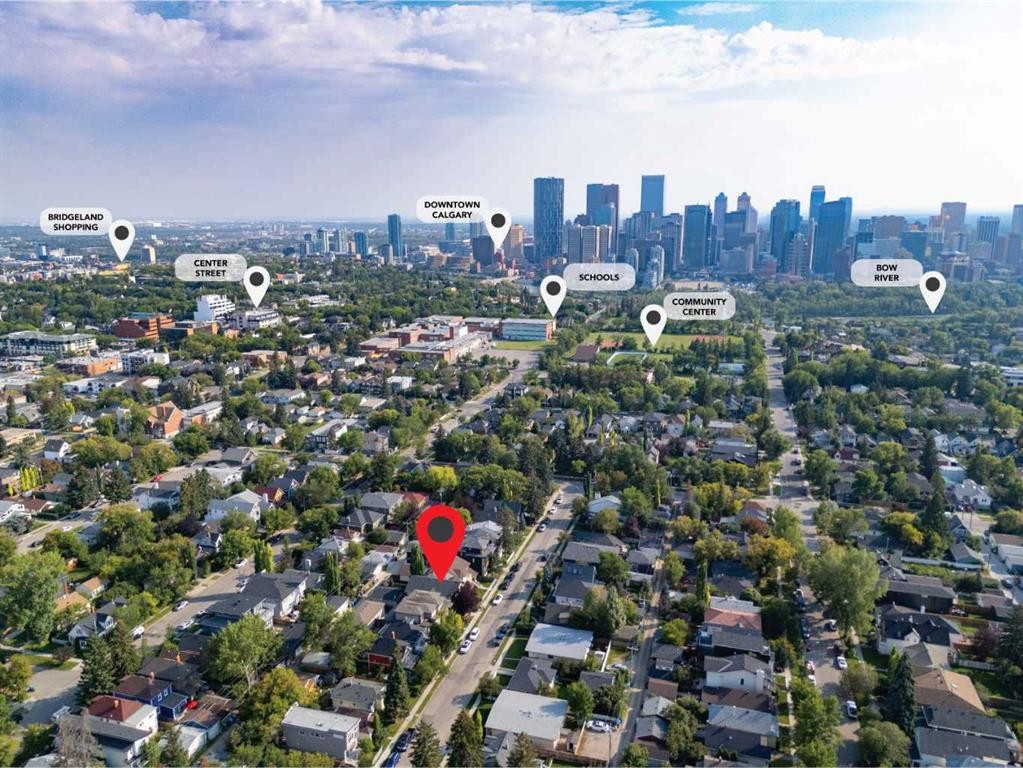
Location of 1428 2A Street NW, Calgary, AB, T2M 2X4

Demographic Information of 1428 2A Street NW, Calgary, AB, T2M 2X4

Life Stage

Young Couples

Employment Type

Service Sector/White Collar

Average Household Income

$128,594.49

Average Number of Children

1.51

Household Population

Household Structure

Age of Population

Education

Education Level

No certificate/diploma/degree

10.47 %

High school certificate or equivalent

23.23 %

Apprenticeship trade certificate/diploma

5.41 %

College/non-university certificate

13.81 %

University certificate (below bachelor)

1.38 %

University Degree

45.7 %

Commuter

Travel To Work

By Car

73.48 %

By Public Transit

10.76 %

By Walking

10.15 %

By Bicycle

0.88 %

By Other Methods

4.73 %

Cultural Diversity

Knowledge of Official Language

Mother Tongue

Building Information

Building Type

Apartments (Low and High Rise)

44.88 %

Houses

55.12 %

Own Vs. Rent