Button CopyPathCircle CloseCircle Left ArrowArrow Down Icon GreyClosecirclecircleBurger
  • Advertising

140 Fyffe Road SE, Calgary, AB, T2H 1C1

MLS® # A2346402
House For Sale In Fairview, Calgary, Alberta
$789,000 QuickQuoteTM: Not Available

3+2 Beds

3 Baths

140 Fyffe Road Se, Calgary, AB
Virtual Tour
140 Fyffe Road Se, Calgary, AB
  • Advertising
Are you a real estate investor?
140 Fyffe Road SE, Calgary, AB, T2H 1C1
$789,000

5 Beds

3 Baths

Property Information:

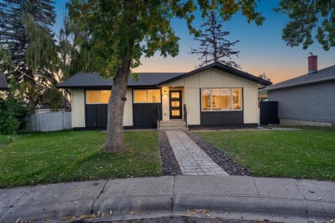
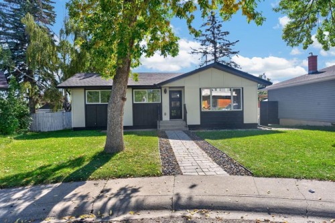
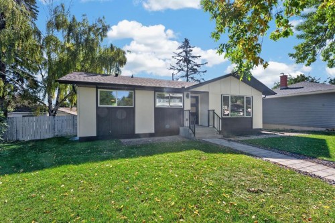
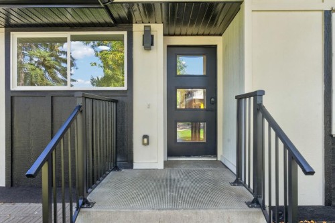
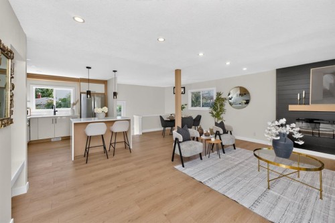
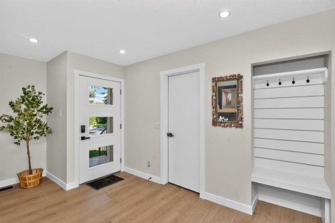
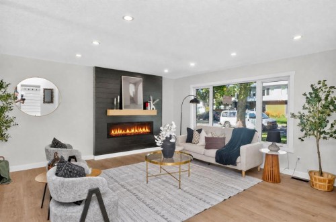
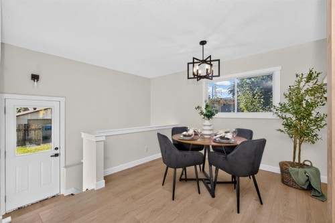
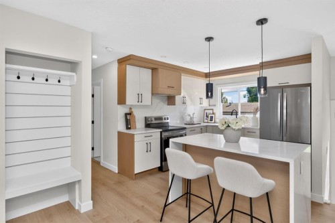
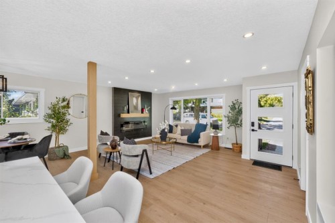
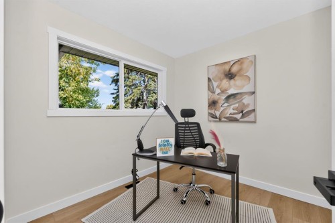
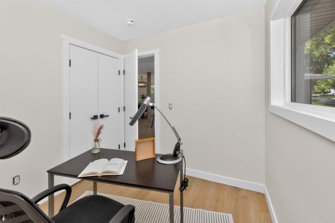
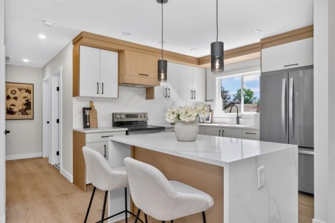
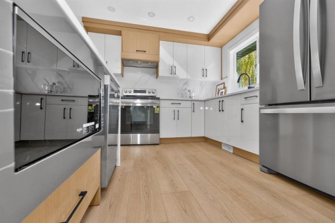
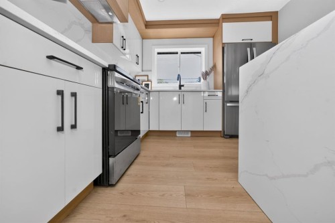
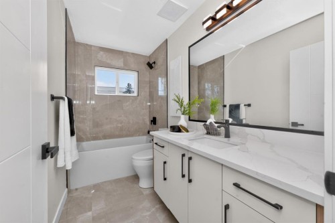
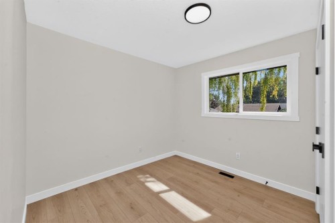
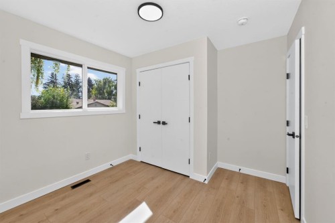
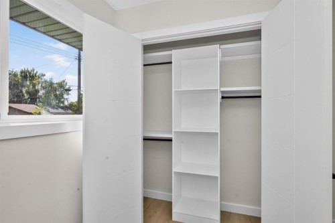
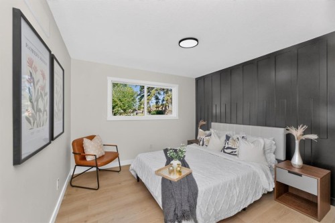
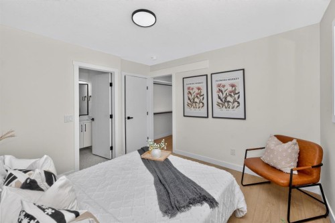
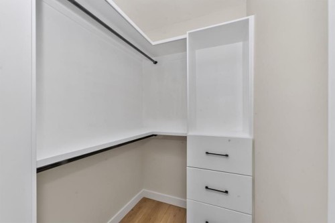
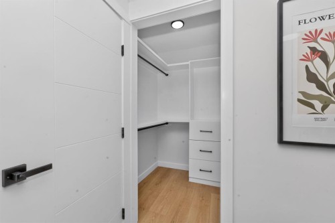
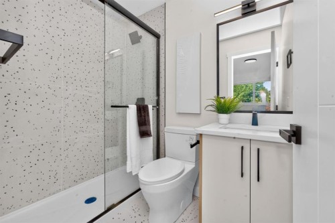
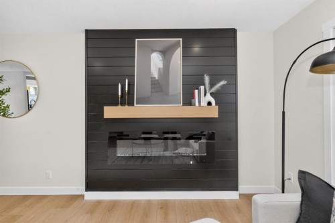
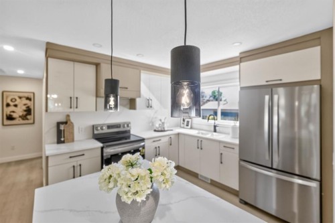
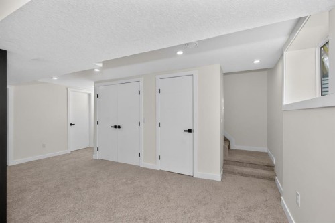
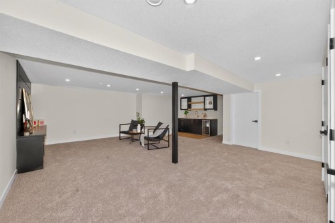
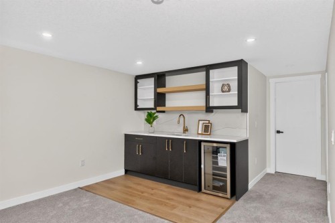
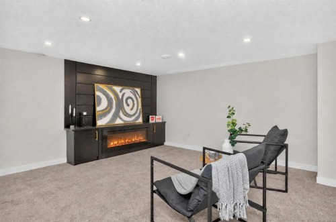
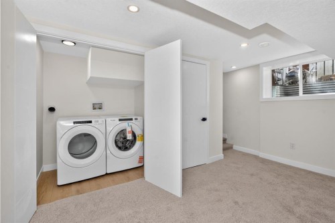
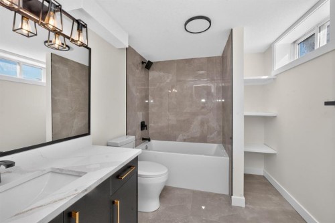
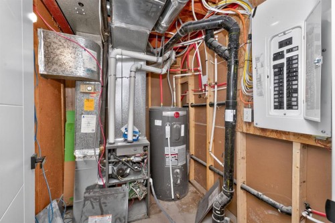
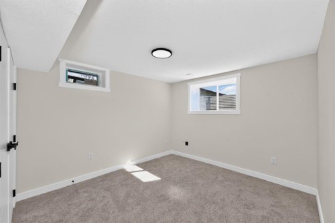
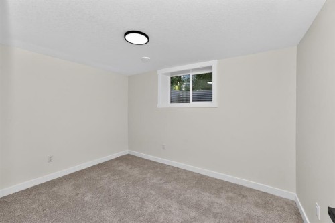
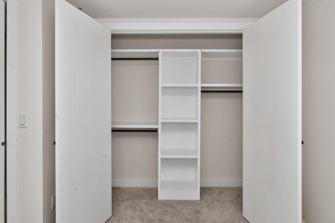
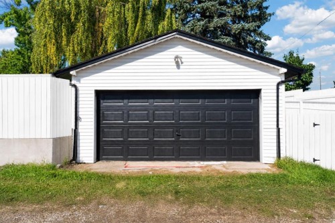
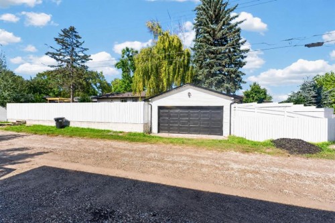
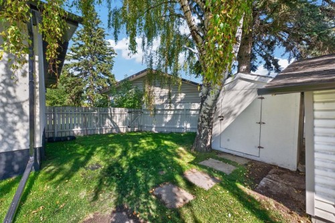
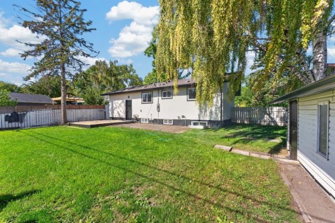
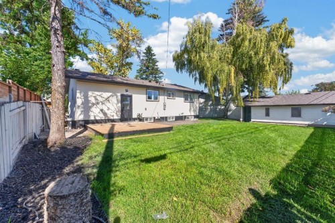
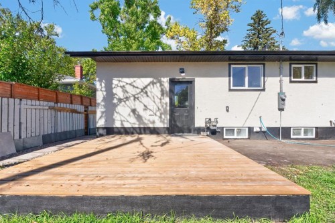
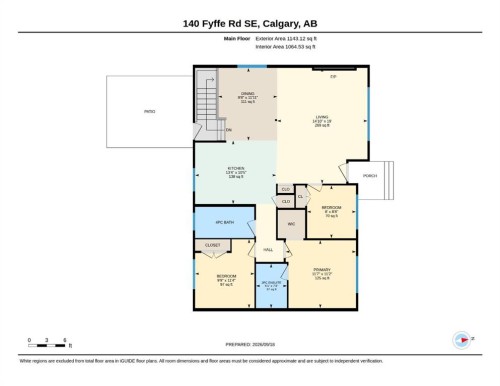
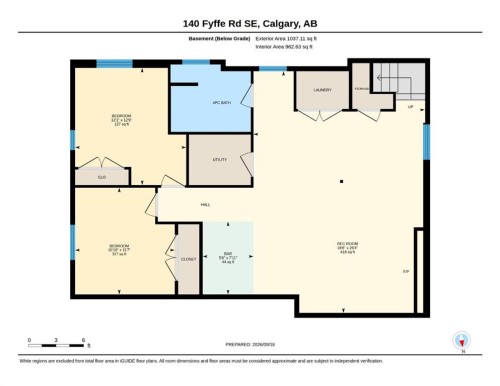
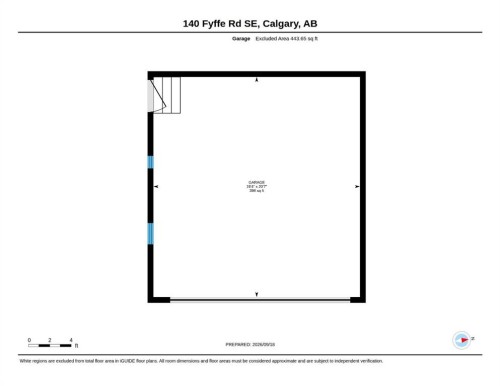
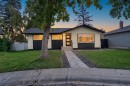
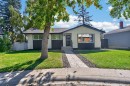
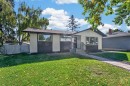
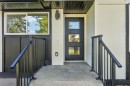
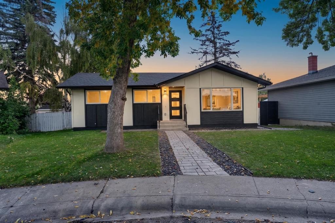
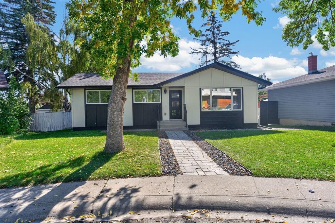
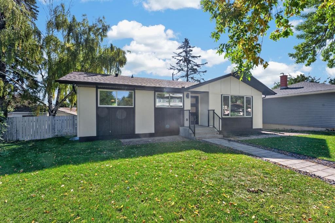
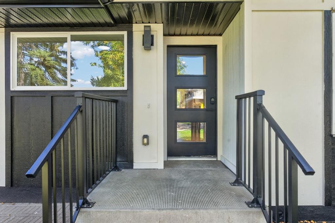
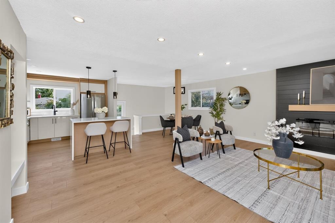
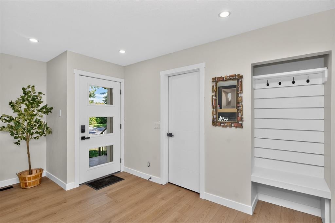
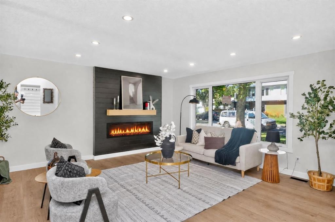
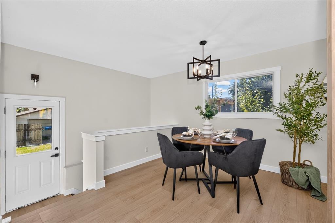
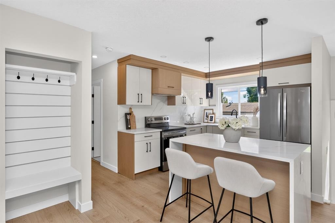
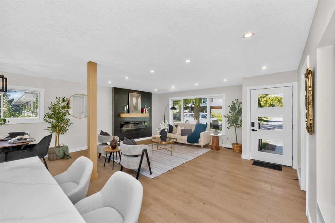
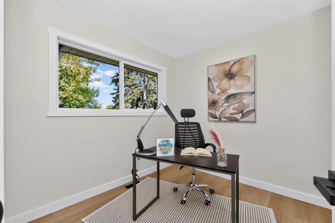
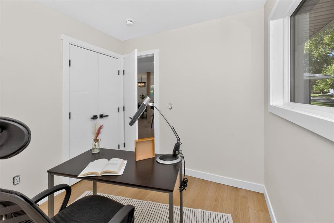
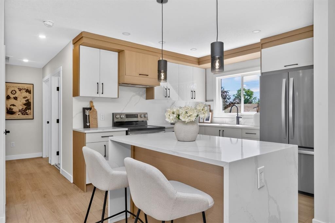
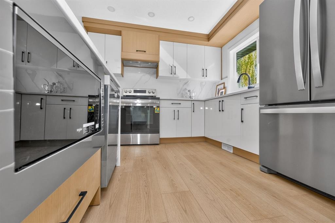
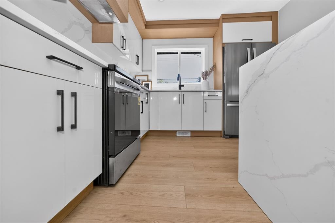
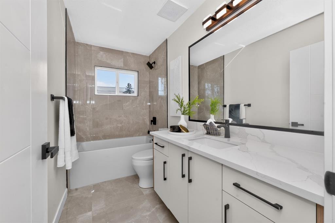
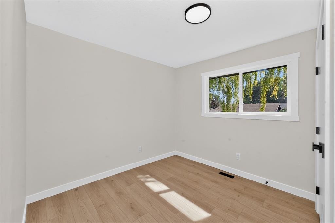
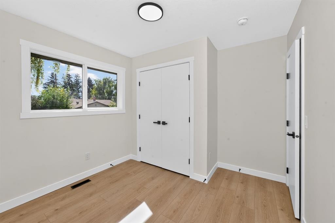
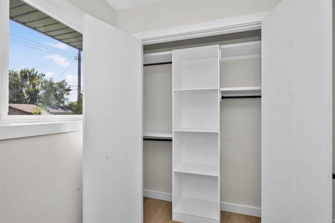
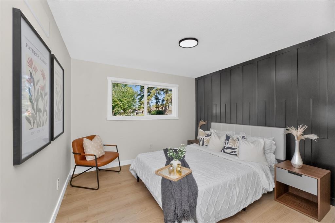
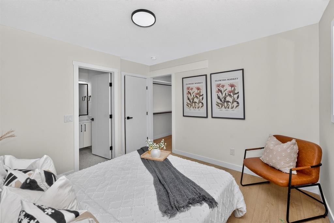
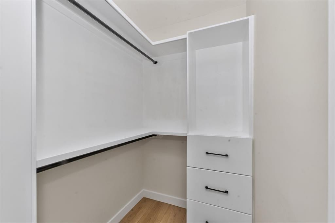
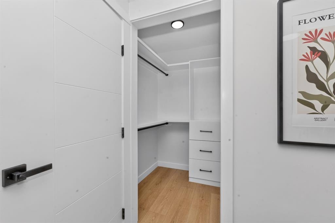
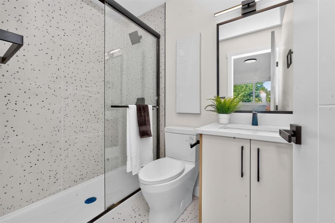
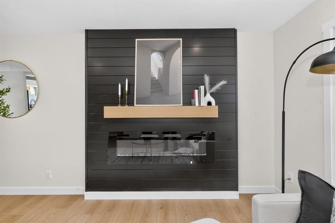
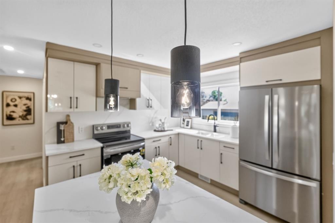
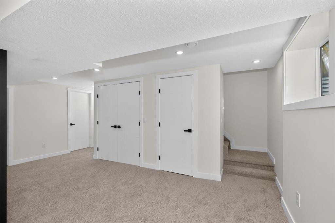
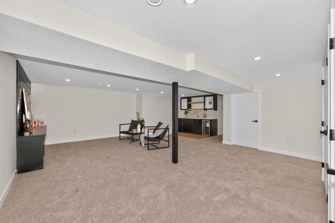
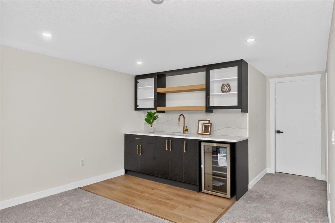
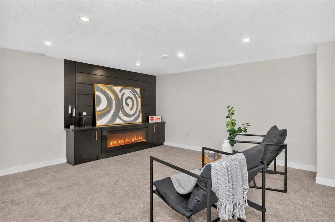
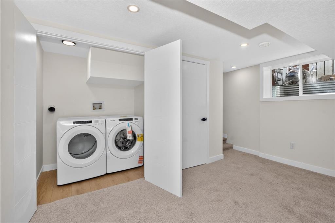
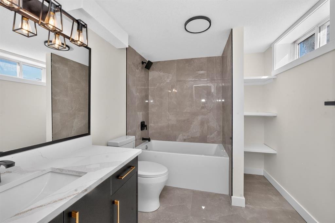
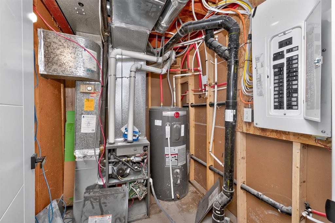
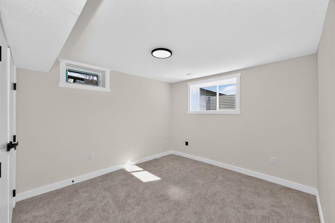
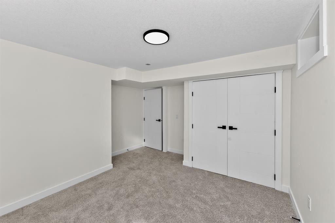
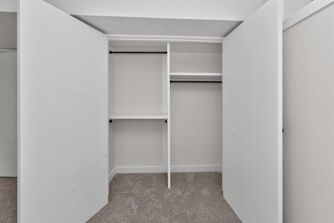
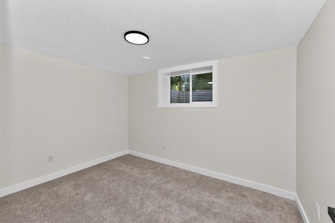
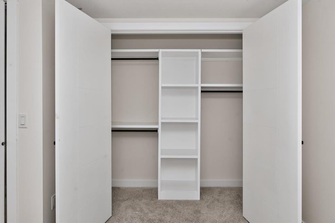
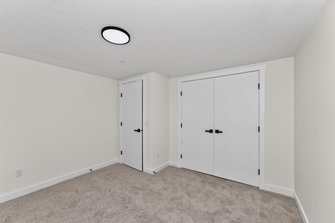
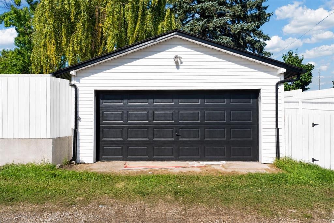
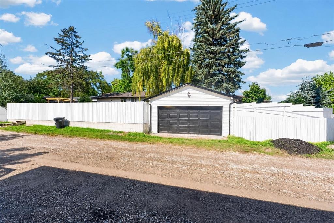
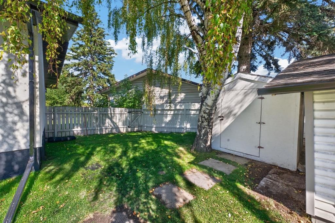
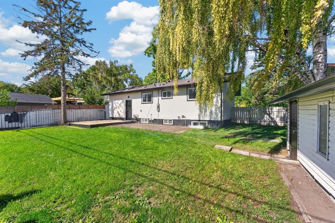
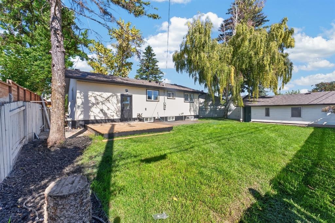
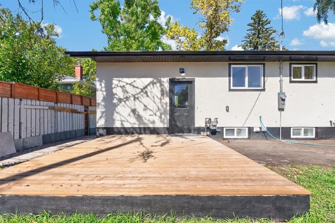
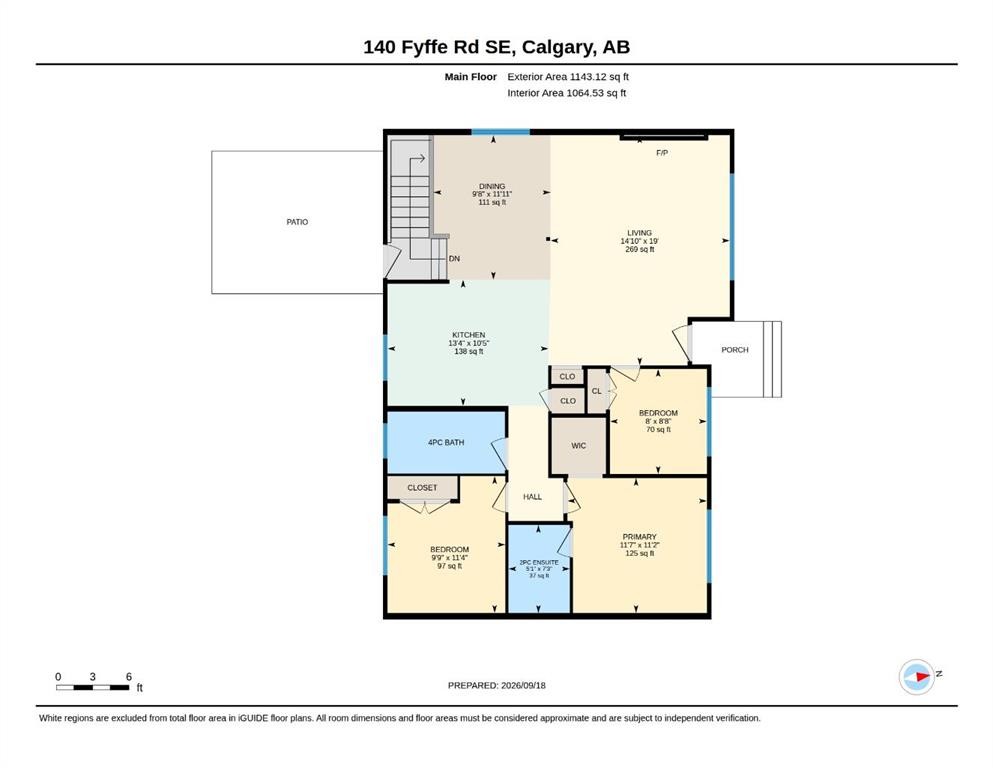
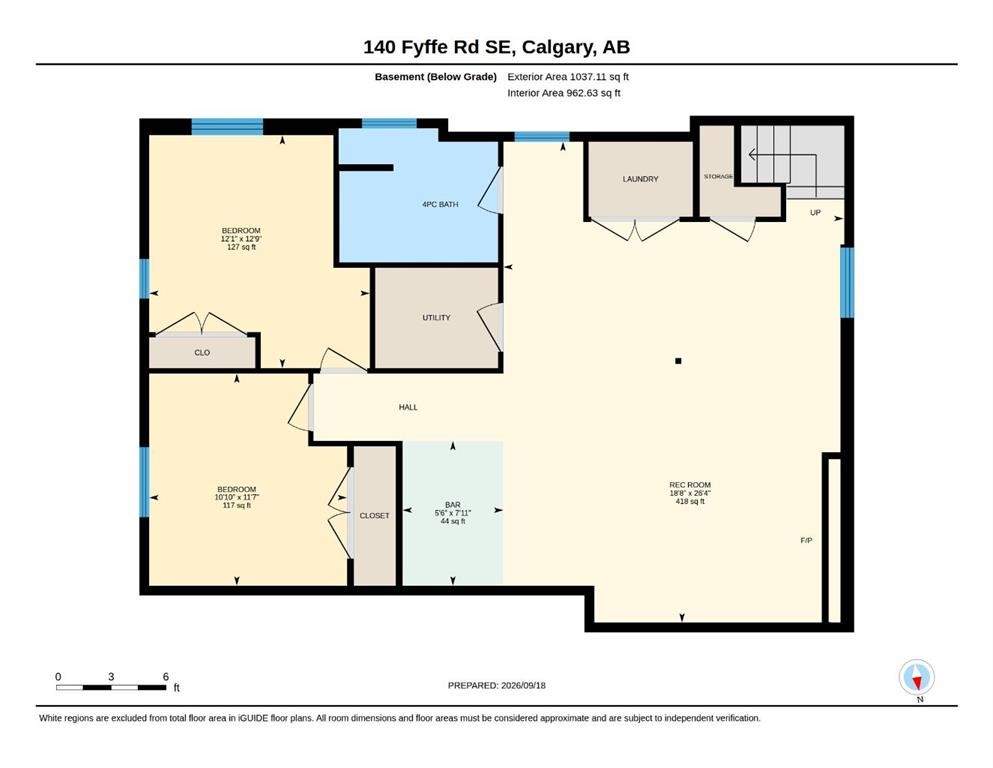
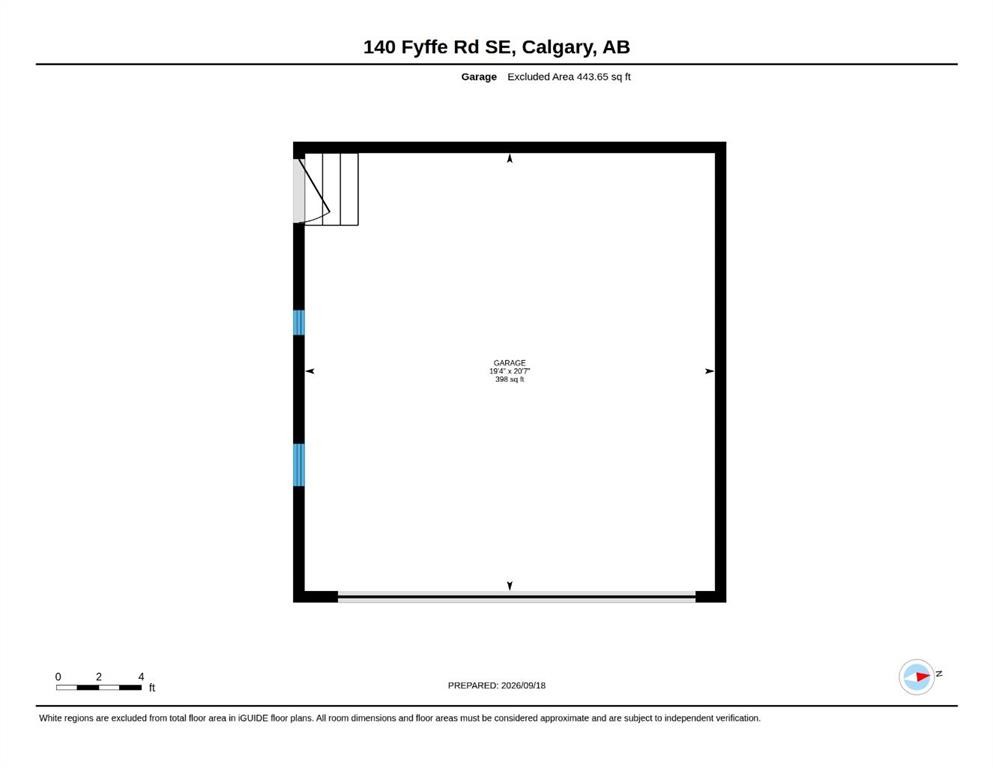
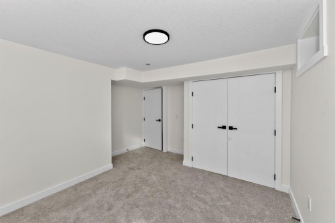
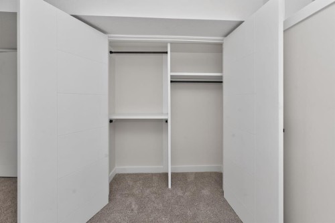
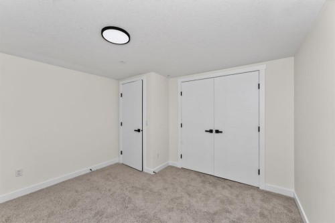
Exceptional craftsmanship and timeless design define this extensively renovated bungalow, rebuilt down to the studs and perfectly positioned on a beautiful tree-lined street in the highly sought-after community of Fairview. Situated on a generous 5,900 sq. ft. south-facing Pie shaped lot, this exceptional home offers over 2200 sq. ft. of beautifully finished living space where sophisticated design meets everyday comfort. Bathed in natural light, the open-concept main floor showcases 8mm luxury vinyl flooring, custom built-ins closets, designer lighting and a stunning chef's kitchen featuring a large island, two-tone quartz countertops, New premium stainless steel appliances. The luxurious primary retreat offers a spacious walk-in closet and a freestanding glass shower and contemporary vanity, while a second washroom has tub with custom inspired vanity, Second room provides excellent flexibility for family with custom built-in MDF closet. As well, third decent size room could be used as home office or another additional bedroom for family and guests. The elegant living and family rooms anchored by an electric fireplace, dedicated dining area and a thoughtfully designed mudroom complete the main level. The professionally finished lower level adds two generous bedrooms, a stylish wet bar, spacious recreation room with eye catching fireplace and media wall, full bathroom, dedicated laundry room, and exceptional storage. Outside, the private backyard is designed for effortless entertaining with a deck and patio, beautiful landscaping, and an oversized double detached garage. Extensively updated a high-efficiency furnace, newer hot water tank,New Plumbing, New electric wiring & Panel, new doors and impeccable finishes throughout, this turnkey residence offers a rare opportunity to own a truly exceptional home in one of Calgary's most coveted communities, celebrated for its mature canopy of trees, outstanding schools, parks, pathways, proximity to the Fairview School and Le Roi Daniels School with additional educational options nearby and convenient access to downtown and Chinook Mall.
Inclusions: N/A

Building Features:

  • Total Finished Area: 1143.12

Property Features:

  • Architectural Style: Bungalow
  • Built in: 1959
  • Construction Materials: Stucco, Wood Frame
  • Cooling: None
  • Exterior Features: Private Yard
  • Fireplace Features: Electric
  • Floor Space (approx): 1143.12 Square Feet
  • Flooring: Carpet, Ceramic Tile
  • Foundation Details: Poured Concrete
  • Heating: Fireplace(s), Forced Air, Natural Gas
  • Interior Features: Ceiling Fan(s), Chandelier, Kitchen Island, Storage, Walk-In Closet(s), Wet Bar
  • Levels: One
  • Lot Size: 5909.00 Square Feet
  • Parking Features: Double Garage Detached, Garage Door Opener, On Street
  • Roof: Asphalt Shingle
  • Zoning: R-CG
  • No. of Parking Spaces: 4

Courtesy of: MaxWell Central

Data provided by: Calgary Real Estate Board 300 Manning Rd. NE, Calgary, Alberta T2E 8K4
All information displayed is believed to be accurate but is not guaranteed and should be independently verified. No warranties or representations are made of any kind. Copyright© 2021 All Rights Reserved
QuickQuoteTM Powered by RPS
Thinking of Selling?

Start by finding out what your home might be worth in today's market.

Location of 140 Fyffe Road SE, Calgary, AB, T2H 1C1

Demographic Information of 140 Fyffe Road SE, Calgary, AB, T2H 1C1

Life Stage

Nearly Retired

Employment Type

Service Sector/White Collar

Average Household Income

$122,490.99

Average Number of Children

1.62

Household Population

Household Structure

Age of Population

Education

Education Level

No certificate/diploma/degree

11.07 %

High school certificate or equivalent

26.24 %

Apprenticeship trade certificate/diploma

11.53 %

College/non-university certificate

20.88 %

University certificate (below bachelor)

0.97 %

University Degree

29.31 %

Commuter

Travel To Work

By Car

91.63 %

By Public Transit

2.82 %

By Walking

0.0 %

By Bicycle

0.0 %

By Other Methods

5.55 %

Cultural Diversity

Knowledge of Official Language

Mother Tongue

Building Information

Building Type

Apartments (Low and High Rise)

Houses

100.0 %

Own Vs. Rent