Button CopyPathCircle CloseCircle Left ArrowArrow Down Icon GreyClosecirclecircleBurger
  • Advertising

139 Maitland Road NE, Calgary, AB, T2A 4Z3

MLS® # A2343729
House For Sale In Marlborough Park, Calgary, Alberta
$569,900 QuickQuoteTM: $508K - $618K

3+2 Beds

3 Baths

139 Maitland Road Ne, Calgary, AB
  • Advertising
Rent Today. Own Tomorrow.
Explore our Rent-to-own Path to Homeownership™ designed to help you become a homeowner.

139 Maitland Road NE, Calgary, AB, T2A 4Z3
$569,900

5 Beds

3 Baths

Property Information:

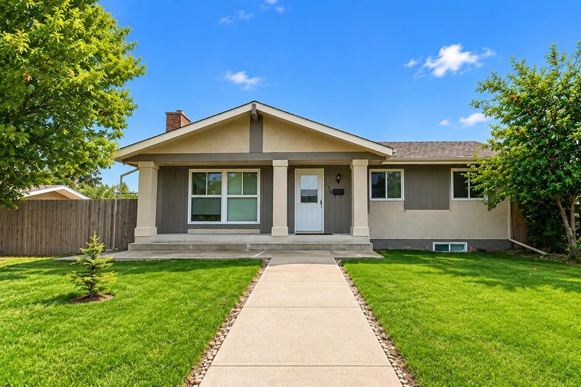
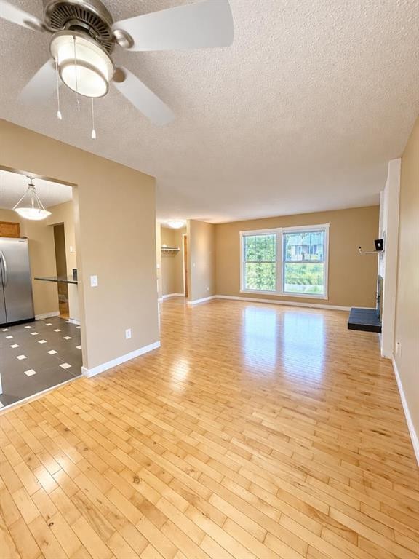
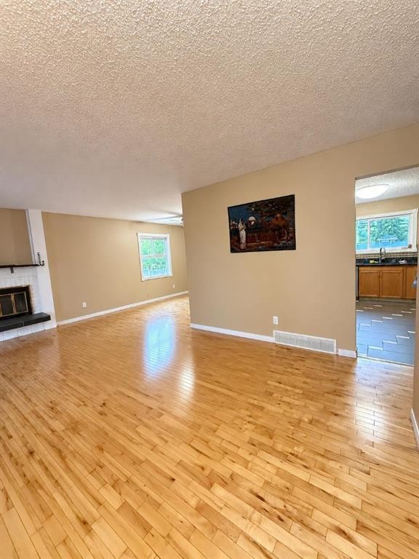
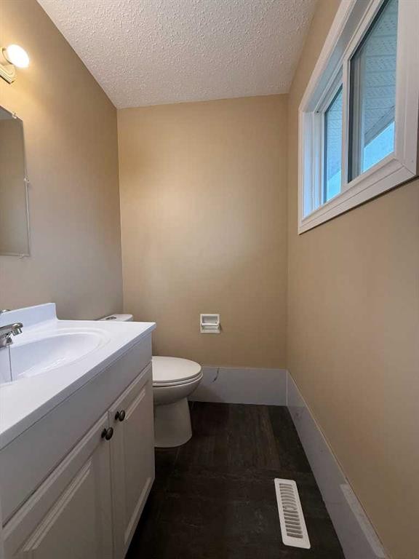
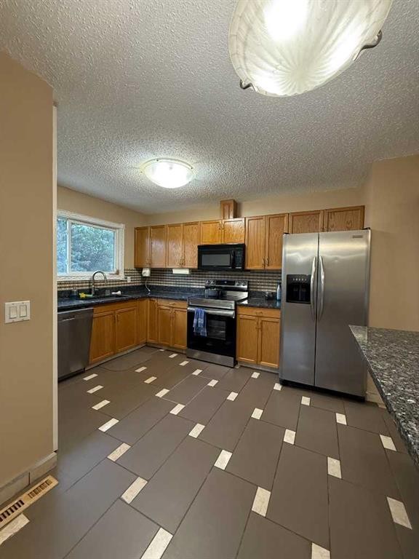
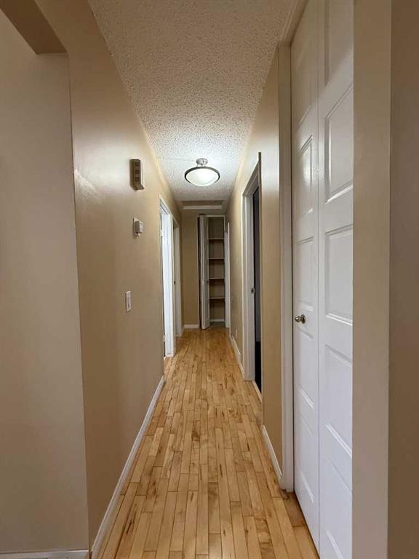
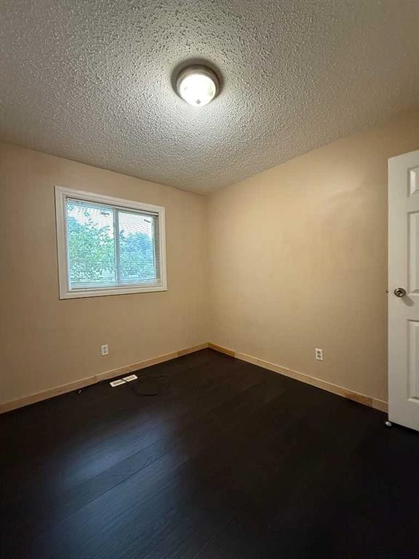
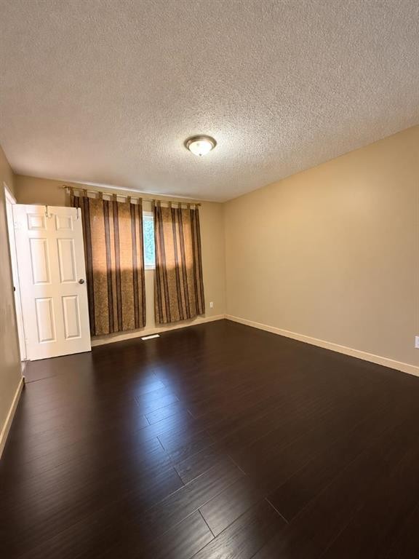
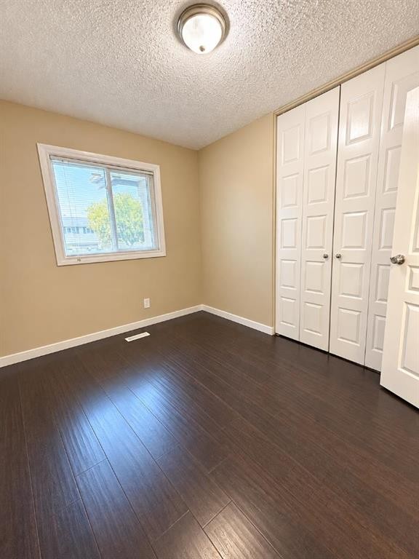
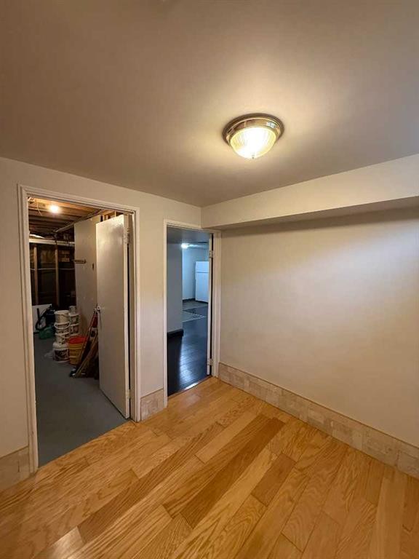
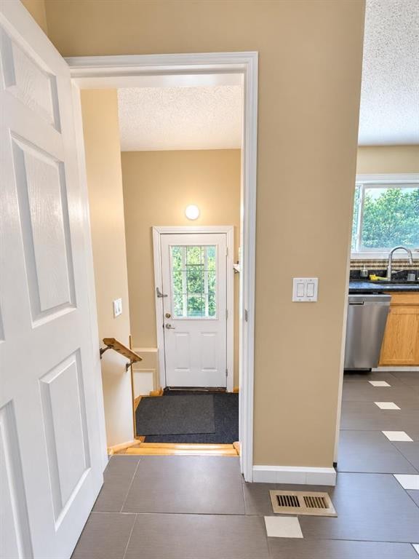
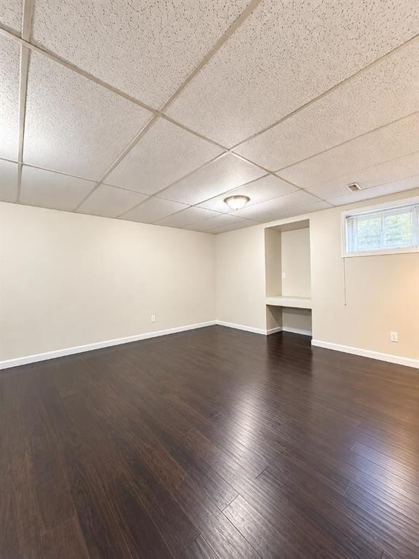
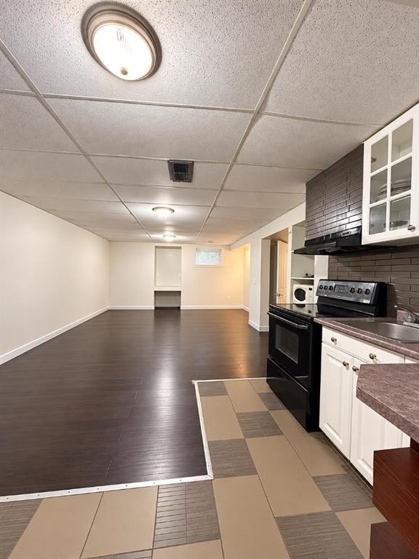
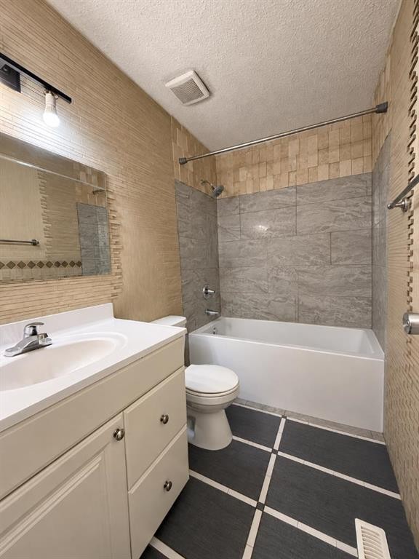
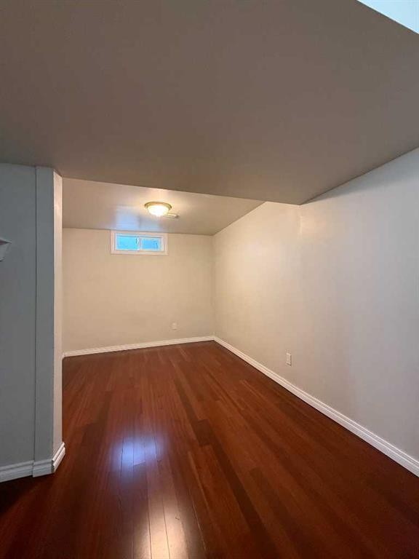
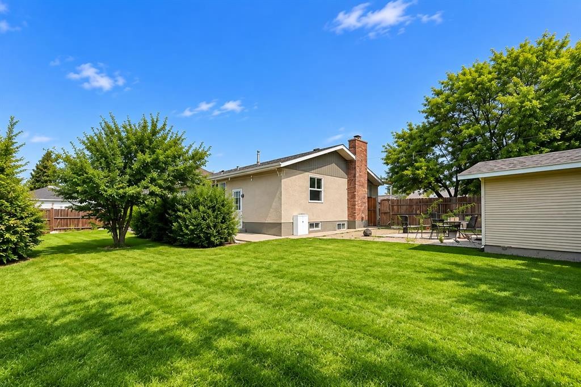
Welcome to this lovely home located in Marlborough Park NE! Offering an impressive 1,139.48 sq.ft. home, features a total of 5 BEDROOMS & 2.5 BATHROOMS, making it an excellent choice for first-time home buyers, growing families, or anyone searching for a home with plenty of room to grow.Step inside and discover a bright and welcoming main level featuring 3 comfortable bedrooms and 1.5 bathrooms, complemented by a functional floor plan with plenty of space for everyday family living. The generous living areas provide a wonderful setting for relaxing after a long day, entertaining friends, or gathering with family. With a practical layout and plenty of possibilities to personalize the space, this home is ready for its next owner to make it their own.This property come with the fully developed basement, providing an incredible amount of additional living space. The lower level features 2 more bedrooms, a full bathroom, separate kitchen and separate entrance, creating a highly versatile setup for extended family, older children, guests, or multi-generational living. Having additional bedrooms and separate living facilities gives you the flexibility that is becoming increasingly difficult to find!Imagine having 5 BEDROOMS in total, multiple living areas, and plenty of space for everyone under one roof. Whether you need additional bedrooms, a home office, guest rooms, hobby space, or simply more room for your family to spread out, this home offers endless possibilities.Whether you're a first-time home buyer looking for a spacious place to call your own, a growing family needing additional bedrooms, or a multi-generational family searching for flexible living arrangements, this property deserves to be at the top of your list. Call your favourite REALTOR® today to schedule your private showing and come see everything this wonderful Marlborough Park home has to offer!

Inclusions: N/A

Building Features:

  • Total Finished Area: 1139.48

Property Features:

  • Architectural Style: Bungalow
  • Built in: 1975
  • Construction Materials: Wood Frame
  • Cooling: None
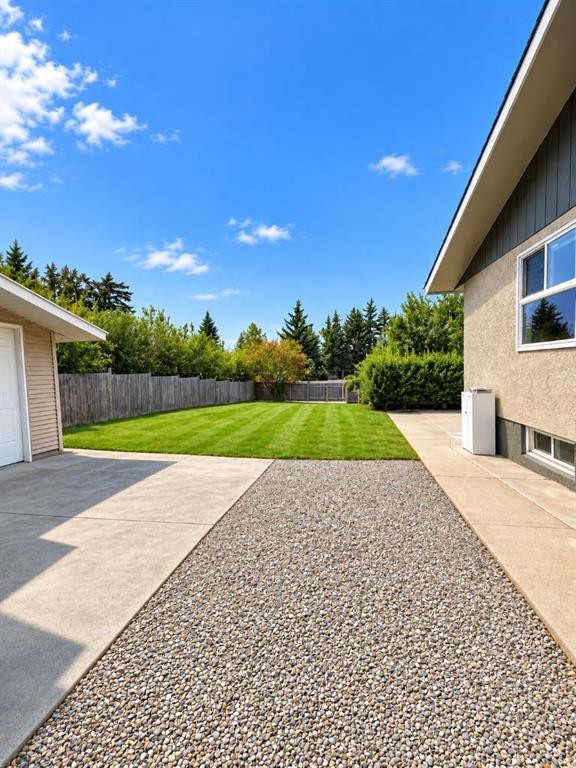
  • Exterior Features: Private Yard
  • Fireplace Features: Wood Burning
  • Floor Space (approx): 1139.48 Square Feet
  • Flooring: Hardwood, Laminate, Tile
  • Foundation Details: Poured Concrete
  • Heating: Forced Air
  • Interior Features: No Animal Home, Separate Entrance
  • Levels: One
  • Lot Size: 5887.00 Square Feet
  • Parking Features: Off Street
  • Roof: Asphalt Shingle
  • Zoning: R-CG
  • No. of Parking Spaces: 1

Courtesy of: eXp Realty

Data provided by: Calgary Real Estate Board 300 Manning Rd. NE, Calgary, Alberta T2E 8K4
All information displayed is believed to be accurate but is not guaranteed and should be independently verified. No warranties or representations are made of any kind. Copyright© 2021 All Rights Reserved

QuickQuoteTM Powered by RPS

Location of 139 Maitland Road NE, Calgary, AB, T2A 4Z3

Demographic Information of 139 Maitland Road NE, Calgary, AB, T2A 4Z3

Life Stage

Midlife Families

Employment Type

Blue Collar/Primary, Blue Collar/Service Sector

Average Household Income

$97,722.61

Average Number of Children

1.96

Household Population

Household Structure

Age of Population

Education

Education Level

No certificate/diploma/degree

26.01 %

High school certificate or equivalent

34.87 %

Apprenticeship trade certificate/diploma

9.79 %

College/non-university certificate

18.58 %

University Degree

10.74 %

Commuter

Travel To Work

By Car

85.57 %

By Public Transit

9.98 %

By Walking

0.93 %

By Bicycle

0.0 %

By Other Methods

3.52 %

Cultural Diversity

Knowledge of Official Language

Mother Tongue

Building Information

Building Type

Apartments (Low and High Rise)

1.12 %

Houses

98.88 %

Own Vs. Rent