Button CopyPathCircle CloseCircle Left ArrowArrow Down Icon GreyClosecirclecircleBurger
  • Advertising

138 Somerglen Common SW, Calgary, AB, T2Y 4A3

MLS® # A2338513
House For Sale In Somerset, Calgary, Alberta
$600,000 QuickQuoteTM: $551K - $671K

3+0 Beds

3 Baths

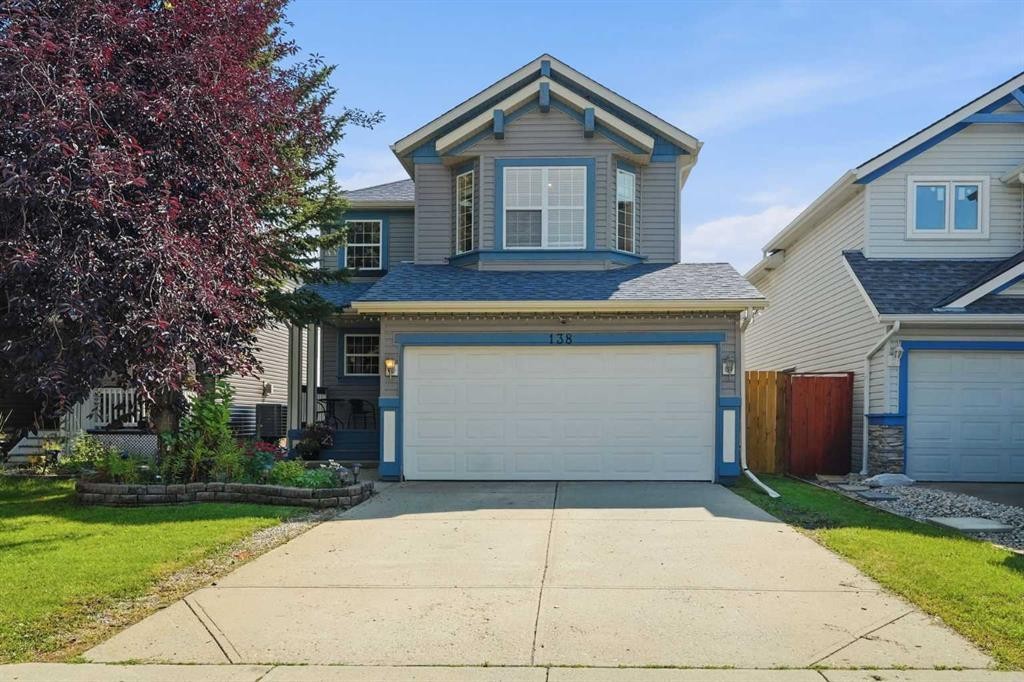
138 Somerglen Common Sw, Calgary, AB - Outdoor With Facade
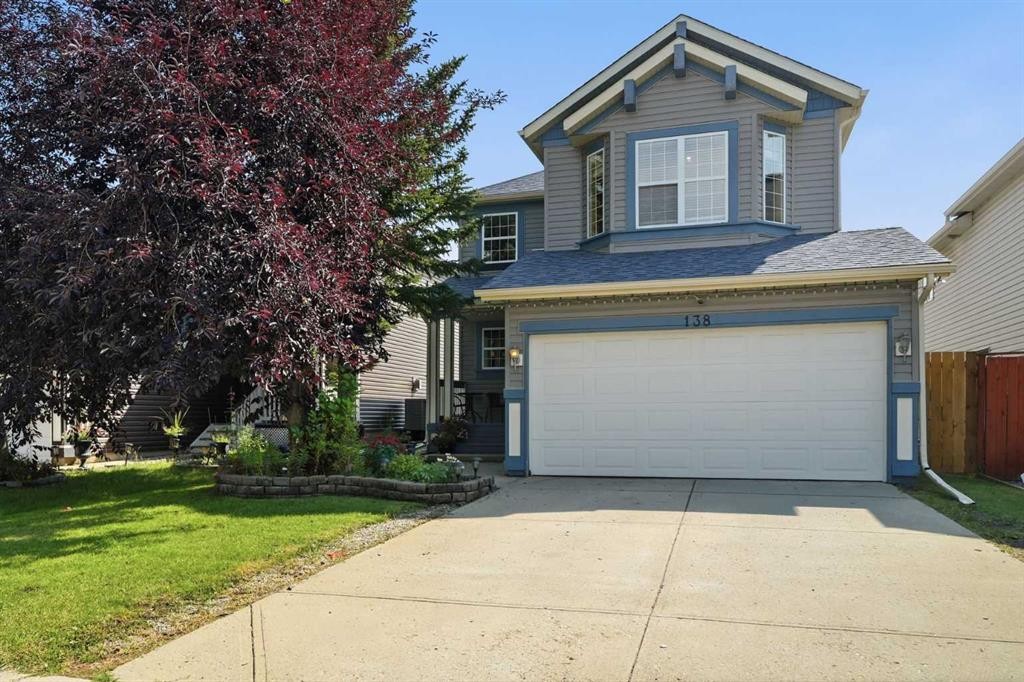
138 Somerglen Common Sw, Calgary, AB - Outdoor
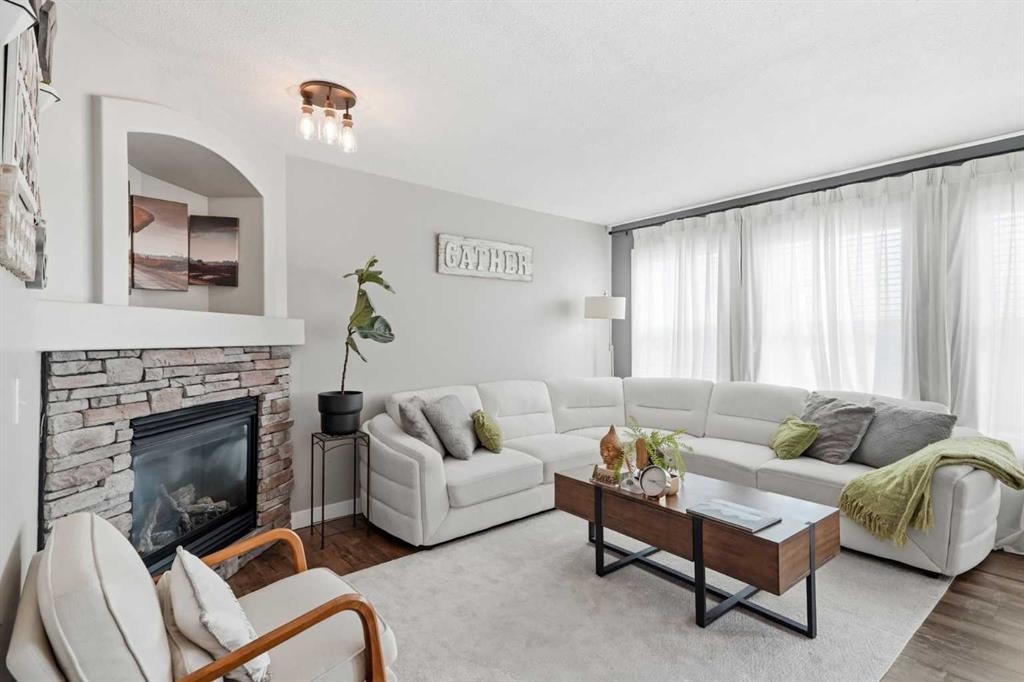
138 Somerglen Common Sw, Calgary, AB - Indoor Photo Showing Living Room With Fireplace
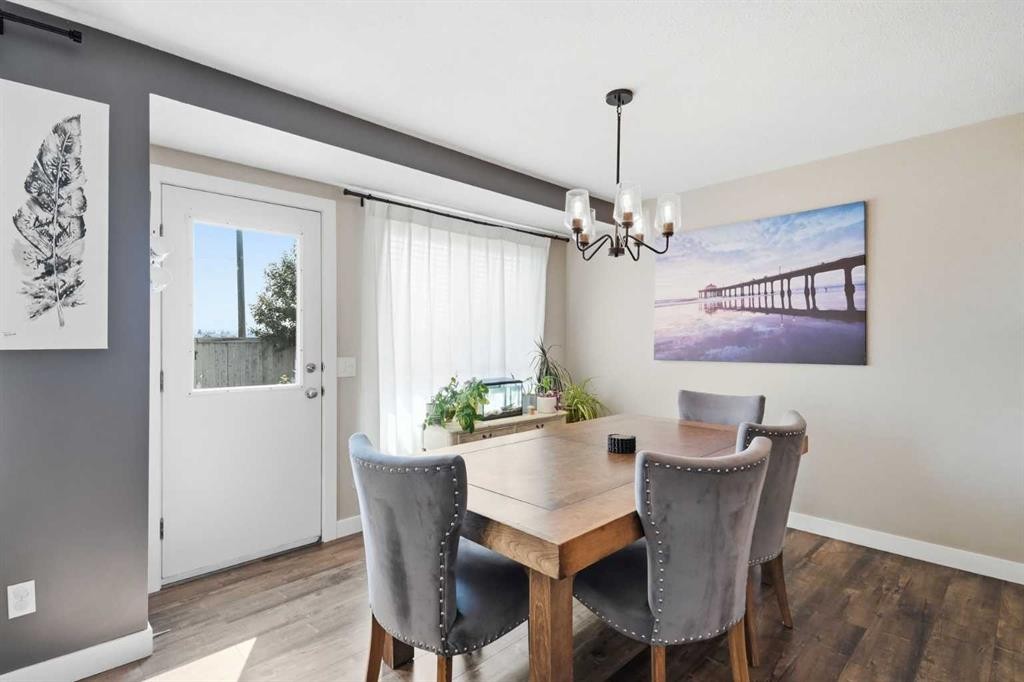
138 Somerglen Common Sw, Calgary, AB - Indoor Photo Showing Dining Room
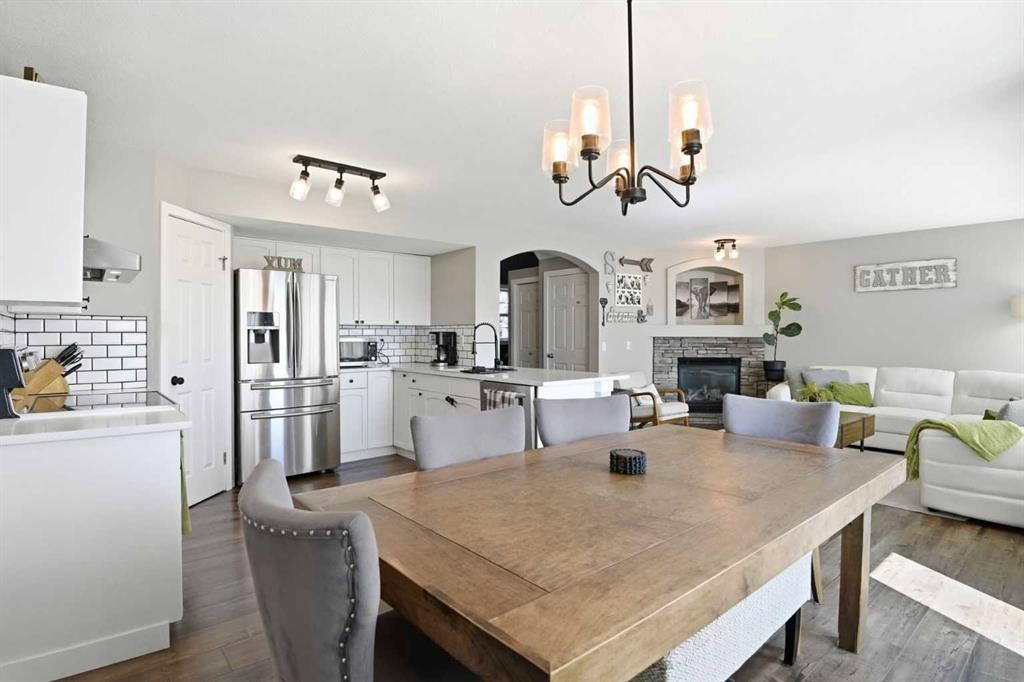
138 Somerglen Common Sw, Calgary, AB - Indoor
138 Somerglen Common Sw, Calgary, AB - Indoor Photo Showing Kitchen
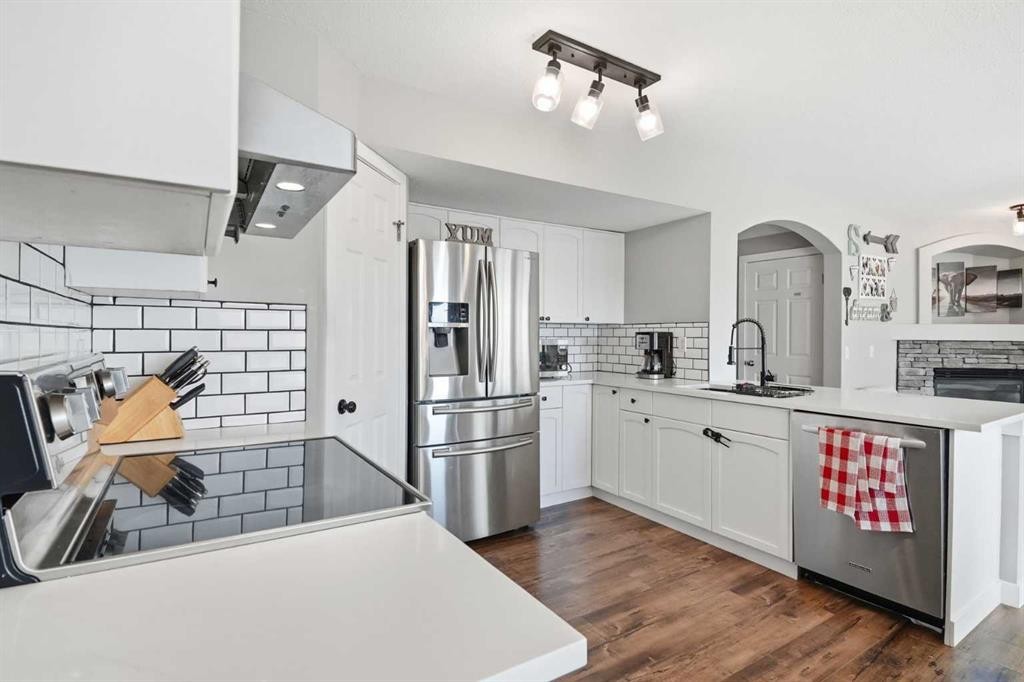
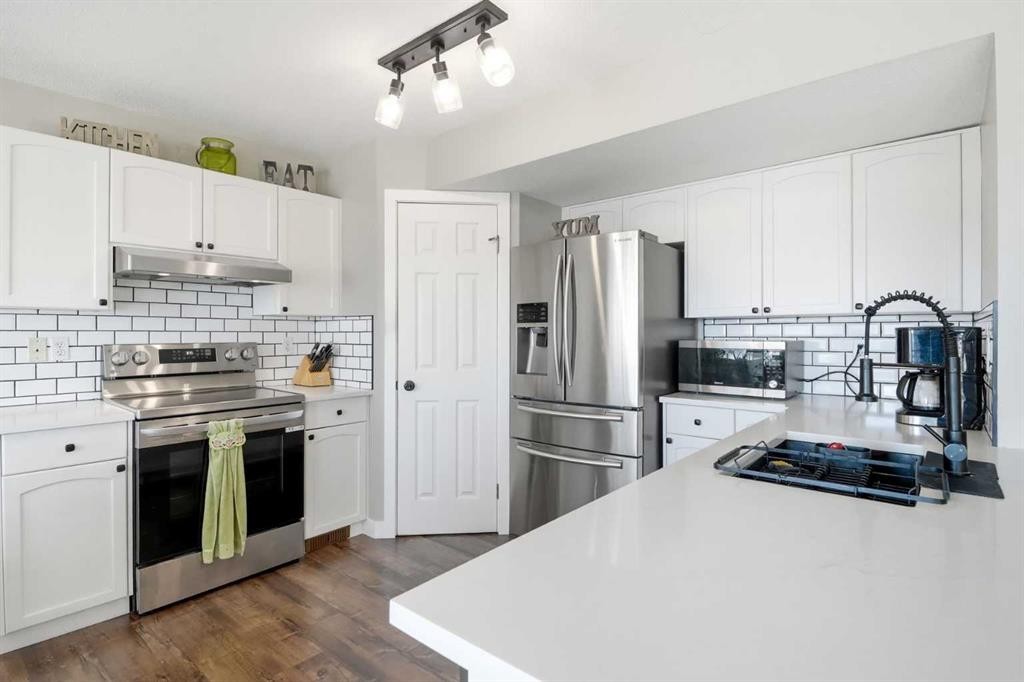
138 Somerglen Common Sw, Calgary, AB - Indoor Photo Showing Kitchen With Stainless Steel Kitchen With Upgraded Kitchen
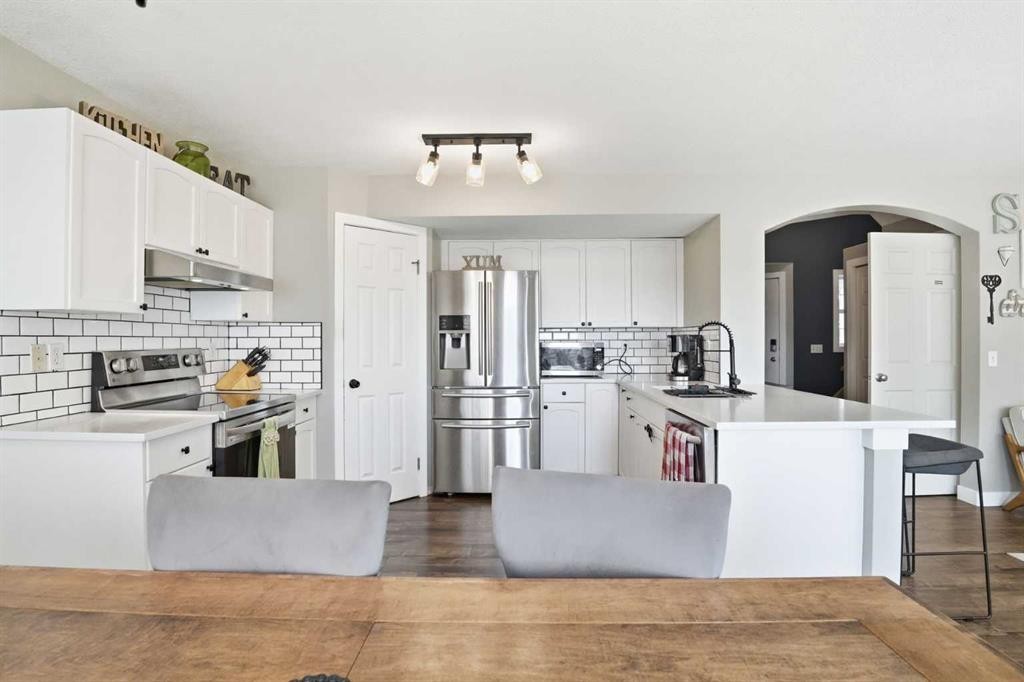
138 Somerglen Common Sw, Calgary, AB - Indoor Photo Showing Kitchen With Stainless Steel Kitchen
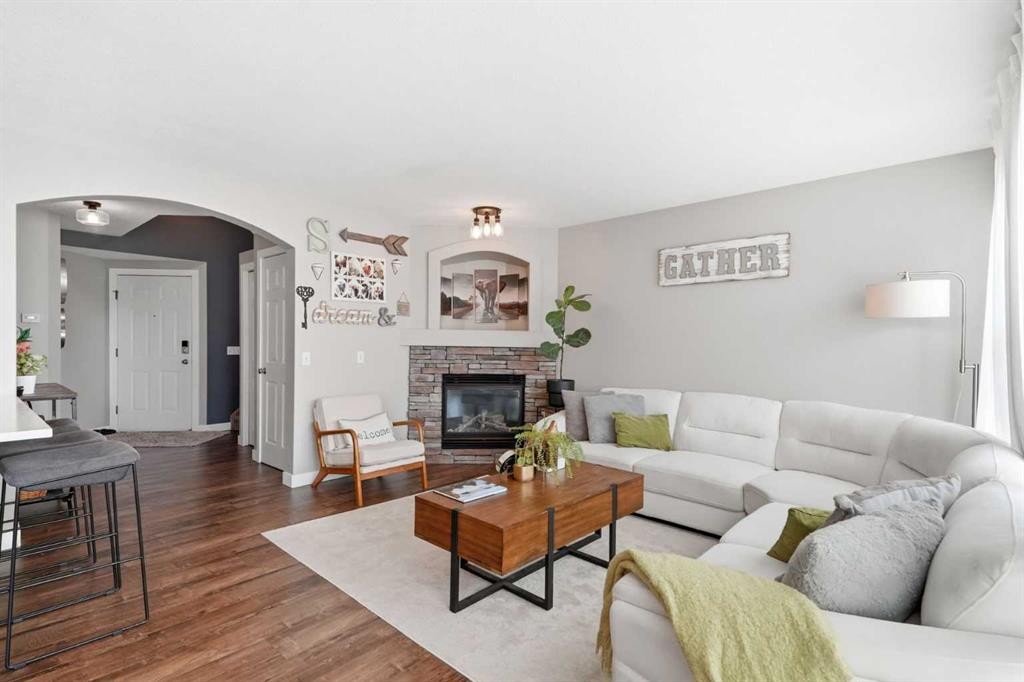
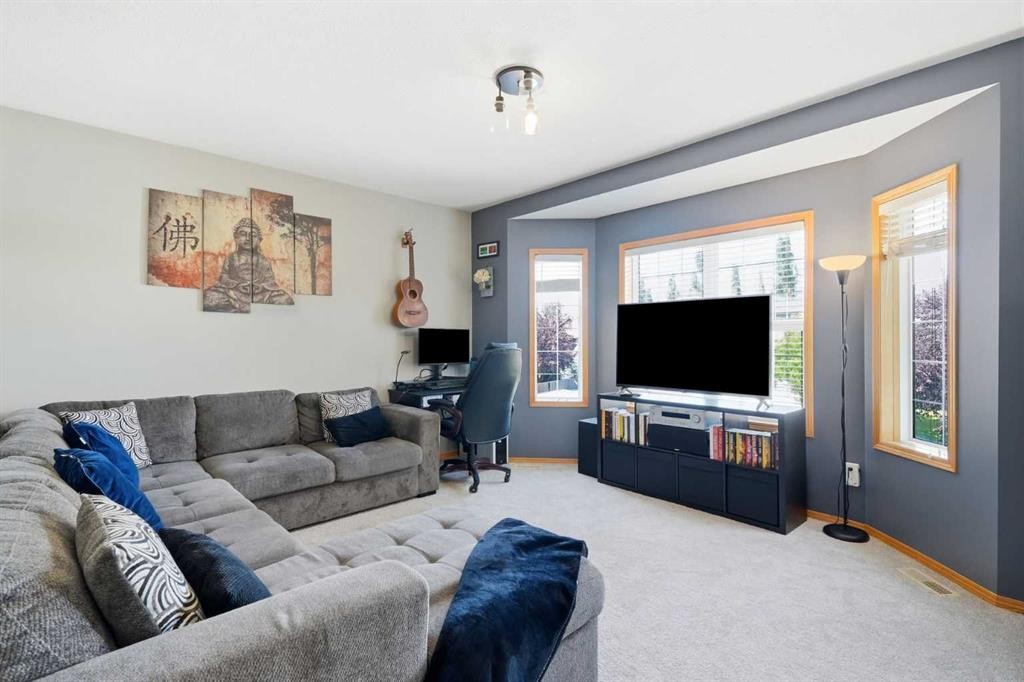
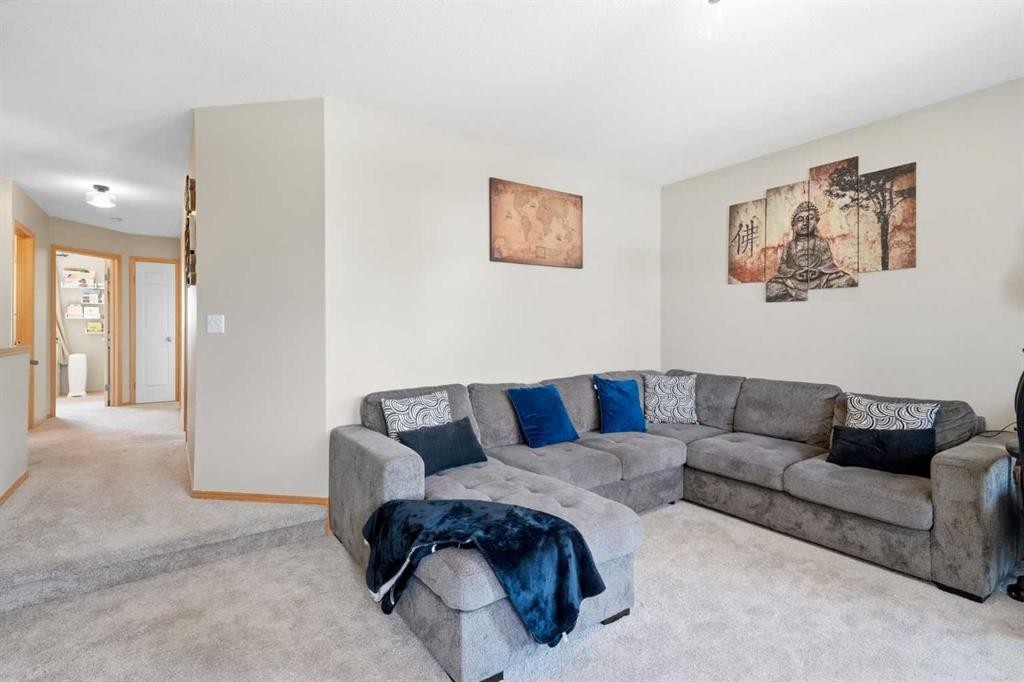
138 Somerglen Common Sw, Calgary, AB - Indoor Photo Showing Living Room
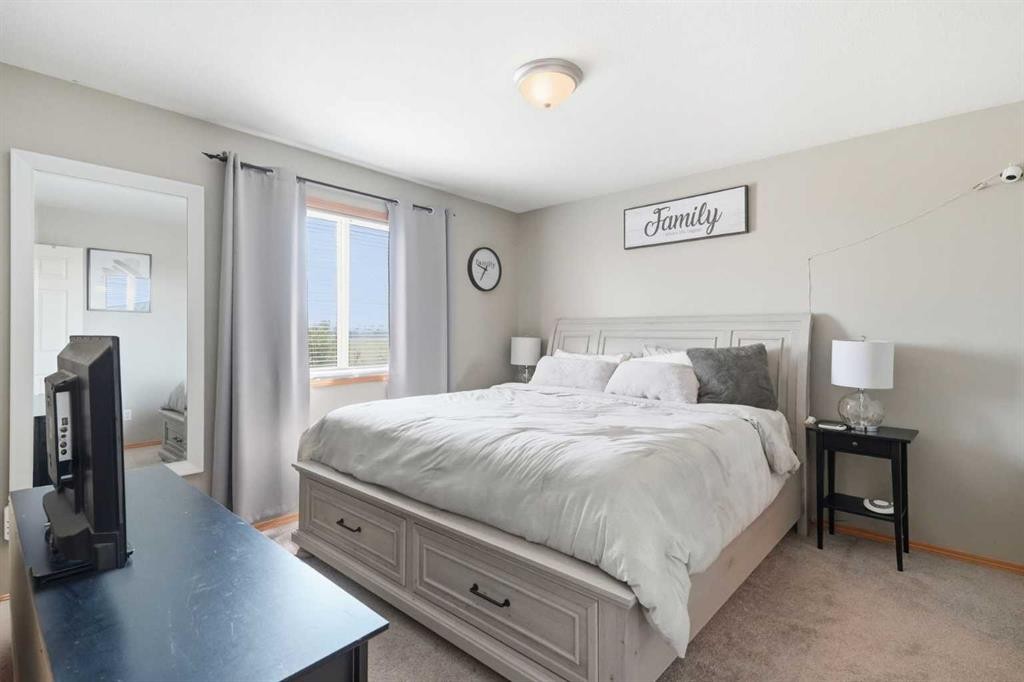
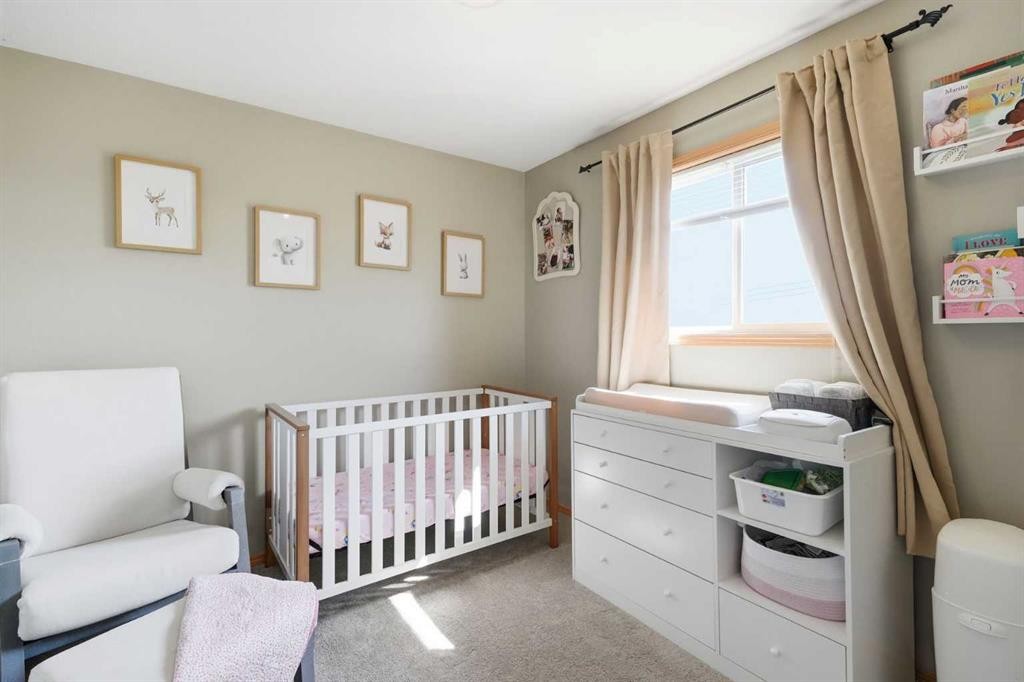
138 Somerglen Common Sw, Calgary, AB - Indoor Photo Showing Bedroom
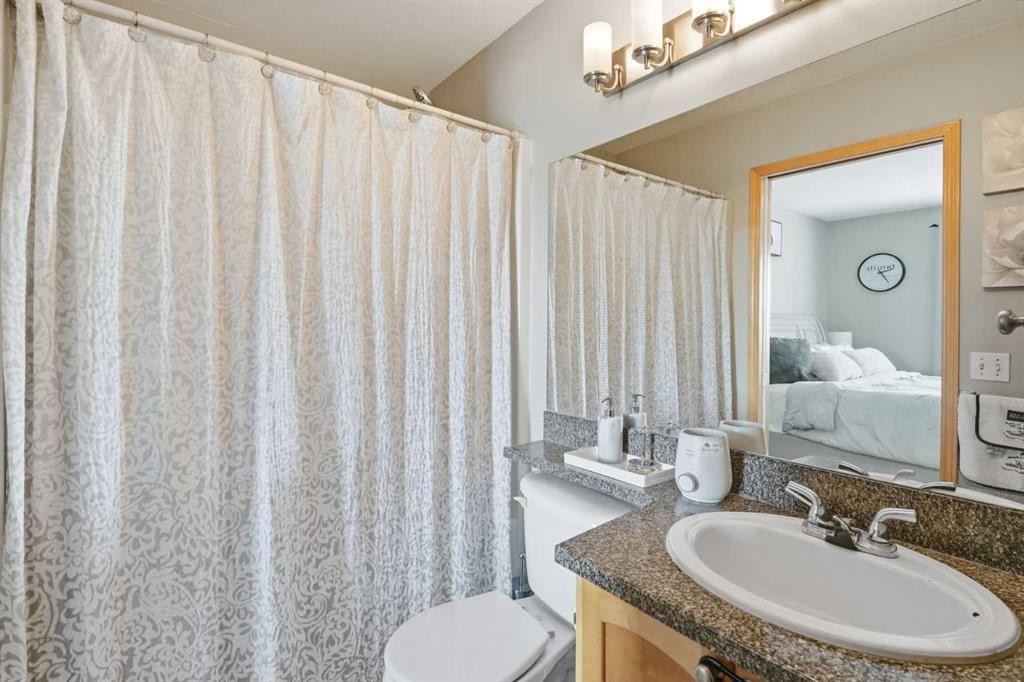
138 Somerglen Common Sw, Calgary, AB - Indoor Photo Showing Bathroom
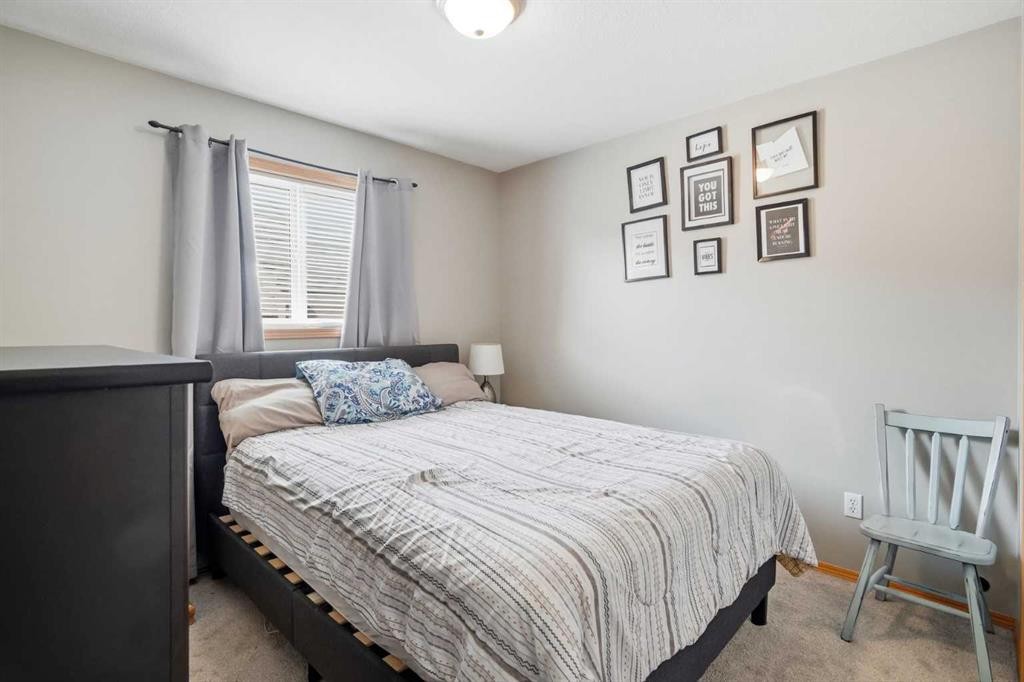
138 Somerglen Common Sw, Calgary, AB - Indoor Photo Showing Bedroom
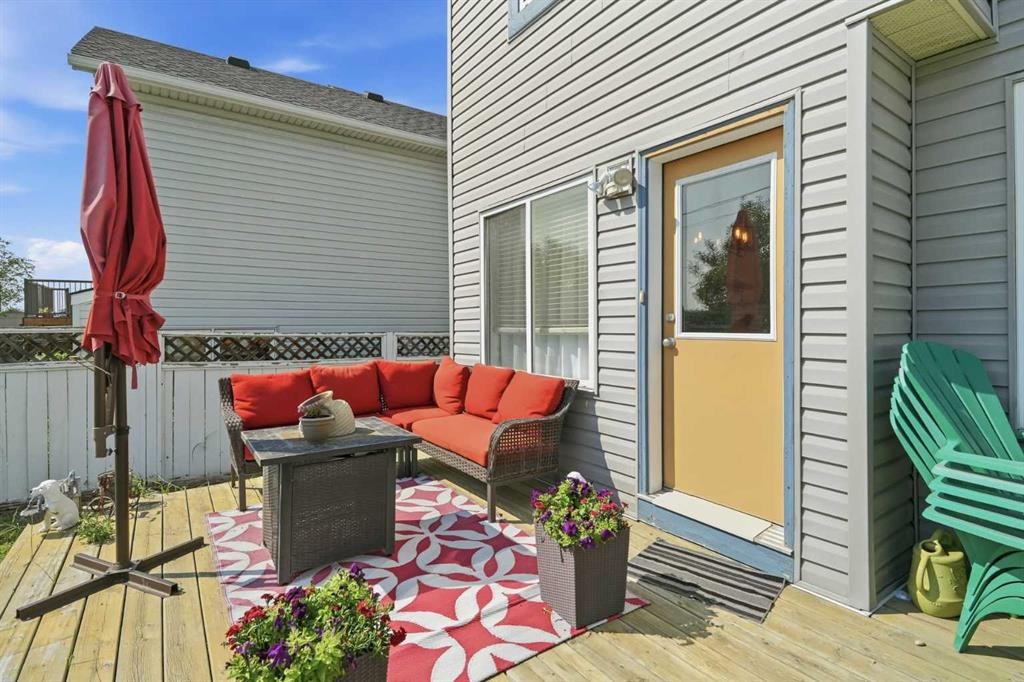
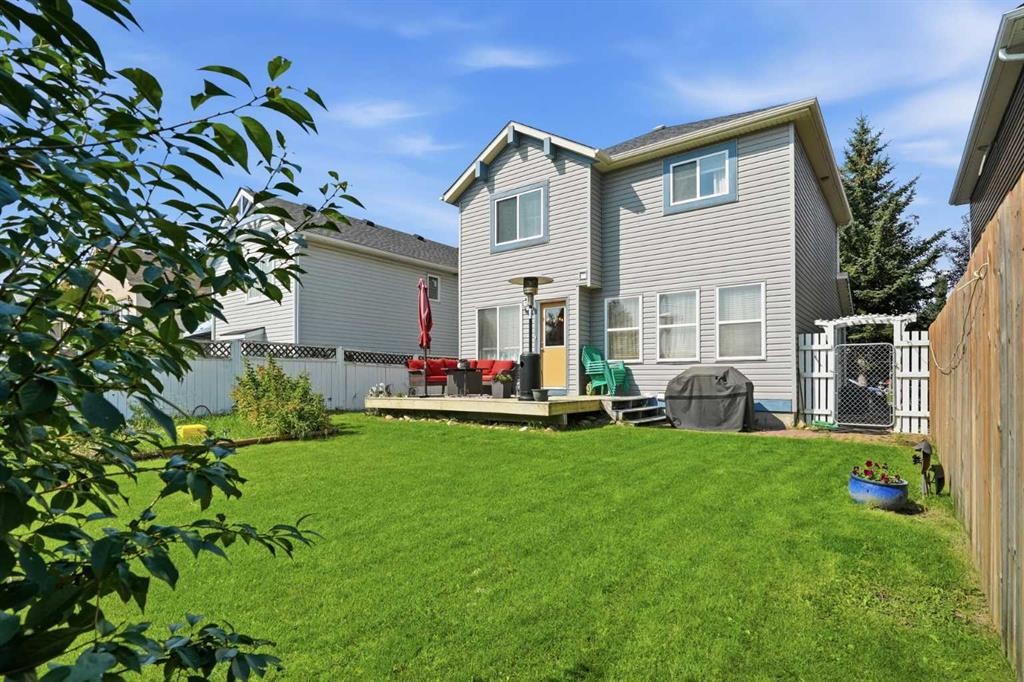
138 Somerglen Common Sw, Calgary, AB - Outdoor With Deck Patio Veranda With Exterior
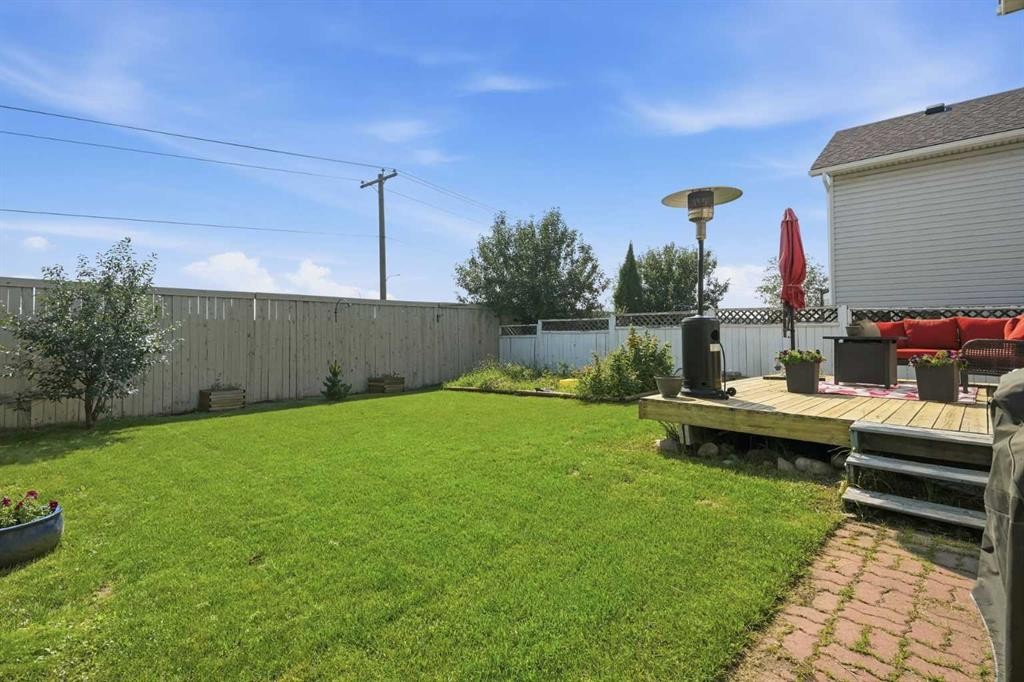
138 Somerglen Common Sw, Calgary, AB - Outdoor With Backyard
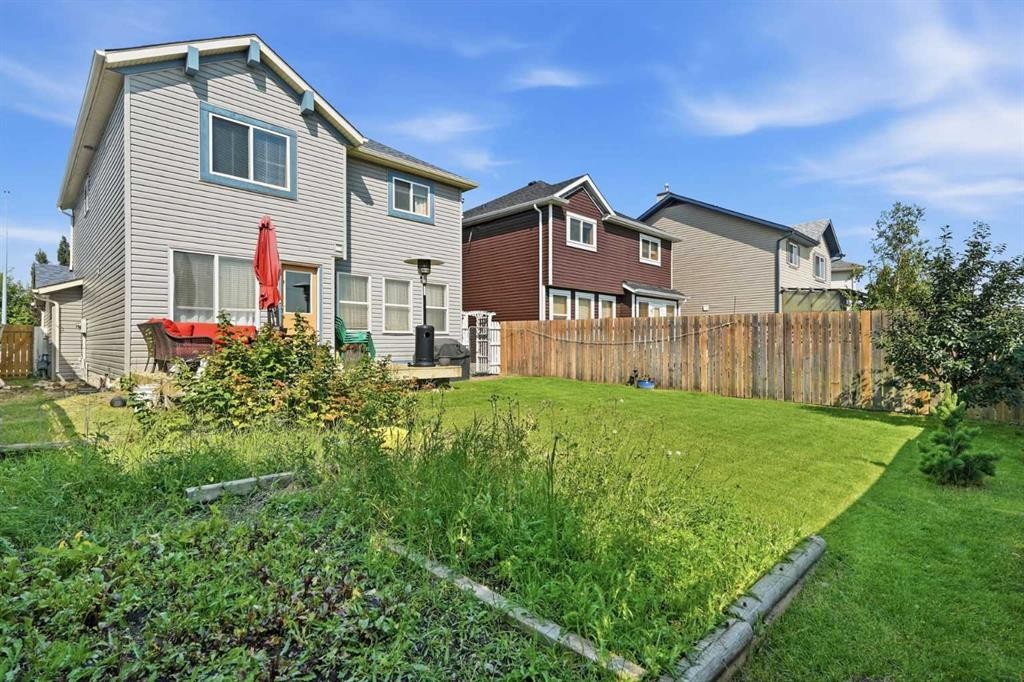
138 Somerglen Common Sw, Calgary, AB - Outdoor
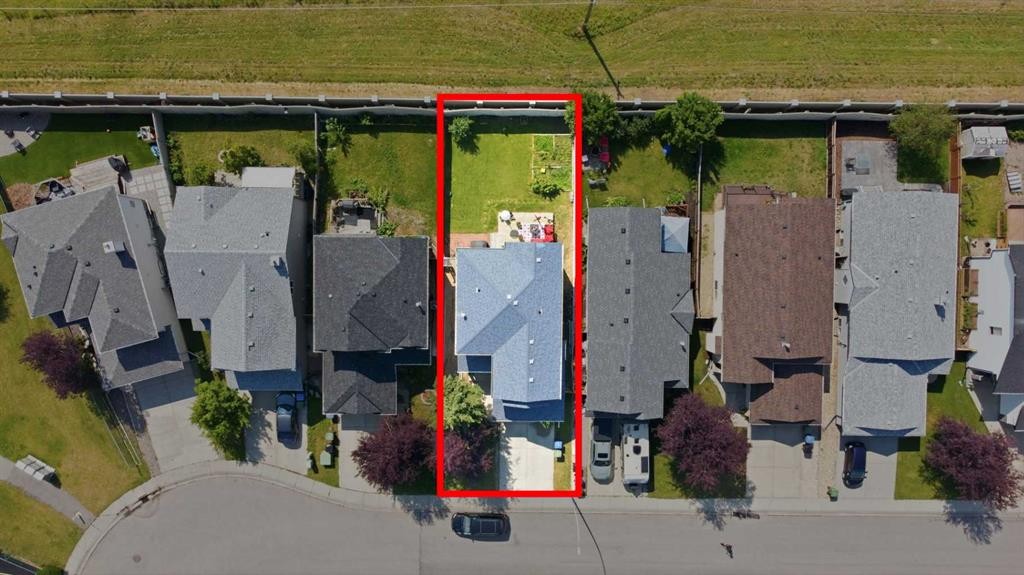
138 Somerglen Common Sw, Calgary, AB - Outdoor With View
138 Somerglen Common Sw, Calgary, AB -  With View
138 Somerglen Common Sw, Calgary, AB - Other
Virtual Tour
138 Somerglen Common Sw, Calgary, AB  - Outdoor With Facade
138 Somerglen Common Sw, Calgary, AB  - Outdoor
138 Somerglen Common Sw, Calgary, AB  - Indoor Photo Showing Living Room With Fireplace
138 Somerglen Common Sw, Calgary, AB - Indoor Photo Showing Dining Room
138 Somerglen Common Sw, Calgary, AB - Indoor
138 Somerglen Common Sw, Calgary, AB - Indoor Photo Showing Kitchen
138 Somerglen Common Sw, Calgary, AB - Indoor Photo Showing Kitchen With Stainless Steel Kitchen With Upgraded Kitchen
138 Somerglen Common Sw, Calgary, AB - Indoor Photo Showing Kitchen With Stainless Steel Kitchen
138 Somerglen Common Sw, Calgary, AB - Indoor Photo Showing Living Room
138 Somerglen Common Sw, Calgary, AB - Indoor Photo Showing Bedroom
138 Somerglen Common Sw, Calgary, AB - Indoor Photo Showing Bathroom
138 Somerglen Common Sw, Calgary, AB - Indoor Photo Showing Bedroom
138 Somerglen Common Sw, Calgary, AB - Outdoor With Deck Patio Veranda With Exterior
138 Somerglen Common Sw, Calgary, AB - Outdoor With Backyard
138 Somerglen Common Sw, Calgary, AB - Outdoor
138 Somerglen Common Sw, Calgary, AB - Outdoor With View
138 Somerglen Common Sw, Calgary, AB -  With View
138 Somerglen Common Sw, Calgary, AB - Other
  • Advertising
Rent Today. Own Tomorrow.
Explore our Rent-to-own Path to Homeownership™ designed to help you become a homeowner.
138 Somerglen Common SW, Calgary, AB, T2Y 4A3
$600,000

3 Beds

3 Baths

Property Information:

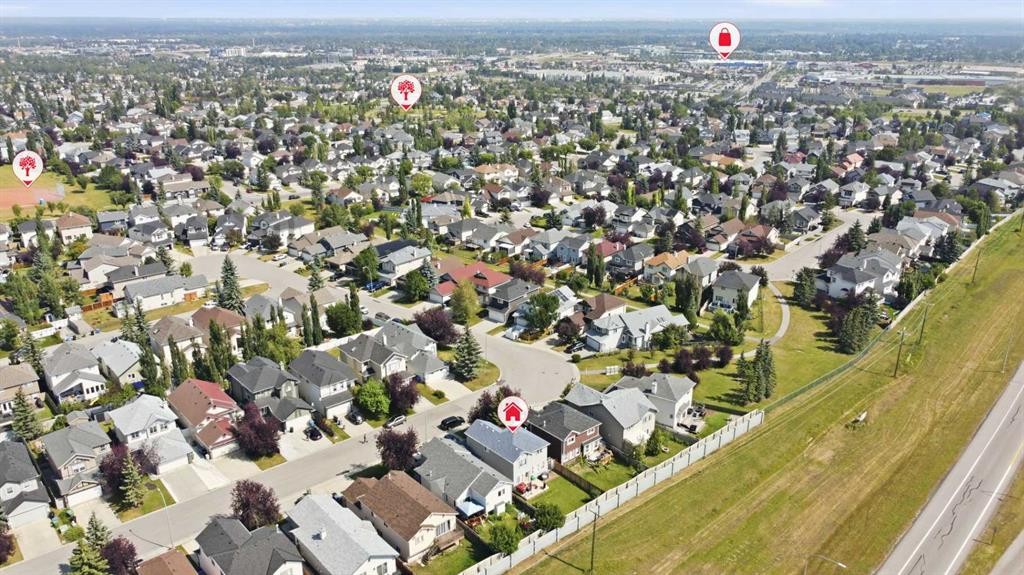
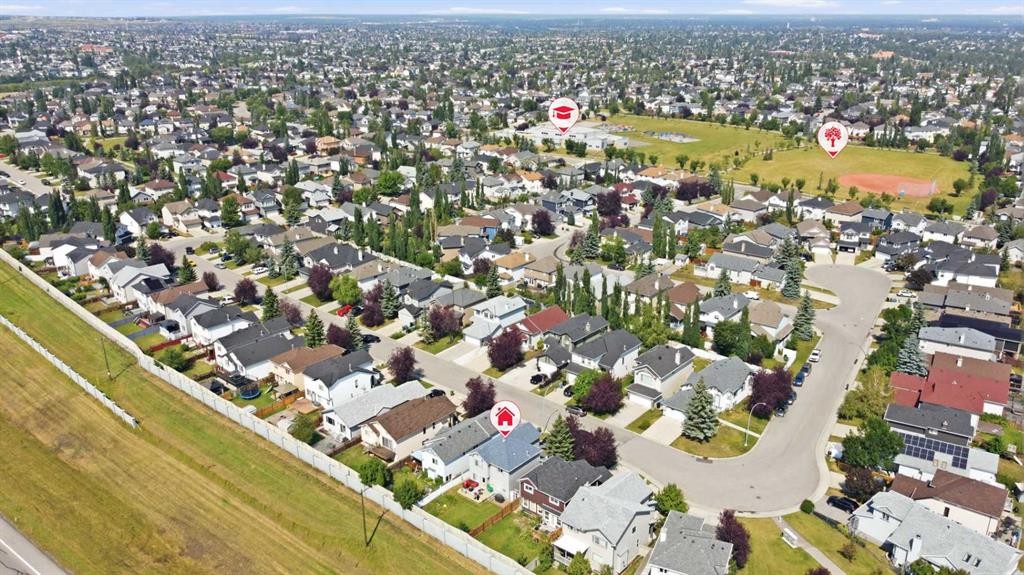
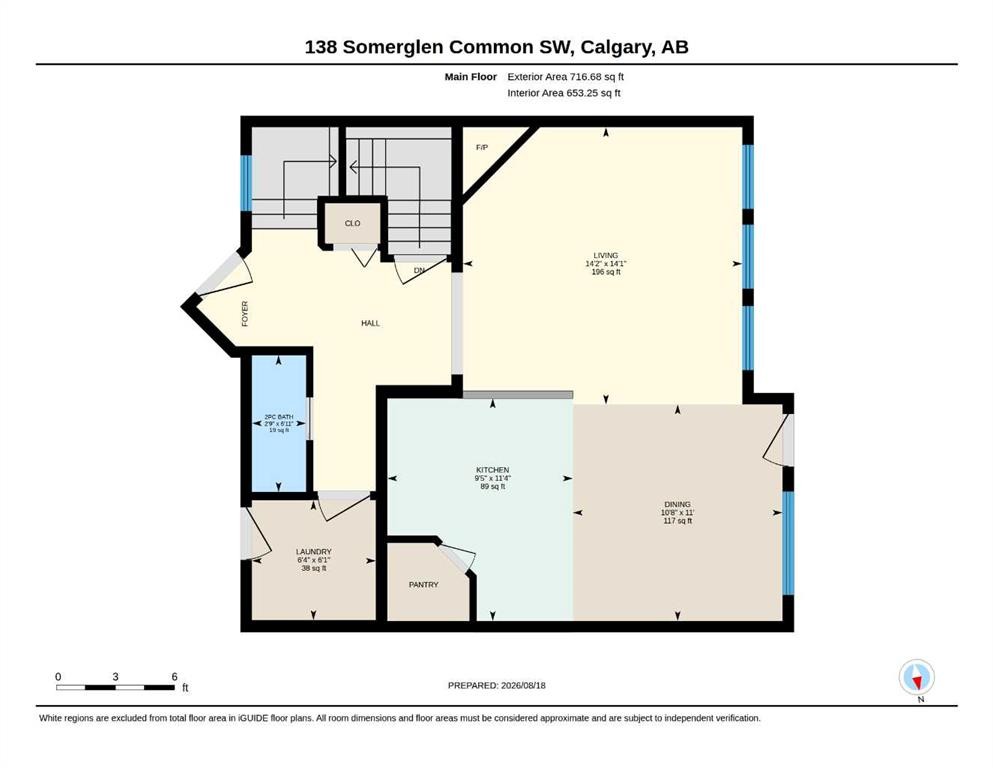
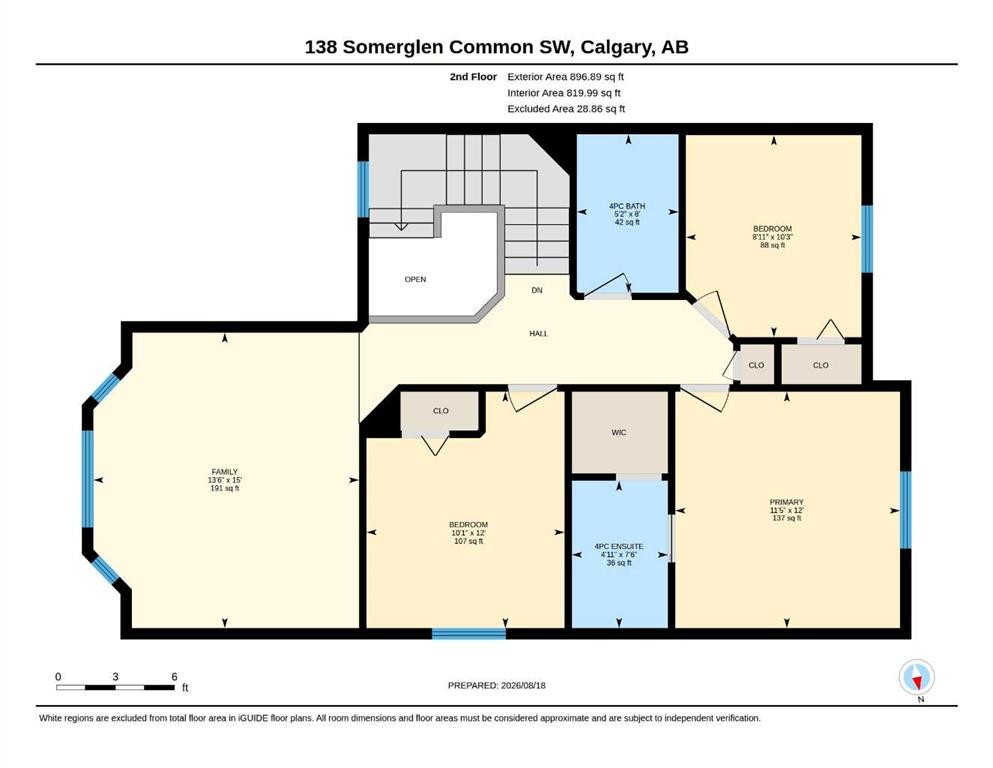
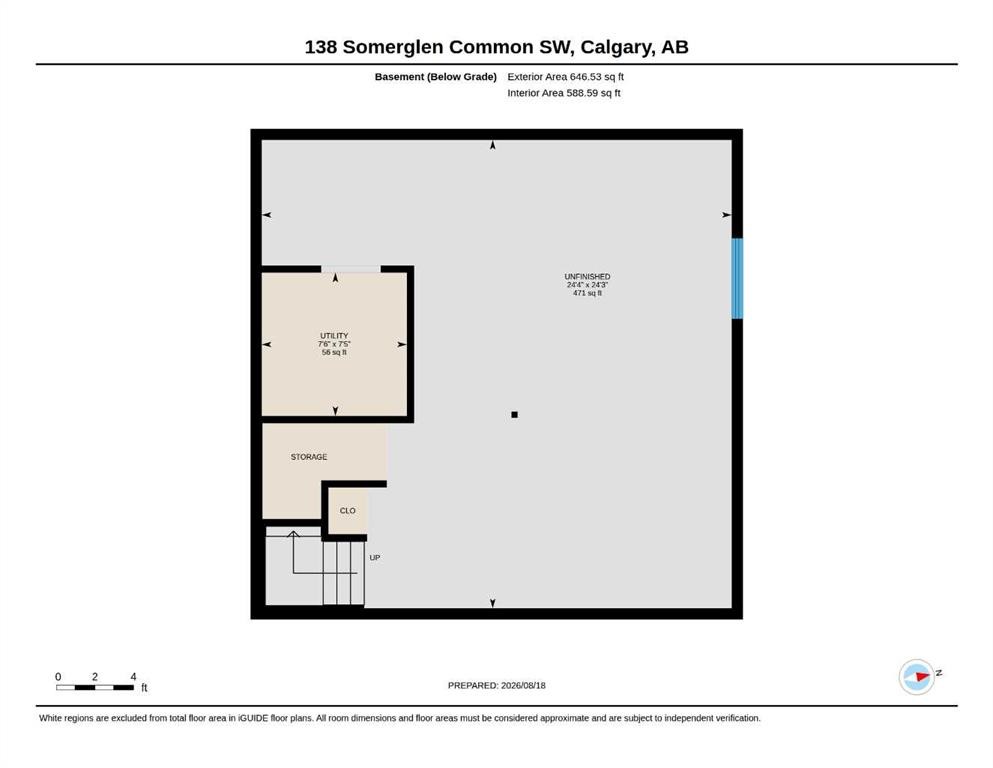
Welcome to 138 Somerglen Common SW, a bright and functional detached home in the established southwest Calgary community of Somerset. Thoughtfully updated where it counts, this home features an updated kitchen, newer main floor flooring, new carpet upstairs installed last summer, and new central A/C installed in May 2026. The main floor offers a welcoming living room with fireplace, dedicated dining area, and bright white kitchen with stainless steel appliances and great workspace. Upstairs, the family-friendly layout includes comfortable bedrooms plus a bonus room for a playroom, home office, homework zone, or second living area. Outside, enjoy a fenced backyard with space for kids, pets, BBQs, gardening, and summer evenings. The unfinished basement adds storage now and future development potential. For families and commuters, the location is a standout: about a block from Somerset School, a few blocks from Somerset Park with playgrounds, tennis courts, basketball courts, green space, and a splash park/water park, plus approximately 6 minutes to Somerset-Bridlewood LRT Station. With a double attached garage plus easy access to shopping, pathways, and major routes, this Somerset Calgary home offers comfort, function, community, and long-term resale confidence.

Inclusions: Blinds

Building Features:

  • Air Conditioning: Yes
  • Total Finished Area: 1613.57

Property Features:

  • Architectural Style: 2 Storey
  • Built in: 2002
  • Construction Materials: Wood Frame
  • Cooling: Central Air
  • Exterior Features: Garden, Private Yard
  • Fireplace Features: Gas, Living Room
  • Floor Space (approx): 1613.57 Square Feet
  • Flooring: Carpet
  • Foundation Details: Poured Concrete
  • Heating: Forced Air, Natural Gas
  • Interior Features: Chandelier, Granite Counters, Open Floorplan, Pantry, Walk-In Closet(s)
  • Levels: Two
  • Lot Size: 4122.00 Square Feet
  • Parking Features: Double Garage Attached, Driveway, Garage Door Opener, Garage Faces Front, Off Street, Parking Pad
  • Roof: Asphalt Shingle
  • Zoning: R-CG
  • No. of Parking Spaces: 4

Courtesy of: MaxWell Canyon Creek

Data provided by: Calgary Real Estate Board 300 Manning Rd. NE, Calgary, Alberta T2E 8K4
All information displayed is believed to be accurate but is not guaranteed and should be independently verified. No warranties or representations are made of any kind. Copyright© 2021 All Rights Reserved

QuickQuoteTM Powered by RPS

Location of 138 Somerglen Common SW, Calgary, AB, T2Y 4A3

Demographic Information of 138 Somerglen Common SW, Calgary, AB, T2Y 4A3

Life Stage

Older Parents, Younger Kids

Employment Type

Mixed

Average Household Income

$151,161.02

Average Number of Children

1.80

Household Population

Household Structure

Age of Population

Education

Education Level

No certificate/diploma/degree

14.71 %

High school certificate or equivalent

26.55 %

Apprenticeship trade certificate/diploma

5.55 %

College/non-university certificate

17.81 %

University certificate (below bachelor)

2.74 %

University Degree

32.64 %

Commuter

Travel To Work

By Car

84.35 %

By Public Transit

8.1 %

By Walking

0.94 %

By Bicycle

0.0 %

By Other Methods

6.61 %

Cultural Diversity

Knowledge of Official Language

Mother Tongue

Building Information

Building Type

Apartments (Low and High Rise)

Houses

100.0 %

Own Vs. Rent