Button CopyPathCircle CloseCircle Left ArrowArrow Down Icon GreyClosecirclecircleBurger
  • Advertising

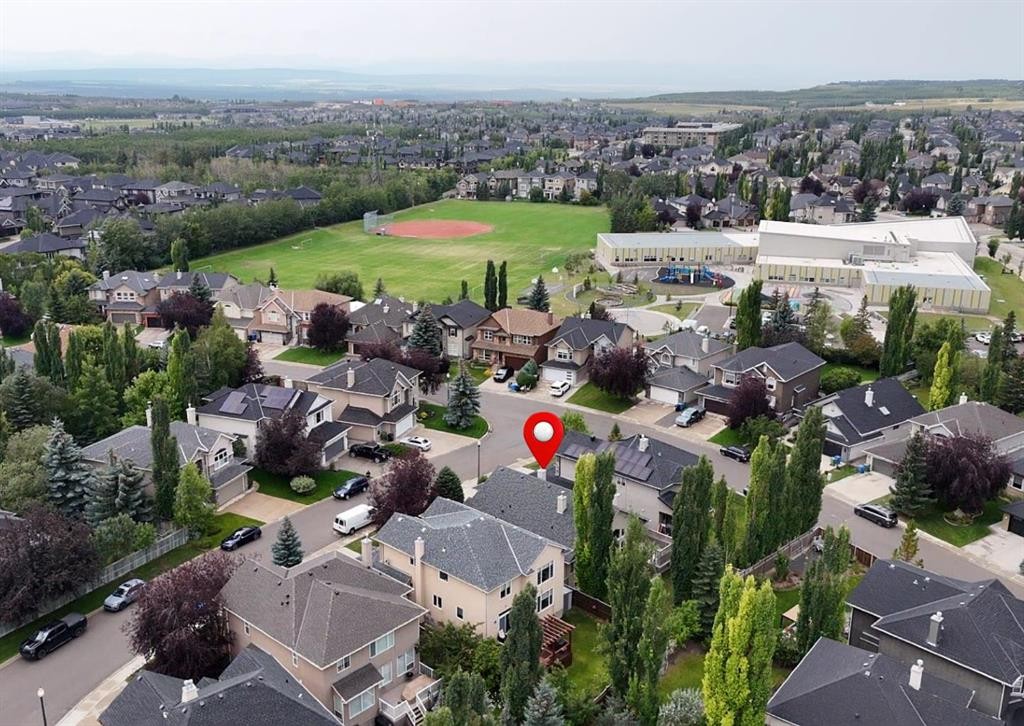
133 Strathlea Court SW, Calgary, AB, T3H 4R8

MLS® # A2343344
House For Sale In Strathcona Park, Calgary, Alberta
$1,085,000 QuickQuoteTM: $1.0M - $1.3M

1+2 Beds

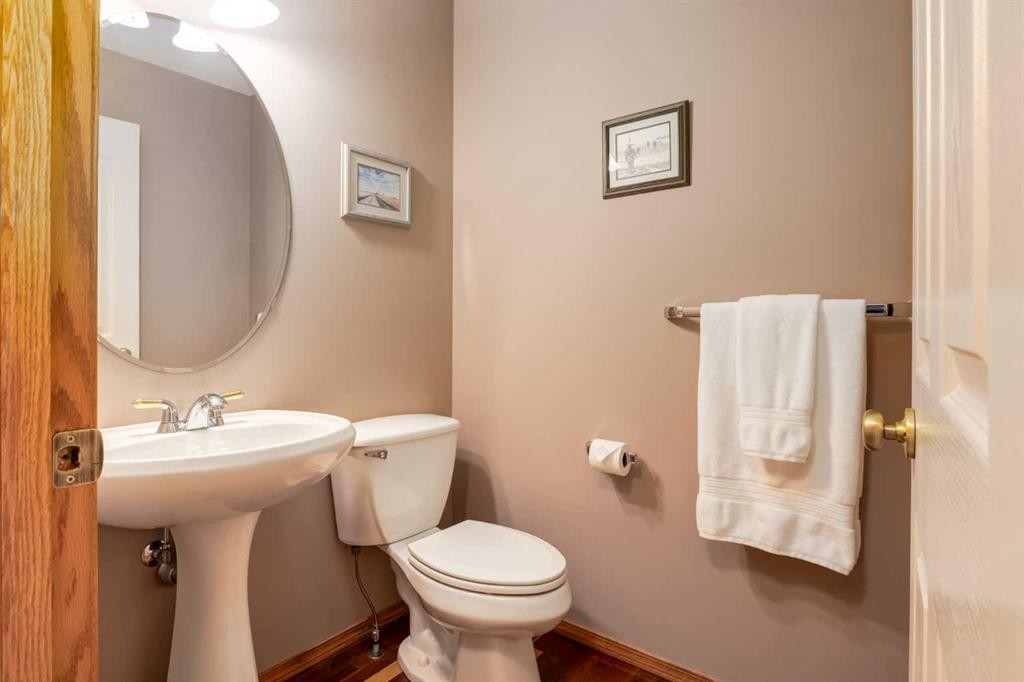
3 Baths

133 Strathlea Court Sw, Calgary, AB
  • Advertising
Are you a real estate investor?
133 Strathlea Court SW, Calgary, AB, T3H 4R8
$1,085,000

3 Beds

3 Baths

Property Information:

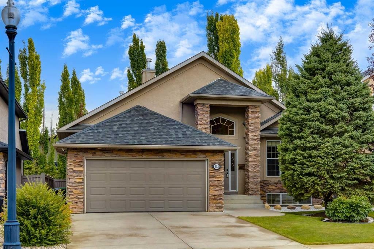
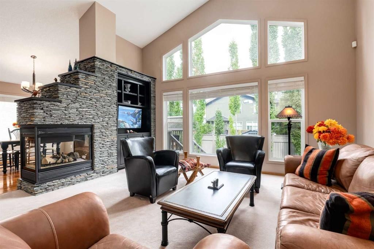
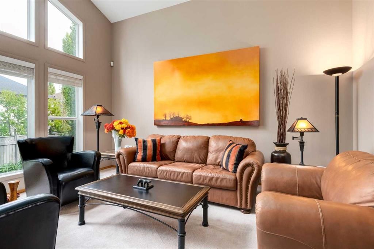
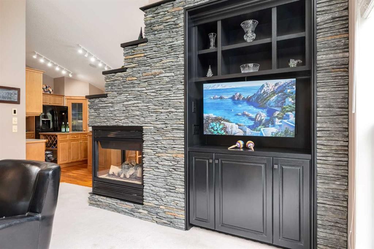
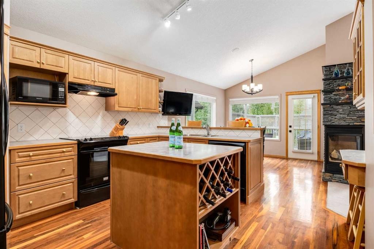
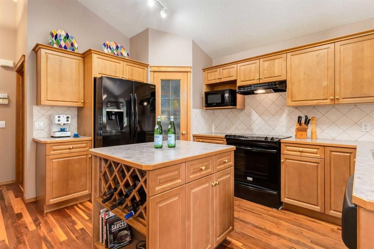
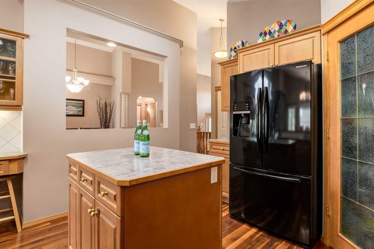
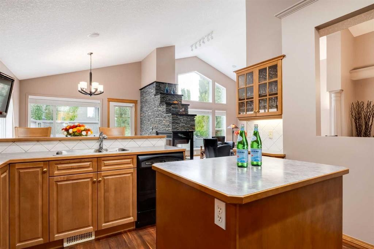
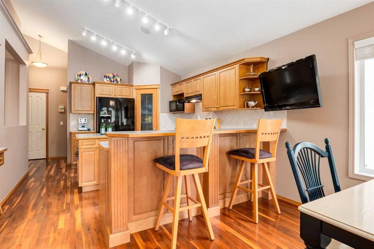
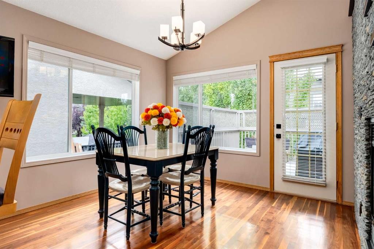
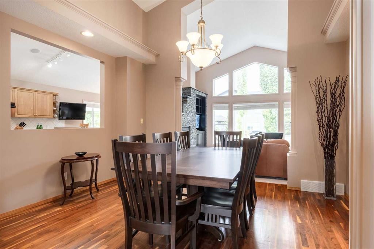
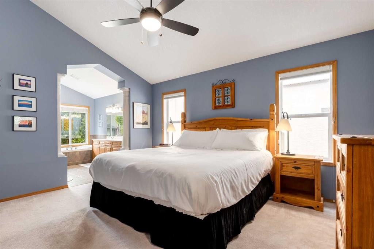
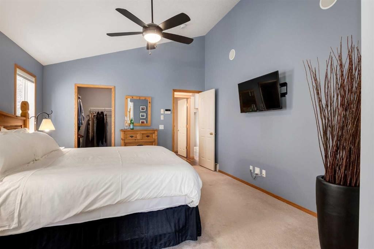
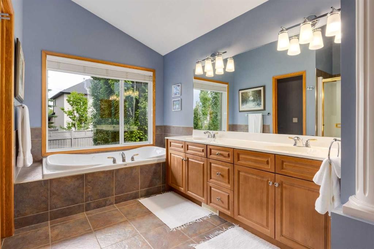
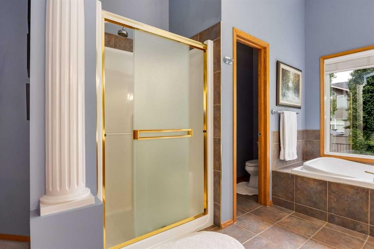
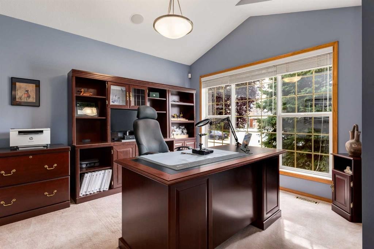
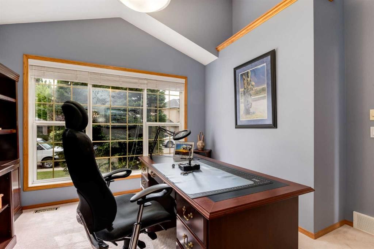
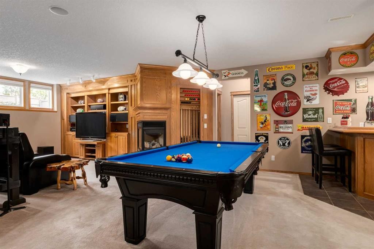
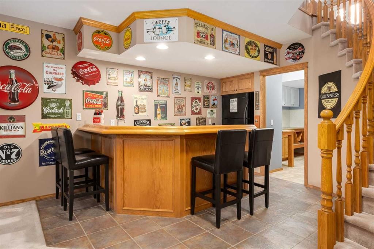
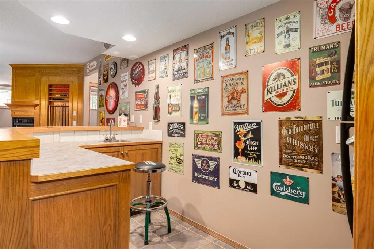
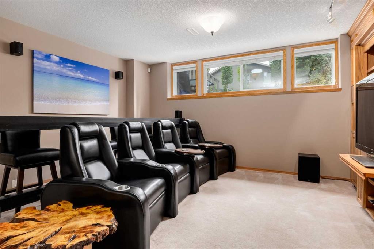
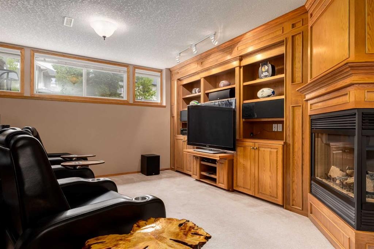
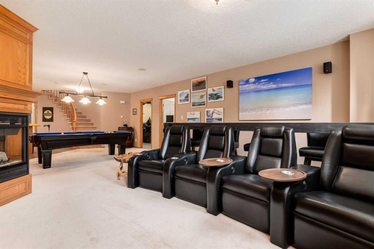
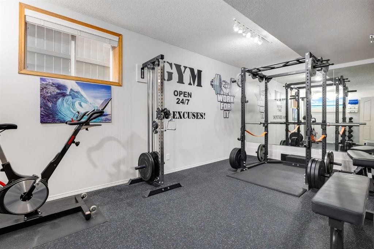
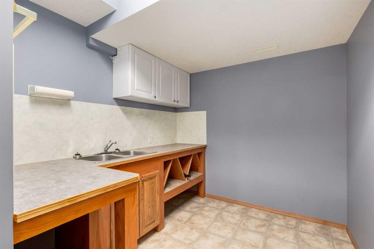
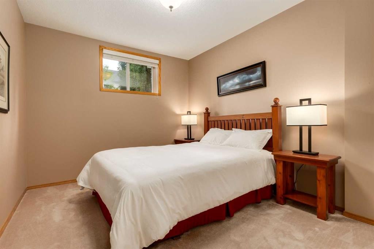
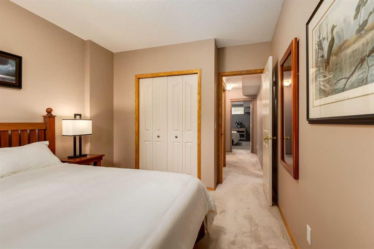
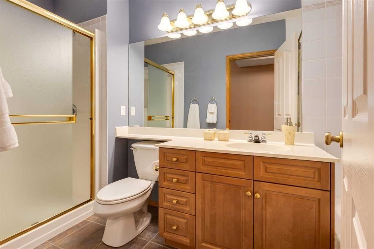
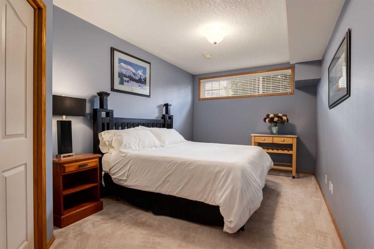
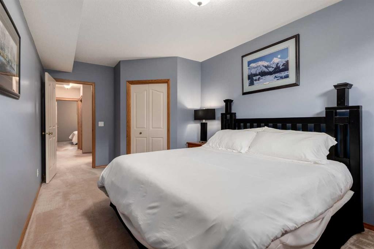
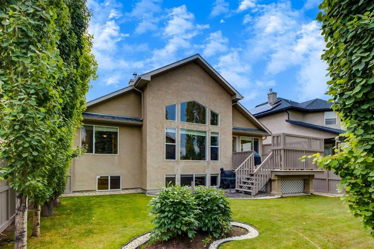
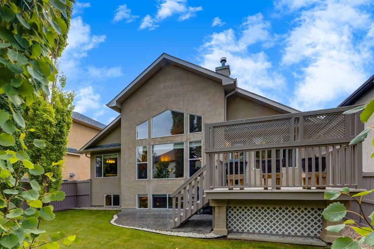
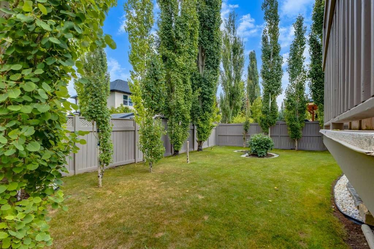
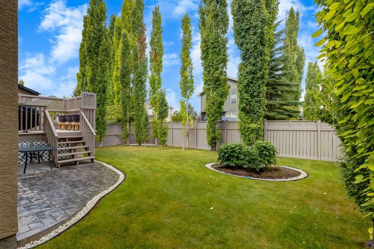
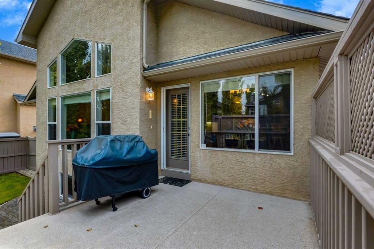
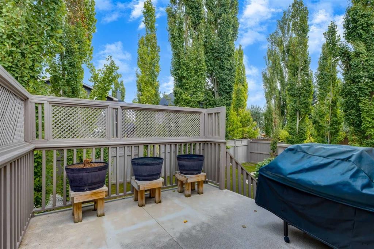
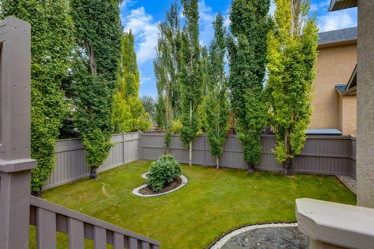
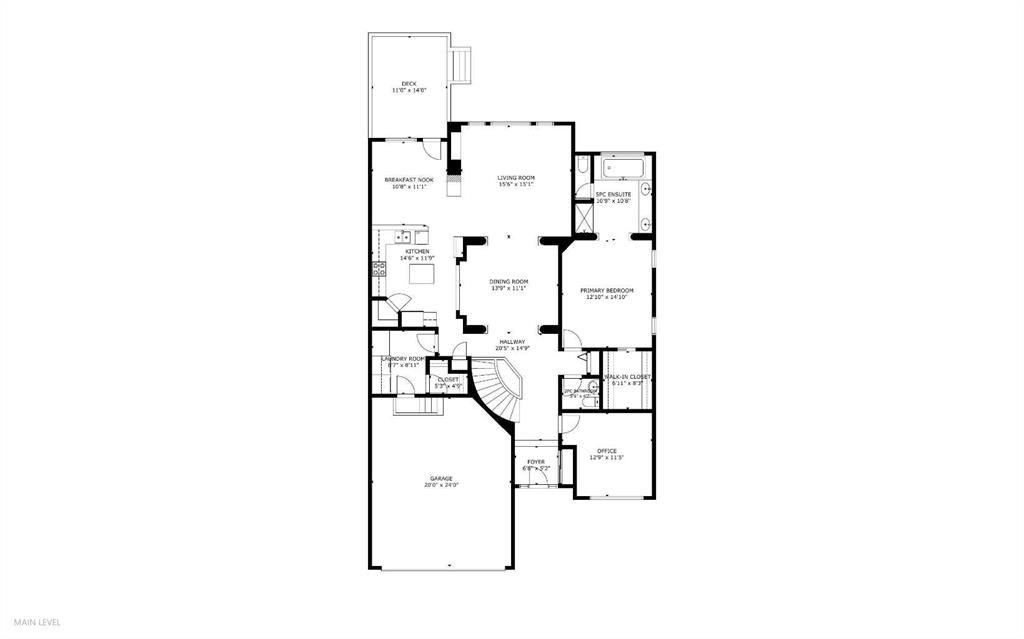
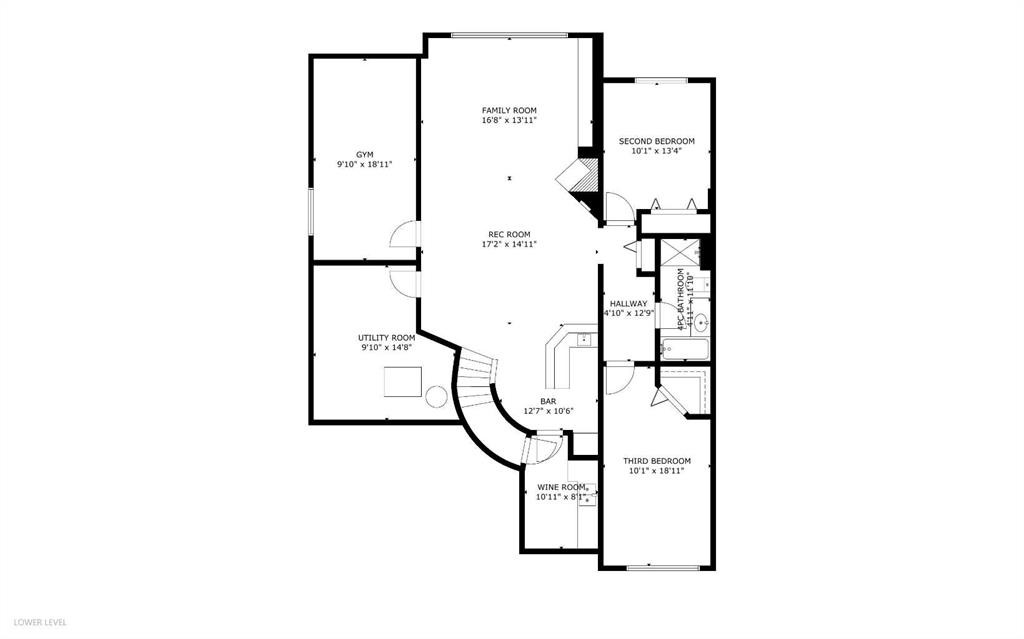
Luxury, privacy, and timeless craftsmanship come together in this exceptional estate style bungalow. From the moment you arrive, the striking curb appeal and elegant design set the tone for a home that's been built for both everyday comfort and unforgettable entertaining. With soaring ceilings, expansive living spaces, and refined finishes throughout, this is the kind of property that rarely comes to market. The heart of the home is a perfect kitchen featuring custom cabinetry, and a generous island that naturally becomes the gathering place. The open-concept great room is anchored by a beautiful fireplace with custom dry pack stone veneer and oversized windows that flood the home with natural light while framing picturesque views of the private yard. The main-floor primary retreat feels like a luxury hotel, complete with a spa-inspired ensuite, walk-in closet, and peaceful backyard views. Additional bedrooms and flexible living spaces provide plenty of room for family, guests, or a dedicated home office. The professionally finished lower level expands your living space with a spacious recreation room, an amazing wet bar, fireplace, additional bedrooms, and ample storage—perfect for hosting, families, or guests. Outside, the meticulously landscaped grounds create your own private oasis, featuring mature trees, expansive outdoor entertaining areas, and the tranquility expected from an estate style property. Highlights of the property include: an estate-style bungalow with exceptional curb appeal, soaring ceilings and an expansive open-concept layout, an open-concept kitchen, a luxurious main-floor primary suite with a spa-like ensuite, a professionally finished basement with a wet bar, wine room, gym and guest rooms, a beautifully landscaped, private yard, and premium craftsmanship and timeless design throughout. A rare opportunity to own a bungalow that perfectly balances luxury, comfort, and lasting value. We'd love to accommodate your showings, so don't hesitate to come see it for yourself.

Inclusions: n/a

Building Features:

  • Air Conditioning: Yes
  • Total Finished Area: 1733.00

Property Features:

  • Architectural Style: Bungalow
  • Built in: 2001
  • Construction Materials: Wood Frame
  • Cooling: Central Air
  • Exterior Features: Private Yard
  • Fireplace Features: Gas
  • Floor Space (approx): 1733.00 Square Feet
  • Flooring: Carpet, Hardwood, Tile
  • Foundation Details: Poured Concrete
  • Heating: Forced Air
  • Interior Features: Bar, Breakfast Bar, High Ceilings, Kitchen Island, No Animal Home, No Smoking Home, Open Floorplan, Vaulted Ceiling(s), Wired for Sound
  • Levels: One
  • Lot Size: 5554.00 Square Feet
  • Parking Features: Double Garage Attached
  • Roof: Asphalt Shingle
  • Zoning: R-G
  • No. of Parking Spaces: 4

Courtesy of: RE/MAX Landan Real Estate

Data provided by: Calgary Real Estate Board 300 Manning Rd. NE, Calgary, Alberta T2E 8K4
All information displayed is believed to be accurate but is not guaranteed and should be independently verified. No warranties or representations are made of any kind. Copyright© 2021 All Rights Reserved

QuickQuoteTM Powered by RPS

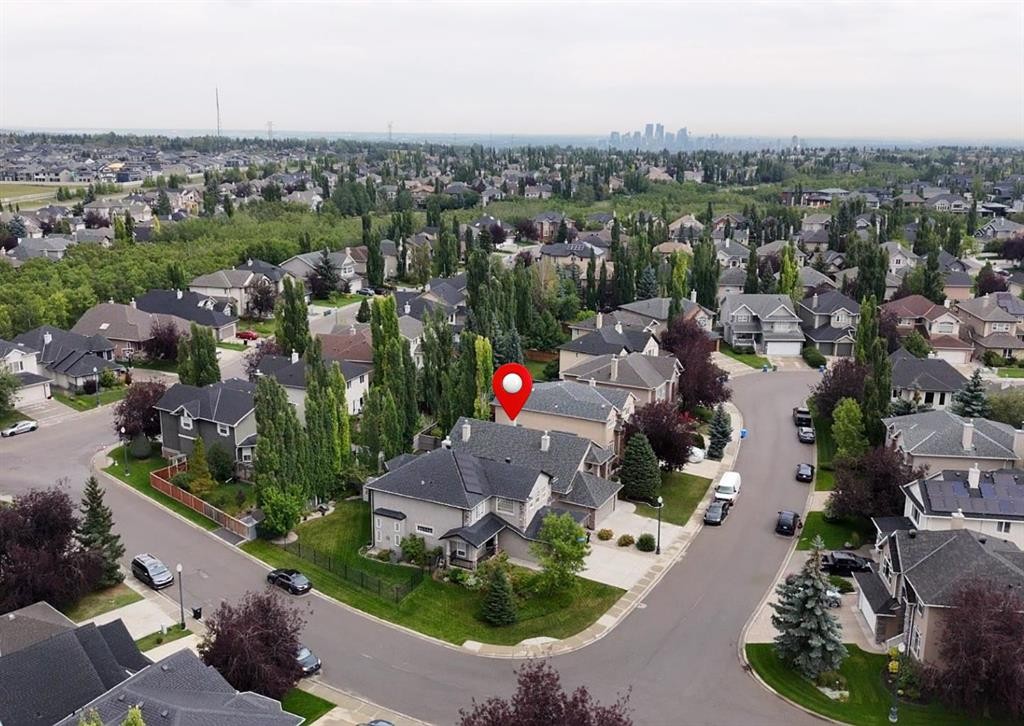
Location of 133 Strathlea Court SW, Calgary, AB, T3H 4R8

Demographic Information of 133 Strathlea Court SW, Calgary, AB, T3H 4R8

Life Stage

Middle-Aged with Teens

Employment Type

White Collar

Average Household Income

$229,581.93

Average Number of Children

1.89

Household Population

Household Structure

Age of Population

Education

Education Level

No certificate/diploma/degree

9.94 %

High school certificate or equivalent

21.26 %

Apprenticeship trade certificate/diploma

3.58 %

College/non-university certificate

12.52 %

University certificate (below bachelor)

2.95 %

University Degree

49.75 %

Commuter

Travel To Work

By Car

82.85 %

By Public Transit

8.77 %

By Walking

2.16 %

By Bicycle

0.11 %

By Other Methods

6.11 %

Cultural Diversity

Knowledge of Official Language

Mother Tongue

Building Information

Building Type

Apartments (Low and High Rise)

3.21 %

Houses

96.79 %

Own Vs. Rent