Button CopyPathCircle CloseCircle Left ArrowArrow Down Icon GreyClosecirclecircleBurger
  • Advertising

126 Springwood Drive SW, Calgary, AB, T2W 0K5

MLS® # A2316658
House For Sale In Southwood, Calgary, Alberta
$587,400 QuickQuoteTM: $593K - $723K

3+2 Beds

2 Baths

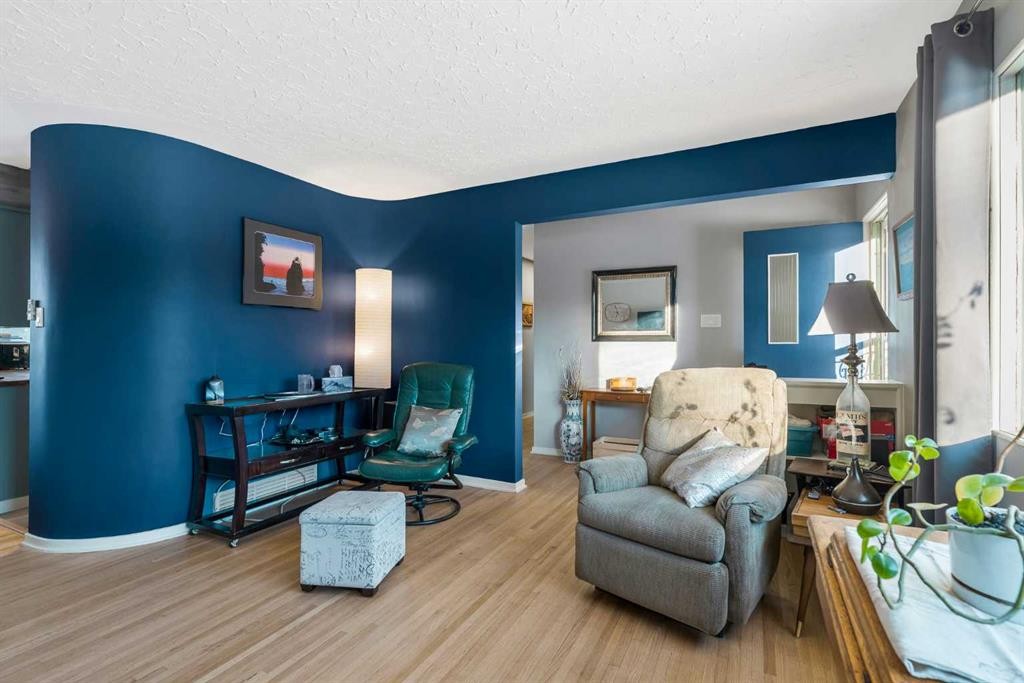
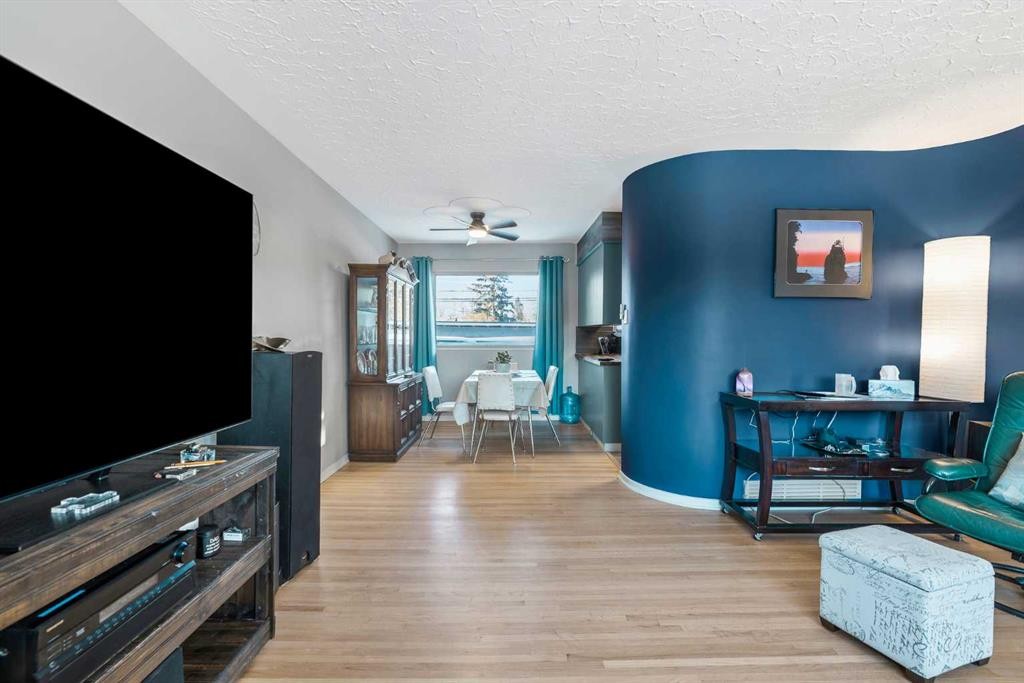
126 Springwood Drive Sw, Calgary, AB - Indoor Photo Showing Living Room
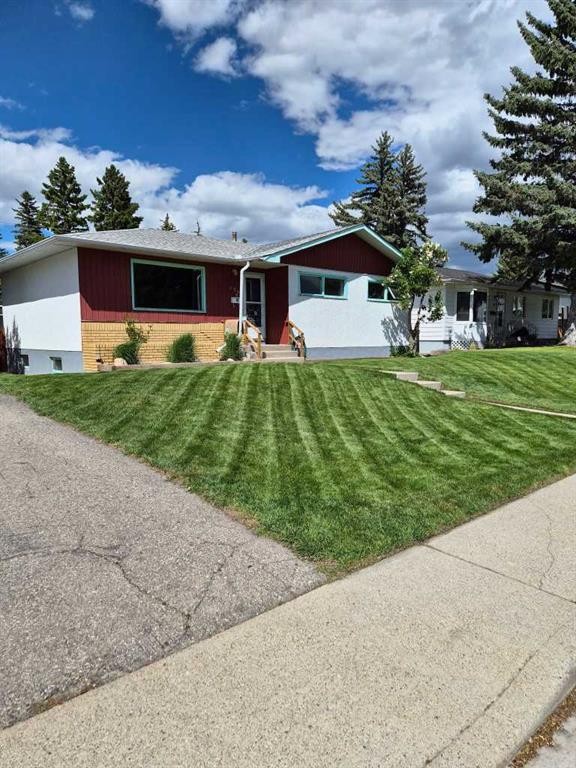
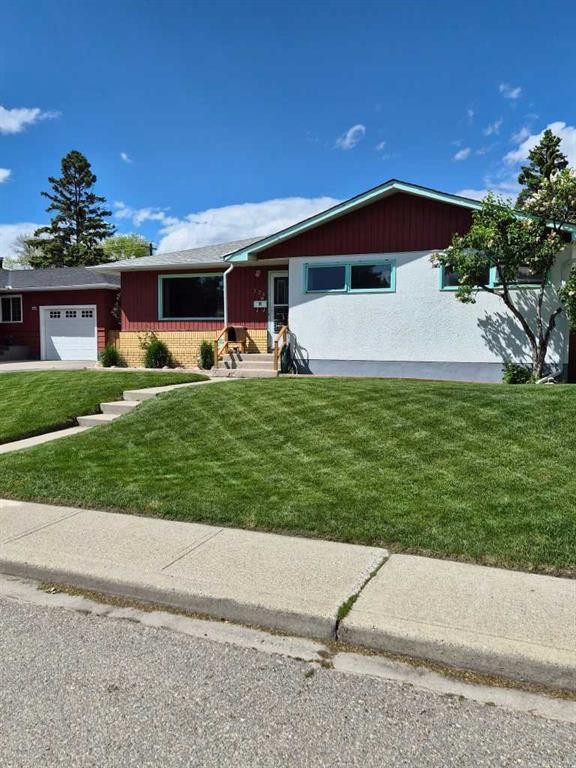
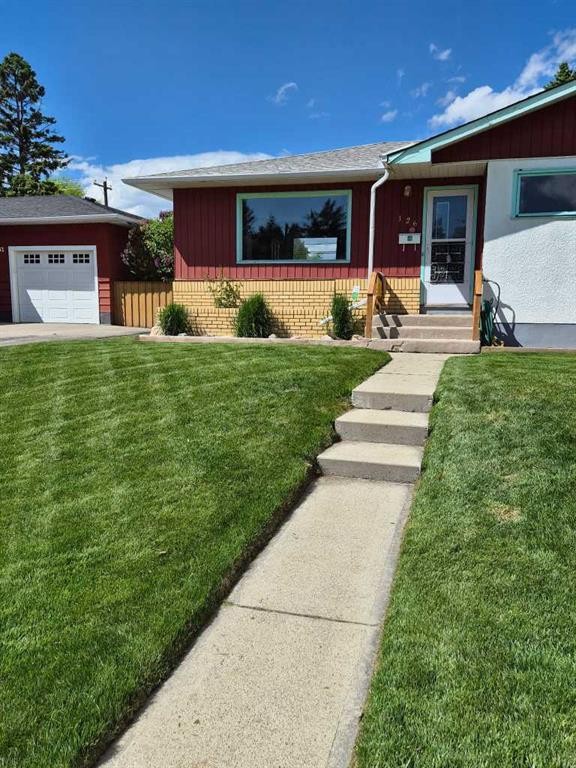
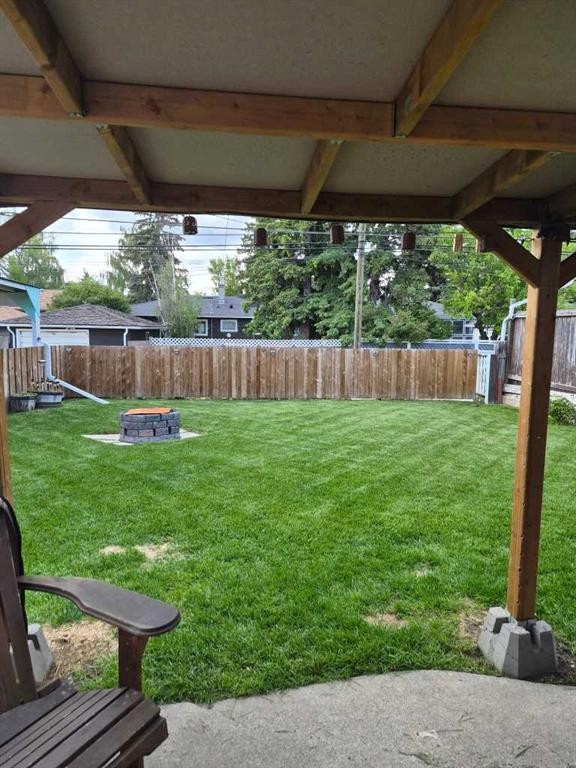
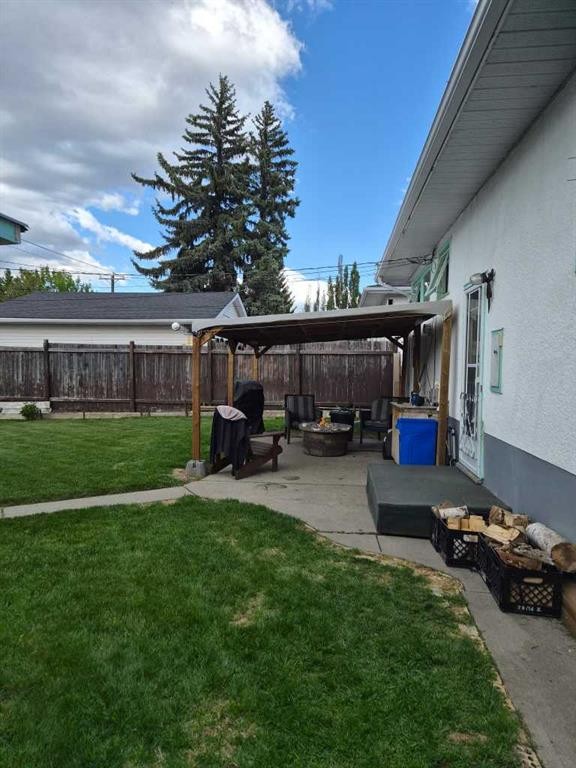
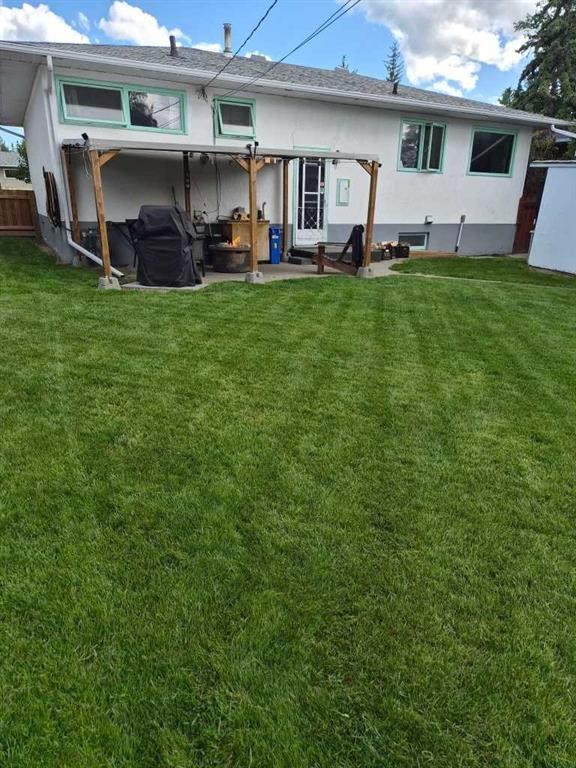
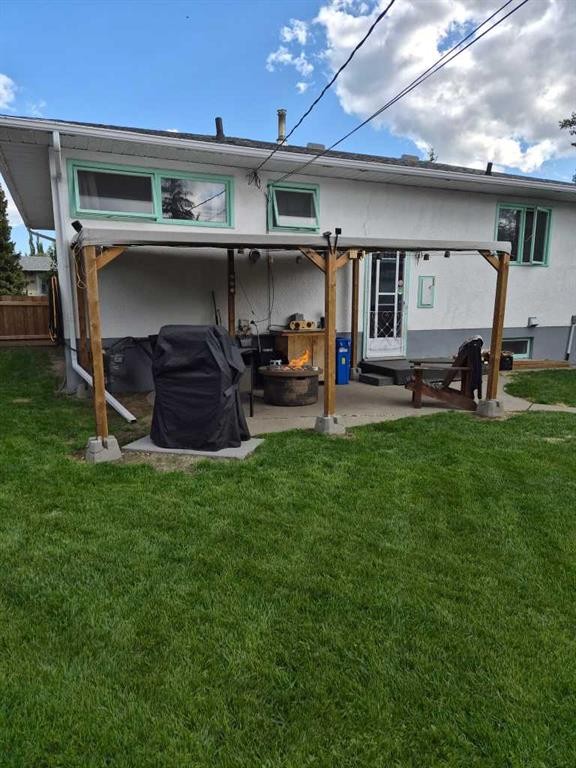
126 Springwood Drive Sw, Calgary, AB - Outdoor
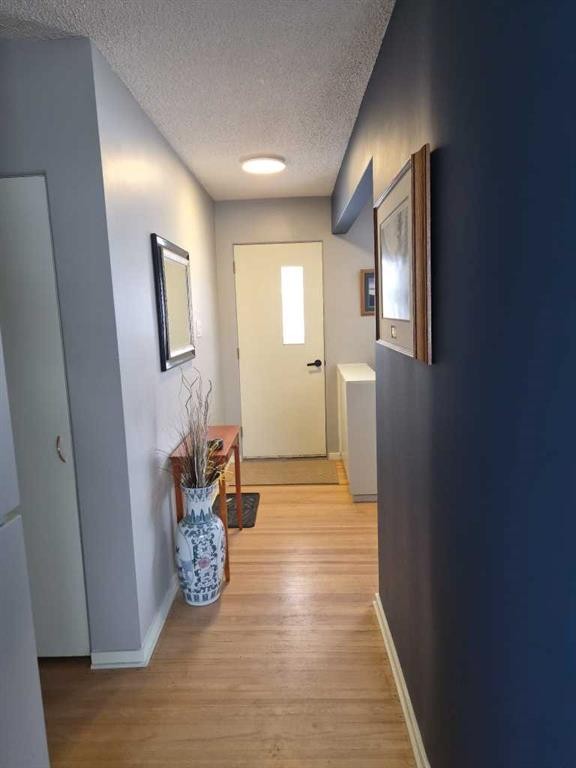
126 Springwood Drive Sw, Calgary, AB - Indoor
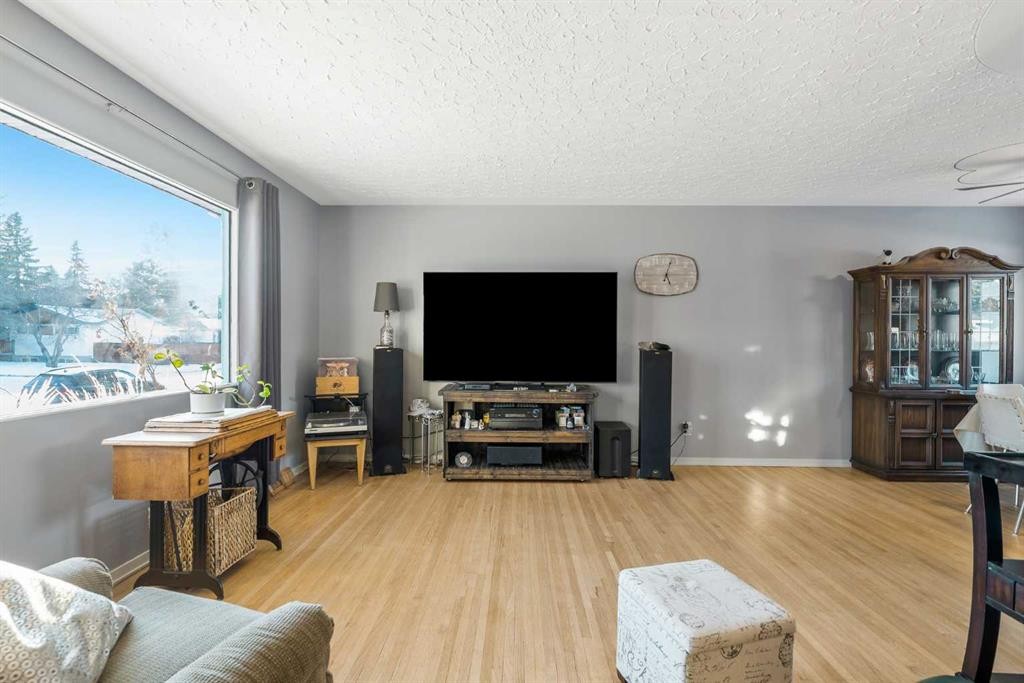
126 Springwood Drive Sw, Calgary, AB - Indoor Photo Showing Living Room
126 Springwood Drive Sw, Calgary, AB - Indoor Photo Showing Other Room
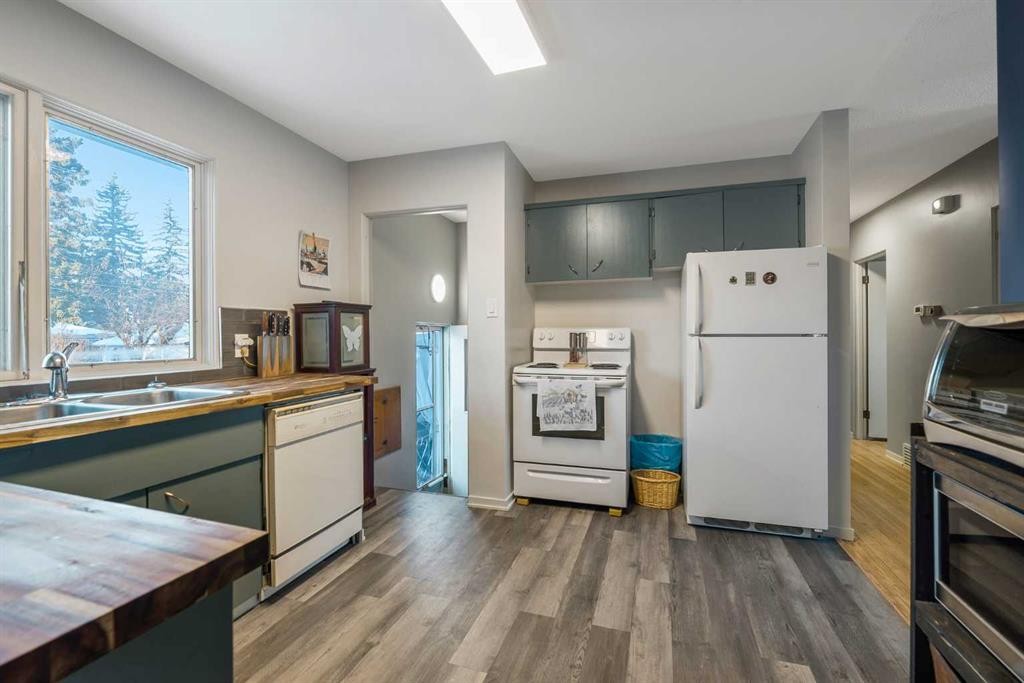
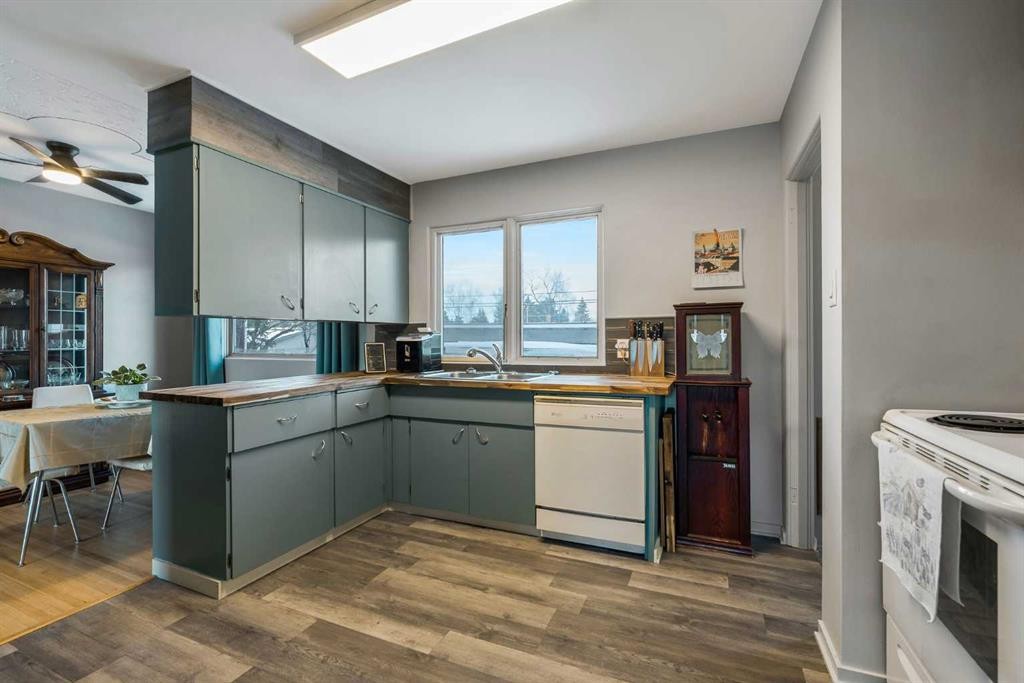
126 Springwood Drive Sw, Calgary, AB - Indoor Photo Showing Kitchen With Double Sink
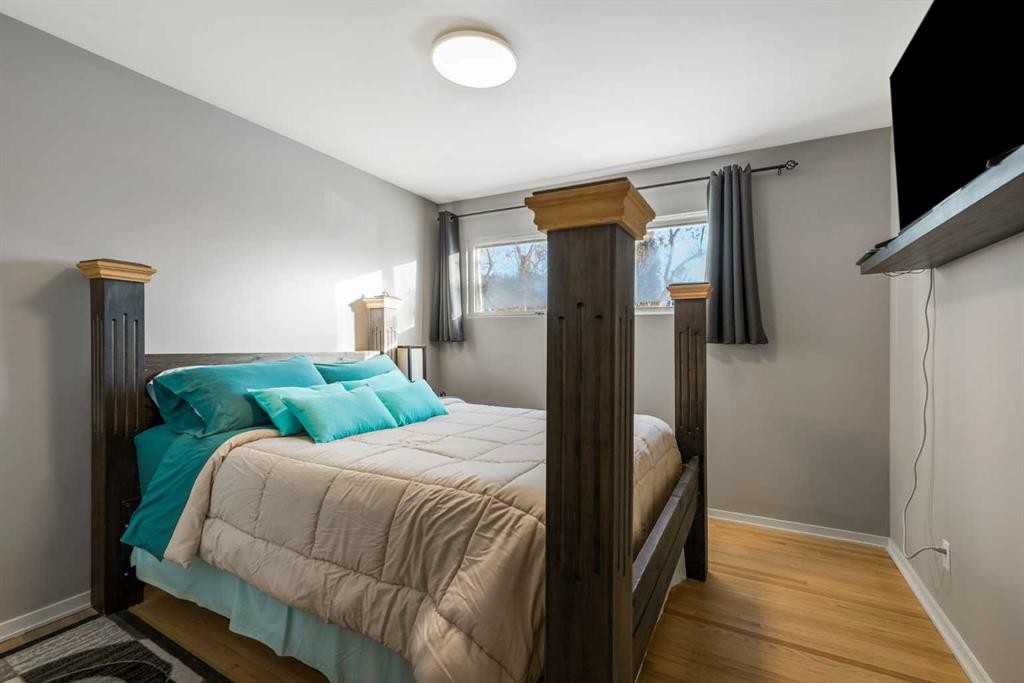
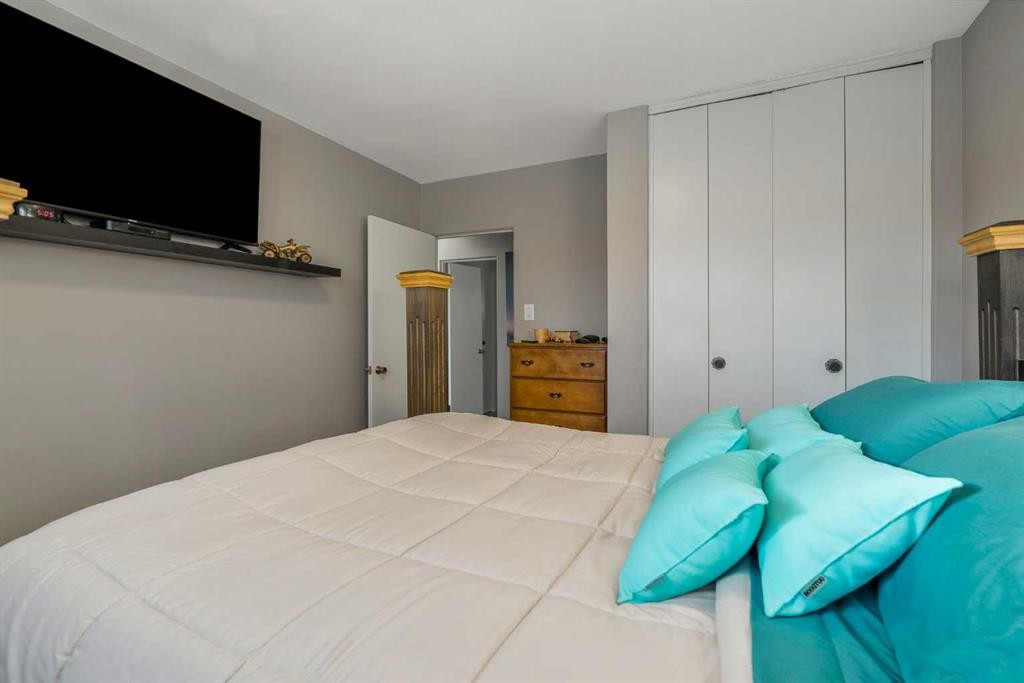
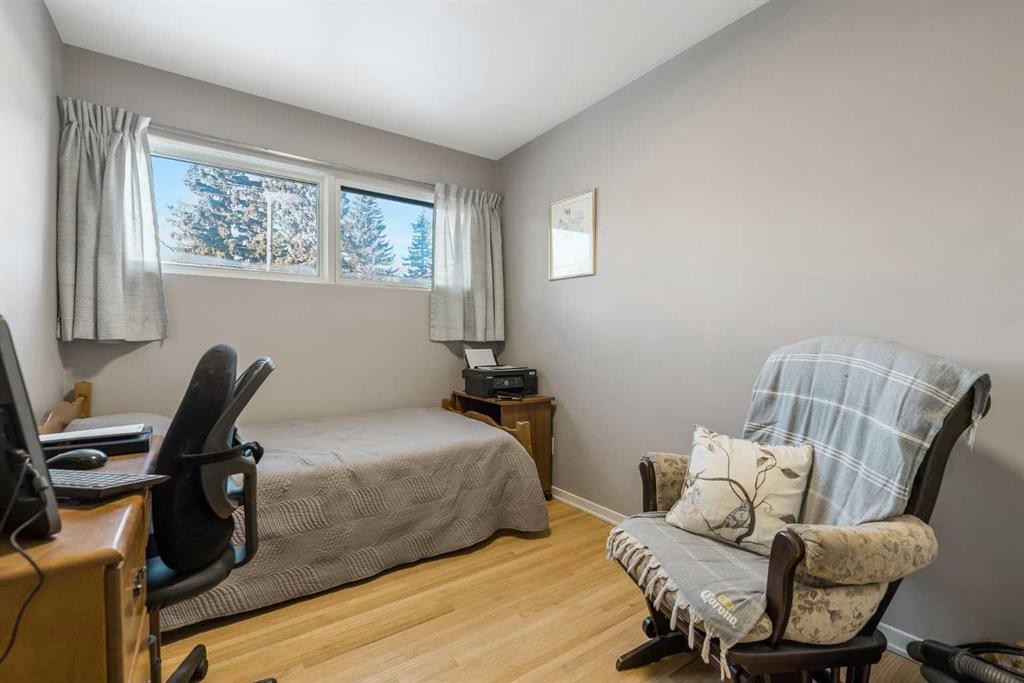
126 Springwood Drive Sw, Calgary, AB - Indoor Photo Showing Bedroom
126 Springwood Drive Sw, Calgary, AB - Indoor
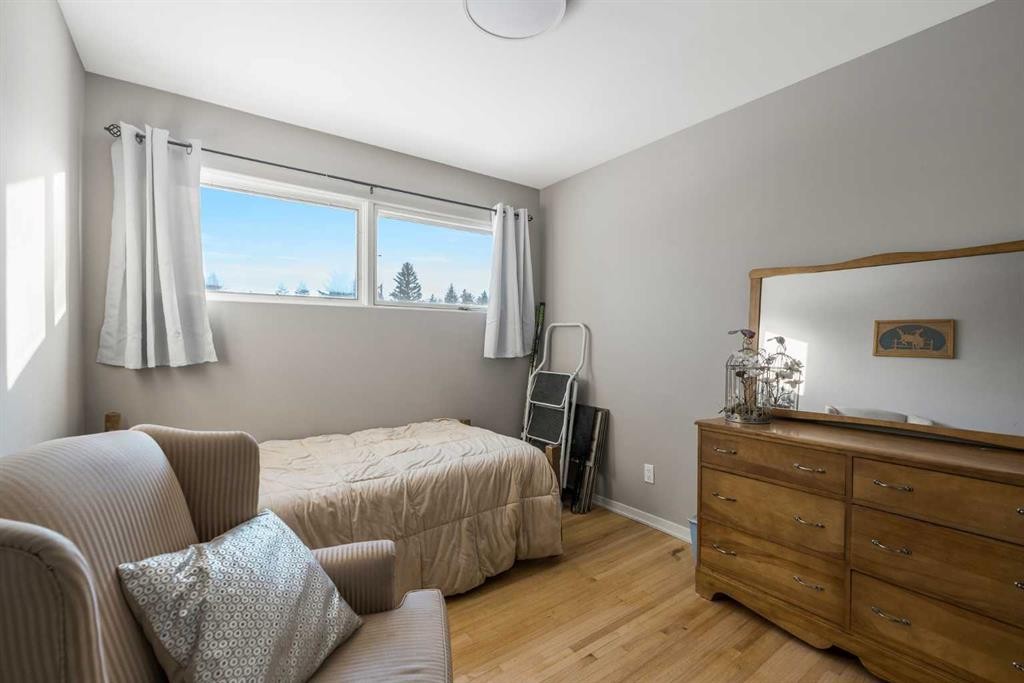
126 Springwood Drive Sw, Calgary, AB - Indoor Photo Showing Bedroom
126 Springwood Drive Sw, Calgary, AB - Indoor Photo Showing Other Room
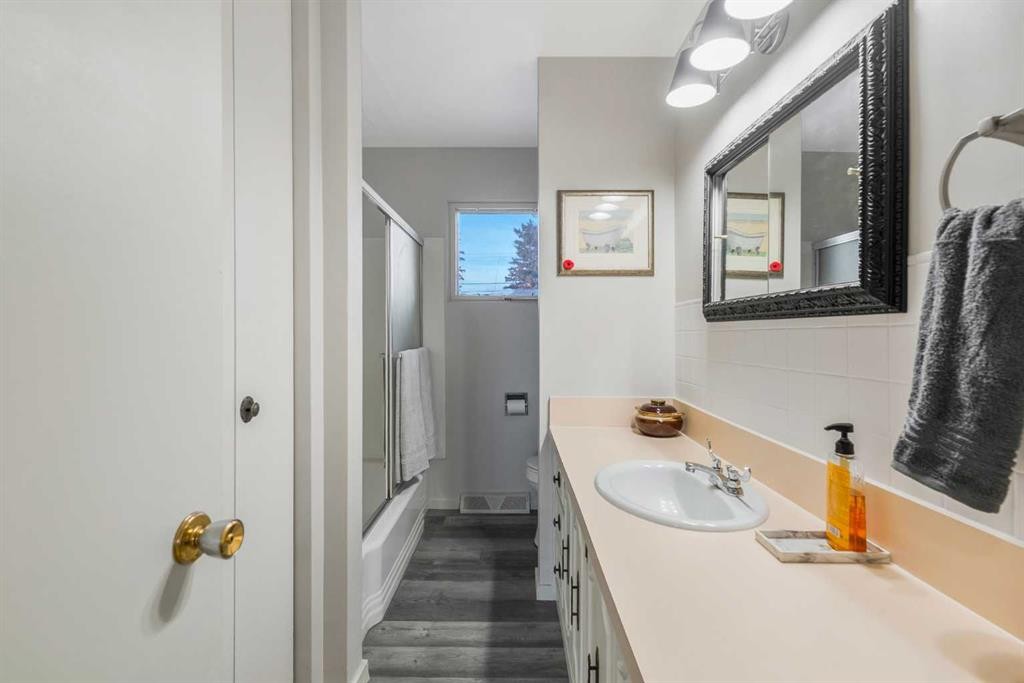
126 Springwood Drive Sw, Calgary, AB - Indoor Photo Showing Bathroom
126 Springwood Drive Sw, Calgary, AB - Indoor
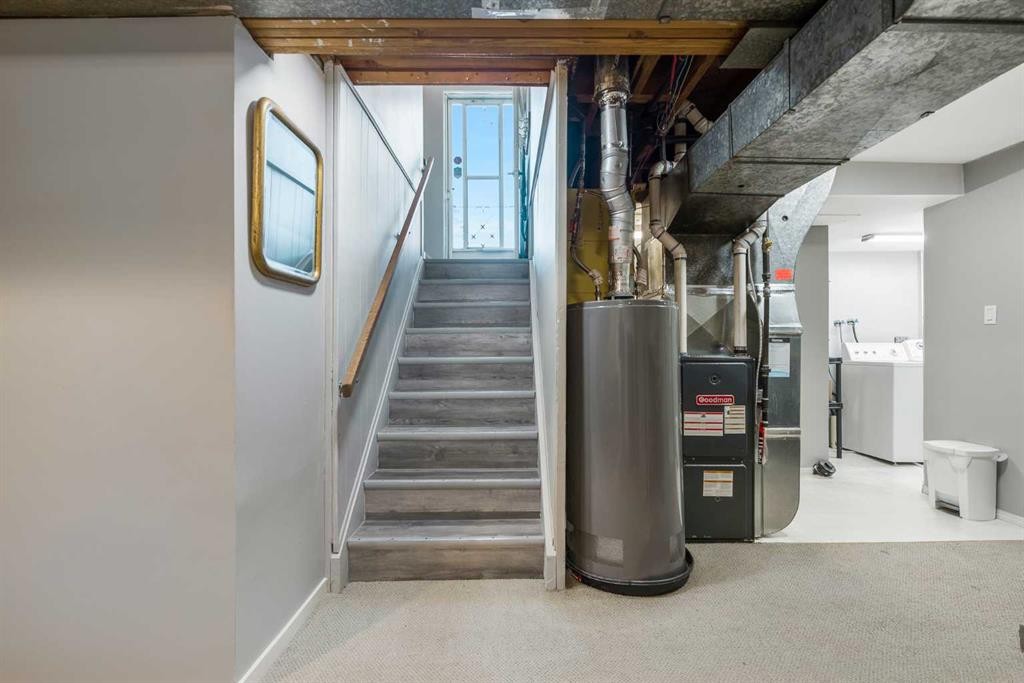
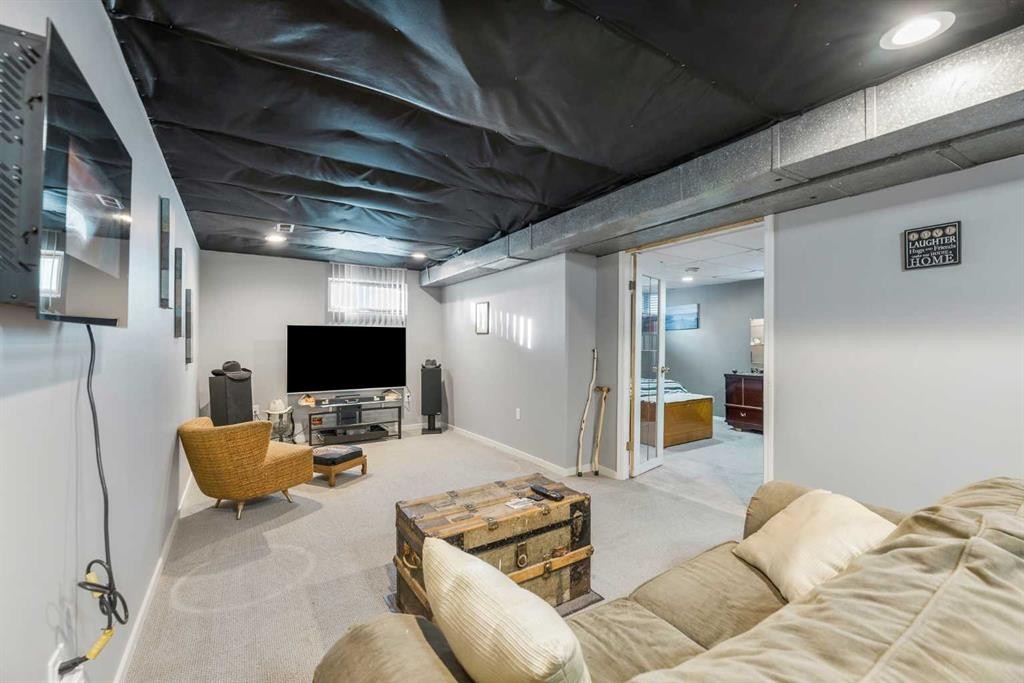
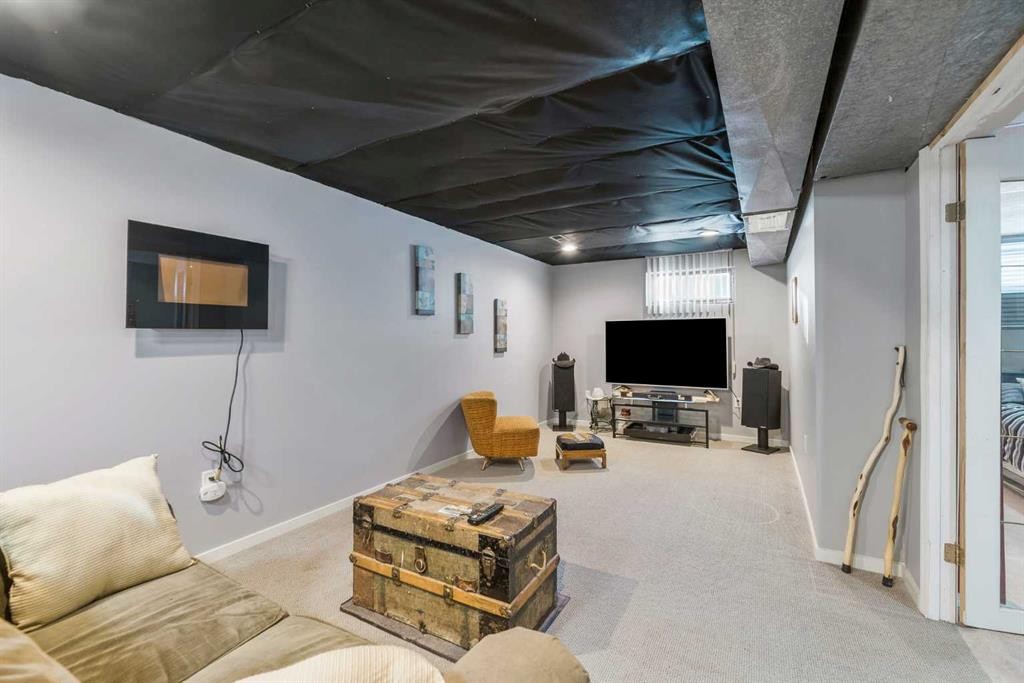
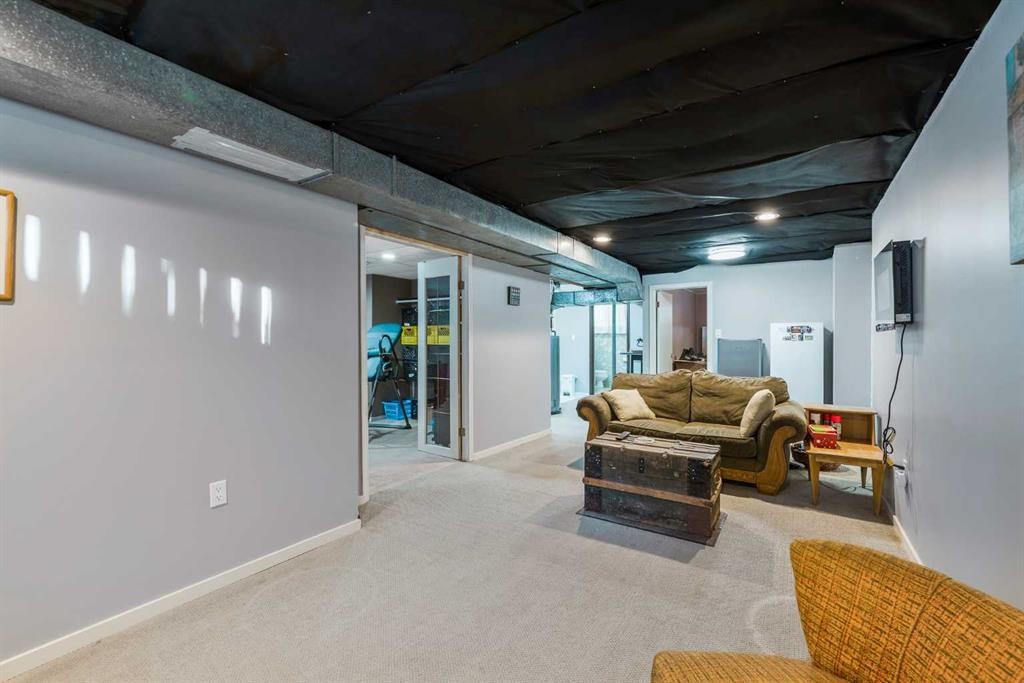
126 Springwood Drive Sw, Calgary, AB - Indoor Photo Showing Basement
126 Springwood Drive Sw, Calgary, AB - Indoor
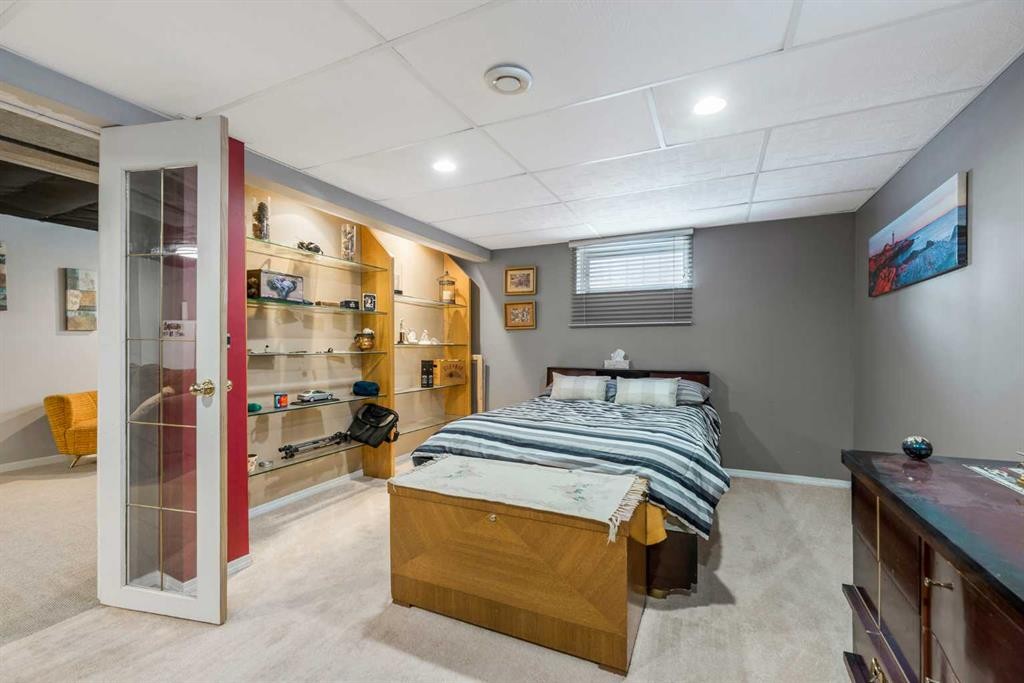
126 Springwood Drive Sw, Calgary, AB - Indoor Photo Showing Other Room
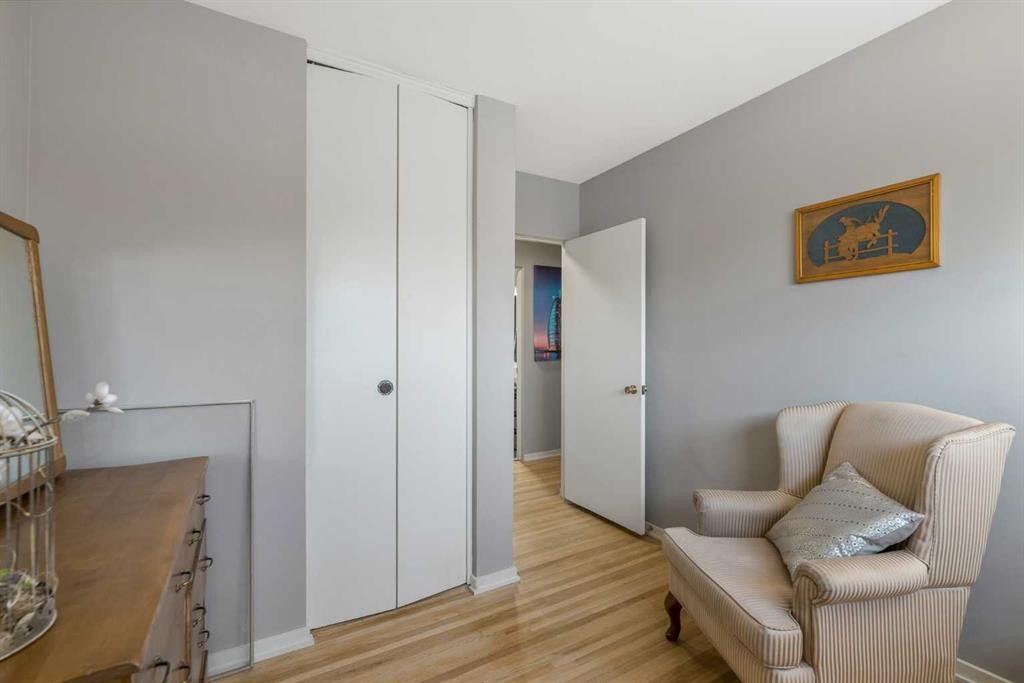
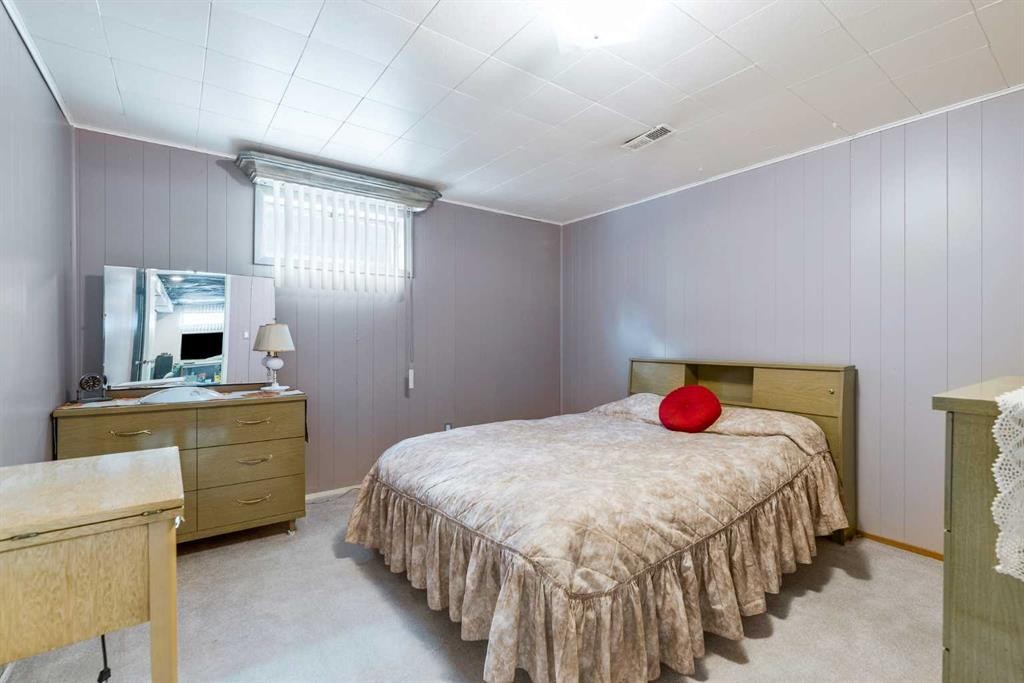
126 Springwood Drive Sw, Calgary, AB - Indoor Photo Showing Bedroom
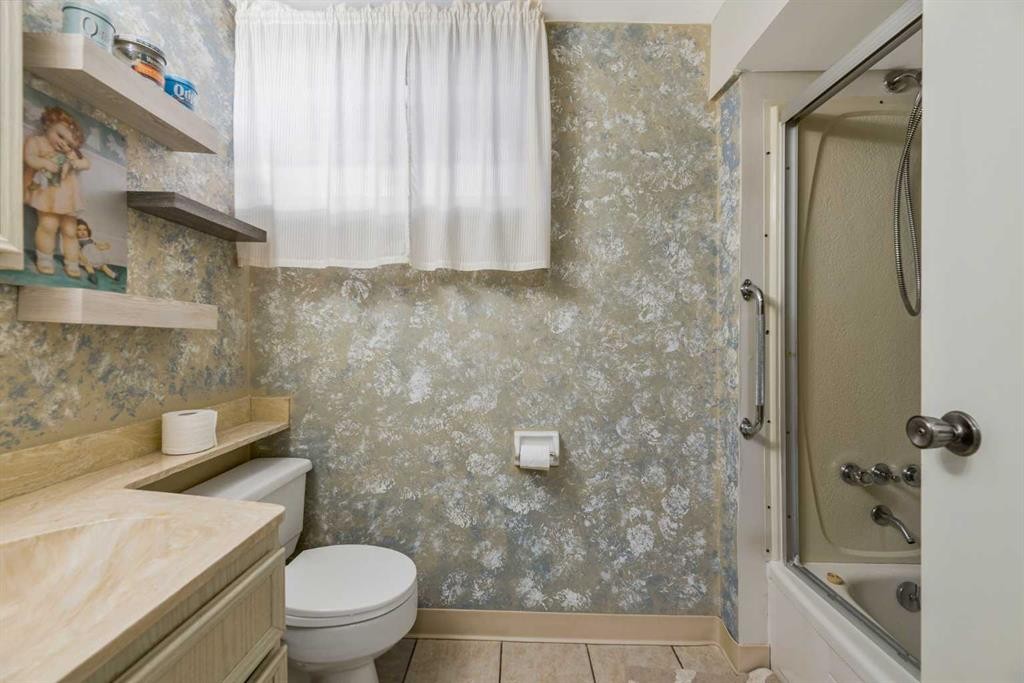
126 Springwood Drive Sw, Calgary, AB - Indoor Photo Showing Bathroom
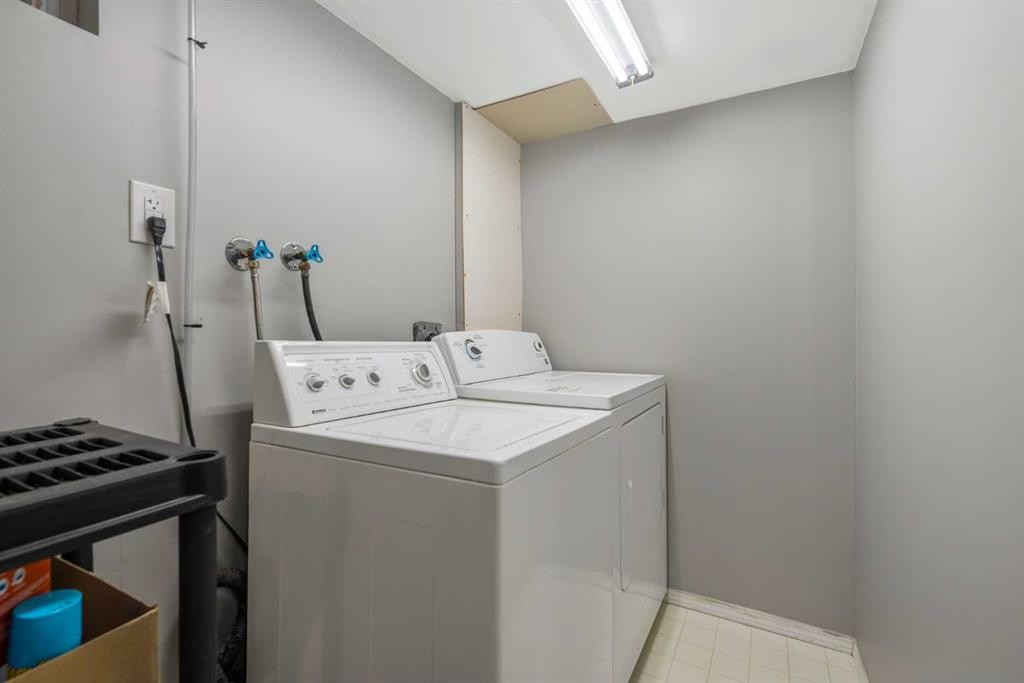
126 Springwood Drive Sw, Calgary, AB - Indoor Photo Showing Laundry Room
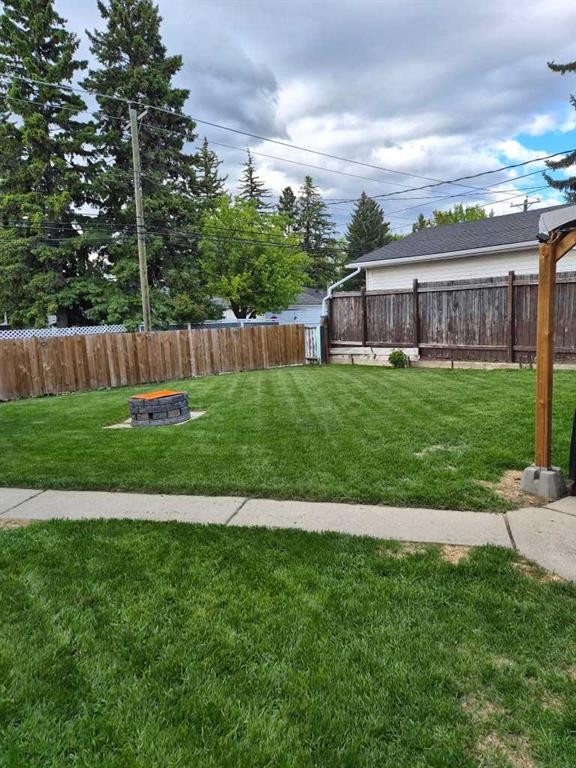
126 Springwood Drive Sw, Calgary, AB - Outdoor
126 Springwood Drive Sw, Calgary, AB  - Indoor Photo Showing Living Room
126 Springwood Drive Sw, Calgary, AB  - Outdoor
126 Springwood Drive Sw, Calgary, AB  - Indoor
126 Springwood Drive Sw, Calgary, AB  - Indoor Photo Showing Living Room
126 Springwood Drive Sw, Calgary, AB - Indoor Photo Showing Other Room
126 Springwood Drive Sw, Calgary, AB - Indoor Photo Showing Kitchen With Double Sink
126 Springwood Drive Sw, Calgary, AB - Indoor Photo Showing Bedroom
126 Springwood Drive Sw, Calgary, AB - Indoor
126 Springwood Drive Sw, Calgary, AB - Indoor Photo Showing Bedroom
126 Springwood Drive Sw, Calgary, AB - Indoor Photo Showing Other Room
126 Springwood Drive Sw, Calgary, AB - Indoor Photo Showing Bathroom
126 Springwood Drive Sw, Calgary, AB - Indoor
126 Springwood Drive Sw, Calgary, AB - Indoor Photo Showing Basement
126 Springwood Drive Sw, Calgary, AB - Indoor
126 Springwood Drive Sw, Calgary, AB - Indoor Photo Showing Other Room
126 Springwood Drive Sw, Calgary, AB - Indoor Photo Showing Bedroom
126 Springwood Drive Sw, Calgary, AB - Indoor Photo Showing Bathroom
126 Springwood Drive Sw, Calgary, AB - Indoor Photo Showing Laundry Room
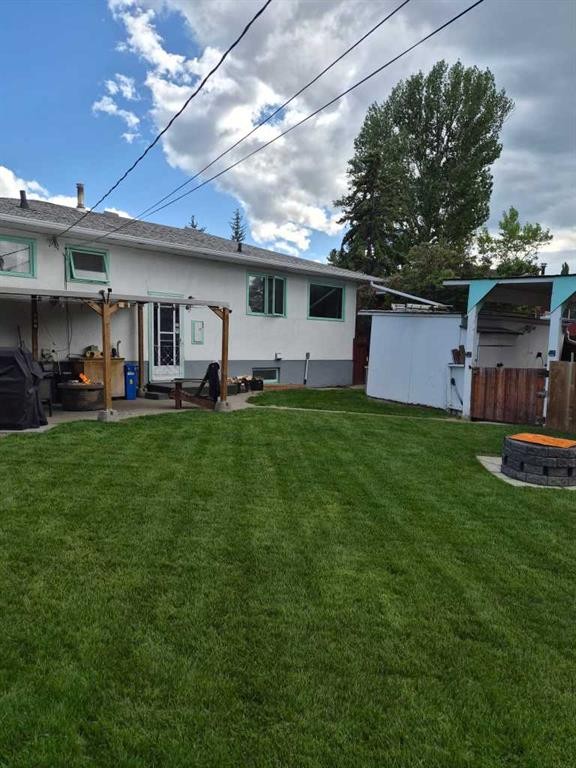
126 Springwood Drive Sw, Calgary, AB - Outdoor
  • Advertising
Rent Today. Own Tomorrow.
Explore our Rent-to-own Path to Homeownership™ designed to help you become a homeowner.
126 Springwood Drive SW, Calgary, AB, T2W 0K5
$587,400

5 Beds

2 Baths

Property Information:

First owned and lovingly maintained, this bungalow on a quiet street in Southwood is set up to work for you, whether that means room for a growing family, a multi-generational household, or a smart long-term hold in one of SW Calgary's most established and connected communities.Step inside to sun-filled, open-concept living anchored by refinished original hardwood floors and a fresh coat of paint throughout. A professional ozone treatment leaves the home clean and fresh from top to bottom, and all-new electrical outlets and switches are already in place. The main level offers three comfortable bedrooms and a full 4-piece bathroom across 1,051 sq ft, while the finished basement adds two more bedrooms, a second full bathroom, and a spacious recreation room — 786 sq ft of flexible lower-level living ready for a home office, a teen retreat, an in-law setup, or future rental income. In total, this home offers 1,837 sq ft of developed living space.The kitchen has seen some updates over the years and offers a solid foundation, with room left to make it fully your own.Outside, the fenced 5,295 sq ft lot gives you room to breathe: a covered 18' x 24' carport protects your vehicles year-round, and an 8' x 16' shed with two 15-amp breakers keeps winter plug-ins easy. The major mechanical work is already done — high-efficiency furnace (2019), roof (2021), hot water tank (2024), and partial new fencing (2024) so you can move in with confidence. This property is worth a look for builders and investors, not just homeowners.Minutes from parks, schools, transit, the Glenmore Reservoir, and Heritage Park, this is a well-priced opportunity to own in Southwood, with room to make it your own. Book a private showing with your favourite REALTOR® today.

Inclusions: None

Building Features:

  • Total Finished Area: 1051.00

Property Features:

  • Architectural Style: Bungalow
  • Built in: 1959
  • Construction Materials: Brick, Concrete, Wood Siding
  • Cooling: None
  • Exterior Features: Private Entrance, Private Yard
  • Floor Space (approx): 1051.00 Square Feet
  • Flooring: Carpet, Hardwood, Linoleum
  • Foundation Details: Poured Concrete
  • Heating: Forced Air, Natural Gas
  • Interior Features: Storage
  • Levels: One
  • Lot Size: 5295.00 Square Feet
  • Parking Features: Carport, On Street
  • Roof: Asphalt Shingle
  • Zoning: R-CG
  • No. of Parking Spaces: 2

Courtesy of: One Percent Realty

Data provided by: Calgary Real Estate Board 300 Manning Rd. NE, Calgary, Alberta T2E 8K4
All information displayed is believed to be accurate but is not guaranteed and should be independently verified. No warranties or representations are made of any kind. Copyright© 2021 All Rights Reserved

QuickQuoteTM Powered by RPS

Location of 126 Springwood Drive SW, Calgary, AB, T2W 0K5

Demographic Information of 126 Springwood Drive SW, Calgary, AB, T2W 0K5

Life Stage

Older Families

Employment Type

Service Sector/White Collar

Average Household Income

$124,795.44

Average Number of Children

1.55

Household Population

Household Structure

Age of Population

Education

Education Level

No certificate/diploma/degree

10.05 %

High school certificate or equivalent

31.73 %

Apprenticeship trade certificate/diploma

8.34 %

College/non-university certificate

15.21 %

University certificate (below bachelor)

1.14 %

University Degree

33.53 %

Commuter

Travel To Work

By Car

81.97 %

By Public Transit

9.39 %

By Walking

4.69 %

By Bicycle

0.0 %

By Other Methods

3.95 %

Cultural Diversity

Knowledge of Official Language

Mother Tongue

Building Information

Building Type

Apartments (Low and High Rise)

14.91 %

Houses

85.09 %

Own Vs. Rent