Button CopyPathCircle CloseCircle Left ArrowArrow Down Icon GreyClosecirclecircleBurger
  • Advertising

124 Everglen Way SW, Calgary, AB, T2Y 5G2

MLS® # A2338297
House For Sale In Evergreen, Calgary, Alberta
$599,900 QuickQuoteTM: $582K - $708K

4+1 Beds

3 Baths

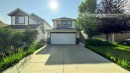
124 Everglen Way Sw, Calgary, AB - Outdoor
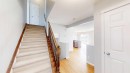
124 Everglen Way Sw, Calgary, AB - Indoor Photo Showing Other Room
124 Everglen Way Sw, Calgary, AB - Indoor Photo Showing Living Room With Fireplace
124 Everglen Way Sw, Calgary, AB - Indoor With Fireplace
124 Everglen Way Sw, Calgary, AB - Indoor
124 Everglen Way Sw, Calgary, AB - Indoor Photo Showing Kitchen With Stainless Steel Kitchen
124 Everglen Way Sw, Calgary, AB - Indoor Photo Showing Kitchen With Stainless Steel Kitchen With Double Sink
124 Everglen Way Sw, Calgary, AB - Indoor Photo Showing Kitchen With Double Sink
124 Everglen Way Sw, Calgary, AB - Indoor Photo Showing Other Room
124 Everglen Way Sw, Calgary, AB - Indoor Photo Showing Bathroom
124 Everglen Way Sw, Calgary, AB - Indoor Photo Showing Laundry Room
124 Everglen Way Sw, Calgary, AB - Indoor Photo Showing Other Room
124 Everglen Way Sw, Calgary, AB - Indoor
124 Everglen Way Sw, Calgary, AB - Indoor Photo Showing Other Room
124 Everglen Way Sw, Calgary, AB - Indoor Photo Showing Bathroom
124 Everglen Way Sw, Calgary, AB - Indoor Photo Showing Bedroom
124 Everglen Way Sw, Calgary, AB - Indoor Photo Showing Other Room
124 Everglen Way Sw, Calgary, AB - Indoor With Storage
124 Everglen Way Sw, Calgary, AB - Indoor Photo Showing Other Room
124 Everglen Way Sw, Calgary, AB - Indoor Photo Showing Bedroom
124 Everglen Way Sw, Calgary, AB - Indoor
124 Everglen Way Sw, Calgary, AB - Indoor Photo Showing Other Room
124 Everglen Way Sw, Calgary, AB - Indoor Photo Showing Bedroom
124 Everglen Way Sw, Calgary, AB - Indoor Photo Showing Other Room
124 Everglen Way Sw, Calgary, AB - Indoor
124 Everglen Way Sw, Calgary, AB - Indoor Photo Showing Other Room
124 Everglen Way Sw, Calgary, AB - Indoor Photo Showing Bedroom
124 Everglen Way Sw, Calgary, AB - Indoor Photo Showing Other Room
124 Everglen Way Sw, Calgary, AB - Indoor Photo Showing Kitchen With Double Sink
124 Everglen Way Sw, Calgary, AB - Indoor Photo Showing Bathroom
124 Everglen Way Sw, Calgary, AB - Other
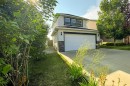
124 Everglen Way Sw, Calgary, AB - Outdoor With Deck Patio Veranda
124 Everglen Way Sw, Calgary, AB - Outdoor With Exterior
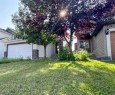
124 Everglen Way Sw, Calgary, AB - Outdoor
Matterport
124 Everglen Way Sw, Calgary, AB  - Outdoor
124 Everglen Way Sw, Calgary, AB  - Indoor Photo Showing Other Room
124 Everglen Way Sw, Calgary, AB - Indoor Photo Showing Other Room
124 Everglen Way Sw, Calgary, AB - Indoor Photo Showing Living Room With Fireplace
124 Everglen Way Sw, Calgary, AB - Indoor With Fireplace
124 Everglen Way Sw, Calgary, AB - Indoor
124 Everglen Way Sw, Calgary, AB - Indoor Photo Showing Kitchen With Stainless Steel Kitchen
124 Everglen Way Sw, Calgary, AB - Indoor Photo Showing Kitchen With Stainless Steel Kitchen With Double Sink
124 Everglen Way Sw, Calgary, AB - Indoor Photo Showing Kitchen With Double Sink
124 Everglen Way Sw, Calgary, AB - Indoor Photo Showing Other Room
124 Everglen Way Sw, Calgary, AB - Indoor Photo Showing Bathroom
124 Everglen Way Sw, Calgary, AB - Indoor Photo Showing Laundry Room
124 Everglen Way Sw, Calgary, AB - Indoor Photo Showing Other Room
124 Everglen Way Sw, Calgary, AB - Indoor
124 Everglen Way Sw, Calgary, AB - Indoor Photo Showing Other Room
124 Everglen Way Sw, Calgary, AB - Indoor Photo Showing Bathroom
124 Everglen Way Sw, Calgary, AB - Indoor Photo Showing Bedroom
124 Everglen Way Sw, Calgary, AB - Indoor Photo Showing Other Room
124 Everglen Way Sw, Calgary, AB - Indoor With Storage
124 Everglen Way Sw, Calgary, AB - Indoor Photo Showing Other Room
124 Everglen Way Sw, Calgary, AB - Indoor Photo Showing Bedroom
124 Everglen Way Sw, Calgary, AB - Indoor
124 Everglen Way Sw, Calgary, AB - Indoor Photo Showing Other Room
124 Everglen Way Sw, Calgary, AB - Indoor Photo Showing Bedroom
124 Everglen Way Sw, Calgary, AB - Indoor Photo Showing Other Room
124 Everglen Way Sw, Calgary, AB - Indoor
124 Everglen Way Sw, Calgary, AB - Indoor Photo Showing Other Room
124 Everglen Way Sw, Calgary, AB - Indoor Photo Showing Bedroom
124 Everglen Way Sw, Calgary, AB - Indoor Photo Showing Other Room
124 Everglen Way Sw, Calgary, AB - Indoor Photo Showing Kitchen With Double Sink
124 Everglen Way Sw, Calgary, AB - Indoor Photo Showing Bathroom
124 Everglen Way Sw, Calgary, AB - Other
124 Everglen Way Sw, Calgary, AB - Outdoor With Deck Patio Veranda
124 Everglen Way Sw, Calgary, AB - Outdoor With Exterior
124 Everglen Way Sw, Calgary, AB - Outdoor
  • Advertising

MULTIMEDIA

Rent Today. Own Tomorrow.
Explore our Rent-to-own Path to Homeownership™ designed to help you become a homeowner.
124 Everglen Way SW, Calgary, AB, T2Y 5G2
$599,900

5 Beds

3 Baths

Property Information:

Welcome to Evergreen. This two-storey home offers 5 bedrooms and 2.5 bathrooms, with plenty of room for a growing family. The main floor has a bright open layout with a kitchen and living room centred around a gas fireplace. The kitchen has cherry cabinets, granite countertops, stainless steel appliances including a double-door fridge, a tile backsplash, hardwood floors, and a central island.Upstairs, the primary bedroom has a walk-in closet and plenty of light, while the additional two bedrooms offer good space and built-in closets. One of the upstairs bedrooms is large enough and can be used as a bonus space if needed. The basement is fully developed and is ready to rent. Downstairs gives you another flexible space where you’ll find a main living area, a kitchenette, a 3-piece bathroom, and an egress bedroom that could work well as a bedroom, office, or rec space. In the back of the home is a fenced and landscaped yard with a built-in deck, great for having friends and family over.Here are some of the wonderful improvements made by the seller: 1. Installed a Malarkey Legacy 50-year warranty Class 4 impact SBS shingle for the full roof in September 2021. 2. Replaced the water heater with a new 44-gallon model in December 2022, which comes with a 10-year warranty. 3. Added a new patio door in 2021. 4. Levelled the deck with new footings in 2026. 5. Reconditioned the main floor hardwood flooring in August 2026. 6. Painted the entire house with a fresh coat in April 2026. 7. Conducted a deep cleaning of the house in April 2026. 8. Installed two new vanities in the bathrooms in 2026. 9. Upgraded the garage with a new door opener featuring a camera and wifi, along with new springs and sensors in 2021.The property has lovely green space behind it, so you'll enjoy plenty of privacy with no neighbours directly behind the house.Stores, schools, and gas stations are within walking distance. Located in the Evergreen community, this is a practical home in a great neighbourhood with plenty of space to make it your own.

Inclusions: N/A

Building Features:

  • Total Finished Area: 1550.12

Property Features:

  • Architectural Style: 2 Storey
  • Built in: 2006
  • Construction Materials: Concrete, Stone, Vinyl Siding, Wood Frame
  • Cooling: None
  • Exterior Features: Playground, Private Yard
  • Fireplace Features: Gas, Living Room
  • Floor Space (approx): 1550.12 Square Feet
  • Flooring: Carpet, Hardwood, Laminate
  • Foundation Details: Poured Concrete
  • Heating: Fireplace(s), Forced Air, Natural Gas
  • Interior Features: Breakfast Bar, Granite Counters, Kitchen Island, No Smoking Home, Walk-In Closet(s)
  • Levels: Two
  • Lot Size: 3907.00 Square Feet
  • Parking Features: Concrete Driveway, Double Garage Attached
  • Roof: Asphalt Shingle
  • Zoning: R-G
  • No. of Parking Spaces: 4

Courtesy of: First Place Realty

Data provided by: Calgary Real Estate Board 300 Manning Rd. NE, Calgary, Alberta T2E 8K4
All information displayed is believed to be accurate but is not guaranteed and should be independently verified. No warranties or representations are made of any kind. Copyright© 2021 All Rights Reserved

QuickQuoteTM Powered by RPS

Location of 124 Everglen Way SW, Calgary, AB, T2Y 5G2

Demographic Information of 124 Everglen Way SW, Calgary, AB, T2Y 5G2

Life Stage

Young Families

Employment Type

Mixed

Average Household Income

$142,353.28

Average Number of Children

1.87

Household Population

Household Structure

Age of Population

Education

Education Level

No certificate/diploma/degree

13.19 %

High school certificate or equivalent

25.24 %

Apprenticeship trade certificate/diploma

3.3 %

College/non-university certificate

15.4 %

University certificate (below bachelor)

4.4 %

University Degree

38.47 %

Commuter

Travel To Work

By Car

82.29 %

By Public Transit

11.96 %

By Walking

0.0 %

By Bicycle

1.37 %

By Other Methods

4.38 %

Cultural Diversity

Knowledge of Official Language

Mother Tongue

Building Information

Building Type

Apartments (Low and High Rise)

Houses

100.0 %

Own Vs. Rent