Button CopyPathCircle CloseCircle Left ArrowArrow Down Icon GreyClosecirclecircleBurger
  • Advertising

123 Pantego Lane NW, Calgary, AB, T3K 0T1

MLS® # A2341260
Townhouse For Sale In Panorama Hills, Calgary, Alberta
$409,900 QuickQuoteTM: $378K - $451K

3+0 Beds

3 Baths

123 Pantego Lane Nw, Calgary, AB
Virtual Tour
123 Pantego Lane Nw, Calgary, AB
  • Advertising
Are you a real estate investor?
123 Pantego Lane NW, Calgary, AB, T3K 0T1
$409,900

3 Beds

3 Baths

Property Information:

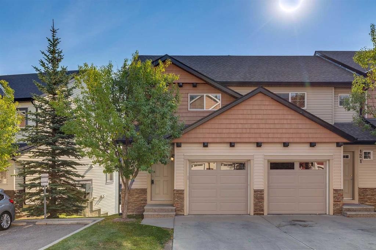
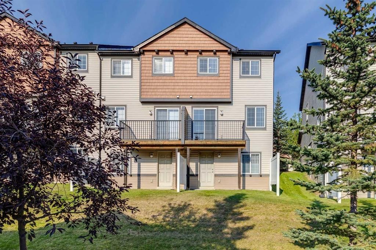
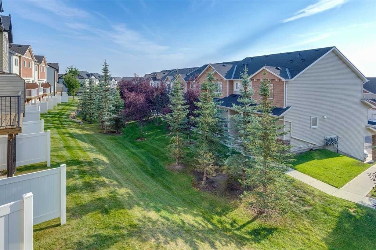
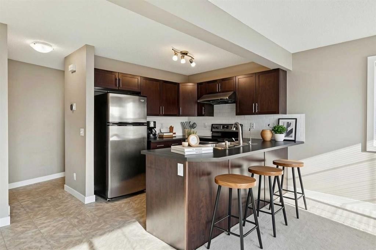
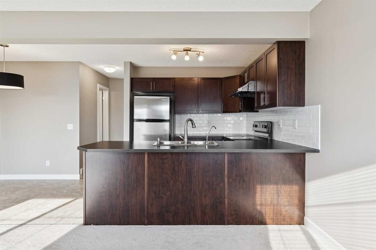
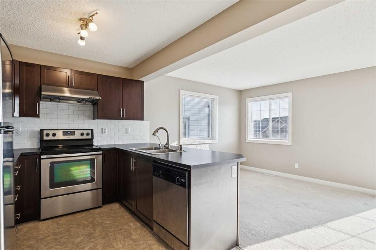
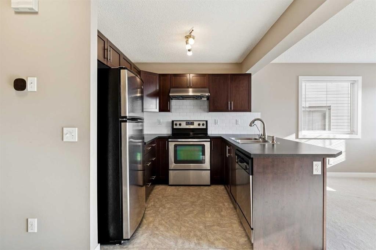
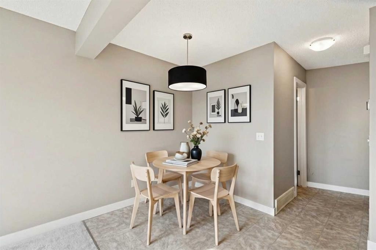
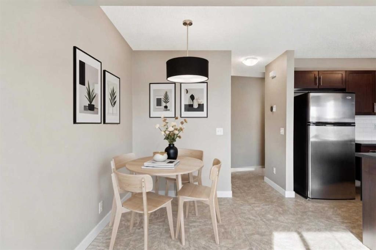
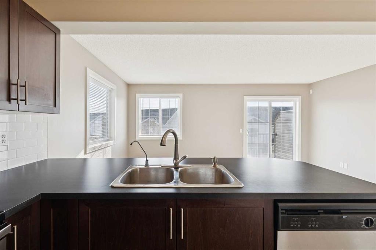
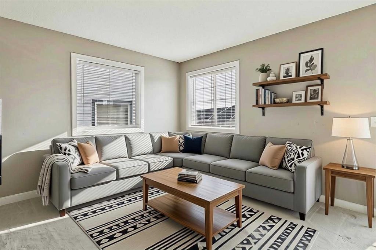
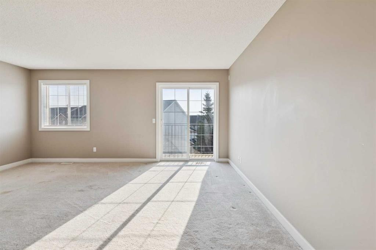
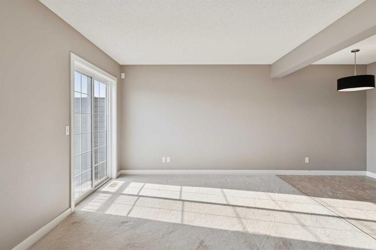
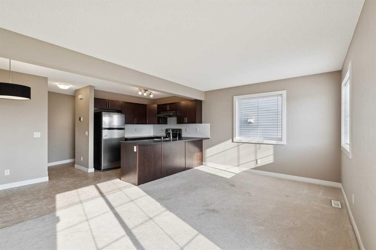
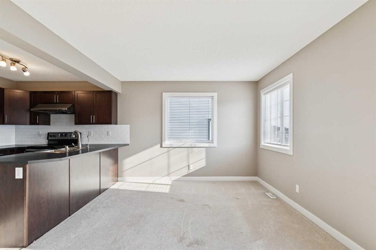
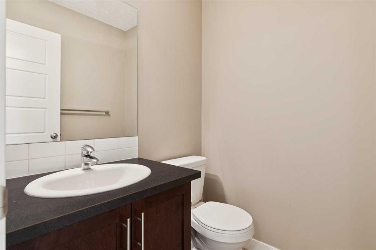
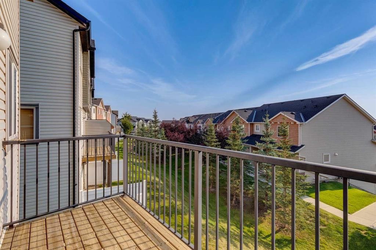
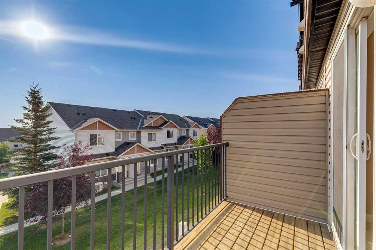
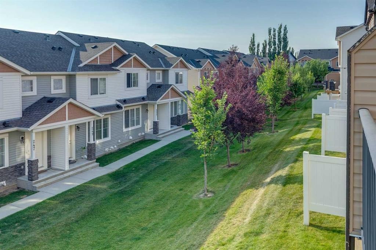
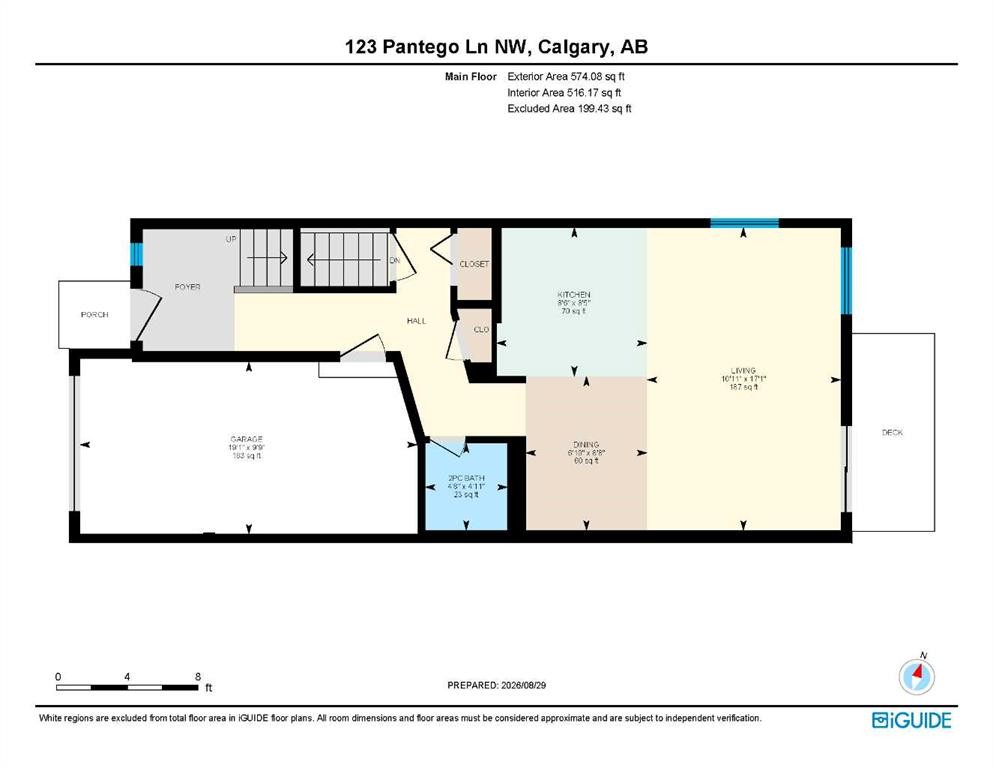
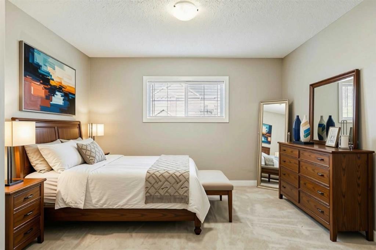
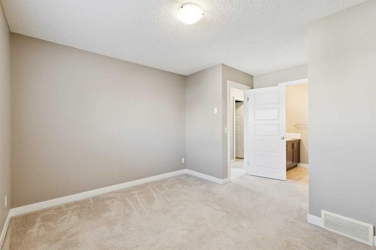
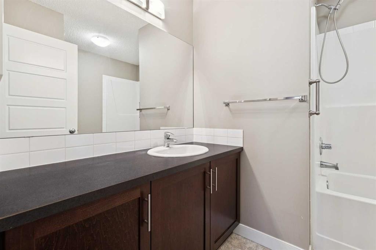
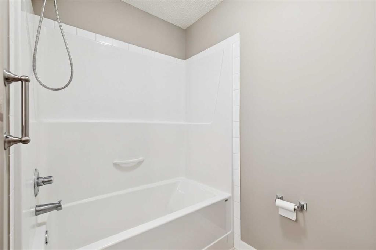
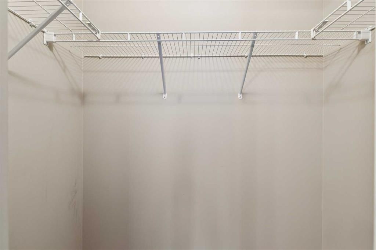
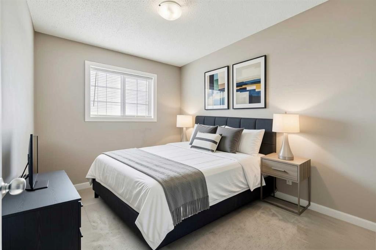
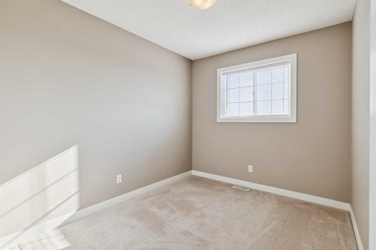
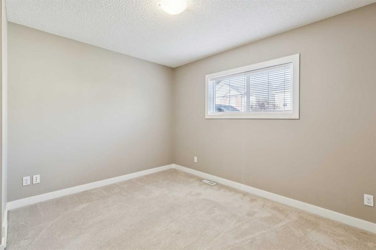
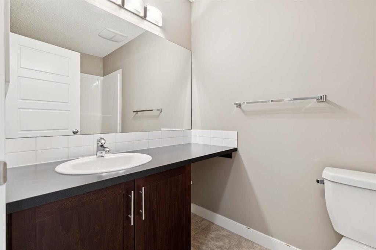
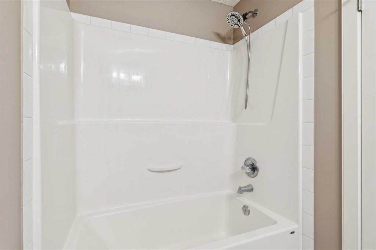
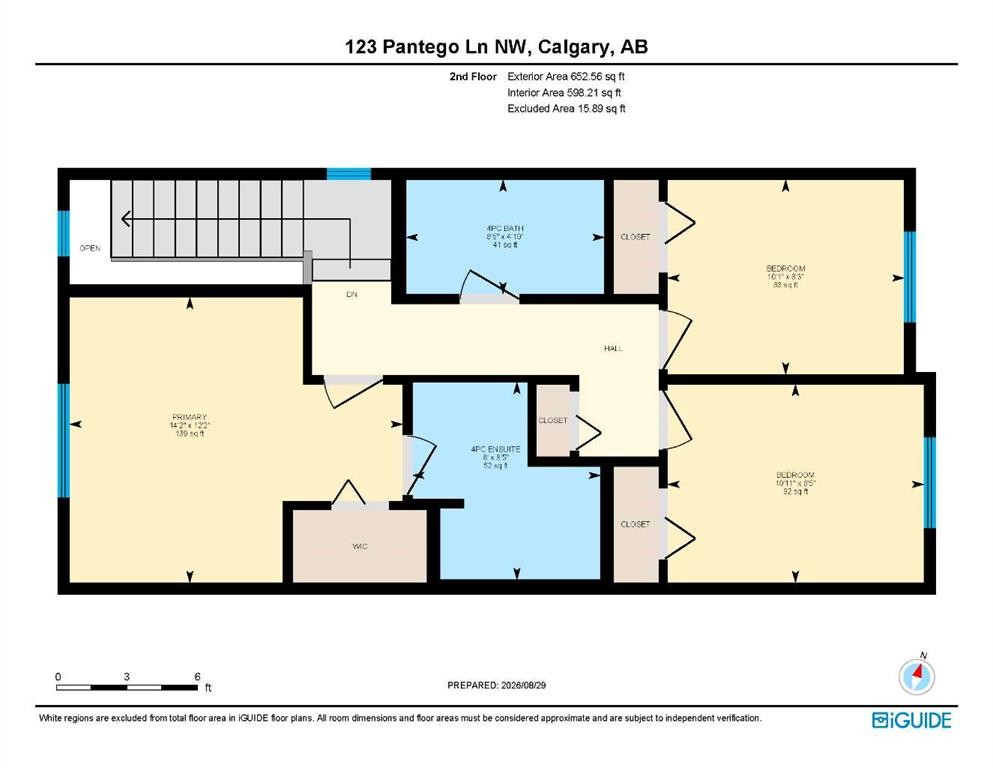
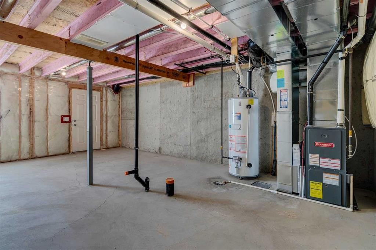
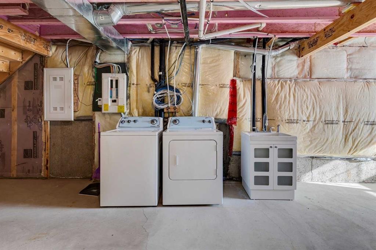
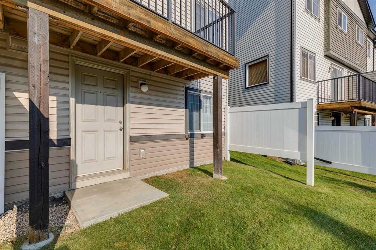
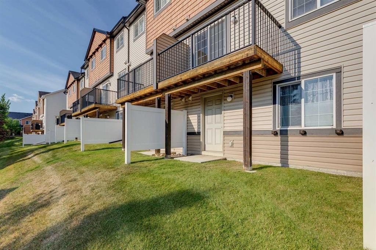
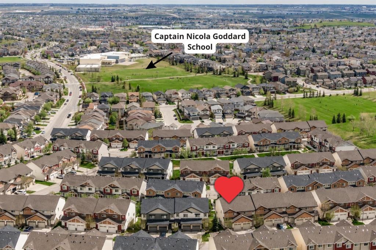
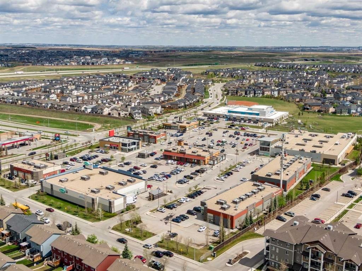
BEAUTIFUL VIEW | END UNIT | WALK-OUT BASEMENT | BACKING GREENSPACE | ATTACHED GARAGE | Offering arguably the best layout in the complex, this 3-bedroom end-unit townhouse stands out with its walk-out basement, extra privacy, and peaceful setting backing directly onto greenspace. The open-concept main floor is bright and welcoming, with a spacious living and dining area and large windows that bring in plenty of natural light. Step outside onto the rear balcony and enjoy the beautiful view overlooking the greenspace and pathway below - a great spot for morning coffee, summer evenings or simply enjoying the quiet neighbourhood. The kitchen features a breakfast bar, stainless steel appliances, tile backsplash and plenty of counter and cabinet space. Upstairs, the primary bedroom offers a walk-in closet and private ensuite with a tub/shower combination. Two additional bedrooms and a second full bathroom complete the upper level, providing flexibility for children, guests, or a home office. Downstairs, the unfinished walk-out basement is a major highlight and offers excellent potential for future development, including a bathroom rough-in, with direct access outside to the greenspace behind the home. The builder also included a sink alongside the laundry area, adding extra functionality to this level. An attached garage, private driveway and additional storage provide the practical features that make everyday living easy. Guest parking right next door! Located in the established community of Panorama Hills, you will enjoy convenient access to an excellent selection of schools, parks, playgrounds, walking paths, shopping, restaurants and everyday amenities, including nearby Country Hills Village. Commuting around the city is easy with quick access to Stoney Trail, Country Hills Boulevard and other major routes. With its desirable end-unit location, walk-out basement, attached garage and beautiful greenspace setting, this home offers a combination that is hard to find within the complex. Immediate possession is available, making this a fantastic opportunity to move in and make it your own.

Inclusions: Refrigerator, Stove, Range Hood, Dishwasher, Washer, Dryer, All Window Coverings, Garage door opener & 2 remotes

Building Features:

  • Total Finished Area: 1226.64

Property Features:

  • Architectural Style: 2 Storey
  • Association Fee Includes: Common Area Maintenance, Insurance, Maintenance Grounds, Parking, Professional Management, Reserve Fund Contributions, Snow Removal, Trash
  • Built in: 2010
  • Condo Fees: $355 Monthly
  • Construction Materials: Vinyl Siding, Wood Frame
  • Cooling: None
  • Exterior Features: Balcony, Private Entrance
  • Floor Space (approx): 1226.64 Square Feet
  • Flooring: Carpet, Linoleum
  • Foundation Details: Poured Concrete
  • Heating: Forced Air, Natural Gas
  • Interior Features: Bathroom Rough-in, Breakfast Bar, Closet Organizers, Kitchen Island, Open Floorplan, Separate Entrance, Storage, Walk-In Closet(s)
  • Levels: Two
  • Lot Size: 1636.00 Square Feet
  • Parking Features: Driveway, Garage Door Opener, Garage Faces Front, Guest, Insulated, Single Garage Attached
  • Roof: Asphalt Shingle
  • Zoning: DC
  • No. of Parking Spaces: 2

Courtesy of: RE/MAX First

Data provided by: Calgary Real Estate Board 300 Manning Rd. NE, Calgary, Alberta T2E 8K4
All information displayed is believed to be accurate but is not guaranteed and should be independently verified. No warranties or representations are made of any kind. Copyright© 2021 All Rights Reserved

QuickQuoteTM Powered by RPS

Location of 123 Pantego Lane NW, Calgary, AB, T3K 0T1

Demographic Information of 123 Pantego Lane NW, Calgary, AB, T3K 0T1

Life Stage

Middle-Aged with Teens

Employment Type

Service Sector/White Collar

Average Household Income

$158,361.36

Average Number of Children

1.88

Household Population

Household Structure

Age of Population

Education

Education Level

No certificate/diploma/degree

14.04 %

High school certificate or equivalent

27.44 %

Apprenticeship trade certificate/diploma

4.63 %

College/non-university certificate

18.33 %

University certificate (below bachelor)

1.49 %

University Degree

34.06 %

Commuter

Travel To Work

By Car

91.42 %

By Public Transit

3.23 %

By Walking

0.46 %

By Bicycle

0.0 %

By Other Methods

4.89 %

Cultural Diversity

Knowledge of Official Language

Mother Tongue

Building Information

Building Type

Apartments (Low and High Rise)

1.76 %

Houses

98.24 %

Own Vs. Rent