Button CopyPathCircle CloseCircle Left ArrowArrow Down Icon GreyClosecirclecircleBurger
  • Advertising

1212 Lake Sylvan Drive SE, Calgary, AB, T2J 5N7

MLS® # A2306134
House For Sale In Bonavista Downs, Calgary, Alberta
$695,000 QuickQuoteTM: $693K - $827K

3+2 Beds

3 Baths

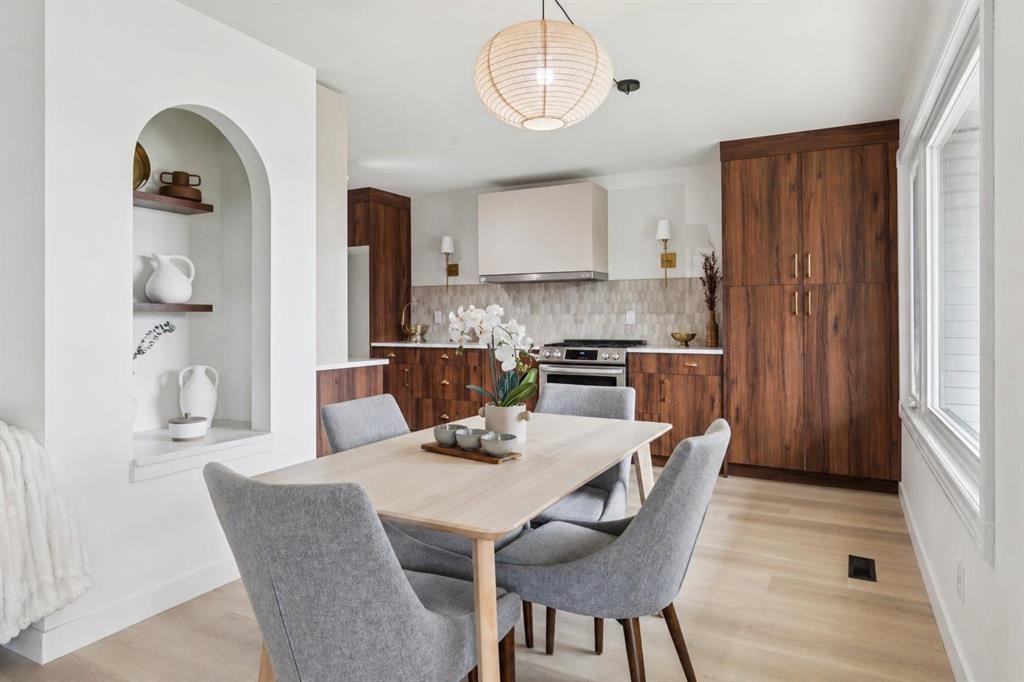
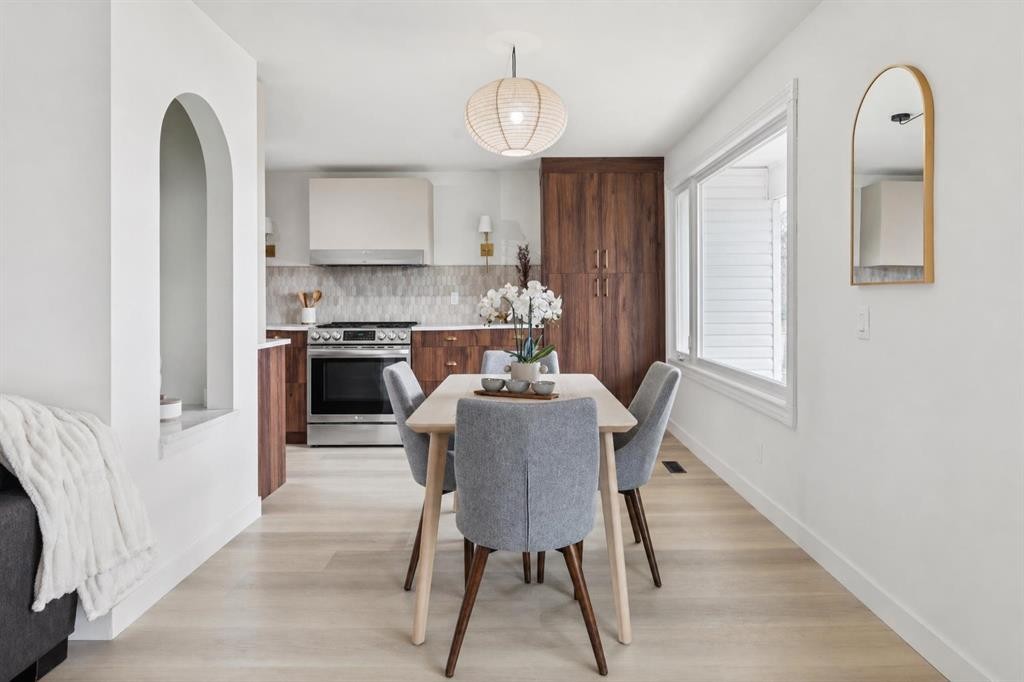
1212 Lake Sylvan Drive Se, Calgary, AB - Indoor Photo Showing Dining Room
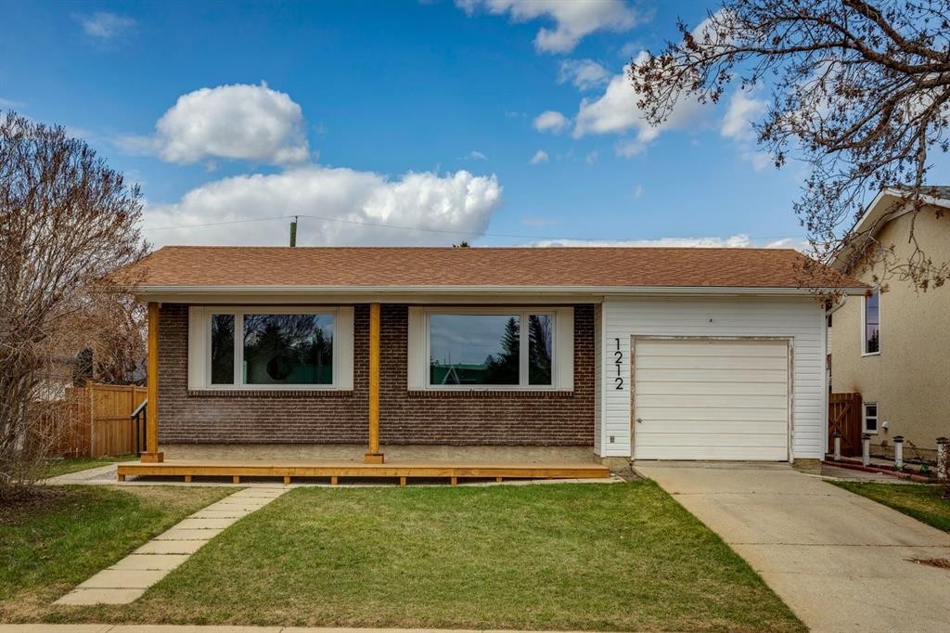
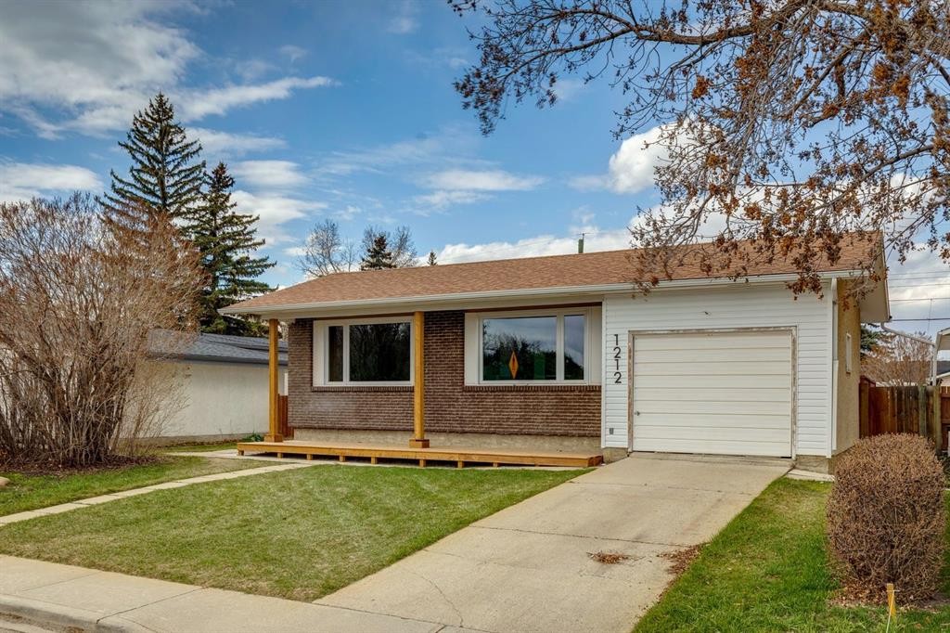
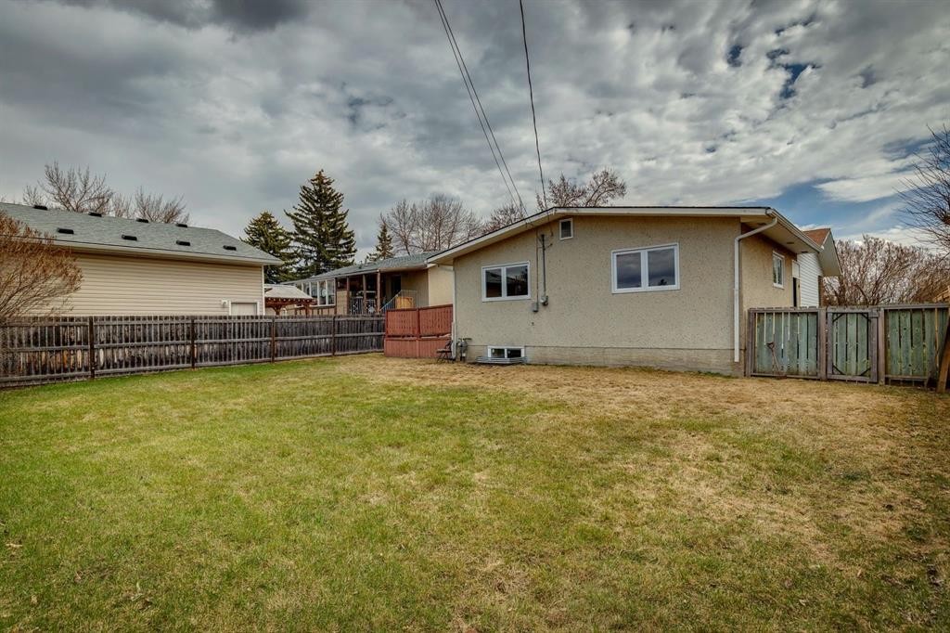
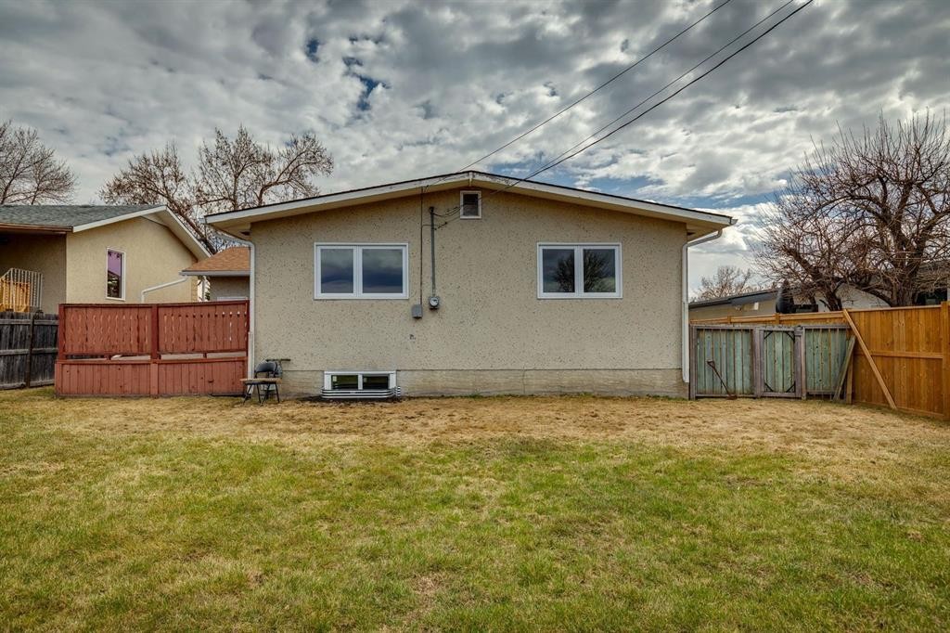
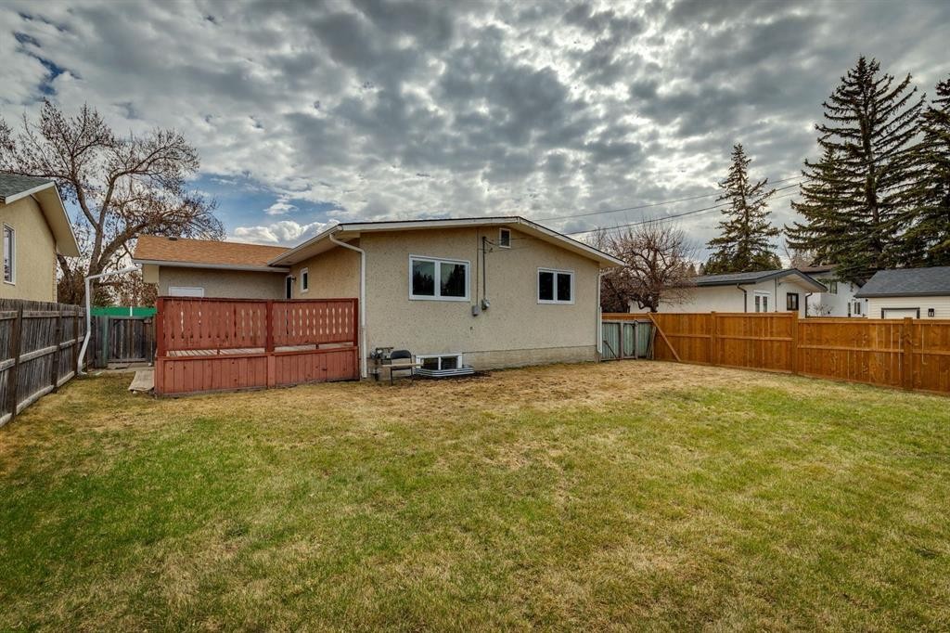
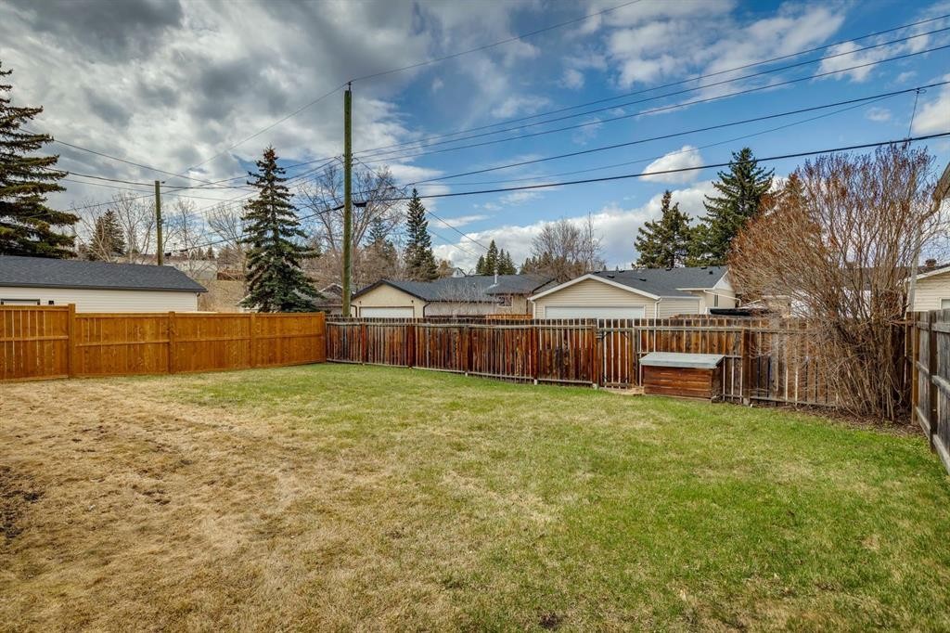
1212 Lake Sylvan Drive Se, Calgary, AB - Outdoor
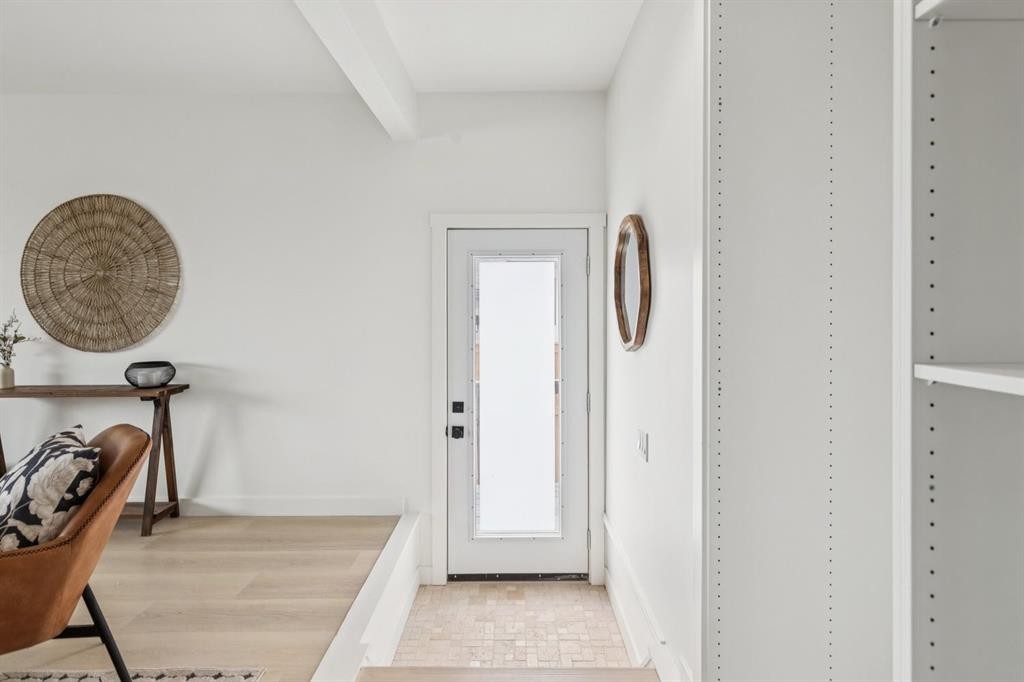
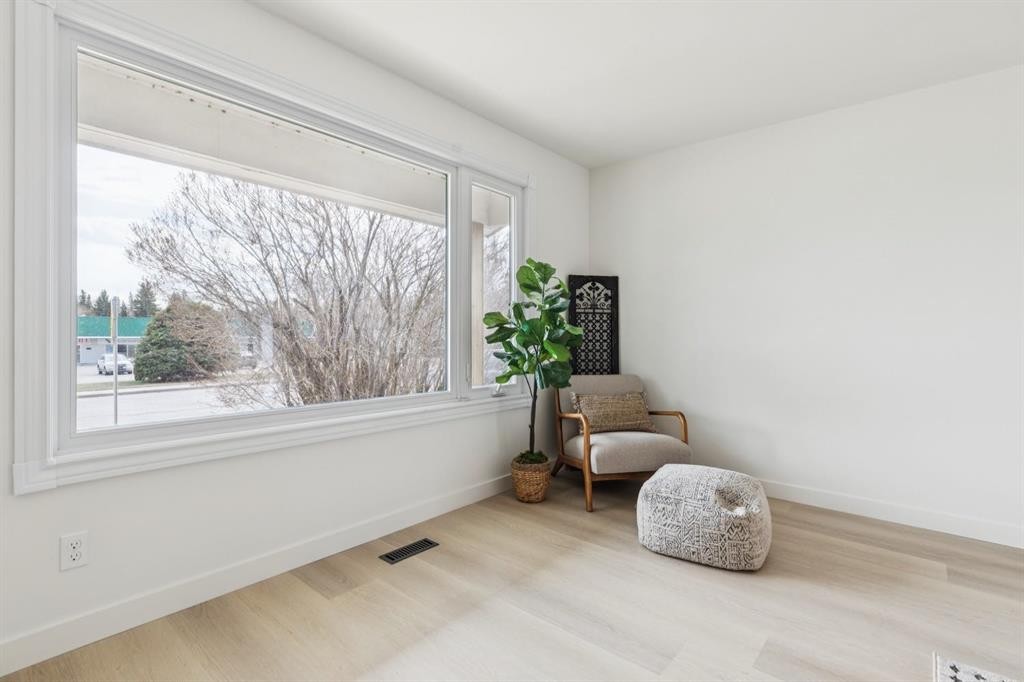
1212 Lake Sylvan Drive Se, Calgary, AB - Indoor Photo Showing Other Room
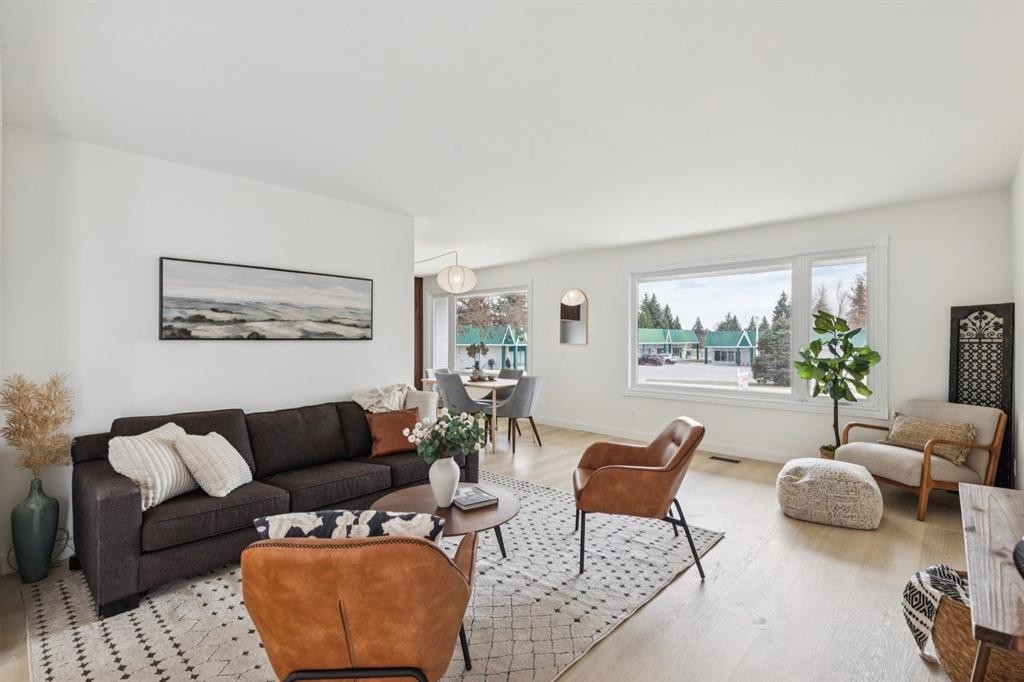
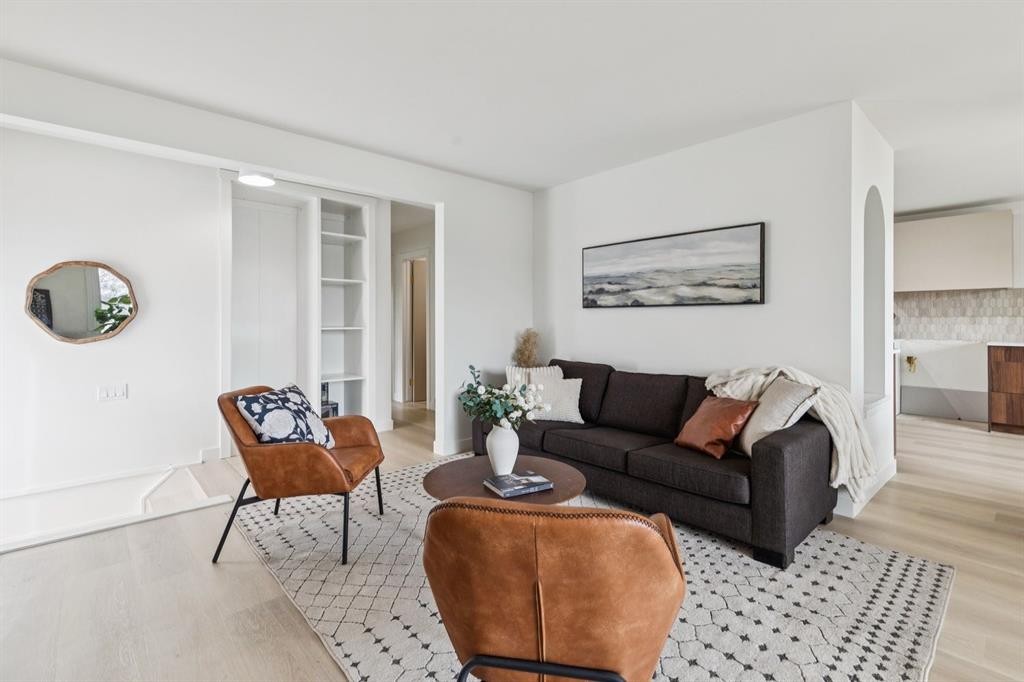
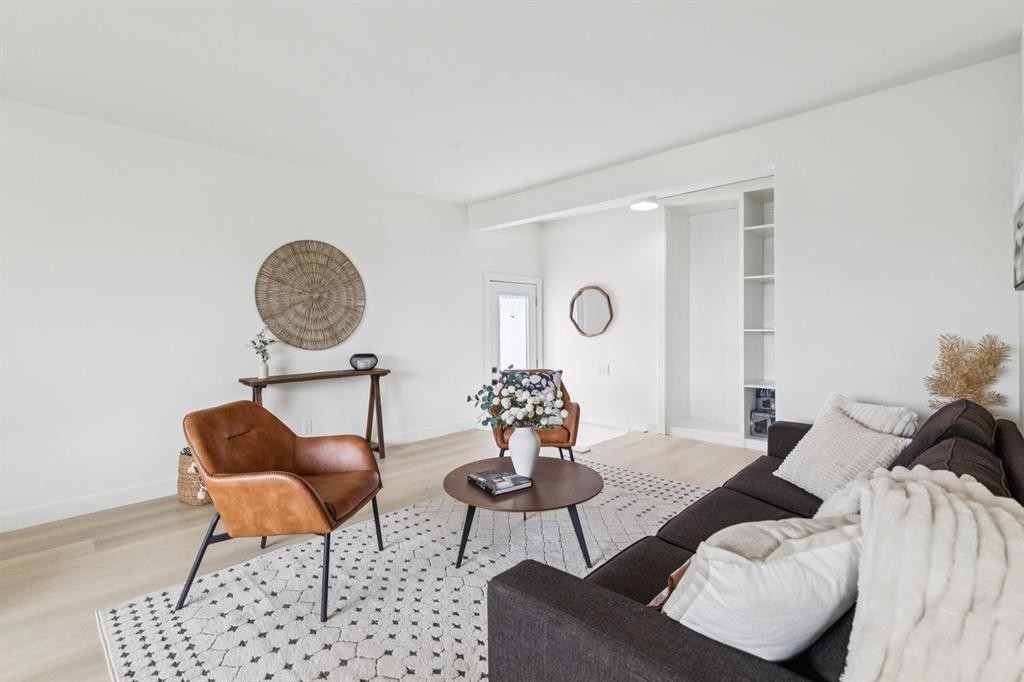
1212 Lake Sylvan Drive Se, Calgary, AB - Indoor Photo Showing Living Room
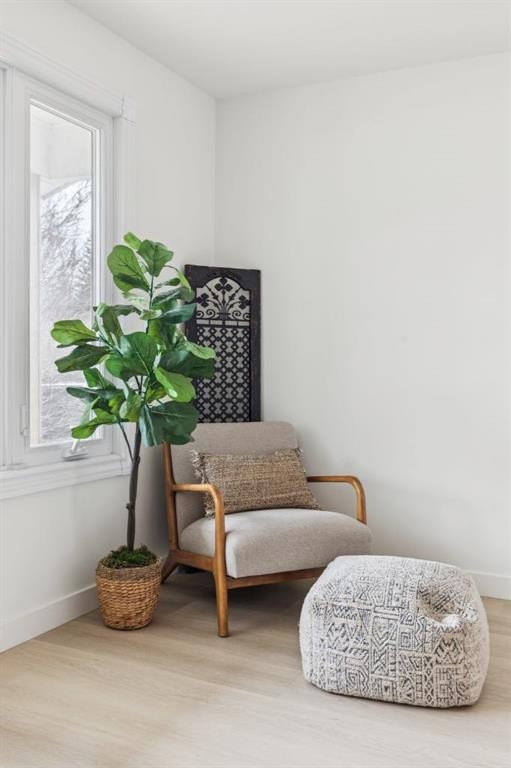
1212 Lake Sylvan Drive Se, Calgary, AB - Indoor Photo Showing Other Room
1212 Lake Sylvan Drive Se, Calgary, AB - Indoor
1212 Lake Sylvan Drive Se, Calgary, AB - Indoor Photo Showing Dining Room
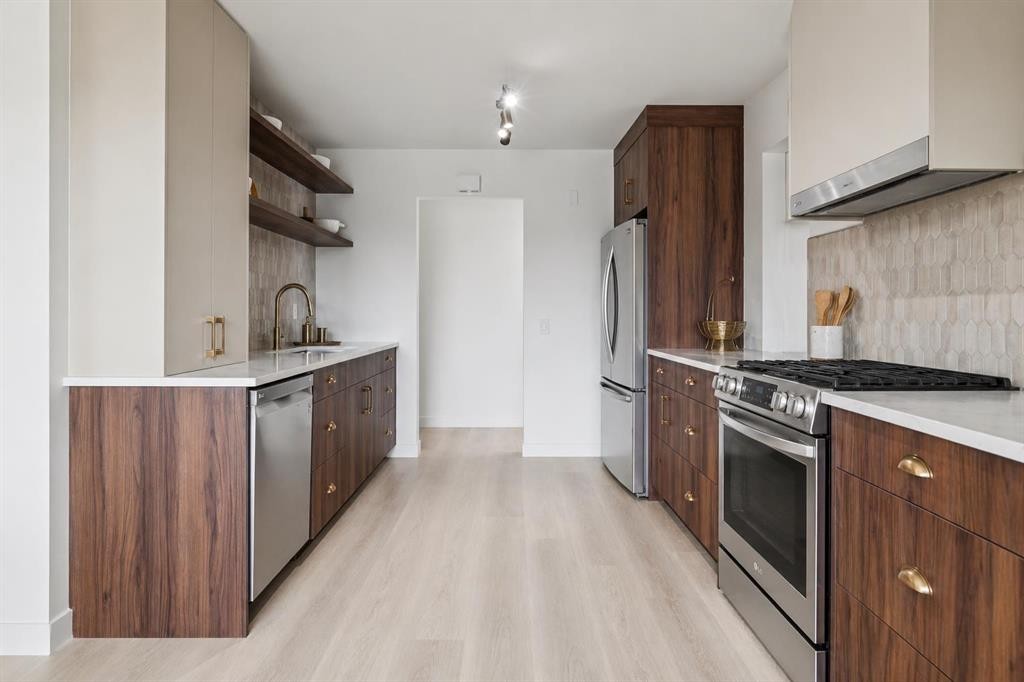
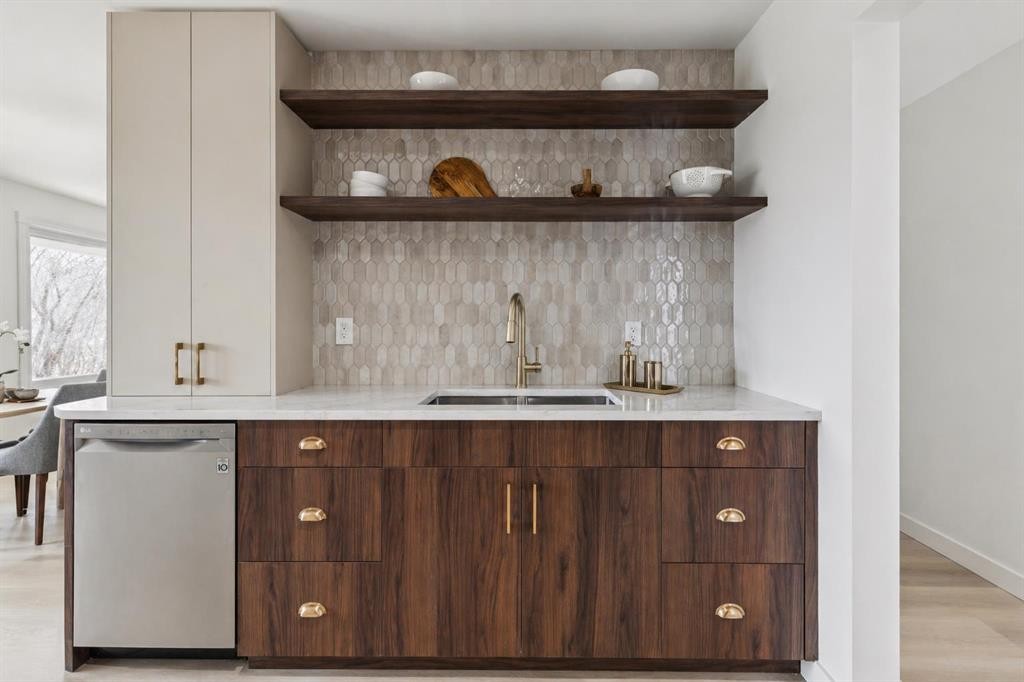
1212 Lake Sylvan Drive Se, Calgary, AB - Indoor Photo Showing Kitchen With Upgraded Kitchen
1212 Lake Sylvan Drive Se, Calgary, AB - Indoor
1212 Lake Sylvan Drive Se, Calgary, AB - Indoor Photo Showing Dining Room
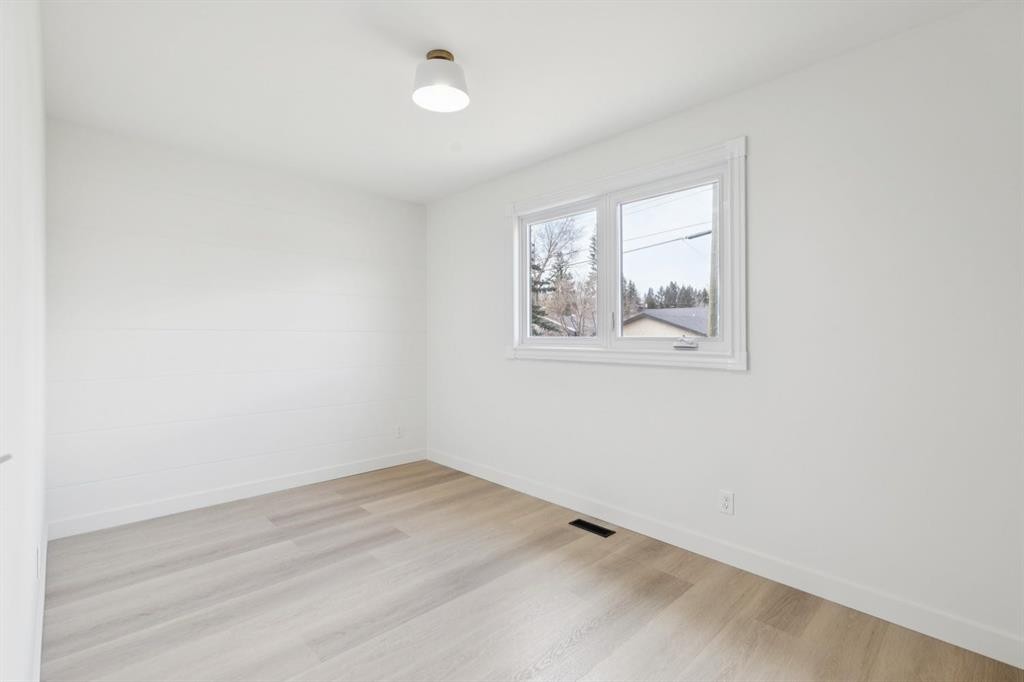
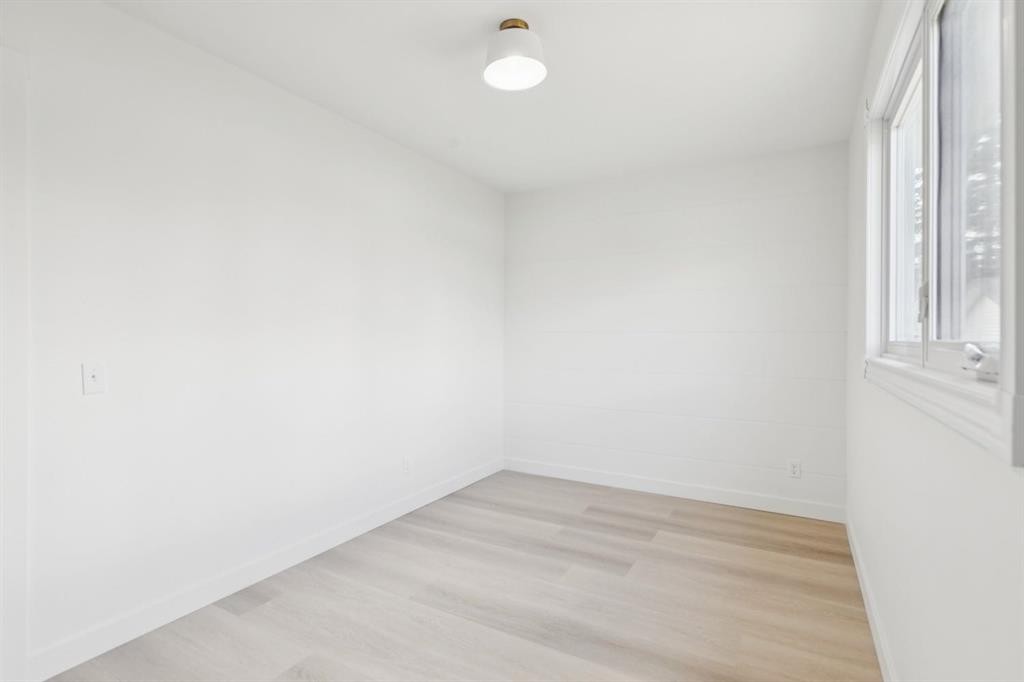
1212 Lake Sylvan Drive Se, Calgary, AB - Indoor Photo Showing Other Room
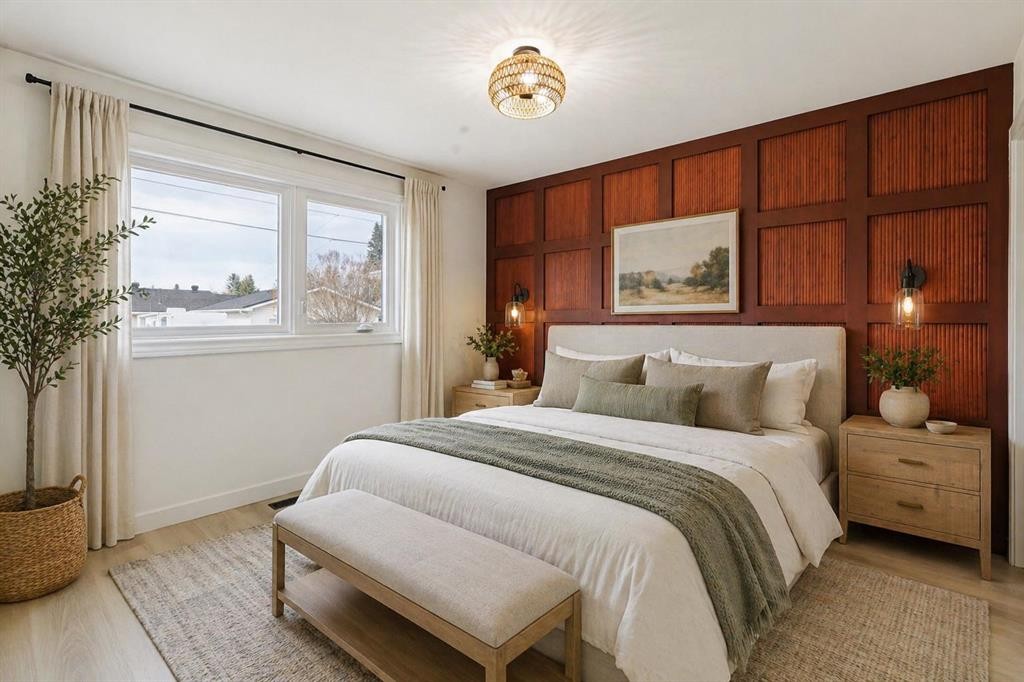
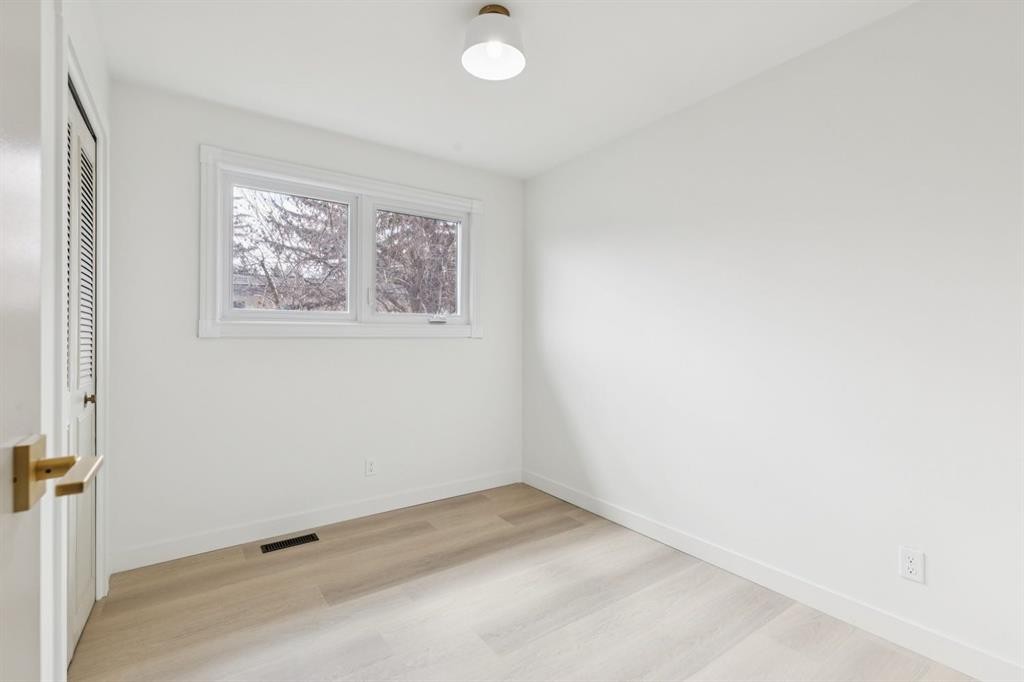
1212 Lake Sylvan Drive Se, Calgary, AB - Indoor Photo Showing Bedroom
1212 Lake Sylvan Drive Se, Calgary, AB - Indoor Photo Showing Other Room
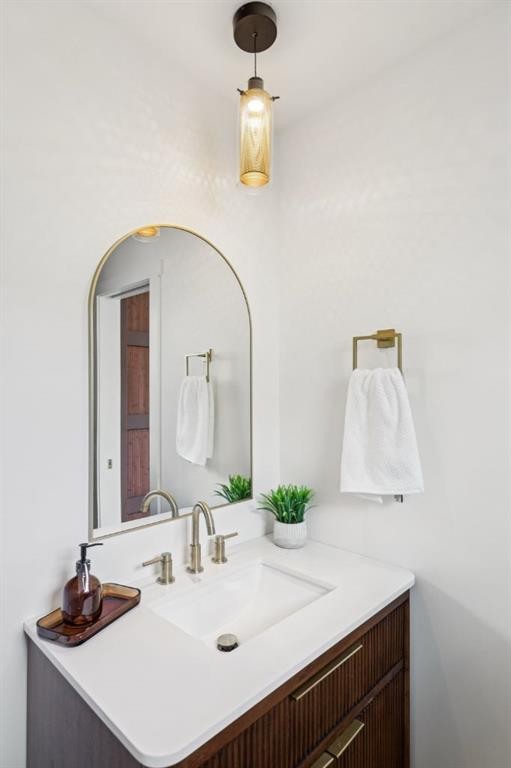
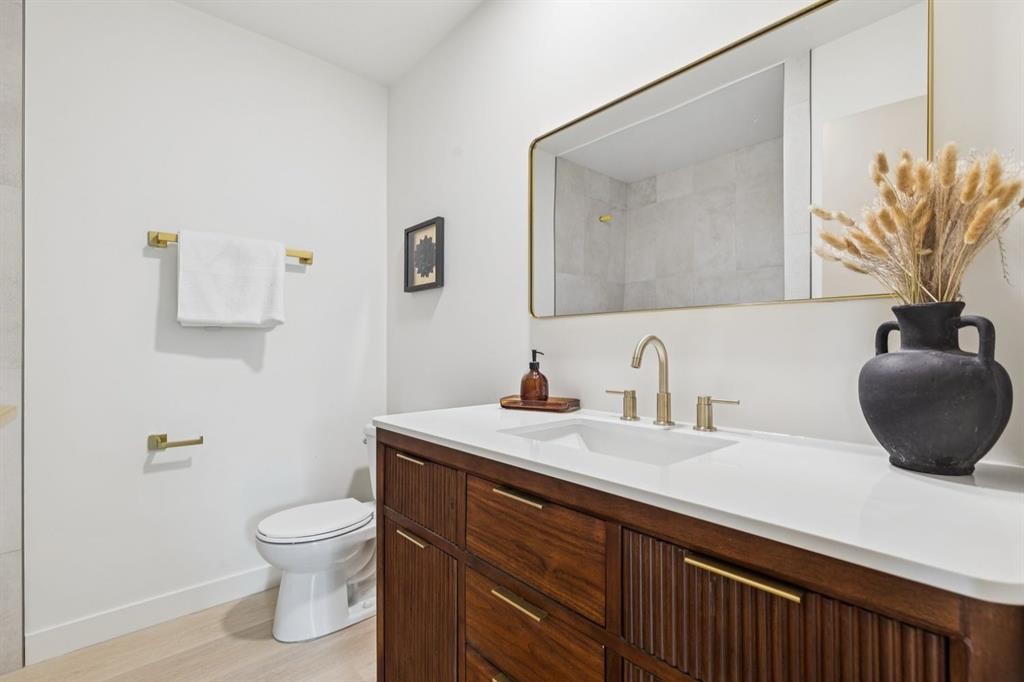
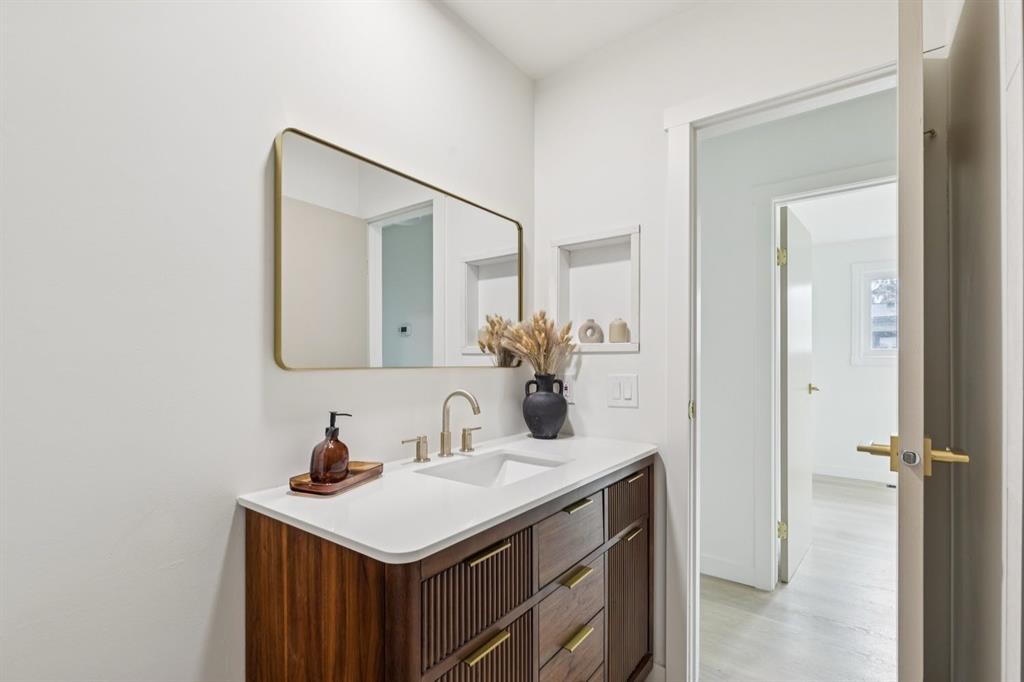
1212 Lake Sylvan Drive Se, Calgary, AB - Indoor Photo Showing Bathroom
1212 Lake Sylvan Drive Se, Calgary, AB - Indoor Photo Showing Other Room
1212 Lake Sylvan Drive Se, Calgary, AB - Indoor Photo Showing Bathroom
1212 Lake Sylvan Drive Se, Calgary, AB - Indoor Photo Showing Other Room
1212 Lake Sylvan Drive Se, Calgary, AB - Indoor
1212 Lake Sylvan Drive Se, Calgary, AB - Indoor Photo Showing Other Room
1212 Lake Sylvan Drive Se, Calgary, AB - Indoor
1212 Lake Sylvan Drive Se, Calgary, AB - Indoor Photo Showing Other Room
1212 Lake Sylvan Drive Se, Calgary, AB - Outdoor
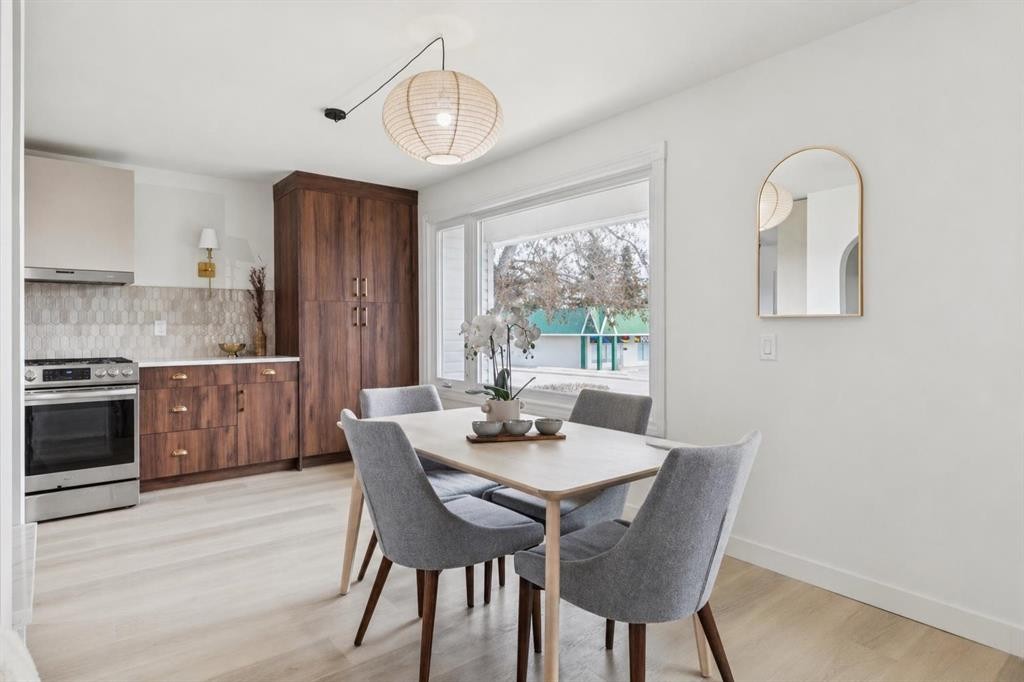
1212 Lake Sylvan Drive Se, Calgary, AB  - Indoor Photo Showing Dining Room
1212 Lake Sylvan Drive Se, Calgary, AB  - Outdoor
1212 Lake Sylvan Drive Se, Calgary, AB  - Indoor Photo Showing Other Room
1212 Lake Sylvan Drive Se, Calgary, AB - Indoor Photo Showing Living Room
1212 Lake Sylvan Drive Se, Calgary, AB - Indoor Photo Showing Other Room
1212 Lake Sylvan Drive Se, Calgary, AB - Indoor
1212 Lake Sylvan Drive Se, Calgary, AB - Indoor Photo Showing Dining Room
1212 Lake Sylvan Drive Se, Calgary, AB - Indoor Photo Showing Kitchen With Upgraded Kitchen
1212 Lake Sylvan Drive Se, Calgary, AB - Indoor
1212 Lake Sylvan Drive Se, Calgary, AB - Indoor Photo Showing Dining Room
1212 Lake Sylvan Drive Se, Calgary, AB - Indoor Photo Showing Other Room
1212 Lake Sylvan Drive Se, Calgary, AB - Indoor Photo Showing Bedroom
1212 Lake Sylvan Drive Se, Calgary, AB - Indoor Photo Showing Other Room
1212 Lake Sylvan Drive Se, Calgary, AB - Indoor Photo Showing Bathroom
1212 Lake Sylvan Drive Se, Calgary, AB - Indoor Photo Showing Other Room
1212 Lake Sylvan Drive Se, Calgary, AB - Indoor Photo Showing Bathroom
1212 Lake Sylvan Drive Se, Calgary, AB - Indoor Photo Showing Other Room
1212 Lake Sylvan Drive Se, Calgary, AB - Indoor
1212 Lake Sylvan Drive Se, Calgary, AB - Indoor Photo Showing Other Room
1212 Lake Sylvan Drive Se, Calgary, AB - Indoor
1212 Lake Sylvan Drive Se, Calgary, AB - Indoor Photo Showing Other Room
1212 Lake Sylvan Drive Se, Calgary, AB - Outdoor
  • Advertising
Are you a real estate investor?
1212 Lake Sylvan Drive SE, Calgary, AB, T2J 5N7
$695,000

5 Beds

3 Baths

Property Information:

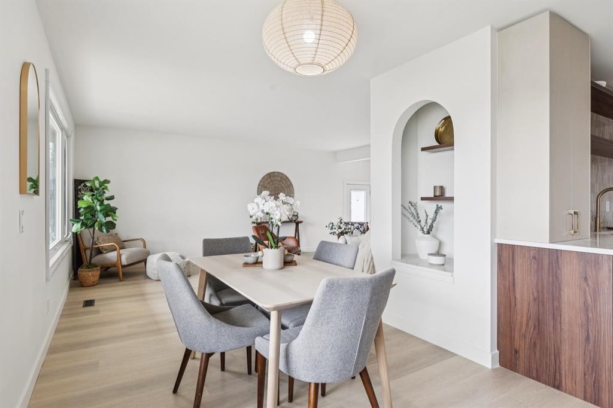
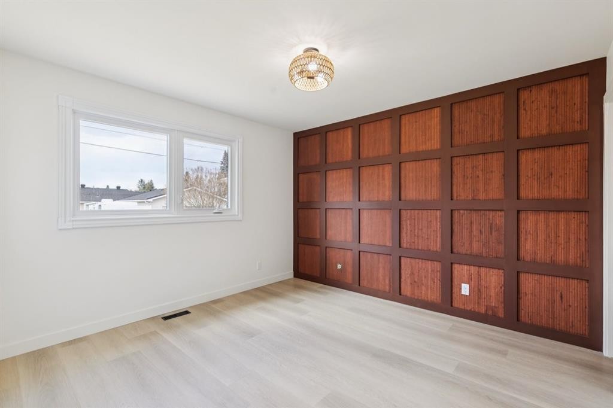
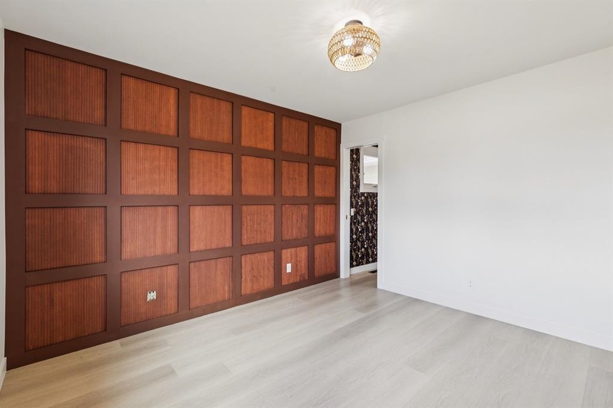
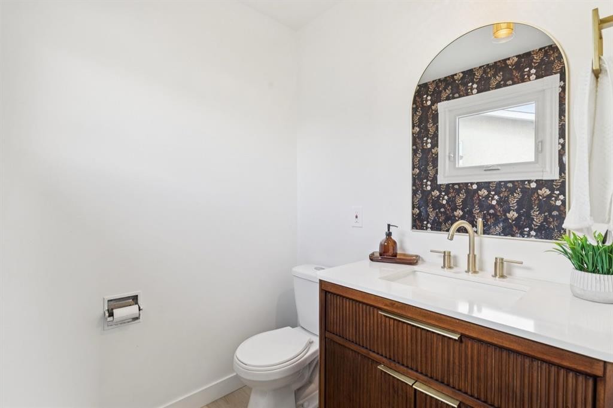
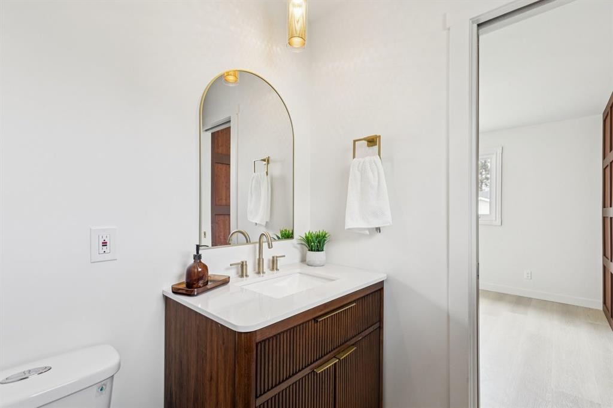
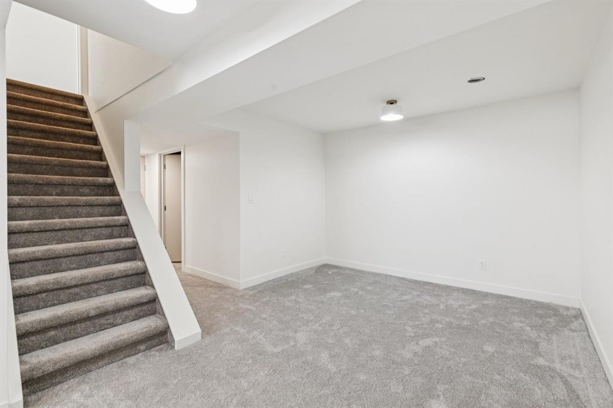
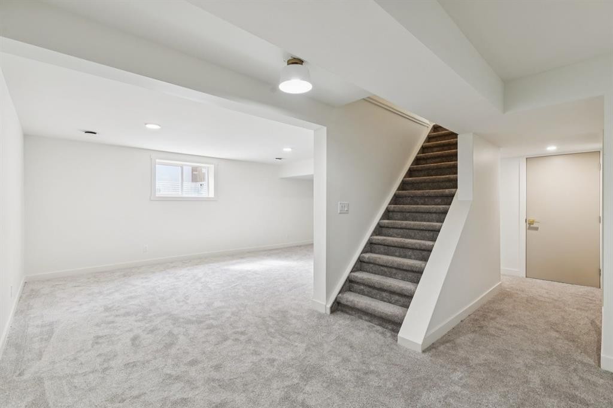
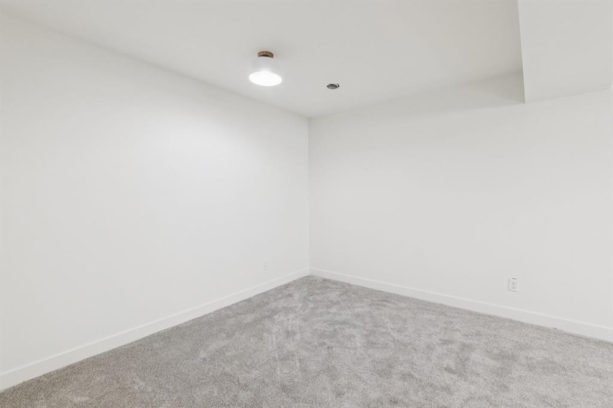
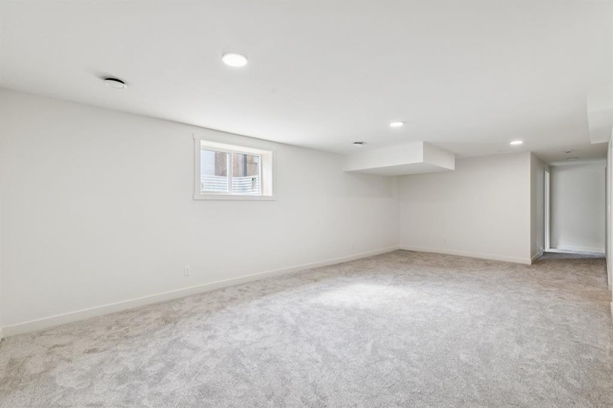
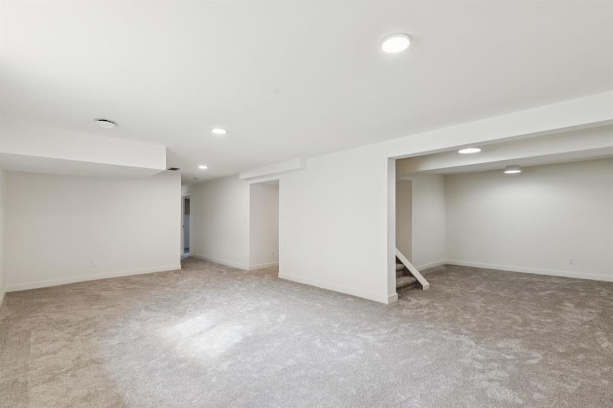
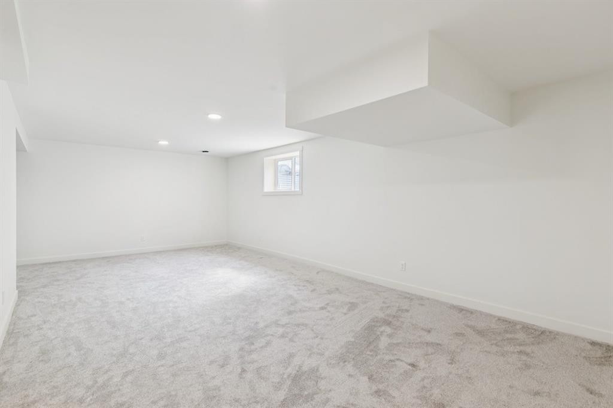
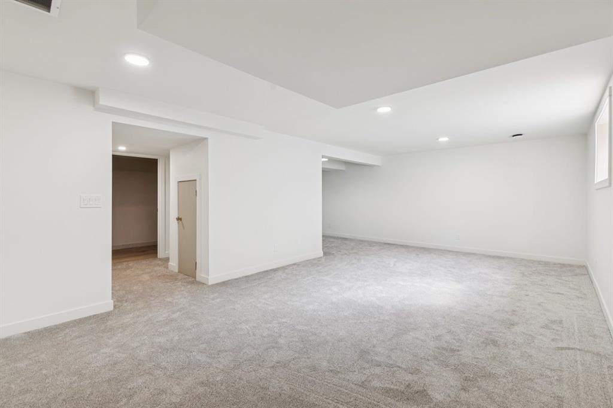
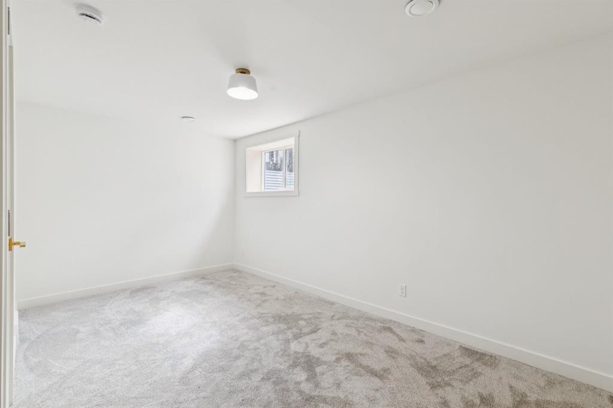
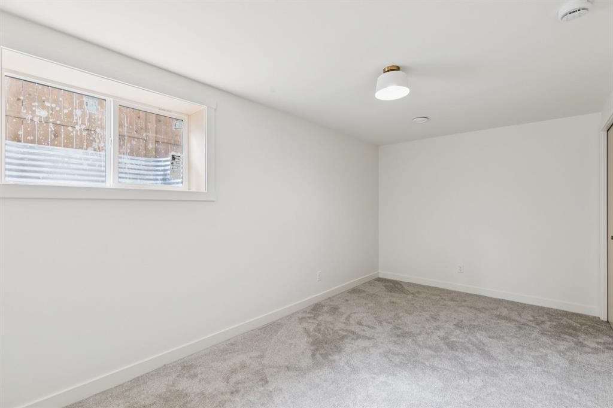
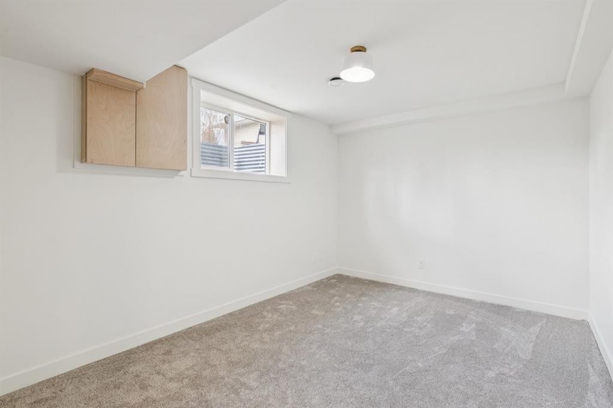
Beautifully updated home with a bright, open-concept layout and thoughtful upgrades throughout. The heart of the home is the stunning custom kitchen, featuring quartz countertops, sleek cabinetry, and a clean, modern design that flows seamlessly into the main living and dining areas — perfect for both everyday living and entertaining.The dining space is highlighted by a unique architectural arch feature, adding character and a custom feel you don’t see in every home. Throughout the main level you’ll find durable vinyl flooring, fresh paint, and updated windows that bring in an abundance of natural light.The primary bedroom is a true retreat, complete with a beautiful ensuite and a distinctive bamboo feature wall that adds warmth and style. The home offers a total of 5 bedrooms and 2.5 bathrooms, providing flexibility for families, guests, or home office space.Downstairs, the fully developed basement expands your living space even further with three new egress windows, a full bathroom with corner shower, a huge rec room, and two large bedrooms — ideal for teens, extended family. Situated on a large lot, the backyard offers plenty of room to enjoy with space to build a future double garage. A move-in ready home with modern updates, character details, and room to grow.

Inclusions: N/A

Building Features:

  • Total Finished Area: 1197.00

Property Features:

  • Architectural Style: Bungalow
  • Built in: 1972
  • Construction Materials: Brick, Stucco, Vinyl Siding
  • Cooling: None
  • Exterior Features: Private Yard
  • Floor Space (approx): 1197.00 Square Feet
  • Flooring: Carpet, Vinyl
  • Foundation Details: Poured Concrete
  • Heating: Forced Air
  • Interior Features: No Animal Home, No Smoking Home, Open Floorplan, Storage
  • Levels: One
  • Lot Size: 6157.00 Square Feet
  • Parking Features: Driveway, Single Garage Attached
  • Roof: Asphalt Shingle
  • Zoning: R-CG
  • No. of Parking Spaces: 2

Courtesy of: RE/MAX Landan Real Estate

Data provided by: Calgary Real Estate Board 300 Manning Rd. NE, Calgary, Alberta T2E 8K4
All information displayed is believed to be accurate but is not guaranteed and should be independently verified. No warranties or representations are made of any kind. Copyright© 2021 All Rights Reserved

QuickQuoteTM Powered by RPS

Location of 1212 Lake Sylvan Drive SE, Calgary, AB, T2J 5N7

Demographic Information of 1212 Lake Sylvan Drive SE, Calgary, AB, T2J 5N7

Life Stage

Midlife Families

Employment Type

Service Sector/White Collar

Average Household Income

$140,810.27

Average Number of Children

1.70

Household Population

Household Structure

Age of Population

Education

Education Level

No certificate/diploma/degree

10.28 %

High school certificate or equivalent

33.18 %

Apprenticeship trade certificate/diploma

9.57 %

College/non-university certificate

21.05 %

University certificate (below bachelor)

0.45 %

University Degree

25.47 %

Commuter

Travel To Work

By Car

90.12 %

By Public Transit

5.69 %

By Walking

0.57 %

By Bicycle

0.75 %

By Other Methods

2.87 %

Cultural Diversity

Knowledge of Official Language

Mother Tongue

Building Information

Building Type

Apartments (Low and High Rise)

0.73 %

Houses

99.27 %

Own Vs. Rent