Button CopyPathCircle CloseCircle Left ArrowArrow Down Icon GreyClosecirclecircleBurger
  • Advertising

1108 Bellevue Avenue SE, Calgary, AB, T2G 4L1

MLS® # A2312665
House For Sale In Ramsay, Calgary, Alberta
$1,999,900 QuickQuoteTM: $1.8M - $2.1M

2+1 Beds

5 Baths

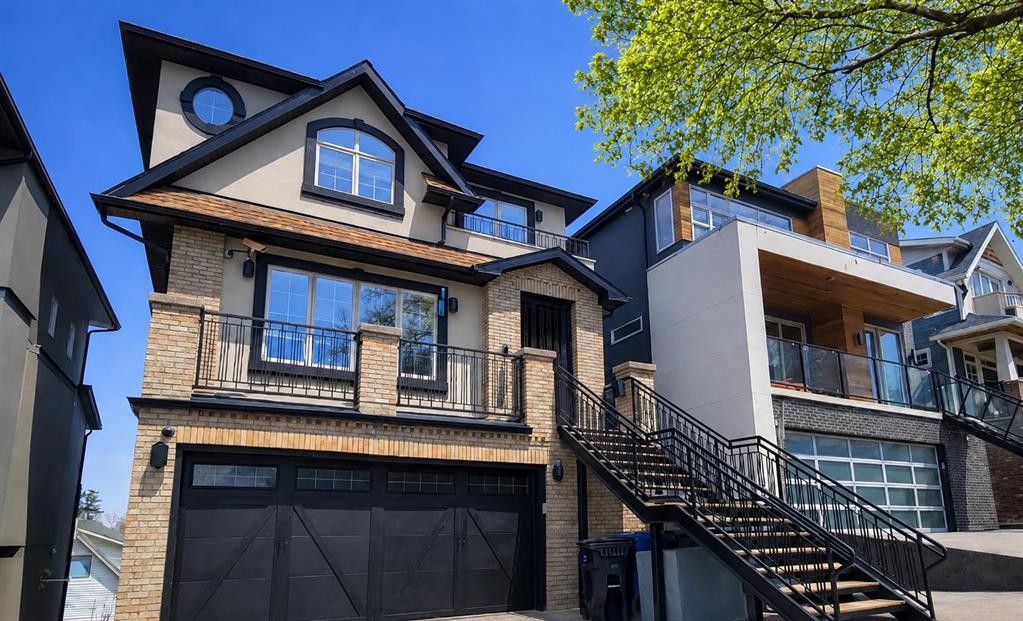
1108 Bellevue Avenue Se, Calgary, AB - Outdoor With Balcony With Facade
1108 Bellevue Avenue Se, Calgary, AB - Outdoor With Balcony
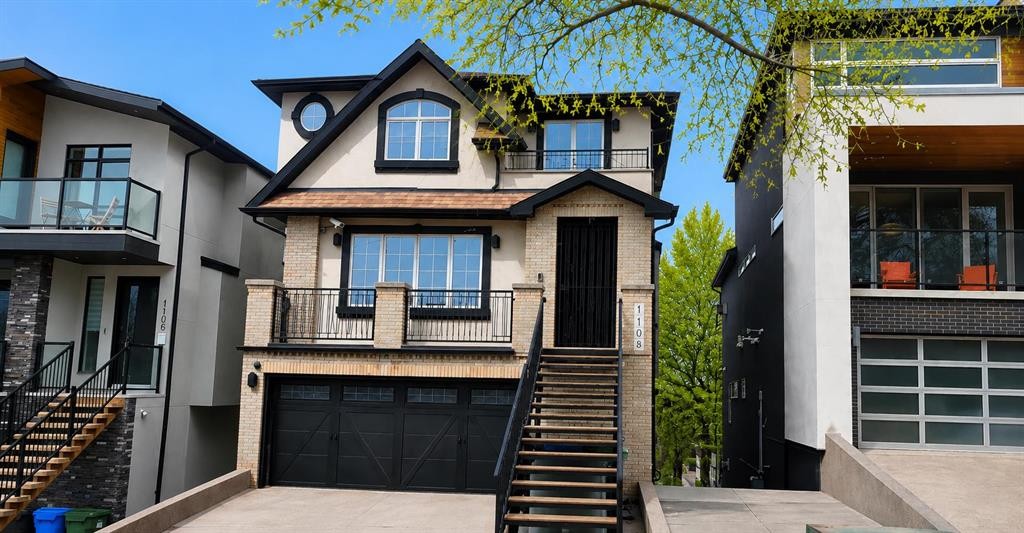
1108 Bellevue Avenue Se, Calgary, AB - Outdoor With Facade
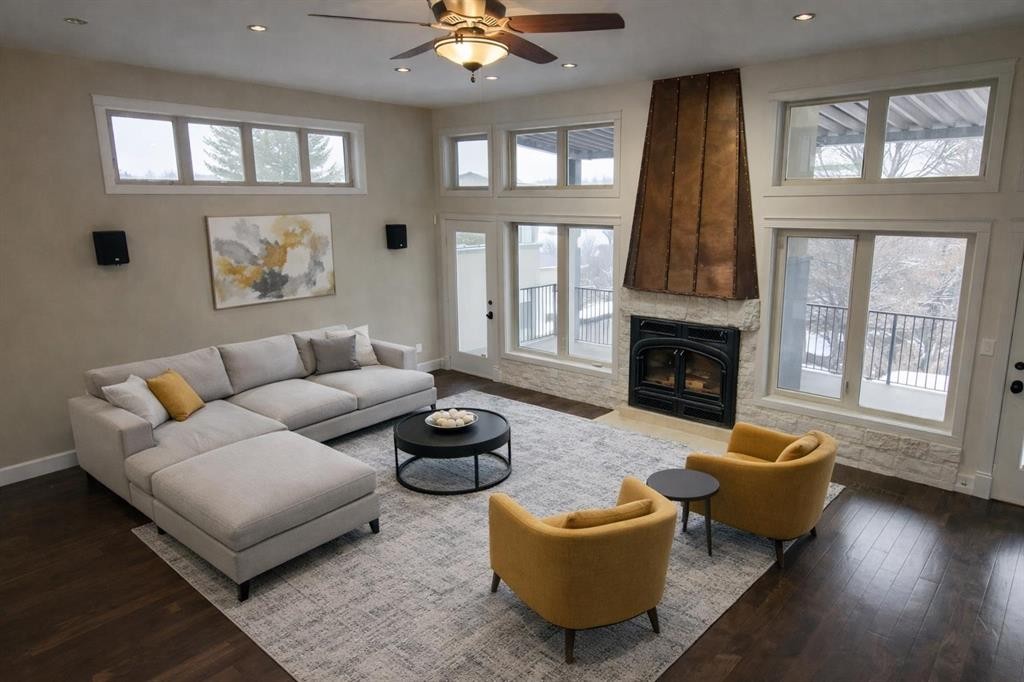
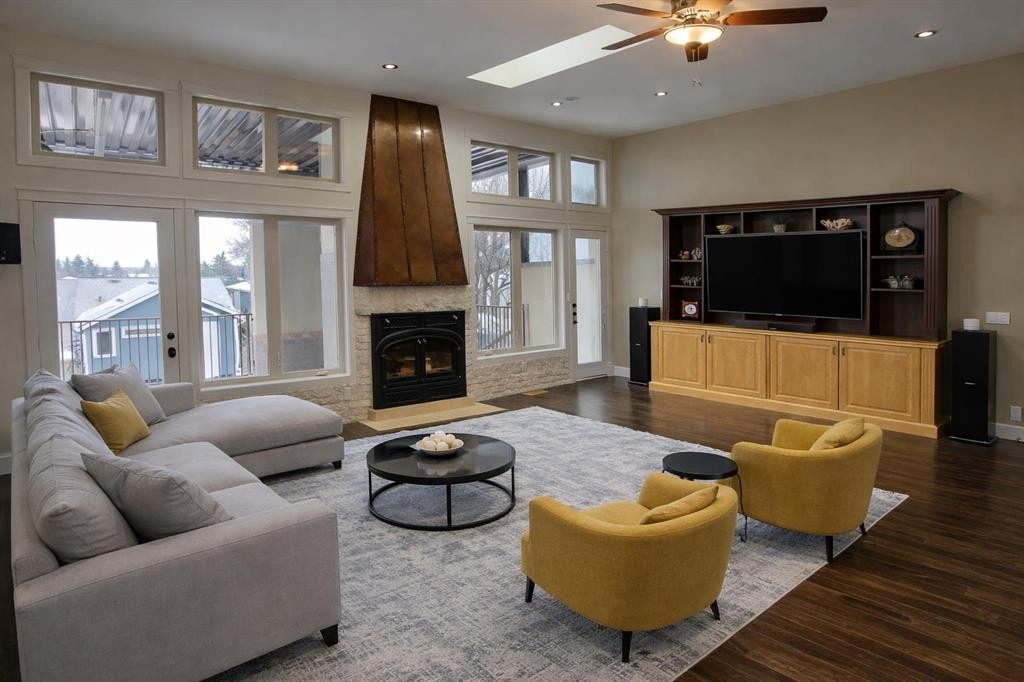
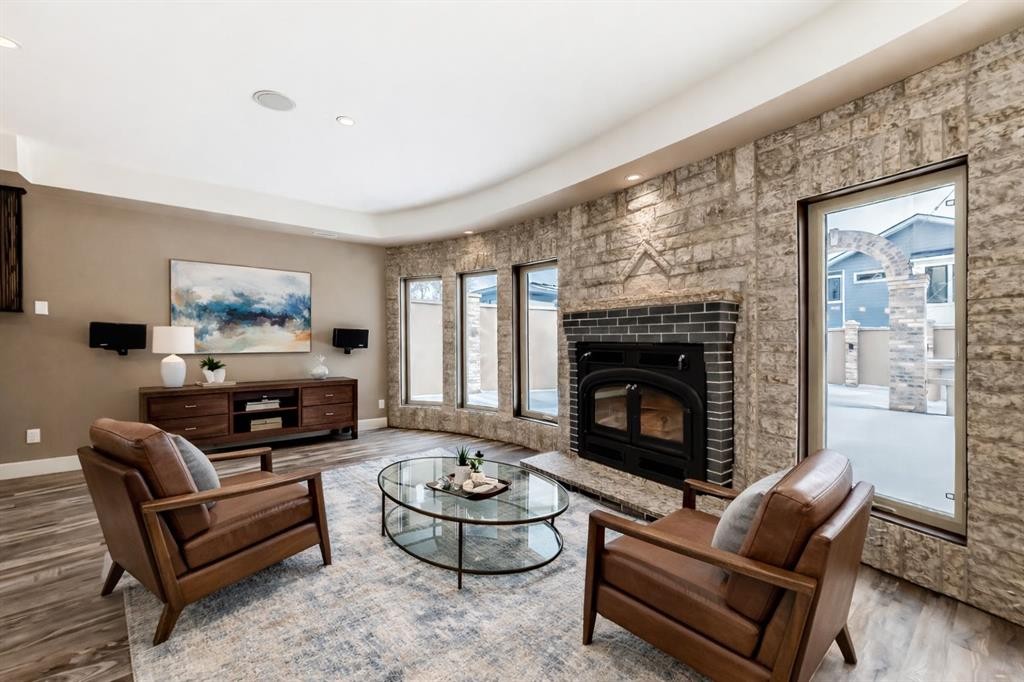
1108 Bellevue Avenue Se, Calgary, AB - Indoor Photo Showing Living Room With Fireplace
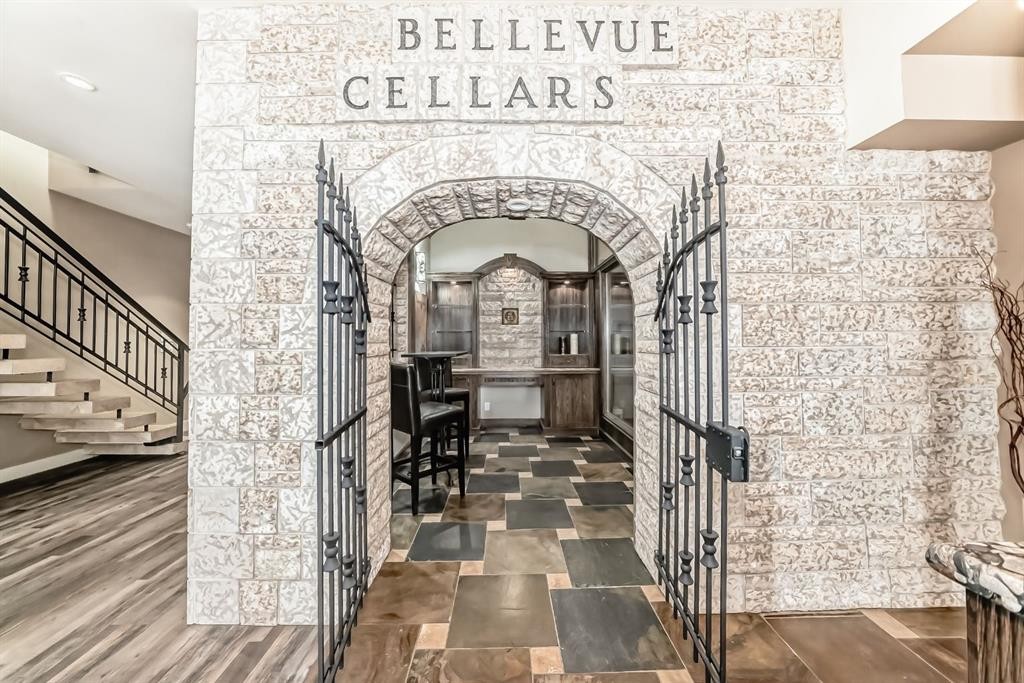
1108 Bellevue Avenue Se, Calgary, AB - Indoor Photo Showing Other Room
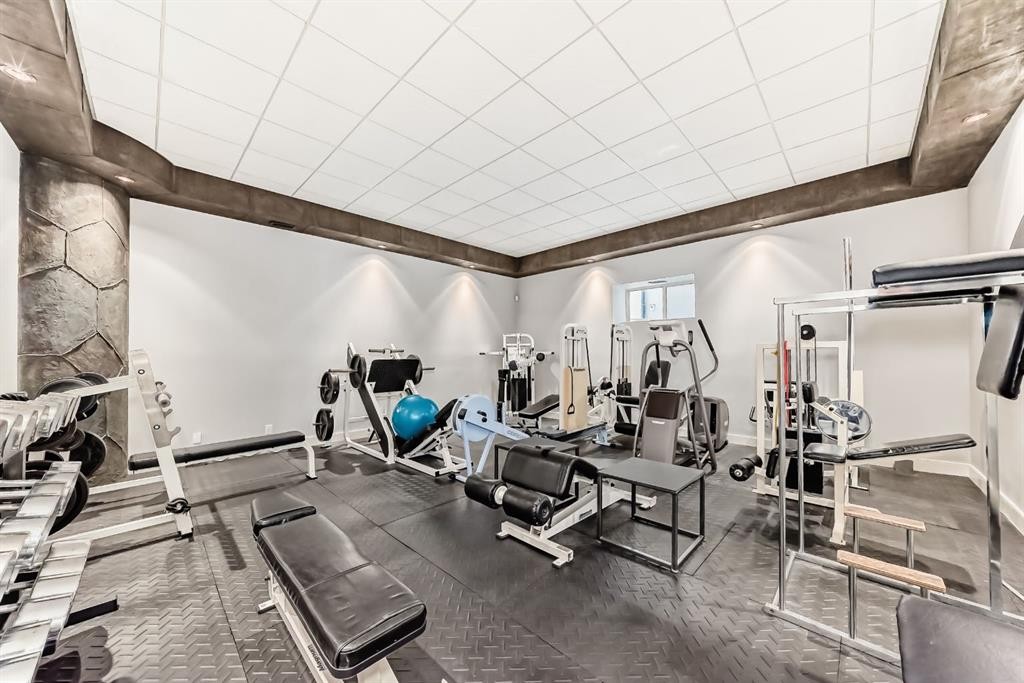
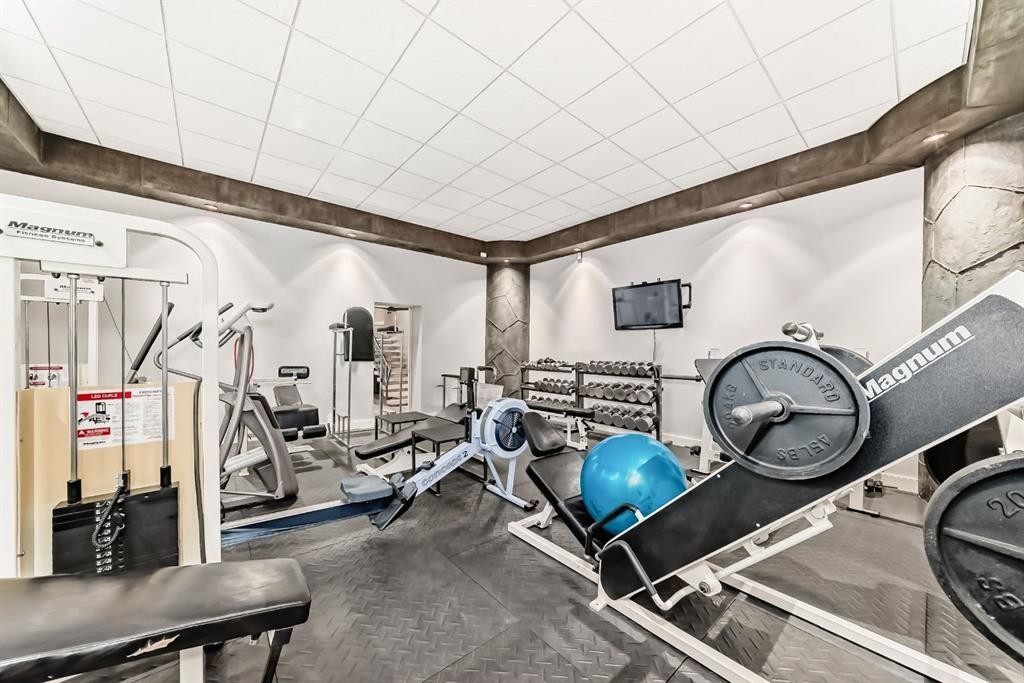
1108 Bellevue Avenue Se, Calgary, AB - Indoor Photo Showing Gym Room
1108 Bellevue Avenue Se, Calgary, AB - Indoor Photo Showing Other Room
1108 Bellevue Avenue Se, Calgary, AB - Indoor
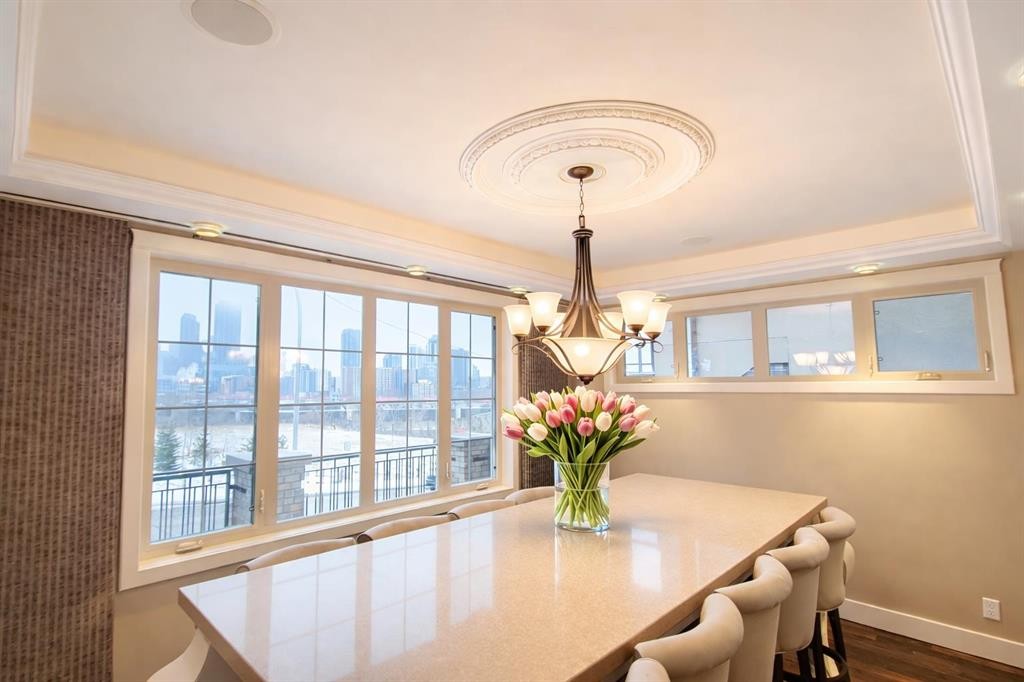
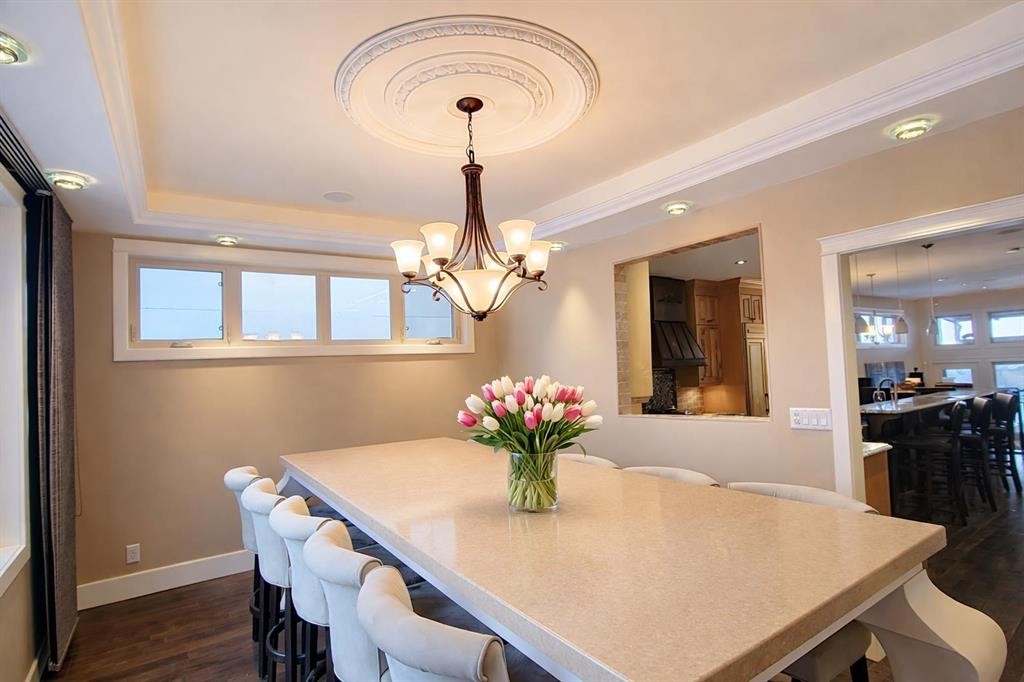
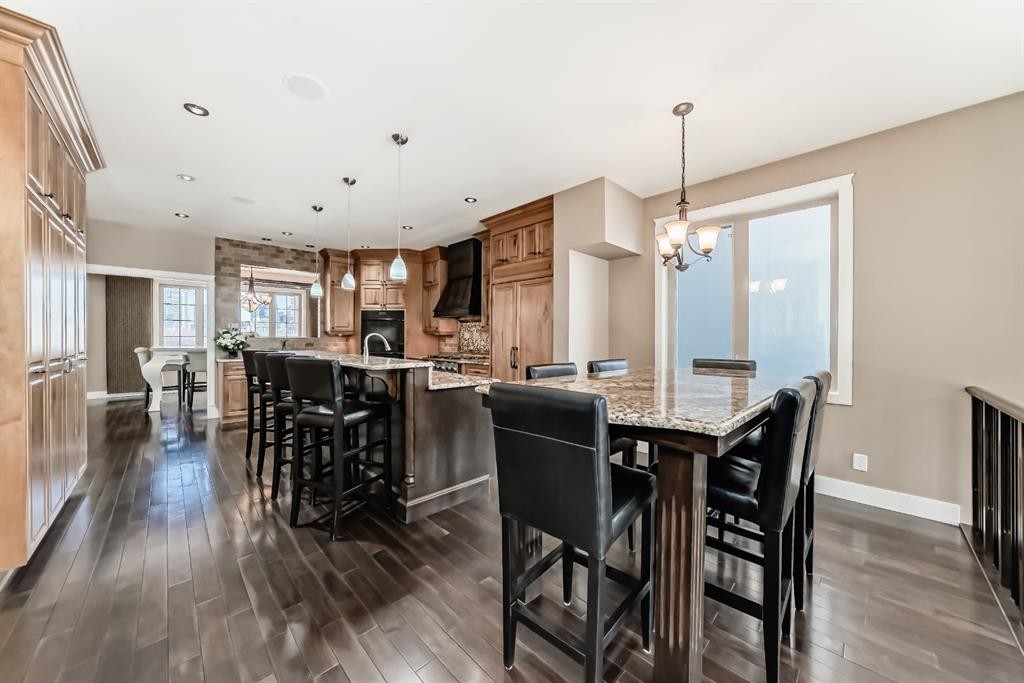
1108 Bellevue Avenue Se, Calgary, AB - Indoor Photo Showing Dining Room
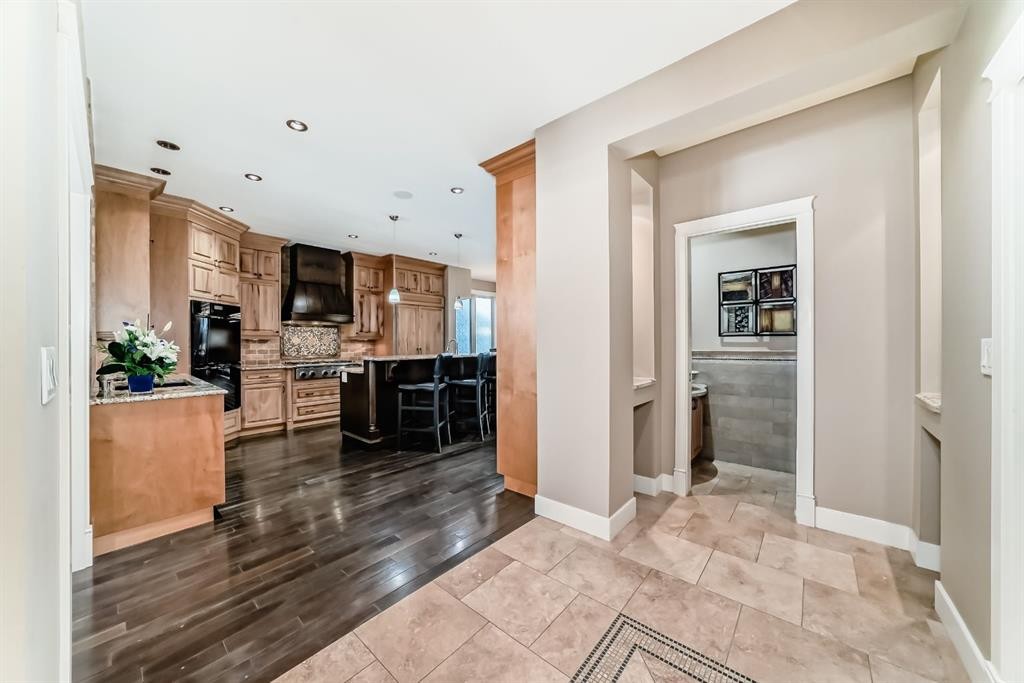
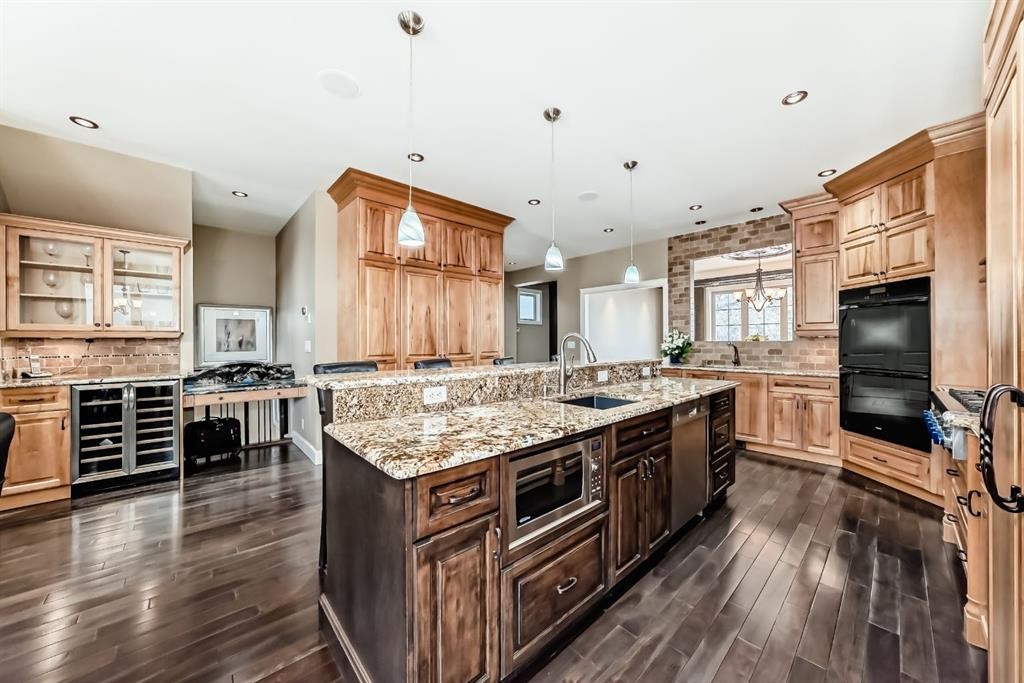
1108 Bellevue Avenue Se, Calgary, AB - Indoor Photo Showing Kitchen
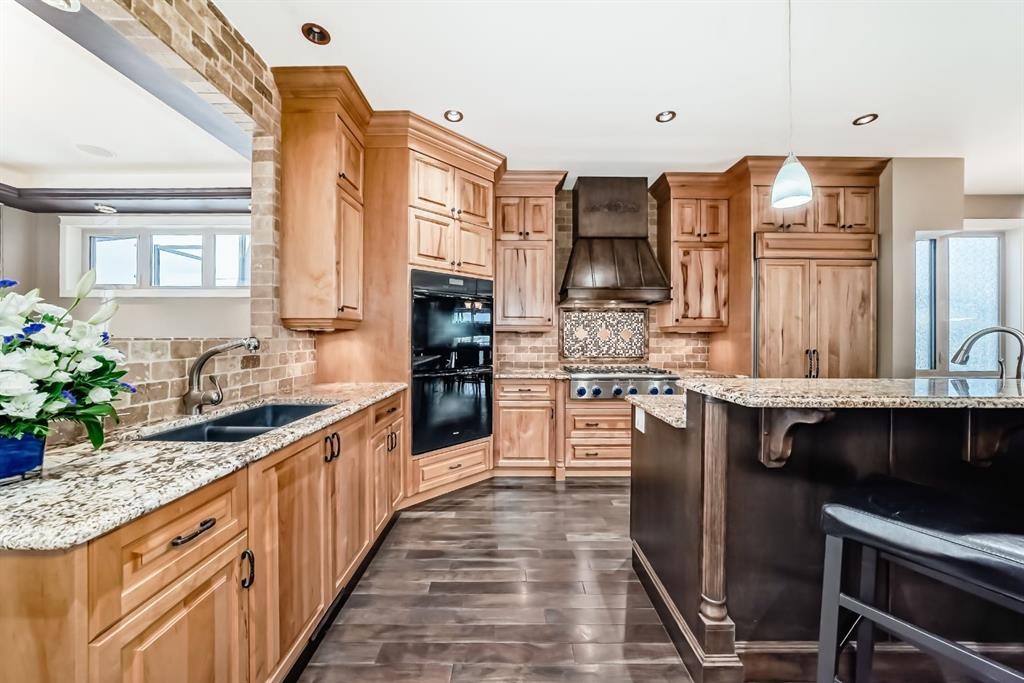
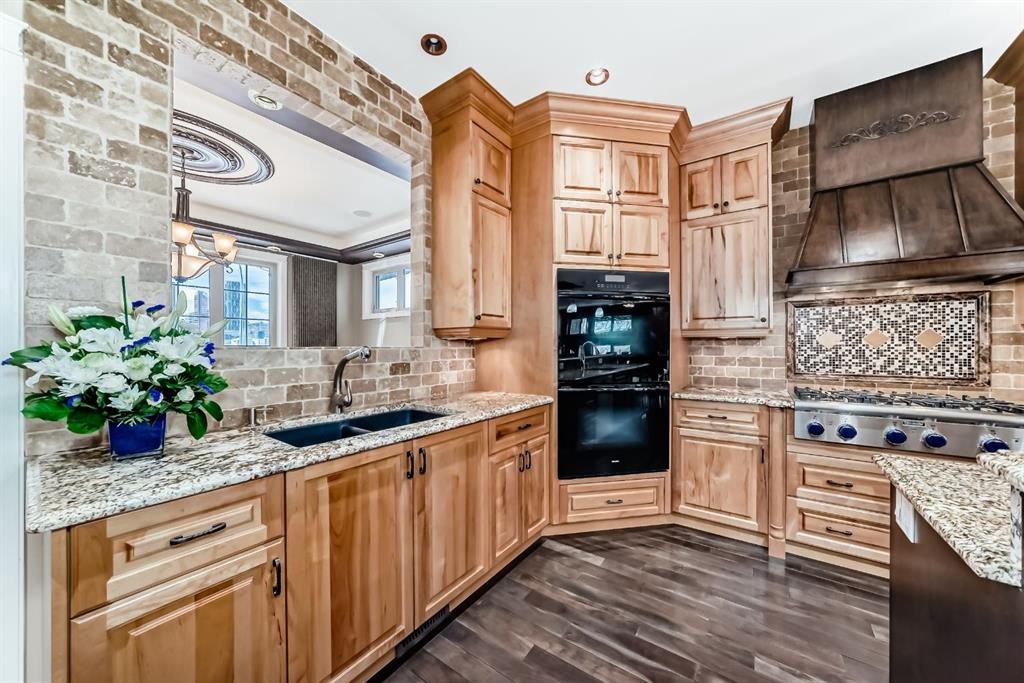
1108 Bellevue Avenue Se, Calgary, AB - Indoor Photo Showing Kitchen With Double Sink With Upgraded Kitchen
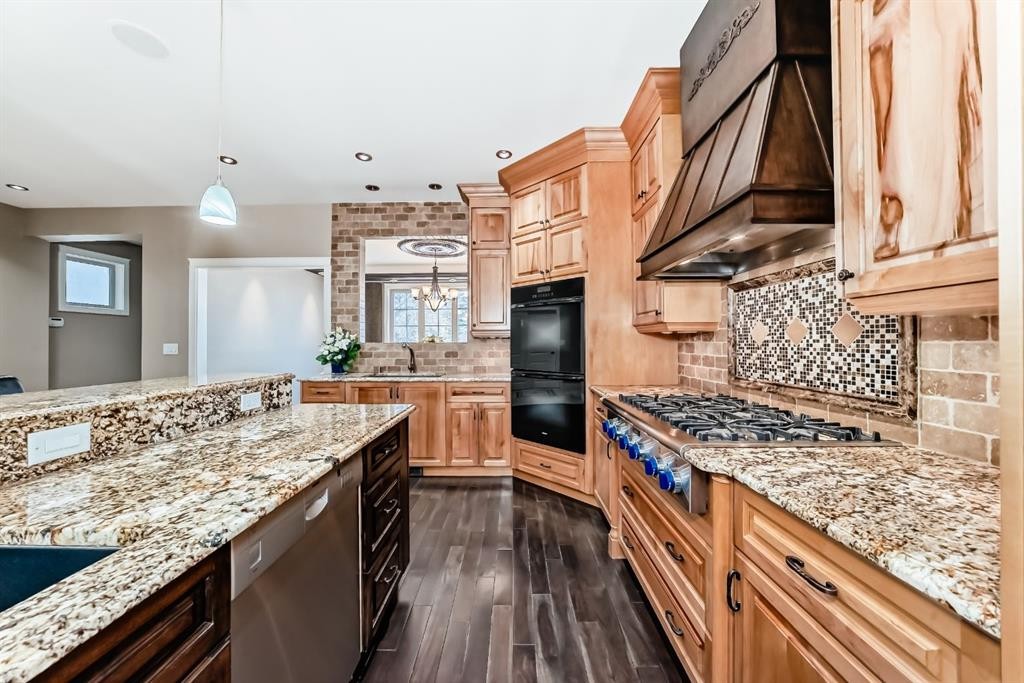
1108 Bellevue Avenue Se, Calgary, AB - Indoor Photo Showing Kitchen With Upgraded Kitchen
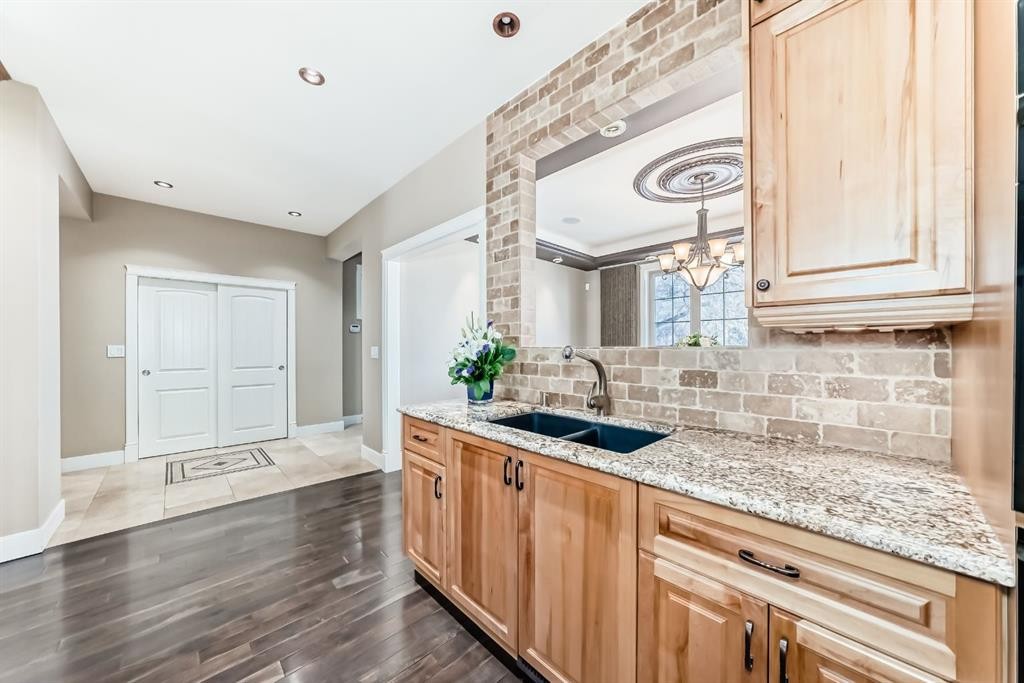
1108 Bellevue Avenue Se, Calgary, AB - Indoor Photo Showing Kitchen With Double Sink
1108 Bellevue Avenue Se, Calgary, AB - Indoor Photo Showing Dining Room
1108 Bellevue Avenue Se, Calgary, AB - Indoor Photo Showing Living Room With Fireplace
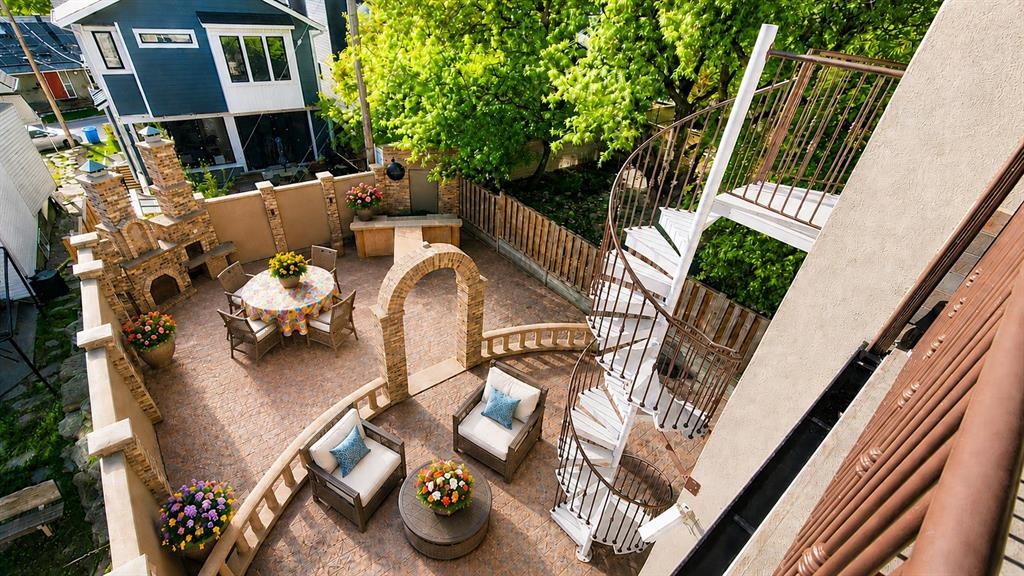
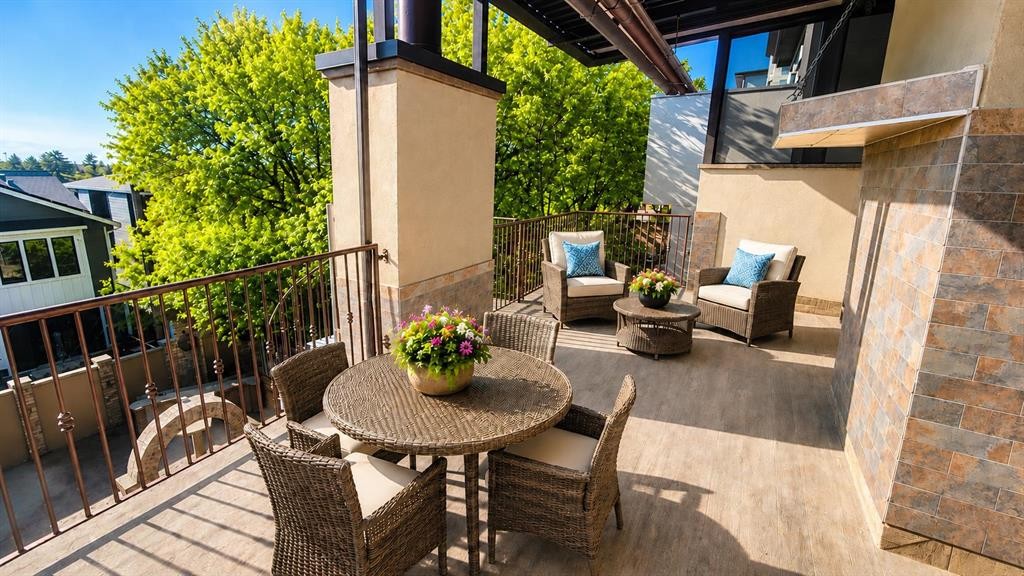
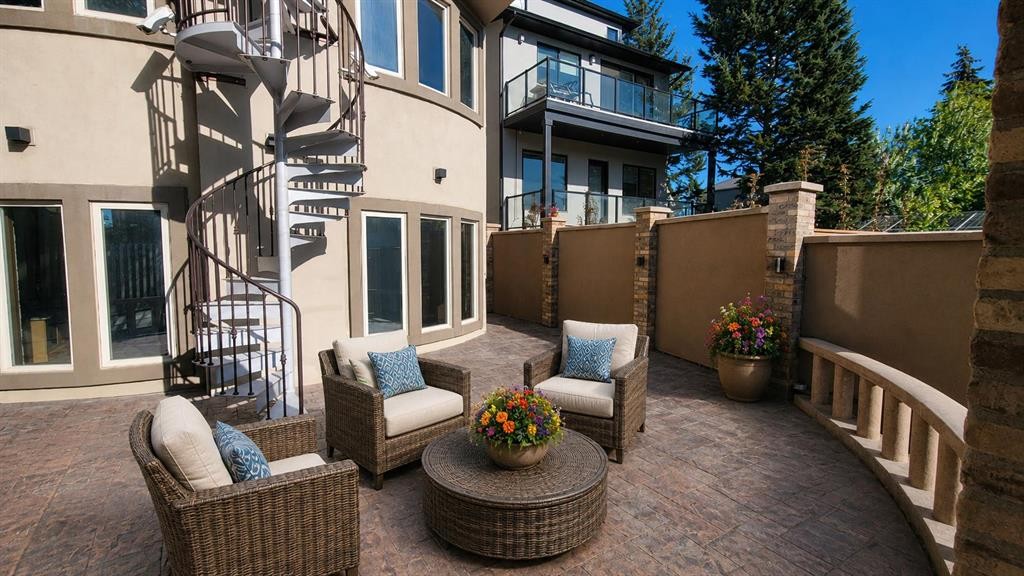
1108 Bellevue Avenue Se, Calgary, AB - Outdoor With Deck Patio Veranda With Exterior
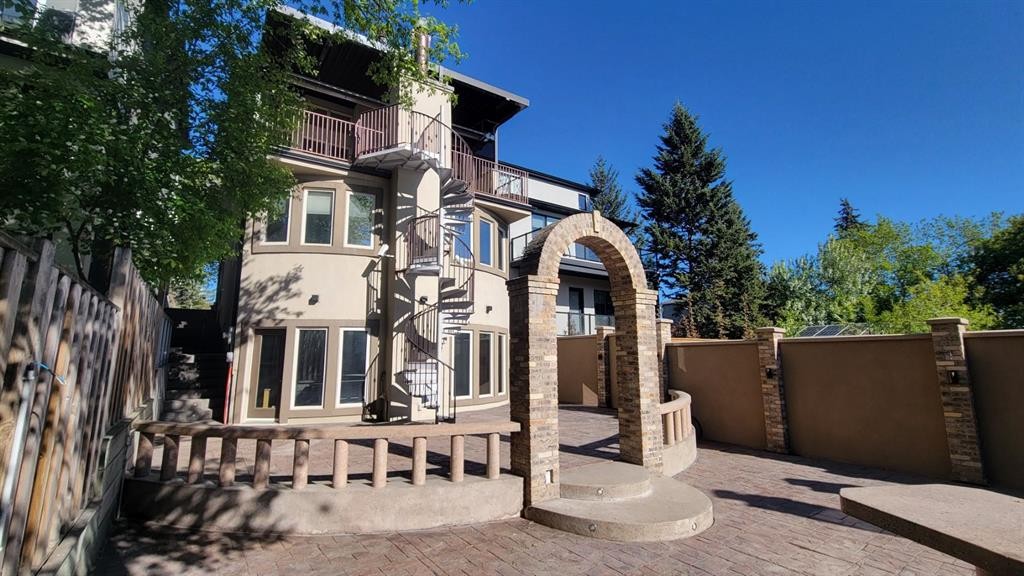
1108 Bellevue Avenue Se, Calgary, AB - Outdoor
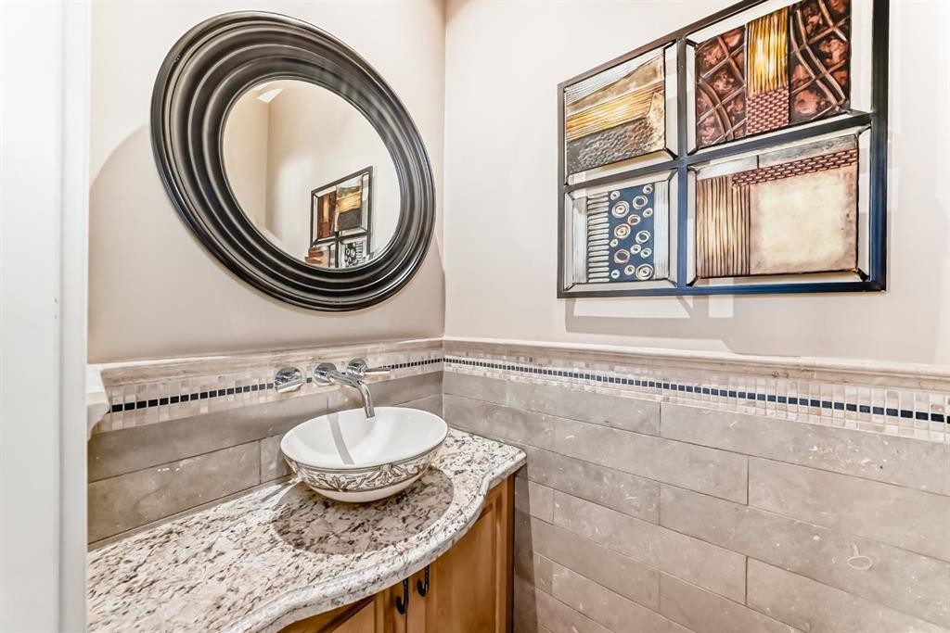
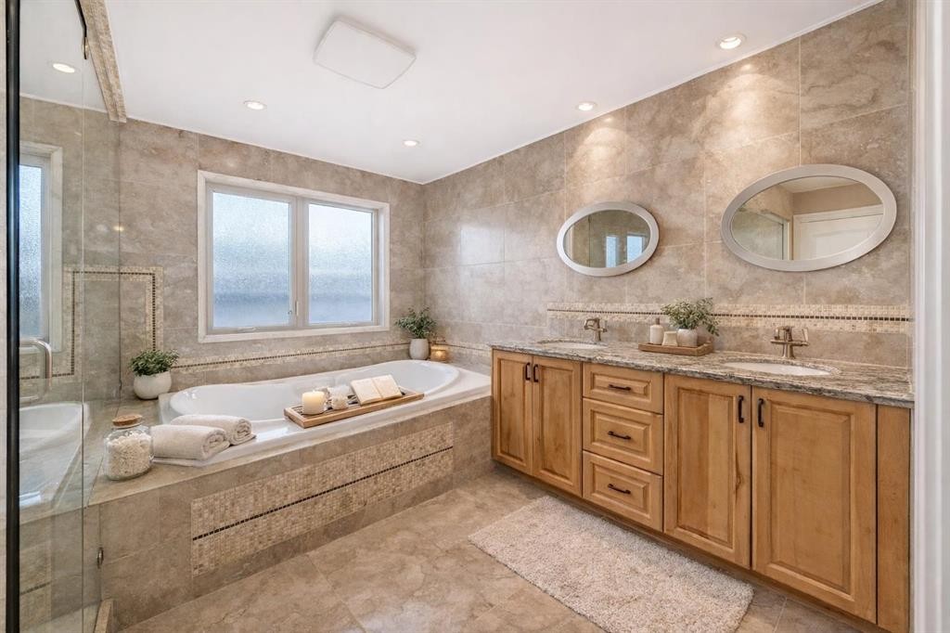
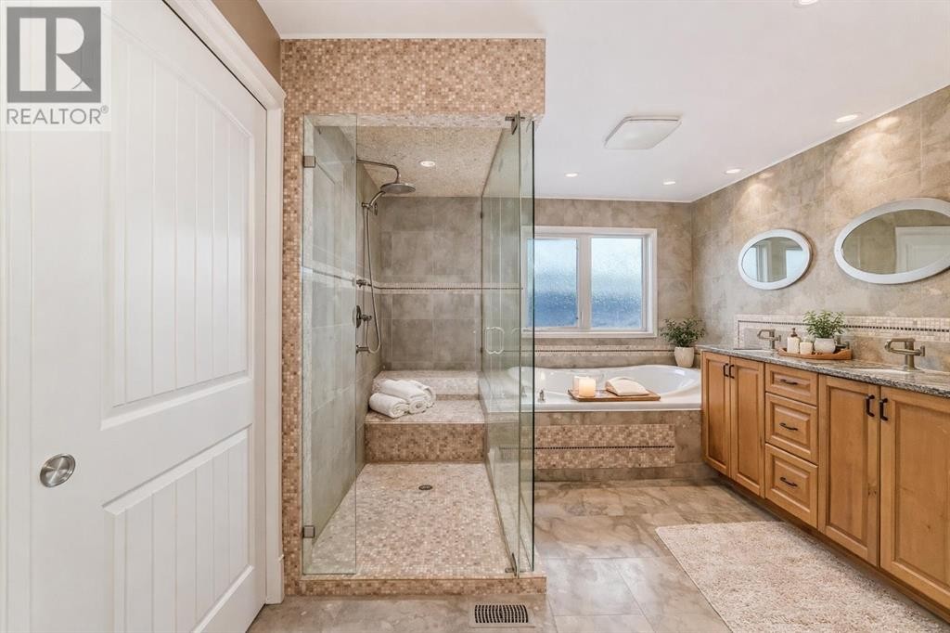
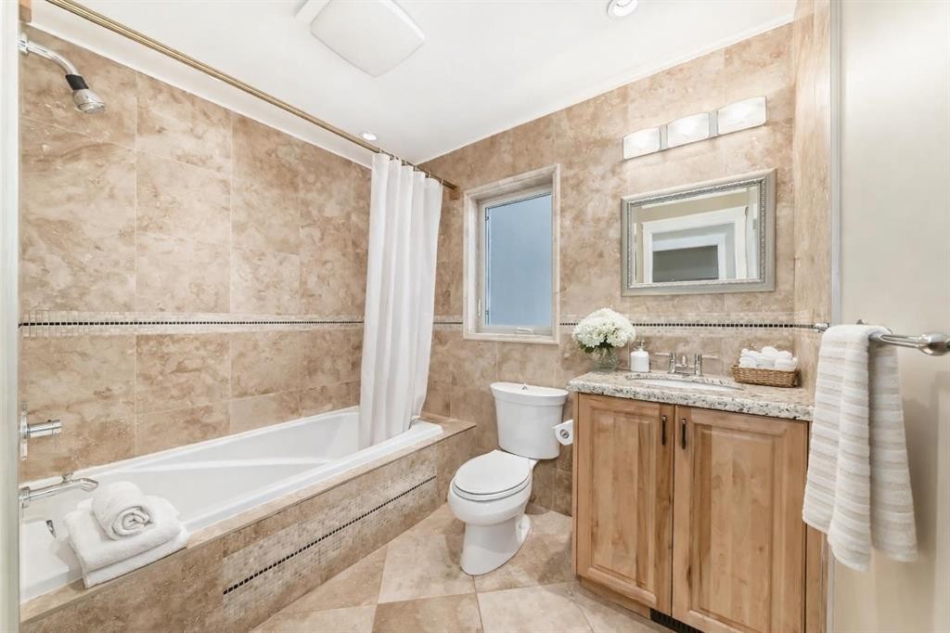
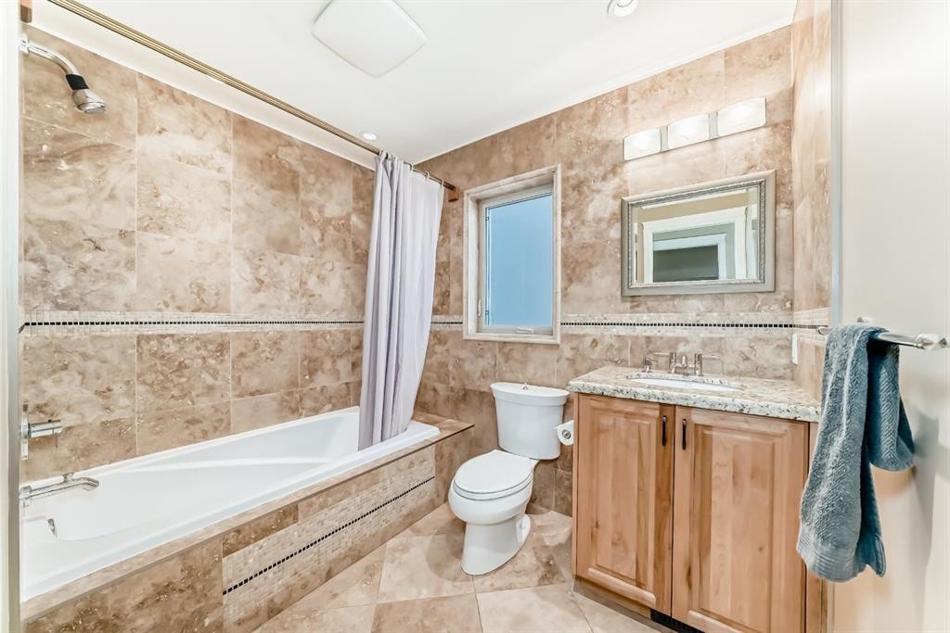
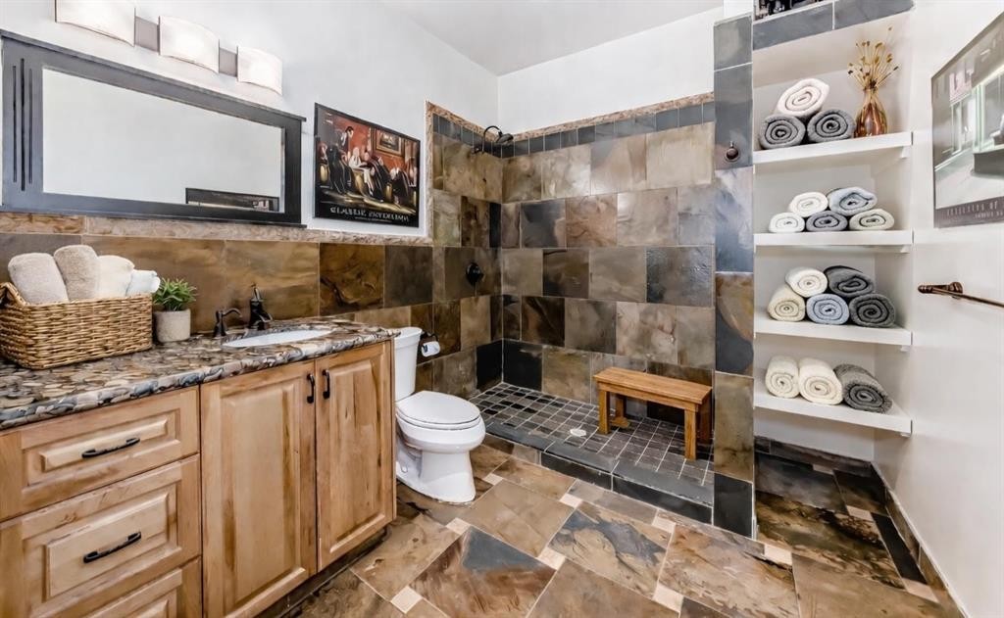
1108 Bellevue Avenue Se, Calgary, AB - Indoor Photo Showing Bathroom
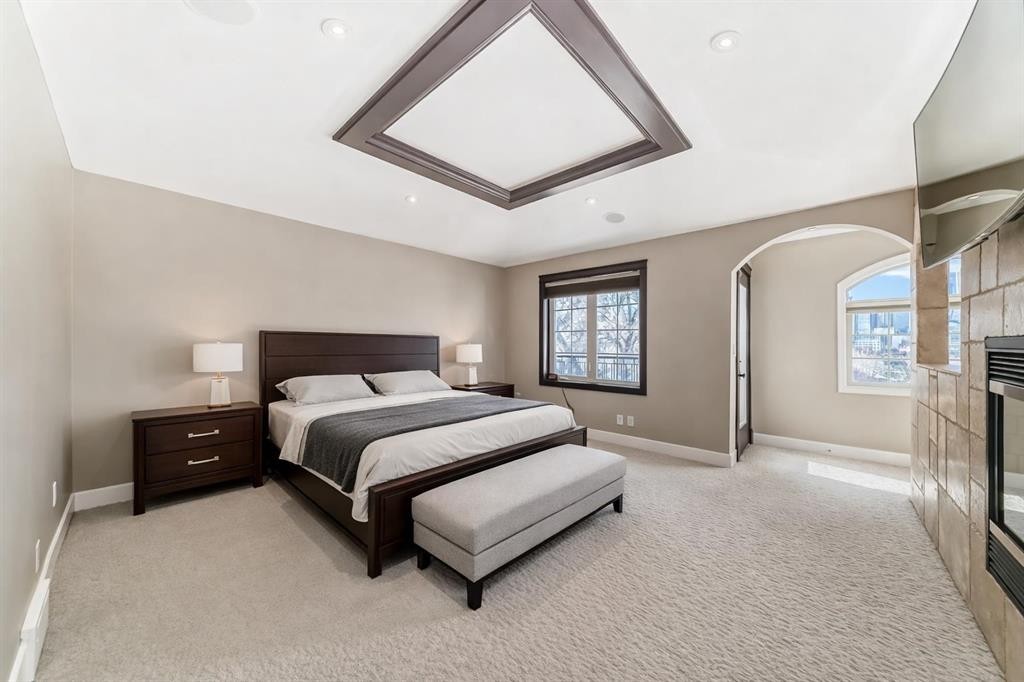
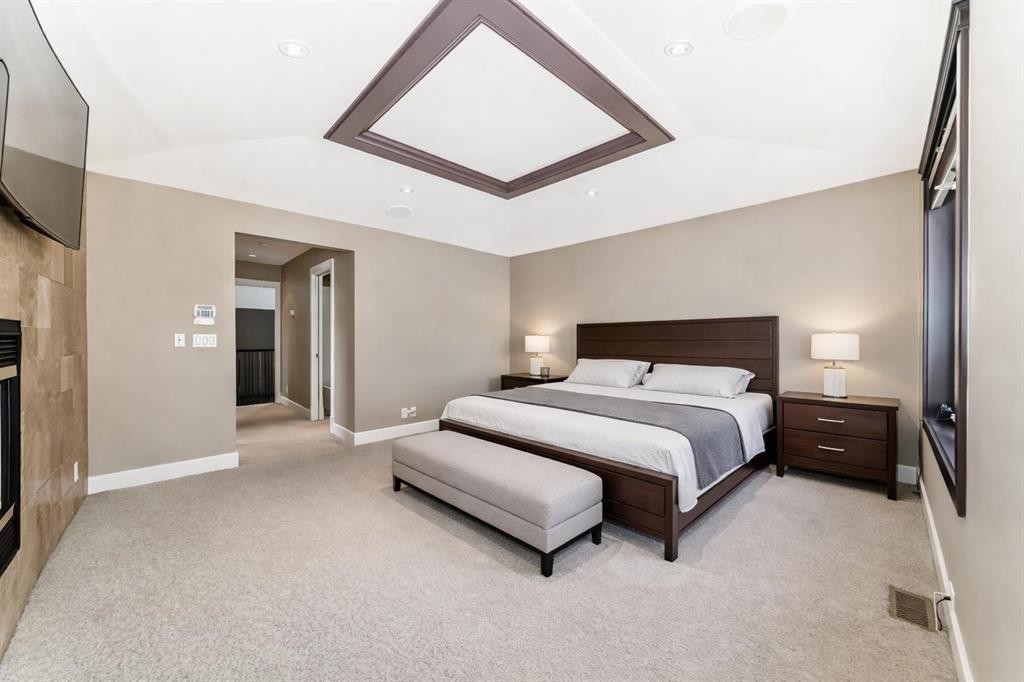
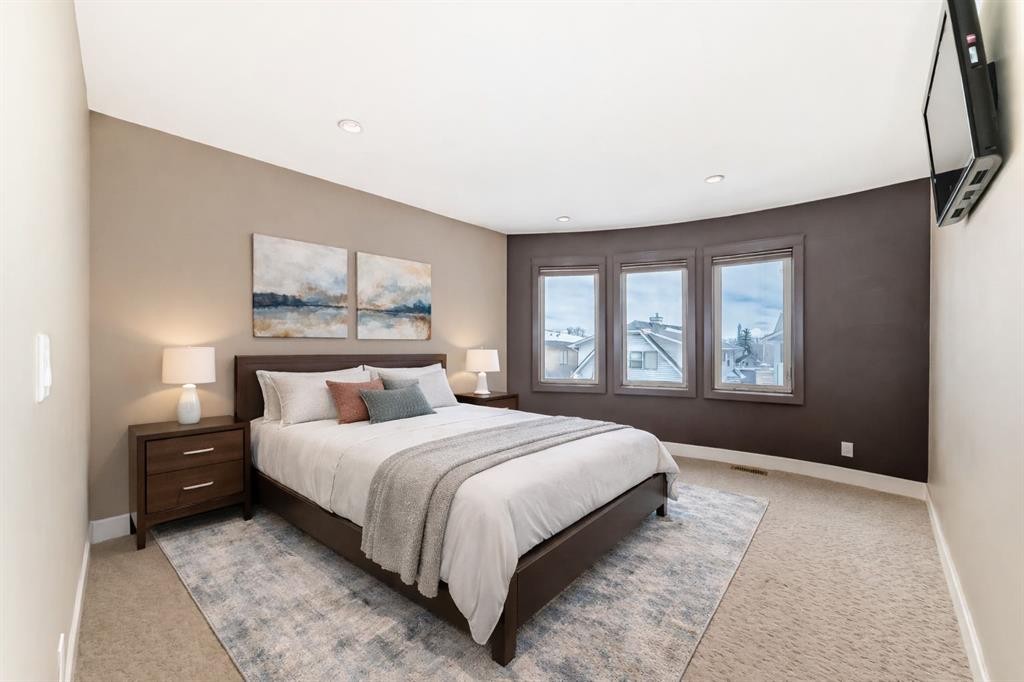
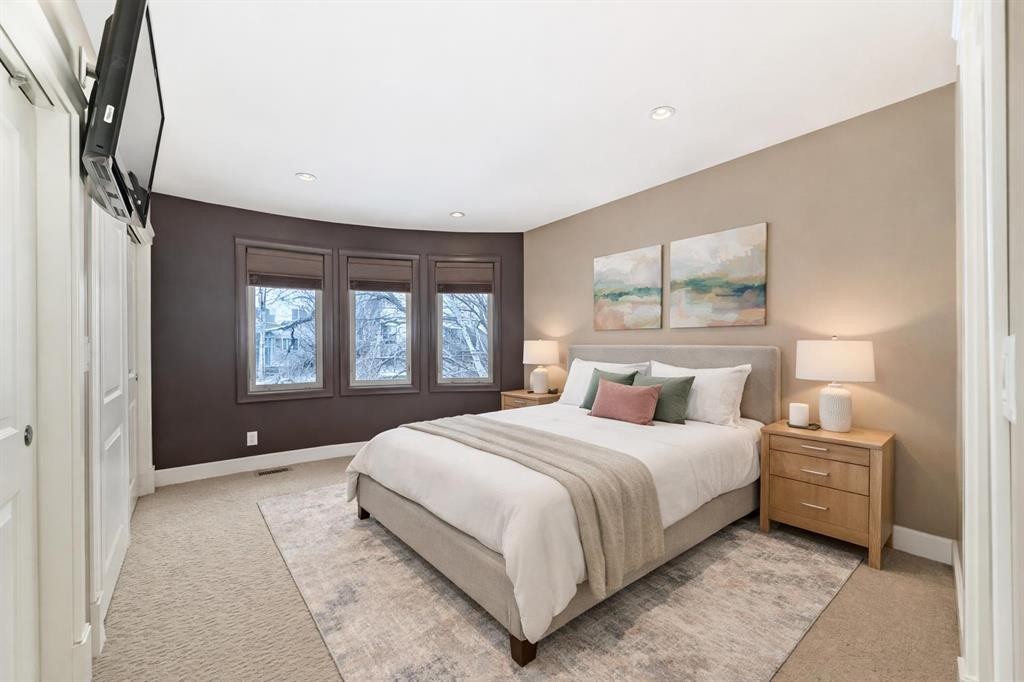
1108 Bellevue Avenue Se, Calgary, AB - Indoor Photo Showing Bedroom
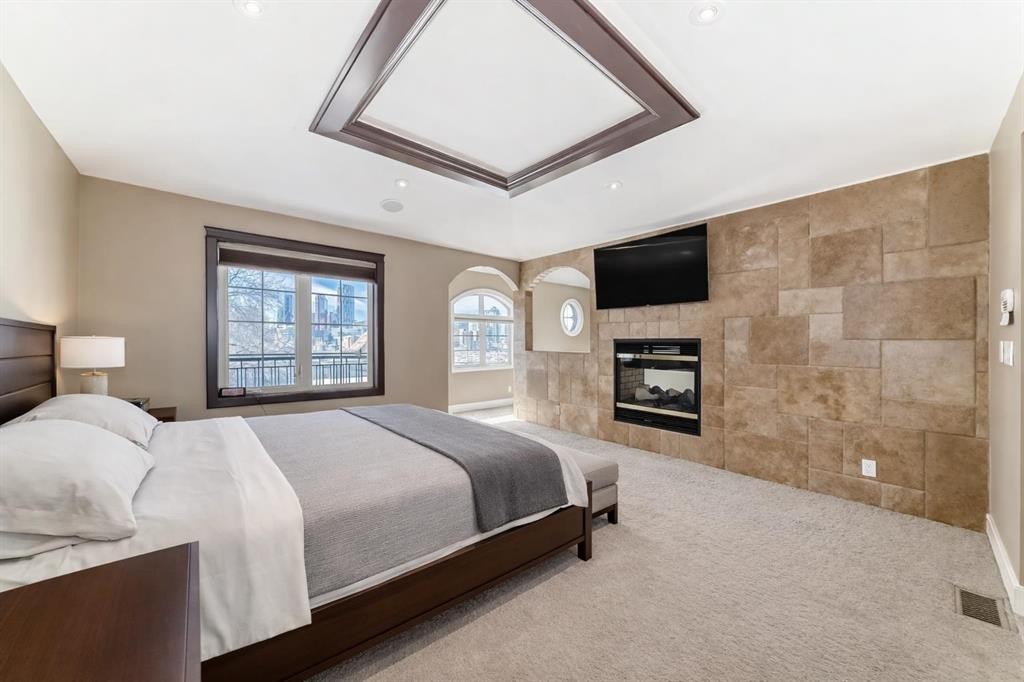
1108 Bellevue Avenue Se, Calgary, AB - Indoor Photo Showing Bedroom With Fireplace
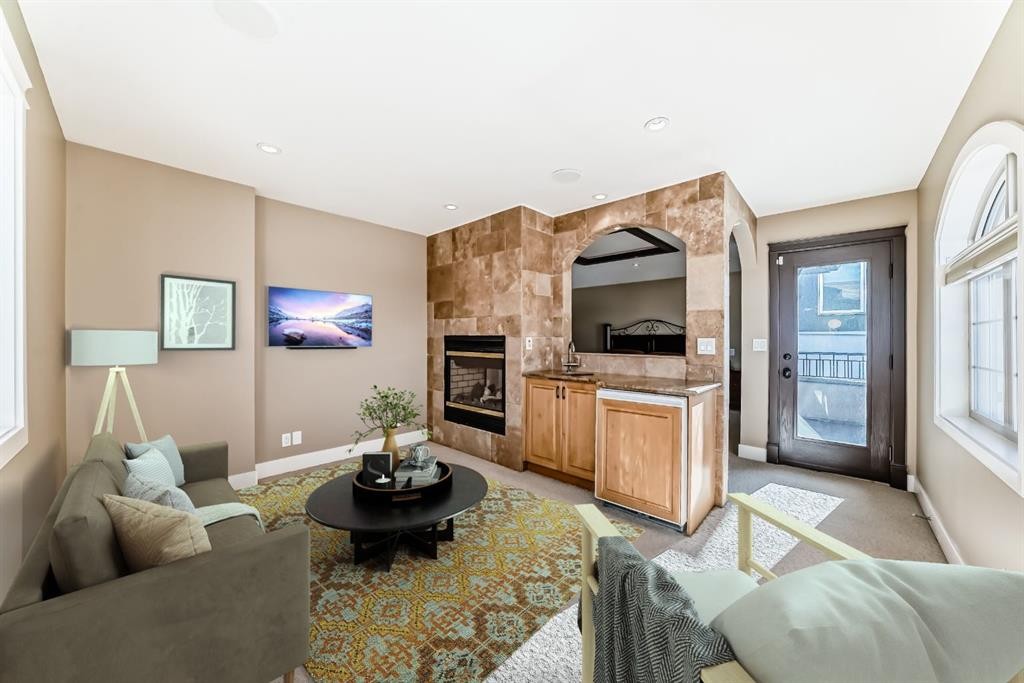
1108 Bellevue Avenue Se, Calgary, AB - Indoor Photo Showing Living Room With Fireplace
1108 Bellevue Avenue Se, Calgary, AB - Indoor Photo Showing Bathroom
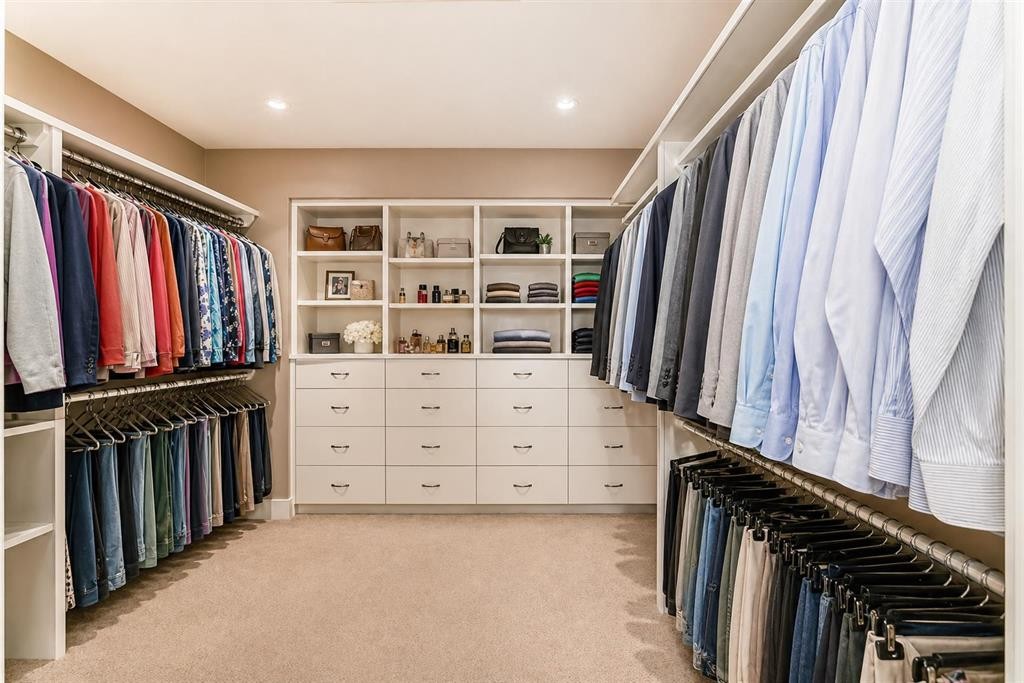
1108 Bellevue Avenue Se, Calgary, AB - Indoor With Storage
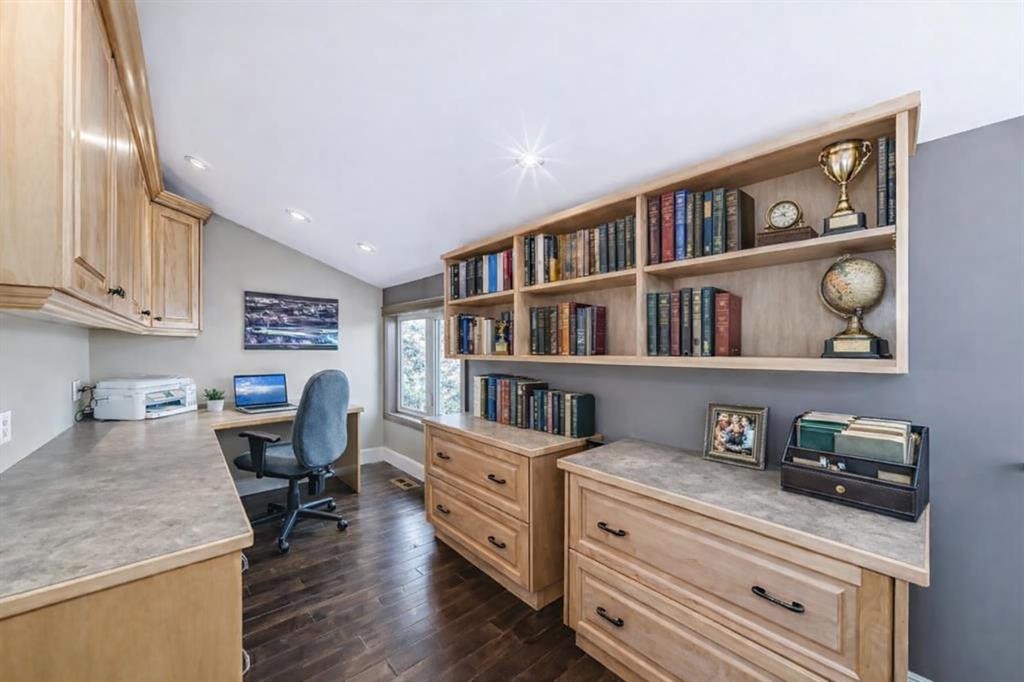
1108 Bellevue Avenue Se, Calgary, AB - Indoor Photo Showing Office
1108 Bellevue Avenue Se, Calgary, AB - Indoor Photo Showing Bedroom
1108 Bellevue Avenue Se, Calgary, AB - Indoor Photo Showing Bathroom
1108 Bellevue Avenue Se, Calgary, AB - Indoor Photo Showing Bedroom
1108 Bellevue Avenue Se, Calgary, AB - Indoor Photo Showing Bathroom
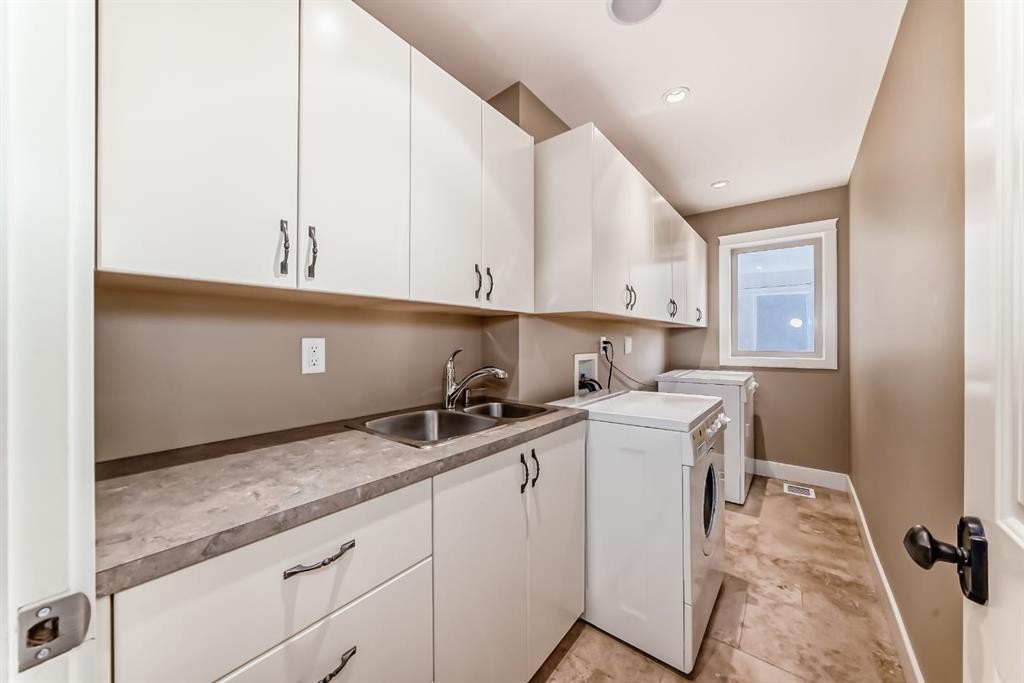
1108 Bellevue Avenue Se, Calgary, AB - Indoor Photo Showing Laundry Room
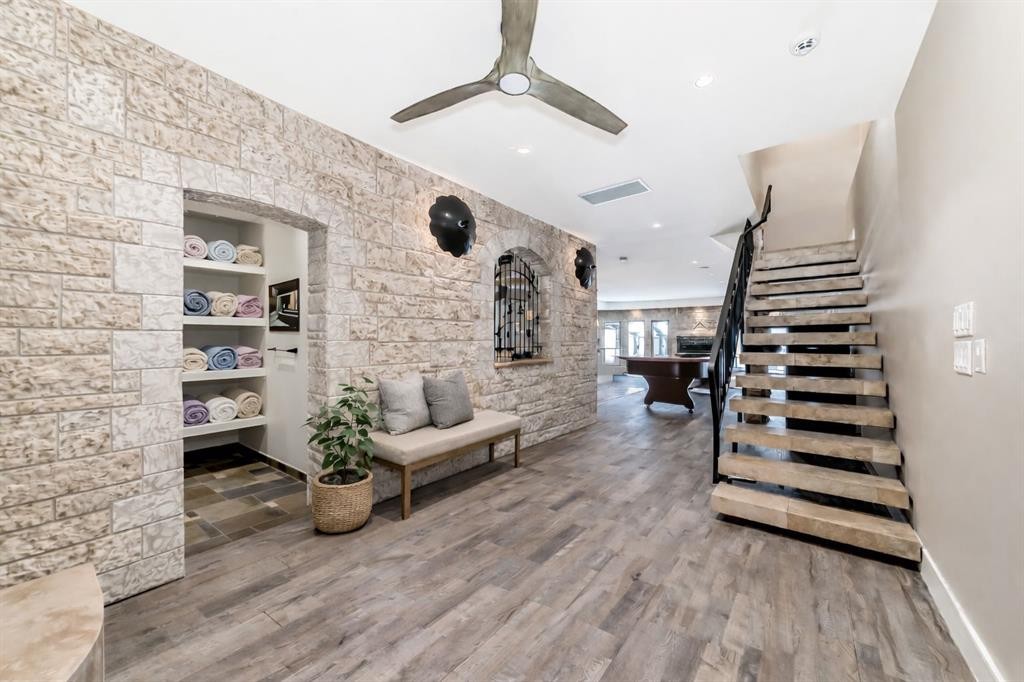
1108 Bellevue Avenue Se, Calgary, AB - Indoor Photo Showing Other Room
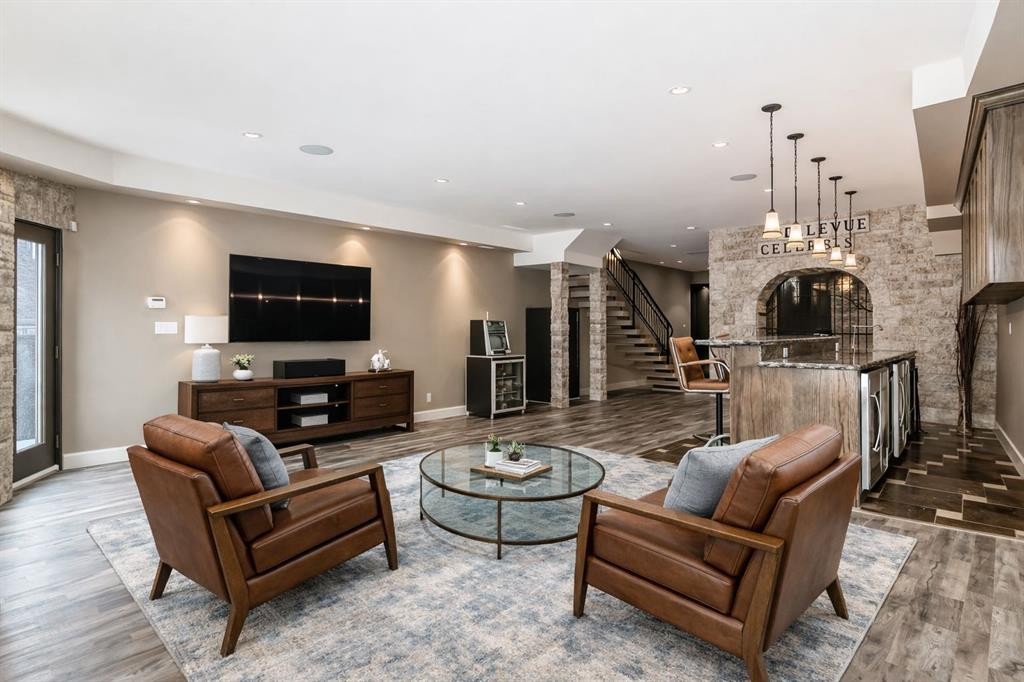
1108 Bellevue Avenue Se, Calgary, AB - Indoor Photo Showing Living Room
1108 Bellevue Avenue Se, Calgary, AB - Indoor Photo Showing Living Room With Fireplace
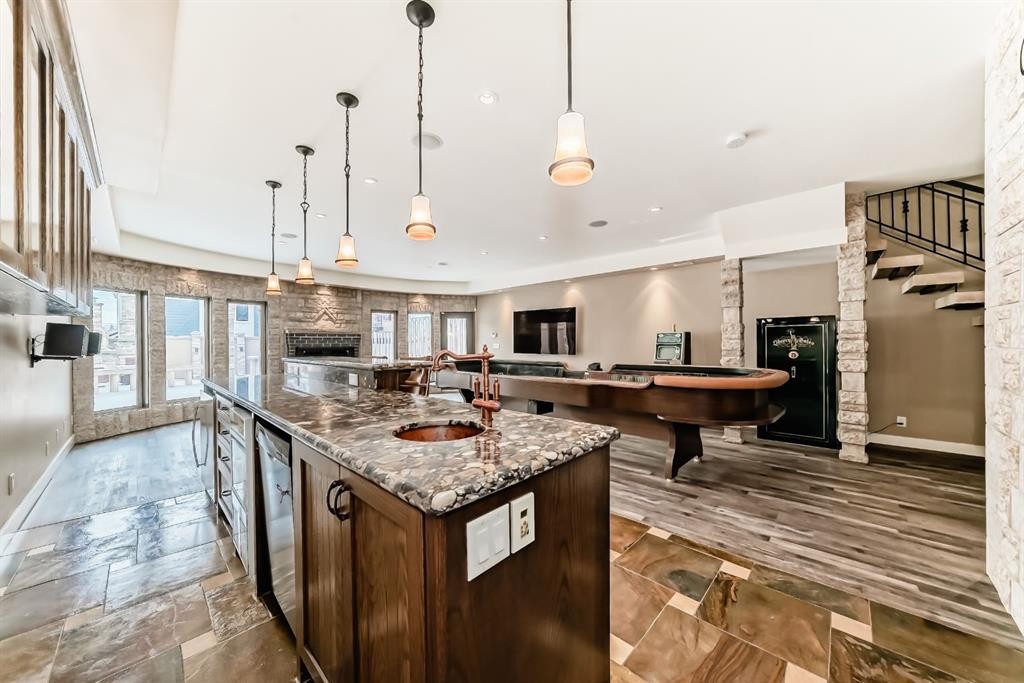
1108 Bellevue Avenue Se, Calgary, AB - Indoor Photo Showing Other Room
1108 Bellevue Avenue Se, Calgary, AB -  Photo Showing Other Room
1108 Bellevue Avenue Se, Calgary, AB - Indoor Photo Showing Kitchen With Upgraded Kitchen
1108 Bellevue Avenue Se, Calgary, AB - Indoor Photo Showing Gym Room
1108 Bellevue Avenue Se, Calgary, AB - Indoor Photo Showing Bathroom
1108 Bellevue Avenue Se, Calgary, AB - Outdoor With Balcony
1108 Bellevue Avenue Se, Calgary, AB - Outdoor
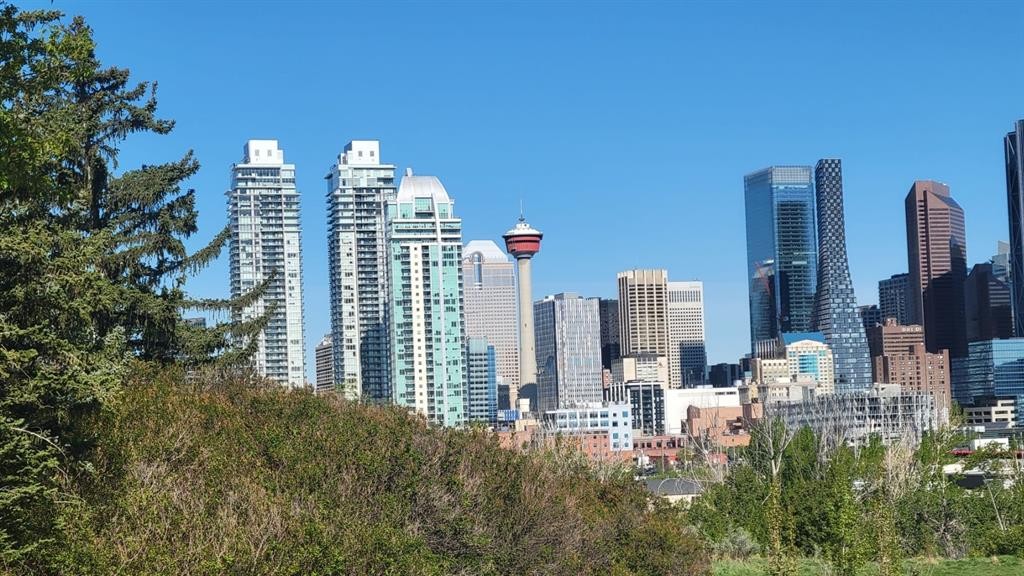
1108 Bellevue Avenue Se, Calgary, AB - Outdoor With View
1108 Bellevue Avenue Se, Calgary, AB -  With View
1108 Bellevue Avenue Se, Calgary, AB  - Outdoor With Balcony With Facade
1108 Bellevue Avenue Se, Calgary, AB  - Outdoor With Balcony
1108 Bellevue Avenue Se, Calgary, AB  - Outdoor With Facade
1108 Bellevue Avenue Se, Calgary, AB  - Indoor Photo Showing Living Room With Fireplace
1108 Bellevue Avenue Se, Calgary, AB - Indoor Photo Showing Other Room
1108 Bellevue Avenue Se, Calgary, AB - Indoor Photo Showing Gym Room
1108 Bellevue Avenue Se, Calgary, AB - Indoor Photo Showing Other Room
1108 Bellevue Avenue Se, Calgary, AB - Indoor
1108 Bellevue Avenue Se, Calgary, AB - Indoor Photo Showing Dining Room
1108 Bellevue Avenue Se, Calgary, AB - Indoor Photo Showing Kitchen
1108 Bellevue Avenue Se, Calgary, AB - Indoor Photo Showing Kitchen With Double Sink With Upgraded Kitchen
1108 Bellevue Avenue Se, Calgary, AB - Indoor Photo Showing Kitchen With Upgraded Kitchen
1108 Bellevue Avenue Se, Calgary, AB - Indoor Photo Showing Kitchen With Double Sink
1108 Bellevue Avenue Se, Calgary, AB - Indoor Photo Showing Dining Room
1108 Bellevue Avenue Se, Calgary, AB - Indoor Photo Showing Living Room With Fireplace
1108 Bellevue Avenue Se, Calgary, AB - Outdoor With Deck Patio Veranda With Exterior
1108 Bellevue Avenue Se, Calgary, AB - Outdoor
1108 Bellevue Avenue Se, Calgary, AB - Indoor Photo Showing Bathroom
1108 Bellevue Avenue Se, Calgary, AB - Indoor Photo Showing Bedroom
1108 Bellevue Avenue Se, Calgary, AB - Indoor Photo Showing Bedroom With Fireplace
1108 Bellevue Avenue Se, Calgary, AB - Indoor Photo Showing Living Room With Fireplace
1108 Bellevue Avenue Se, Calgary, AB - Indoor Photo Showing Bathroom
1108 Bellevue Avenue Se, Calgary, AB - Indoor With Storage
1108 Bellevue Avenue Se, Calgary, AB - Indoor Photo Showing Office
1108 Bellevue Avenue Se, Calgary, AB - Indoor Photo Showing Bedroom
1108 Bellevue Avenue Se, Calgary, AB - Indoor Photo Showing Bathroom
1108 Bellevue Avenue Se, Calgary, AB - Indoor Photo Showing Bedroom
1108 Bellevue Avenue Se, Calgary, AB - Indoor Photo Showing Bathroom
1108 Bellevue Avenue Se, Calgary, AB - Indoor Photo Showing Laundry Room
1108 Bellevue Avenue Se, Calgary, AB - Indoor Photo Showing Other Room
1108 Bellevue Avenue Se, Calgary, AB - Indoor Photo Showing Living Room
1108 Bellevue Avenue Se, Calgary, AB - Indoor Photo Showing Living Room With Fireplace
1108 Bellevue Avenue Se, Calgary, AB - Indoor Photo Showing Other Room
1108 Bellevue Avenue Se, Calgary, AB -  Photo Showing Other Room
1108 Bellevue Avenue Se, Calgary, AB - Indoor Photo Showing Kitchen With Upgraded Kitchen
1108 Bellevue Avenue Se, Calgary, AB - Indoor Photo Showing Gym Room
1108 Bellevue Avenue Se, Calgary, AB - Indoor Photo Showing Bathroom
1108 Bellevue Avenue Se, Calgary, AB - Outdoor With Balcony
1108 Bellevue Avenue Se, Calgary, AB - Outdoor
1108 Bellevue Avenue Se, Calgary, AB - Outdoor With View
1108 Bellevue Avenue Se, Calgary, AB -  With View
  • Advertising
1108 Bellevue Avenue SE, Calgary, AB, T2G 4L1
$1,999,900

3 Beds

5 Baths

Property Information:

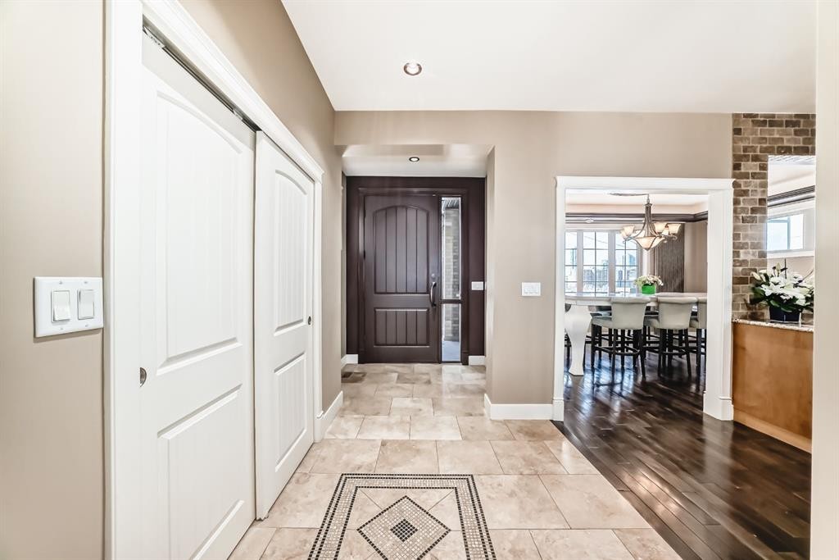
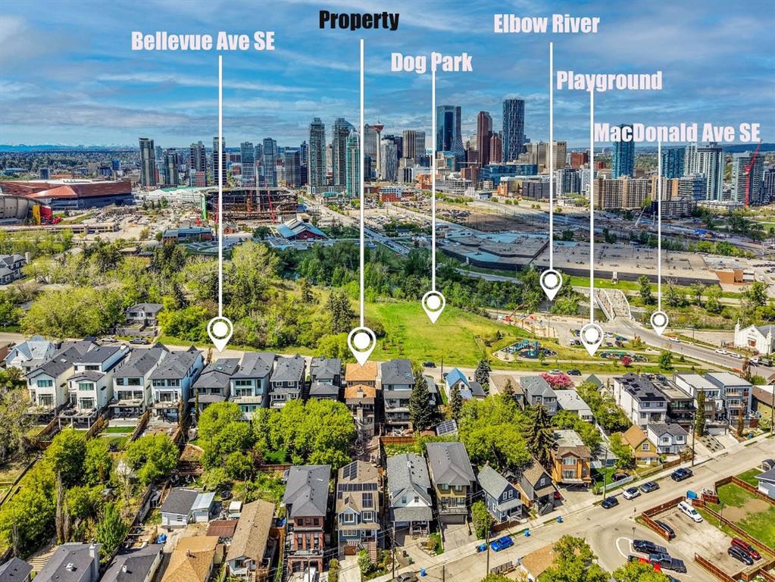
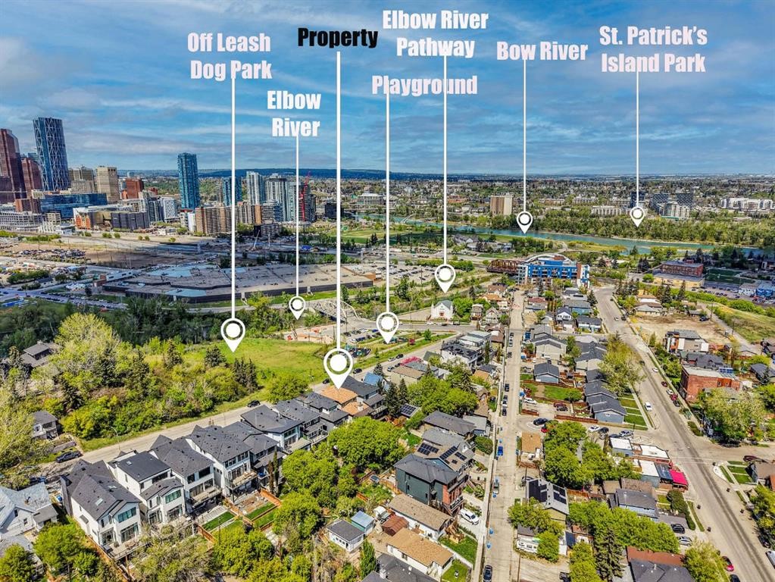
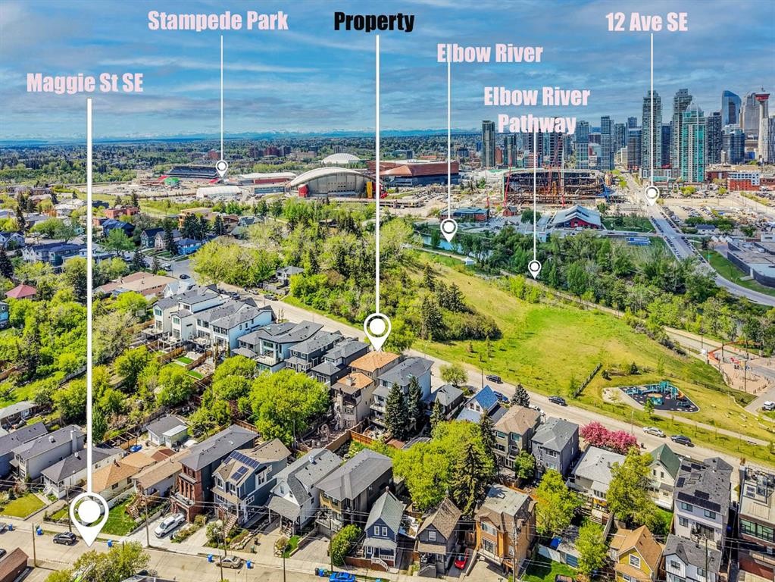
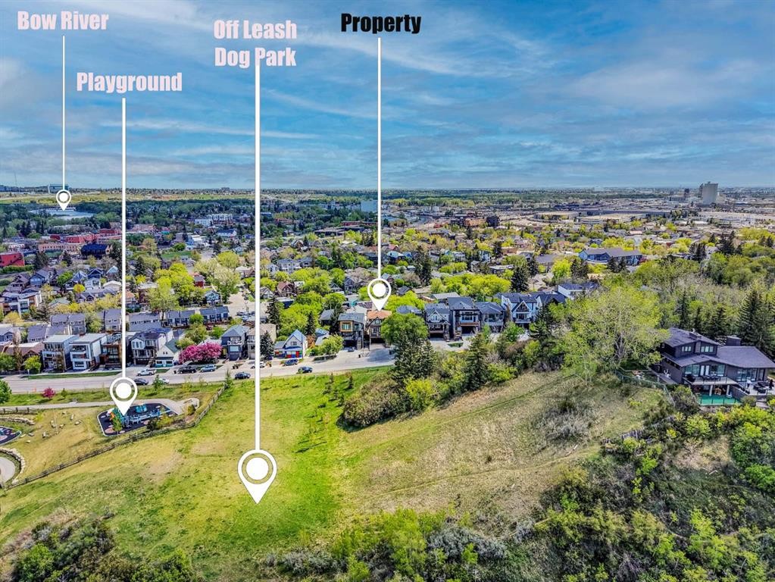
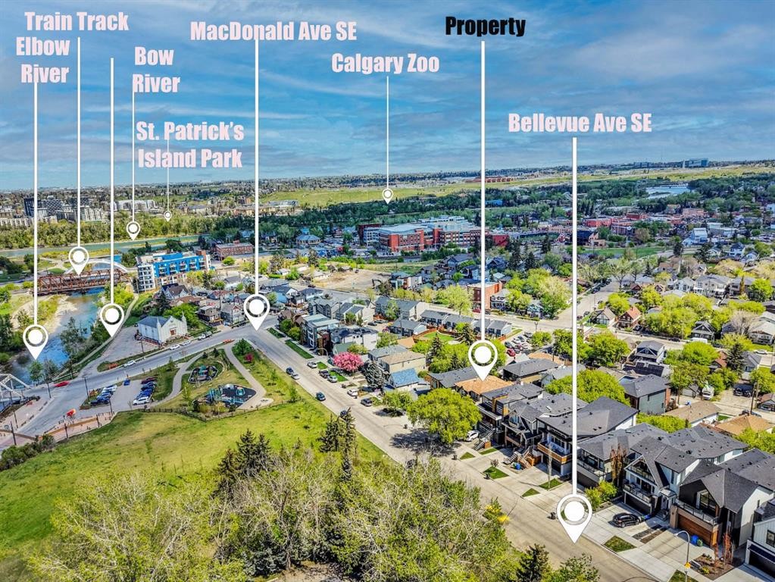
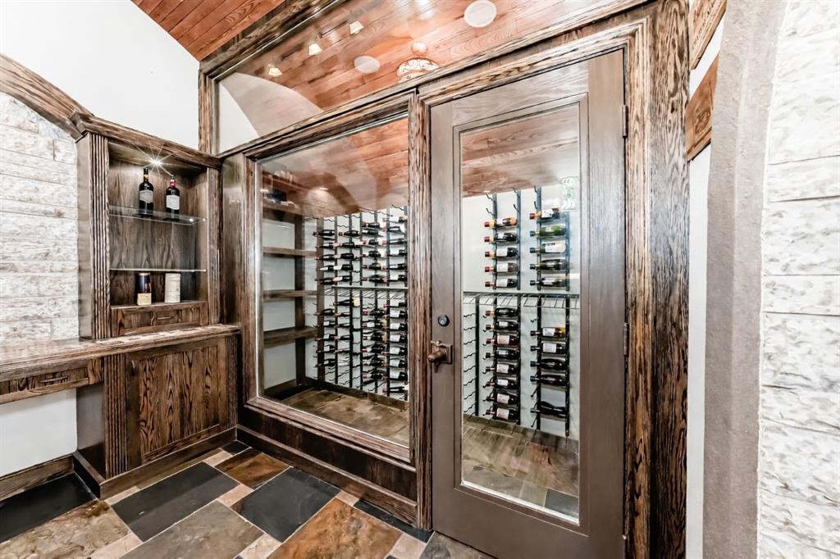
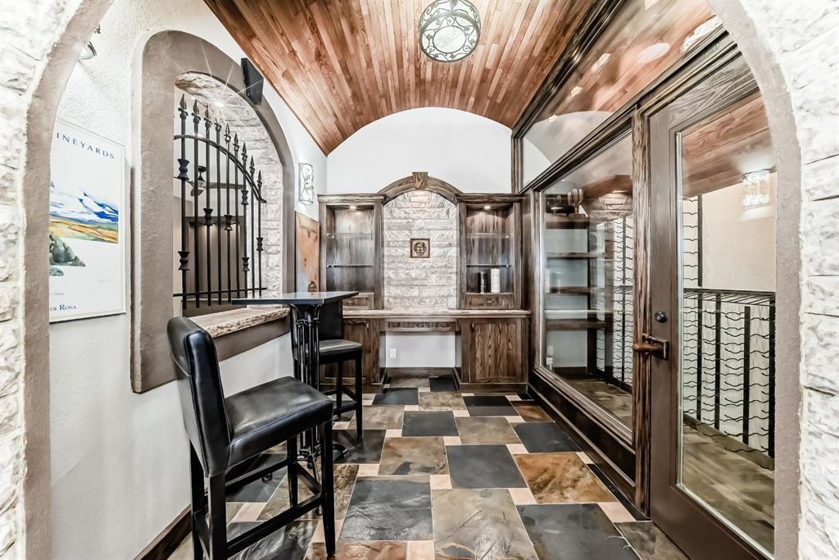
Open Step inside a home where everyday life feels extraordinary.Inspired by the romance and warmth of a Tuscan villa, this custom-built estate offers over 4,600 square feet of beautifully curated living space across four levels — each one designed for connection, retreat, and unforgettable moments. Nestled in vibrant Ramsay, you can stroll to river pathways, parks, the Stampede Grounds, or downtown Calgary, then return home to your own private sanctuary in the city.Arrival is an experience in itself. Cast iron stairs lead to a full-width porch and a charming alcove entrance, where a secure gated entry welcomes you with a sense of privacy and grace. Inside, the heart of the home unfolds. The chef’s kitchen — anchored by premium appliances, a generous island, built-in pantry, and sunlit breakfast nook — invites slow mornings and lively evenings. The dining area captures breathtaking city views, setting the stage for unforgettable dinners. Just a few steps down, the mezzanine living room glows with warmth from a wood-burning fireplace crowned by a striking bronze hood. Doors open to a heated deck with adjustable louvres — a seamless indoor-outdoor space designed for Calgary’s ever-changing seasons.The entire top floor is a retreat unlike any other. Your private primary sanctuary includes panoramic skyline views, a balcony for quiet mornings, a two-sided fireplace, cozy reading nook, dedicated office space, and a spa-inspired ensuite complete with steam shower and heated bench. It’s a space designed not just for rest, but for restoration.On the lower level, two private bedrooms with their own ensuites offer comfort and independence for family or guests. Downstairs, the fully developed walkout basement transforms entertaining into an art form — featuring a wet bar, gated wine cellar and tasting room, and a spacious recreation area that opens to a terraced courtyard.Outside, the villa-inspired stone garden becomes your personal escape. An elegant archway, wood-burning fireplace, outdoor kitchen, and handcrafted pizza oven create the perfect backdrop for long summer evenings and intimate gatherings under the stars. A terrific place to host a garden party.With two laundry areas, two wood-burning fireplaces, a custom home gym, heated triple garage with mudroom access, in-floor heating, a powerful 9-ton A/C system, exterior double spiral staircase, smart security, built-in sound, and updated mechanical systems(boiler replaced in 2024)— every detail has been thoughtfully considered.This is more than a home.It is a lifestyle — rich in warmth, privacy, beauty, and unforgettable moments. Book your experience today. Some of the rooms have been virtually staged.

Inclusions: 3 bar fridges, dishwasher

Building Features:

  • Air Conditioning: Yes
  • Total Finished Area: 3097.20

Property Features:

  • Architectural Style: 3 Storey
  • Built in: 2006
  • Construction Materials: Brick, Stucco
  • Cooling: Central Air
  • Exterior Features: Awning(s), Built-in Barbecue, Courtyard, Fire Pit, Gas Grill, Lighting, Outdoor Grill, Outdoor Kitchen, Permeable Paving, Private Entrance, Uncovered Courtyard
  • Fireplace Features: Basement, Living Room, Recreation Room, Wood Burning
  • Floor Space (approx): 3097.20 Square Feet
  • Flooring: Carpet, Ceramic Tile, Hardwood, Stone
  • Foundation Details: Poured Concrete
  • Heating: Boiler, In Floor, Forced Air, Natural Gas, Wood, Zoned
  • Interior Features: Bar, Bookcases, Breakfast Bar, Built-in Features, Ceiling Fan(s), Chandelier, Closet Organizers, Crown Molding, Double Vanity, Granite Counters, High Ceilings, Kitchen Island, Natural Woodwork, No Animal Home, No Smoking Home, Open Floorplan, Pantry, Track Lighting, Tray Ceiling(s), Vaulted Ceiling(s), Walk-In Closet(s), Wet Bar, Wired for Sound
  • Levels: Three Or More
  • Lot Size: 4854.00 Square Feet
  • Parking Features: Concrete Driveway, Garage Door Opener, Heated Garage, Insulated, See Remarks, Workshop in Garage
  • Roof: Asphalt Shingle
  • Zoning: R-CG
  • No. of Parking Spaces: 5

Courtesy of: Real Broker

Data provided by: Calgary Real Estate Board 300 Manning Rd. NE, Calgary, Alberta T2E 8K4
All information displayed is believed to be accurate but is not guaranteed and should be independently verified. No warranties or representations are made of any kind. Copyright© 2021 All Rights Reserved

QuickQuoteTM Powered by RPS

Location of 1108 Bellevue Avenue SE, Calgary, AB, T2G 4L1

Demographic Information of 1108 Bellevue Avenue SE, Calgary, AB, T2G 4L1

Life Stage

Midlife Families

Employment Type

Blue Collar/Primary, Blue Collar/Service Sector

Average Household Income

$173,684.96

Average Number of Children

1.70

Household Population

Household Structure

Age of Population

Education

Education Level

No certificate/diploma/degree

8.59 %

High school certificate or equivalent

25.07 %

Apprenticeship trade certificate/diploma

5.26 %

College/non-university certificate

15.31 %

University certificate (below bachelor)

1.14 %

University Degree

44.63 %

Commuter

Travel To Work

By Car

66.73 %

By Public Transit

9.29 %

By Walking
13.35 %

By Bicycle

5.38 %

By Other Methods

5.25 %

Cultural Diversity

Knowledge of Official Language

Mother Tongue

Building Information
Building Type
Apartments (Low and High Rise)

34.48 %

Houses

65.52 %

Own Vs. Rent