Button CopyPathCircle CloseCircle Left ArrowArrow Down Icon GreyClosecirclecircleBurger
  • Advertising

1095 Berkley Drive NW, Calgary, AB, T3K 1S6

MLS® # A2327779
House For Sale In Beddington Heights, Calgary, Alberta
$519,800 QuickQuoteTM: $505K - $615K

3+1 Beds

3 Baths

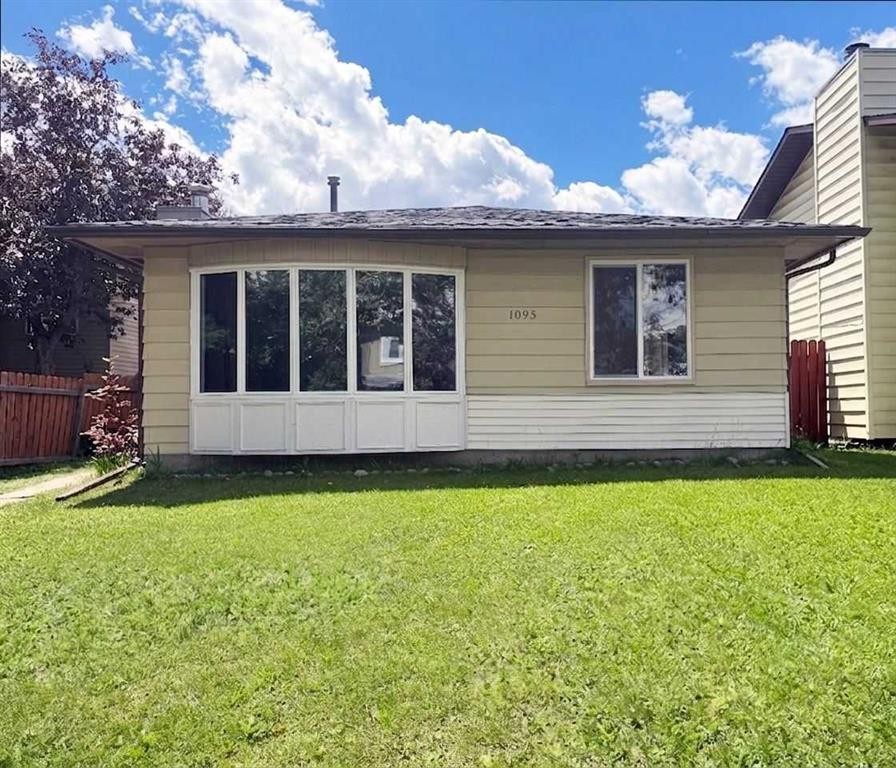
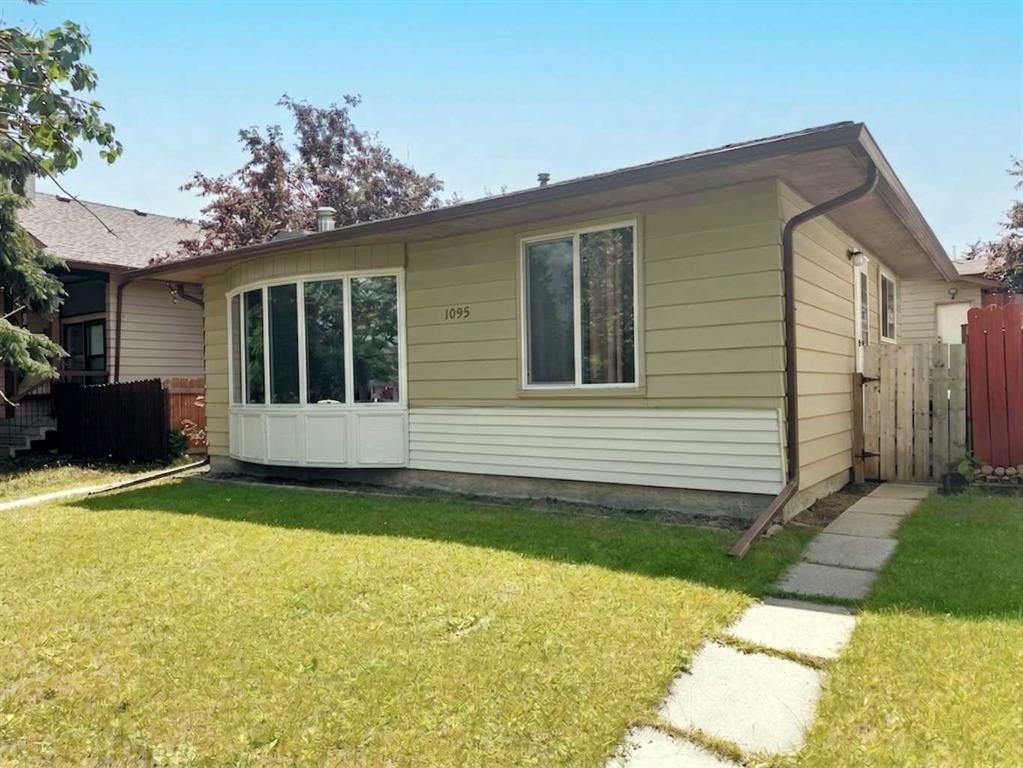
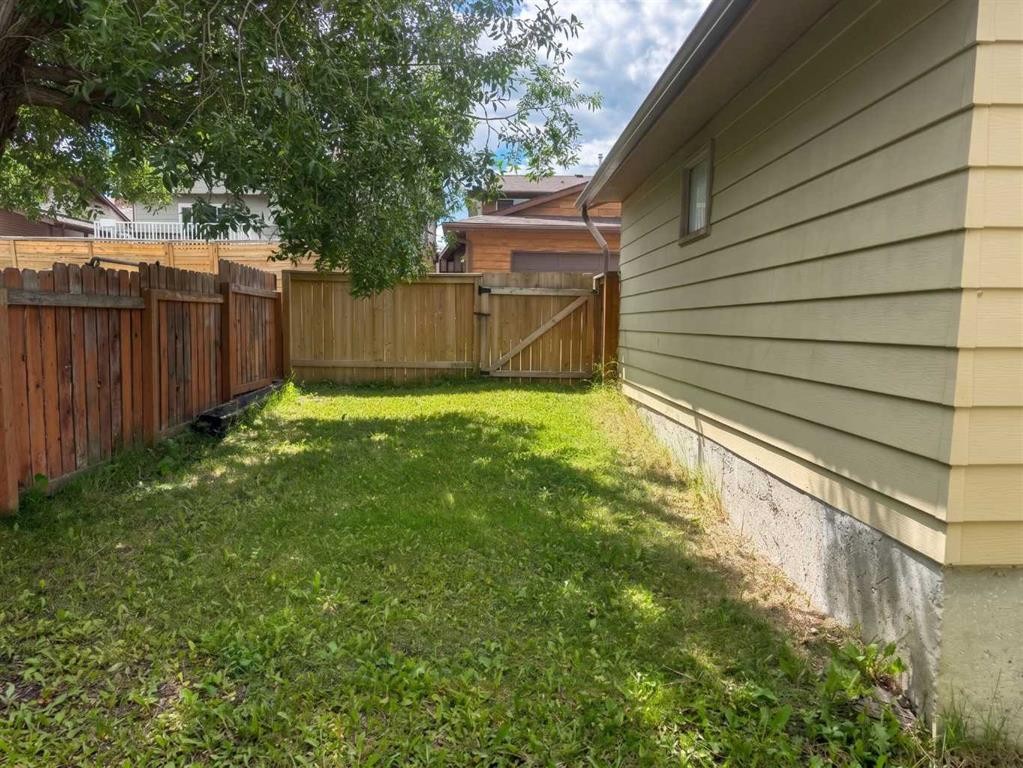
1095 Berkley Drive Nw, Calgary, AB - Outdoor
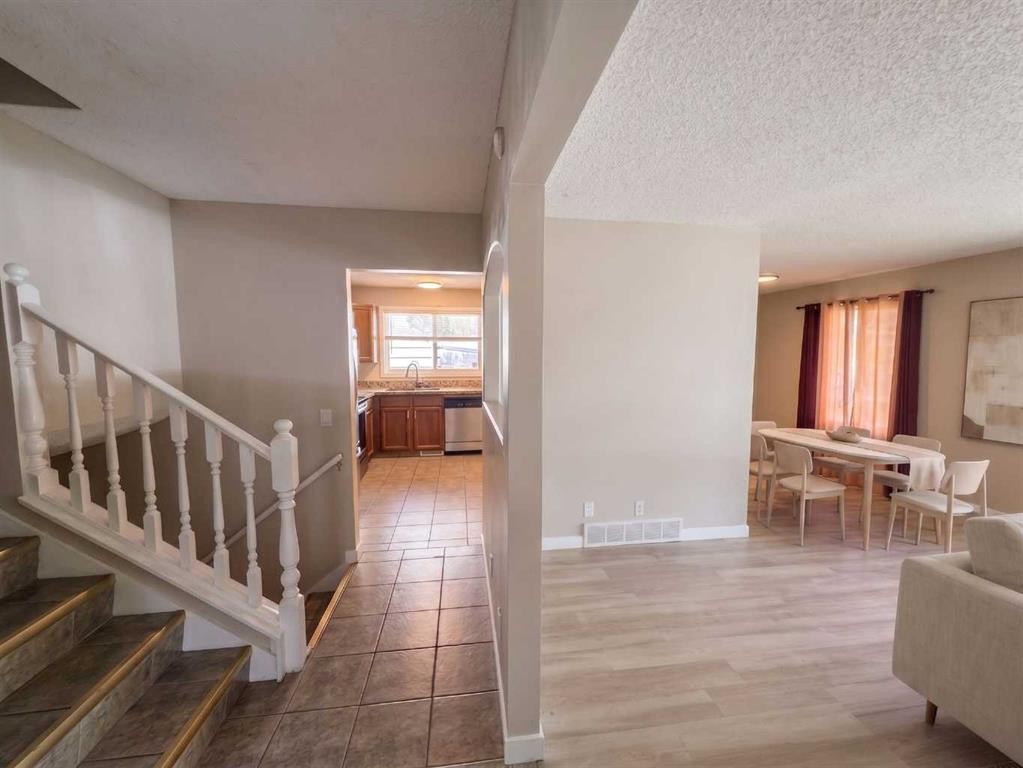
1095 Berkley Drive Nw, Calgary, AB - Indoor Photo Showing Other Room
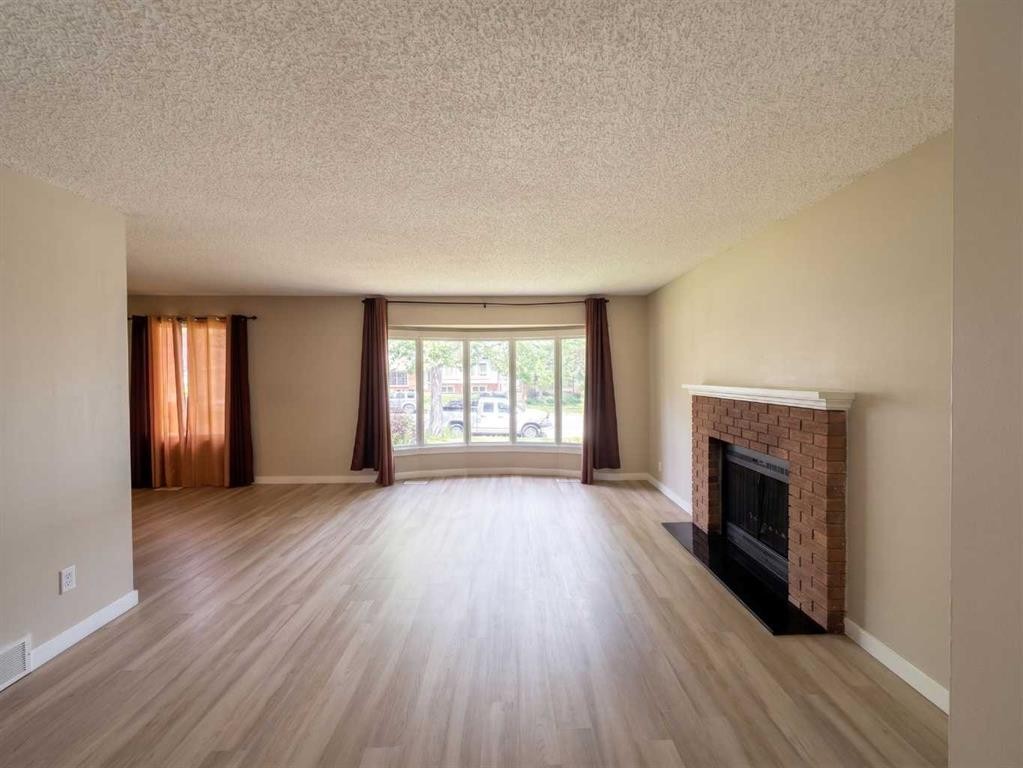
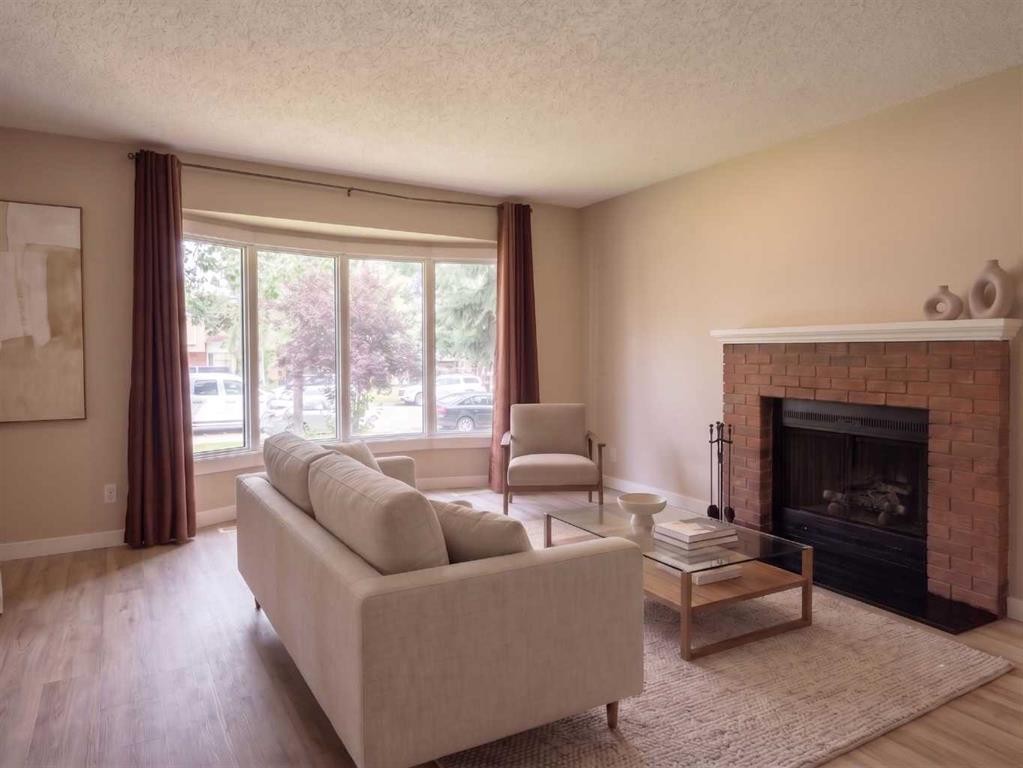
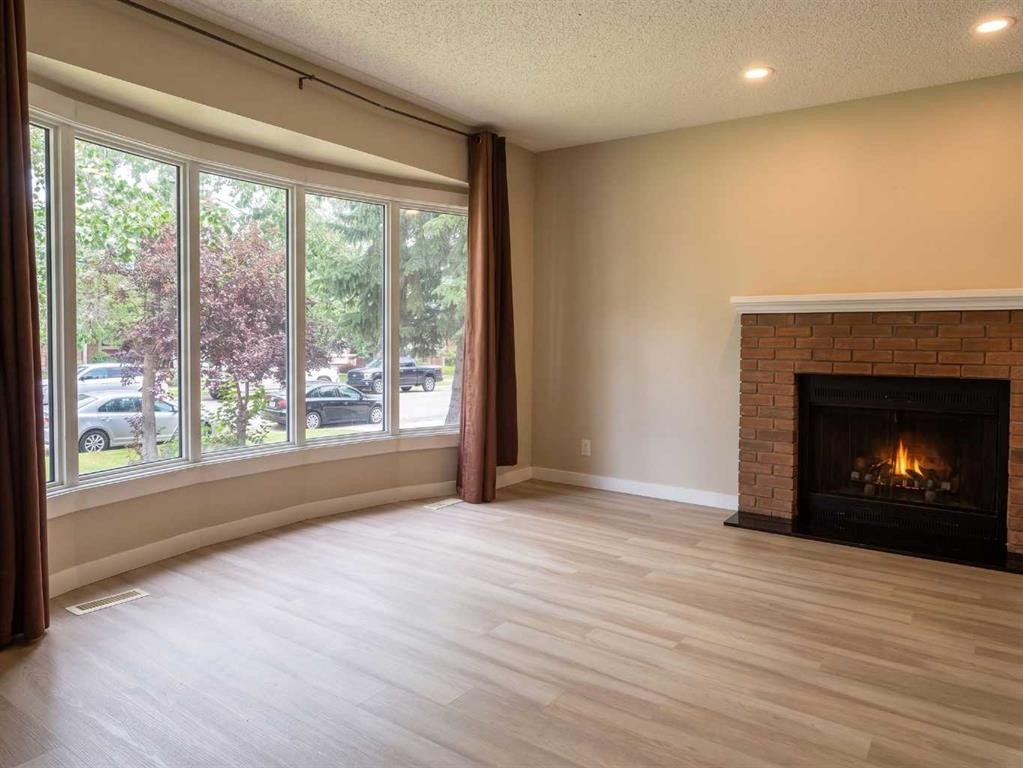
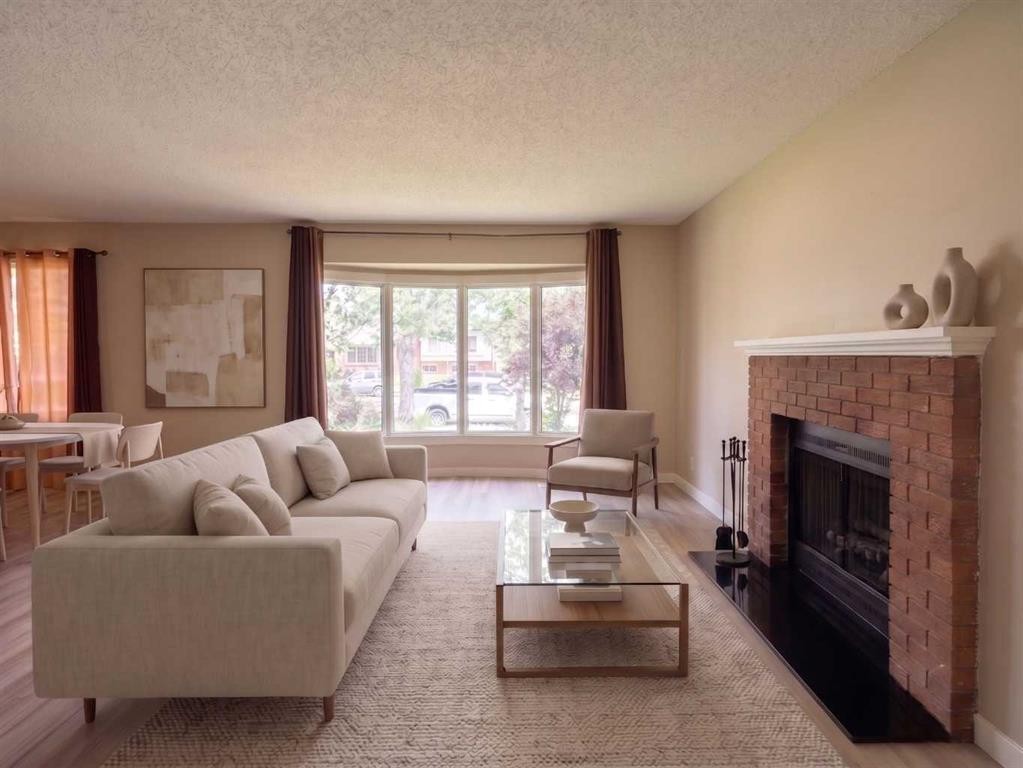
1095 Berkley Drive Nw, Calgary, AB - Indoor Photo Showing Living Room With Fireplace
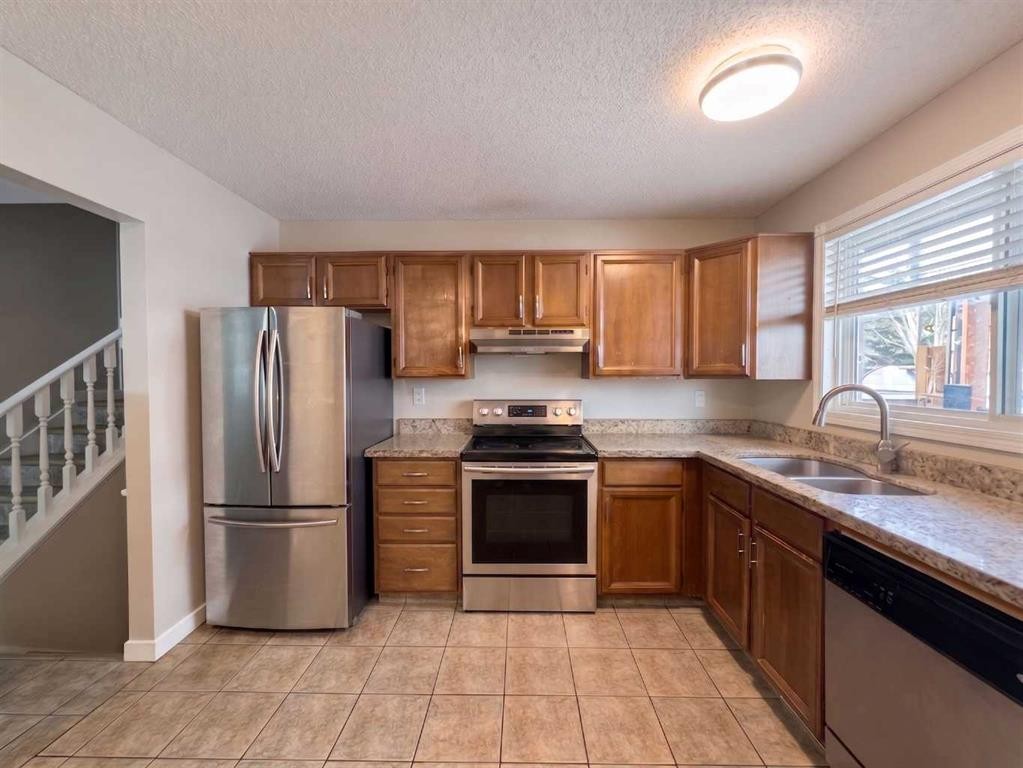
1095 Berkley Drive Nw, Calgary, AB - Indoor Photo Showing Kitchen With Double Sink
1095 Berkley Drive Nw, Calgary, AB - Indoor Photo Showing Other Room
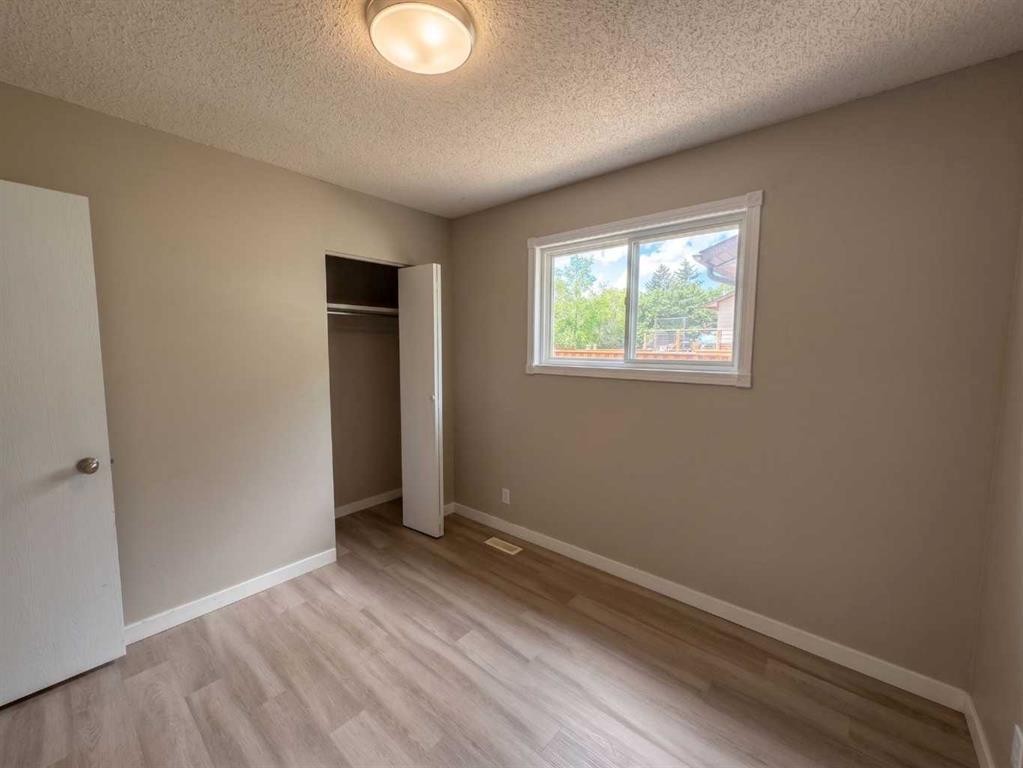
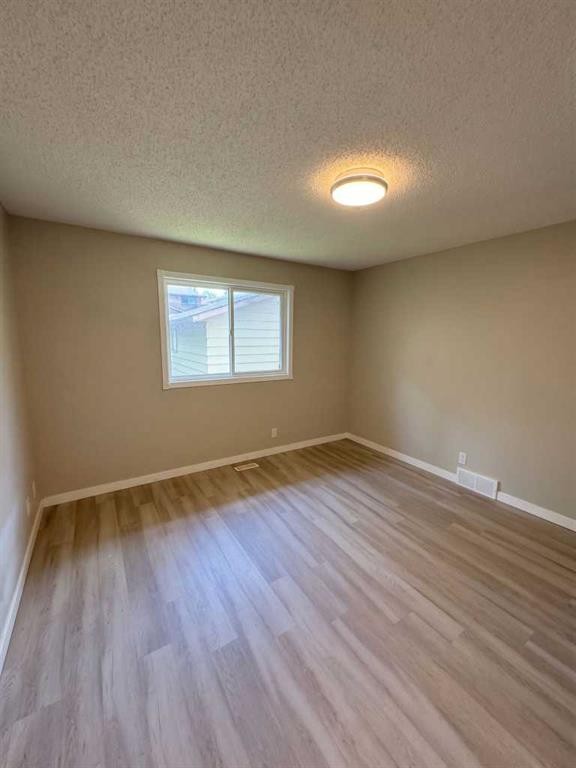
1095 Berkley Drive Nw, Calgary, AB - Indoor Photo Showing Bedroom
1095 Berkley Drive Nw, Calgary, AB - Indoor Photo Showing Other Room
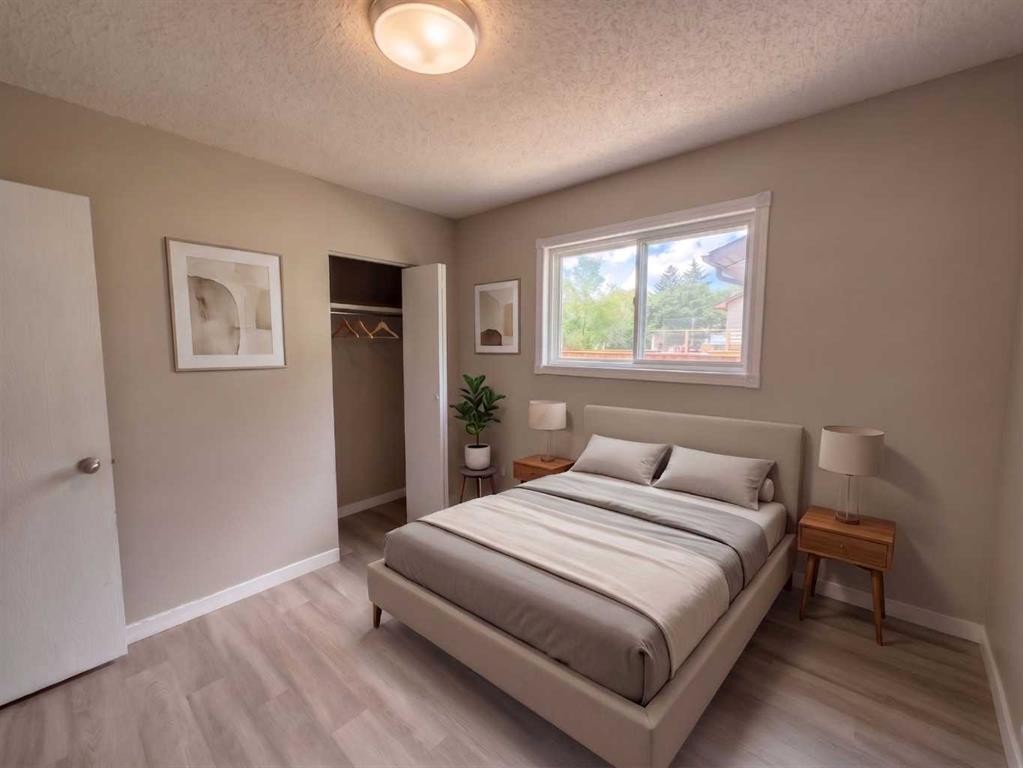
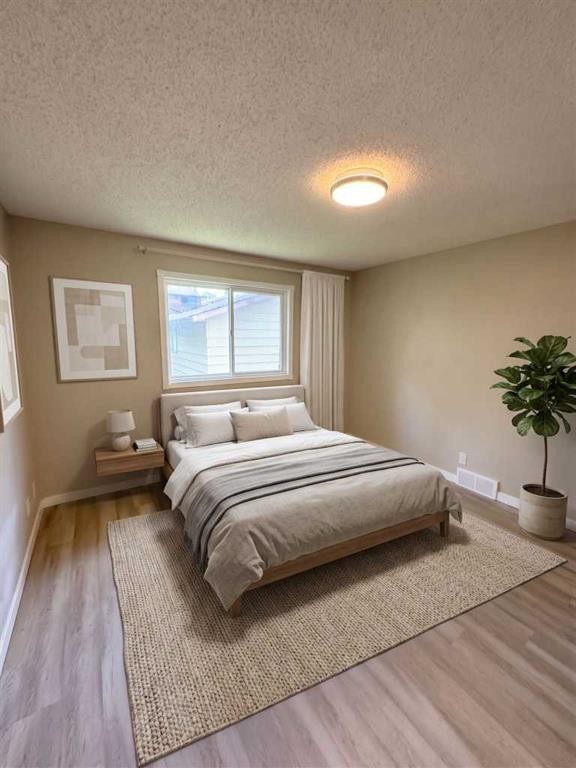
1095 Berkley Drive Nw, Calgary, AB - Indoor Photo Showing Bedroom
1095 Berkley Drive Nw, Calgary, AB - Indoor
1095 Berkley Drive Nw, Calgary, AB - Indoor Photo Showing Other Room
1095 Berkley Drive Nw, Calgary, AB - Indoor
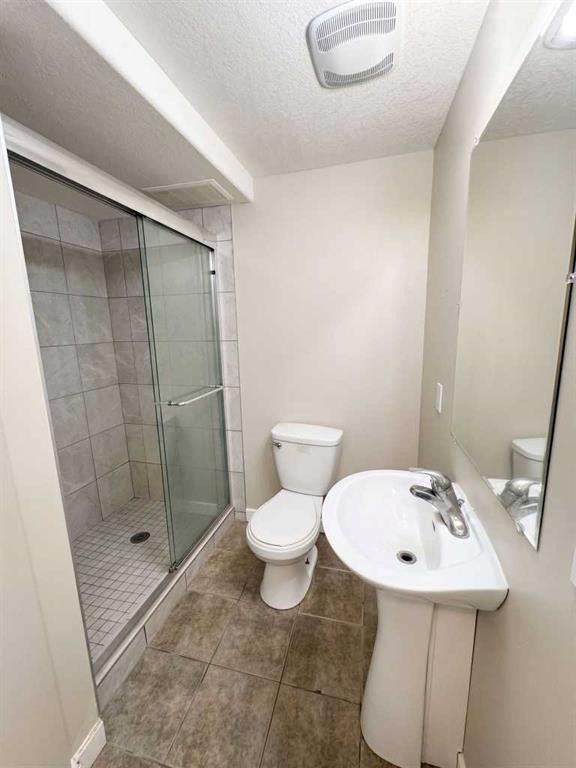
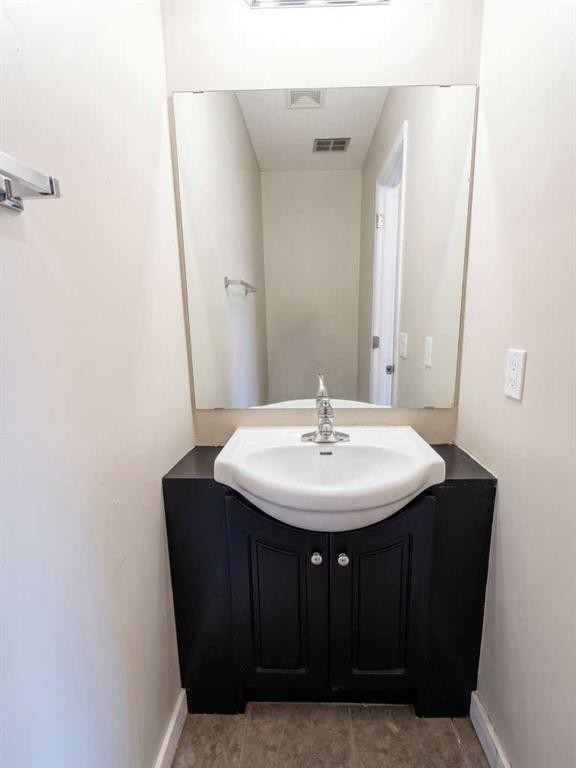
1095 Berkley Drive Nw, Calgary, AB - Indoor Photo Showing Bathroom
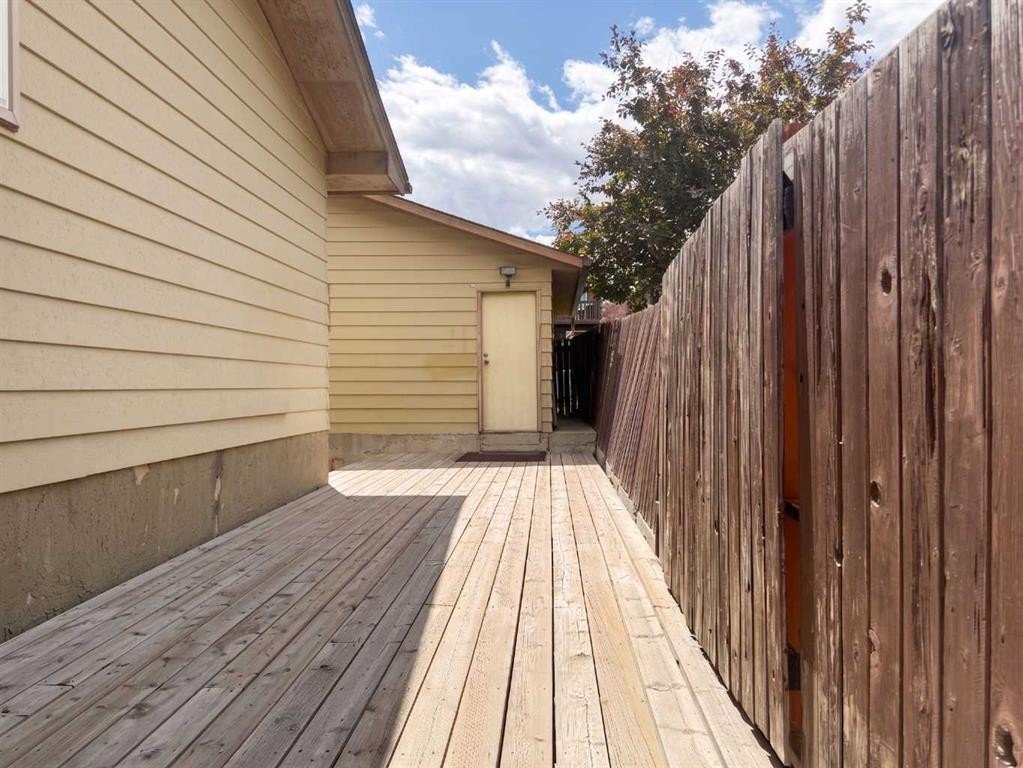
1095 Berkley Drive Nw, Calgary, AB - Outdoor With Deck Patio Veranda With Exterior
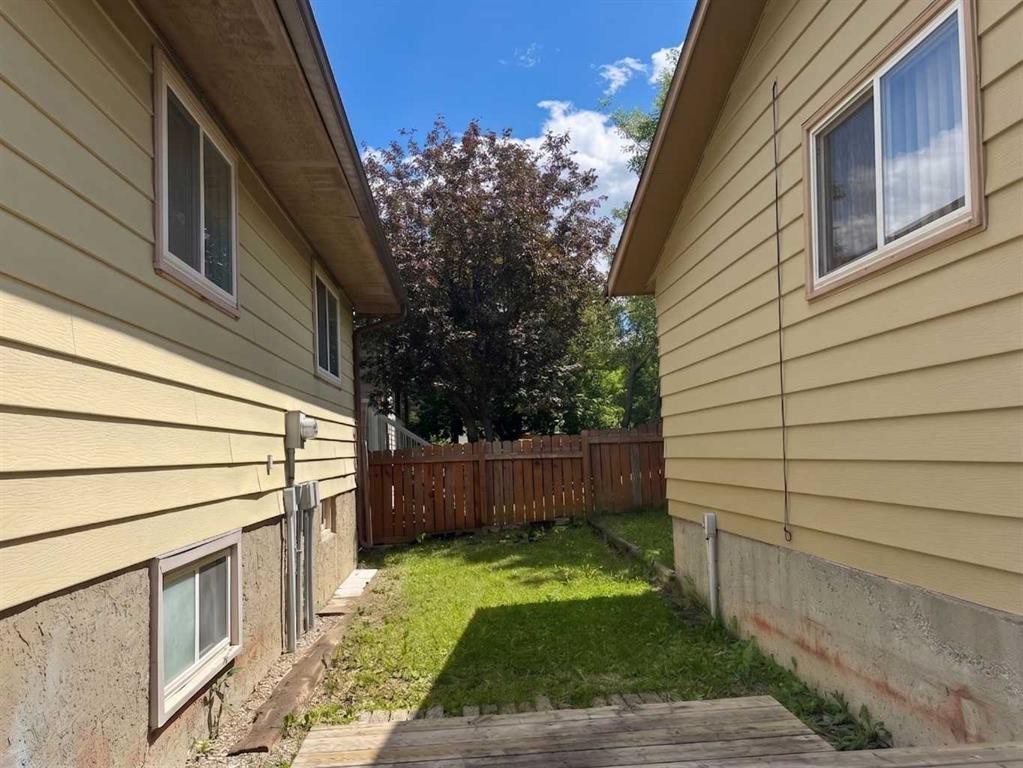
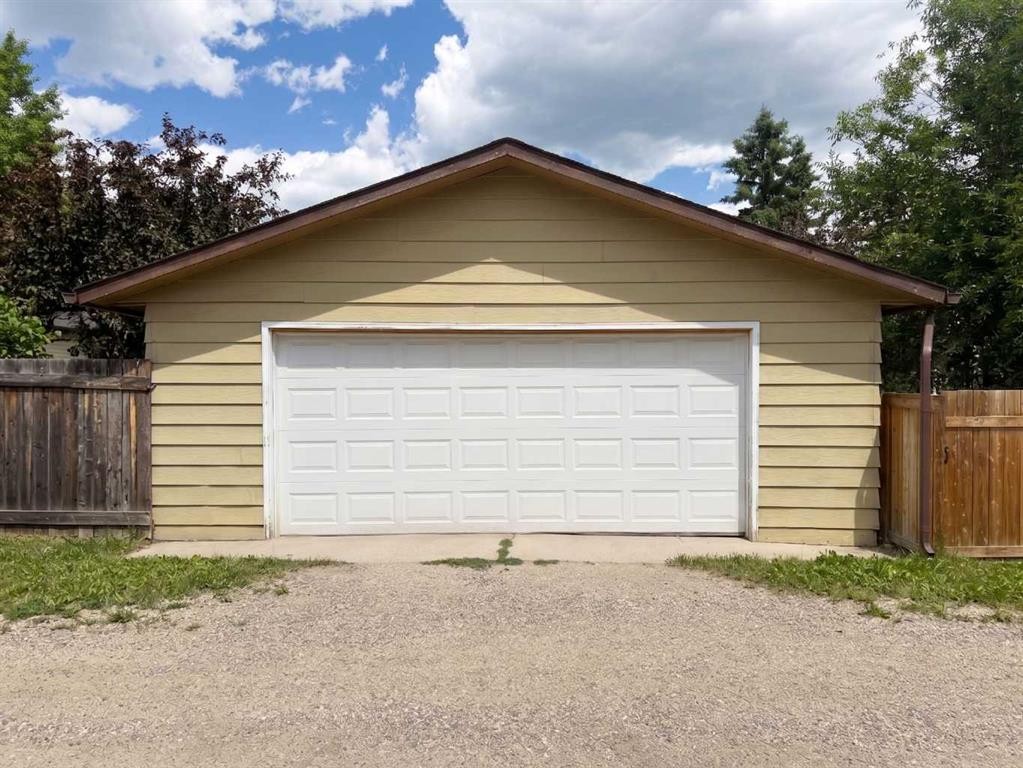
1095 Berkley Drive Nw, Calgary, AB - Outdoor With Exterior
1095 Berkley Drive Nw, Calgary, AB - Outdoor
1095 Berkley Drive Nw, Calgary, AB - Outdoor With Exterior
1095 Berkley Drive Nw, Calgary, AB - Other
1095 Berkley Drive Nw, Calgary, AB  - Outdoor
1095 Berkley Drive Nw, Calgary, AB  - Indoor Photo Showing Other Room
1095 Berkley Drive Nw, Calgary, AB  - Indoor Photo Showing Living Room With Fireplace
1095 Berkley Drive Nw, Calgary, AB - Indoor Photo Showing Living Room With Fireplace
1095 Berkley Drive Nw, Calgary, AB - Indoor Photo Showing Kitchen With Double Sink
1095 Berkley Drive Nw, Calgary, AB - Indoor Photo Showing Other Room
1095 Berkley Drive Nw, Calgary, AB - Indoor Photo Showing Bedroom
1095 Berkley Drive Nw, Calgary, AB - Indoor Photo Showing Other Room
1095 Berkley Drive Nw, Calgary, AB - Indoor Photo Showing Bedroom
1095 Berkley Drive Nw, Calgary, AB - Indoor
1095 Berkley Drive Nw, Calgary, AB - Indoor Photo Showing Other Room
1095 Berkley Drive Nw, Calgary, AB - Indoor
1095 Berkley Drive Nw, Calgary, AB - Indoor Photo Showing Bathroom
1095 Berkley Drive Nw, Calgary, AB - Outdoor With Deck Patio Veranda With Exterior
1095 Berkley Drive Nw, Calgary, AB - Outdoor With Exterior
1095 Berkley Drive Nw, Calgary, AB - Outdoor
1095 Berkley Drive Nw, Calgary, AB - Outdoor With Exterior
1095 Berkley Drive Nw, Calgary, AB - Other
  • Advertising
Rent Today. Own Tomorrow.
Explore our Rent-to-own Path to Homeownership™ designed to help you become a homeowner.
1095 Berkley Drive NW, Calgary, AB, T3K 1S6
$519,800

4 Beds

3 Baths

Property Information:

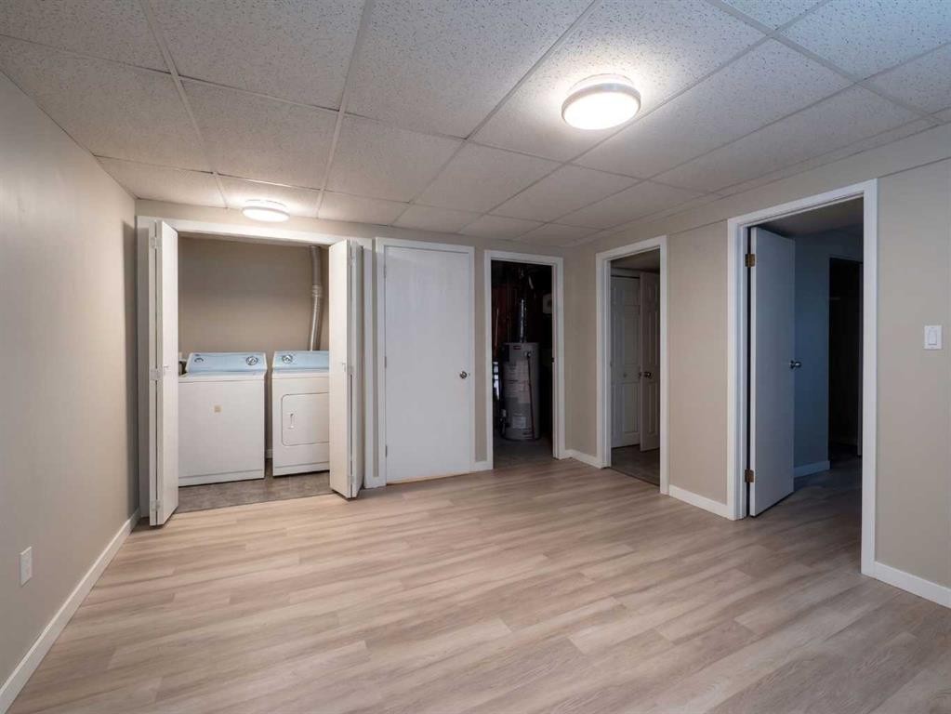
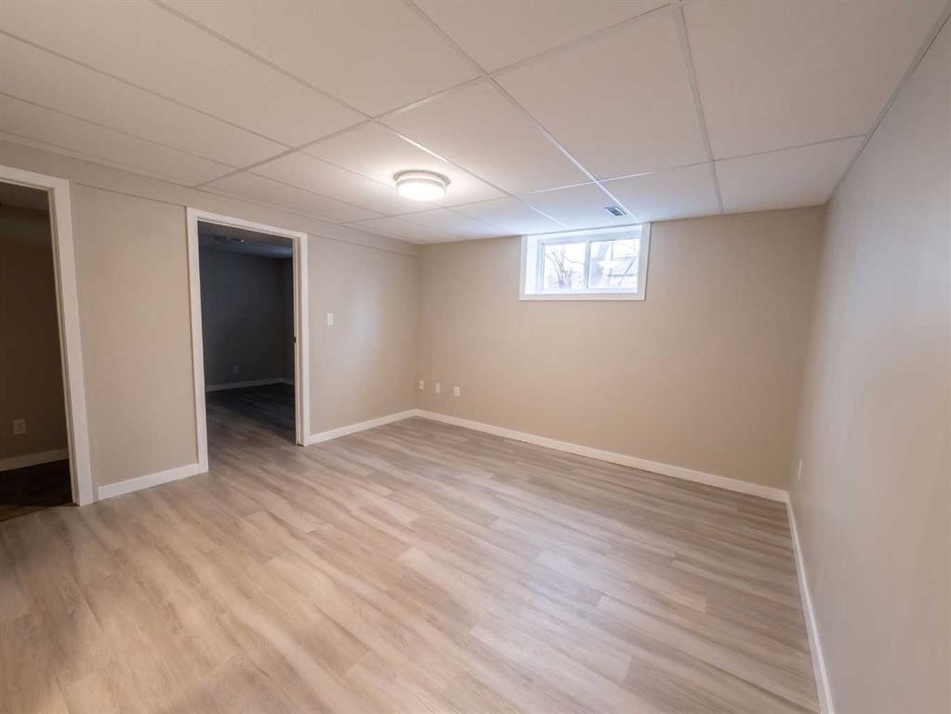
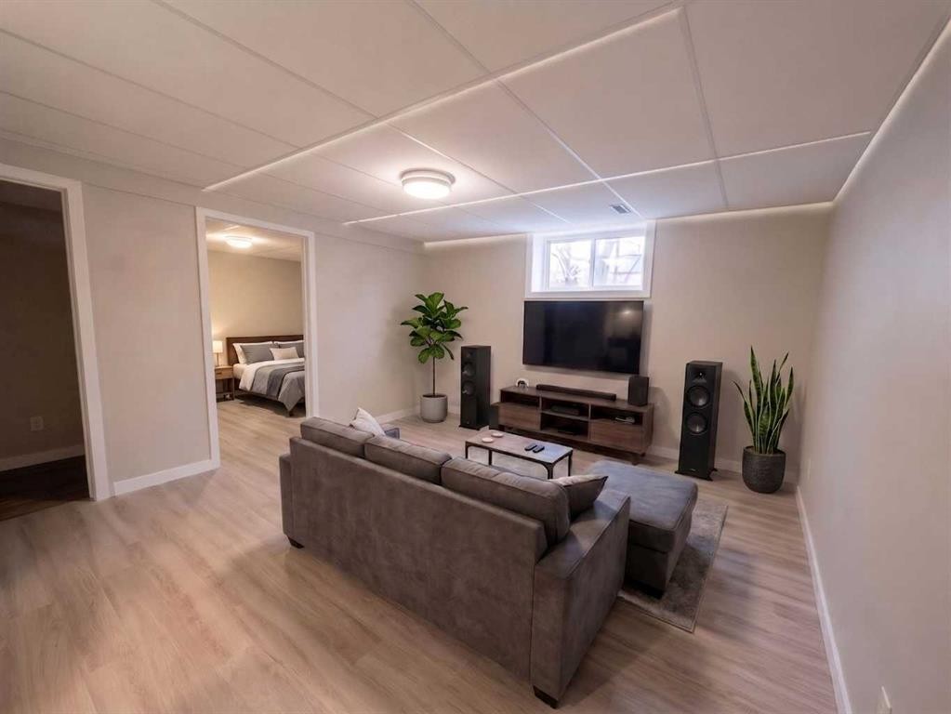
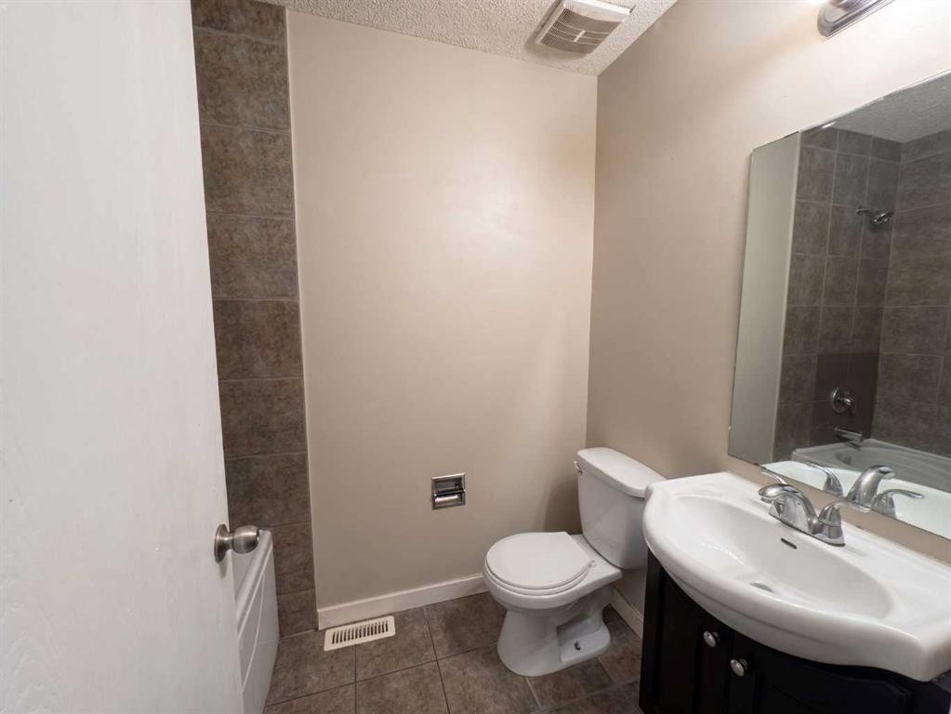
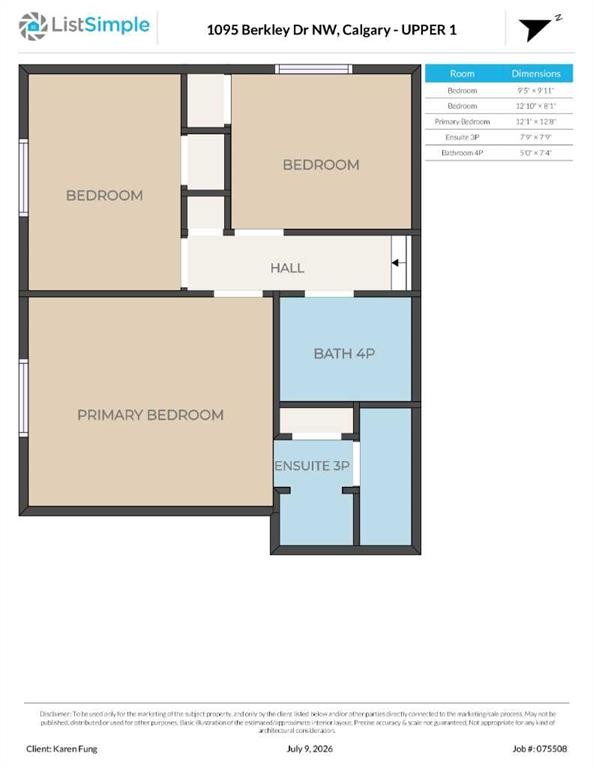
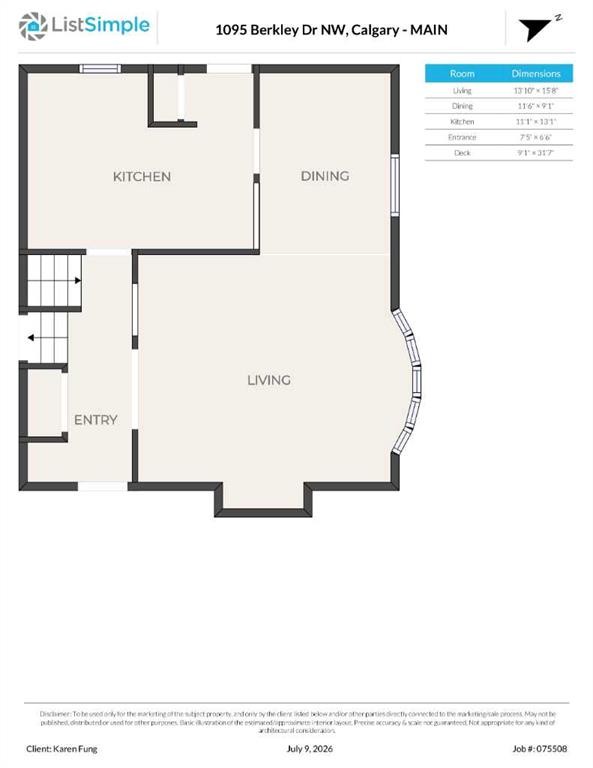
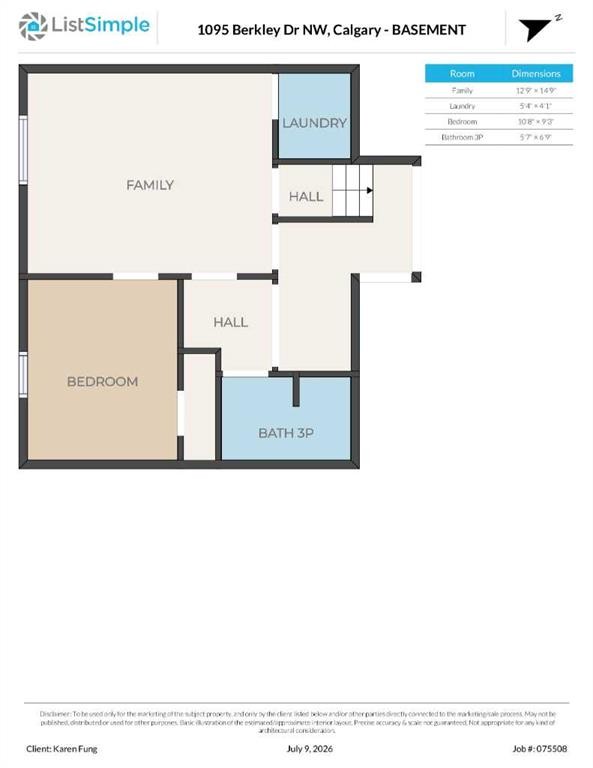
Open House Sunday 1:30-4:00 PM . Listing price reduced. Home Owners and Investors favorite. Charming clean and bright 3 Level Split single dwelling offering 1619 sq.ft. living space in sought after community of Beddington Heights. New roof, New Eavestrough & Hot Water Tank in 2018. House upgraded included entrance doors, new windows, floorings, Kitchen cabinets and marble countertops. This home has a total of 4 bedrooms and 3 full baths. Main floor open plan Living & Dining Room with big bright windows and a wood burning fireplace cozy for entertaining. Kitchen with eating area. Upper level Master bedroom is ensuite with 3 pce bath; 2 good sized bedrooms and a 4 pce bath. Basement with extra good sized bedroom; spacious family room ; 3 pce full bath plus laundry area and a huge crawl space for storages. This home also offers a long side deck & a SW facing backyard ; sizeable 23'5"x21'5" detached double garage for convenience. Home is closed to all amenities ( bus services, schools and shopping centers). Property is vacant ready for immediate possession.

Inclusions: None

Building Features:

  • Total Finished Area: 1168.10

Property Features:

  • Architectural Style: 3 Level Split
  • Built in: 1980
  • Construction Materials: Metal Siding, Wood Frame
  • Cooling: None
  • Exterior Features: Other
  • Fireplace Features: Brick Facing, Living Room, Wood Burning
  • Floor Space (approx): 1168.10 Square Feet
  • Flooring: Ceramic Tile, Laminate
  • Foundation Details: Poured Concrete
  • Heating: Standard, Forced Air, Natural Gas
  • Interior Features: No Smoking Home, Storage
  • Levels: 3 Level Split
  • Lot Size: 4402.00 Square Feet
  • Parking Features: Double Garage Detached, Garage Door Opener
  • Roof: Asphalt Shingle
  • Zoning: R-CG
  • No. of Parking Spaces: 2

Courtesy of: Grand Realty

Data provided by: Calgary Real Estate Board 300 Manning Rd. NE, Calgary, Alberta T2E 8K4
All information displayed is believed to be accurate but is not guaranteed and should be independently verified. No warranties or representations are made of any kind. Copyright© 2021 All Rights Reserved

QuickQuoteTM Powered by RPS

Location of 1095 Berkley Drive NW, Calgary, AB, T3K 1S6

Demographic Information of 1095 Berkley Drive NW, Calgary, AB, T3K 1S6

Life Stage

Midlife Families

Employment Type

Blue Collar/Primary, Blue Collar/Service Sector

Average Household Income

$104,354.06

Average Number of Children

1.87

Household Population

Household Structure

Age of Population

Education

Education Level

No certificate/diploma/degree

18.82 %

High school certificate or equivalent

30.46 %

Apprenticeship trade certificate/diploma

8.31 %

College/non-university certificate

20.33 %

University certificate (below bachelor)

0.07 %

University Degree

22.0 %

Commuter

Travel To Work

By Car

90.86 %

By Public Transit

5.26 %

By Walking

0.38 %

By Bicycle

0.0 %

By Other Methods

3.5 %

Cultural Diversity

Knowledge of Official Language

Mother Tongue

Building Information

Building Type

Apartments (Low and High Rise)

2.82 %

Houses

97.18 %

Own Vs. Rent