Button CopyPathCircle CloseCircle Left ArrowArrow Down Icon GreyClosecirclecircleBurger
Image 1
Image 2
Image 3
819 999 $

13 SANDY COAST CRESCENT, Wasaga Beach, Ontario, L9Z 0G1

No. MLS® S13221312

3 Chambres

Salles de bain

2000 - 2500  FEETSQ

ÉvaluationExpressMC: Non disponible

Wasaga Beach ON, L9Z 0G1

No. MLS® S13221312

Informations sur la propriété

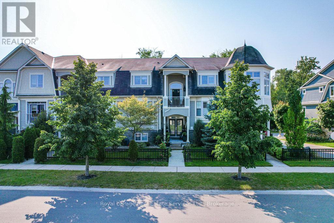
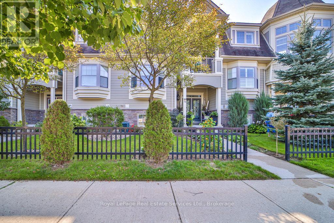
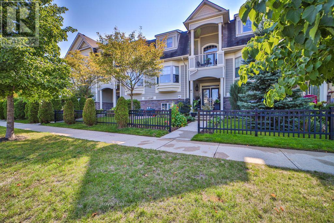
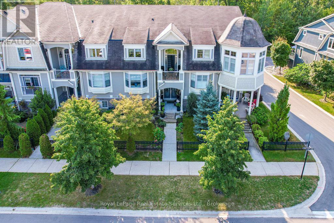
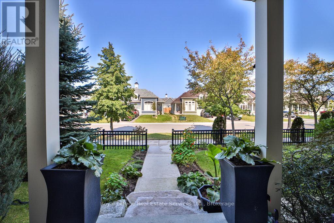
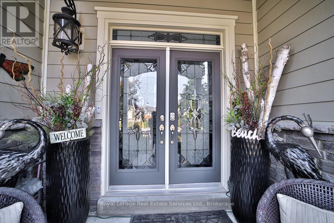
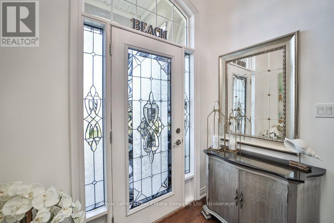
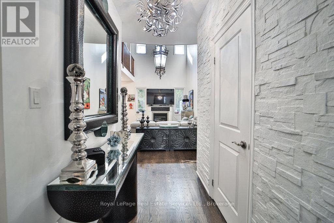
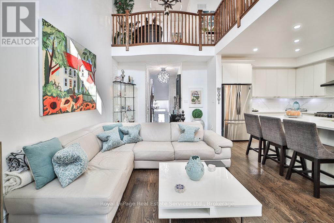
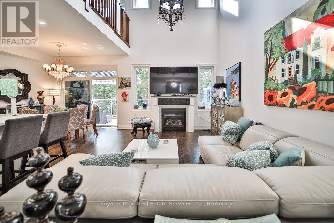
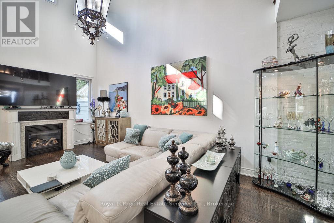
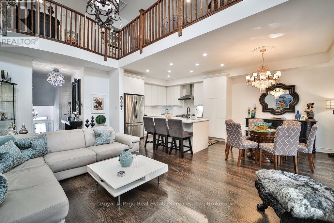
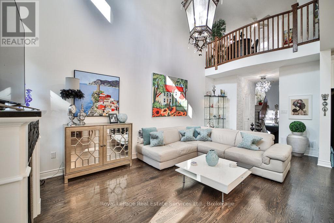
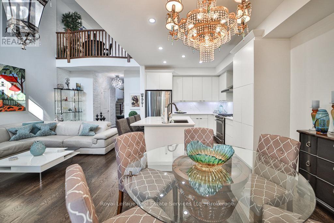
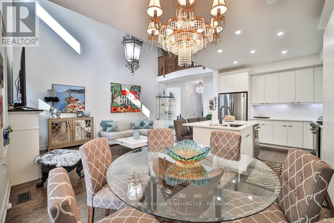
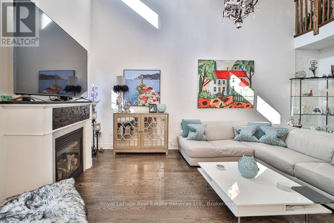
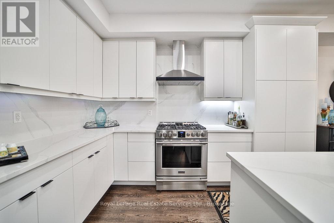
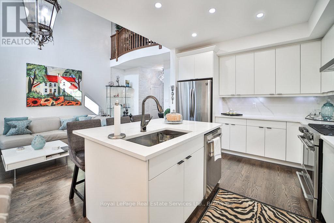
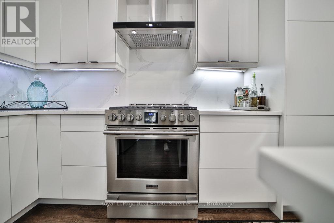
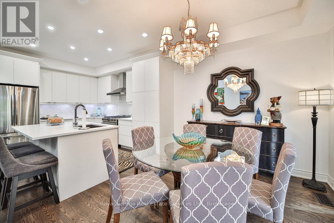
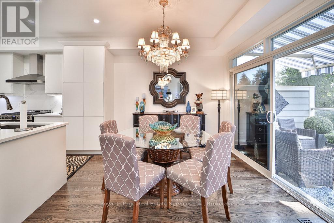
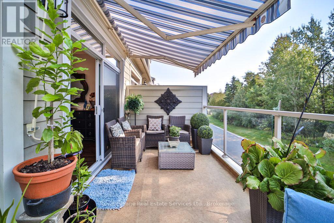
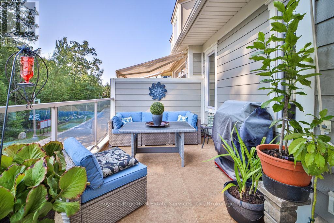
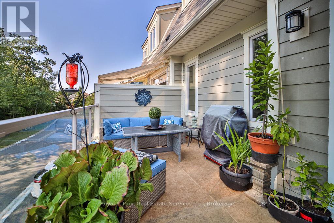
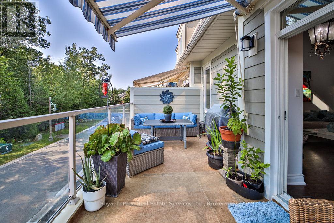
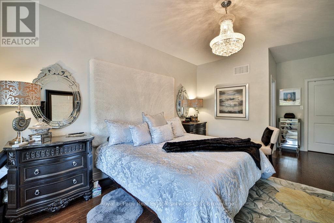
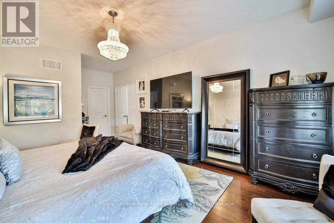
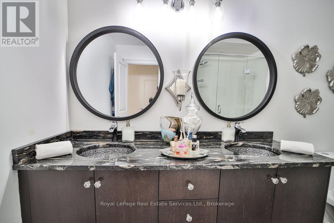
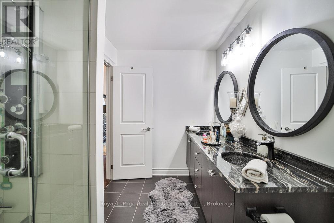
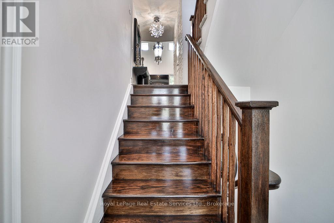
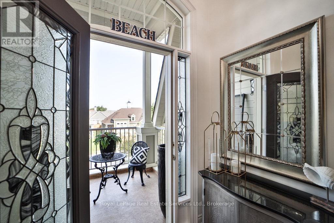
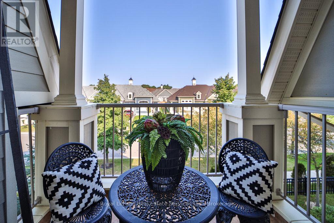
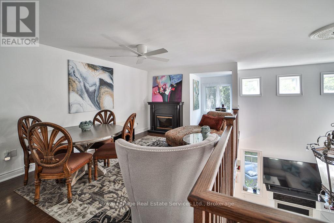
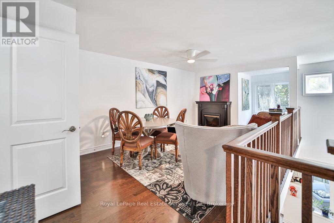
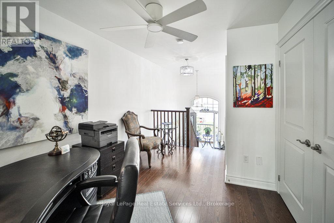
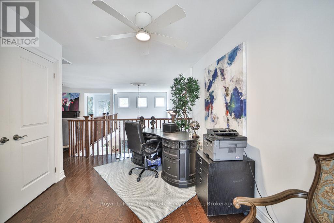
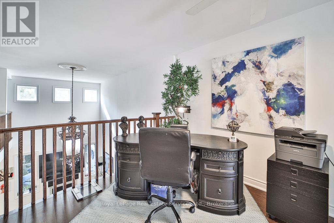
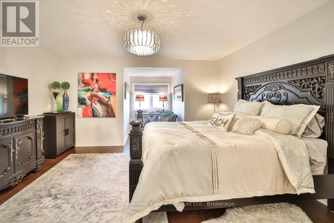
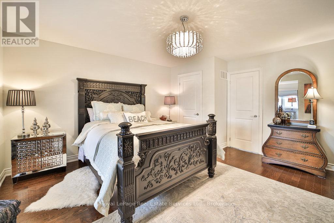
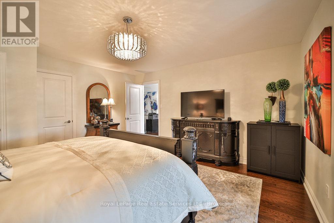
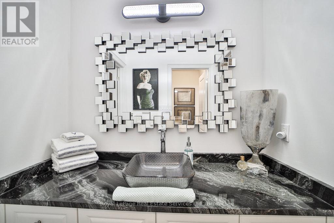
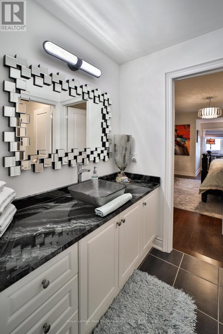
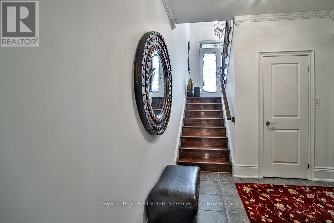
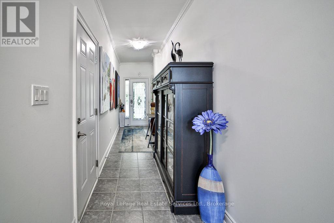
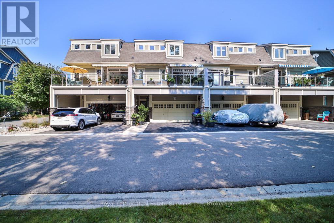
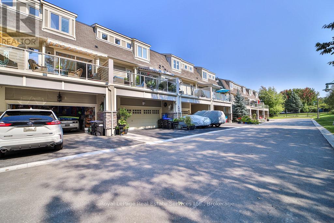
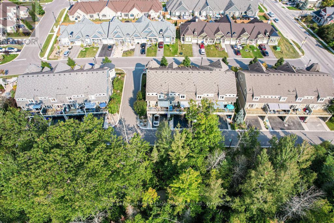
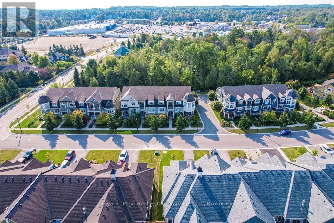
Stunning Freehold Townhouse in Stonebridge by the Bay - Wasaga Beach Experience the perfect blend of style, comfort, and location in this impressive 3-levelfreehold townhouse, offering approximately 2,231 sq. ft. of thoughtfully designed living space in the highly desirable Stonebridge by the Bay community. Step into a bright, open-concept living area featuring a soaring 18-ft vaulted ceiling and a cozy gas fireplace, ideal for entertaining or enjoying quiet family evenings. The recently upgraded kitchen boasts custom white cabinetry, a gas stove, and elegant finishes throughout. From here, step onto your private 23' x 10' balcony overlooking a peaceful, tree-lined greenbelt with no rear neighbours. The main-level primary bedroom offers ultimate convenience with a walk-in closet, charming bay window, and a luxurious ensuite bathroom. Upstairs, discover a spacious second bedroom with its own ensuite, a generous sitting area perfect for guests, and a dedicated office space. Additional features include a double-car garage with a double driveway and a discrete rear entrance, all set within a serene greenbelt setting that provides year-round natural beauty and privacy. Residents enjoy exclusive access to the Stonebridge Beach Club, featuring a heated saltwater pool, creating the ultimate summer retreat. Location & Investment Highlights: Vibrant waterfront community with year-round appeal Upcoming Costco and major provincial/federal developments enhancing the area Wasaga Beach evolving from a seasonal town to a diversified community, supporting long-term rentals and mixed-use development opportunities. This is more than a home-it's a lifestyle and a smart investment in one of Wasaga Beach's most sought-after communities. (id:7525)

Particularités du bâtiment :

  • Style: Maison en rangée
  • Type de bâtiment: Maison en rangée
  • Air climatisé: Oui
  • État du sous-sol: Aménagé
  • Fondation:
  • Foyer: Oui
  • Piscine: Oui
  • Protection incendie: Détecteurs de fumée
  • Revêtement extérieur: Pierre, Bois
  • Services:
  • Stationnement: Oui
  • Surface utile: 2000 - 2500 sqft
  • Type de construction: En rangée
  • Type de plancher: Plancher de bois franc
  • Type de sous-sol: s.o.
  • Type de chauffage: Air pulsé
  • Combustible de chauffage: Gaz naturel
  • Type de climatisation: Climatisation centrale
  • Électroménagers: Télécommande(s) d'ouvre-porte de garage, Aspirateur central, Traitement de l'eau, Lave-vaisselle, Sécheuse, Cuisinière(s) à gaz, Machine à laver, Couvre-fenêtre, Réfrigérateur

Caractéristiques :

  • Type de possession: Tenure franche
  • Type de propriété: Unifamiliale
  • Accès: Accès toute l'année
  • Caractéristiques: Cul-de-sac, Ceinture verte
  • Caractéristiques du paysagement: Terrain paysager
  • Chambres : 3
  • Dimensions du terrain : 23 x 91 FT
  • Frais d'entretien:
  • Irregular: Oui
  • Largeur du terrain en façade : 23 Pieds
  • Profondeur du terrain : 91 Pieds
  • Salle(s) de bains : 3
  • Salle(s) d'eau : 1
  • Services à proximité: Terrain de golf à proximité
  • Superficie habitable (approx): 2000 - 2500 Pieds carrés
  • Type de piscine: Piscine creusée
  • Type de services publiques: Service d'égout - Installé, Électricité - Installé
  • Type de structure: Terrasse, Terrasse(s)
  • Zonage: CT2
  • Service d'égout: Égout sanitaire
  • Type de stationnement: Garage
  • Nbre d'espaces de stationnement: 4

Détails des pièces :

  • Chambre 2e niveau 4.47 m x 4.50 m
  • Salle familiale 2e niveau 4.52 m x 2.84 m
  • Bureau 2e niveau 4.83 m x 3.51 m
  • Hall d'entrée Niveau inférieur 2.82 m x 1.55 m
  • Chambre Niveau inférieur 4.98 m x 3.68 m
  • Salle de lavage Niveau inférieur 3.81 m x 2.18 m
  • Hall d'entrée Niveau rez-de-chaussée 2.16 m x 1.65 m
  • Cuisine Niveau rez-de-chaussée 3.38 m x 3.43 m
  • Salle à dîner Niveau rez-de-chaussée 3.35 m x 3.28 m
  • Salon Niveau rez-de-chaussée 6.27 m x 3.38 m
  • Chambre principale Niveau rez-de-chaussée 6.45 m x 3.68 m
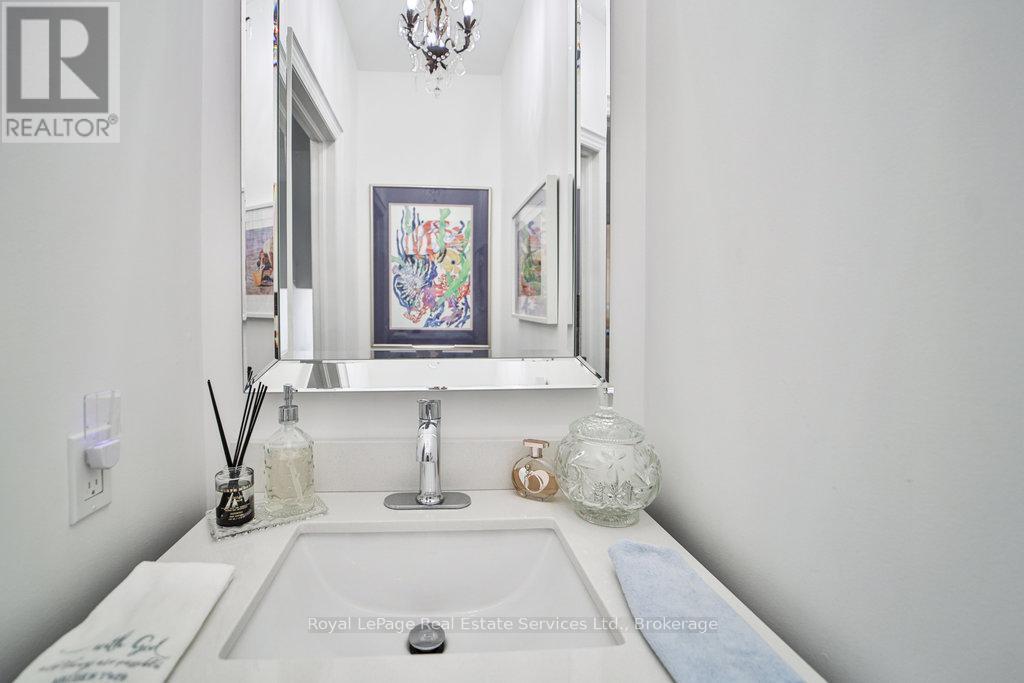
  • Salle de bains Niveau rez-de-chaussée Measurements not available

Convertir la mesure en :


ÉvaluationExpressMC Powered by RPS

Emplacement de 13 SANDY COAST CRESCENT, Wasaga Beach, Ontario, L9Z 0G1

Données démographiques de 13 SANDY COAST CRESCENT, Wasaga Beach, Ontario, L9Z 0G1

Étape de vie

Couples plus âgés

Type d'emploi

Mixte

Revenu moyen du ménage

92 957.33 $

Nombre moyen d'enfants

1.61

Population à domicile

Structure à domicile

Âge de la population

Éducation

Niveau d'éducation

No certificate/diploma/degree

21.55 %

Diplôme d'études secondaires ou équivalent

38.8 %

Certificat ou diplôme d'apprentissage ou d'une école de métiers

7.27 %

Diplôme d'études collégiales ou d'études postsecondaires (non universitaires)

24.84 %

Certificat d'études universitaires

0.03 %

Diplômes d'études universitaires

7.51 %

Navetteur

Se rendre au travail

En auto

93.17 %

En transport en commun

0.0 %

À pied

0.01 %

À bicyclette

0.0 %

Par tout autre moyen

6.82 %

Diversité Culturelle

Connaissance des langues officielles

Langue maternelle

Données Sur Le Bâtiment

Type de bâtiment

Appartements (faible hauteur et à étages multiples)

6.42 %

Maisons

93.58 %

Achat ou location