Button CopyPathCircle CloseCircle Left ArrowArrow Down Icon GreyClosecirclecircleBurger
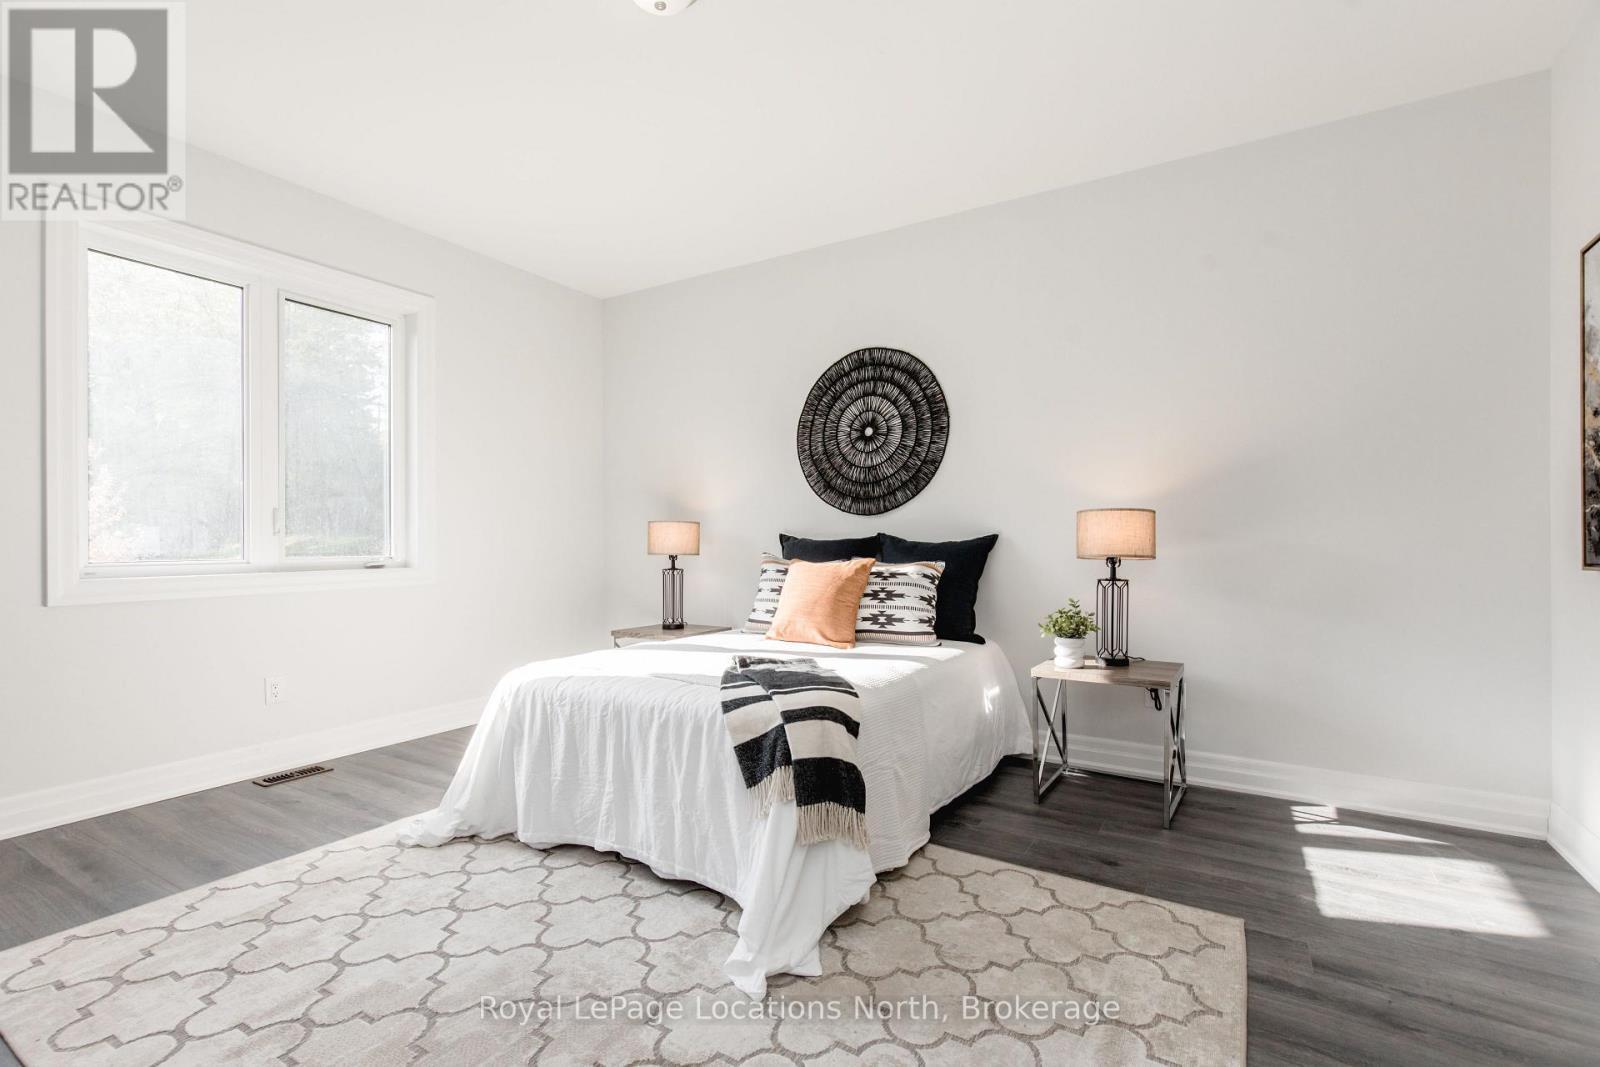
Image 1
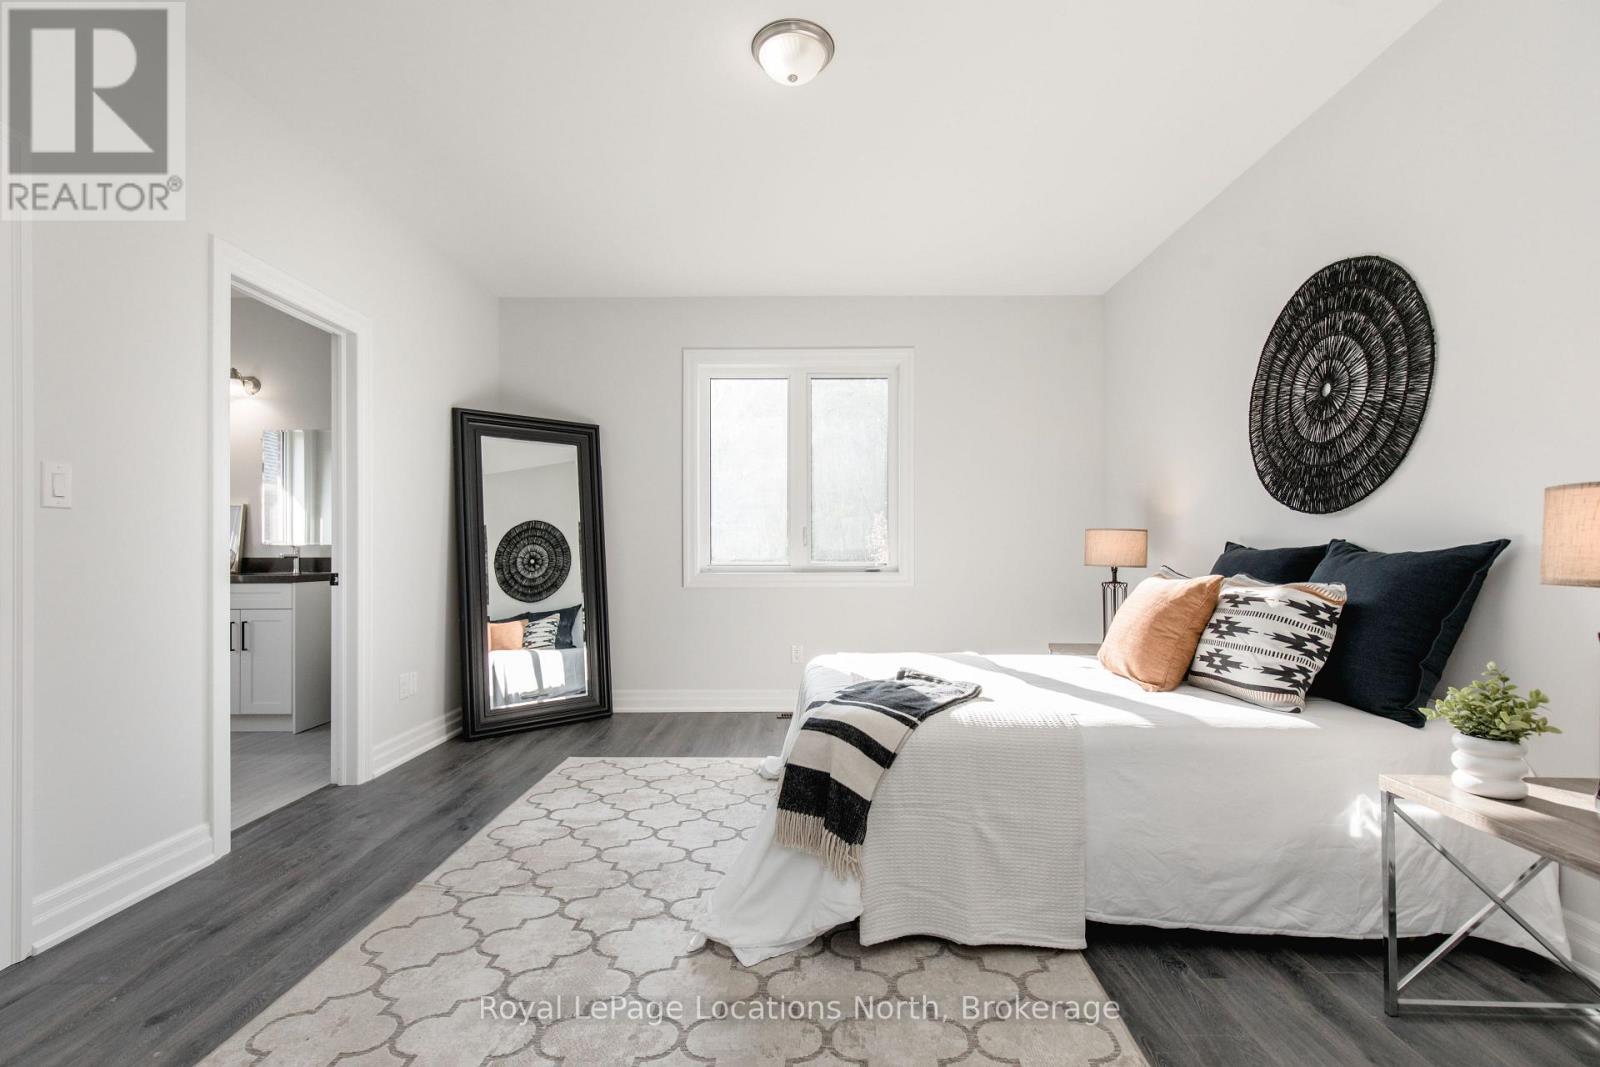
Image 2
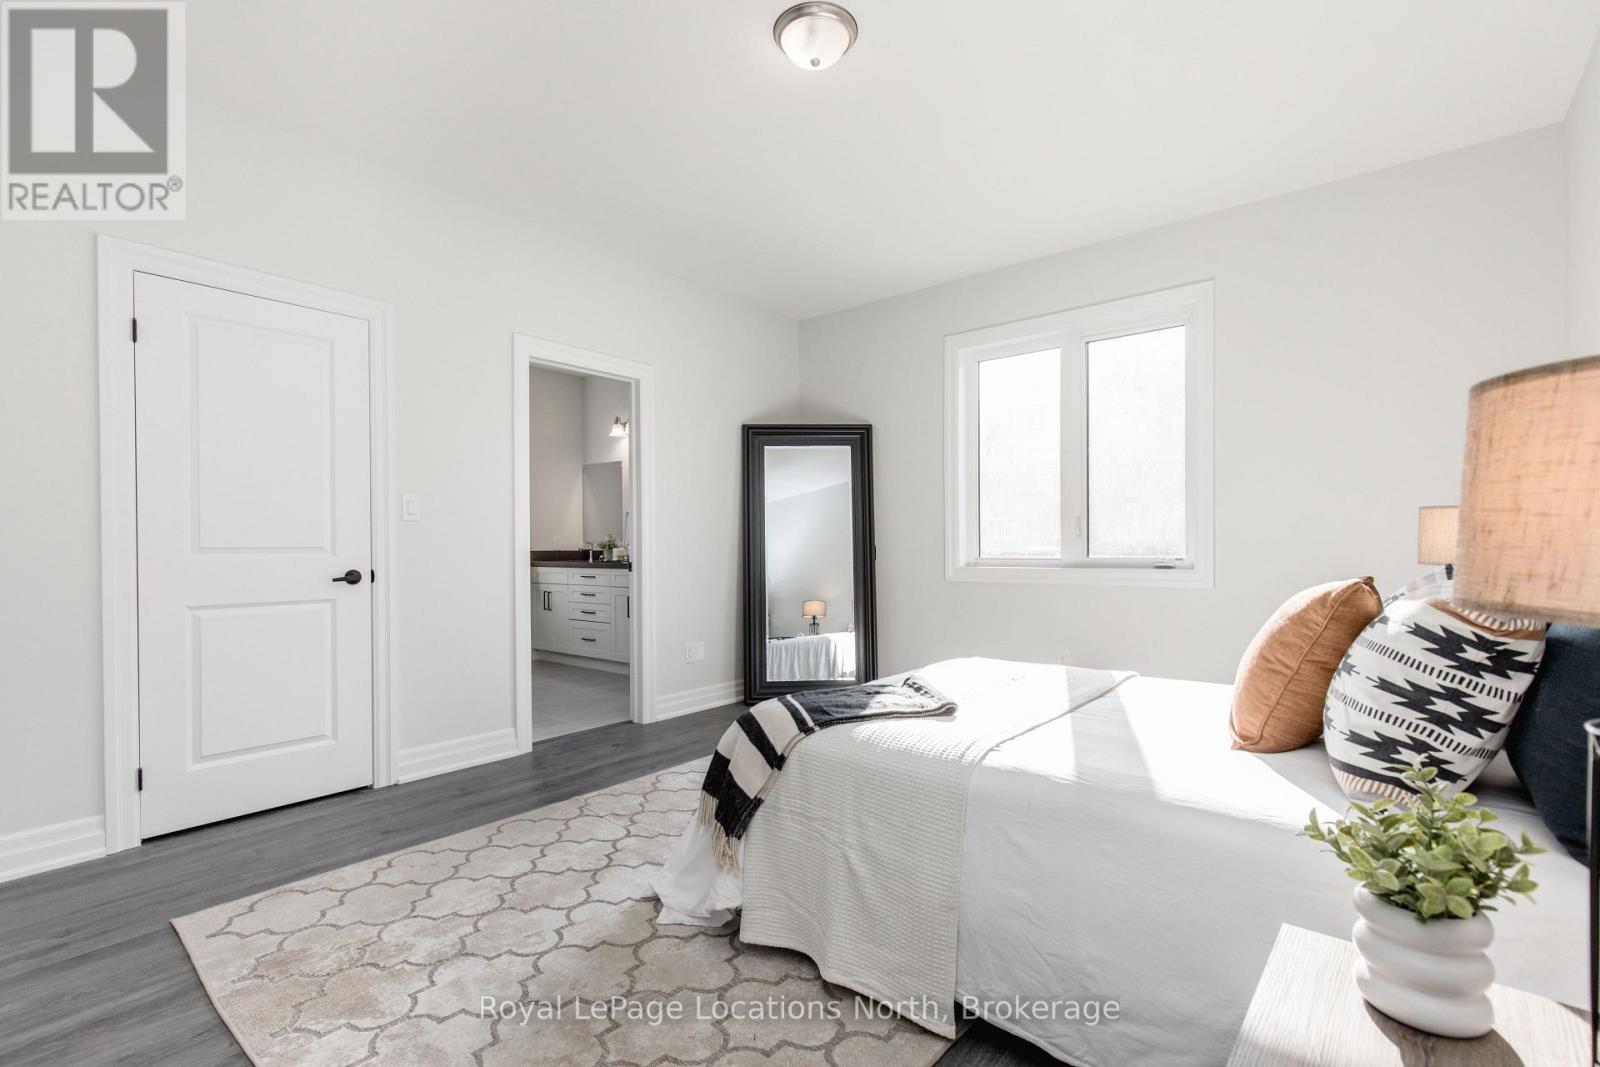
Image 3
839 800 $

12 NATURES TRAIL, Wasaga Beach, Ontario, L9Z 0H4

No. MLS® S13740628

3+2 Chambres

Salles de bain

1500 - 2000  FEETSQ

ÉvaluationExpressMC: 807K $ - 982K $

Wasaga Beach ON, L9Z 0H4

No. MLS® S13740628

Remarques :

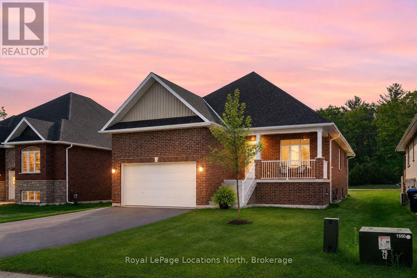
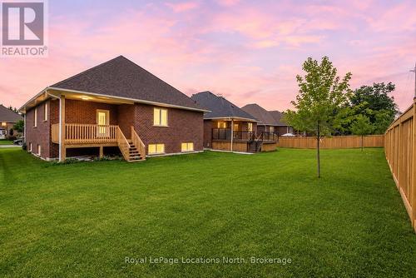
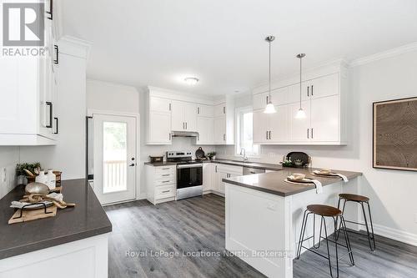
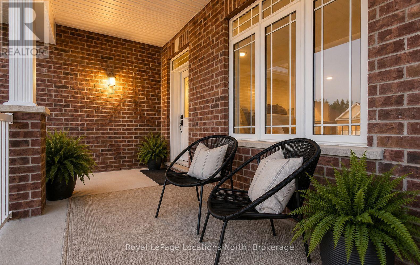
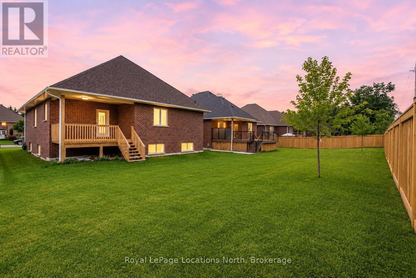
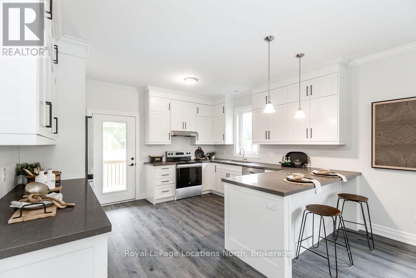
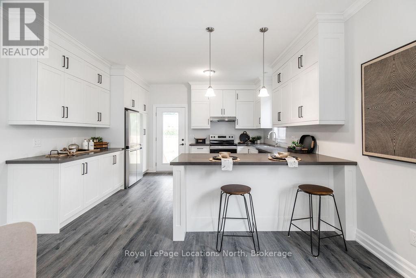
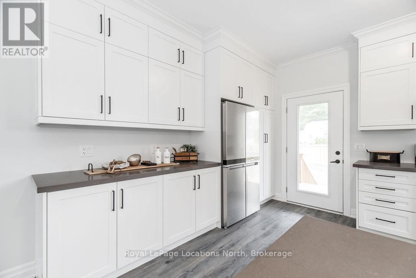
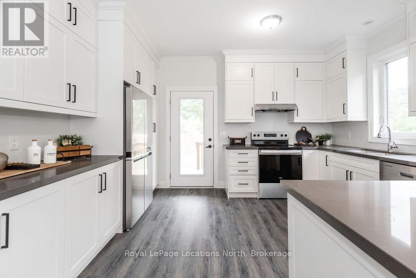
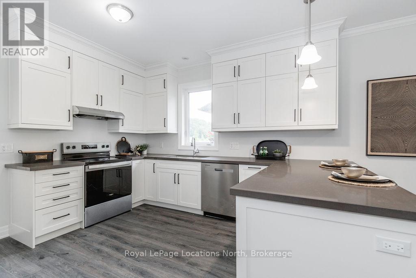
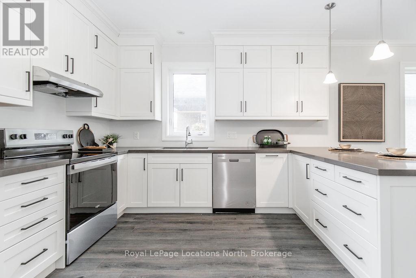
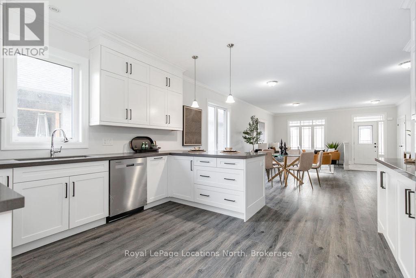
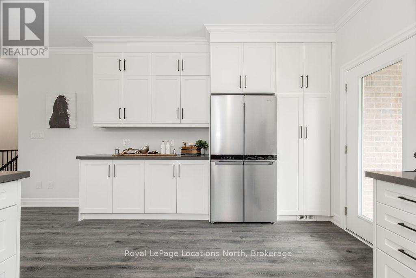
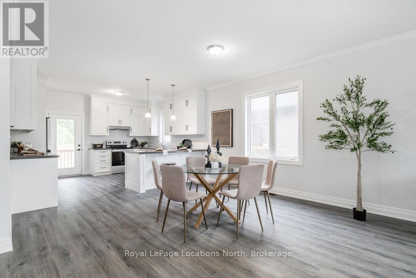
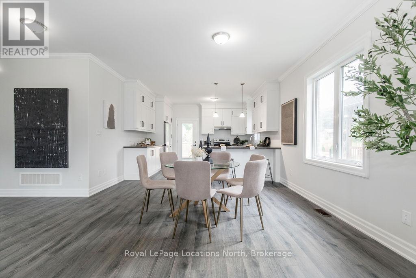
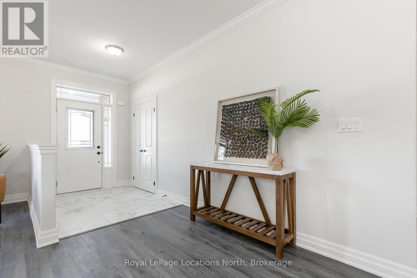
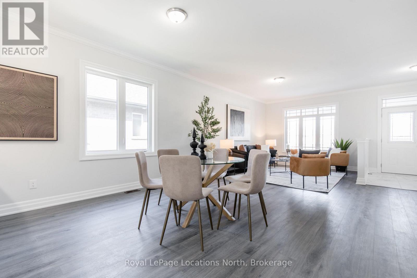
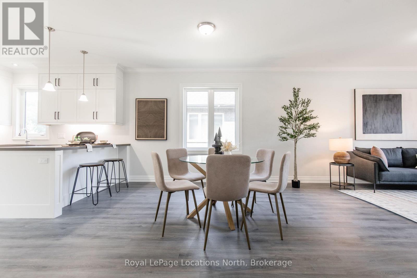
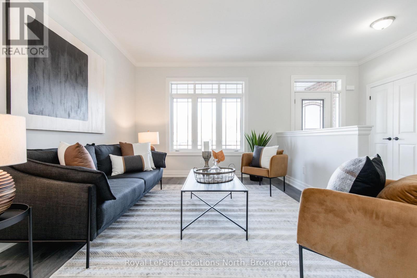
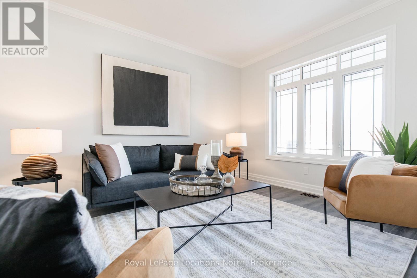
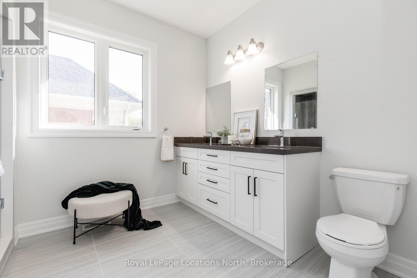
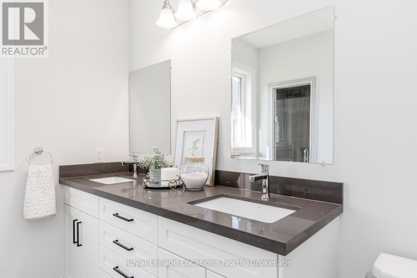
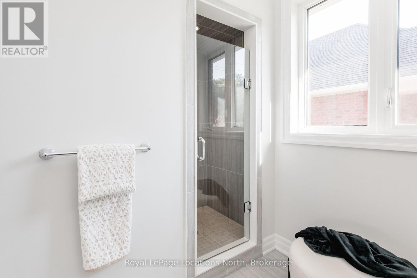
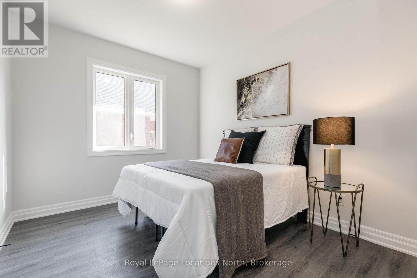
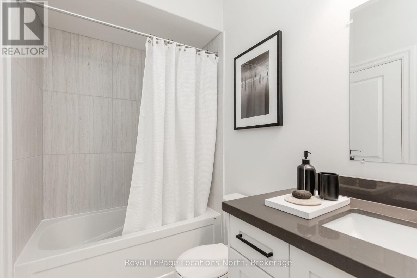
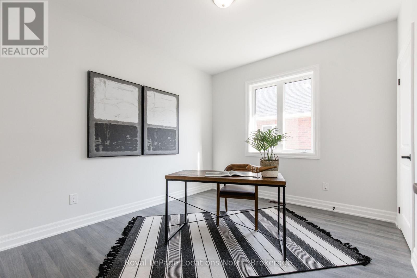
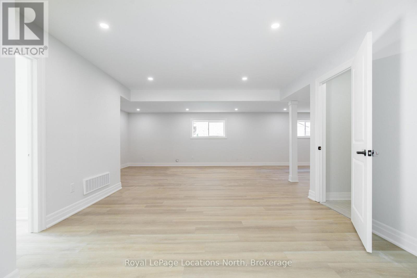
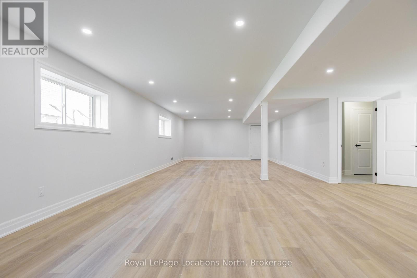
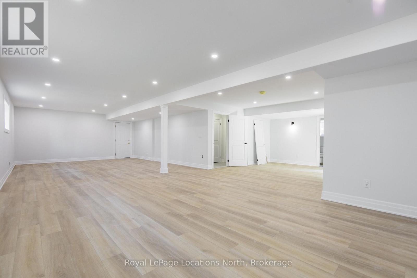
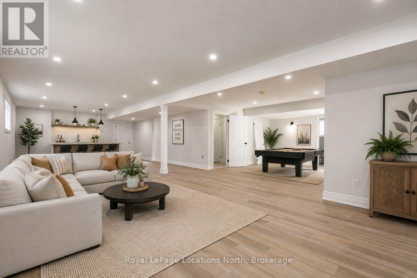
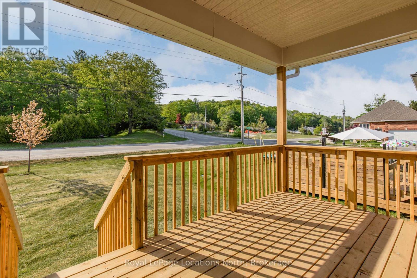
This brand new all-brick raised bungalow offers over 3,200 sq ft of finished living space, combining modern design, quality finishes, and a great layout ideal for families or multi-generational living. The main level features approximately 1,645 sq ft with 9-foot ceilings, creating a bright and open atmosphere, while the fully finished lower level adds an additional 1,565 sq ft of living space.Set on a generous lot measuring 57.45 ft by 133.13 ft, this home includes 3 spacious bedrooms on the main floor and 2 additional bedrooms downstairs, along with 2 full bathrooms on the main level and a convenient powder room. A main floor laundry room is perfect for man floor living. The classic kitchen is a standout, showcasing brand new stainless steel appliances, upgraded shaker-style cabinetry, double stacked upper cabinets with crown moulding to the ceiling, deep fridge uppers, a large pantry, and practical pot and pan drawers. Quartz countertops with undermount sinks carry through the kitchen and bathrooms for a cohesive, upscale finish. The primary ensuite offers a double vanity and a glass-enclosed shower. Outside, enjoy both a covered front concrete porch and a covered rear deck, perfect for relaxing or entertaining in any season. The exterior is complete with a fully sodded yard and paved driveway, plus a spacious 2-car garage.Additional modern features include hot water on demand, central air conditioning, rough-in central vacuum, HRV system, and a cellar for extra storage. Located on the east end of Wasaga Beach near Marlwood Golf Course, this home offers easy access to Beach 1, shopping, and everyday amenities. (id:27)

Particularités du bâtiment :

  • Style: Maison détachée
  • Type de bâtiment: Unifamiliale
  • Air climatisé: Oui
  • État du sous-sol: Aménagé
  • Fondation: Fondation en béton
  • Revêtement extérieur: Brique
  • Stationnement: Oui
  • Surface utile: 1500 - 2000 sqft
  • Type d'architecture: Maison de plain-pied
  • Type de construction: Isolée
  • Type de sous-sol: Sous-sol complet
  • Type de chauffage: Air pulsé
  • Combustible de chauffage: Gaz naturel
  • Type de climatisation: Climatisation centrale
  • Électroménagers: Lave-vaisselle, Cuisinière, Réfrigérateur

Caractéristiques :

  • Type de possession: Tenure franche
  • Type de propriété: Unifamiliale
  • Chambres : 3+2
  • Dimensions du terrain : 57.5 x 133.2 FT
  • Irregular: Oui
  • Largeur du terrain en façade : 57.5 Pieds
  • Profondeur du terrain : 133.2 Pieds
  • Salle(s) de bains : 3
  • Salle(s) d'eau : 1
  • Services à proximité: Terrain de golf à proximité
  • Superficie habitable (approx): 1500 - 2000 Pieds carrés
  • Service d'égout: Égout sanitaire
  • Type de stationnement: Garage attenant, Garage
  • Nbre d'espaces de stationnement: 6

Détails des pièces :

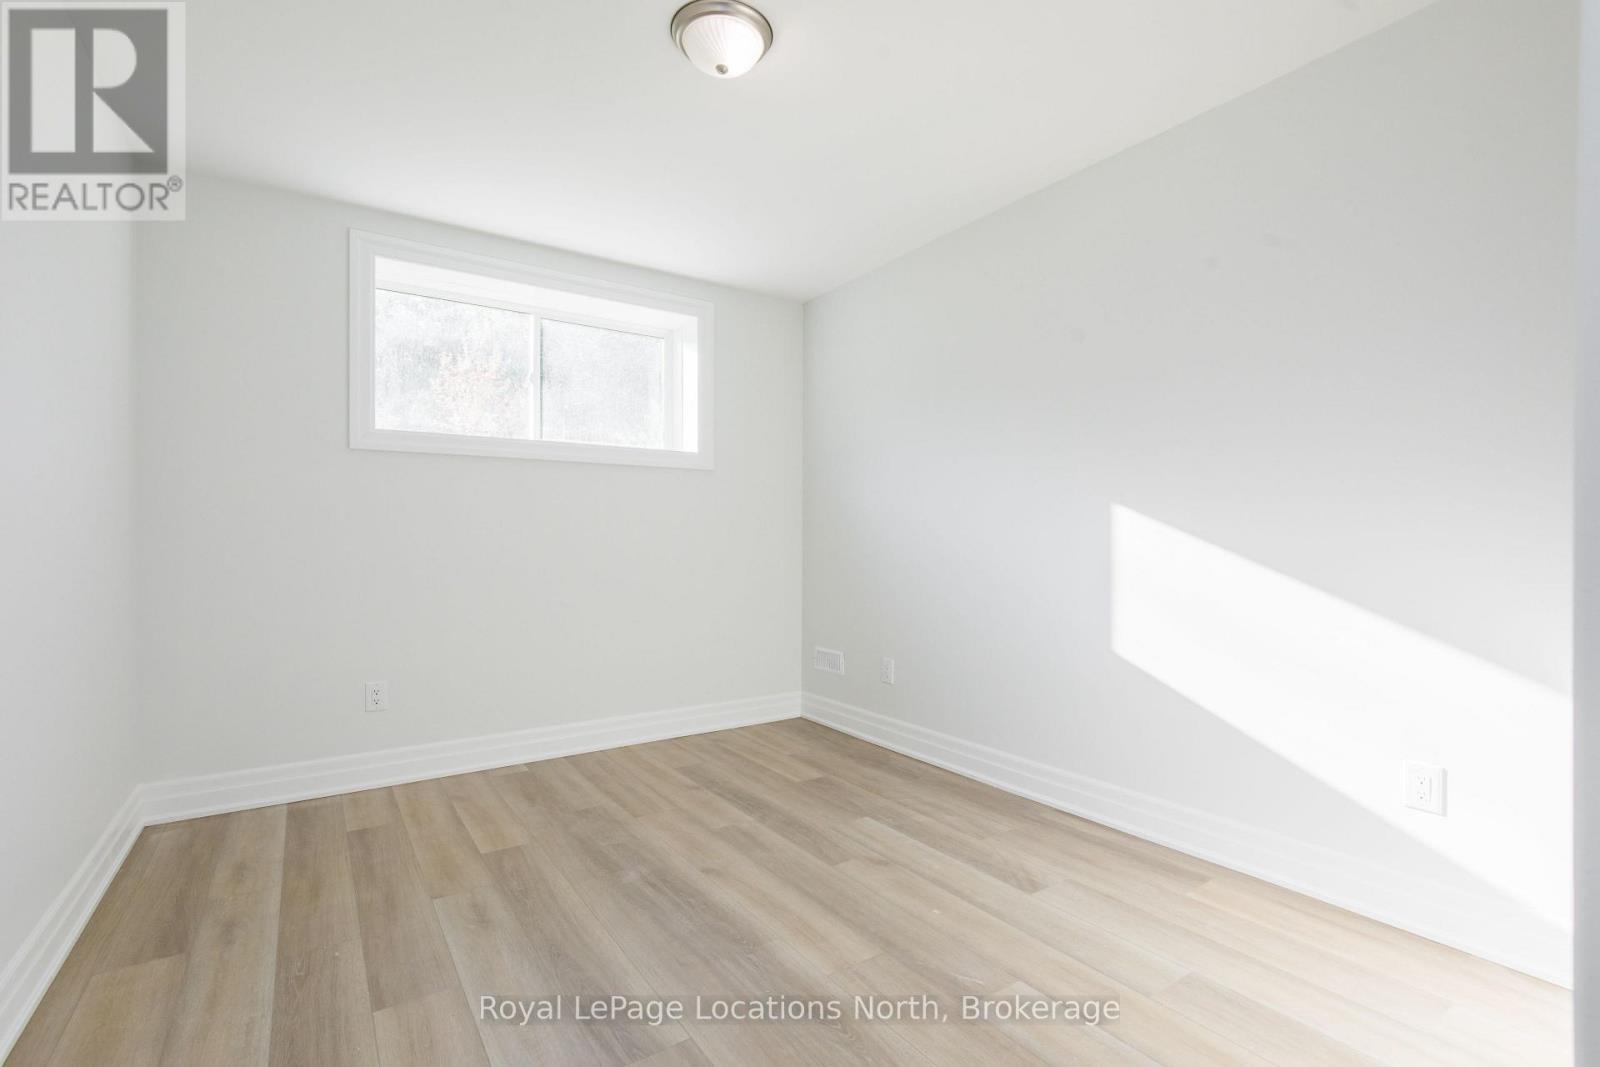
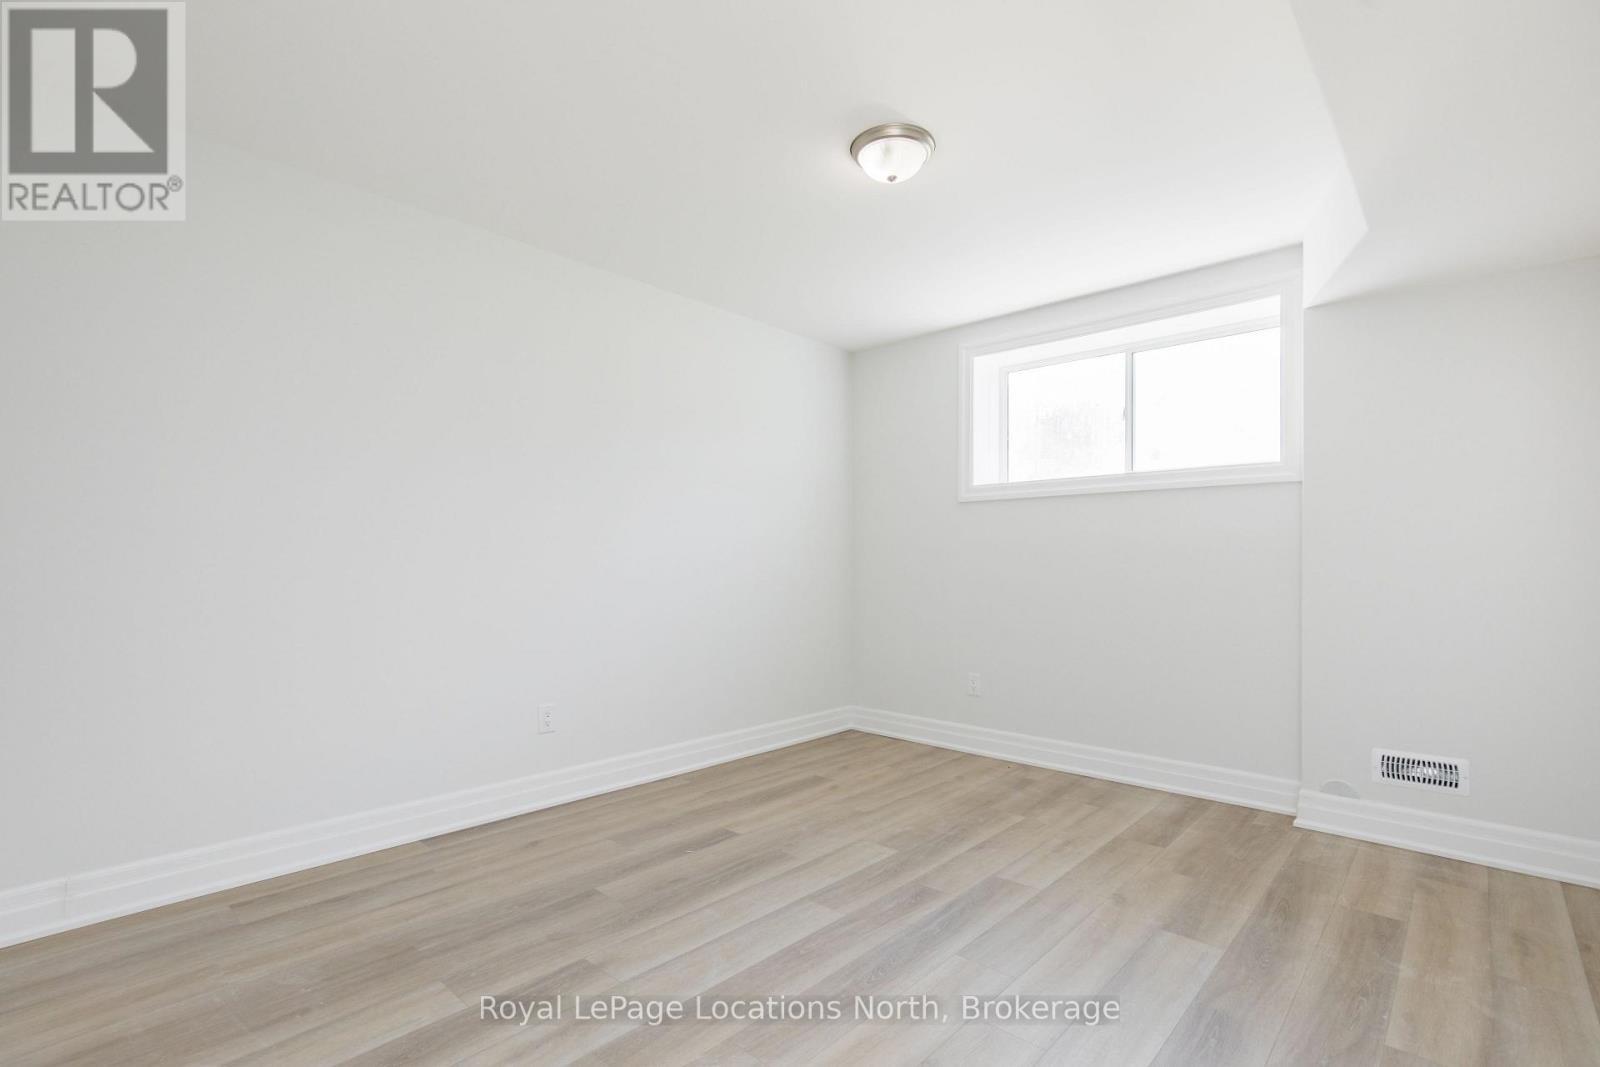
  • Chambre Niveau inférieur 3.40 m x 2.87 m
  • Chambre Niveau inférieur 3.53 m x 3.35 m
  • Salle de divertissement Niveau inférieur 12.19 m x 8.84 m
  • Pièce utilitaire Niveau inférieur 3.05 m x 3.15 m
  • Chambre Niveau rez-de-chaussée 3.53 m x 3.02 m
  • Chambre Niveau rez-de-chaussée 3.53 m x 3.05 m
  • Cuisine Niveau rez-de-chaussée 4.06 m x 3.81 m
  • Salon Niveau rez-de-chaussée 3.45 m x 4.72 m
  • Chambre principale Niveau rez-de-chaussée 3.96 m x 5.72 m
  • Salle à dîner Niveau rez-de-chaussée 3.45 m x 3.66 m
  • Salle de lavage Niveau rez-de-chaussée 3.53 m x 2.13 m

Convertir la mesure en :


ÉvaluationExpressMC Powered by RPS

Emplacement de 12 NATURES TRAIL, Wasaga Beach, Ontario, L9Z 0H4

Données démographiques de 12 NATURES TRAIL, Wasaga Beach, Ontario, L9Z 0H4

Étape de vie

Couples plus âgés

Type d'emploi

Mixte

Revenu moyen du ménage

91 121.35 $

Nombre moyen d'enfants

1.68

Population à domicile

Structure à domicile

Âge de la population

Éducation

Niveau d'éducation

No certificate/diploma/degree

21.36 %

Diplôme d'études secondaires ou équivalent

36.42 %

Certificat ou diplôme d'apprentissage ou d'une école de métiers

9.21 %

Diplôme d'études collégiales ou d'études postsecondaires (non universitaires)

20.99 %

Certificat d'études universitaires

0.72 %

Diplômes d'études universitaires

11.3 %

Navetteur

Se rendre au travail

En auto

97.6 %

En transport en commun

0.0 %

À pied

0.03 %

À bicyclette

0.0 %

Par tout autre moyen

2.37 %

Diversité Culturelle

Connaissance des langues officielles

Langue maternelle

Données Sur Le Bâtiment

Type de bâtiment

Appartements (faible hauteur et à étages multiples)

8.68 %

Maisons

91.32 %

Achat ou location