Button CopyPathCircle CloseCircle Left ArrowArrow Down Icon GreyClosecirclecircleBurger
Image 1
Image 2
Image 3
399 000 $

1807-100 Wingarden Court, Toronto, ON, M1B 2P4

No. MLS® E13657114

2 Chambres

Salles de bain

1000 - 1199  FEETSQ

ÉvaluationExpressMC: Non disponible

Toronto ON, M1B 2P4

No. MLS® E13657114

Informations sur la propriété

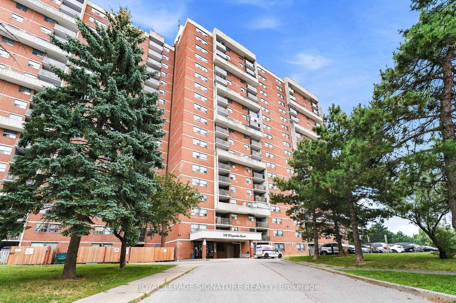
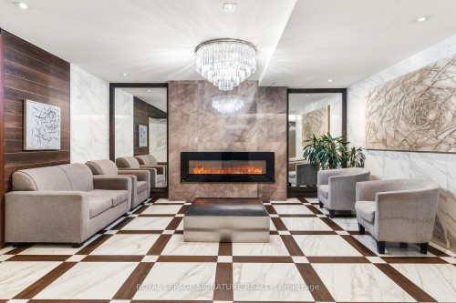
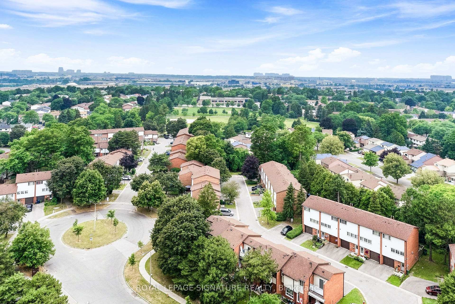
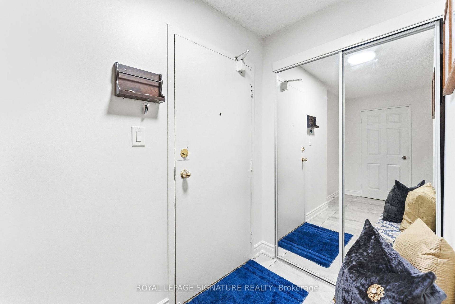
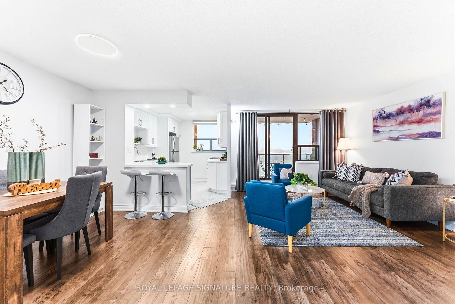
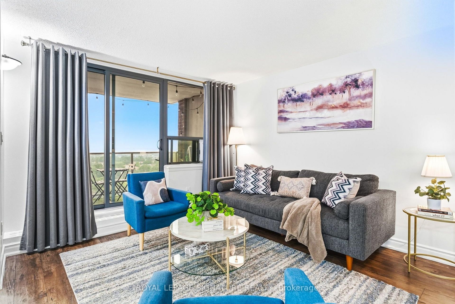
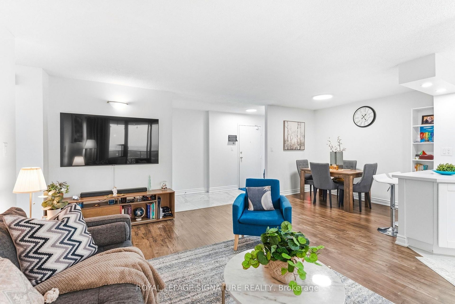
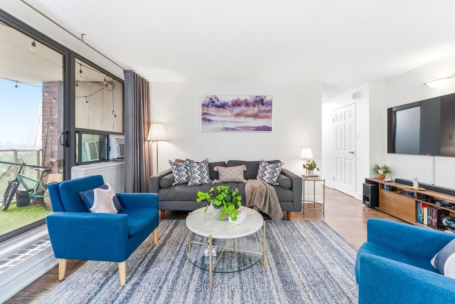
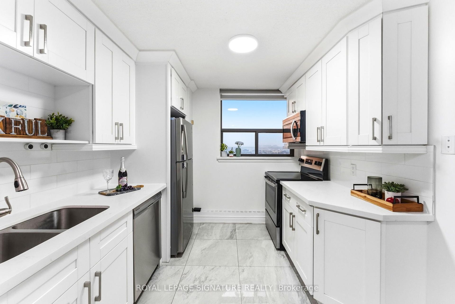
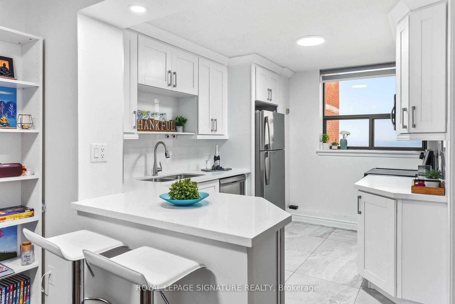
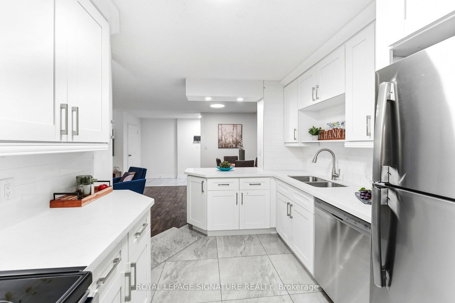
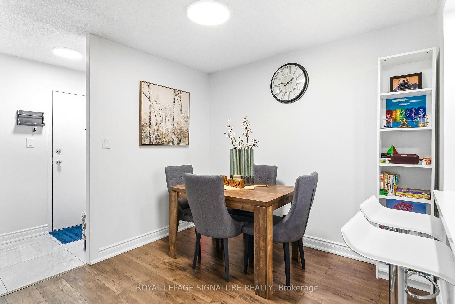
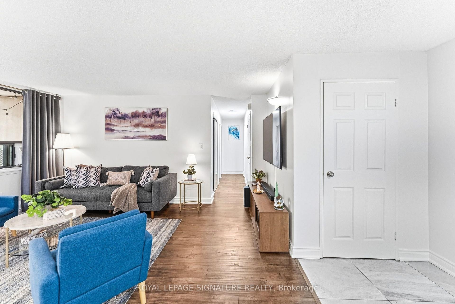
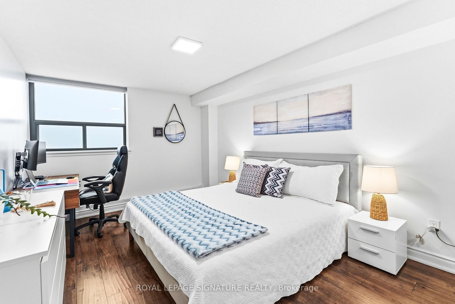
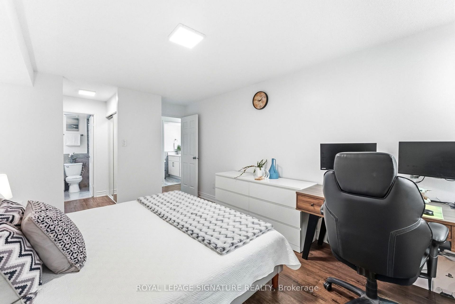
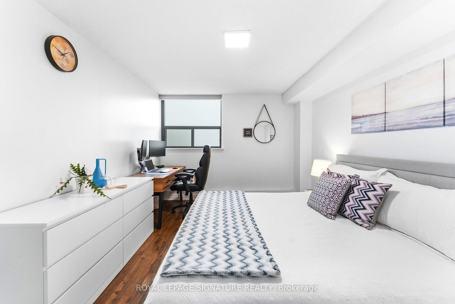
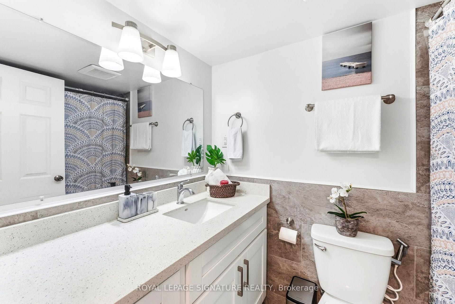
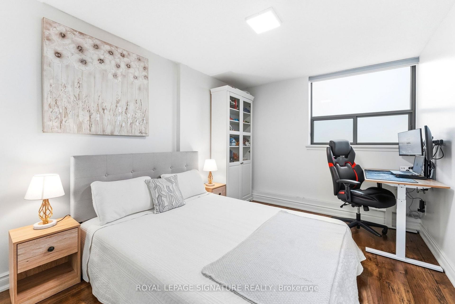
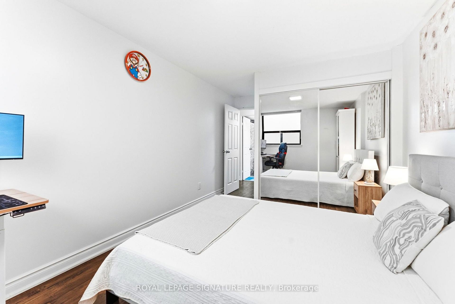
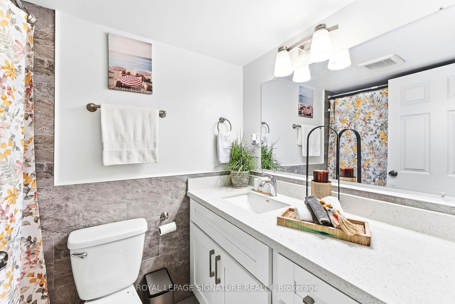
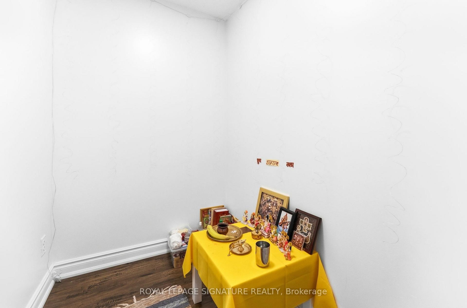
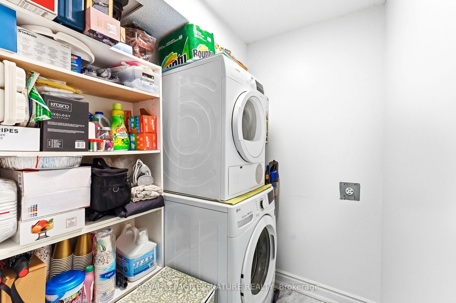
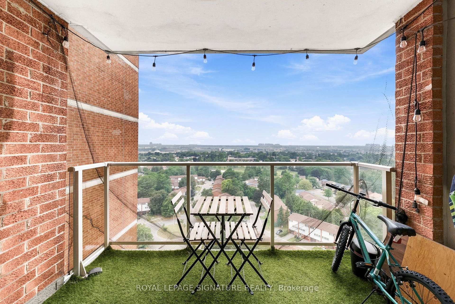
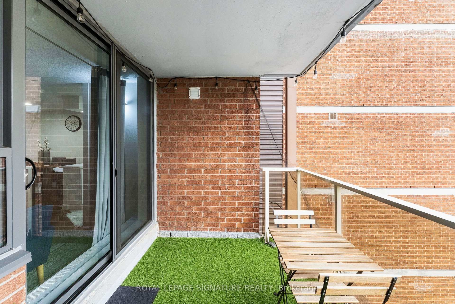
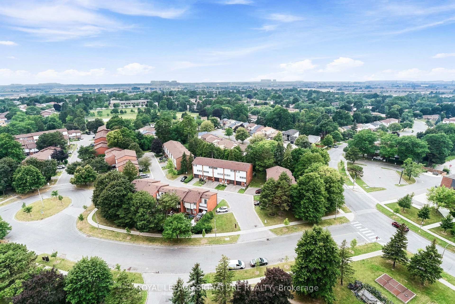
Welcome to this beautifully renovated and exceptionally spacious 2+1 bedroom, 2 full bathroomcondo in the heart of Scarborough's desirable Malvern community. Thoughtfully updated withmodern finishes throughout, this bright and inviting suite offers a functional open-conceptlayout that's perfect for families, first-time buyers, downsizers, or investors alike. Thestylish kitchen features stainless steel appliances, ample cabinetry and generous counterspace, flowing seamlessly into the expansive living and dining area-ideal for everyday livingand entertaining. The spacious primary bedroom boasts a private 4-piece ensuite and his & hersclosets, while the second bedroom offers plenty of room for family or guests. The versatileden is perfect as a home office, nursery, study, or guest room. Enjoy the convenience of in-suite laundry, one owned underground parking space, and all utilities included in themaintenance fees, providing outstanding value and predictable monthly expenses.Relax on your private balcony while taking in spectacular panoramic views. This well-managedbuilding offers excellent amenities and is ideally located just minutes from Highway 401, 24-hour TTC transit, Scarborough Town Centre, Centenary Hospital, Malvern Town Centre, grocerystores, restaurants, banks, pharmacies, community centres, parks and walking trails. Familieswill appreciate the close proximity to Tom Longboat Junior Public School, Mary Shadd PublicSchool, Lester B. Pearson Collegiate Institute, and St. Gabriel Lalemant Catholic School.Everyday conveniences including No Frills, Shoppers Drug Mart, Rexall, restaurants, recreationfacilities, and places of worship are all just moments away. Move-in ready with an unbeatablecombination of space, location, convenience and value-this is a home you won't want to miss!

Inclusions: Stainless Steel Appliances include Fridge, Stove, Built-in Dishwasher , Window Air-Conditioner, All window coverings, all light fixtures.

Caractéristiques :

  • Taxes annuelles totales: 989 $
  • Basement: Aucun
  • Caractéristiques de la buanderie: Dans l'unité
  • Caractéristiques du stationnement: Aucun
  • Caractéristiques intérieures: Aucun
  • Chambres : 2
  • Frais de copropriété : 718 $ Mensuel
  • Les frais d'association comprennent: Chauffage inclus, Hydro inclus, Assurances relatives à l’immeuble incluses, Eau comprise, Stationnement inclus
  • Matériaux de construction: Brique
  • Refroidissement: Climatiseur(s) de fenêtre
  • Salle(s) de bains : 2
  • Style architectural: Appartement
  • Superficie habitable (approx): 1000-1199 Pieds carrés
  • Type de garage: Souterrain
  • Type de chauffage: Plinthes
  • Source de chauffage: Électrique
  • Nbre d'espaces de stationnement: 1

Détails des pièces :

  • Salon Rez-de-chaussé 6.49 m x 3.32 m
  • Salle à dîner Rez-de-chaussé 2.77 m x 2.77 m
  • Cuisine Rez-de-chaussé 3.61 m x 2.69 m
  • Chambre principale Rez-de-chaussé 4.61 m x 3.34 m
  • Chambre Rez-de-chaussé 3.86 m x 2.89 m
  • Pièce de détente Rez-de-chaussé 1.75 m x 1.53 m

Convertir la mesure en :


Données fournies par : Toronto Real Estate Board 1400 Don Mills Chemin, Toronto, Ontario M3B 3N1
Nous croyons que tous les renseignements affichés sont exacts, mais nous ne le garantissons pas; les renseignements devraient être vérifiés de façon indépendante. Aucune garantie ou représentation de quelque nature que ce soit n’ est offerte. Droits © 2021 Tous les droits sont réservés.

ÉvaluationExpressMC Powered by RPS

Emplacement de 1807-100 Wingarden Court, Toronto, ON, M1B 2P4

Données démographiques de 1807-100 Wingarden Court, Toronto, ON, M1B 2P4

Étape de vie

Familles avec parents dans la cinquantaine

Type d'emploi

Cols bleus/Primaire, Cols bleus/Industrie des services

Revenu moyen du ménage

97 778.61 $

Nombre moyen d'enfants

1.80

Population à domicile

Structure à domicile

Âge de la population

Éducation

Niveau d'éducation

No certificate/diploma/degree

21.15 %

Diplôme d'études secondaires ou équivalent

30.63 %

Certificat ou diplôme d'apprentissage ou d'une école de métiers

4.53 %

Diplôme d'études collégiales ou d'études postsecondaires (non universitaires)

18.26 %

Certificat d'études universitaires

0.29 %

Diplômes d'études universitaires

25.16 %

Navetteur

Se rendre au travail

En auto

71.0 %

En transport en commun

25.33 %

À pied

0.78 %

À bicyclette

0.0 %

Par tout autre moyen

2.89 %

Diversité Culturelle

Connaissance des langues officielles

Langue maternelle

Données Sur Le Bâtiment

Type de bâtiment

Appartements (faible hauteur et à étages multiples)

46.76 %

Maisons

53.24 %

Achat ou location