Button CopyPathCircle CloseCircle Left ArrowArrow Down Icon GreyClosecirclecircleBurger
Image 1
Image 2
Image 3
649 900 $

88 WESTWIND CRESCENT, Prince Edward County (Wellington Ward), Ontario, K0K 3L0

No. MLS® X13583710

3 Chambres

Salles de bain

2000 - 2500  FEETSQ

ÉvaluationExpressMC: 516K $ - 677K $

Prince Edward County (Wellington Ward) ON, K0K 3L0

No. MLS® X13583710

Informations sur la propriété

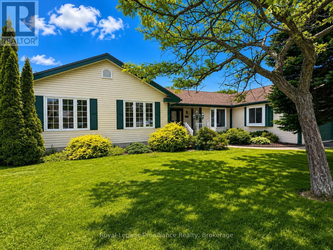
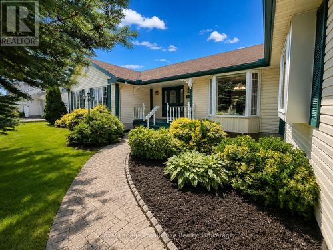
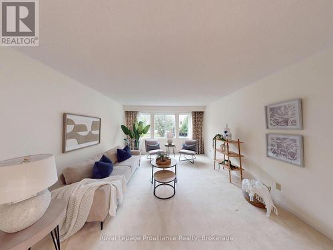
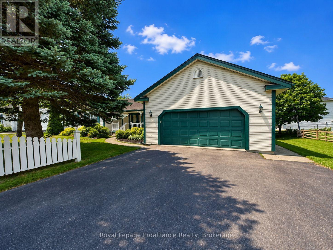
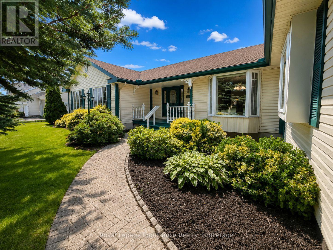
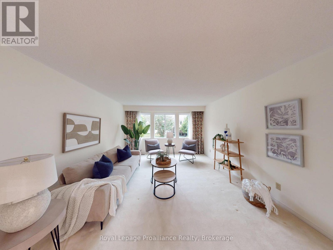
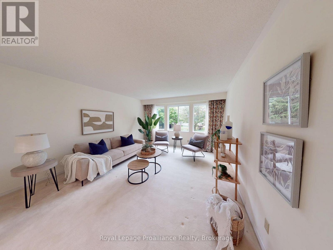
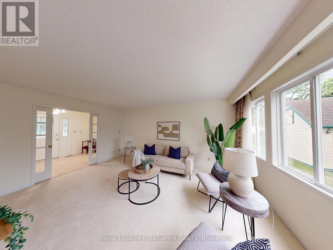
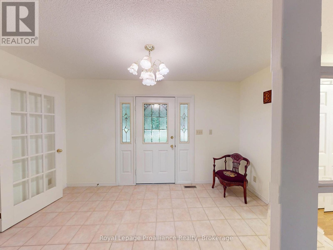
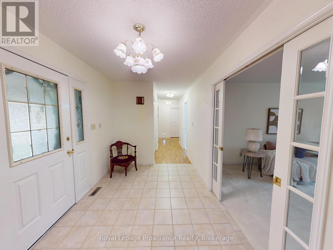
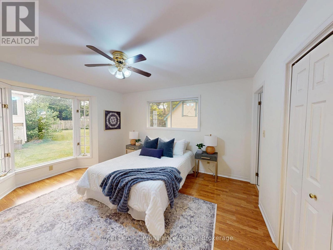
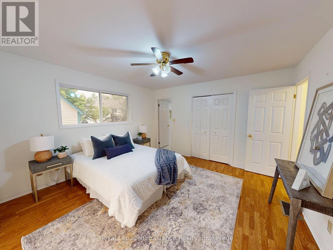
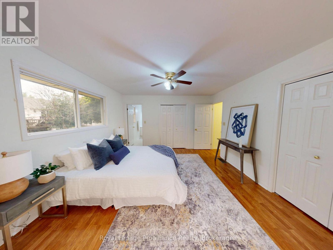
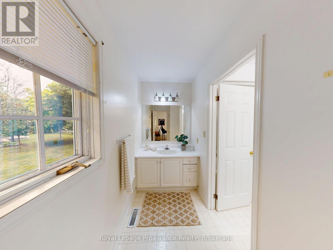
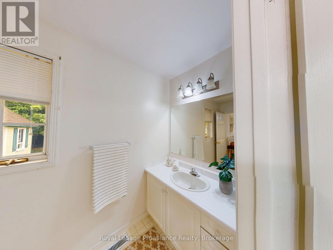
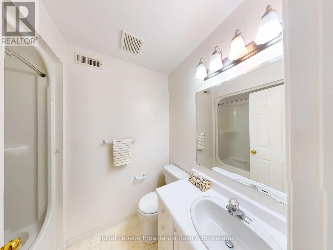
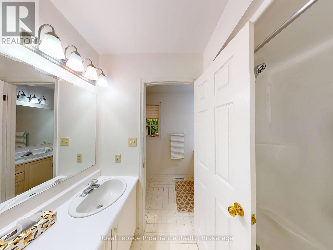
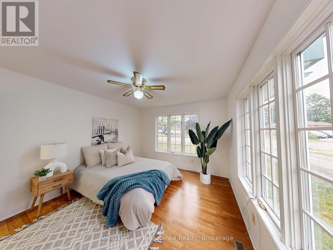
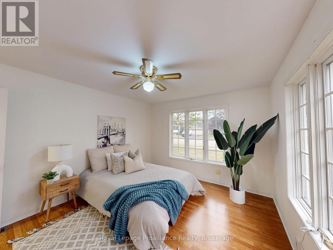
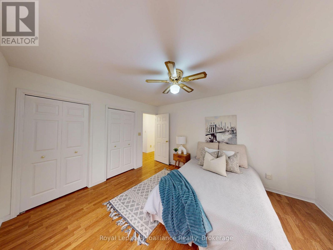
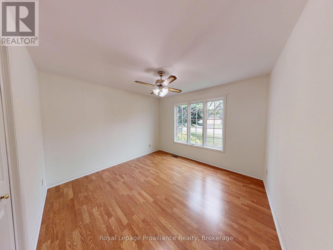
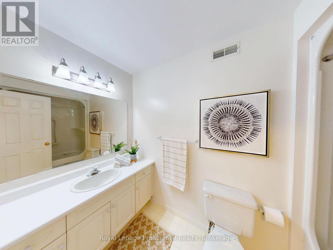
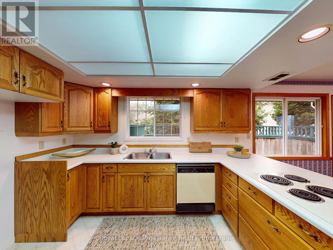
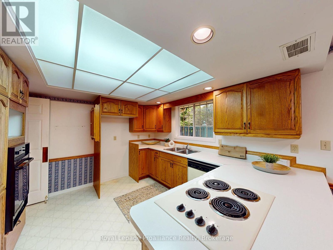
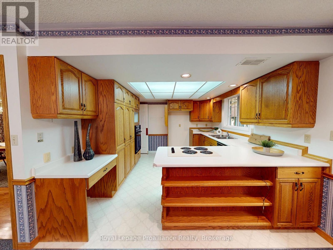
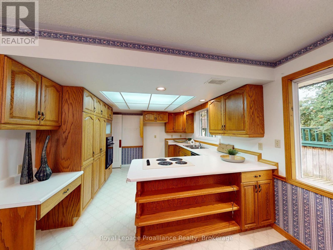
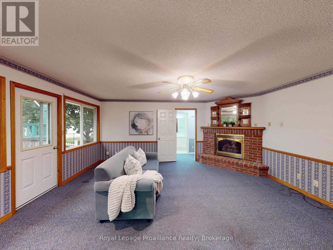
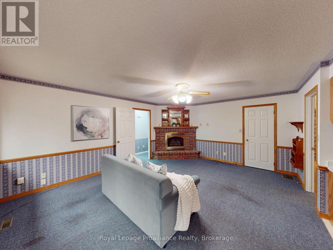
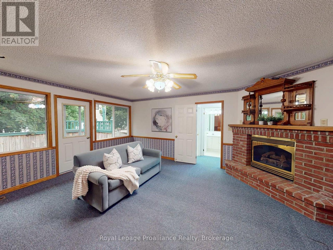
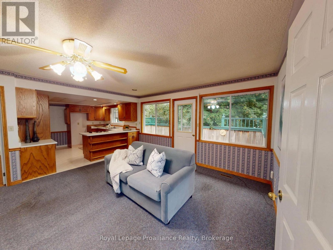
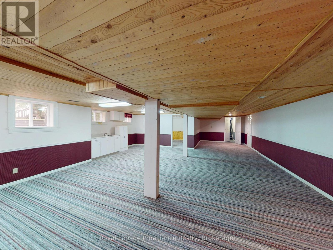
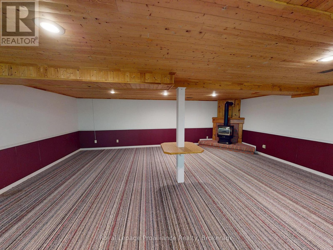
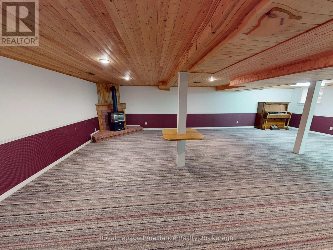
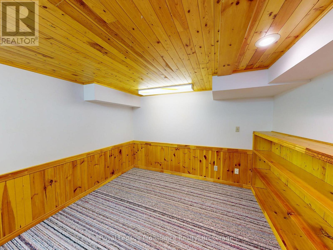
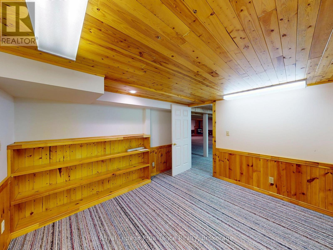
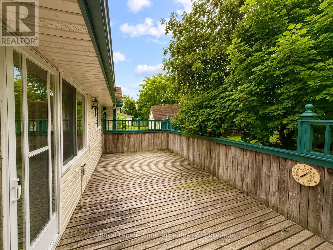
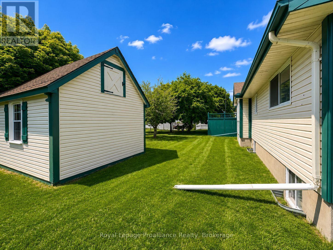
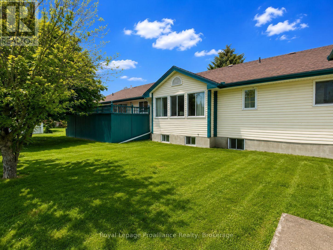
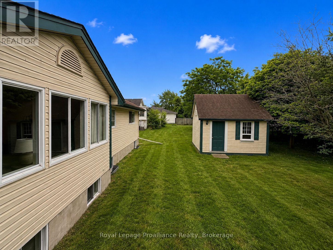
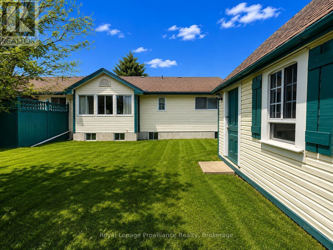
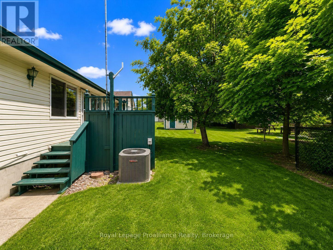
Tucked into one of Wellington's most established neighbourhoods, this beautifully maintained bungalow is the kind of home that rarely comes to market. Immaculate inside and out, it offers an impressive amount of living space, oversized principal rooms, and the unmistakable feeling of a home that has been exceptionally cared for over the years.Natural light pours through expansive windows, creating bright, inviting spaces throughout. At the heart of the home, the spacious kitchen offers abundant cabinetry, generous prep space, and a layout designed for both everyday living and effortless entertaining. Whether you're gathering with family or hosting friends, the adjoining living spaces feel warm and welcoming, anchored by two cozy gas fireplaces that add character and comfort.The main level features three generously sized bedrooms and three bathrooms, including a spacious primary retreat complete with its own private ensuite. Every room feels thoughtfully proportioned, offering a sense of space that's becoming increasingly hard to find.Downstairs, the fully finished lower level dramatically expands the home's footprint, providing endless flexibility for a recreation room, games area, home gym, hobby space, or guest accommodations. A charming gas fireplace creates the perfect backdrop for movie nights or relaxing after a day exploring Prince Edward County.Outside, a spacious rear deck overlooks the beautifully landscaped yard, offering a peaceful setting for morning coffee, summer dinners, or simply enjoying the privacy of your surroundings.Perfectly positioned in the heart of Wellington, you're just moments from award-winning wineries, renowned restaurants, boutique shopping, beaches, and everything that makes Prince Edward County one of Ontario's most sought-after destinations. Combining exceptional care, generous proportions, and an unbeatable location, this is a home you'll appreciate the moment you walk through the door (id:7525)

Particularités du bâtiment :

  • Style: Maison détachée
  • Type de bâtiment: Unifamiliale
  • Air climatisé: Oui
  • État du sous-sol: Aménagé
  • Fondation: Blocs de béton
  • Foyer: Oui
  • Revêtement extérieur: Bardage en vinyle
  • Services:
  • Stationnement: Oui
  • Surface utile: 2000 - 2500 sqft
  • Type d'architecture: Maison de plain-pied
  • Type de construction: Isolée
  • Type de sous-sol: Sous-sol complet
  • Type de chauffage: Air pulsé
  • Combustible de chauffage: Gaz naturel
  • Type de climatisation: Climatisation centrale

Caractéristiques :

  • Type de possession: Tenure franche
  • Type de propriété: Unifamiliale
  • Caractéristiques:
  • Chambres : 3
  • Dimensions du terrain : 90 x 95 FT
  • Irregular: Oui
  • Largeur du terrain en façade : 90 Pieds
  • Profondeur du terrain : 95 Pieds
  • Salle(s) de bains : 3
  • Salle(s) d'eau : 1
  • Superficie habitable (approx): 2000 - 2500 Pieds carrés
  • Service d'égout: Égout sanitaire
  • Type de stationnement: Garage attenant, Garage
  • Nbre d'espaces de stationnement: 8

Détails des pièces :

  • Pièce utilitaire Sous-sol 6.99 m x 6.43 m
  • Salle de divertissement Sous-sol 6.78 m x 9.63 m
  • Salle de divertissement Sous-sol 8.03 m x 7.14 m
  • Salle de divertissement Sous-sol 3.68 m x 3.30 m
  • Cuisine Niveau rez-de-chaussée 3.79 m x 3.44 m
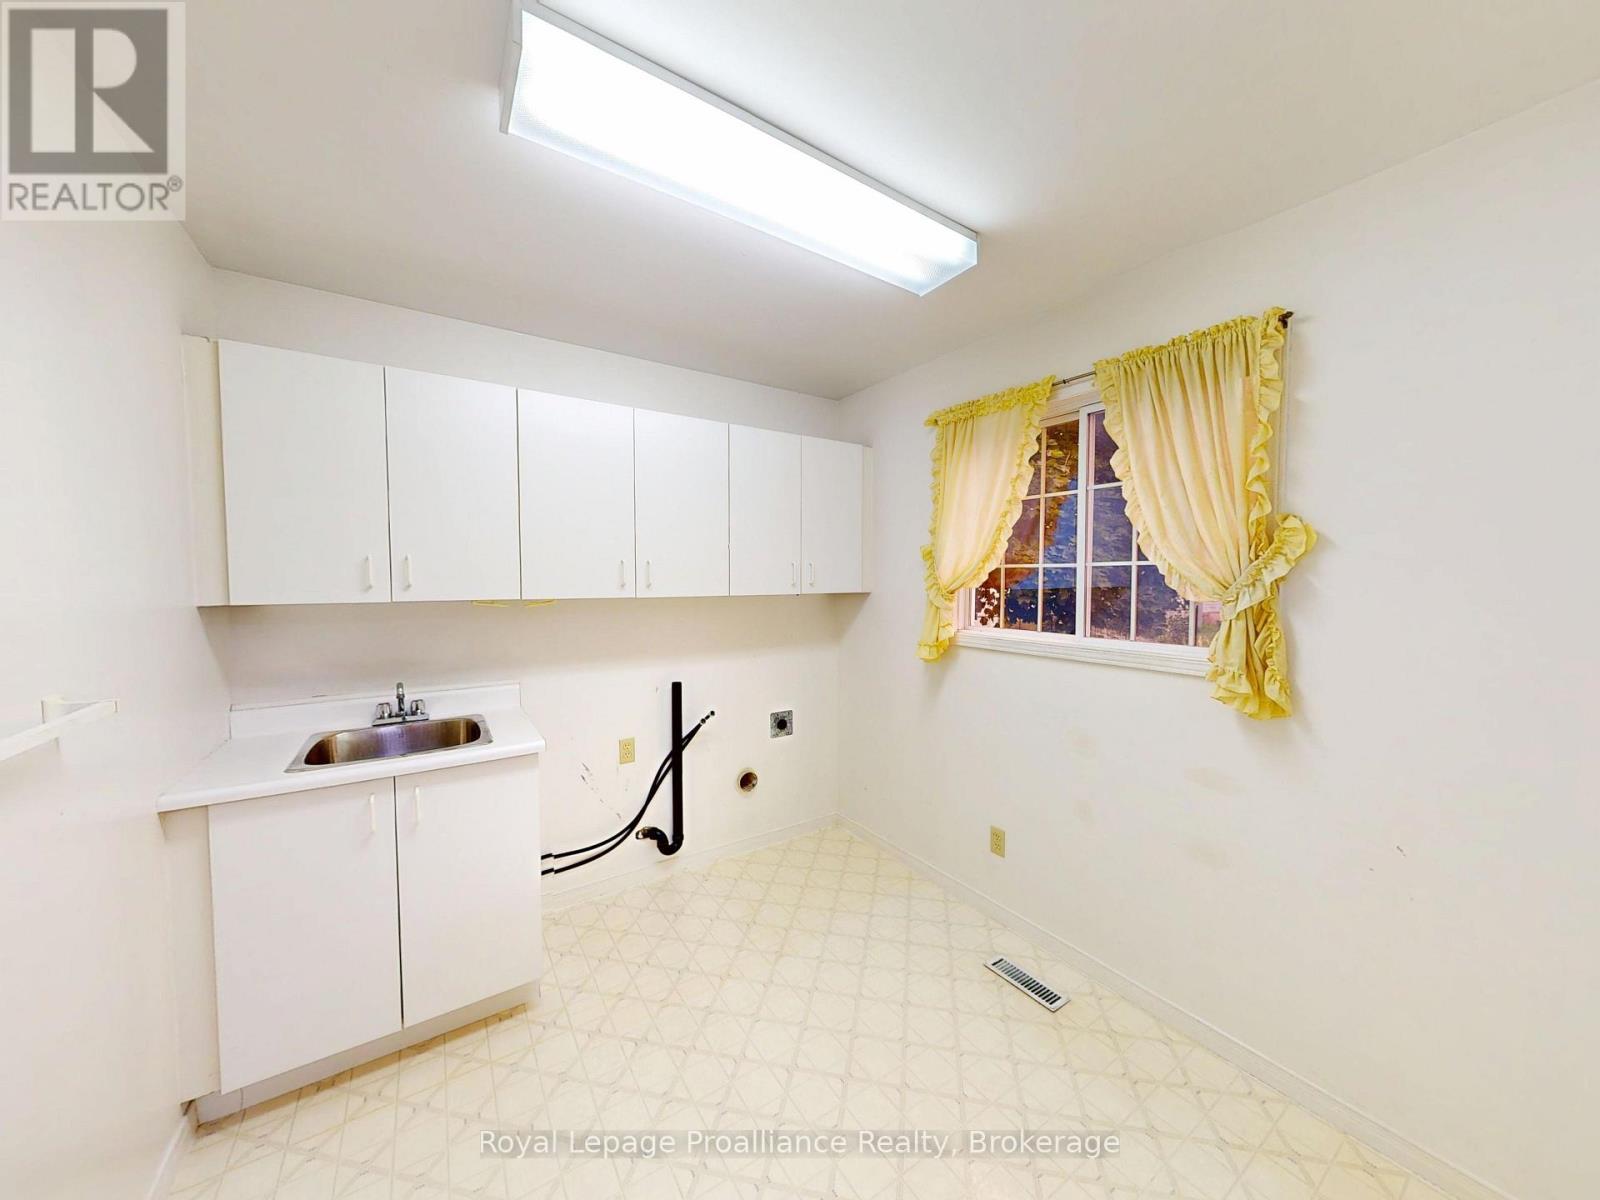
  • Salle de lavage Niveau rez-de-chaussée 2.52 m x 2.77 m
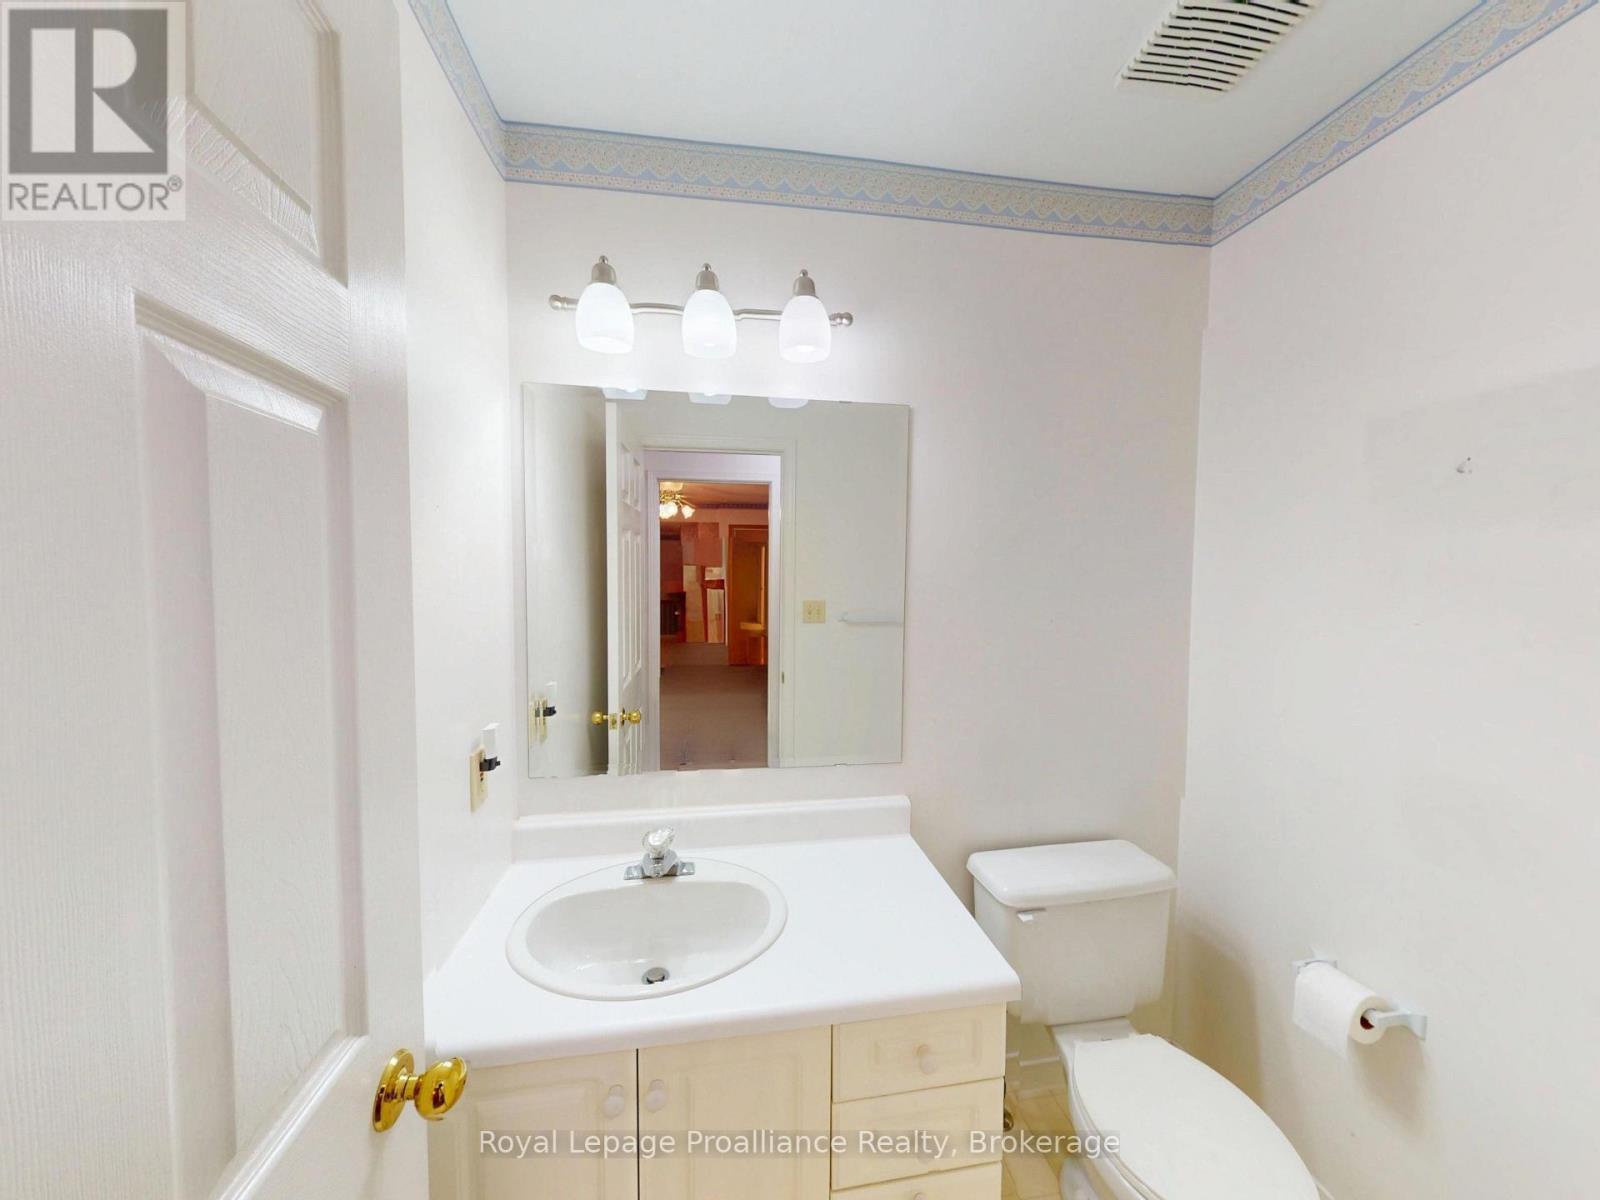
  • Salle de bains Niveau rez-de-chaussée 1.40 m x 1.17 m
  • Salle familiale Niveau rez-de-chaussée 4.42 m x 5.39 m
  • Salon Niveau rez-de-chaussée 4.01 m x 5.11 m
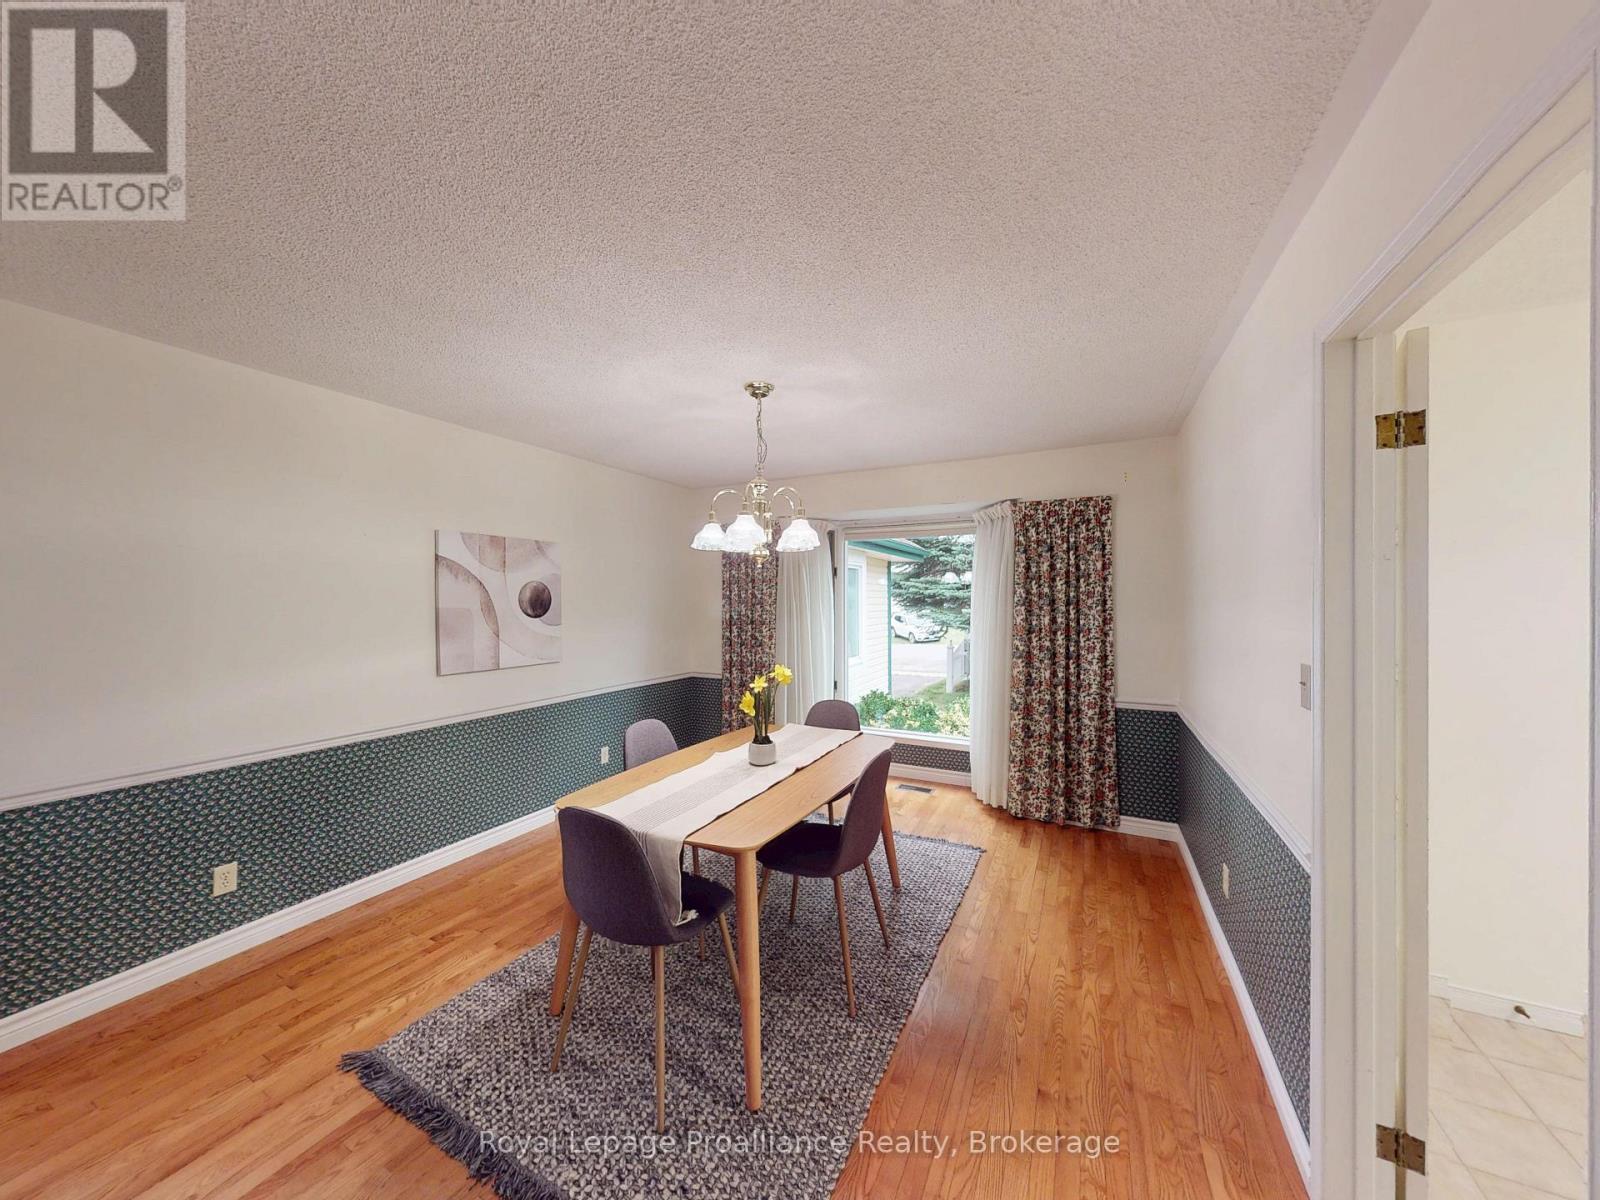
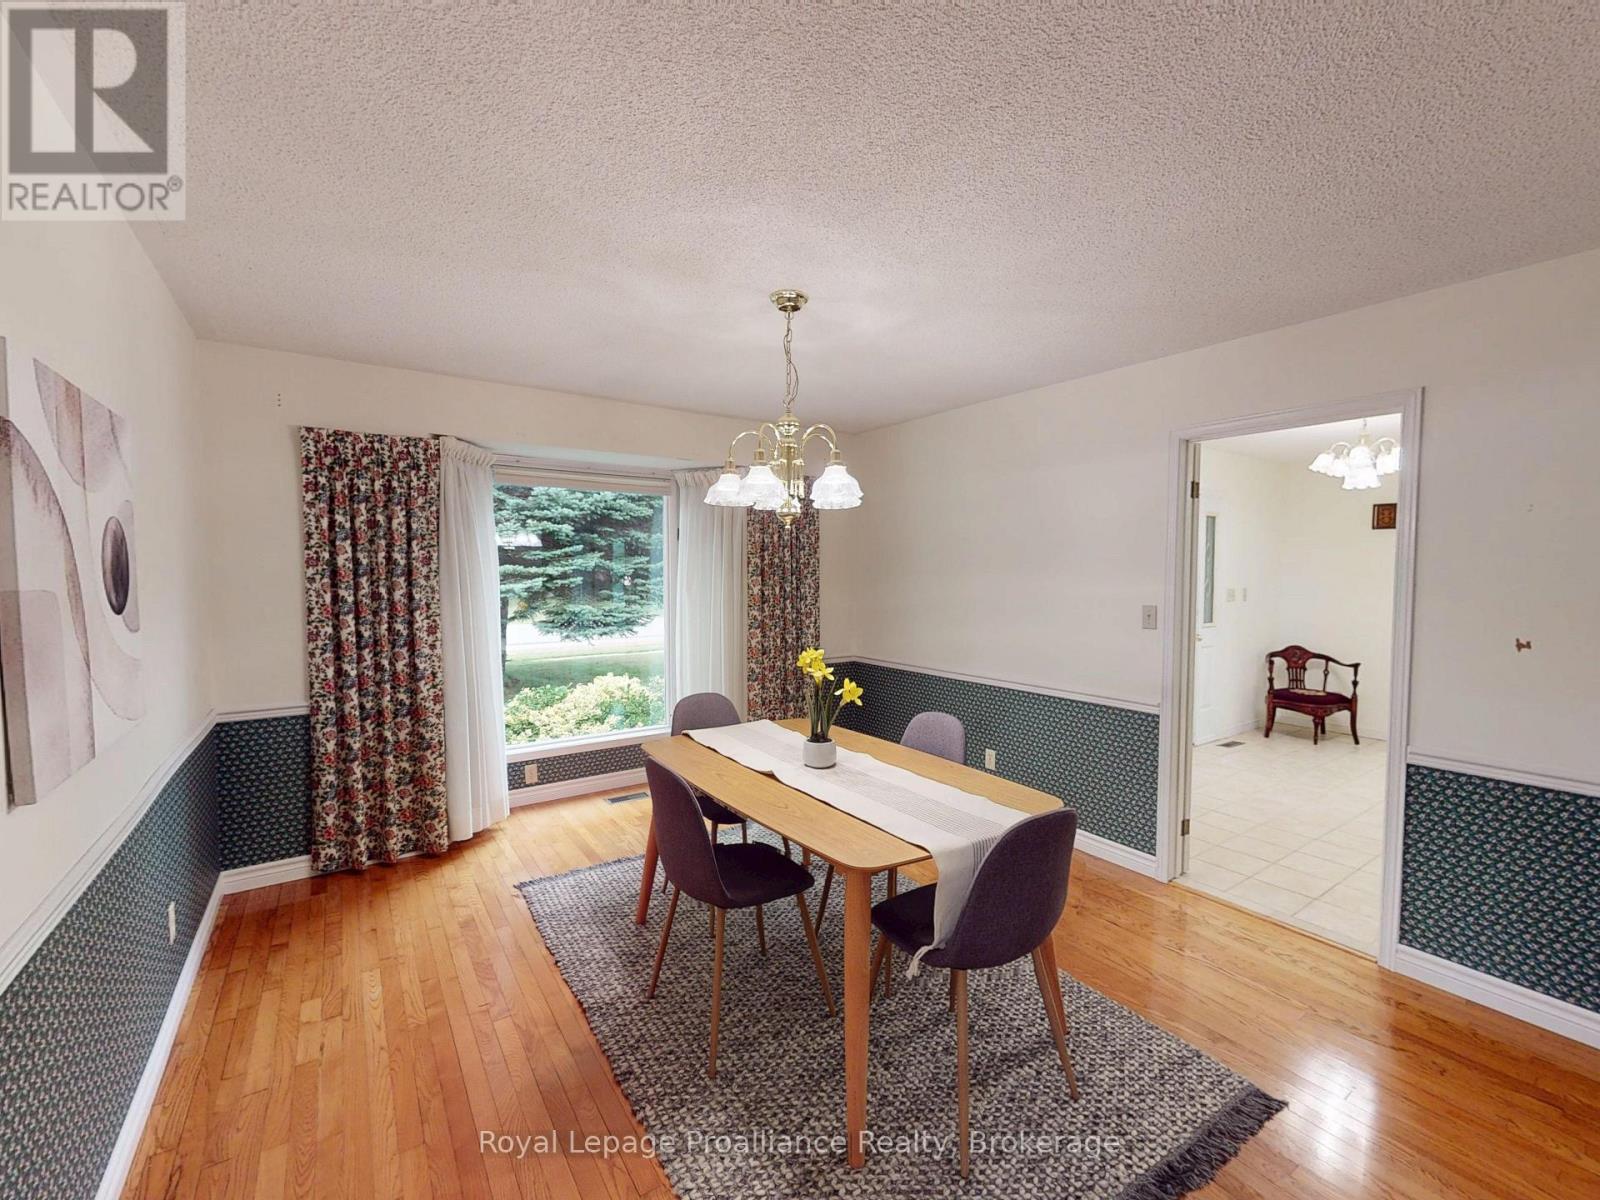
  • Salle à dîner Niveau rez-de-chaussée 3.64 m x 5.16 m
  • Chambre principale Niveau rez-de-chaussée 4.56 m x 3.95 m
  • Salle de bains Niveau rez-de-chaussée 2.90 m x 1.50 m
  • Autre Niveau rez-de-chaussée 2.90 m x 1.26 m
  • 2e chambre Niveau rez-de-chaussée 3.48 m x 4.10 m
  • 3e chambre Niveau rez-de-chaussée 3.47 m x 4.10 m
  • Salle de bains Niveau rez-de-chaussée 2.90 m x 1.50 m

Convertir la mesure en :


ÉvaluationExpressMC Powered by RPS

Emplacement de 88 WESTWIND CRESCENT, Prince Edward County (Wellington Ward), Ontario, K0K 3L0

Données démographiques de 88 WESTWIND CRESCENT, Prince Edward County (Wellington Ward), Ontario, K0K 3L0

Étape de vie

Couples plus âgés

Type d'emploi

Mixte

Revenu moyen du ménage

132 809.37 $

Nombre moyen d'enfants

1.70

Population à domicile

Structure à domicile

Âge de la population

Éducation

Niveau d'éducation

No certificate/diploma/degree

9.39 %

Diplôme d'études secondaires ou équivalent

36.61 %

Certificat ou diplôme d'apprentissage ou d'une école de métiers

5.16 %

Diplôme d'études collégiales ou d'études postsecondaires (non universitaires)

26.38 %

Certificat d'études universitaires

0.94 %

Diplômes d'études universitaires

21.52 %

Navetteur

Se rendre au travail

En auto

94.15 %

En transport en commun

0.0 %

À pied

4.89 %

À bicyclette

0.0 %

Par tout autre moyen

0.96 %

Diversité Culturelle

Connaissance des langues officielles

Langue maternelle

Données Sur Le Bâtiment

Type de bâtiment

Appartements (faible hauteur et à étages multiples)

1.68 %

Maisons

98.32 %

Achat ou location