Button CopyPathCircle CloseCircle Left ArrowArrow Down Icon GreyClosecirclecircleBurger
Image 1
Image 2
Image 3
759 900 $

89 Town Line, Orangeville, ON, L9W 1V7

No. MLS® W13712984

3+1 Chambres

Salles de bain

1100 - 1500  FEETSQ

ÉvaluationExpressMC: 738K $ - 1.2M $

Orangeville ON, L9W 1V7

No. MLS® W13712984

Informations sur la propriété

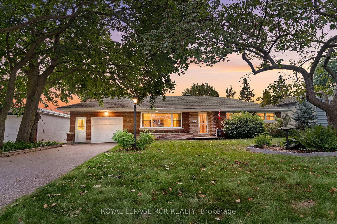
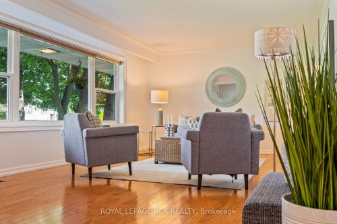
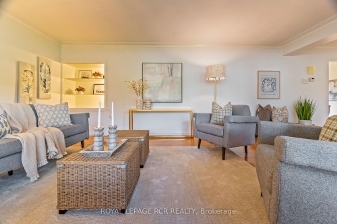
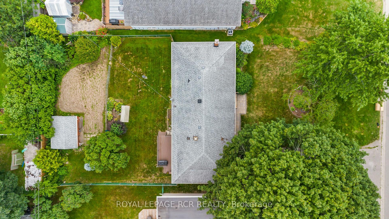
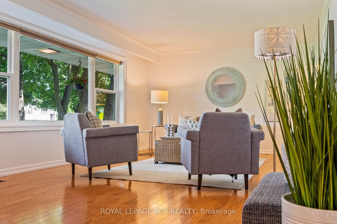
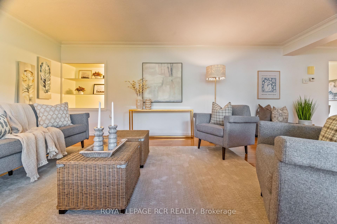
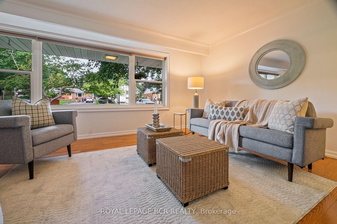
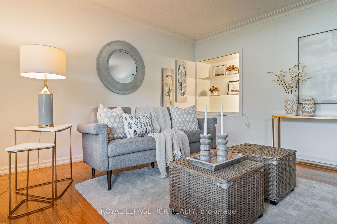
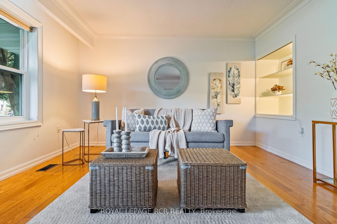
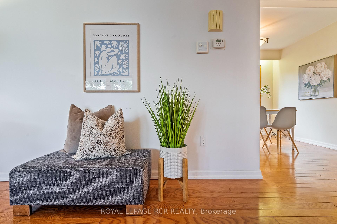
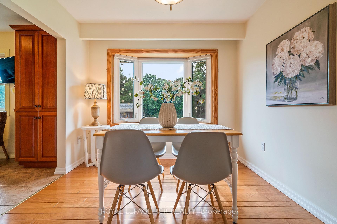
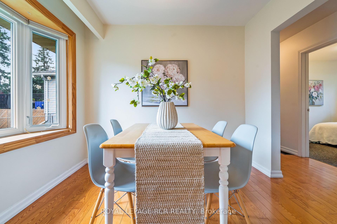
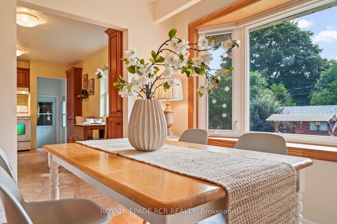
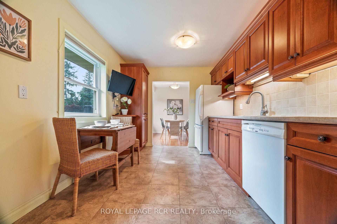
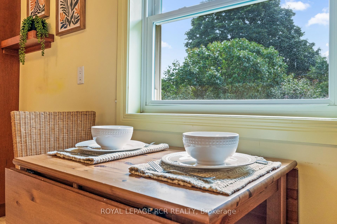
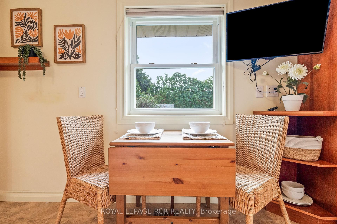
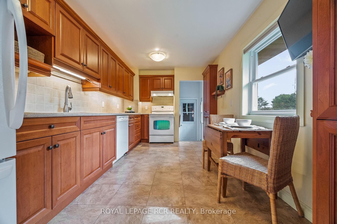
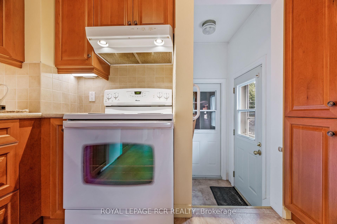
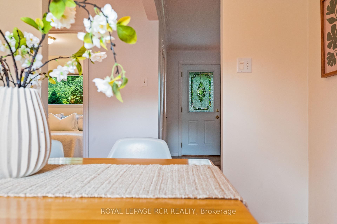
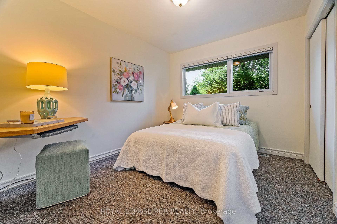
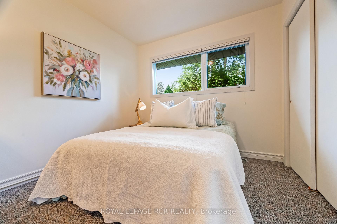
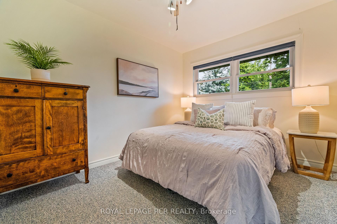
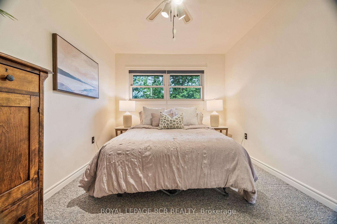
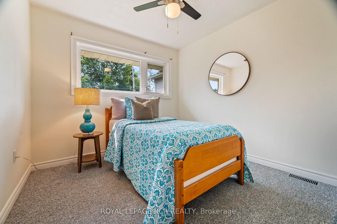
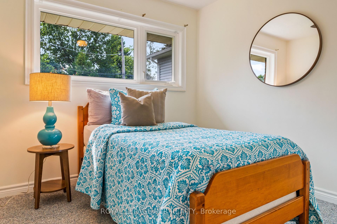
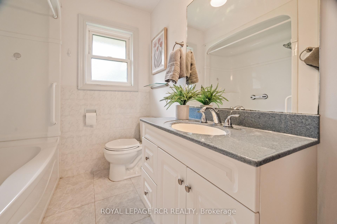
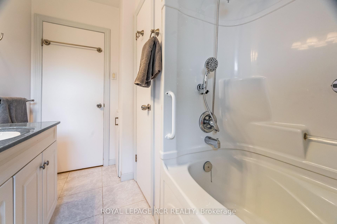
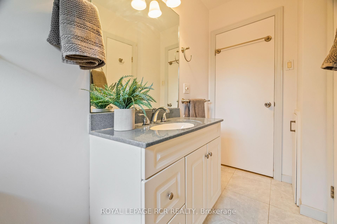
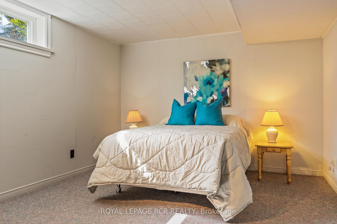
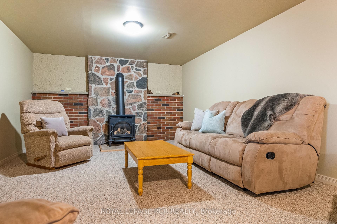
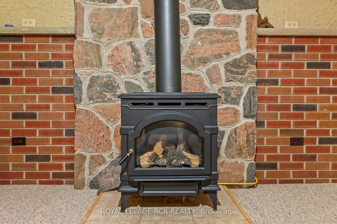
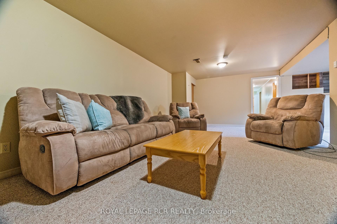
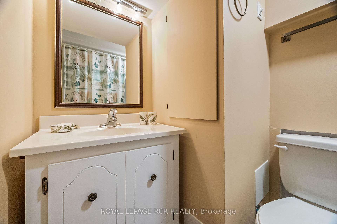
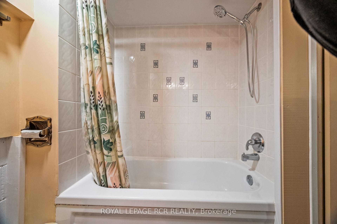
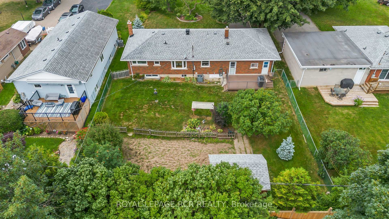
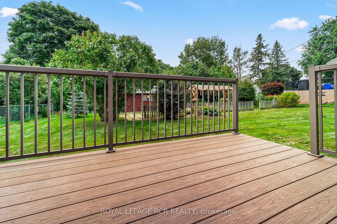
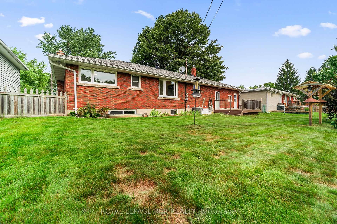
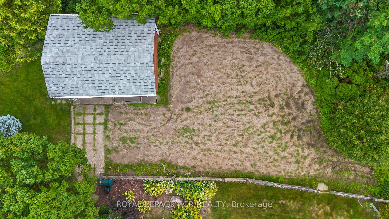
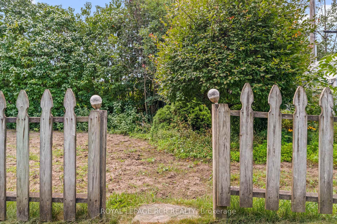
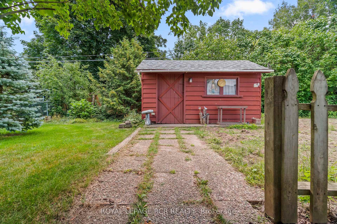
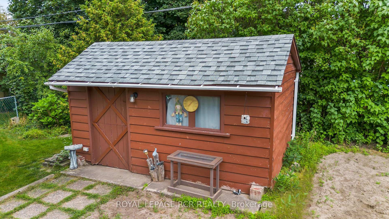
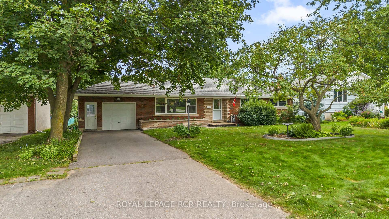
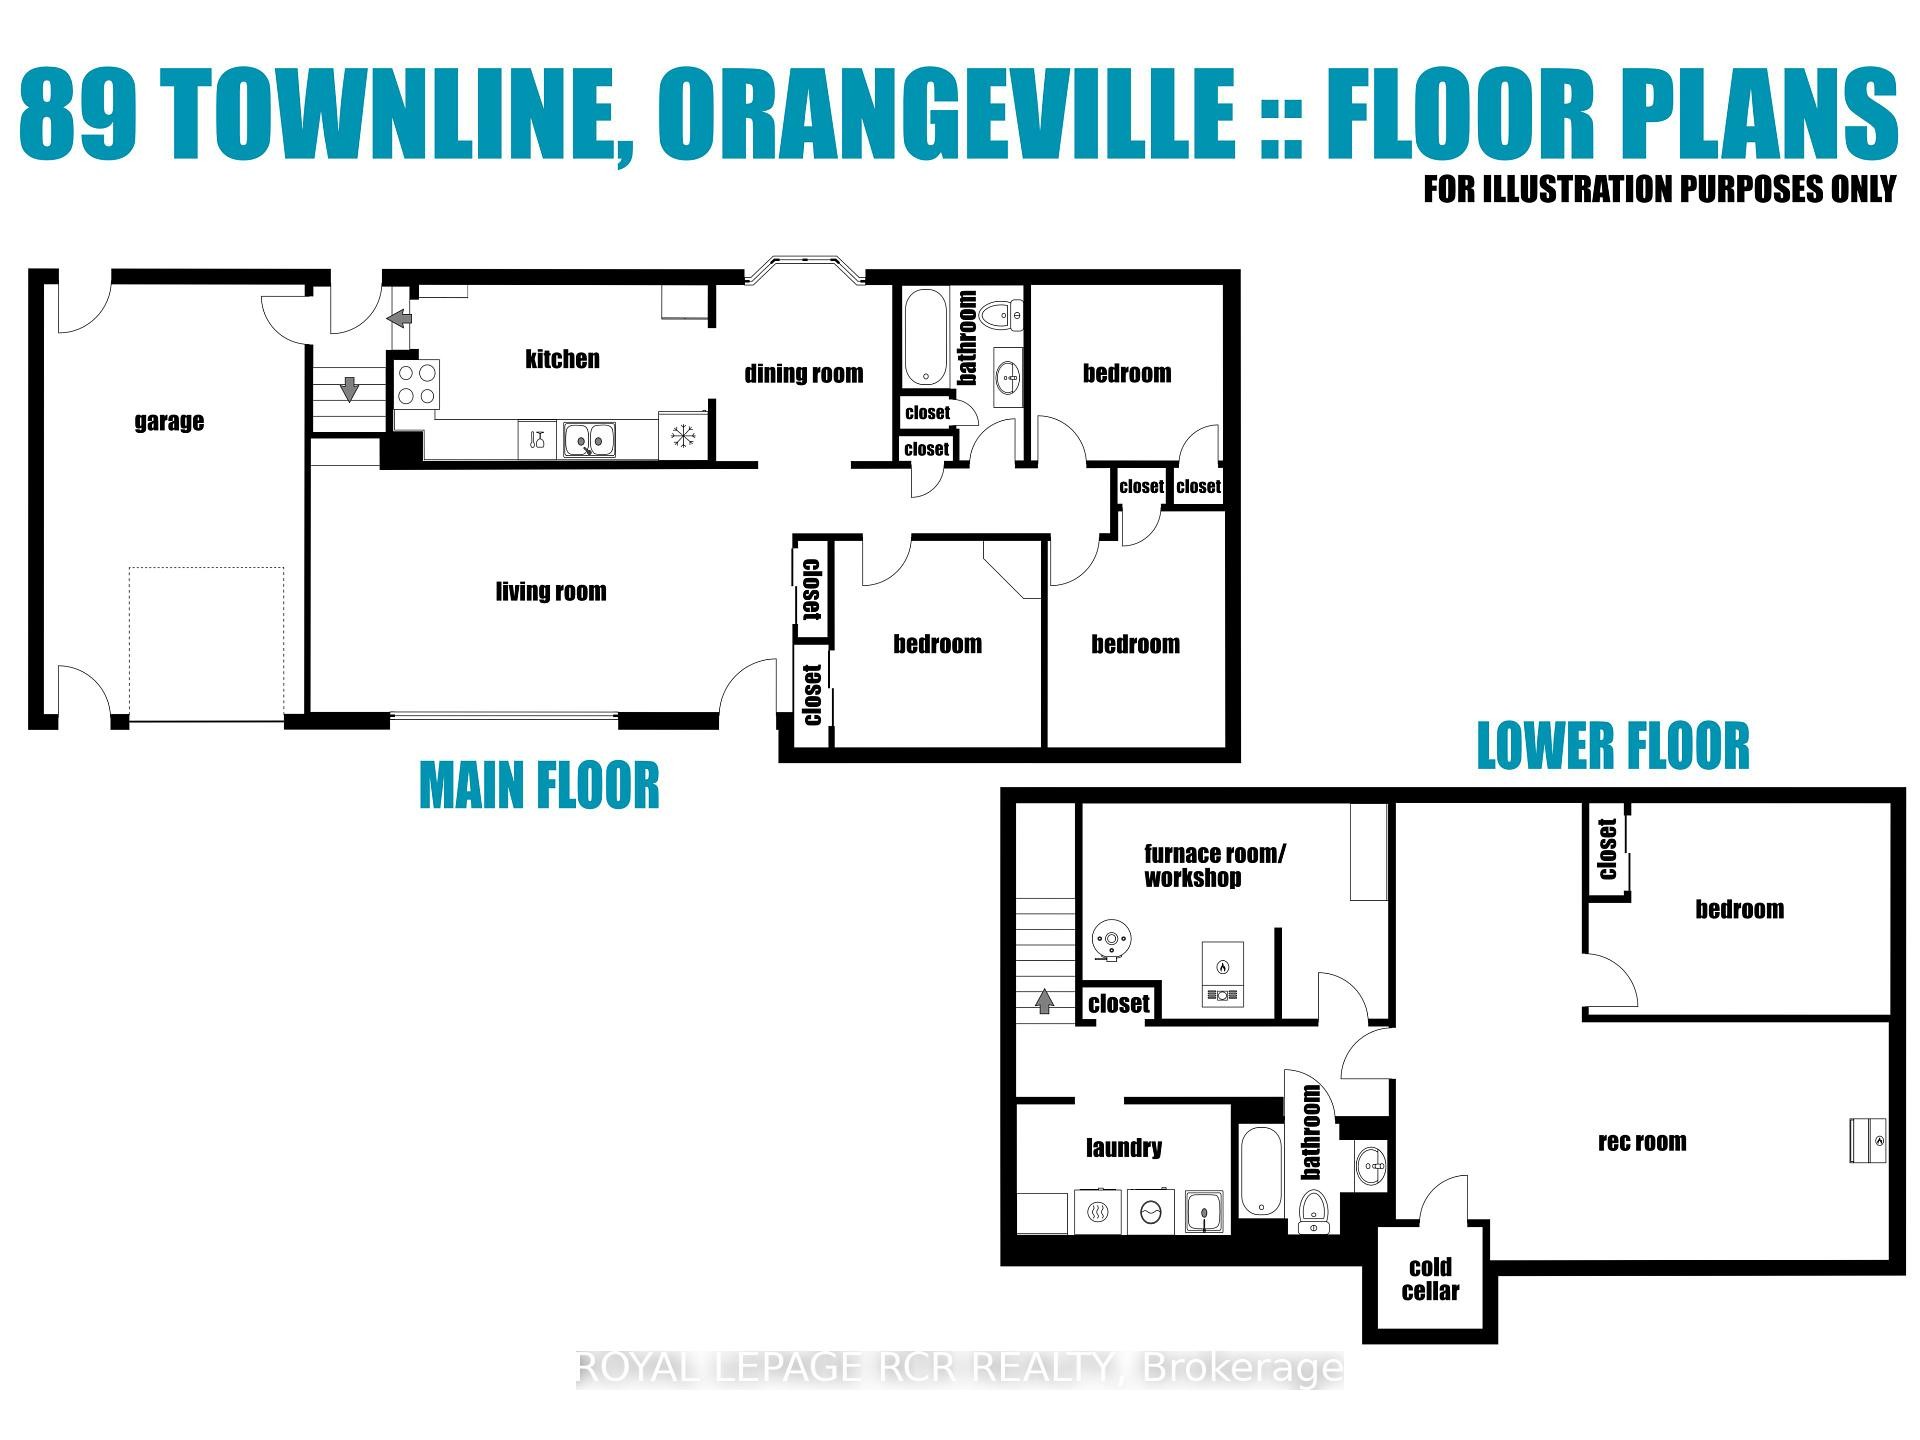
There's something especially appealing about a home lovingly cared for by the same owners for decades, and this wonderful bungalow offers a solid, well-maintained option for your next chapter. Inside, the main floor has a comfortable, straightforward layout with hardwood floors and plenty of natural light. A large front window brightens the spacious living room, while the adjoining dining room overlooking the backyard offers an inviting place to gather. The kitchen provides plenty of cabinetry and workspace, along room to enjoy more casual meals. Three good-sized bedrooms are situated on the main level and share a functional four-piece bathroom, creating a practical layout. Downstairs, the finished space adds plenty of flexibility. A generous rec room with a gas fireplace creates a cozy second living area, while an additional bedroom and four-piece bathroom provide useful space for guests, older children, or extended family. Laundry, a cold cellar, and a furnace room/workshop round out a lower level that makes good use of the available space. Out back, there's room to enjoy the outdoors in more ways than one. The deck overlooks a spacious lawn surrounded by mature greenery, with a garden shed for the tools and a large vegetable garden ready for someone who loves spending a little time with their hands in the dirt. With an attached garage, a well-established lot, nearby parks and bus routes, plus convenient access to commuter routes, the location keeps everyday necessities within easy reach. Move in and appreciate how well the home has been maintained, update it gradually, or bring your own ideas and make it entirely your own. Either way, this longtime family home is ready for someone new to put down roots.

Inclusions: Fridge, stove, dishwasher, clothes washer and dryer, tv & mount in kitchen, garage door opener and 2 remotes, all existing light fixtures, ceiling fans and window coverings, bbq, rain barrels, water softener, HRV AS IS

Caractéristiques :

  • Taxes annuelles totales: 5 355 $
  • Basement: Fini, Entrée séparée
  • Caractéristiques de la piscine: Aucun
  • Caractéristiques du stationnement: Privé
  • Caractéristiques intérieures: Adoucisseur d'eau
  • Chambres : 3+1
  • Détails de la fondation: Béton coulé
  • Égouts: Égout
  • Largeur du terrain en façade : 75 Pieds
  • Matériaux de construction: Brique
  • Profondeur du terrain : 140 Pieds
  • Refroidissement: Climatiseur central
  • Salle(s) de bains : 2
  • Style architectural: Bungalow
  • Superficie habitable (approx): 1100-1500 Pieds carrés
  • Toiture: Bardeaux
  • Type de garage: Attenant
  • Type de chauffage: Air pulsé
  • Source de chauffage: Gaz
  • Eau: Municipal
  • Nbre d'espaces de stationnement: 6

Détails des pièces :

  • Salon Rez-de-chaussé 3.86 m x 7.64 m
  • Salle à dîner Rez-de-chaussé 2.79 m x 2.79 m
  • Cuisine Rez-de-chaussé 2.79 m x 4.58 m
  • Chambre principale Rez-de-chaussé 3.27 m x 3.27 m
  • Chambre Rez-de-chaussé 3.27 m x 2.82 m
  • Chambre Rez-de-chaussé 2.78 m x 3.04 m
  • Salle de bains Rez-de-chaussé 1.64 m x 1.93 m
  • Salle de divertissement Autre étage 3.77 m x 6.32 m
  • Chambre Autre étage 3.35 m x 4.11 m
  • Salle de lavage Autre étage 2.07 m x 3.39 m
  • Salle de bains Autre étage 1.5 m x 1.6 m

Convertir la mesure en :


Données fournies par : Toronto Real Estate Board 1400 Don Mills Chemin, Toronto, Ontario M3B 3N1
Nous croyons que tous les renseignements affichés sont exacts, mais nous ne le garantissons pas; les renseignements devraient être vérifiés de façon indépendante. Aucune garantie ou représentation de quelque nature que ce soit n’ est offerte. Droits © 2021 Tous les droits sont réservés.

ÉvaluationExpressMC Powered by RPS

Emplacement de 89 Town Line, Orangeville, ON, L9W 1V7

Données démographiques de 89 Town Line, Orangeville, ON, L9W 1V7

Étape de vie

Familles avec parents dans la cinquantaine

Type d'emploi

Cols bleus/Primaire, Cols bleus/Industrie des services

Revenu moyen du ménage

109 617.92 $

Nombre moyen d'enfants

1.67

Population à domicile

Structure à domicile

Âge de la population

Éducation

Niveau d'éducation

No certificate/diploma/degree

18.19 %

Diplôme d'études secondaires ou équivalent

39.1 %

Certificat ou diplôme d'apprentissage ou d'une école de métiers

5.03 %

Diplôme d'études collégiales ou d'études postsecondaires (non universitaires)

25.04 %

Certificat d'études universitaires

0.24 %

Diplômes d'études universitaires

12.4 %

Navetteur

Se rendre au travail

En auto

91.88 %

En transport en commun

0.33 %

À pied

5.44 %

À bicyclette

0.0 %

Par tout autre moyen

2.35 %

Diversité Culturelle

Connaissance des langues officielles

Langue maternelle

Données Sur Le Bâtiment

Type de bâtiment

Appartements (faible hauteur et à étages multiples)

9.06 %

Maisons

90.94 %

Achat ou location