Button CopyPathCircle CloseCircle Left ArrowArrow Down Icon GreyClosecirclecircleBurger
Image 1
Image 2
Image 3
925 000 $

46 Hutchison Court, Orangeville, ON, L9W 6K1

No. MLS® W13726970

3 Chambres

Salles de bain

2000 - 2500  FEETSQ

ÉvaluationExpressMC: 919K $ - 1.1M $

Orangeville ON, L9W 6K1

No. MLS® W13726970

Informations sur la propriété

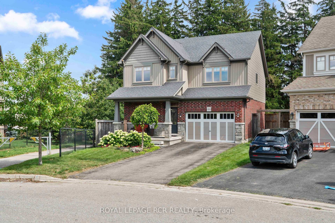
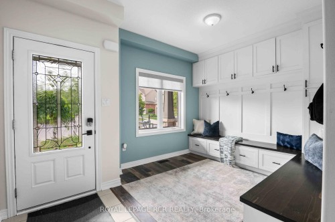
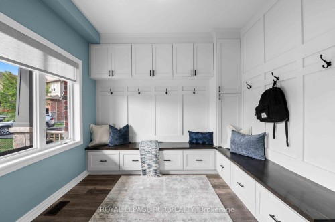
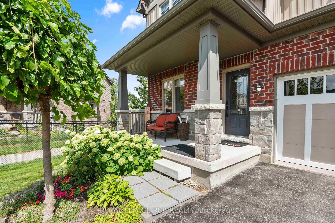
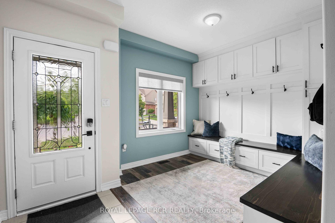
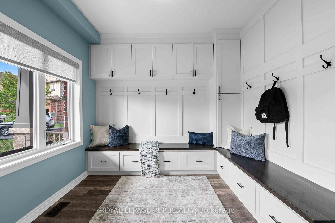
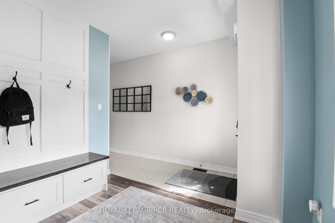
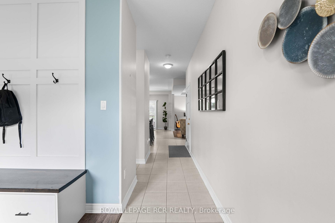
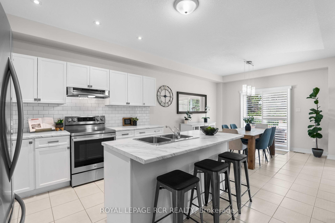
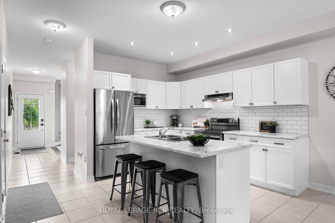
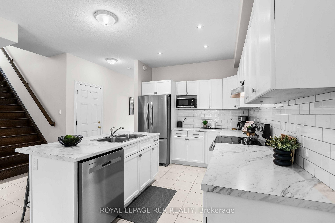
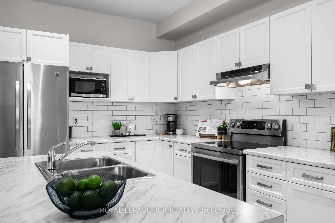
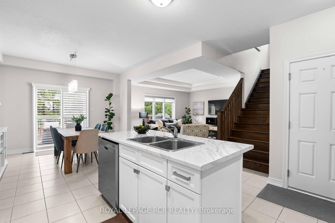
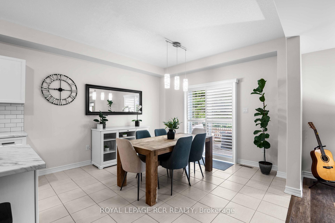
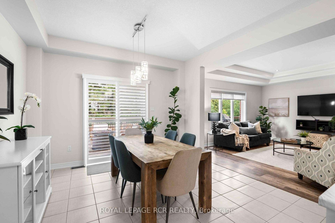
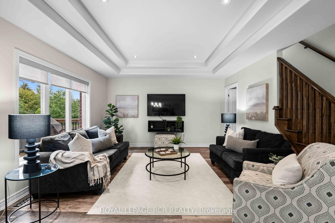
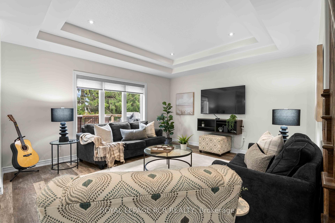
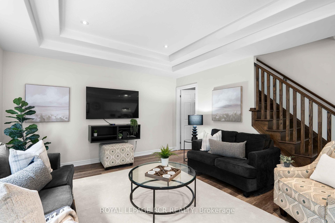
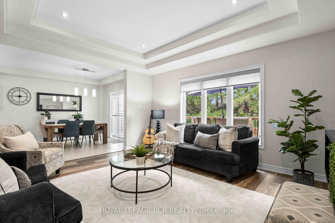
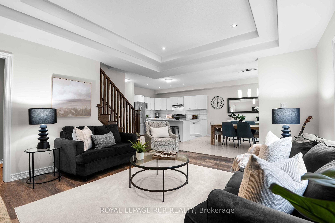
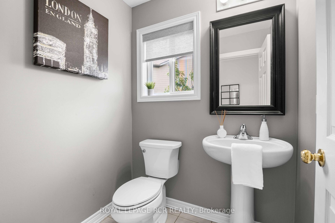
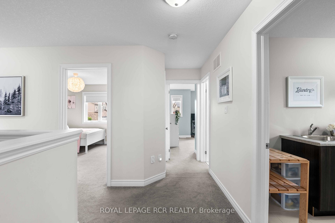
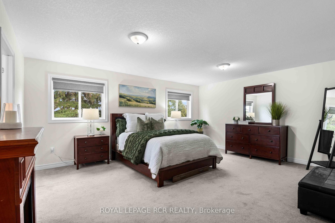
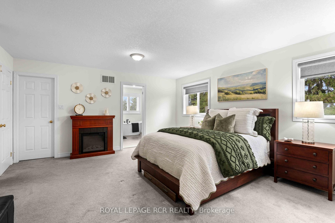
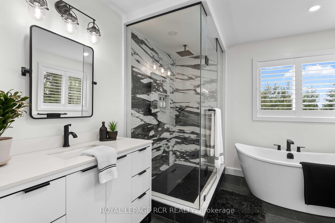
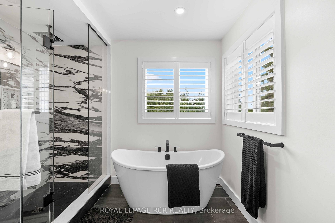
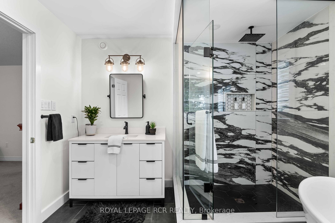
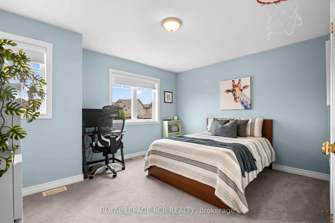
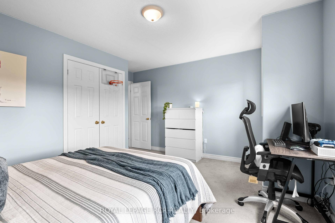
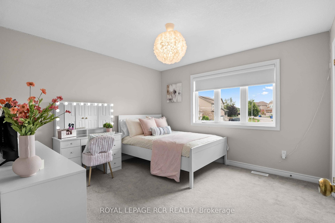
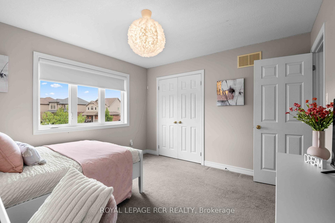
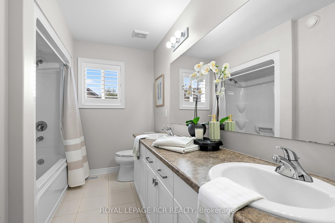
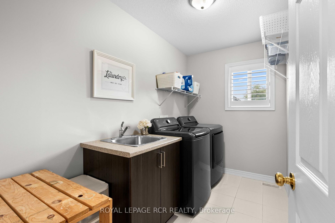
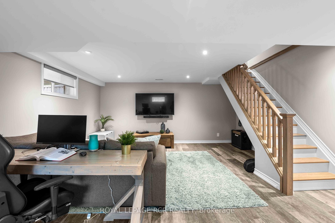
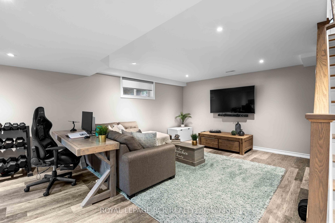
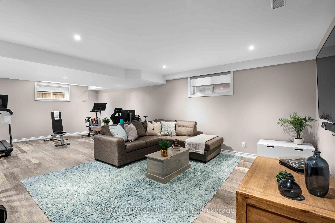
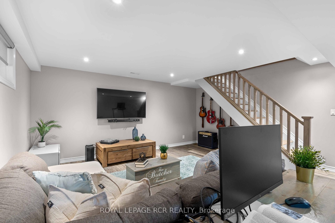
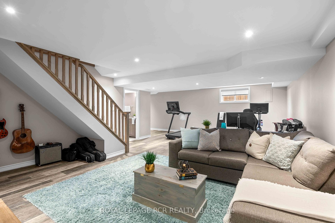
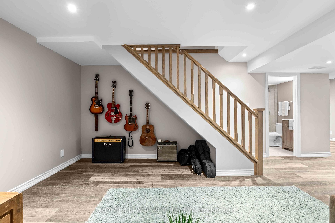
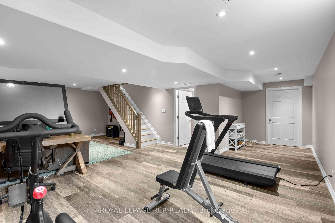
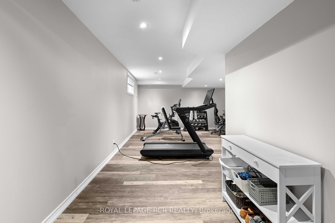
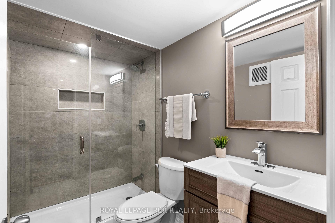
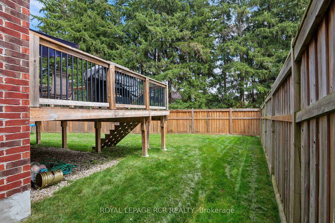
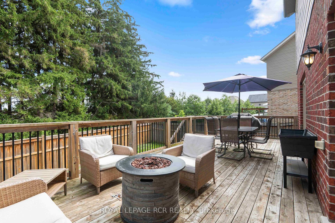
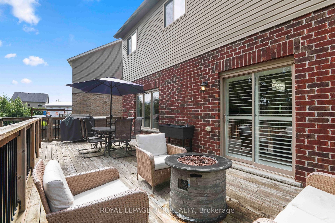
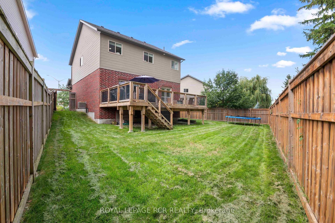
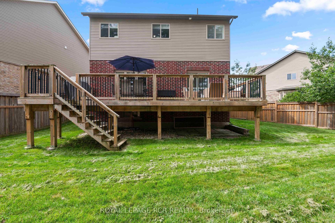
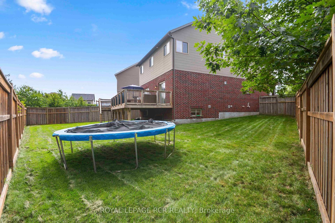
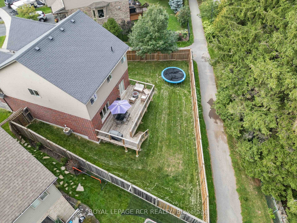
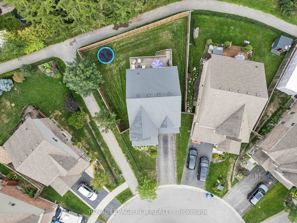
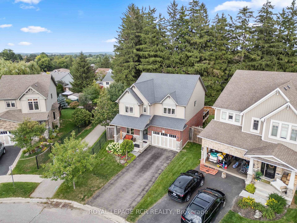
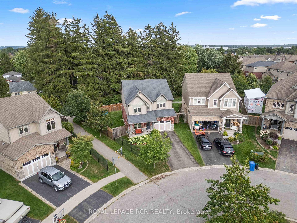
Welcome to 46 Hutchison Court in Orangeville, a beautifully finished 2 storey detached home offering generous living space inside and out, all set on a fully fenced pie shaped lot. A welcoming front porch leads into a spacious foyer and large mudroom with custom built ins, providing plenty of storage. From here, the home opens into a bright, connected main living space designed for comfortable family living and entertaining, with a 2 piece powder room completing the main level. The open concept kitchen, breakfast area and living room form the heart of the home. The bright white kitchen features a centre island with breakfast bar seating, subway tile backsplash, pot lights and stainless steel appliances. The adjoining breakfast area offers a walkout to the back deck, creating an easy flow between indoor and outdoor living. Overlooking the backyard, the living room is filled with natural light from a large picture window and features a tray ceiling detail with pot lights. Upstairs, three generously sized bedrooms provide plenty of space, along with the convenience of upper level laundry. The primary bedroom features a walk in closet and beautifully appointed 4 piece ensuite with a separate soaker tub and tiled walk in shower. The remaining bedrooms are served by a spacious 5 piece bathroom with a double vanity. The finished lower level adds valuable living space with a large recreation room, 3 piece bathroom and additional storage, offering flexibility for a family room, play space, home gym or guest area. Outside, the fully fenced pie shaped backyard offers plenty of room to enjoy, while the large deck provides a great setting for summer dinners, entertaining and relaxing outdoors. With its functional layout, bright living spaces, finished lower level and generous backyard, 46 Hutchison Court offers a well rounded detached home in Orangeville with the space to grow, gather and settle in.

Inclusions: fridge, stove (2025), dishwasher, microwave, washer (2025), dryer (2025), all electrical light fixtures, all window coverings, central vac & related attachments, water softener, CAC, EGDO (as is) & related remote(s), floating tv stand, tv brackets in LR & basement, Ring doorbell (hardware only), EV charger (can be transferred to new owner), freezer in basement, all bathroom mirrors

Exclusions : mirror in dining room, electric fireplace

Caractéristiques :

  • Taxes annuelles totales: 7 183 $
  • Basement: Fini
  • Caractéristiques de la piscine: Aucun
  • Caractéristiques de la propriété: Cour clôturée, Hôpital, Transport en commun, Centre de loisirs/Centre communautaire, École, Parc
  • Caractéristiques extérieures: Véranda
  • Caractéristiques intérieures: Télécommande(s) automatique(s) de porte de garage, Système d'aspiration central, Adoucisseur d'eau
  • Chambres : 3
  • Détails de la fondation: Béton coulé
  • Égouts: Égout
  • Forme du terrain: En pointe
  • Largeur du terrain en façade : 29.72 Pieds
  • Matériaux de construction: Brique, Parement de vinyle
  • Profondeur du terrain : 96.61 Pieds
  • Refroidissement: Climatiseur central
  • Salle(s) de bains : 4
  • Style architectural: 2 étages
  • Superficie habitable (approx): 2000-2500 Pieds carrés
  • Toiture: Bardeaux d'asphalte
  • Type de garage: Attenant
  • Type de chauffage: Air pulsé
  • Source de chauffage: Gaz
  • Eau: Municipal
  • Nbre d'espaces de stationnement: 3

Détails des pièces :

  • Vestibule Rez-de-chaussé 2.95 m x 2.74 m
  • Cuisine Rez-de-chaussé 4.03 m x 3.59 m
  • Autre Rez-de-chaussé 3.75 m x 3.75 m
  • Salon Rez-de-chaussé 5.54 m x 4.75 m
  • Chambre principale Autre étage 5.31 m x 4.35 m
  • Chambre Autre étage 4.03 m x 3.54 m
  • Chambre Autre étage 3.56 m x 3.55 m
  • Salle de divertissement Autre étage 8.5 m x 7.84 m
  • Autre Autre étage

Convertir la mesure en :


Données fournies par : Toronto Real Estate Board 1400 Don Mills Chemin, Toronto, Ontario M3B 3N1
Nous croyons que tous les renseignements affichés sont exacts, mais nous ne le garantissons pas; les renseignements devraient être vérifiés de façon indépendante. Aucune garantie ou représentation de quelque nature que ce soit n’ est offerte. Droits © 2021 Tous les droits sont réservés.

ÉvaluationExpressMC Powered by RPS

Emplacement de 46 Hutchison Court, Orangeville, ON, L9W 6K1

Données démographiques de 46 Hutchison Court, Orangeville, ON, L9W 6K1

Étape de vie

Parents plus âgés, enfants plus jeunes

Type d'emploi

Mixte

Revenu moyen du ménage

139 785.90 $

Nombre moyen d'enfants

1.79

Population à domicile

Structure à domicile

Âge de la population

Éducation

Niveau d'éducation

No certificate/diploma/degree

10.36 %

Diplôme d'études secondaires ou équivalent

27.71 %

Certificat ou diplôme d'apprentissage ou d'une école de métiers

6.5 %

Diplôme d'études collégiales ou d'études postsecondaires (non universitaires)

27.84 %

Certificat d'études universitaires

0.78 %

Diplômes d'études universitaires

26.82 %

Navetteur

Se rendre au travail

En auto

91.23 %

En transport en commun

0.94 %

À pied

3.65 %

À bicyclette

0.0 %

Par tout autre moyen

4.18 %

Diversité Culturelle

Connaissance des langues officielles

Langue maternelle

Données Sur Le Bâtiment

Type de bâtiment

Appartements (faible hauteur et à étages multiples)

11.01 %

Maisons

88.99 %

Achat ou location