Button CopyPathCircle CloseCircle Left ArrowArrow Down Icon GreyClosecirclecircleBurger
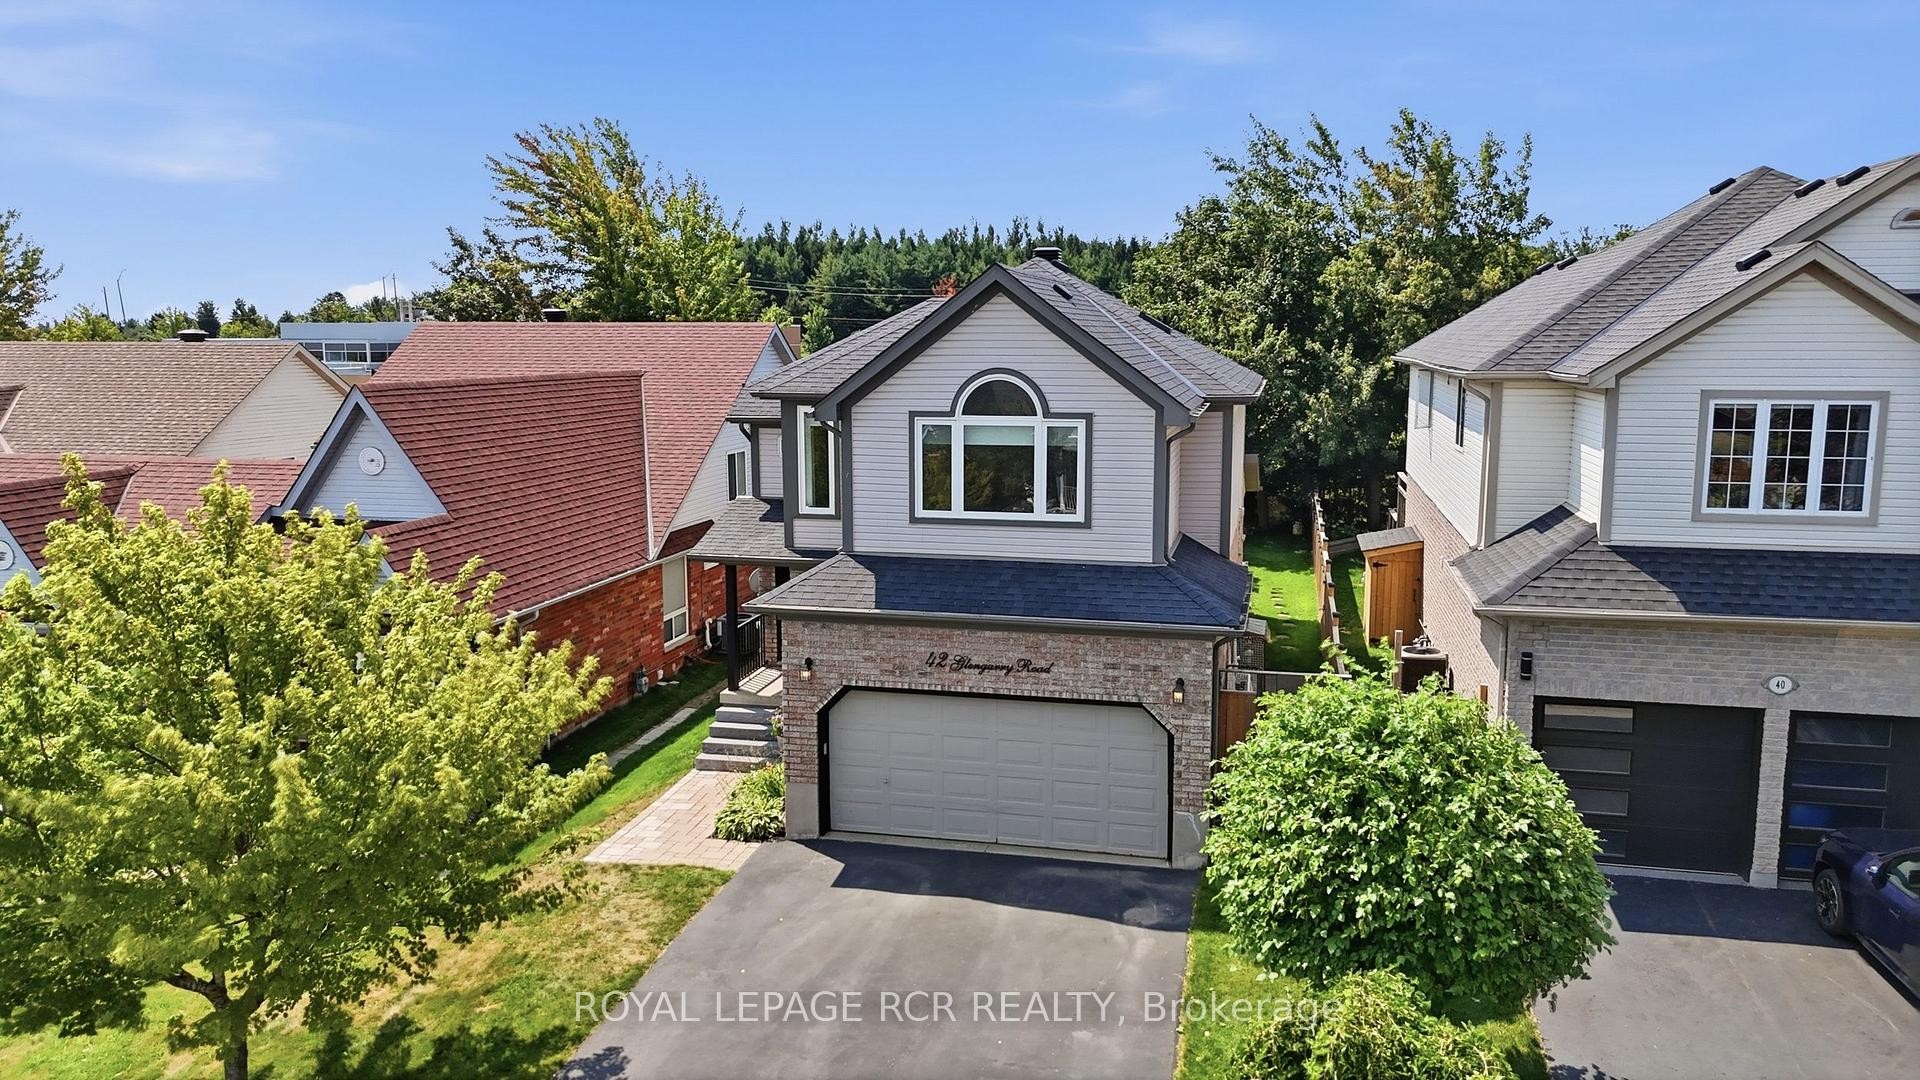
Image 1
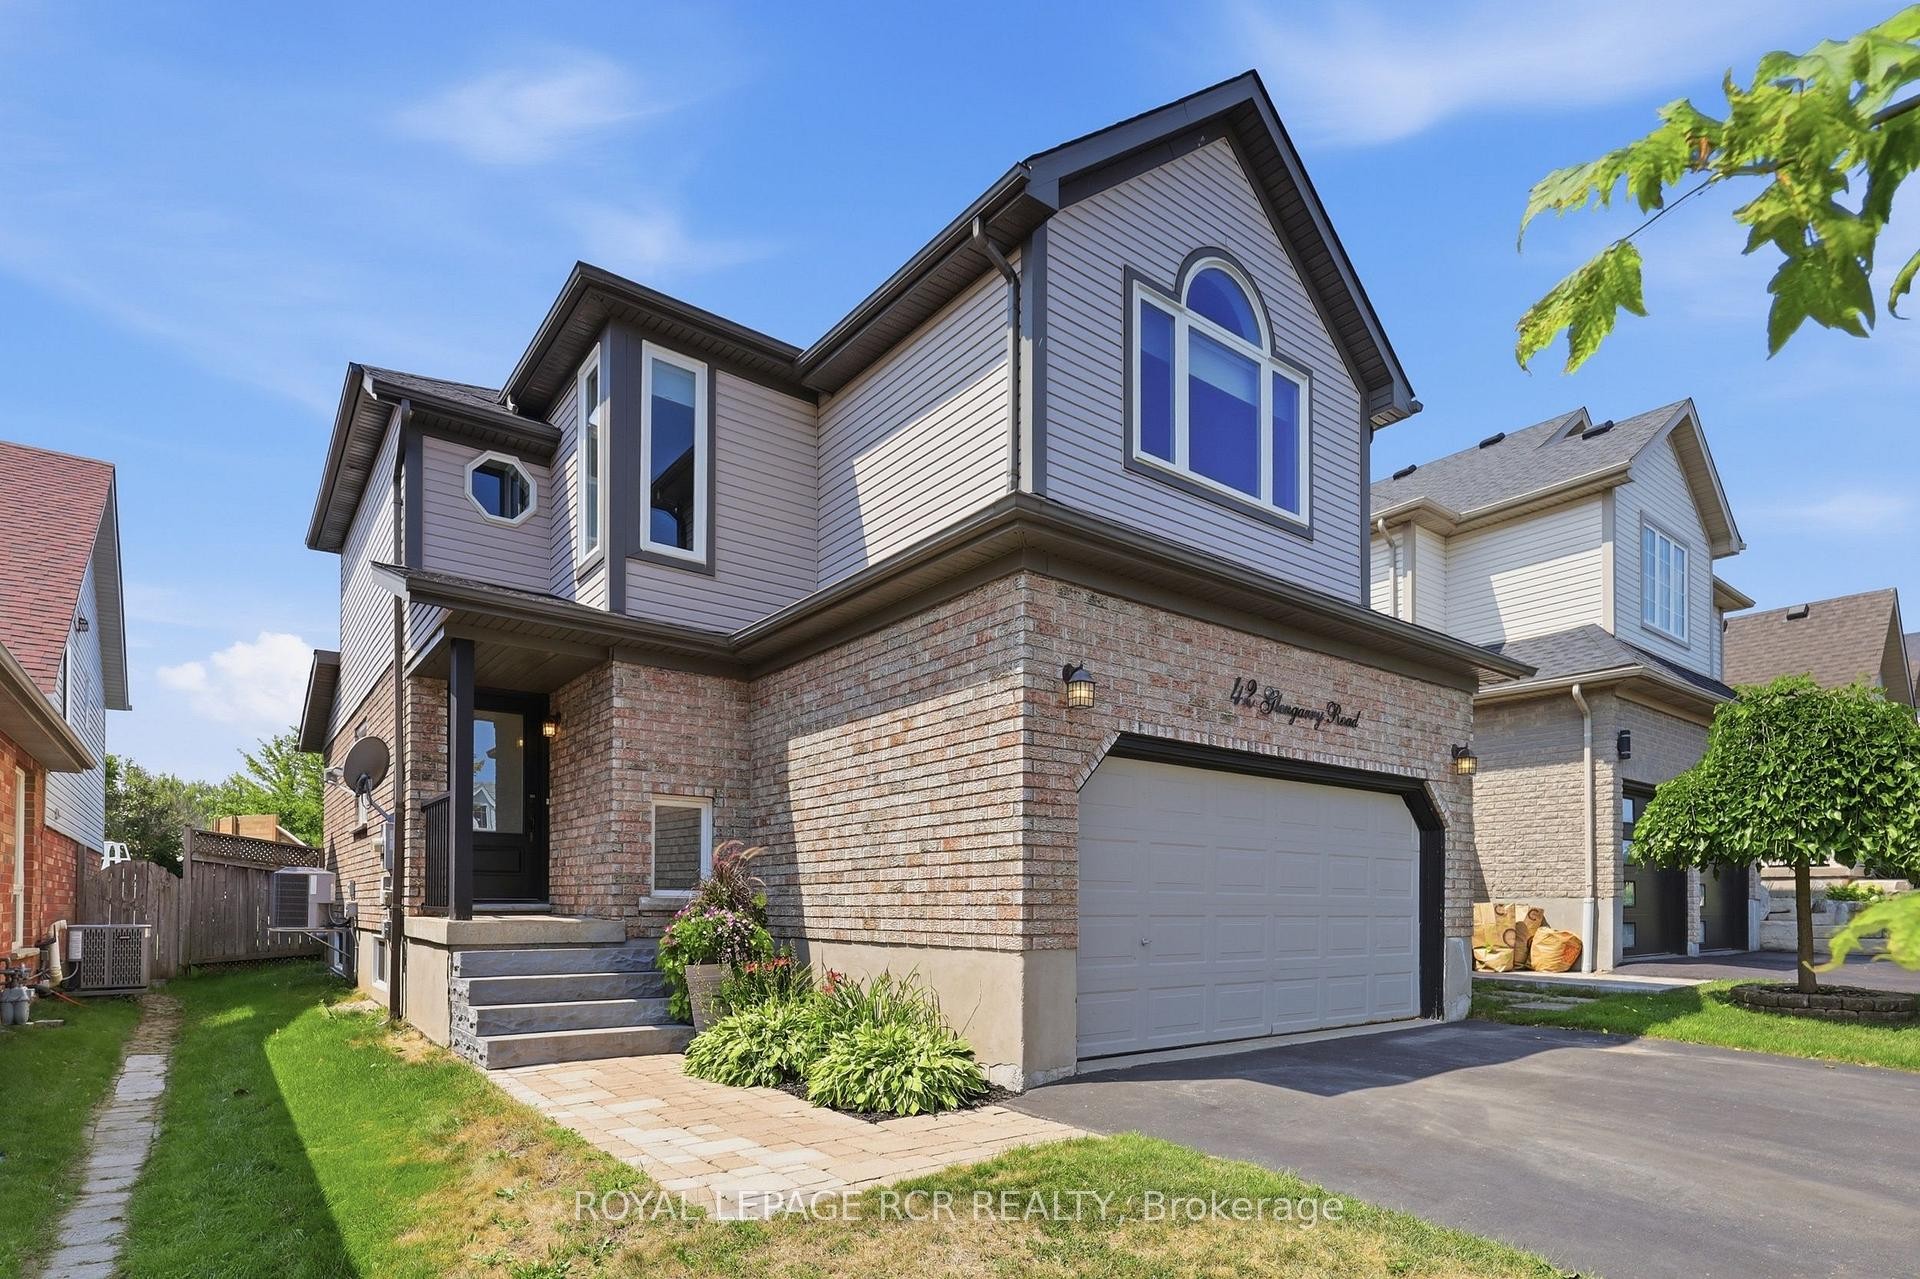
Image 2
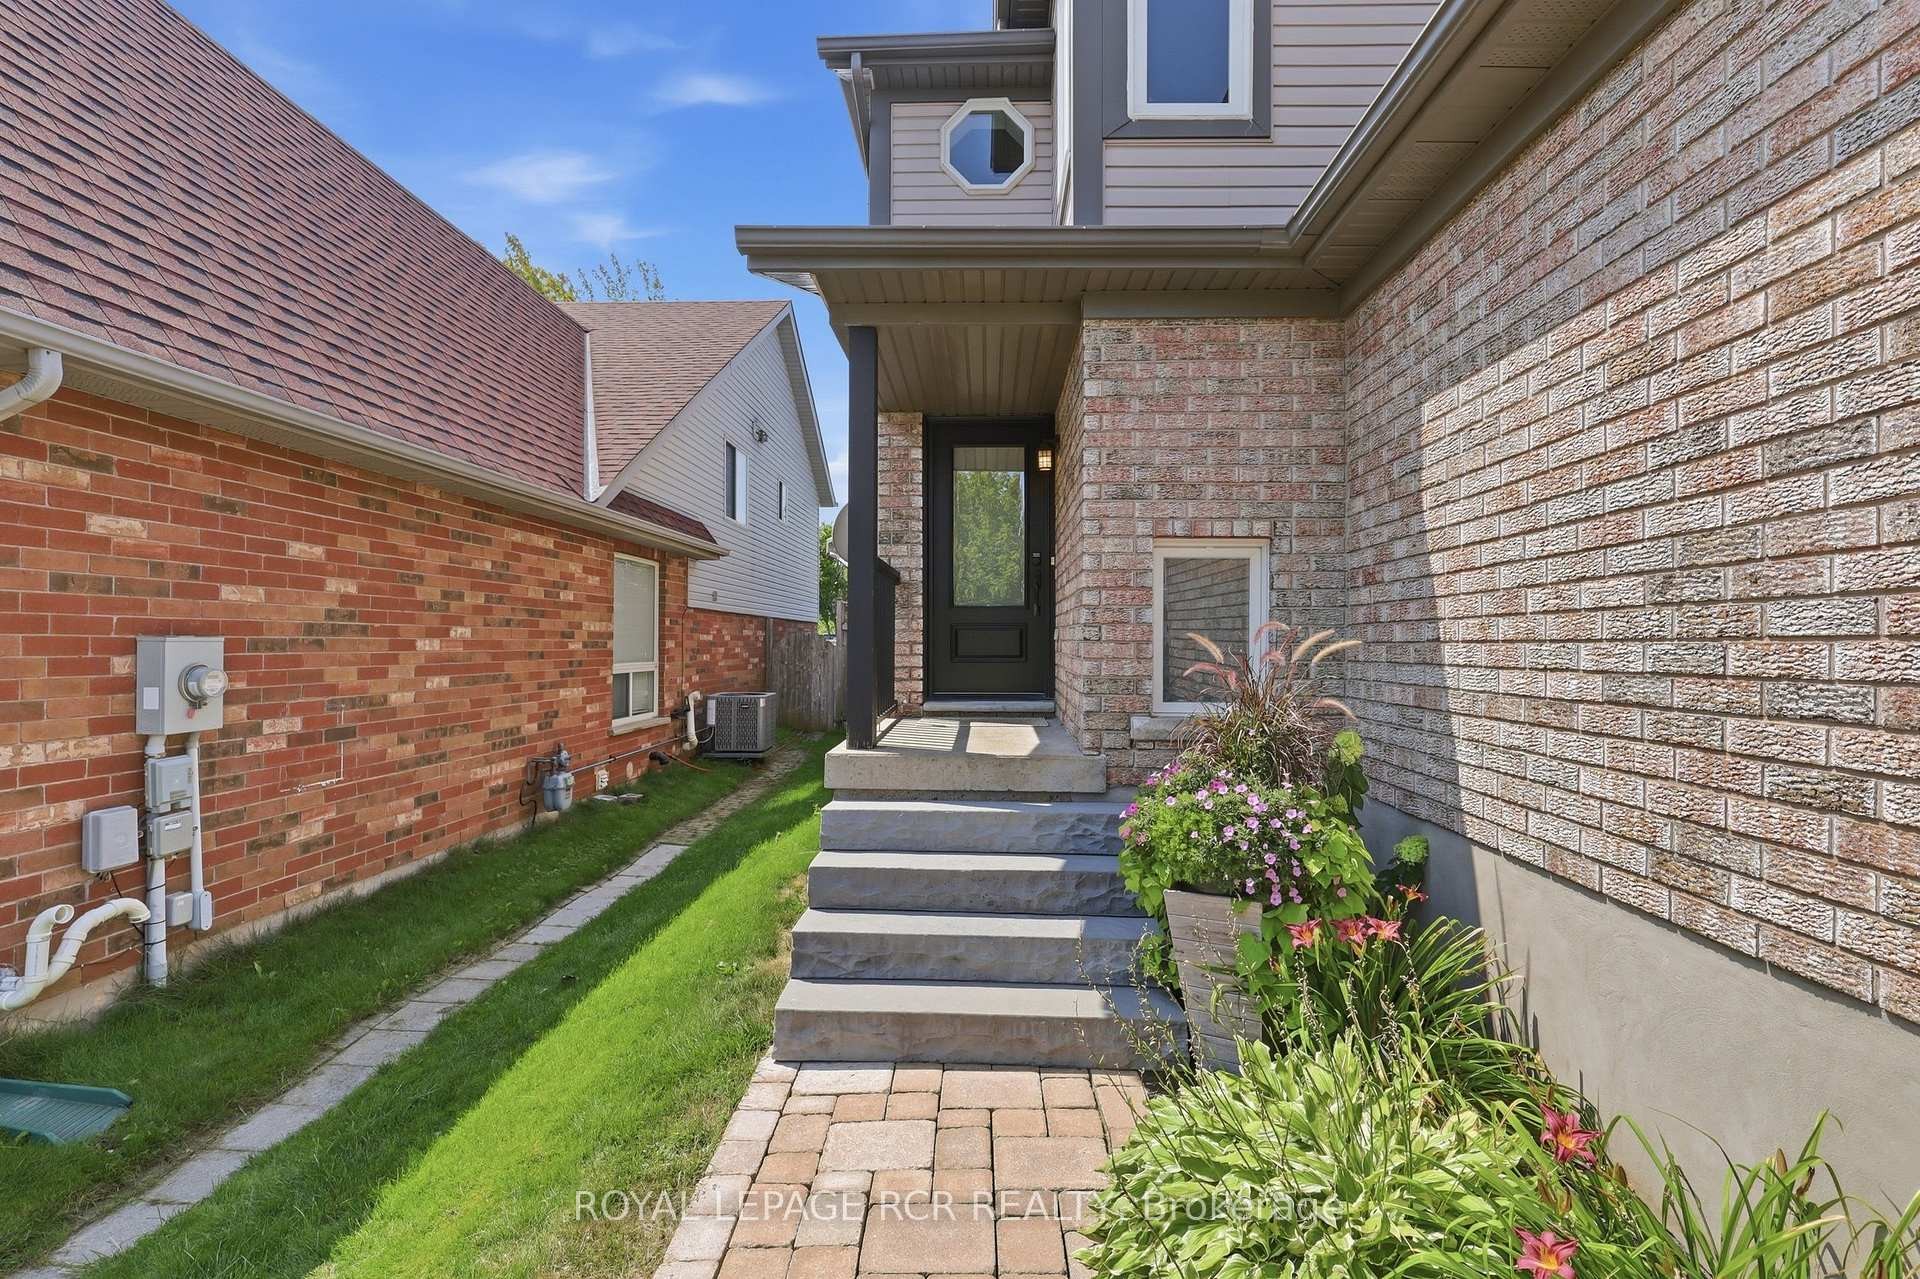
Image 3
839 900 $

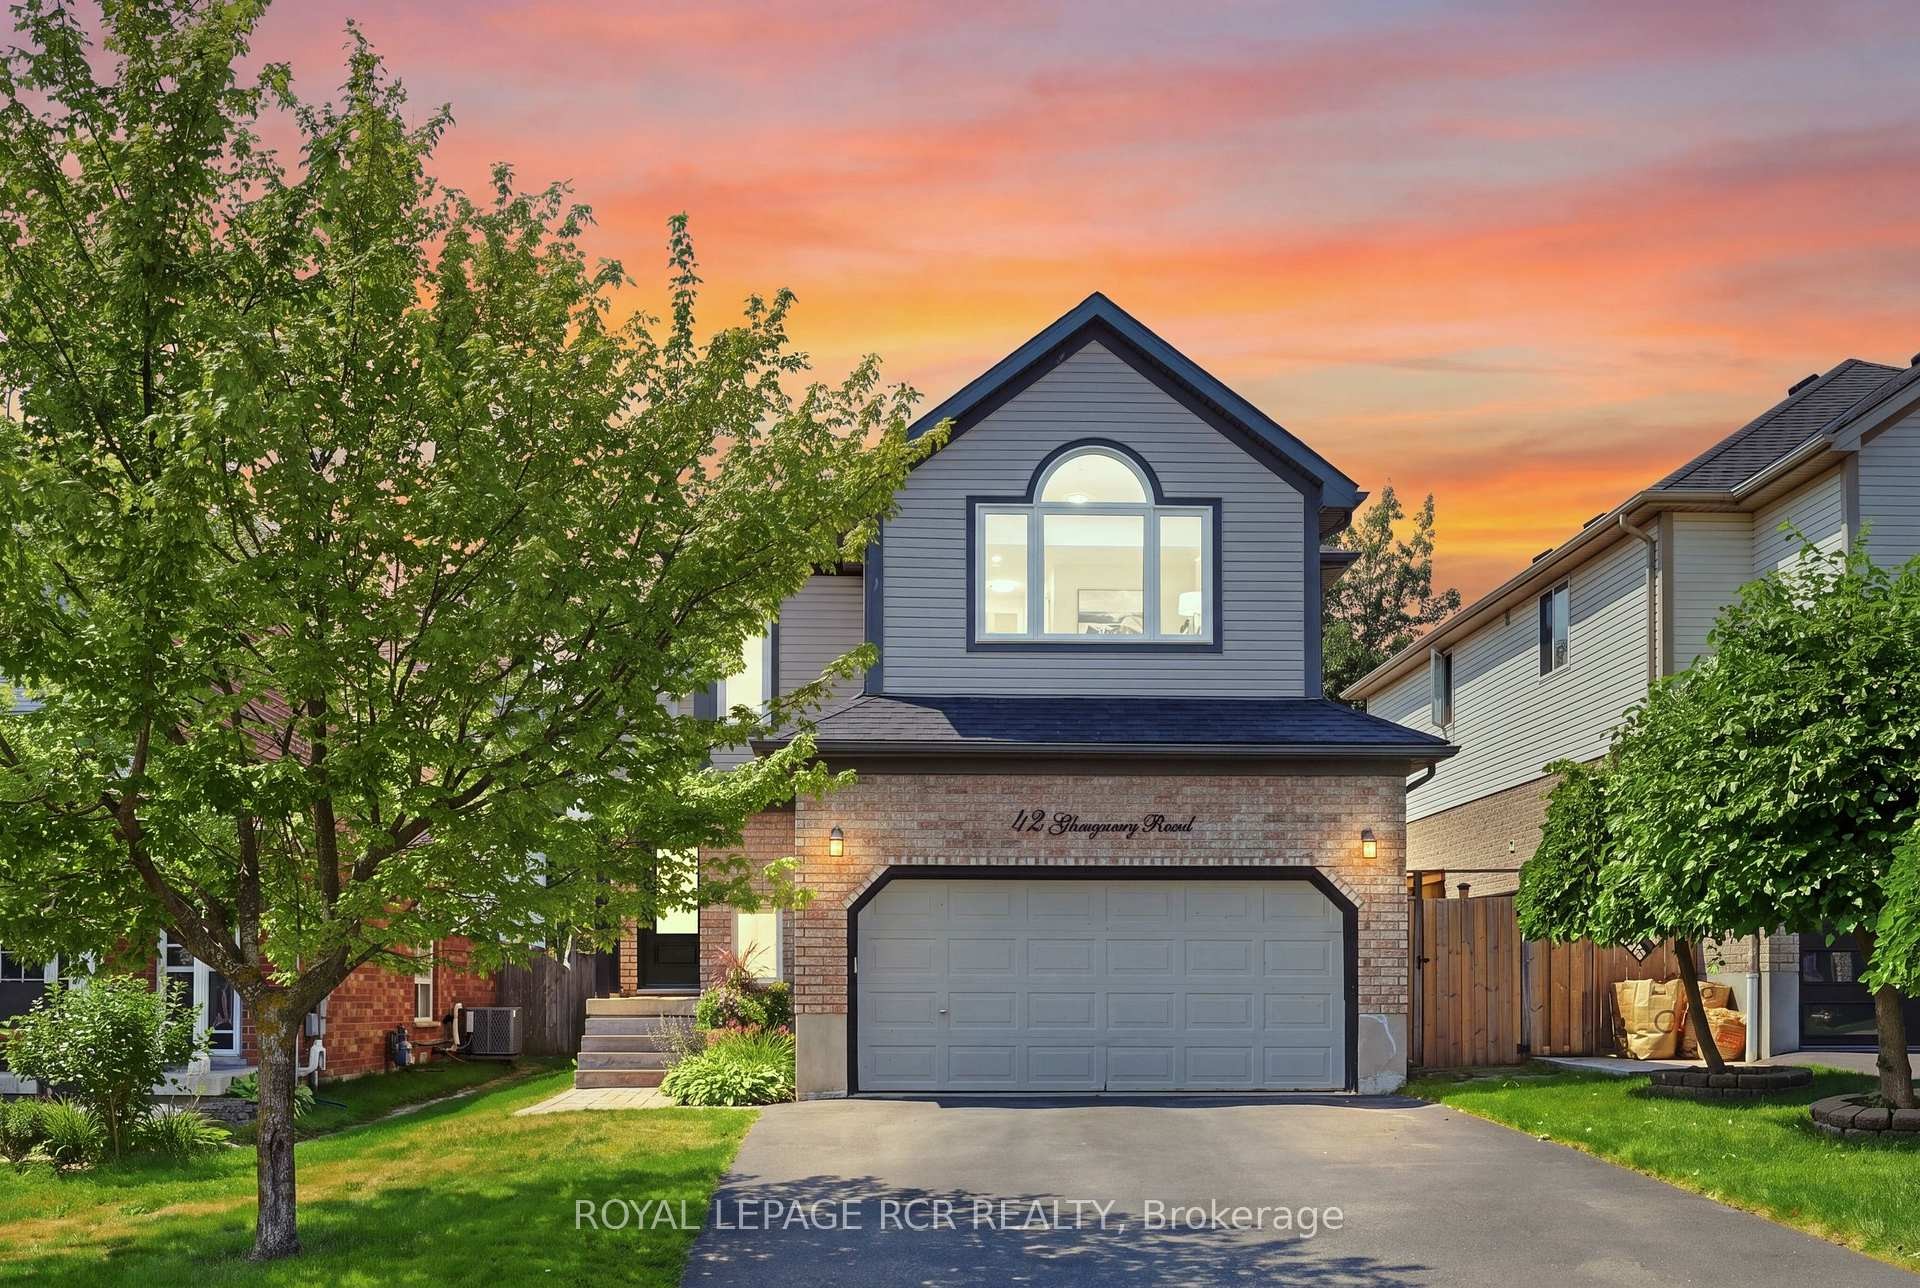
42 Glengarry Road, Orangeville, ON, L9W 5A4

No. MLS® W13669586

3+1 Chambres

Salles de bain

1500 - 2000  FEETSQ

ÉvaluationExpressMC: 834K $ - 1.0M $

Orangeville ON, L9W 5A4

No. MLS® W13669586

Informations sur la propriété

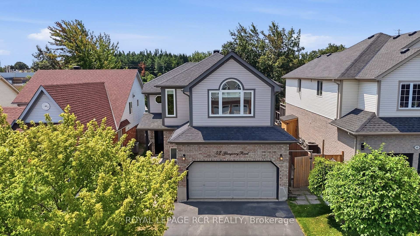
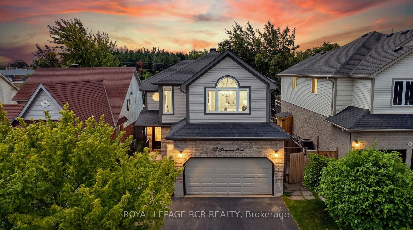
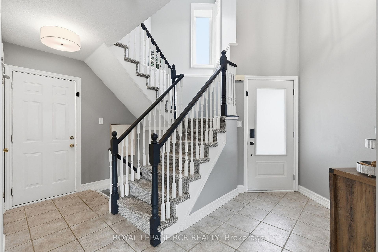
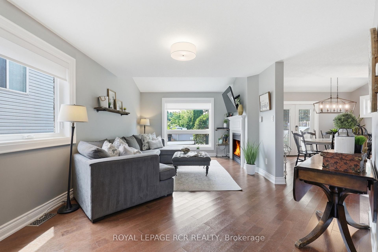
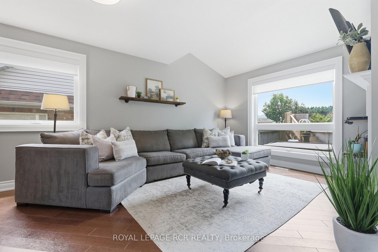
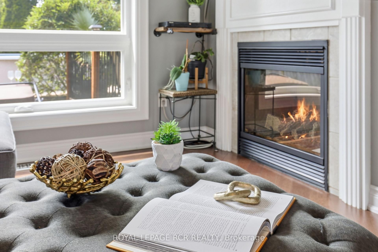
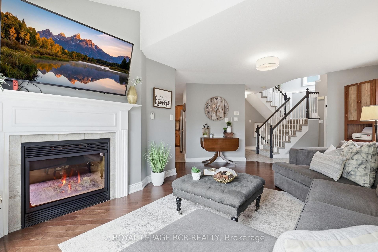
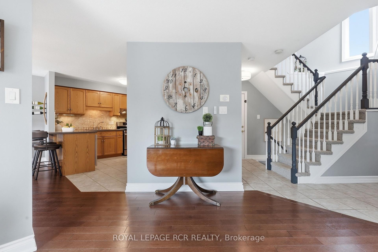
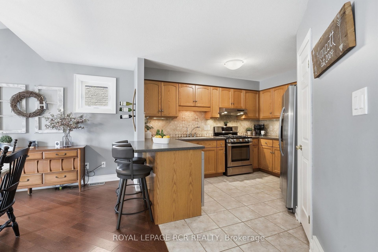
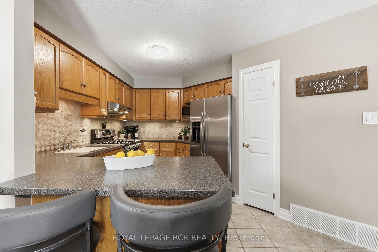
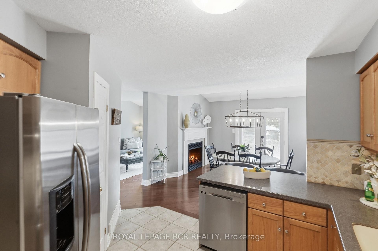
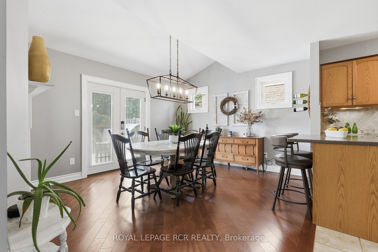
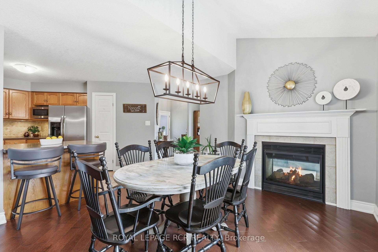
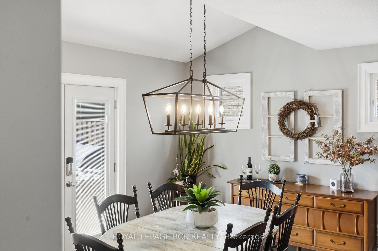
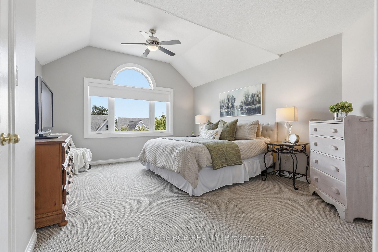
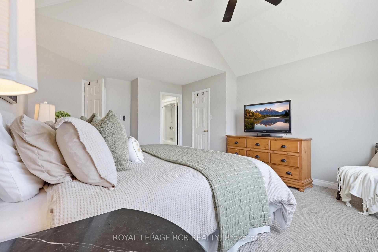
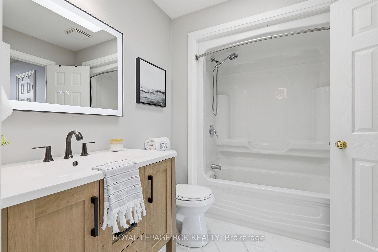
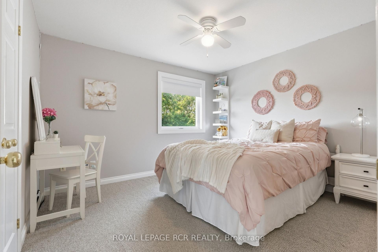
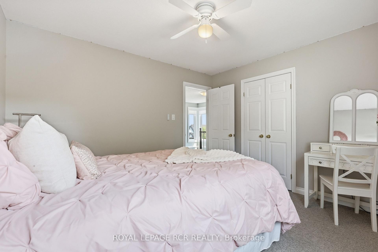
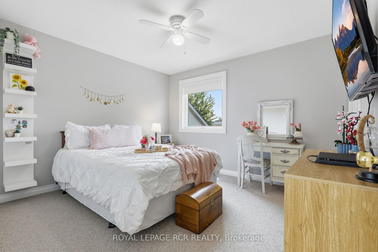
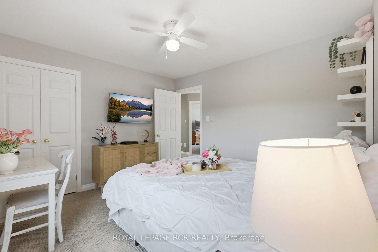
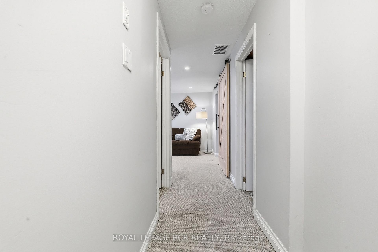
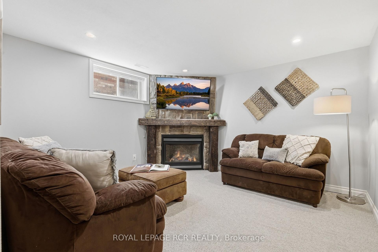
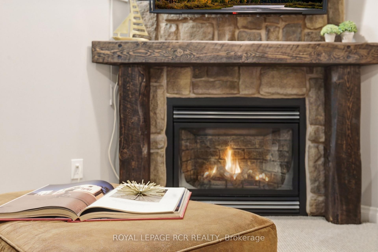
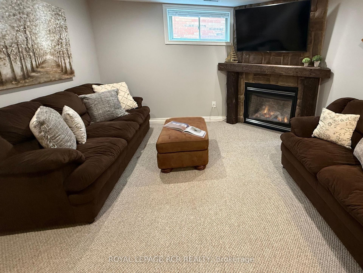
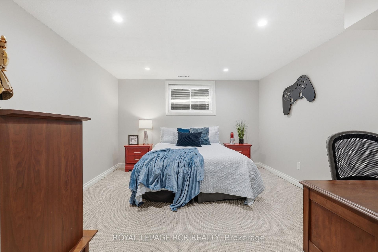
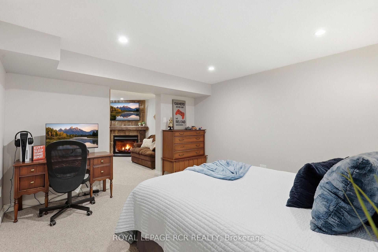
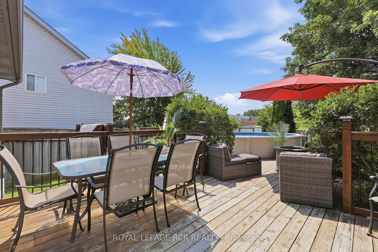
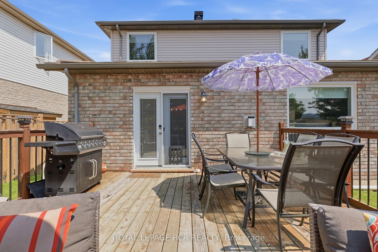
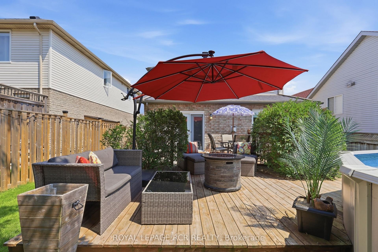
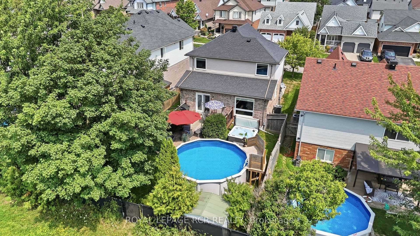
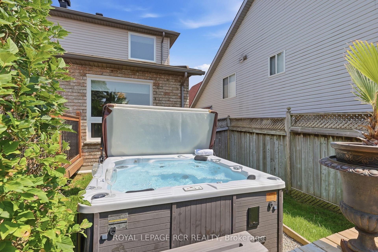
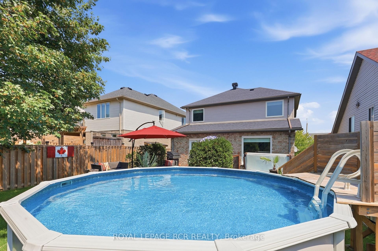
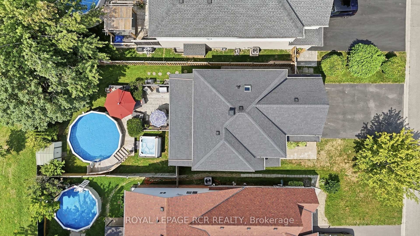
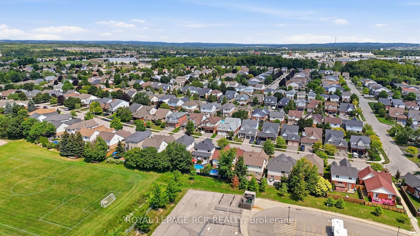
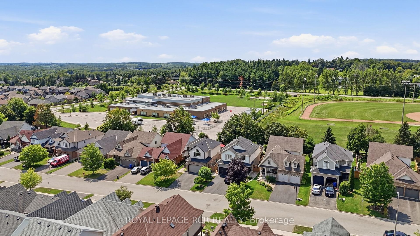
Welcome to this meticulously maintained family home situated in Orangeville's sought-after Settlers Creek neighbourhood. Featuring the highly desirable Lancaster model, this property perfectly combines thoughtful design, functional living spaces & an exceptional outdoor oasis.The bright open-concept main level creates a warm & inviting atmosphere from the moment you step inside. Hardwood flooring flows seamlessly through the main living areas, adding warmth & timeless style. The comfortable living room boasts an elegant double-sided fireplace that connects to the formal dining room, creating a cozy ambiance for both daily relaxation & formal gatherings. Adjacent to the dining area, the kitchen comes equipped with durable Corian countertops, a practical breakfast bar for quick meals & dedicated pantry for extra storage. The bright dining room features a walk-out to an expansive back deck, ideal for outdoor dining & entertaining. Step outside into your private sanctuary. The fully fenced backyard backs directly onto fields, offering extra privacy. Outdoor living is elevated with an above-ground pool & a relaxing hot tub, turning the yard into a true at-home haven. Upstairs, the spacious primary bedroom serves as a peaceful retreat, complete with walk-in closet & convenient semi-ensuite access. With two additional serene bedrooms offer ample natural light & a comfortable space. Downstairs, the fully finished basement provides exceptional additional living space. A generous recreation room features pot lighting & cozy gas fireplace complete with a stylish stone facade, making it the perfect spot for family movie nights. An additional bedroom in the basement offers flexibility for guests, a dedicated home office, or a growing family. Every corner of this property has been cared for with pride of ownership on full display throughout.Located close to local parks, quality schools, and neighbourhood amenities, this home offers the complete package for modern family living.

Inclusions: Existing Fridge, Gas Stove, Built-in Dishwasher, Newer Stacked Clothes Washer & Dryer, Water Softener, AGDO, ELF, Window Coverings & Motorized Blinds, Full Sized Side-By-Side Fridge & Freezer in Basement, TV Wall Brackets

Exclusions : 2 Shelves in Living Room (boards)

Caractéristiques :

  • Taxes annuelles totales: 6 685 $
  • Âge approximatif: 16-30
  • Autres structures:
  • Basement: Fini, Pleine grandeur
  • Caractéristiques de la piscine: Aucun
  • Caractéristiques de la propriété: Cour clôturée, Terrain plat, Bibliothèque, Parc, Centre de loisirs/Centre communautaire, École
  • Caractéristiques du foyer: Gaz naturel
  • Caractéristiques du stationnement: Privé
  • Caractéristiques extérieures: Terrasse, Aménagement paysager, Spa
  • Caractéristiques intérieures: Système d'aspiration central, Télécommande(s) automatique(s) de porte de garage, Chauffe-eau sur demande, Adoucisseur d'eau
  • Chambres : 3+1
  • Détails de la fondation: Béton coulé
  • Dimensions du terrain (acres): < .50
  • Égouts: Égout
  • Forme du terrain: Rectangulaire
  • Largeur du terrain en façade : 40.06 Pieds
  • Matériaux de construction: Brique, Parement de vinyle
  • Profondeur du terrain : 114.83 Pieds
  • Refroidissement: Climatiseur central
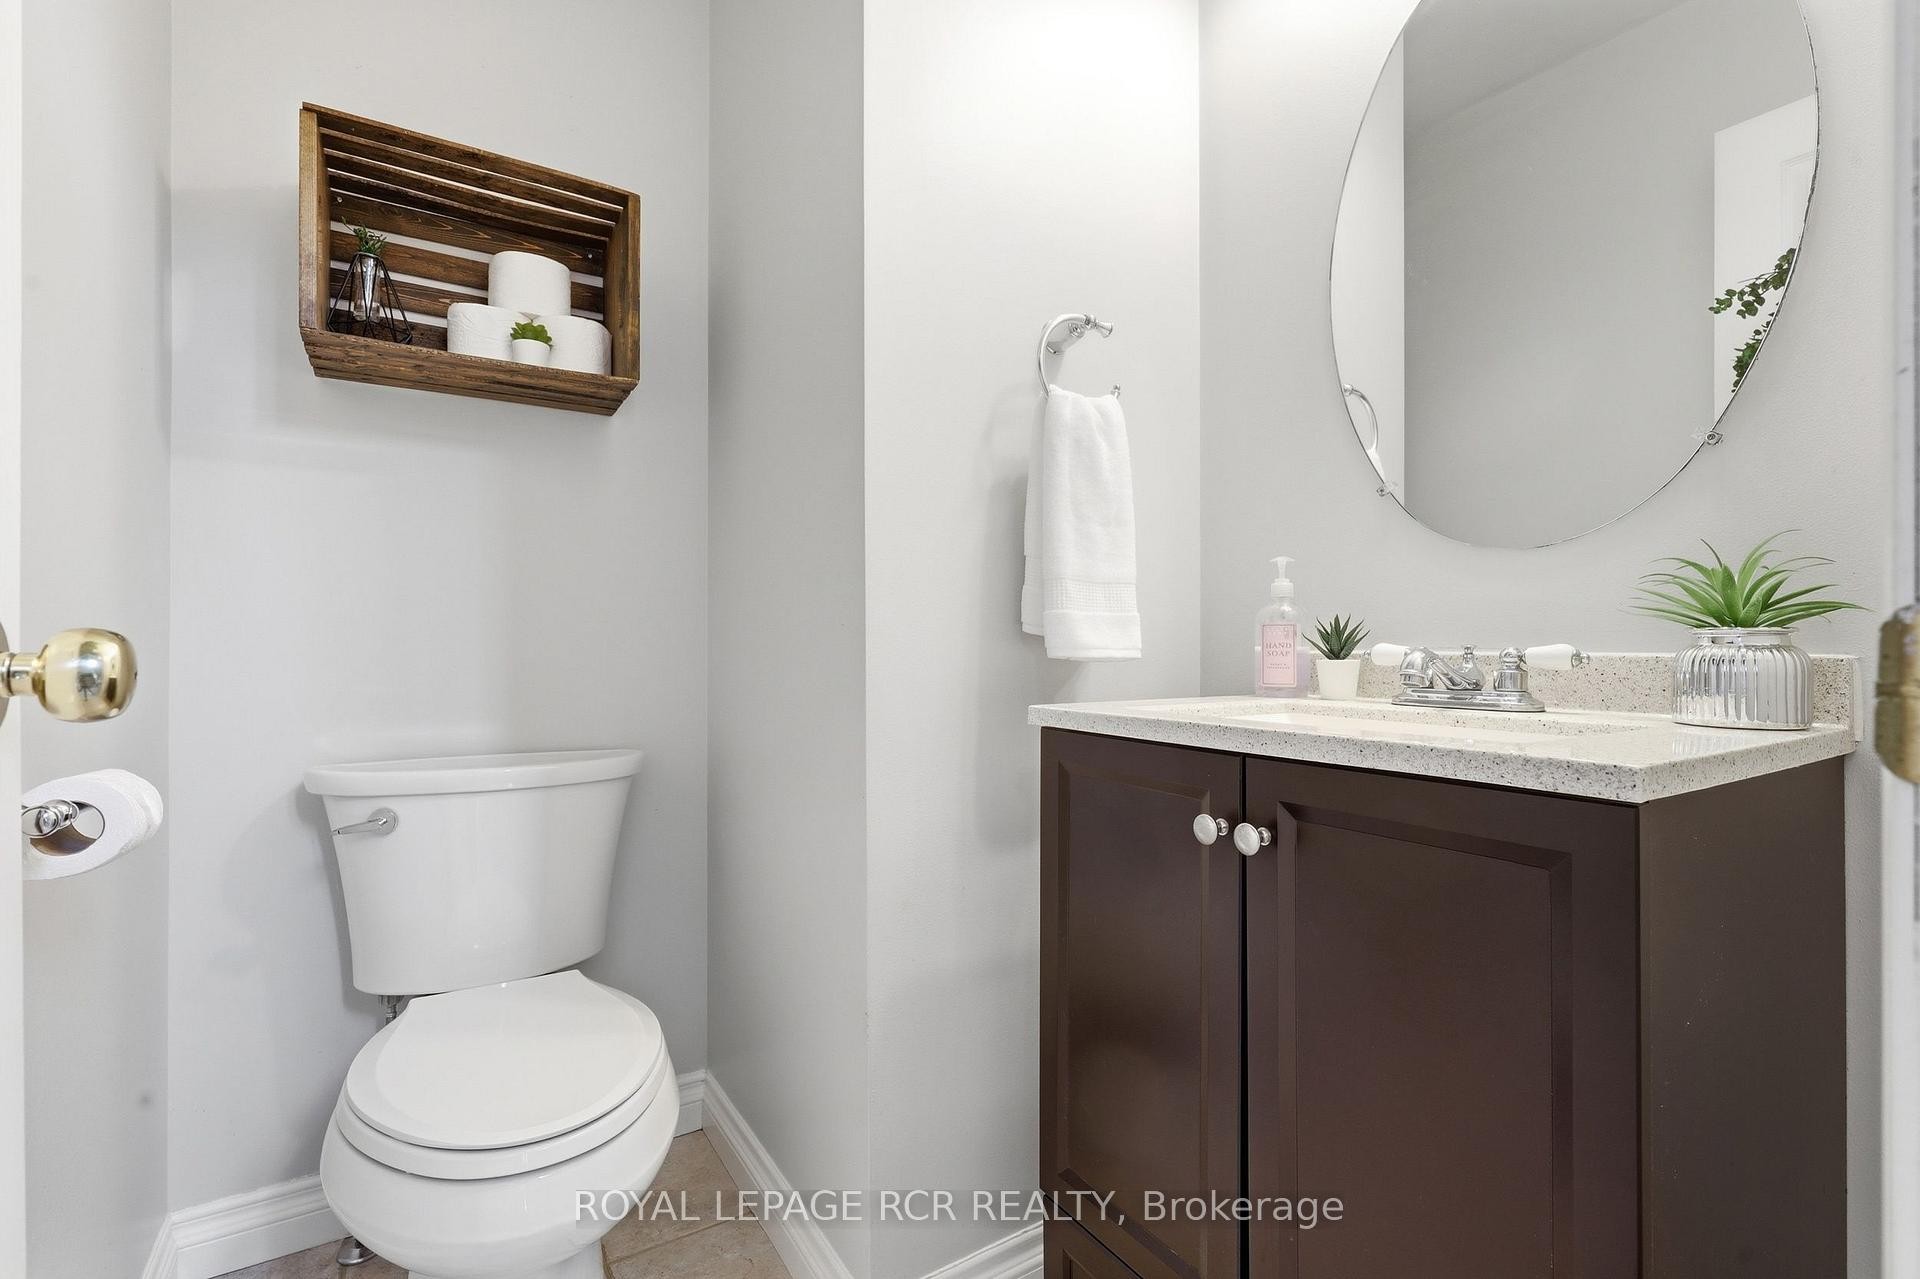
  • Salle(s) de bains : 2
  • Style architectural: 2 étages
  • Superficie habitable (approx): 1500-2000 Pieds carrés
  • Toiture: Bardeaux
  • Type de garage: Attenant
  • Type de chauffage: Air pulsé
  • Source de chauffage: Gaz
  • Eau: Municipal
  • Nbre d'espaces de stationnement: 6

Détails des pièces :

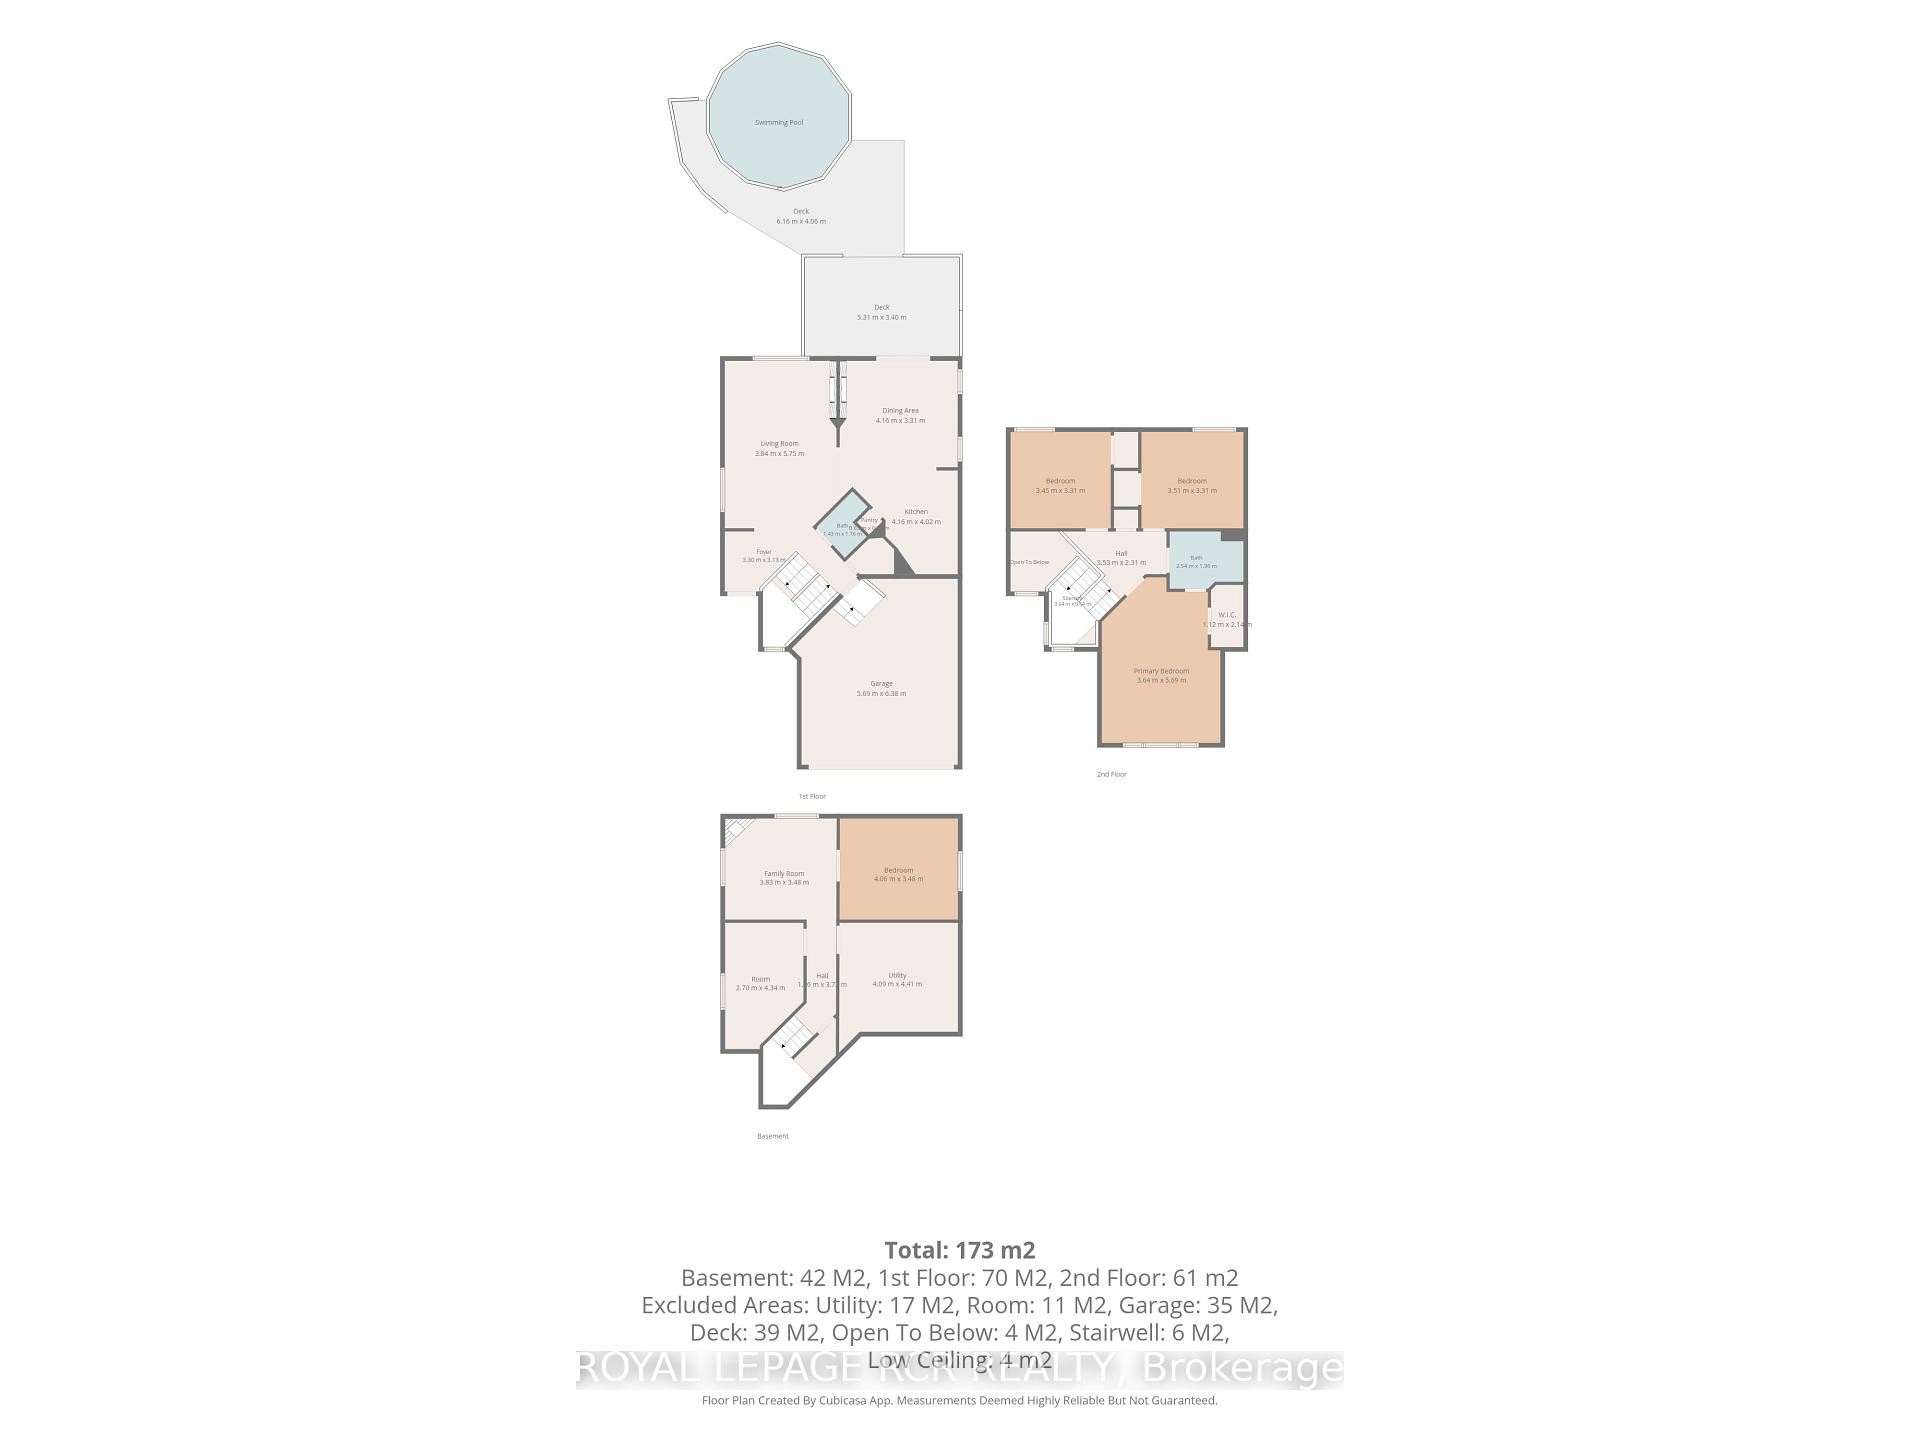
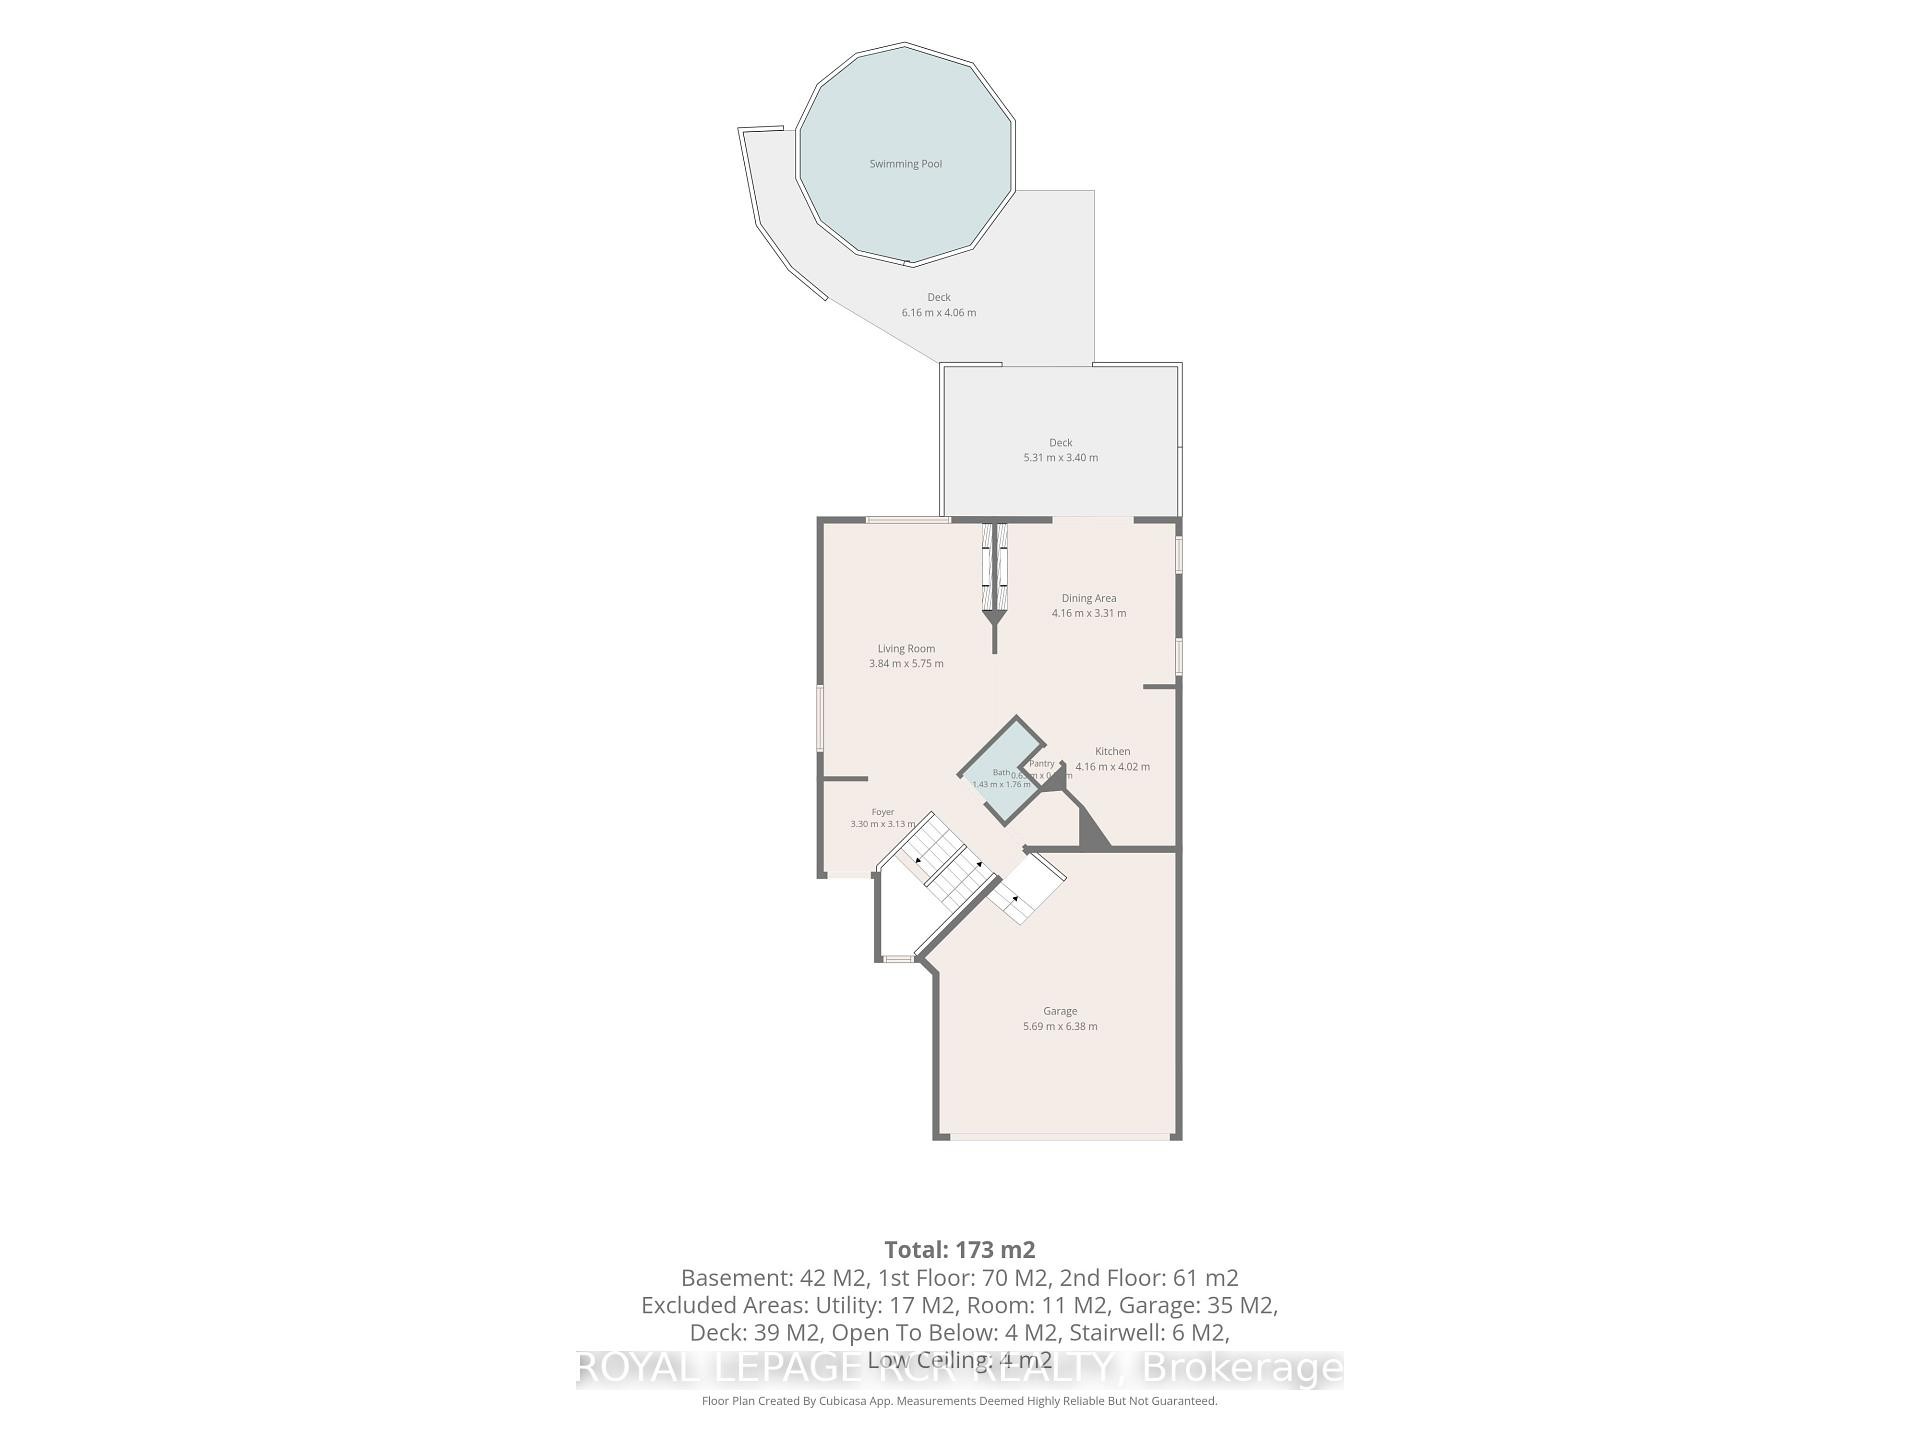
  • Salon Rez-de-chaussé 5.75 m x 3.84 m
  • Salle à dîner Rez-de-chaussé 4.16 m x 3.31 m
  • Cuisine Rez-de-chaussé 4.16 m x 4.02 m
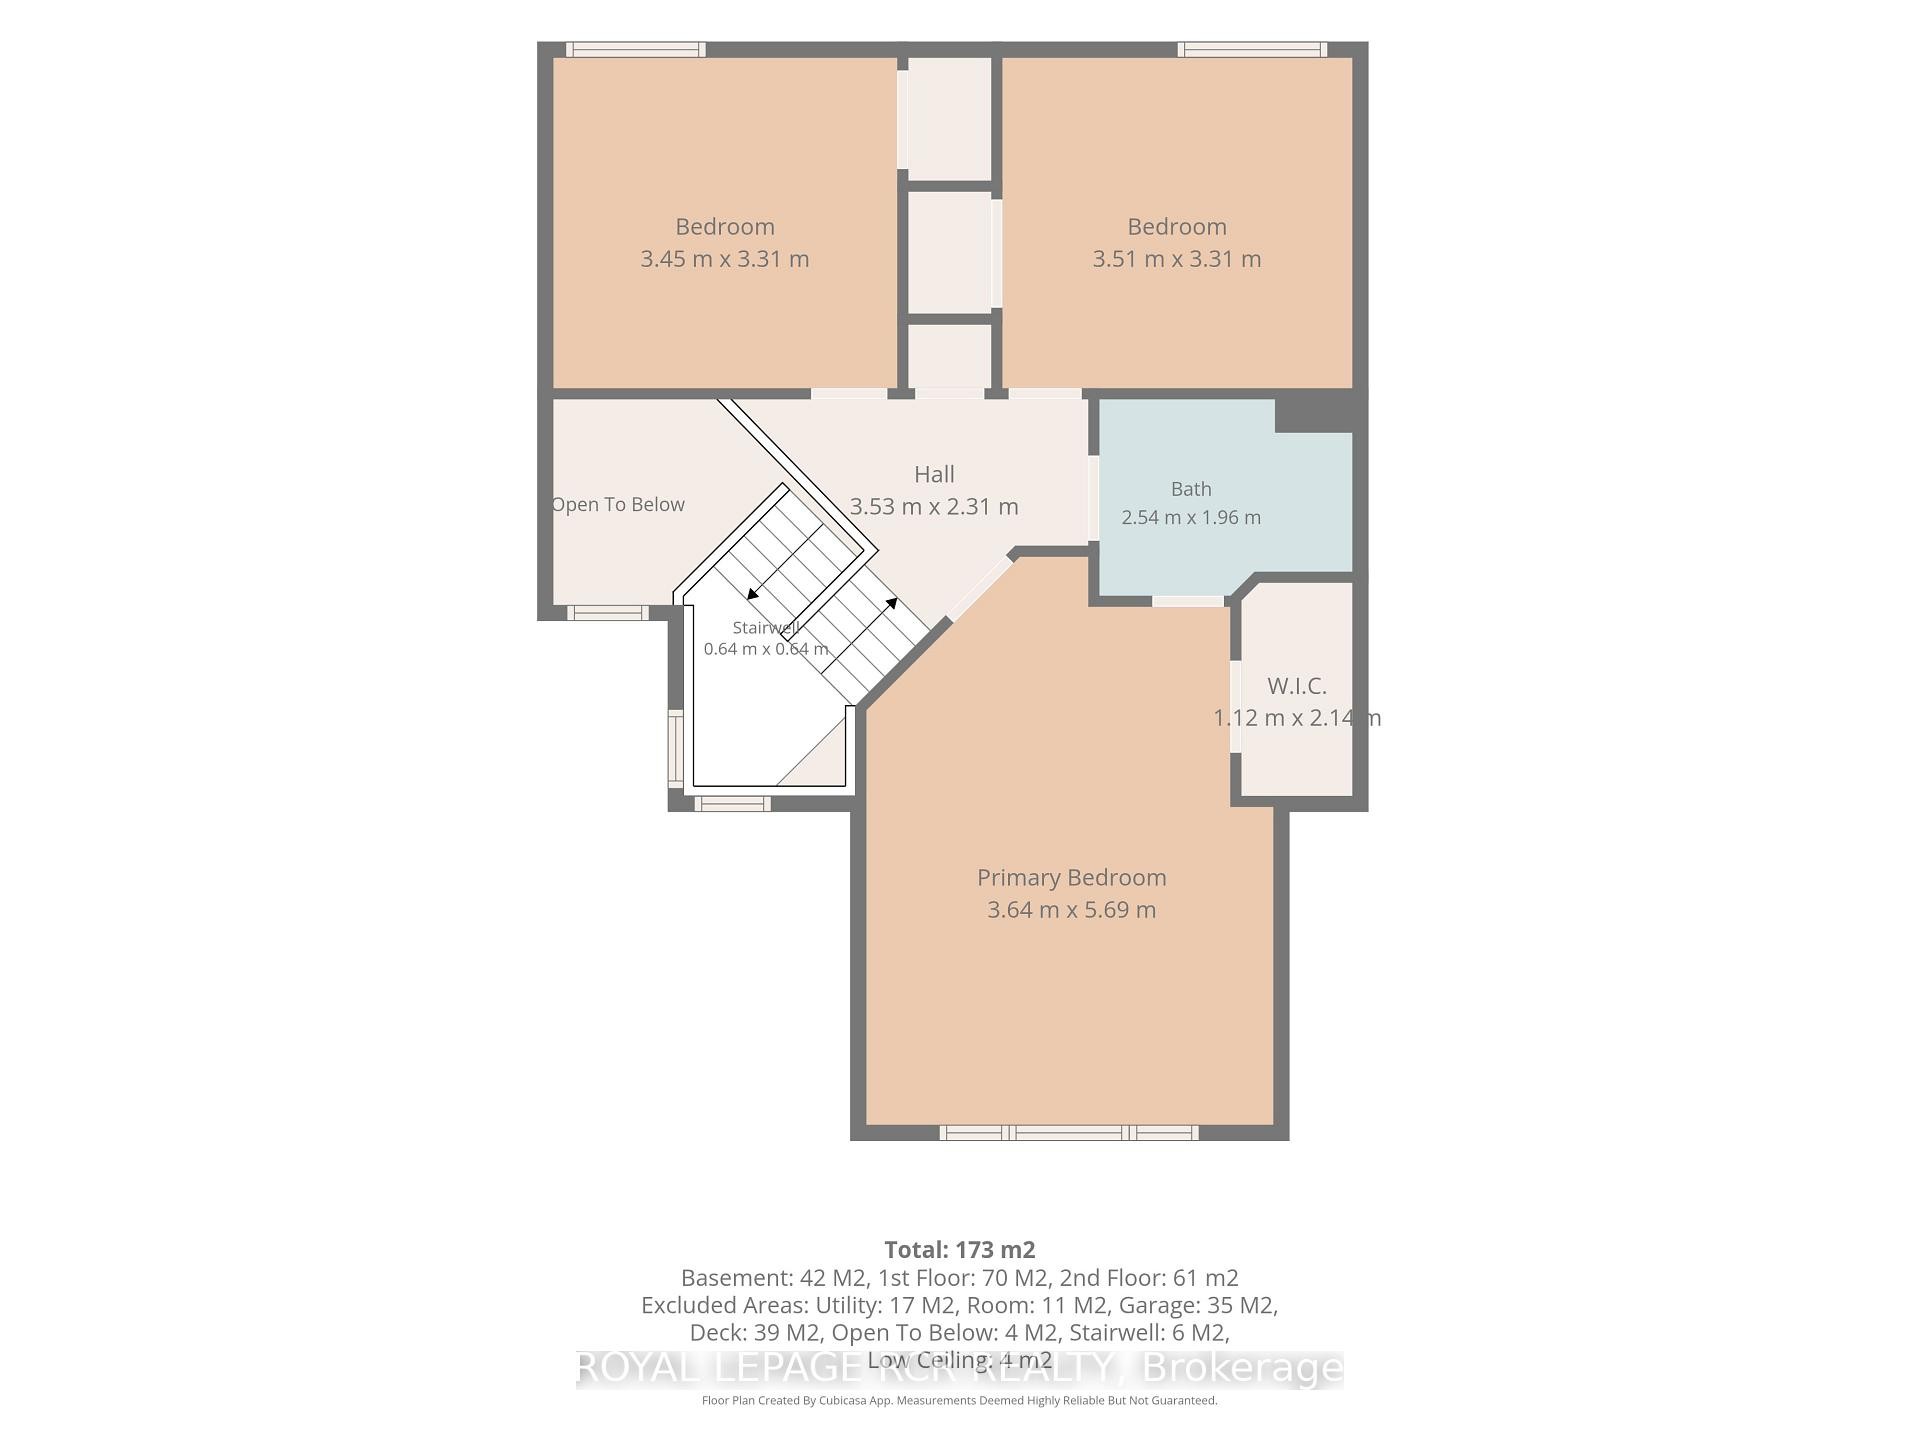
  • Chambre principale Autre étage 5.69 m x 3.64 m
  • Chambre Autre étage 3.51 m x 3.31 m
  • Chambre Autre étage 3.45 m x 3.31 m
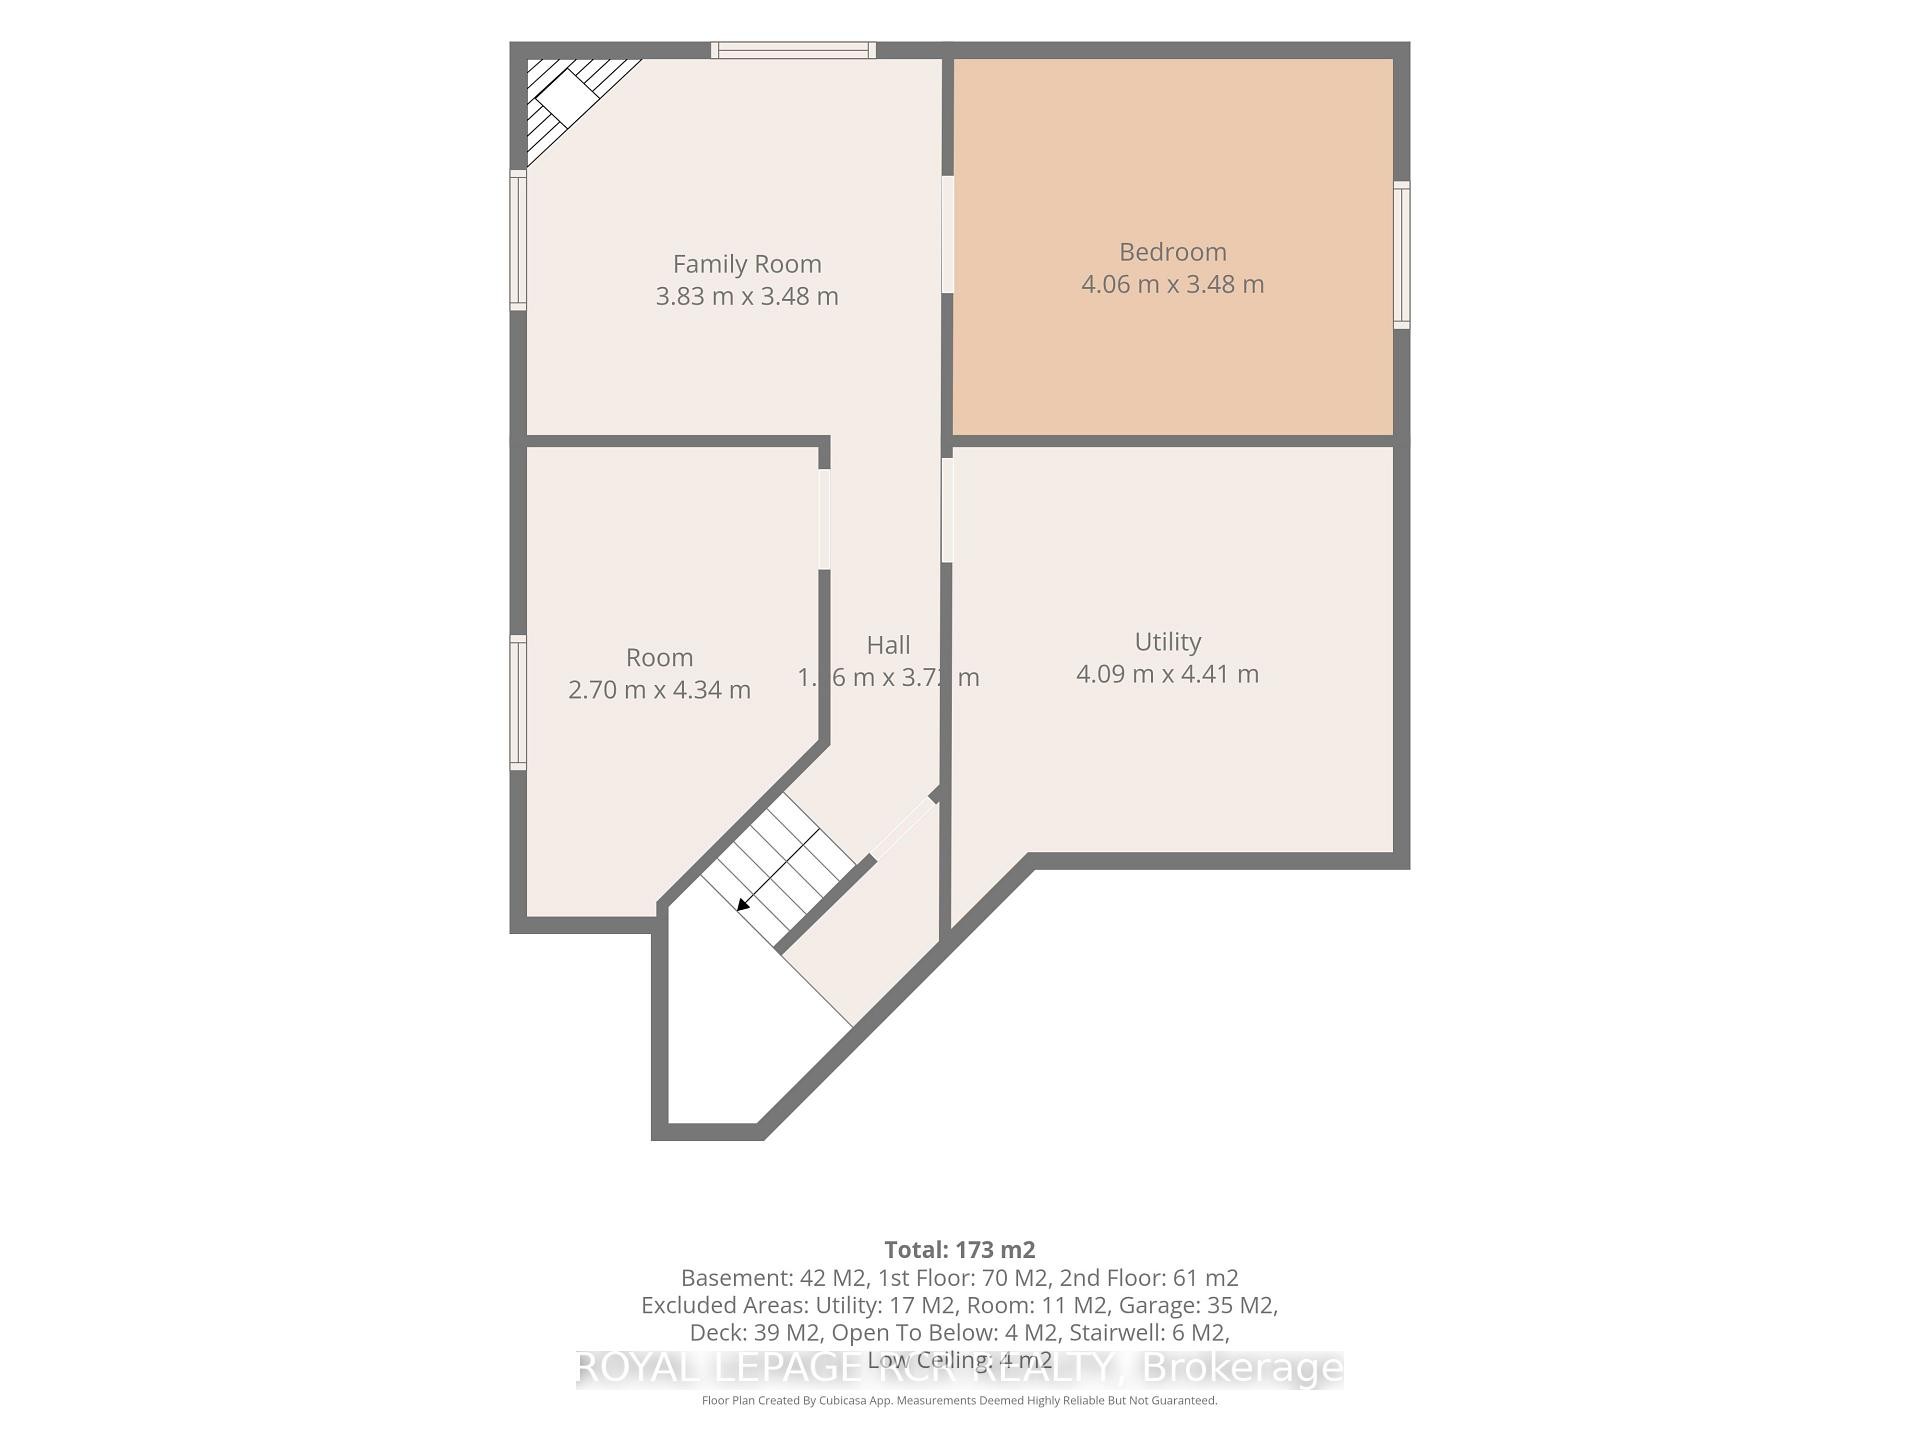
  • Salle de divertissement Autre étage 3.83 m x 3.48 m
  • Chambre Autre étage 4.06 m x 3.48 m

Convertir la mesure en :


Données fournies par : Toronto Real Estate Board 1400 Don Mills Chemin, Toronto, Ontario M3B 3N1
Nous croyons que tous les renseignements affichés sont exacts, mais nous ne le garantissons pas; les renseignements devraient être vérifiés de façon indépendante. Aucune garantie ou représentation de quelque nature que ce soit n’ est offerte. Droits © 2021 Tous les droits sont réservés.

ÉvaluationExpressMC Powered by RPS

Emplacement de 42 Glengarry Road, Orangeville, ON, L9W 5A4

Données démographiques de 42 Glengarry Road, Orangeville, ON, L9W 5A4

Étape de vie

Familles grandissantes

Type d'emploi

Mixte

Revenu moyen du ménage

159 260.17 $

Nombre moyen d'enfants

1.78

Population à domicile

Structure à domicile

Âge de la population

Éducation

Niveau d'éducation

No certificate/diploma/degree

16.22 %

Diplôme d'études secondaires ou équivalent

29.7 %

Certificat ou diplôme d'apprentissage ou d'une école de métiers

6.3 %

Diplôme d'études collégiales ou d'études postsecondaires (non universitaires)

22.97 %

Certificat d'études universitaires

2.02 %

Diplômes d'études universitaires

22.79 %

Navetteur

Se rendre au travail

En auto

91.22 %

En transport en commun

0.0 %

À pied

6.34 %

À bicyclette

0.0 %

Par tout autre moyen

2.44 %

Diversité Culturelle

Connaissance des langues officielles

Langue maternelle

Données Sur Le Bâtiment

Type de bâtiment

Appartements (faible hauteur et à étages multiples)

Maisons

100.0 %

Achat ou location