Button CopyPathCircle CloseCircle Left ArrowArrow Down Icon GreyClosecirclecircleBurger
Image 1
Image 2
Image 3
1 599 000 $

475 GRINDSTONE TRAIL, Oakville, Ontario, L6H 0S6

No. MLS® W13621580

4 Chambres

Salles de bain

2500 - 3000  FEETSQ

ÉvaluationExpressMC: 1.4M $ - 1.7M $

Oakville ON, L6H 0S6

No. MLS® W13621580

Informations sur la propriété

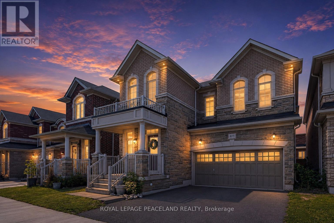
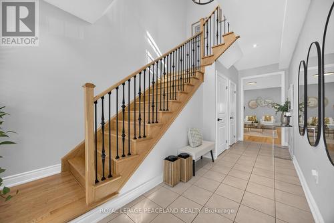
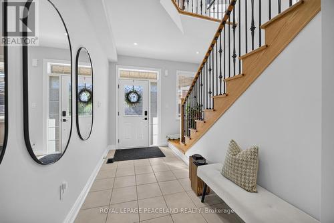
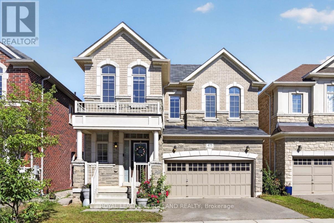
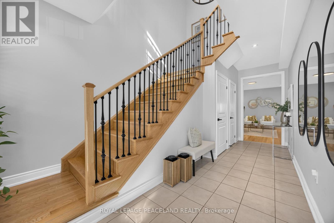
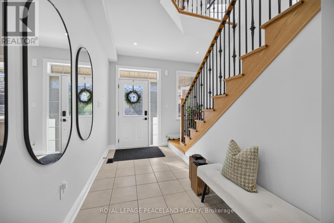
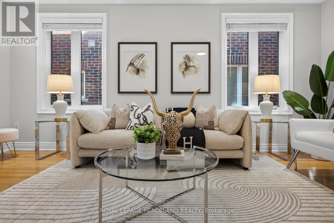
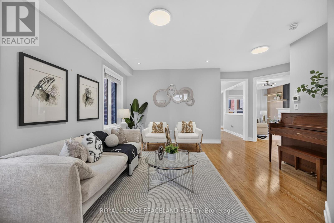
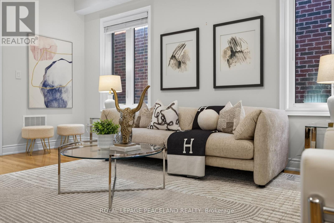
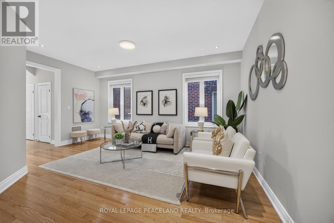
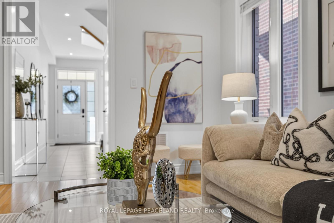
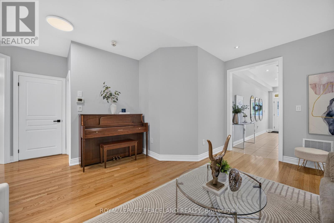
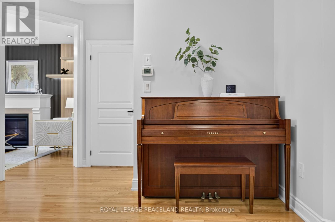
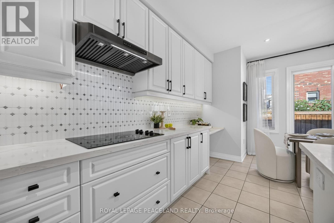
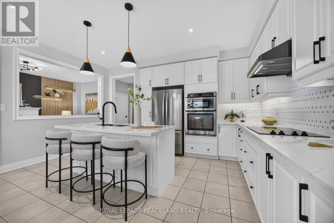
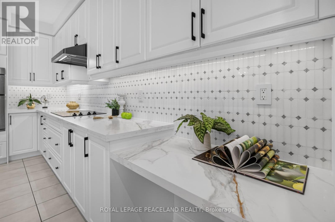
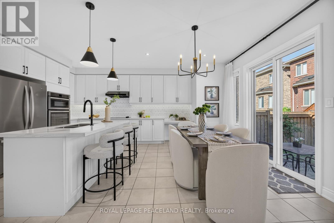
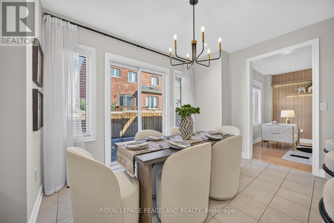
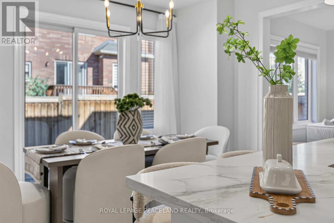
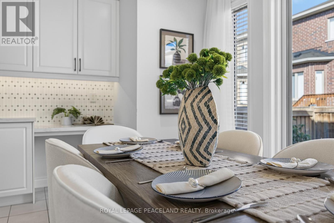
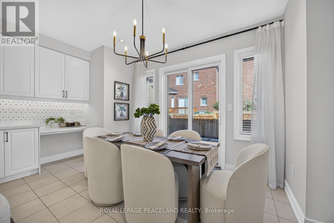
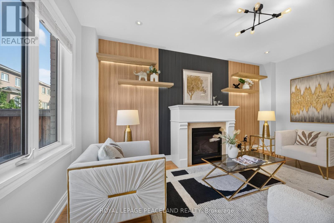
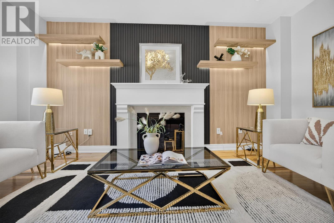
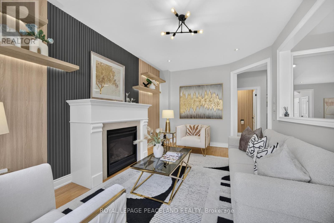
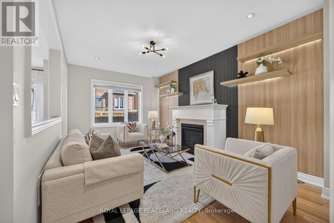
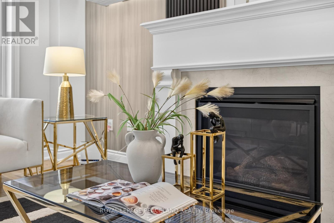
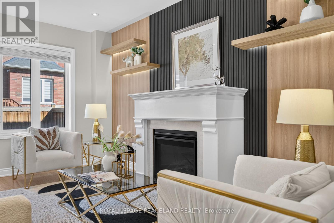
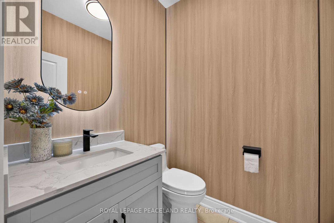
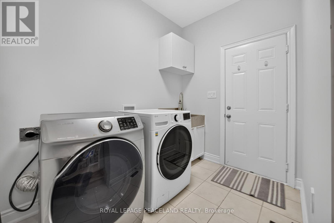
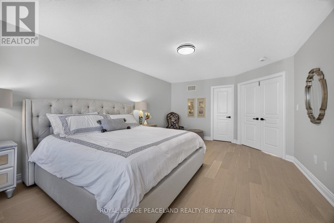
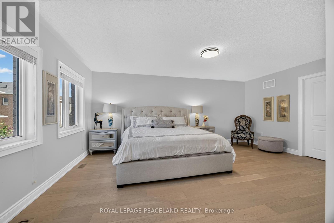
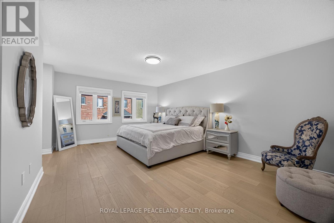
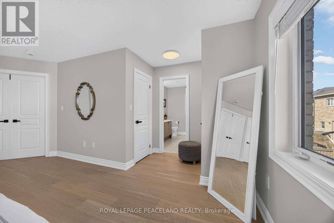
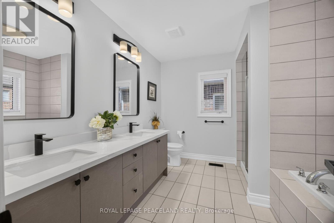
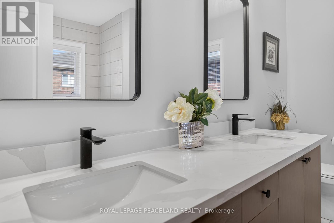
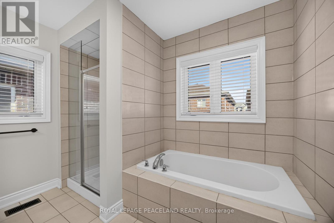
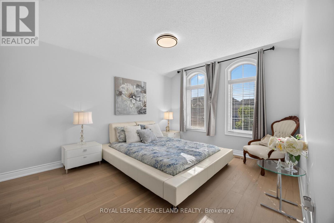
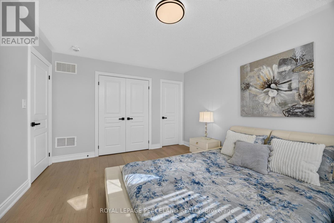
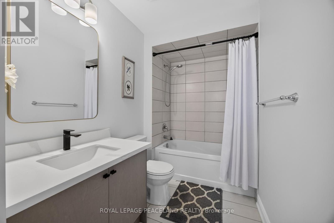
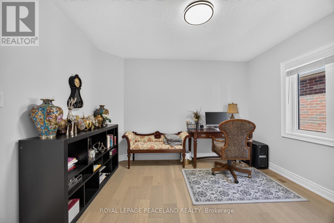
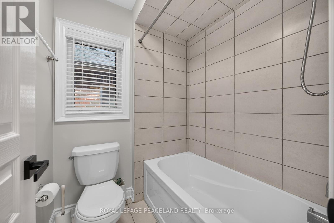
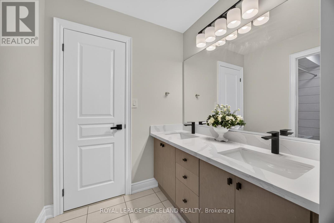
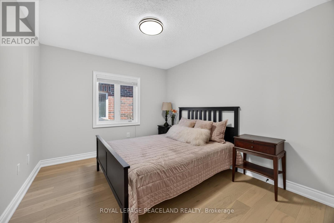
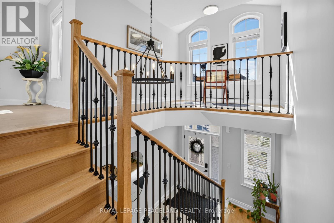
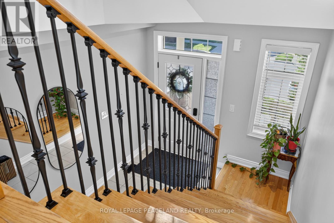
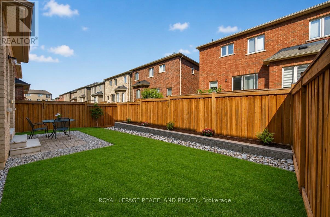
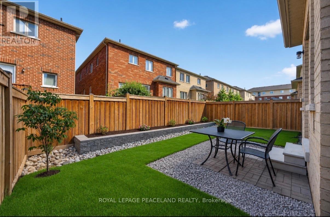
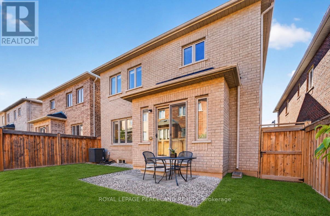
Welcome to this stunning 4 bedroom, 4 bathroom detached residence located in one of Oakville's most sought after family friendly communities. Offering approximately 2,620 sq. ft. of elegant living space, plus a spacious unfinished open concept basement ready for your personal touch. The thoughtfully designed main floor features 9 foot ceilings, hardwood flooring, a formal living and dining area, and a warm family room complete with a gas fireplace. The open concept kitchen is ideal for both everyday living and entertaining, showcasing a centre island, breakfast area, abundant cabinetry, and premium finishes throughout. Additional highlights include a covered front porch, a double car garage, and numerous upgrades that enhance the home's modern style and timeless appeal. Beautifully maintained and tastefully decorated, this residence exudes warmth, sophistication, and pride of ownership. Ideally situated close to all amenities, including shopping, dining, public transit, golf courses, Oakville GO Station, and major highways (403, 407, and QEW), this exceptional home also falls within the catchment of Oakville's highly ranked schools, making it an outstanding choice for families. A truly remarkable opportunity to own a stylish and spacious home in a premier Oakville location. Recent upgrades include professionally landscaped backyard (2026) , fresh paint throughout the home (2025), a renovated powder room (2025), quartz countertops in the kitchen and bathrooms (2025), updated lighting fixtures (2025), upstairs flooring (2025) and much more. (id:7525)

Particularités du bâtiment :

  • Style: Maison détachée
  • Type de bâtiment: Unifamiliale
  • Air climatisé: Oui
  • État du sous-sol: Non aménagé
  • Fondation: Fondation en béton
  • Foyer: Oui
  • Revêtement extérieur: Pierre
  • Services:
  • Stationnement: Oui
  • Surface utile: 2500 - 3000 sqft
  • Type de construction: Isolée
  • Type de sous-sol: s.o.
  • Type de chauffage: Air pulsé
  • Combustible de chauffage: Gaz naturel
  • Type de climatisation: Climatisation centrale
  • Électroménagers: Lave-vaisselle, Sécheuse, Cuisinière, Machine à laver, Réfrigérateur

Caractéristiques :

  • Type de possession: Tenure franche
  • Type de propriété: Unifamiliale
  • Chambres : 4
  • Dimensions du terrain : 35.2 x 90.4 FT
  • Irregular: Oui
  • Largeur du terrain en façade : 35.2 Pieds
  • Profondeur du terrain : 90.3 Pieds
  • Salle(s) de bains : 4
  • Salle(s) d'eau : 1
  • Superficie habitable (approx): 2500 - 3000 Pieds carrés
  • Zonage: GU sp:36
  • Service d'égout: Égout sanitaire
  • Type de stationnement: Garage attenant, Garage
  • Nbre d'espaces de stationnement: 4

Détails des pièces :

  • Salle de bains 2e niveau 1.80 m x 1.78 m
  • Salle de bains 2e niveau 1.20 m x 1.60 m
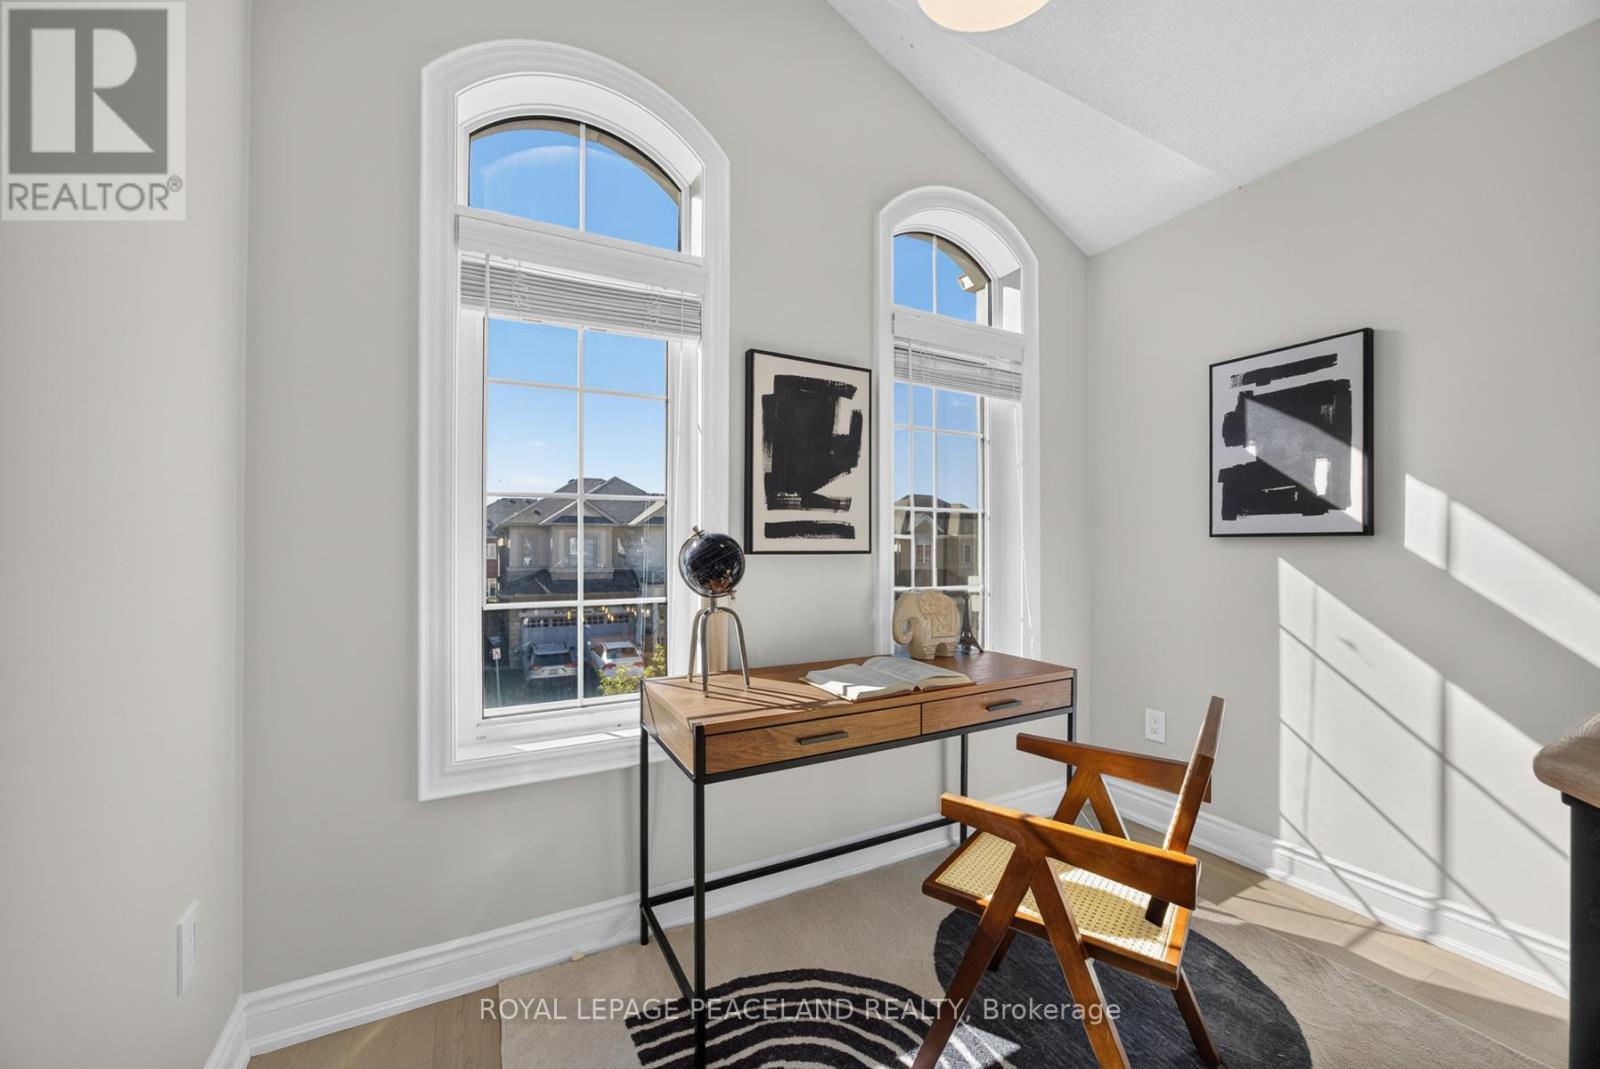
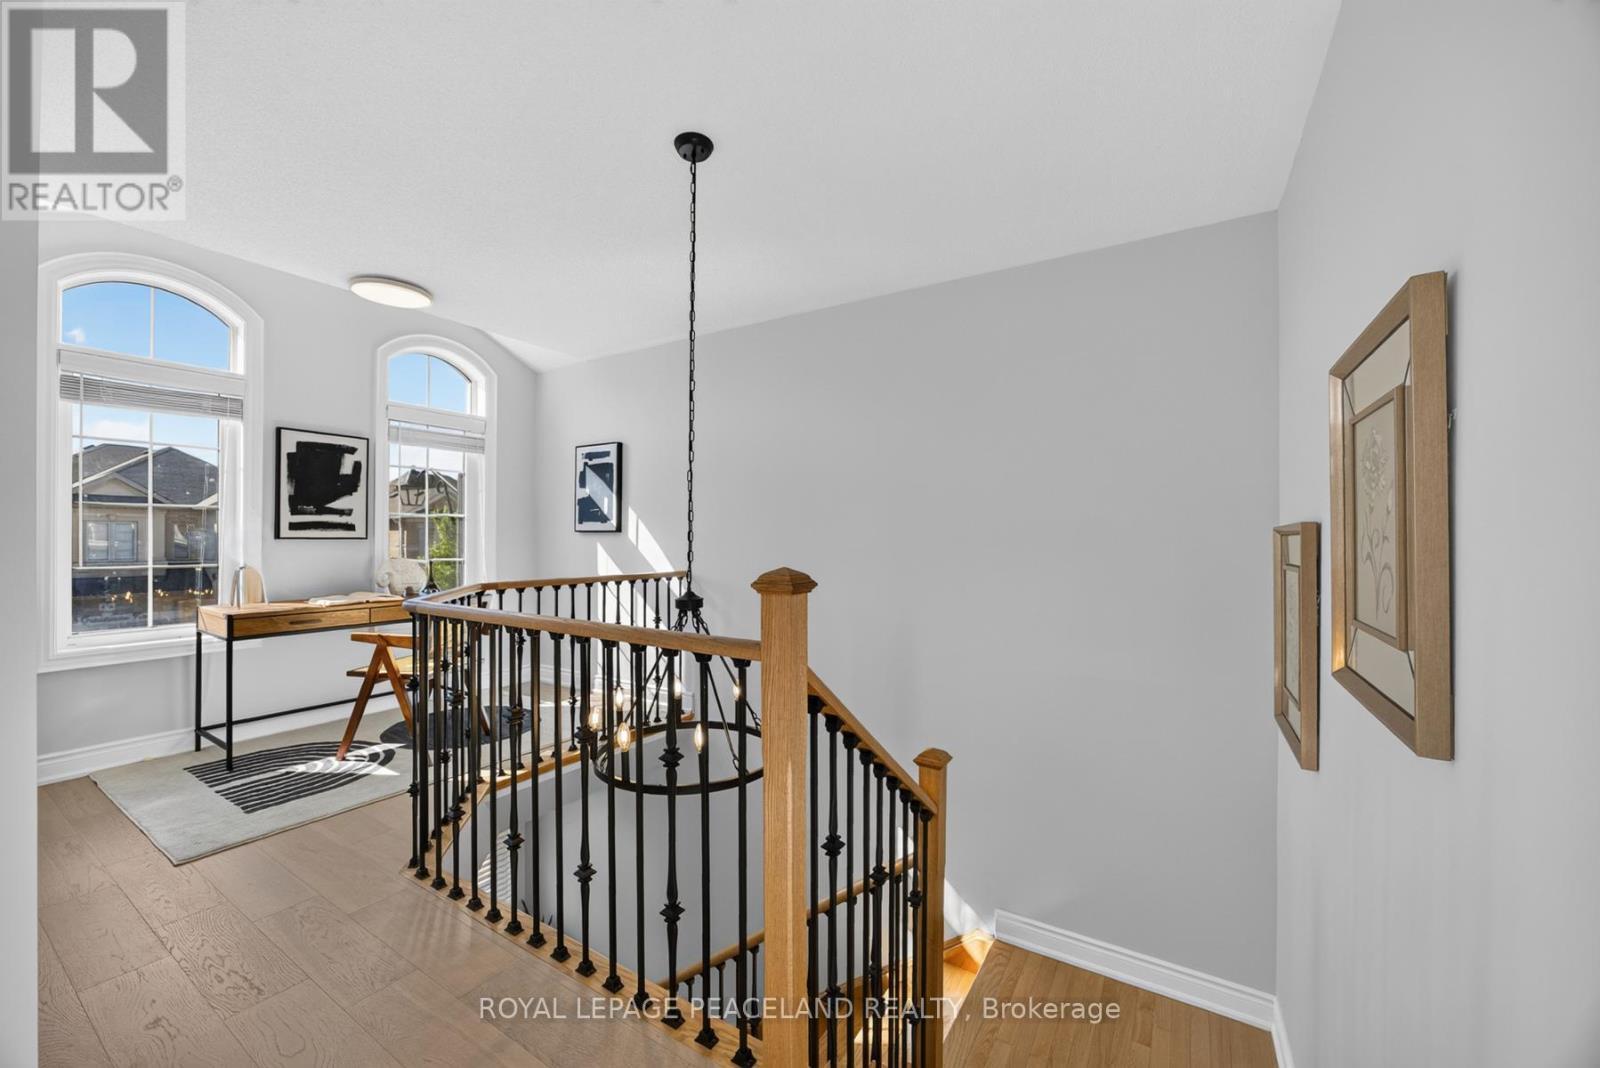
  • Loft 2e niveau 2.87 m x 1.55 m
  • Chambre 2e niveau 3.94 m x 5.61 m
  • 2e chambre 2e niveau 3.48 m x 4.27 m
  • 3e chambre 2e niveau 3.48 m x 3.02 m
  • 4e chambre 2e niveau 3.02 m x 3.48 m
  • Salle de bains 2e niveau 2.20 m x 1.78 m
  • Salon Niveau rez-de-chaussée 5.28 m x 4.52 m
  • Salle familiale Niveau rez-de-chaussée 5.18 m x 3.33 m
  • Cuisine Niveau rez-de-chaussée 4.72 m x 2.51 m
  • Salle à dîner Niveau rez-de-chaussée 4.72 m x 2.51 m
  • Salle de bains Niveau rez-de-chaussée 1.20 m x 1.20 m

Convertir la mesure en :


ÉvaluationExpressMC Powered by RPS

Emplacement de 475 GRINDSTONE TRAIL, Oakville, Ontario, L6H 0S6

Données démographiques de 475 GRINDSTONE TRAIL, Oakville, Ontario, L6H 0S6

Étape de vie

Parents d'âge moyen avec adolescents

Type d'emploi

Industrie des services/Cols blancs

Revenu moyen du ménage

179 346.01 $

Nombre moyen d'enfants

1.86

Population à domicile

Structure à domicile

Âge de la population

Éducation

Niveau d'éducation

No certificate/diploma/degree

10.56 %

Diplôme d'études secondaires ou équivalent

20.87 %

Certificat ou diplôme d'apprentissage ou d'une école de métiers

3.19 %

Diplôme d'études collégiales ou d'études postsecondaires (non universitaires)

11.64 %

Certificat d'études universitaires

2.39 %

Diplômes d'études universitaires

51.35 %

Navetteur

Se rendre au travail

En auto

87.96 %

En transport en commun

9.19 %

À pied

2.54 %

À bicyclette

0.0 %

Par tout autre moyen

0.31 %

Diversité Culturelle

Connaissance des langues officielles

Langue maternelle

Données Sur Le Bâtiment

Type de bâtiment

Appartements (faible hauteur et à étages multiples)

21.61 %

Maisons

78.39 %

Achat ou location