Button CopyPathCircle CloseCircle Left ArrowArrow Down Icon GreyClosecirclecircleBurger
Image 1
Image 2
Image 3
949 900 $

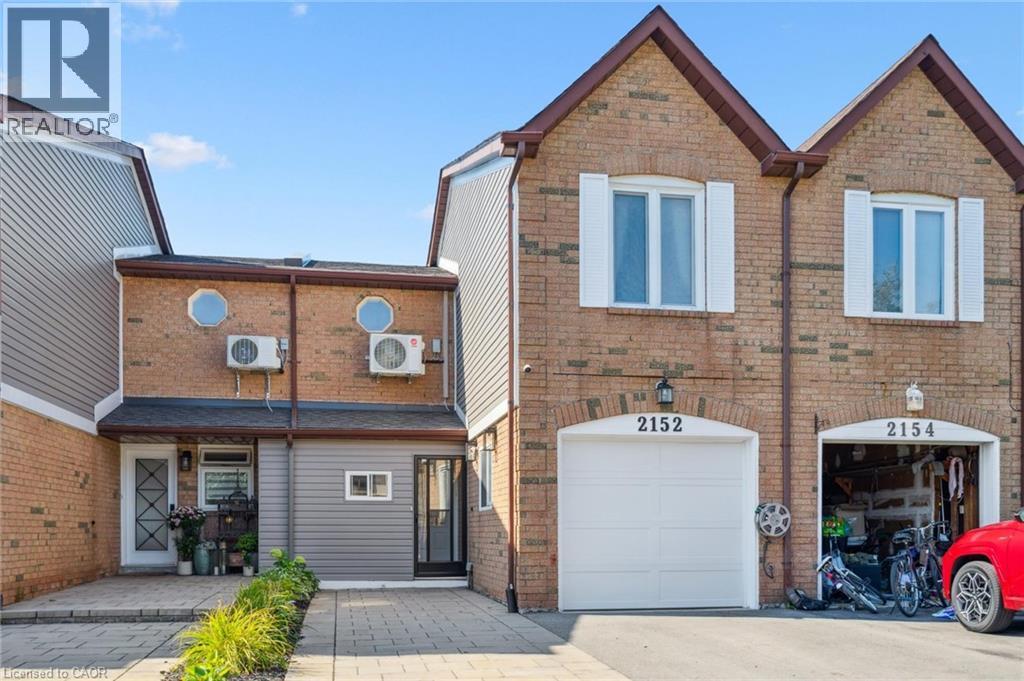
2152 PELEE Boulevard, Oakville, Ontario, L6H 4C8

No. MLS® 40851601

3 Chambres

Salles de bain

1837  FEETSQ

ÉvaluationExpressMC: 692K $ - 1.0M $

Oakville ON, L6H 4C8

No. MLS® 40851601

Informations sur la propriété

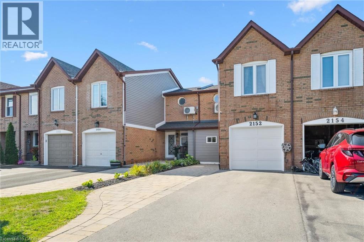
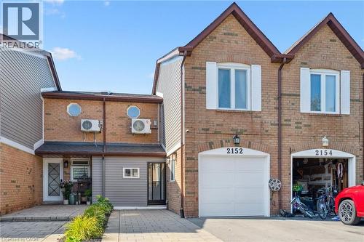
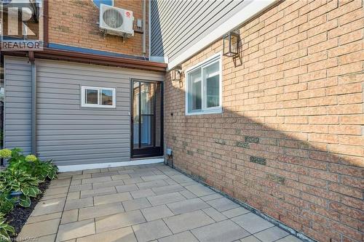
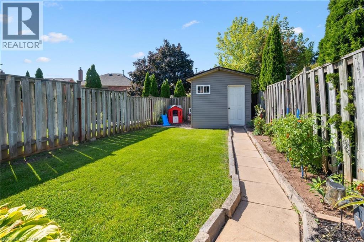
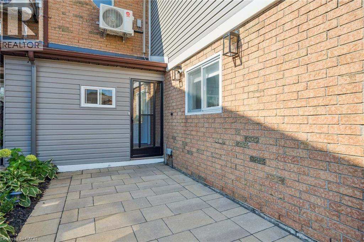
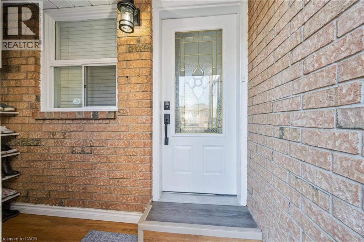
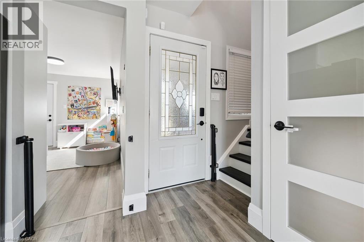
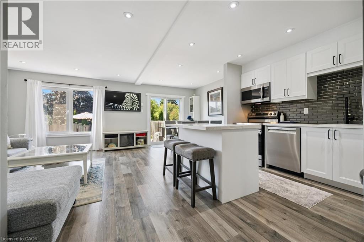
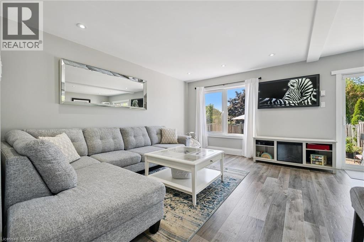
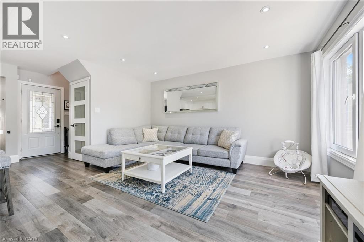
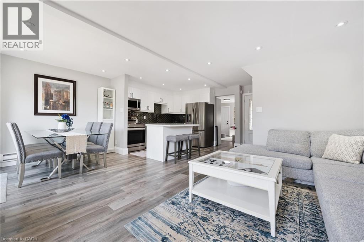
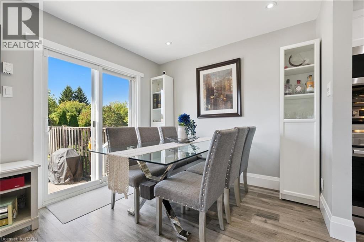
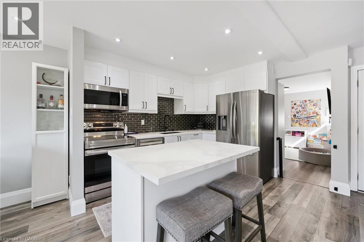
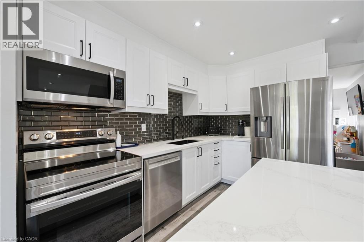
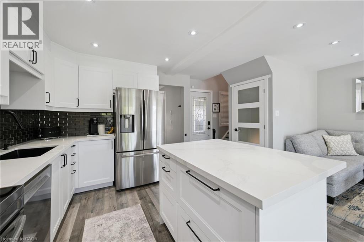
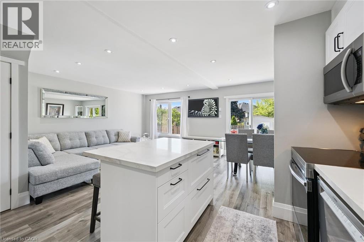
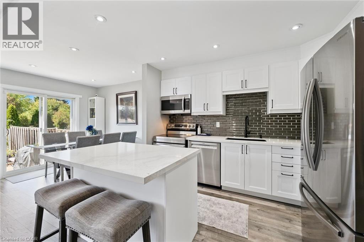
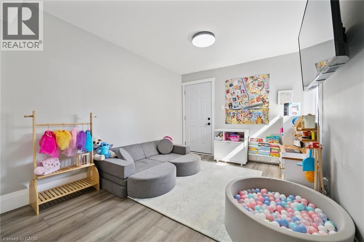
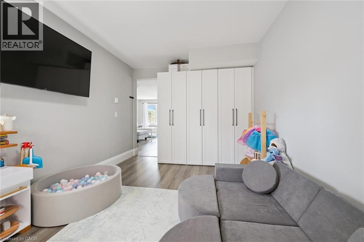
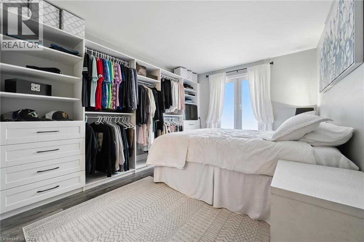
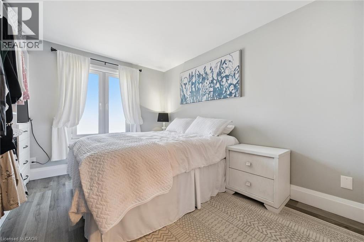
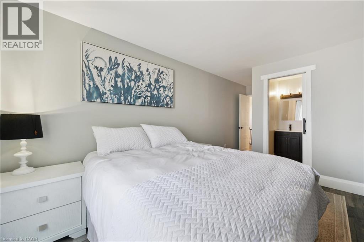
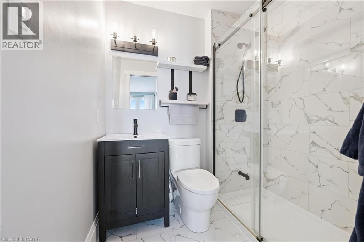
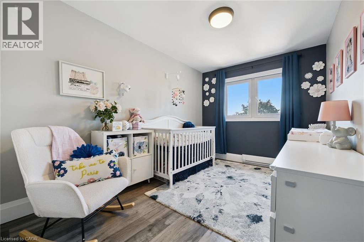
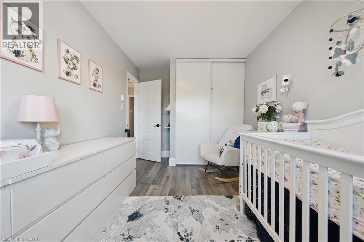
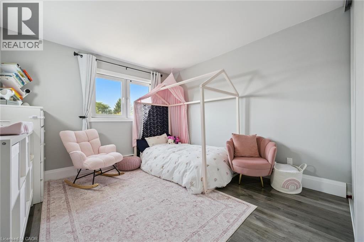
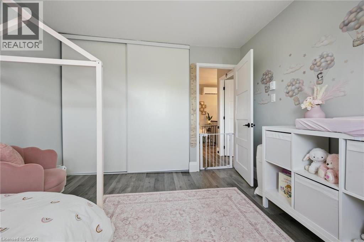
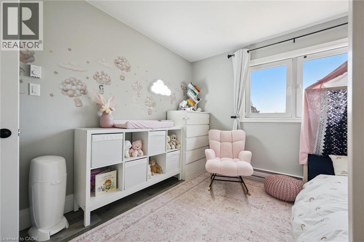
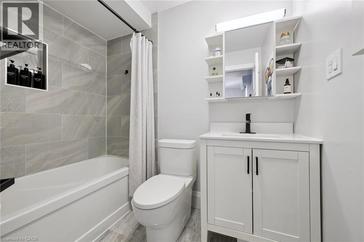
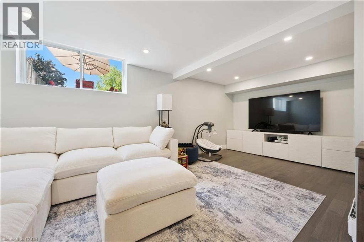
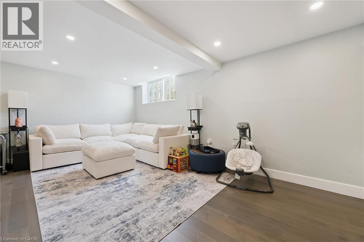
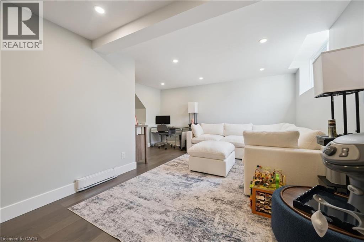
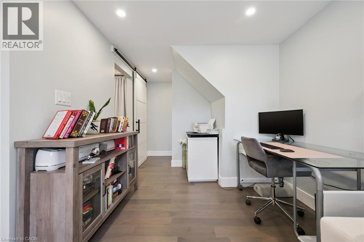
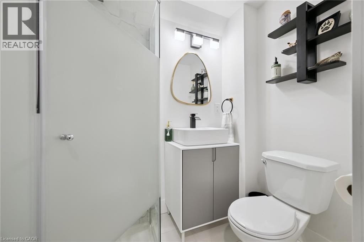
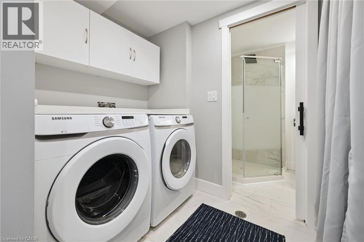
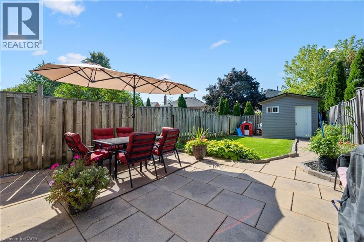
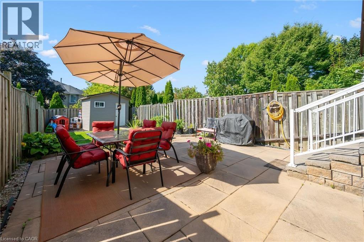
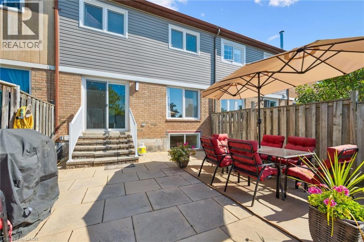
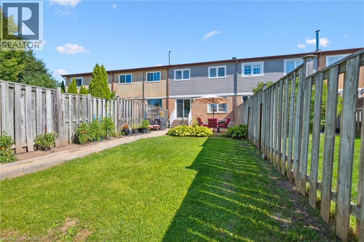
Welcome to beautiful North Oakville in the family-friendly River Oaks community! This beautifully renovated, turnkey freehold townhome offers nearly 1,800 square feet of total living space with newly replaced hardwood floors on all levels, including the staircase. Featuring a recently finished lower level, 3 bedrooms, 3 full bathrooms, and parking for 3 vehicles, this home offers a rare combination of space, style, and functionality. The open-concept main floor showcases a stunning renovated kitchen with quartz countertops, stainless steel appliances, a glass tile backsplash, and an eat-in area overlooking the spacious living and dining rooms, all finished with recently updated flooring. A versatile main-floor den is perfect as a home office, guest room, or potential fourth bedroom, and can easily be converted back to a single-car garage if desired. Step outside to enjoy the fully fenced, extra-deep 133-foot lot featuring a flagstone patio, large storage shed, and plenty of space for entertaining, children, or pets. Upstairs, the spacious primary suite includes a custom closet system and, rare for this layout a newly added 4-piece ensuite. Two additional bright bedrooms, each with double closets, are complemented by a beautifully renovated 3-piece main bathroom. The recently finished lower level adds even more living space with a large recreation/playroom, a new 3-piece bathroom, and a convenient laundry area. Perfect for growing families, professionals, or downsizers, this exceptional home is ideally located close to top-rated schools, parks, shopping, restaurants, major highways, and all the amenities Oakville has to offer. Don't miss your opportunity to own this beautifully updated home in one of North Oakville's most sought-after neighbourhoods! (id:7525)

Particularités du bâtiment :

  • Style: Maison en rangée
  • Type de bâtiment: Maison en rangée
  • Air climatisé: Oui
  • État du sous-sol: Aménagé
  • Fondation: Béton coulé
  • Protection incendie: Détecteurs de fumée, Système de sécurité
  • Revêtement extérieur: Aluminium, Brique
  • Stationnement: Oui
  • Surface utile: 1837 sqft
  • Type de construction: En rangée
  • Type de sous-sol: Sous-sol complet
  • Type de chauffage: Thermopompe
  • Combustible de chauffage: Électrique
  • Type de climatisation: Unité murale
  • Électroménagers: Lave-vaisselle, Sécheuse, Réfrigérateur, Cuisinière, Compteur d'eau, Machine à laver, Four à micro-ondes encastré, Couvre-fenêtre

Caractéristiques :

  • Type de possession: Tenure franche
  • Type de propriété: Unifamiliale
  • Accès: Accès routier
  • Bâti en: 1986
  • Caractéristiques: Voie d'accès pavée
  • Caractéristiques de la communauté: Secteur paisible, Centre communautaire, Autobus scolaire
  • Caractéristiques du paysagement: Terrain paysager
  • Chambres : 3
  • Largeur du terrain en façade : 21 Pieds
  • Profondeur du terrain : 134 Pieds
  • Salle(s) de bains : 3
  • Services à proximité: Parc, Terrain de jeu, Écoles, Centres commerciaux
  • Superficie habitable (approx): 1837 Pieds carrés
  • Type de structure: Remise
  • Zonage: RM1
  • Service d'égout: Égout municipal
  • Type de stationnement: Garage attenant
  • Nbre d'espaces de stationnement: 3

Détails des pièces :

  • Salle de bains 2e niveau 7'9'' x 6'5''
  • Chambre 2e niveau 11'5'' x 10'11''
  • Chambre 2e niveau 14'11'' x 8'7''
  • Salle de bains 2e niveau 6'9'' x 5'6''
  • Chambre principale 2e niveau 19'2'' x 10'4''
  • Salle de bains Sous-sol 7'0'' x 4'4''
  • Pièce utilitaire Sous-sol 5'4'' x 2'5''
  • Salle de lavage Sous-sol 6'7'' x 5'4''
  • Salle de divertissement Sous-sol 21'4'' x 19'2''
  • Rangement Niveau rez-de-chaussée 9'8'' x 5'8''
  • Bureau Niveau rez-de-chaussée 14'1'' x 9'8''
  • Salon Niveau rez-de-chaussée 14'5'' x 12'8''
  • Salle à dîner Niveau rez-de-chaussée 9'5'' x 7'2''
  • Cuisine Niveau rez-de-chaussée 10'11'' x 7'2''

ÉvaluationExpressMC Powered by RPS

Emplacement de 2152 PELEE Boulevard, Oakville, Ontario, L6H 4C8

Données démographiques de 2152 PELEE Boulevard, Oakville, Ontario, L6H 4C8

Étape de vie

Parents d'âge moyen avec adolescents

Type d'emploi

Industrie des services/Cols blancs

Revenu moyen du ménage

175 134.52 $

Nombre moyen d'enfants

1.77

Population à domicile

Structure à domicile

Âge de la population

Éducation

Niveau d'éducation

No certificate/diploma/degree

11.5 %

Diplôme d'études secondaires ou équivalent

18.26 %

Certificat ou diplôme d'apprentissage ou d'une école de métiers

2.53 %

Diplôme d'études collégiales ou d'études postsecondaires (non universitaires)

18.9 %

Certificat d'études universitaires

2.75 %

Diplômes d'études universitaires

46.06 %

Navetteur

Se rendre au travail

En auto

79.16 %

En transport en commun

6.62 %

À pied

0.4 %

À bicyclette

0.0 %

Par tout autre moyen

13.82 %

Diversité Culturelle

Connaissance des langues officielles

Langue maternelle

Données Sur Le Bâtiment

Type de bâtiment

Appartements (faible hauteur et à étages multiples)

9.72 %

Maisons

90.28 %

Achat ou location