Button CopyPathCircle CloseCircle Left ArrowArrow Down Icon GreyClosecirclecircleBurger
Image 1
Image 2
Image 3
1 999 999 $

215 BURLOAK DRIVE, Oakville, Ontario, L6L 6T6

No. MLS® W13617880

4+2 Chambres

Salles de bain

2500 - 3000  FEETSQ

ÉvaluationExpressMC: 1.7M $ - 2.2M $

Oakville ON, L6L 6T6

No. MLS® W13617880

Informations sur la propriété

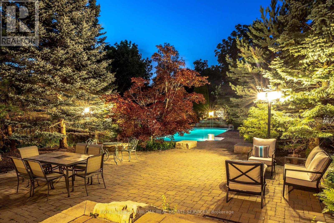
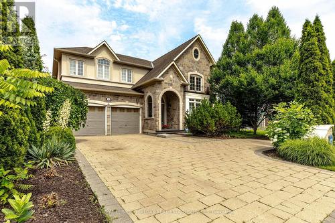
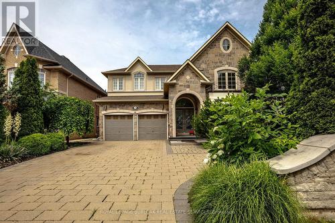
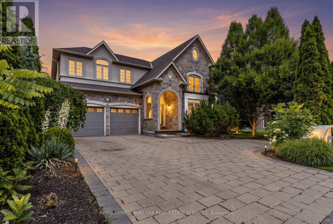
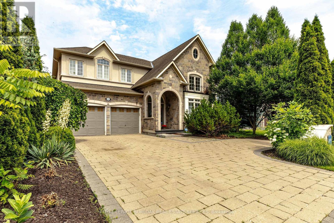
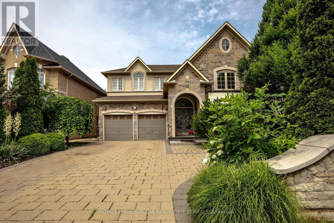
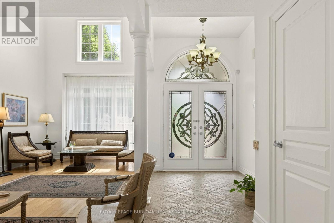
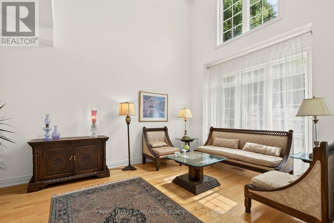
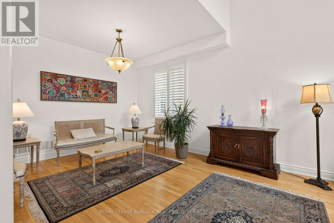
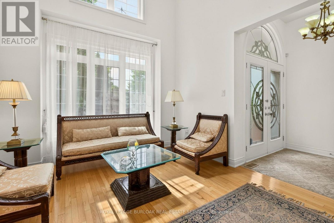
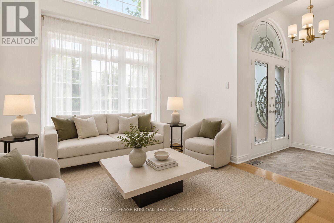
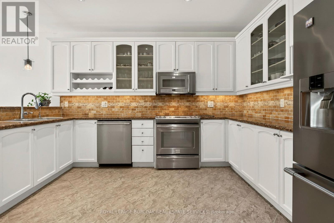
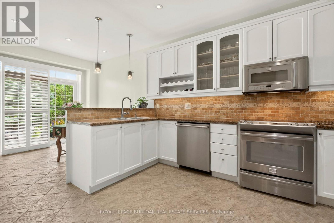
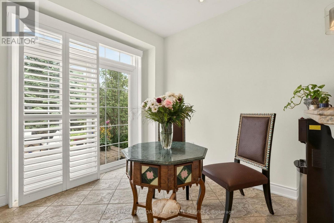
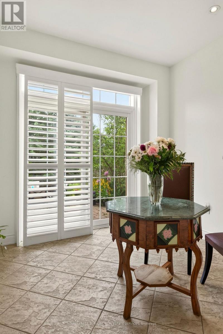
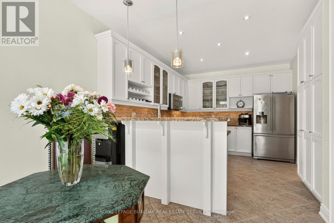
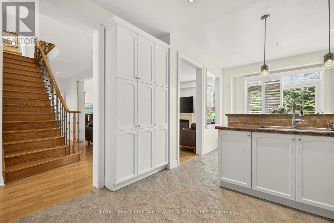
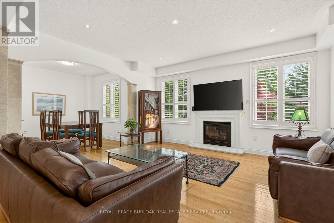
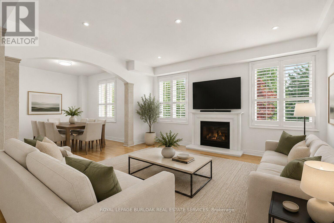
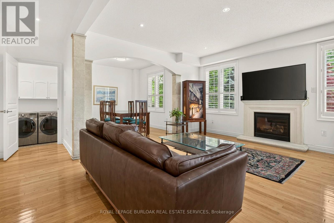
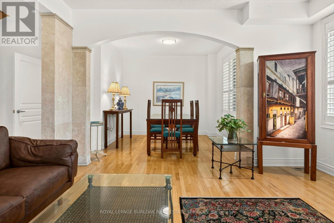
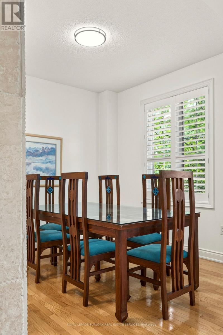
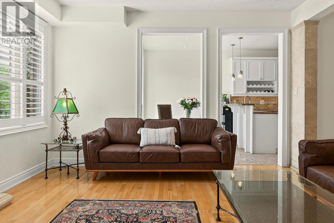
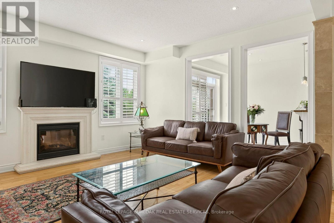
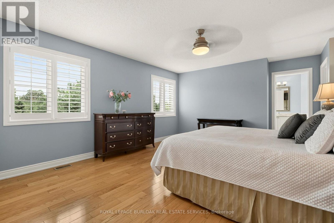
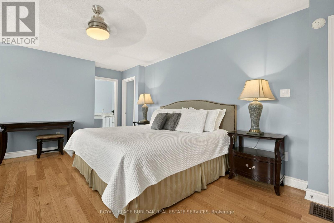
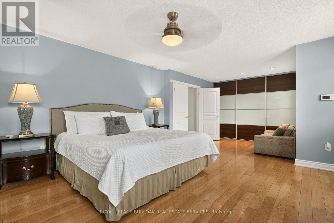
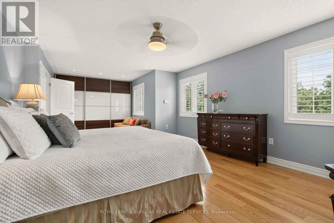
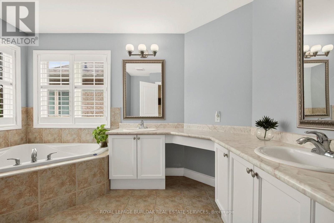
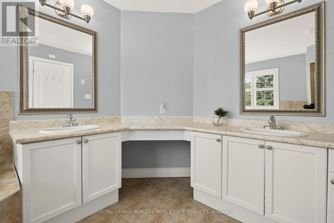
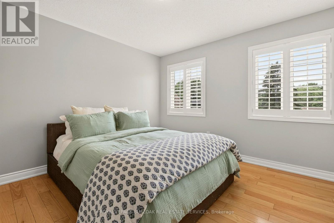
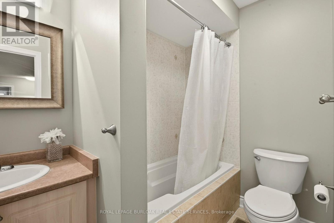
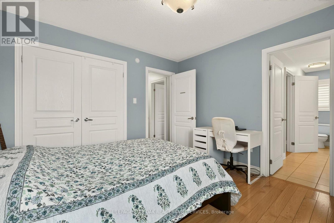
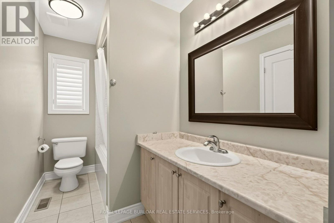
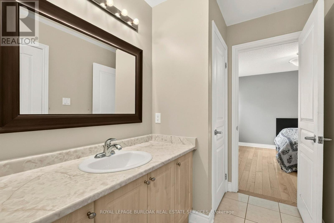
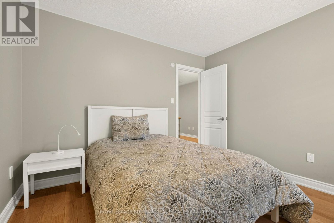
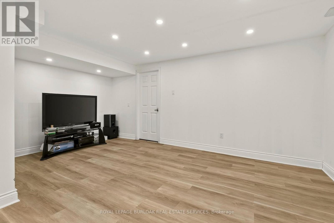
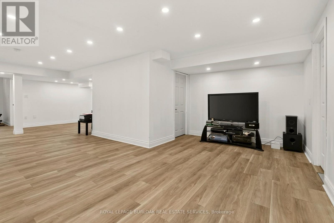
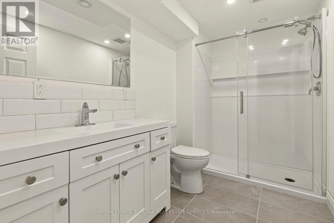
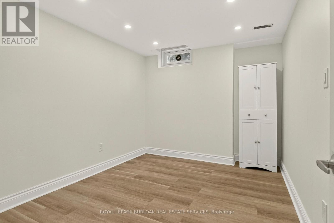
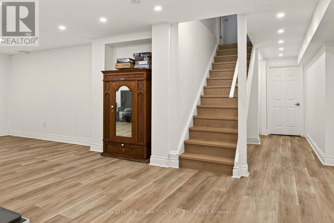
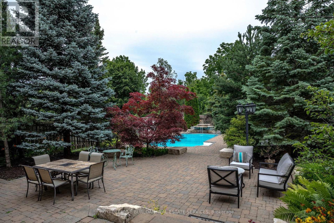
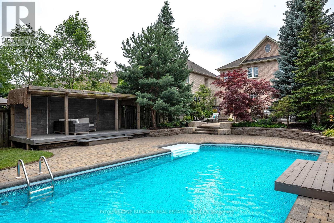
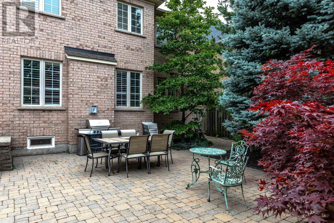
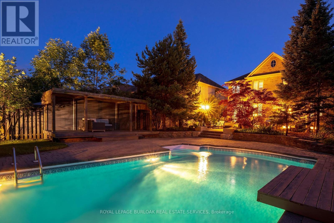
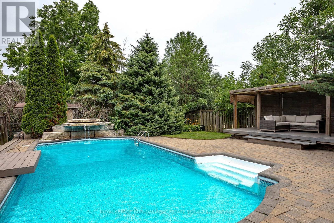
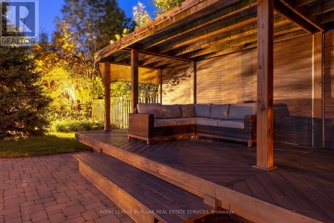
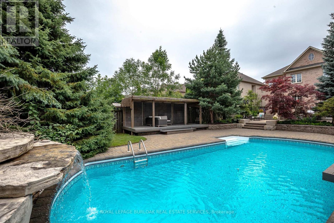
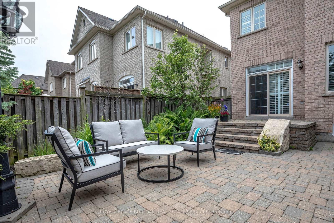
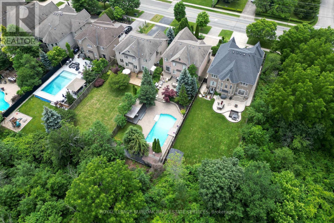
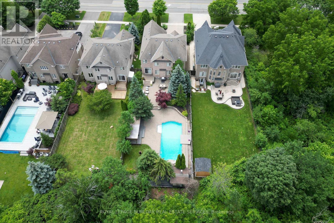
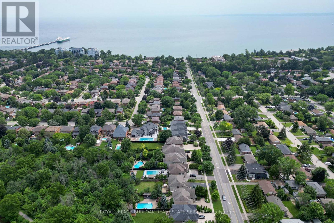
Imagine never needing a cottage again. Welcome to one of Lakeshore Woods' most exceptional properties, where luxury living meets the tranquility of a private Muskoka-inspired retreat. Set on a spectacular 50 x 180 ft lot backing onto protected greenspace, this remarkable home offers nearly 3,000 sq. ft. above grade, plus 1,280 sq. ft. of beautifully finished lower-level living space. Designed for both everyday living and effortless entertaining, the resort-style backyard is the true showpiece, featuring a saltwater pool with a stone waterfall, gazebo, cabana, professionally landscaped gardens, and complete privacy surrounded by mature trees. Inside, timeless elegance meets modern comfort with rich hardwood floors, a natural oak staircase, soaring 18-foot cathedral ceilings, and an abundance of natural light. The gourmet kitchen flows seamlessly into the breakfast area and opens directly to the backyard, while the inviting family room with a gas fireplace creates the perfect gathering space. Upstairs, you'll find four spacious bedrooms, including a luxurious primary retreat with a spa-inspired ensuite and custom walk-in closet. The fully finished lower level adds incredible versatility with two additional bedrooms, a brand-new three-piece bathroom, rough-in for a future kitchen, and potential for a separate walk-up-ideal for extended family or multi-generational living. Complete with parking for up to eight or nine vehicles and located just minutes from Lake Ontario, scenic trails, hidden beaches, top-rated schools, shopping, the GO Station, and major highways, this is more than a home-it's a lifestyle. (id:7525)

Particularités du bâtiment :

  • Style: Maison détachée
  • Type de bâtiment: Unifamiliale
  • Air climatisé: Oui
  • État du sous-sol: Aménagé
  • Fondation: Béton coulé
  • Foyer: Oui
  • Piscine: Oui
  • Revêtement extérieur: Brique, Pierre
  • Stationnement: Oui
  • Surface utile: 2500 - 3000 sqft
  • Type de construction: Isolée
  • Type de sous-sol: Sous-sol complet
  • Type de chauffage: Air pulsé
  • Combustible de chauffage: Gaz naturel
  • Type de climatisation: Climatisation centrale
  • Électroménagers: Système d'alarme, Lave-vaisselle, Sécheuse, Micro-ondes, Hotte, Cuisinière, Machine à laver, Couvre-fenêtre, Réfrigérateur

Caractéristiques :

  • Type de possession: Tenure franche
  • Type de propriété: Unifamiliale
  • Chambres : 4+2
  • Dimensions du terrain : 50.2 x 179.9 FT
  • Irregular: Oui
  • Largeur du terrain en façade : 50.2 Pieds
  • Profondeur du terrain : 179.8 Pieds
  • Salle(s) de bains : 5
  • Salle(s) d'eau : 1
  • Superficie habitable (approx): 2500 - 3000 Pieds carrés
  • Type de piscine: Piscine creusée
  • Service d'égout: Égout sanitaire
  • Type de stationnement: Garage attenant, Garage
  • Nbre d'espaces de stationnement: 9

Détails des pièces :

  • Chambre principale 2e niveau 7.70 m x 3.92 m
  • 2e chambre 2e niveau 3.75 m x 3.62 m
  • 3e chambre 2e niveau 3.33 m x 3.61 m
  • 4e chambre 2e niveau 3.29 m x 3.11 m
  • Chambre Sous-sol 2.95 m x 4.50 m
  • Salle de divertissement Sous-sol 8.97 m x 11.99 m
  • 5e chambre Sous-sol 2.84 m x 4.38 m
  • Salle familiale Niveau rez-de-chaussée 4.57 m x 4.25 m
  • Salon Niveau rez-de-chaussée 3.26 m x 6.83 m
  • Salle à dîner Niveau rez-de-chaussée 3.27 m x 3.28 m
  • Cuisine Niveau rez-de-chaussée 3.27 m x 6.62 m
  • Salle de lavage Niveau rez-de-chaussée 1.80 m x 2.44 m

Convertir la mesure en :


ÉvaluationExpressMC Powered by RPS

Emplacement de 215 BURLOAK DRIVE, Oakville, Ontario, L6L 6T6

Données démographiques de 215 BURLOAK DRIVE, Oakville, Ontario, L6L 6T6

Étape de vie

Parents d'âge moyen avec adolescents

Type d'emploi

Industrie des services/Cols blancs

Revenu moyen du ménage

149 528.89 $

Nombre moyen d'enfants

1.83

Population à domicile

Structure à domicile

Âge de la population

Éducation

Niveau d'éducation

No certificate/diploma/degree

13.81 %

Diplôme d'études secondaires ou équivalent

25.72 %

Certificat ou diplôme d'apprentissage ou d'une école de métiers

5.78 %

Diplôme d'études collégiales ou d'études postsecondaires (non universitaires)

18.85 %

Certificat d'études universitaires

2.46 %

Diplômes d'études universitaires

33.38 %

Navetteur

Se rendre au travail

En auto

85.03 %

En transport en commun

7.31 %

À pied

0.8 %

À bicyclette

0.0 %

Par tout autre moyen

6.86 %

Diversité Culturelle

Connaissance des langues officielles

Langue maternelle

Données Sur Le Bâtiment

Type de bâtiment

Appartements (faible hauteur et à étages multiples)

Maisons

100.0 %

Achat ou location