Button CopyPathCircle CloseCircle Left ArrowArrow Down Icon GreyClosecirclecircleBurger
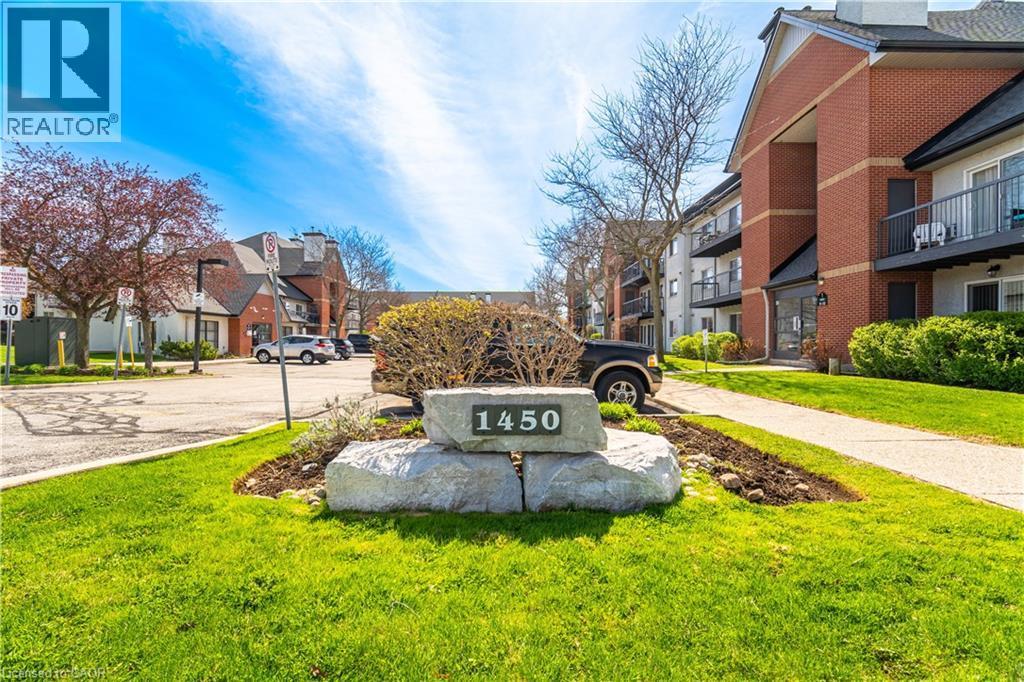
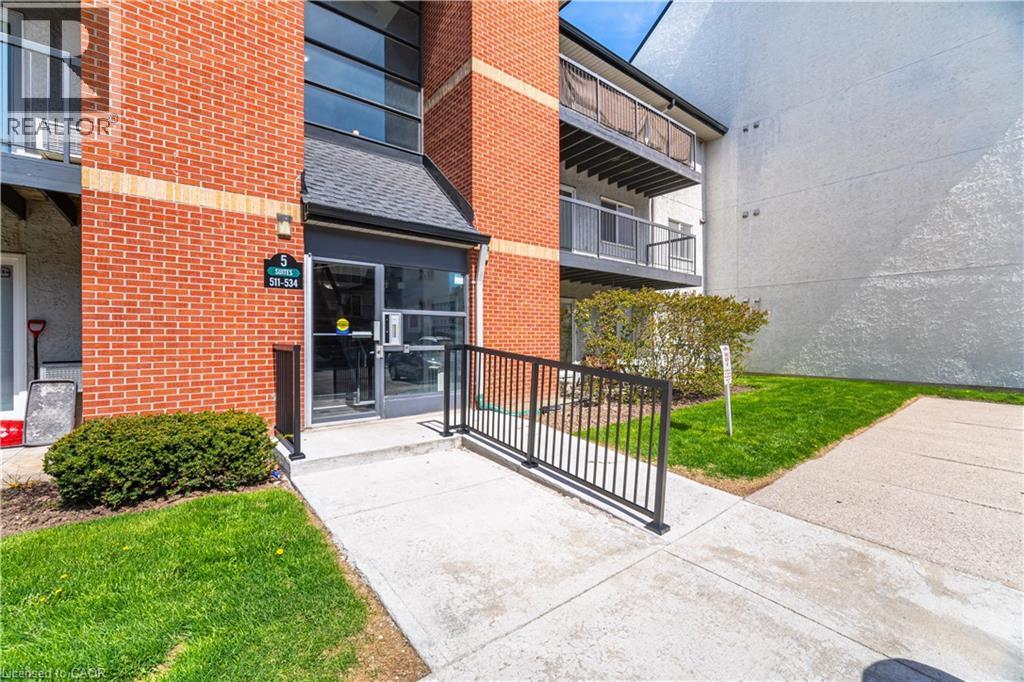
Image 1
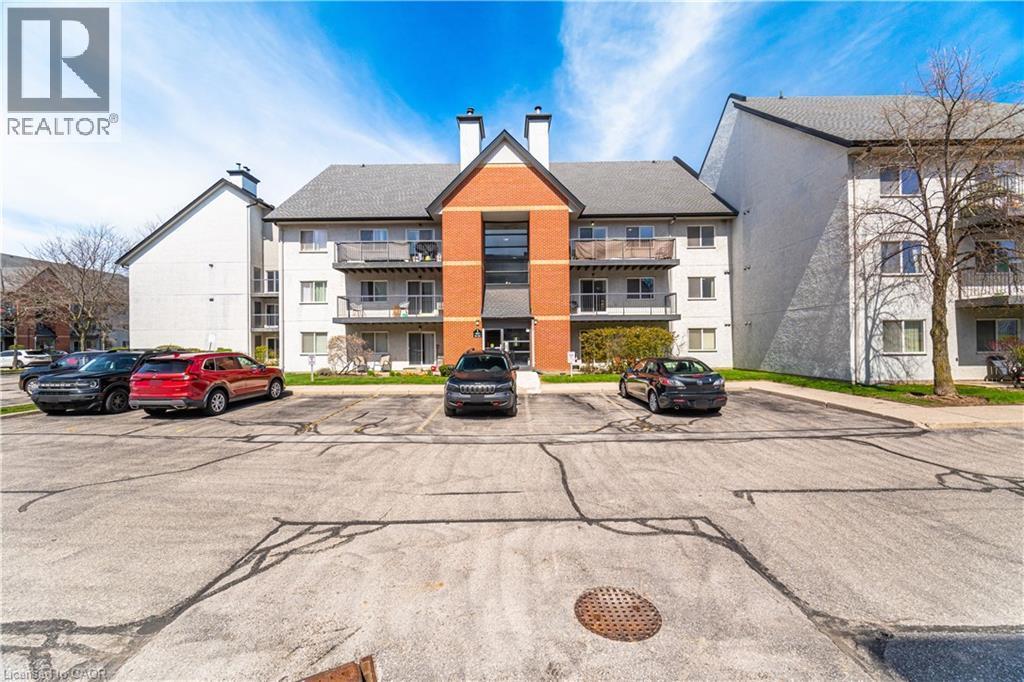
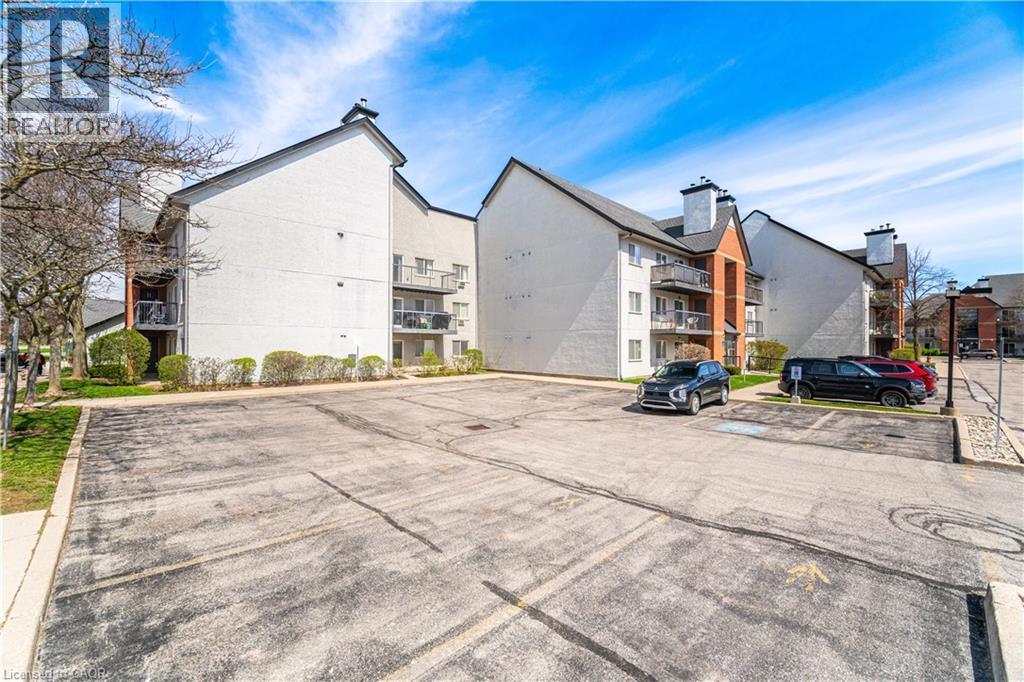
Image 2
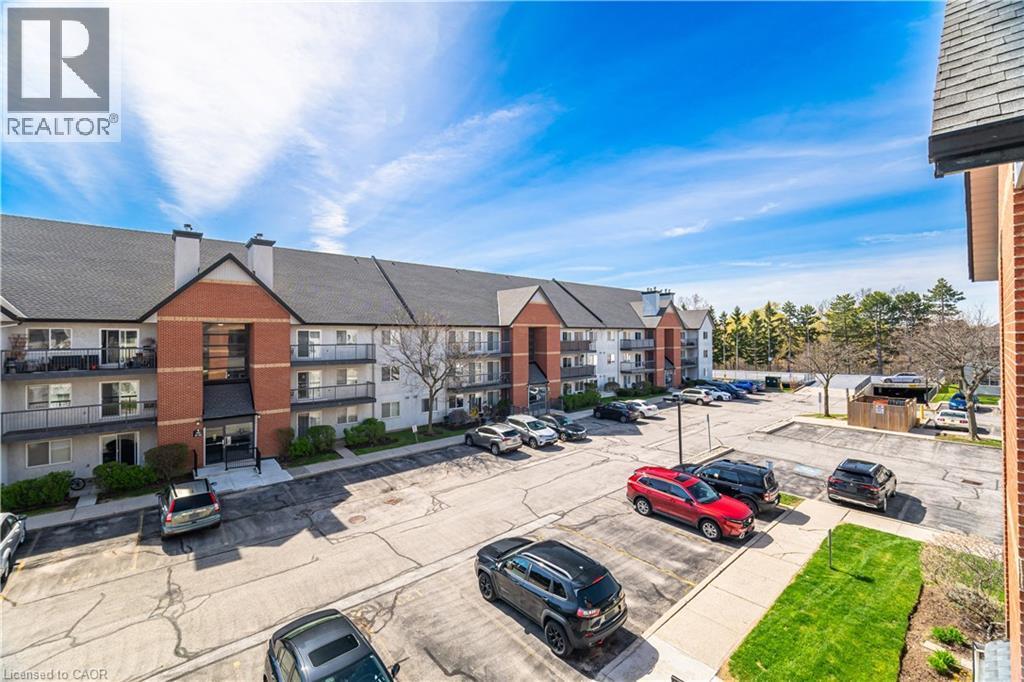
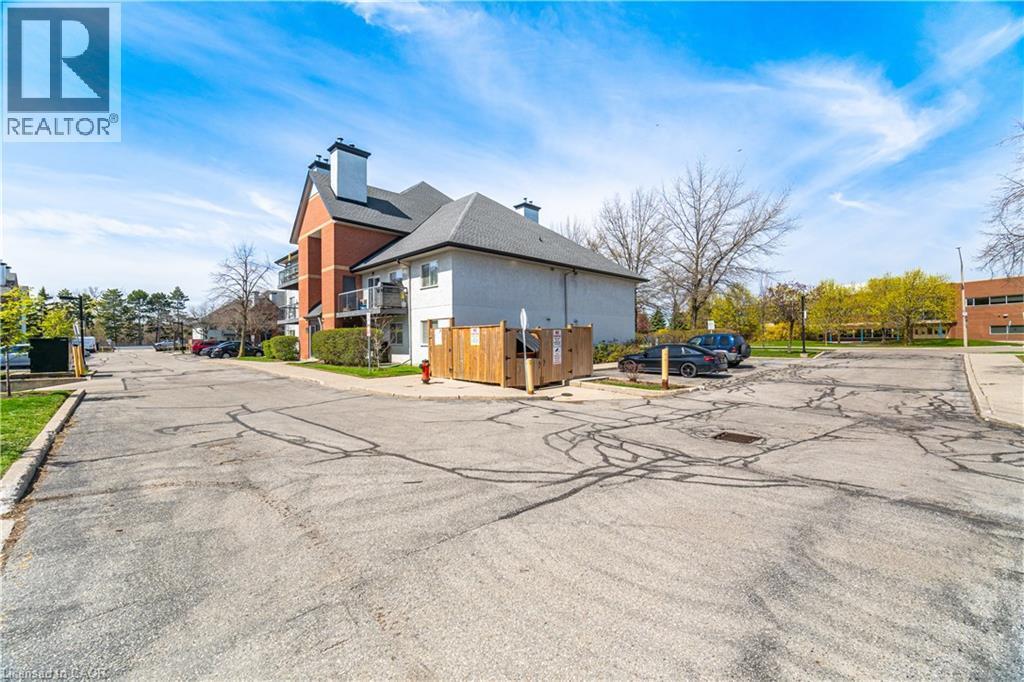
Image 3
450 000 $

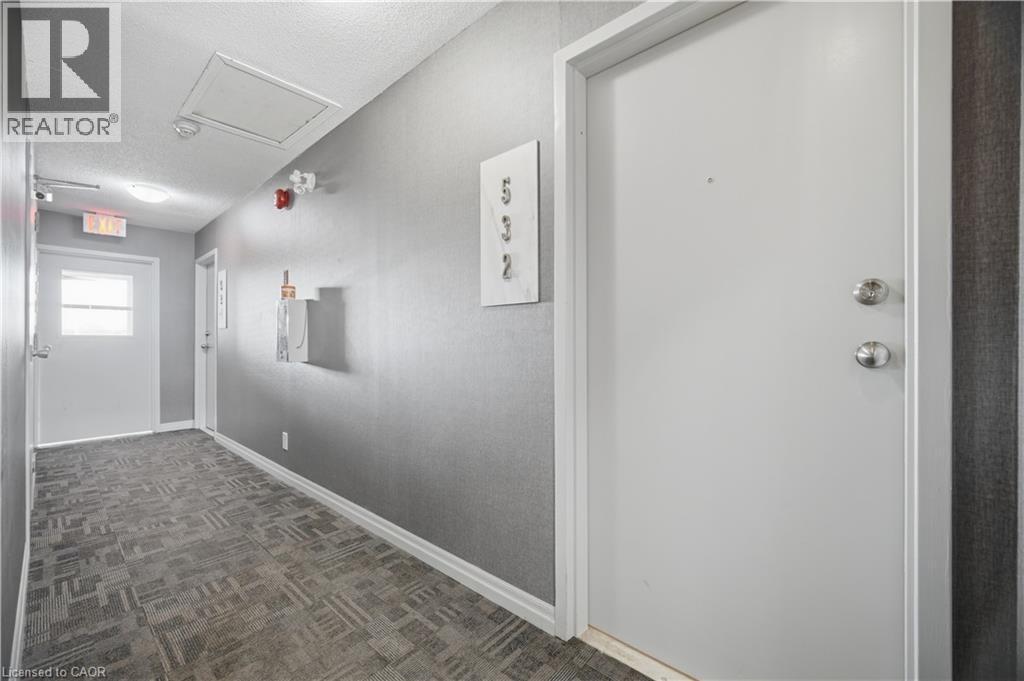
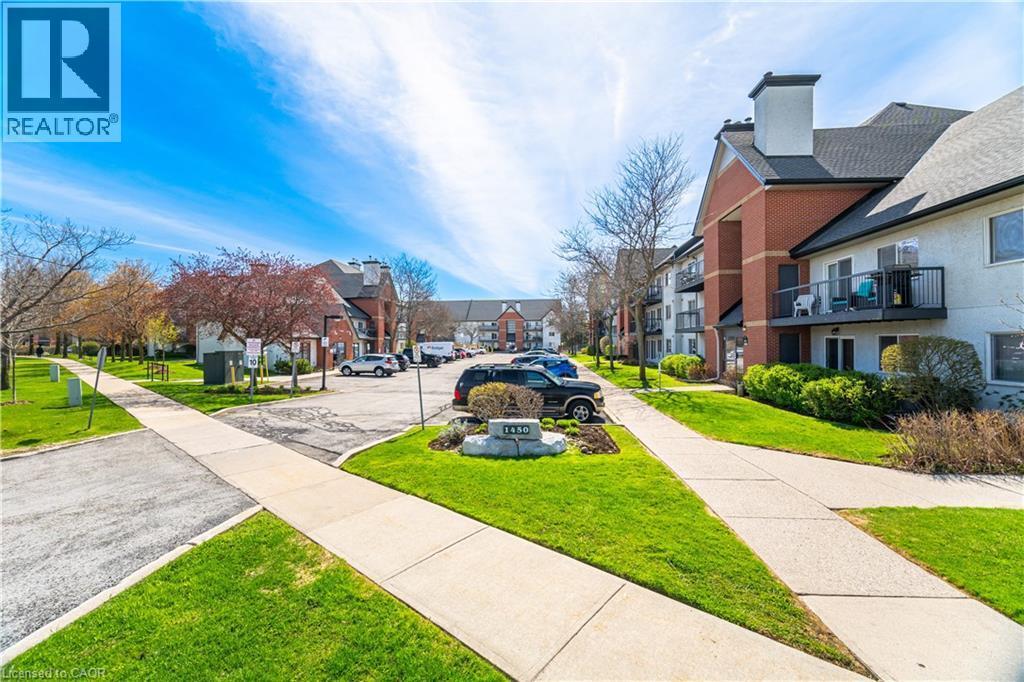
1450 GLEN ABBEY Gate Unit# 532, Oakville, Ontario, L6M 2V7

No. MLS® 40856365

2 Chambres

Salle de bain

921  FEETSQ

ÉvaluationExpressMC: Non disponible

Oakville ON, L6M 2V7

No. MLS® 40856365

Informations sur la propriété

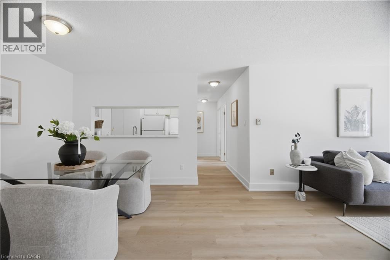
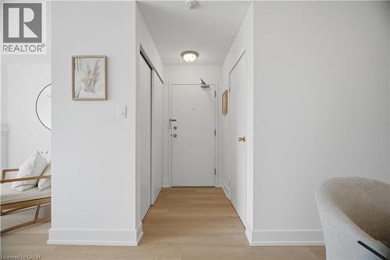
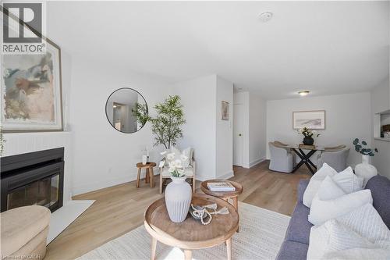
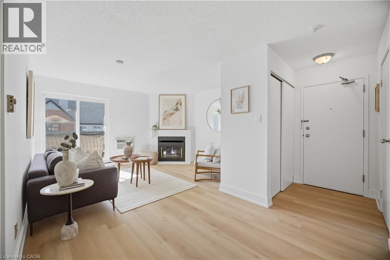
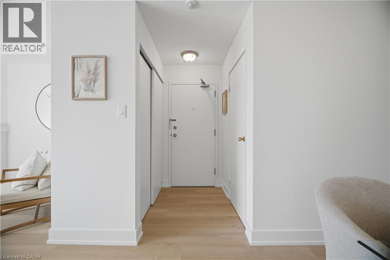
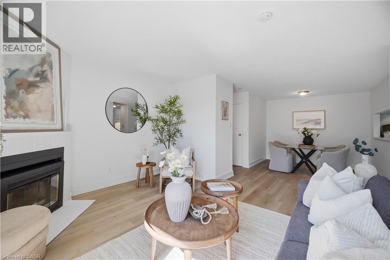
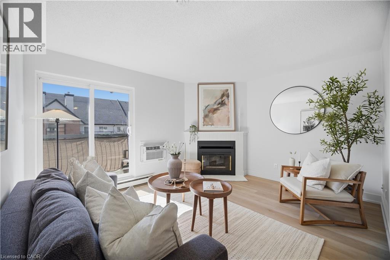
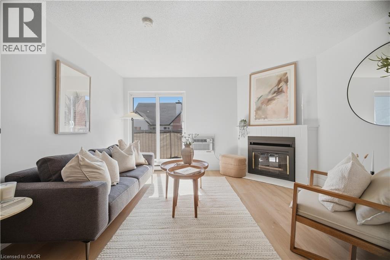
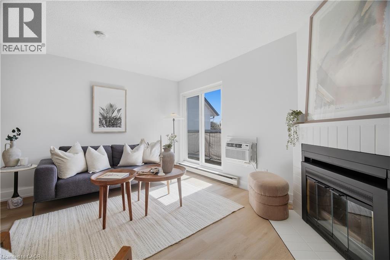
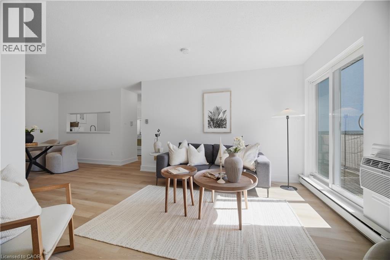
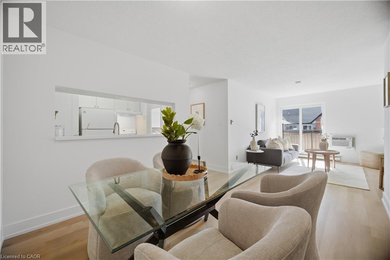
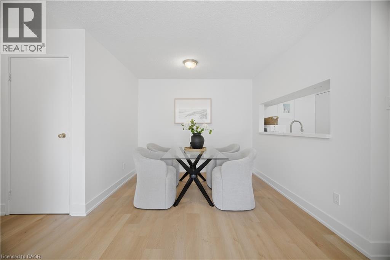
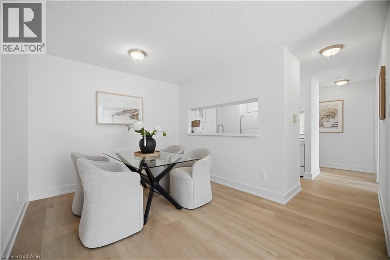
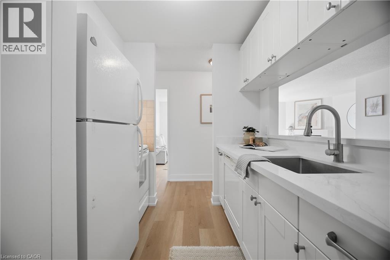
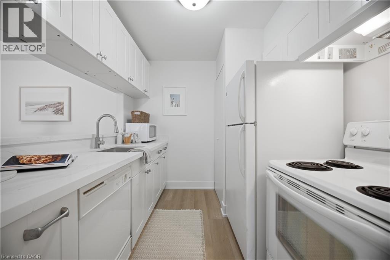
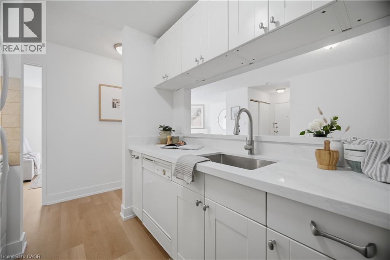
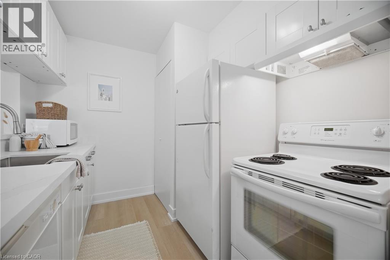
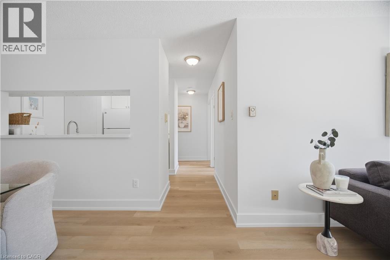
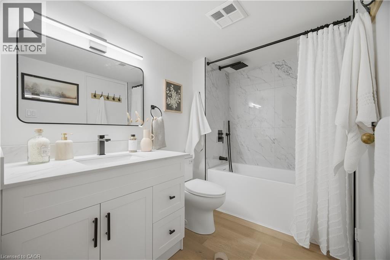
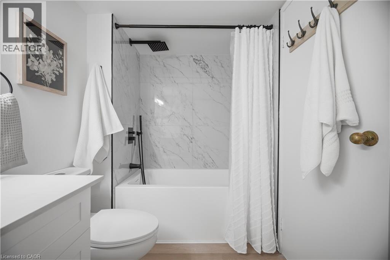
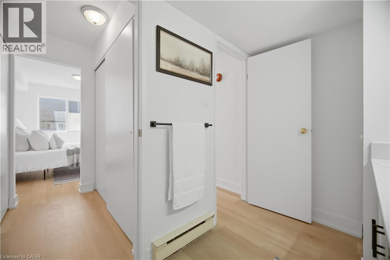
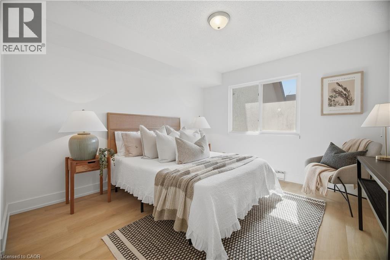
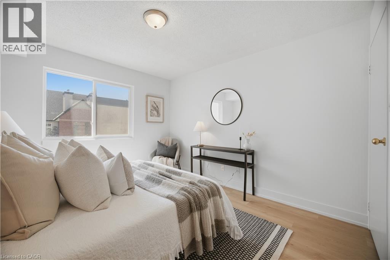
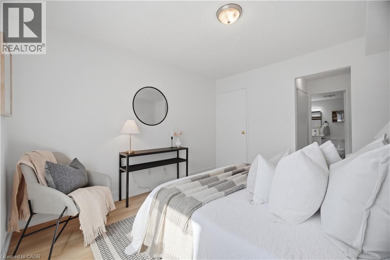
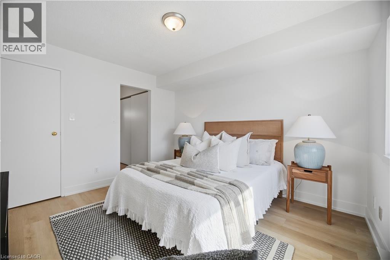
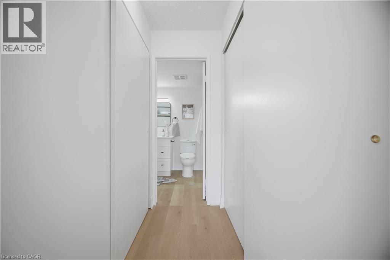
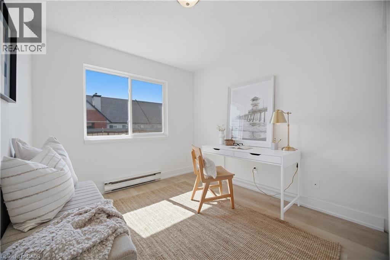
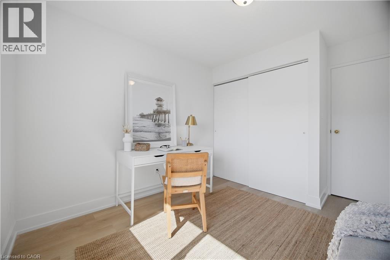
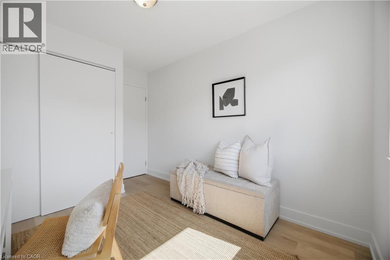
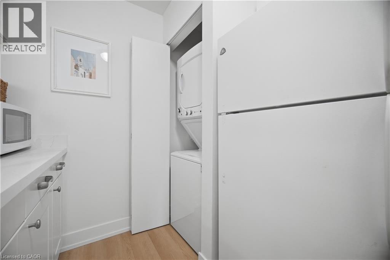
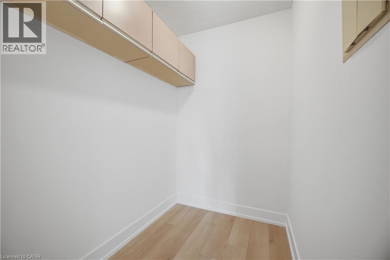
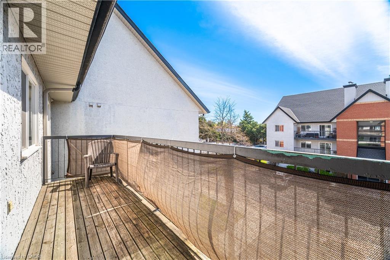
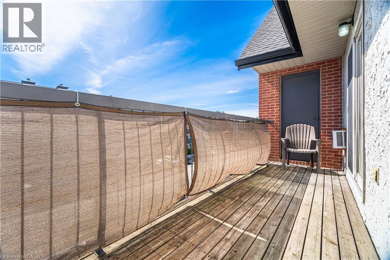
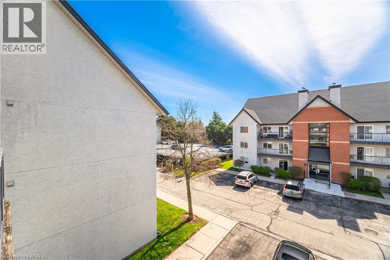
Welcome to Suite 532 at 1450 Glen Abbey Gate, an inviting, newly renovated 2-bedroom condo nestled in Oakville’s sought-after Glen Abbey neighbourhood. Offering approximately 921 sq ft of thoughtfully updated living space, this home blends modern style with everyday comfort in a location that’s hard to beat. Step inside to discover brand new flooring throughout and a fresh, professionally painted interior that creates a bright, cohesive feel from room to room. The spacious living area is anchored by a charming wood-burning fireplace, perfect for cozy evenings, while large windows invite in natural light and lead out to your private 88 sq ft balcony, an ideal spot for morning coffee or unwinding at the end of the day. Adjacent to the living area, you’ll find a dedicated dining space featuring a convenient kitchen passthrough/serving hatch, perfect for easy entertaining and everyday meals. The refreshed kitchen showcases sleek quartz countertops and modern finishes, providing both style and function for daily living or entertaining. The completely updated 4-piece bathroom features clean, contemporary design and quality fixtures, with the added convenience of ensuite privilege from the primary bedroom, offering both comfort and privacy. Both bedrooms are generously sized with ample closet space. The unit offers the convenience of in-suite laundry and additional storage ensures everything has its place. This unit also includes one dedicated parking spot for added ease. Perfectly positioned within walking distance to local shops, parks, and the recreation centre, you’ll enjoy a vibrant yet peaceful community atmosphere. Commuters will appreciate the quick access to major highways, making travel throughout Oakville and beyond seamless. Whether you’re a first-time buyer, downsizer, or investor, this turnkey condo offers exceptional value in one of Oakville’s most desirable communities. Move in, unpack, and start enjoying everything Glen Abbey has to offer. (id:7525)

Particularités du bâtiment :

  • Style: Appartement
  • Type de bâtiment: Appartement
  • Air climatisé: Oui
  • Alimentation du foyer: Bois
  • Fondation: Béton coulé
  • Foyer: Oui
  • Revêtement extérieur: Stuc
  • Stationnement: Oui
  • Surface utile: 921 sqft
  • Type d'architecture: Autre
  • Type de construction: En rangée
  • Type de foyer: Autre - voir les remarques
  • Type de sous-sol: Pas de sous-sol
  • Type de chauffage: Plinthes chauffantes
  • Combustible de chauffage: Électrique
  • Type de climatisation: Unité murale
  • Électroménagers: Lave-vaisselle, Sécheuse, Réfrigérateur, Cuisinière, Machine à laver, Hotte, Couvre-fenêtre

Caractéristiques :

  • Type de possession: Copropriété divise
  • Type de propriété: Unifamiliale
  • Accès: Accès routier, Accès à l'autoroute
  • Bâti en: 1988
  • Caractéristiques: Orienté vers le sud, Balcon
  • Caractéristiques de la communauté: Centre communautaire
  • Chambres : 2
  • Frais de copropriété : 645 $ Mensuel
  • Frais d'entretien: Assurance, Eau
  • Salle(s) de bains : 1
  • Services à proximité: Terrain de golf à proximité, Un hôpital, Parc, Terrain de jeu, Transport en commun, Écoles, Centres commerciaux
  • Superficie habitable (approx): 921 Pieds carrés
  • Zonage: R8-427
  • Service d'égout: Égout municipal
  • Type de stationnement: Stationnement à ciel ouvert
  • Nbre d'espaces de stationnement: 1

Détails des pièces :

  • Rangement Niveau rez-de-chaussée 6'4'' x 4'8''
  • Salle de bains Niveau rez-de-chaussée 11'2'' x 5'8''
  • Chambre Niveau rez-de-chaussée 9'10'' x 9'2''
  • Chambre principale Niveau rez-de-chaussée 11'11'' x 10'11''
  • Salon Niveau rez-de-chaussée 13'7'' x 12'3''
  • Salle à dîner Niveau rez-de-chaussée 12'4'' x 9'9''
  • Cuisine Niveau rez-de-chaussée 8'8'' x 7'9''

ÉvaluationExpressMC Powered by RPS

Emplacement de 1450 GLEN ABBEY Gate Unit# 532, Oakville, Ontario, L6M 2V7

Données démographiques de 1450 GLEN ABBEY Gate Unit# 532, Oakville, Ontario, L6M 2V7

Étape de vie

Jeunes familles

Type d'emploi

Industrie des services/Cols blancs

Revenu moyen du ménage

195 270.36 $

Nombre moyen d'enfants

1.80

Population à domicile

Structure à domicile

Âge de la population

Éducation

Niveau d'éducation

No certificate/diploma/degree

11.3 %

Diplôme d'études secondaires ou équivalent

21.42 %

Certificat ou diplôme d'apprentissage ou d'une école de métiers

2.6 %

Diplôme d'études collégiales ou d'études postsecondaires (non universitaires)

13.11 %

Certificat d'études universitaires

3.13 %

Diplômes d'études universitaires

48.43 %

Navetteur

Se rendre au travail

En auto

84.13 %

En transport en commun

5.02 %

À pied

7.54 %

À bicyclette

0.0 %

Par tout autre moyen

3.31 %

Diversité Culturelle

Connaissance des langues officielles

Langue maternelle

Données Sur Le Bâtiment

Type de bâtiment

Appartements (faible hauteur et à étages multiples)

35.33 %

Maisons

64.67 %

Achat ou location