Button CopyPathCircle CloseCircle Left ArrowArrow Down Icon GreyClosecirclecircleBurger
Image 1
Image 2
Image 3
1 550 000 $

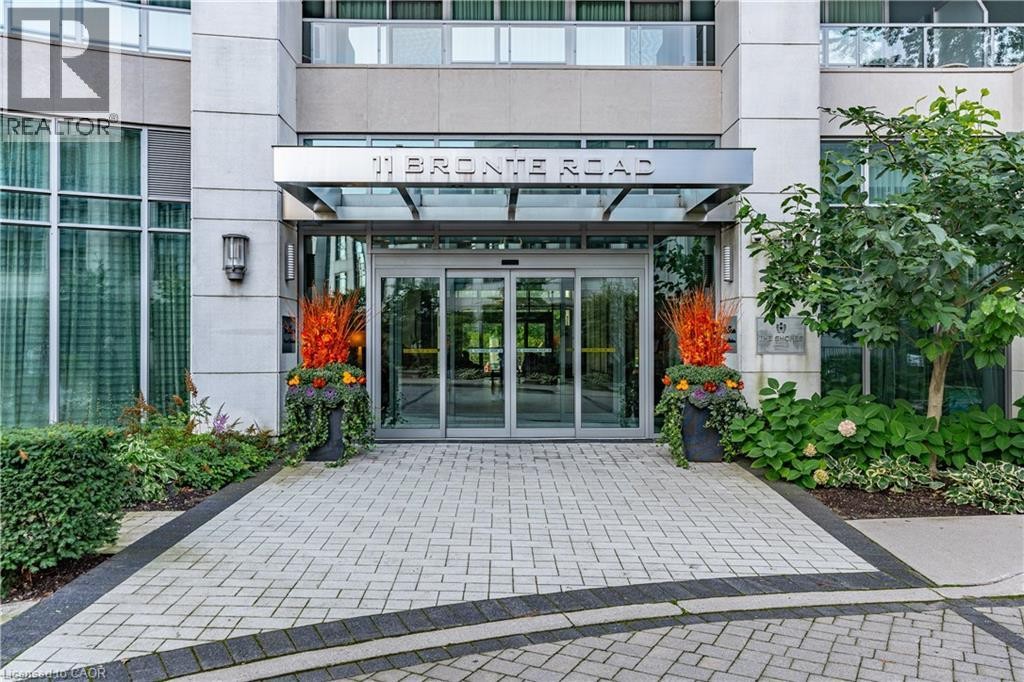
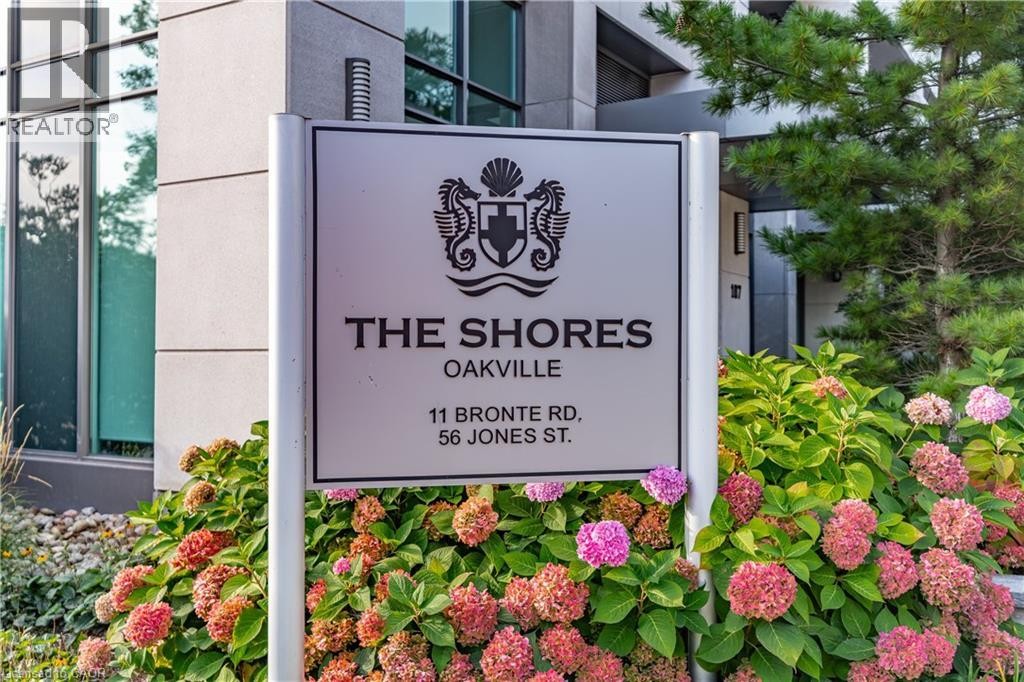
11 BRONTE Road Unit# 409, Oakville, Ontario, L6L 0E1

No. MLS® 40859776

2 Chambres

Salles de bain

1472  FEETSQ

ÉvaluationExpressMC: 1.3M $ - 1.7M $

Oakville ON, L6L 0E1

No. MLS® 40859776

Informations sur la propriété

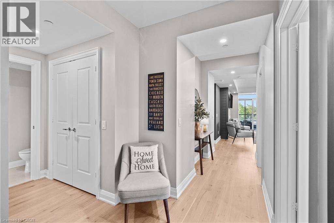
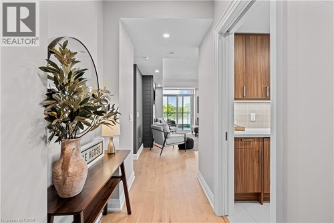
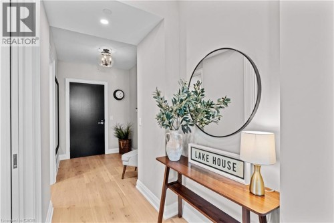
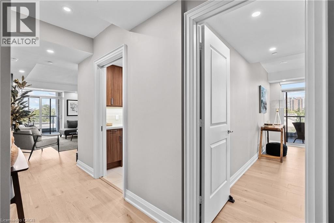
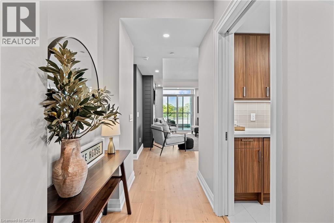
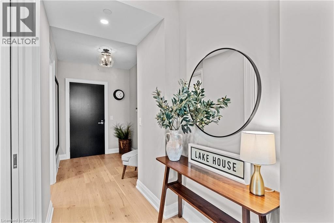
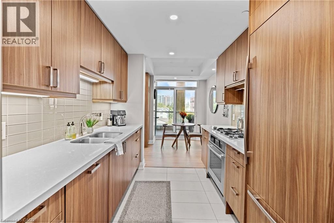
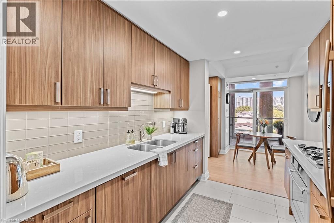
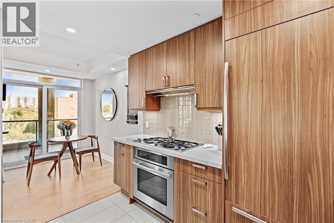
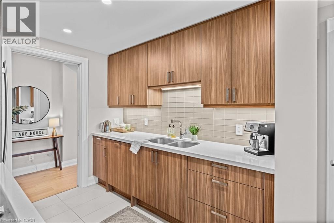
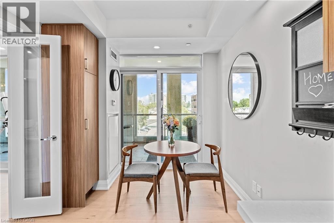
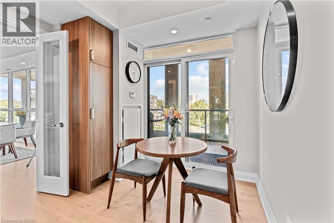
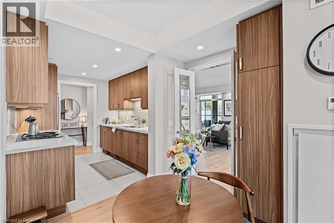
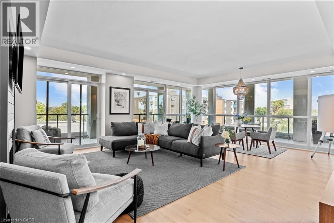
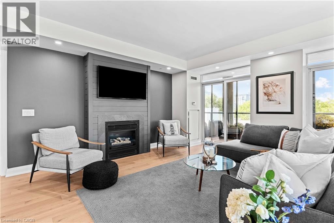
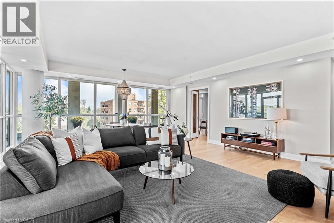
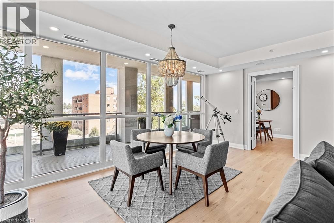
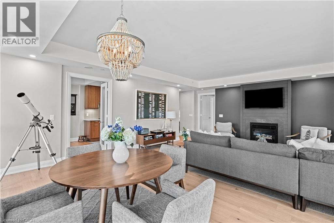
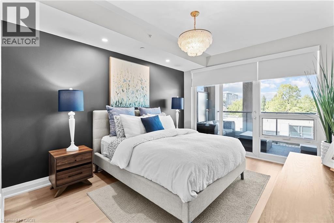
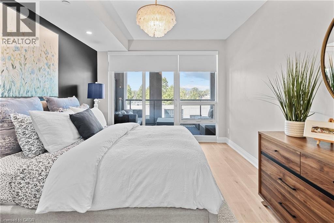
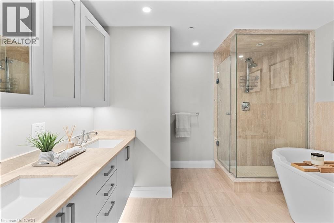
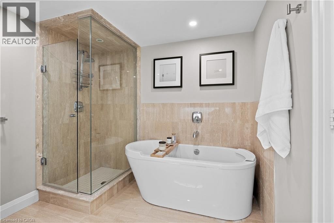
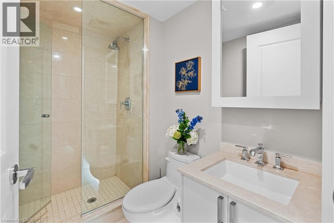
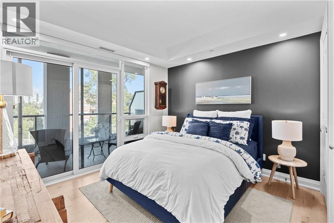
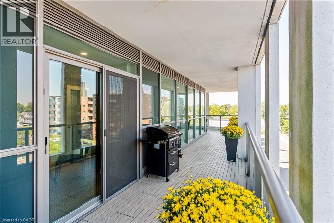
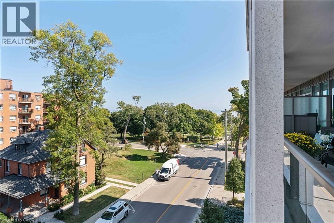
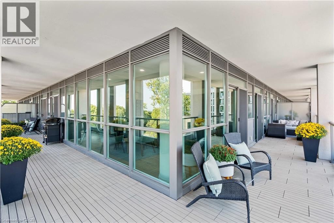
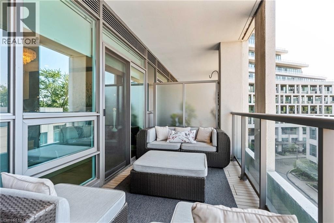
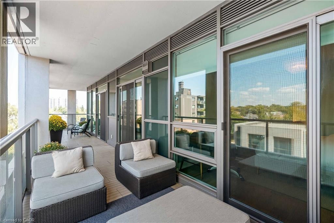
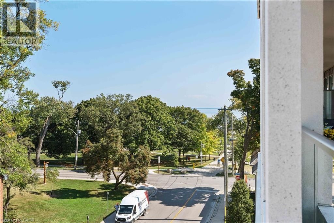
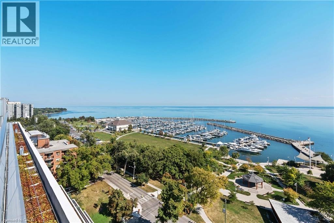
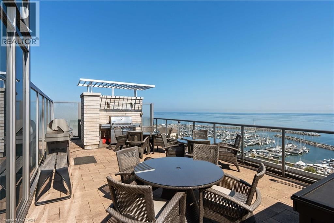
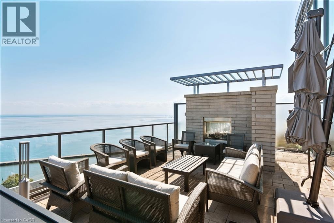
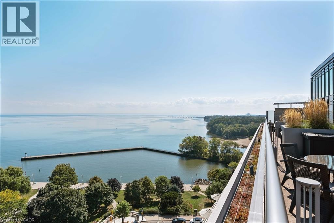
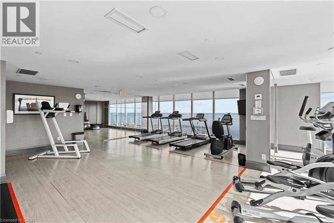
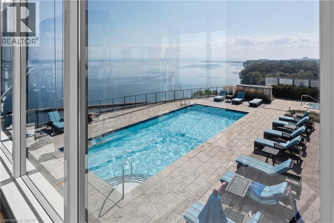
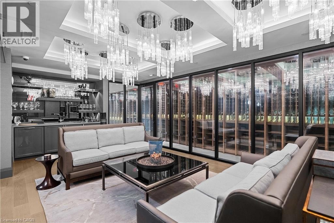
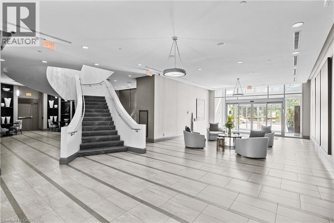
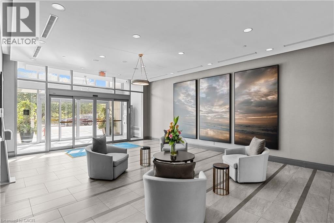
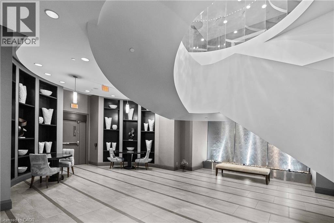
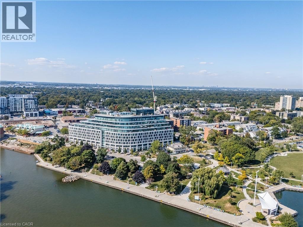
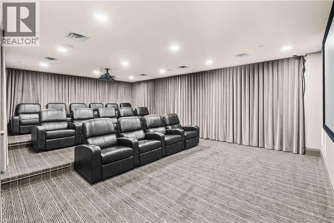
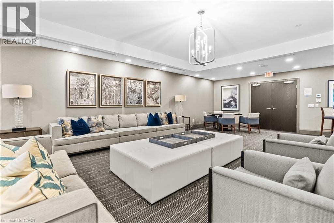
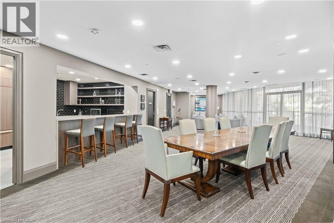
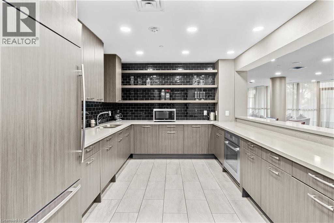
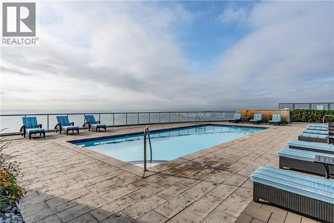
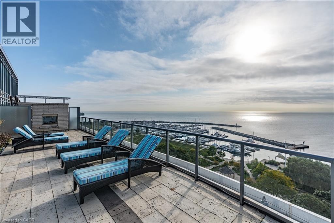
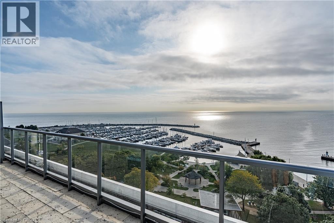
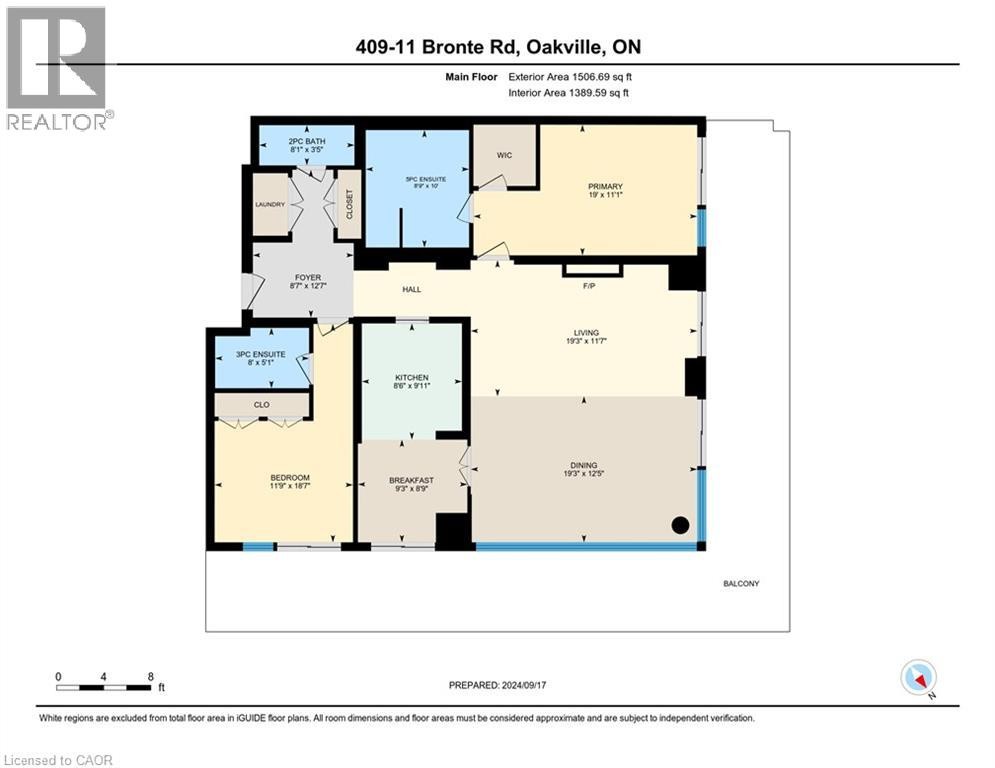
Welcome to the epitome of luxury living in the heart of Bronte Village. Situated in The Shores, this stunning 4th-floor corner unit offers approx. 1,472 sq. ft. of resort-like elegance. From the moment you enter, the open-concept living and dining area captures your attention with its floor-to-ceiling windows, flooding the space with natural light. The wrap-around balcony, accessible from every room, provides views of sunrise and sunset. The galley-style kitchen is as practical as it is elegant, featuring built-in appliances, stone countertops, and a seamless connection to the rest of the home. Both bedrooms are spacious and private, each with its own ensuite bath. The primary bedroom offers a 5-piece ensuite with a deep soaker tub, and a large walk-in closet. The second bedroom is perfect for guests or a home office, adding flexibility to the space. This unit shines with thoughtful upgrades, including premium flooring, modern pot lights, and a cozy fireplace that sets the perfect ambiance for entertaining or unwinding on cooler evenings. Life at The Shores means unparalleled amenities. Enjoy a rooftop pool with panoramic lake views, a fitness center, a wine room complete with your own personal wine locker, movie room, and party rooms designed for exceptional gatherings. Step outside and immerse yourself in the lively Bronte Harbour community, where sailboats grace the marina and shops, cafes and fine dining are just steps away. (id:7525)

Particularités du bâtiment :

  • Style: Appartement
  • Type de bâtiment: Appartement
  • Air climatisé: Oui
  • Fondation: Béton coulé
  • Revêtement extérieur: Béton
  • Services: Lave-auto, Salle d'exercises, Suite pour invités, Salle de réception
  • Stationnement: Oui
  • Surface utile: 1472 sqft
  • Type d'architecture: Autre
  • Type de construction: En rangée
  • Type de sous-sol: Pas de sous-sol
  • Type de chauffage: Air pulsé
  • Type de climatisation: Climatisation centrale
  • Électroménagers: Lave-vaisselle, Sécheuse, Four encastré, Réfrigérateur, Sauna, Machine à laver, Cuisinière à gaz, Hotte, Ouvre-porte de garage

Caractéristiques :

  • Type de possession: Copropriété divise
  • Type de propriété: Unifamiliale
  • Accès: Accès routier
  • Bâti en: 2012
  • Caractéristiques: Balcon
  • Chambres : 2
  • Frais de copropriété : 1 435 $ Mensuel
  • Frais d'entretien: Assurance, Chauffage, Aménagement de paysage, Gestion immobilière, Eau
  • Salle(s) de bains : 3
  • Salle(s) d'eau : 1
  • Services à proximité: Terrain de golf à proximité, Marina, Parc, Écoles, Centres commerciaux
  • Superficie habitable (approx): 1472 Pieds carrés
  • Type d'entreposage: Armoire vestiaire
  • Zonage: C3R
  • Service d'égout: Égout municipal
  • Type de stationnement: Stationnement souterrain, Couvert
  • Nbre d'espaces de stationnement: 2

Détails des pièces :

  • Hall d'entrée Niveau rez-de-chaussée 8'7'' x 12'7''
  • Salle de bains Niveau rez-de-chaussée 8'1'' x 3'5''
  • Salon Niveau rez-de-chaussée 38'10'' x 24'0''
  • Salle de bains Niveau rez-de-chaussée 8'0'' x 5'1''
  • Salle de bains Niveau rez-de-chaussée 8'9'' x 10'0''
  • Chambre Niveau rez-de-chaussée 11'9'' x 18'7''
  • Chambre principale Niveau rez-de-chaussée 19'0'' x 11'1''
  • Cuisine Niveau rez-de-chaussée 18'8'' x 9'0''

ÉvaluationExpressMC Powered by RPS

Emplacement de 11 BRONTE Road Unit# 409, Oakville, Ontario, L6L 0E1

Données démographiques de 11 BRONTE Road Unit# 409, Oakville, Ontario, L6L 0E1

Étape de vie

Personnes dans la force de l'âge

Type d'emploi

Industrie des services/Cols blancs

Revenu moyen du ménage

147 234.86 $

Nombre moyen d'enfants

1.49

Population à domicile

Structure à domicile

Âge de la population

Éducation

Niveau d'éducation

No certificate/diploma/degree

10.36 %

Diplôme d'études secondaires ou équivalent

28.91 %

Certificat ou diplôme d'apprentissage ou d'une école de métiers

4.57 %

Diplôme d'études collégiales ou d'études postsecondaires (non universitaires)

20.29 %

Certificat d'études universitaires

3.11 %

Diplômes d'études universitaires

32.77 %

Navetteur

Se rendre au travail

En auto

86.64 %

En transport en commun

4.98 %

À pied

4.02 %

À bicyclette

0.0 %

Par tout autre moyen

4.36 %

Diversité Culturelle

Connaissance des langues officielles

Langue maternelle

Données Sur Le Bâtiment

Type de bâtiment

Appartements (faible hauteur et à étages multiples)

71.92 %

Maisons

28.08 %

Achat ou location