Button CopyPathCircle CloseCircle Left ArrowArrow Down Icon GreyClosecirclecircleBurger
Image 1
Image 2
Image 3
1 175 000 $

981 Krista Court, Newmarket, ON, L3Y 7E9

No. MLS® N13743230

4+1 Chambres

Salles de bain

2000 - 2500  FEETSQ

ÉvaluationExpressMC: Non disponible

Newmarket ON, L3Y 7E9

No. MLS® N13743230

Informations sur la propriété

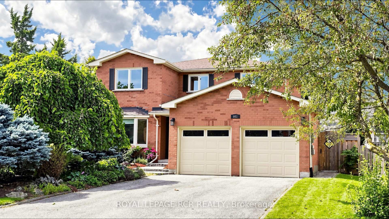
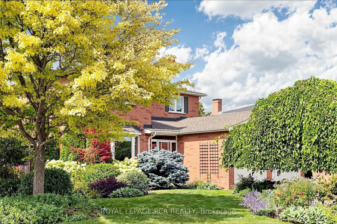
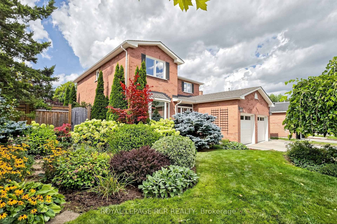
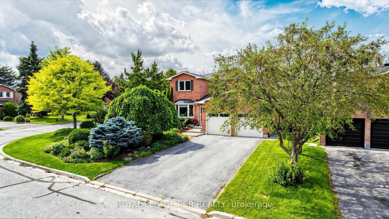
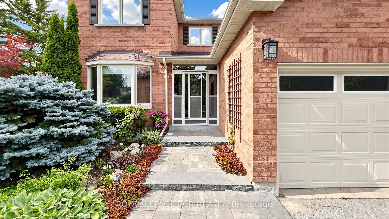
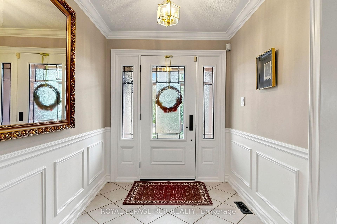
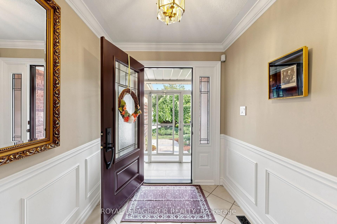
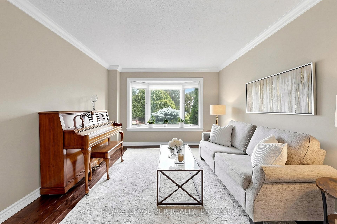
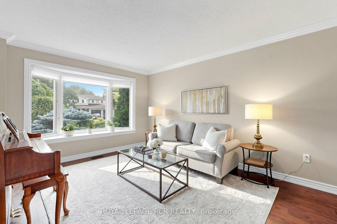
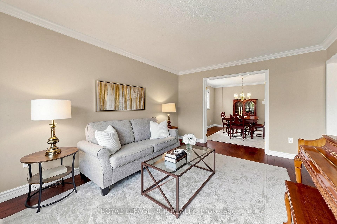
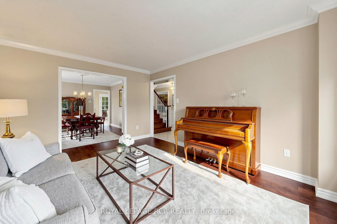
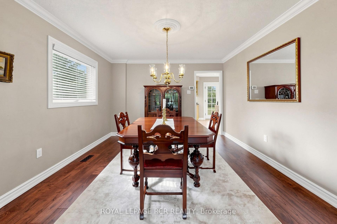
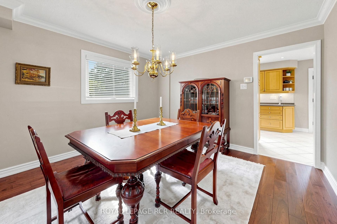
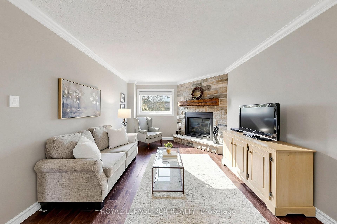
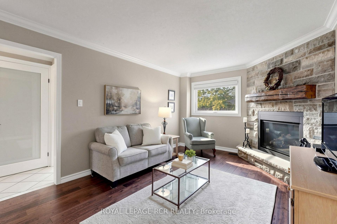
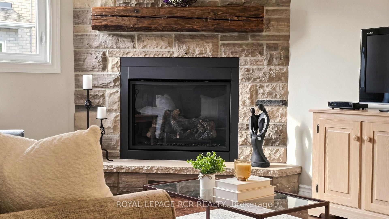
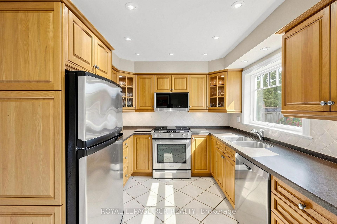
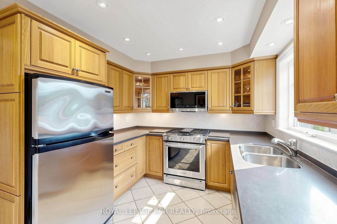
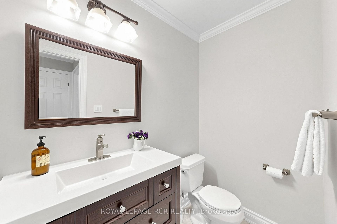
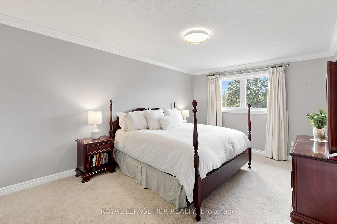
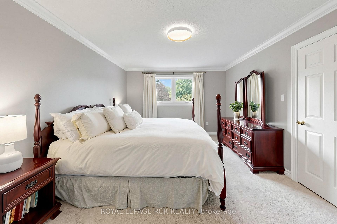
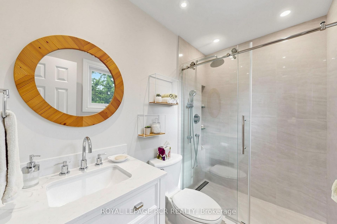
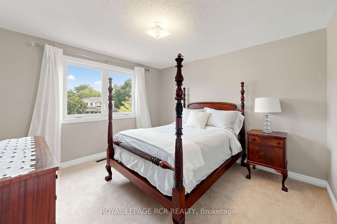
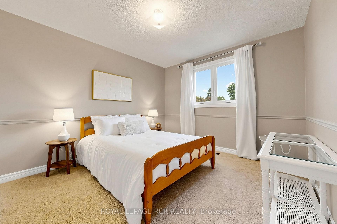
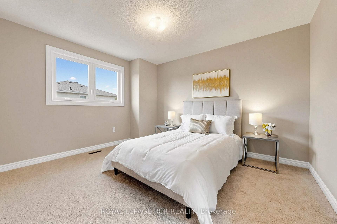
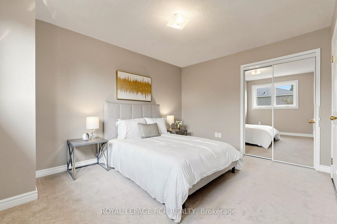
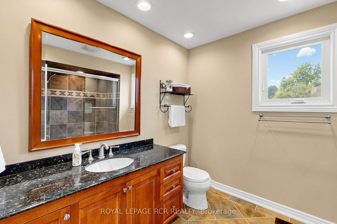
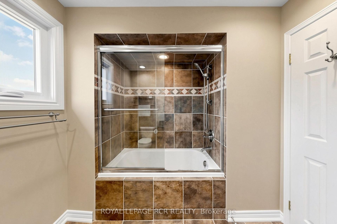
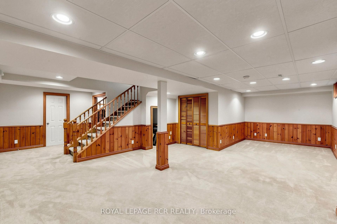
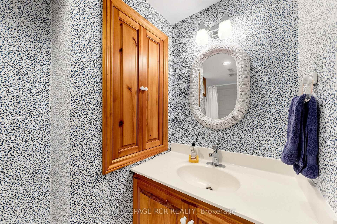
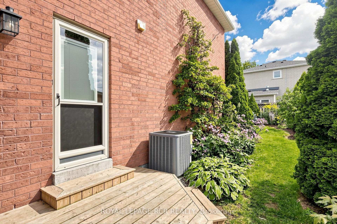
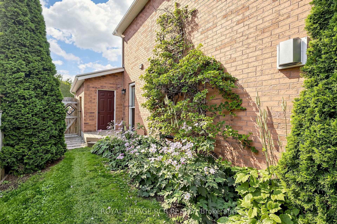
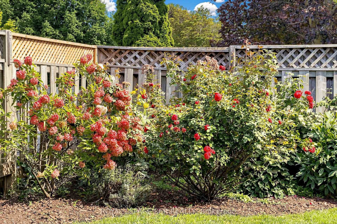
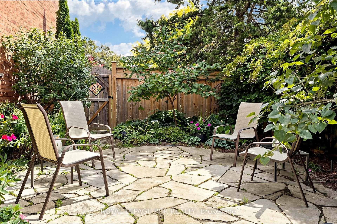
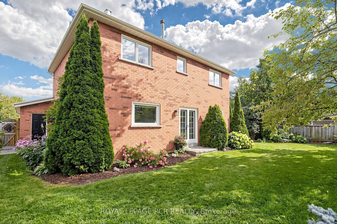
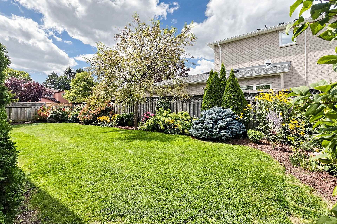
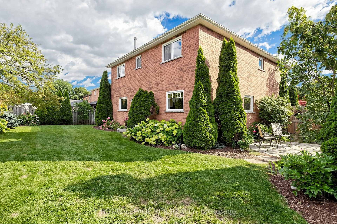
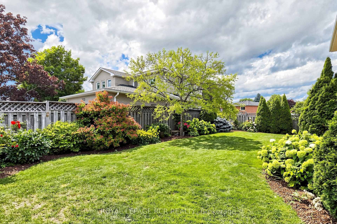
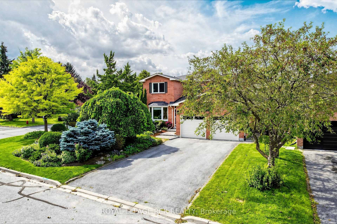
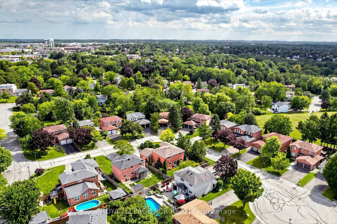
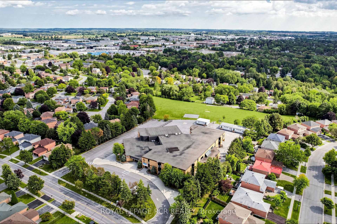
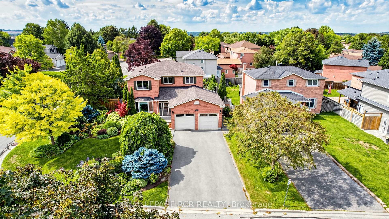
Welcome to 981 Krista Court, a beautifully maintained 4-bedroom, 4-bathroom detached home occupying a desirable corner setting on a quiet court in Newmarket's sought-after Huron Heights-Leslie Valley community. Filled with warmth and pride of ownership, this inviting family home offers a functional layout, generous living spaces and the comfort of a gas fireplace, along with a finished basement providing valuable additional space for recreation, guests, a home office or growing family needs. Thoughtful improvements include higher end roof shingles completed in fall 2019, bathroom updates in 2021 and 2023, partially updated windows noted in 2023 and 2026, and a hot water tank replaced in July 2026. A central vacuum and water softener add everyday convenience, while a private outdoor patio overlooks a generous green space and beautifully maintained garden, creating a peaceful setting for relaxing, dining and entertaining. The location truly completes the package. Outdoor enthusiasts will appreciate being just minutes from scenic parks and trails, including George Richardson Park and the picturesque Nokiidaa Trail system, along with nearby pickleball at Glen Cedar Park. An excellent selection of shopping centres, restaurants, grocery stores and everyday amenities is also close at hand. Families will appreciate access to both York Region District School Board and York Catholic District School Board schools, with Glen Cedar Public School, Huron Heights Secondary School and St. Elizabeth Seton Catholic Elementary School all nearby. Convenient access to Davis Drive, Leslie Street and Highway 404 makes commuting throughout Newmarket and York Region easy. A wonderful opportunity to own a spacious, well-cared-for home in an established, family-friendly Newmarket neighbourhood.

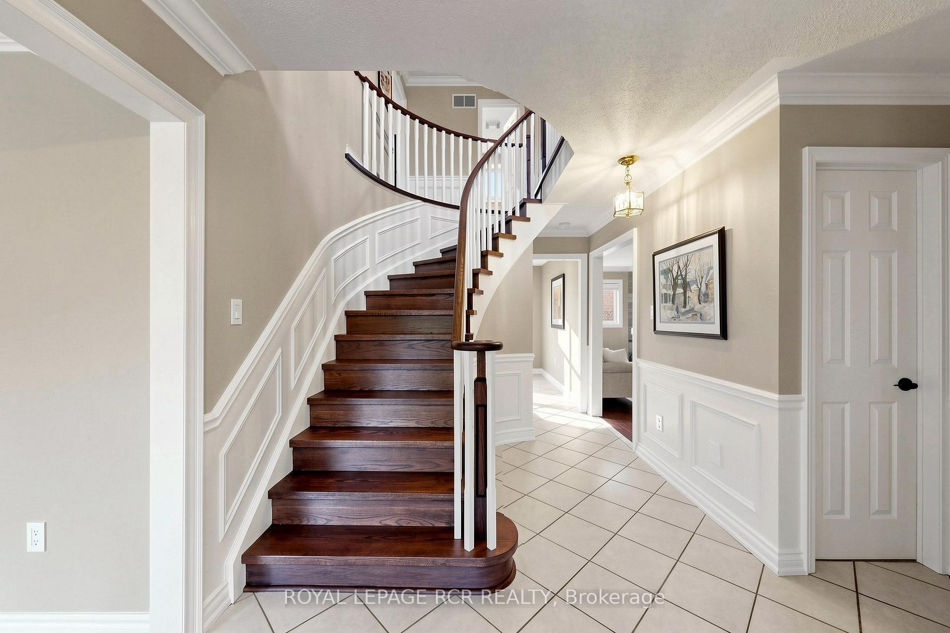
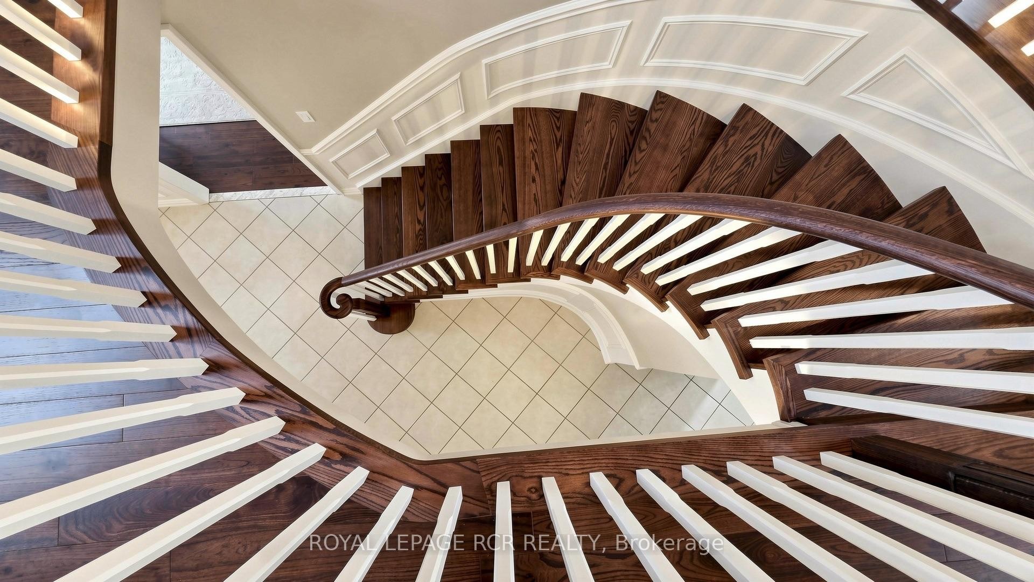
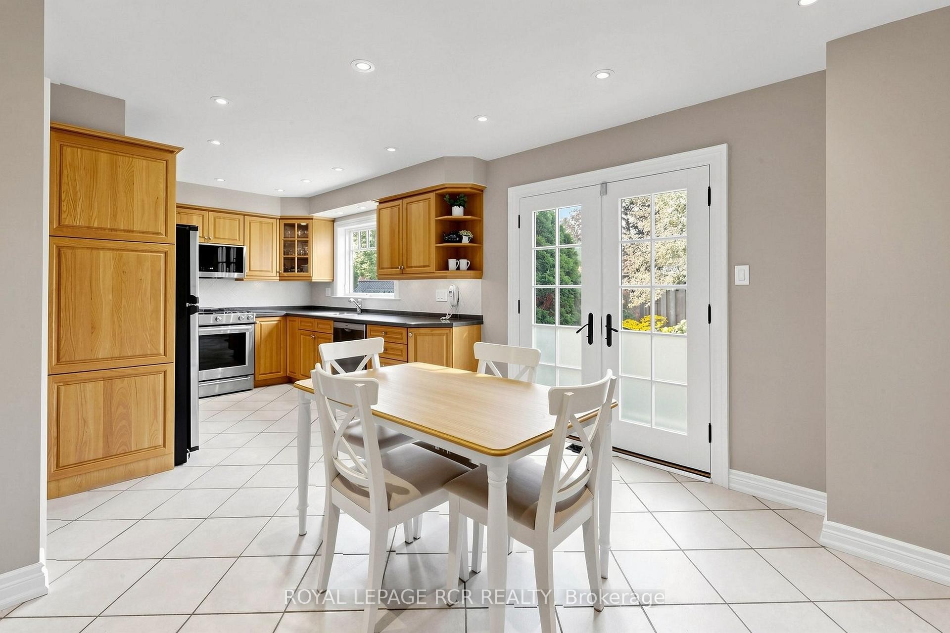
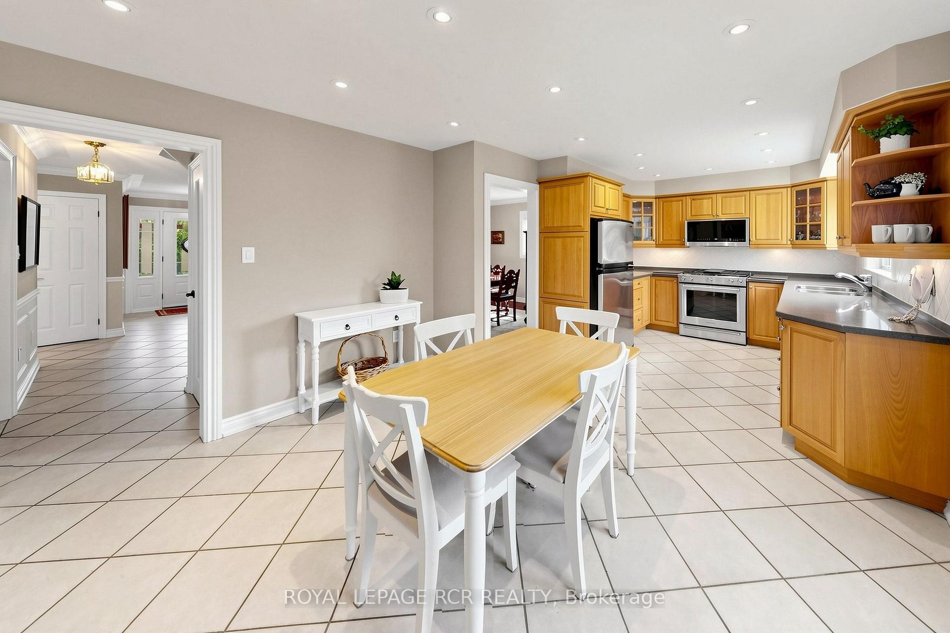
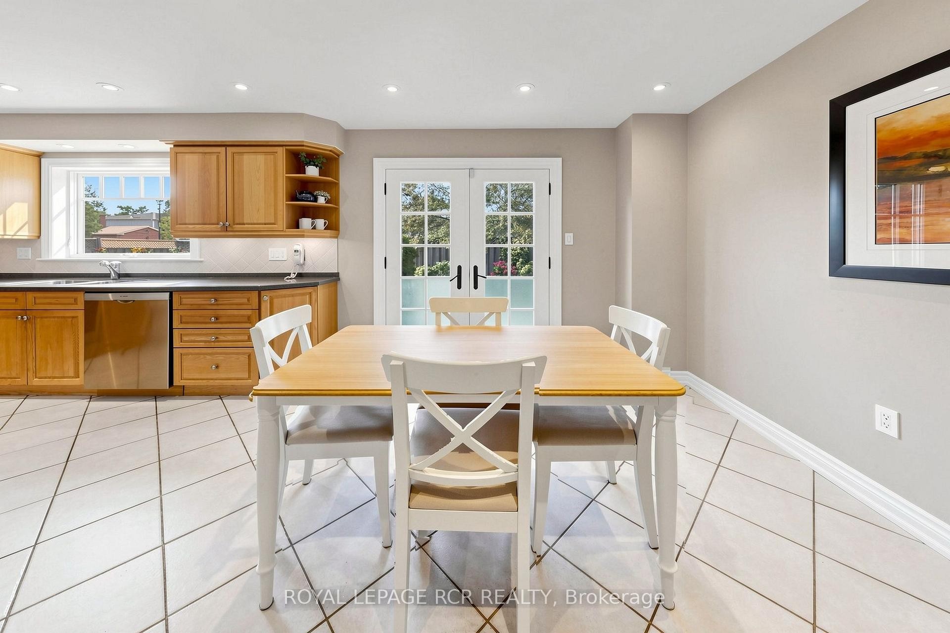
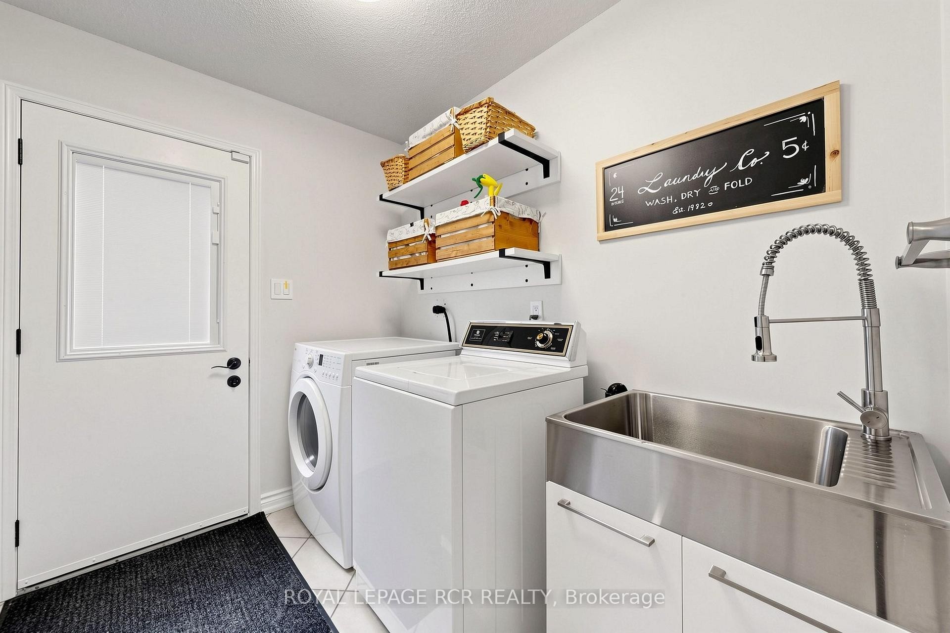
Inclusions: The home includes a fridge, double-oven stove, dishwasher, microwave, washer, dryer, garage door opener, plus central vacuum, water softener, gas fireplace, finished basement and deck/patio. The roof was replaced in fall 2019. The owned furnace and A/C are approximately 13 years old. The enercare rental hot water tank was replaced in July 2026. Windows were partially updated in 2023 and 2026, all by Nordic Windows, with a transferable warranty on the second-floor windows. The solid oak kitchen was redone in 2001 and features Corian countertops. Bathrooms were updated in 2021 and 2023. The basement was profesionally finished/renovated in 1991. Teak Wood flooring and Oak Staircase was installed in fall 2025. Electrical panel is 100 amps.

Exclusions : Chest freezer, Chandelier in Hallway, Brass bells in backyard gate.

Caractéristiques :

  • Taxes annuelles totales: 5 670 $
  • Basement: Fini
  • Caractéristiques de la piscine: Aucun
  • Caractéristiques de la propriété: Cul-de-sac / Impasse, Cour clôturée, Hôpital, Transport en commun, École
  • Caractéristiques de sécurité: Détecteur de monoxyde de carbone
  • Caractéristiques du stationnement: Privé double
  • Caractéristiques intérieures: Système d'aspiration central, Espace de rangement, Pompe de puisard, Chauffe-eau, Adoucisseur d'eau
  • Chambres : 4+1
  • Détails de la fondation: Béton
  • Dimensions du terrain (acres): < .50
  • Égouts: Égout
  • Forme du terrain: Irrégulier
  • Largeur du terrain en façade : 51.02 Pieds
  • Matériaux de construction: Brique
  • Profondeur du terrain : 0 Pieds
  • Refroidissement: Climatiseur central
  • Salle(s) de bains : 4
  • Style architectural: 2 étages
  • Superficie habitable (approx): 2000-2500 Pieds carrés
  • Toiture: Bardeaux d'asphalte
  • Type de garage: Attenant
  • Type de chauffage: Air pulsé
  • Source de chauffage: Gaz
  • Eau: Municipal
  • Nbre d'espaces de stationnement: 6

Détails des pièces :

  • Chambre principale Autre étage 4.8 m x 3.43 m
  • Chambre Autre étage 3.94 m x 3.19 m
  • Chambre Autre étage 3.58 m x 3.19 m
  • Chambre Autre étage 3.66 m x 3.43 m
  • Cuisine Rez-de-chaussé 3.36 m x 2.85 m
  • Autre Rez-de-chaussé 3.4 m x 2.61 m
  • Chambre de famille Rez-de-chaussé 5 m x 3.21 m
  • Salon Rez-de-chaussé 4.2 m x 3.4 m
  • Salle à dîner Rez-de-chaussé 3.75 m x 3.4 m
  • Salle de divertissement Sous-sol 8.01 m x 4.79 m
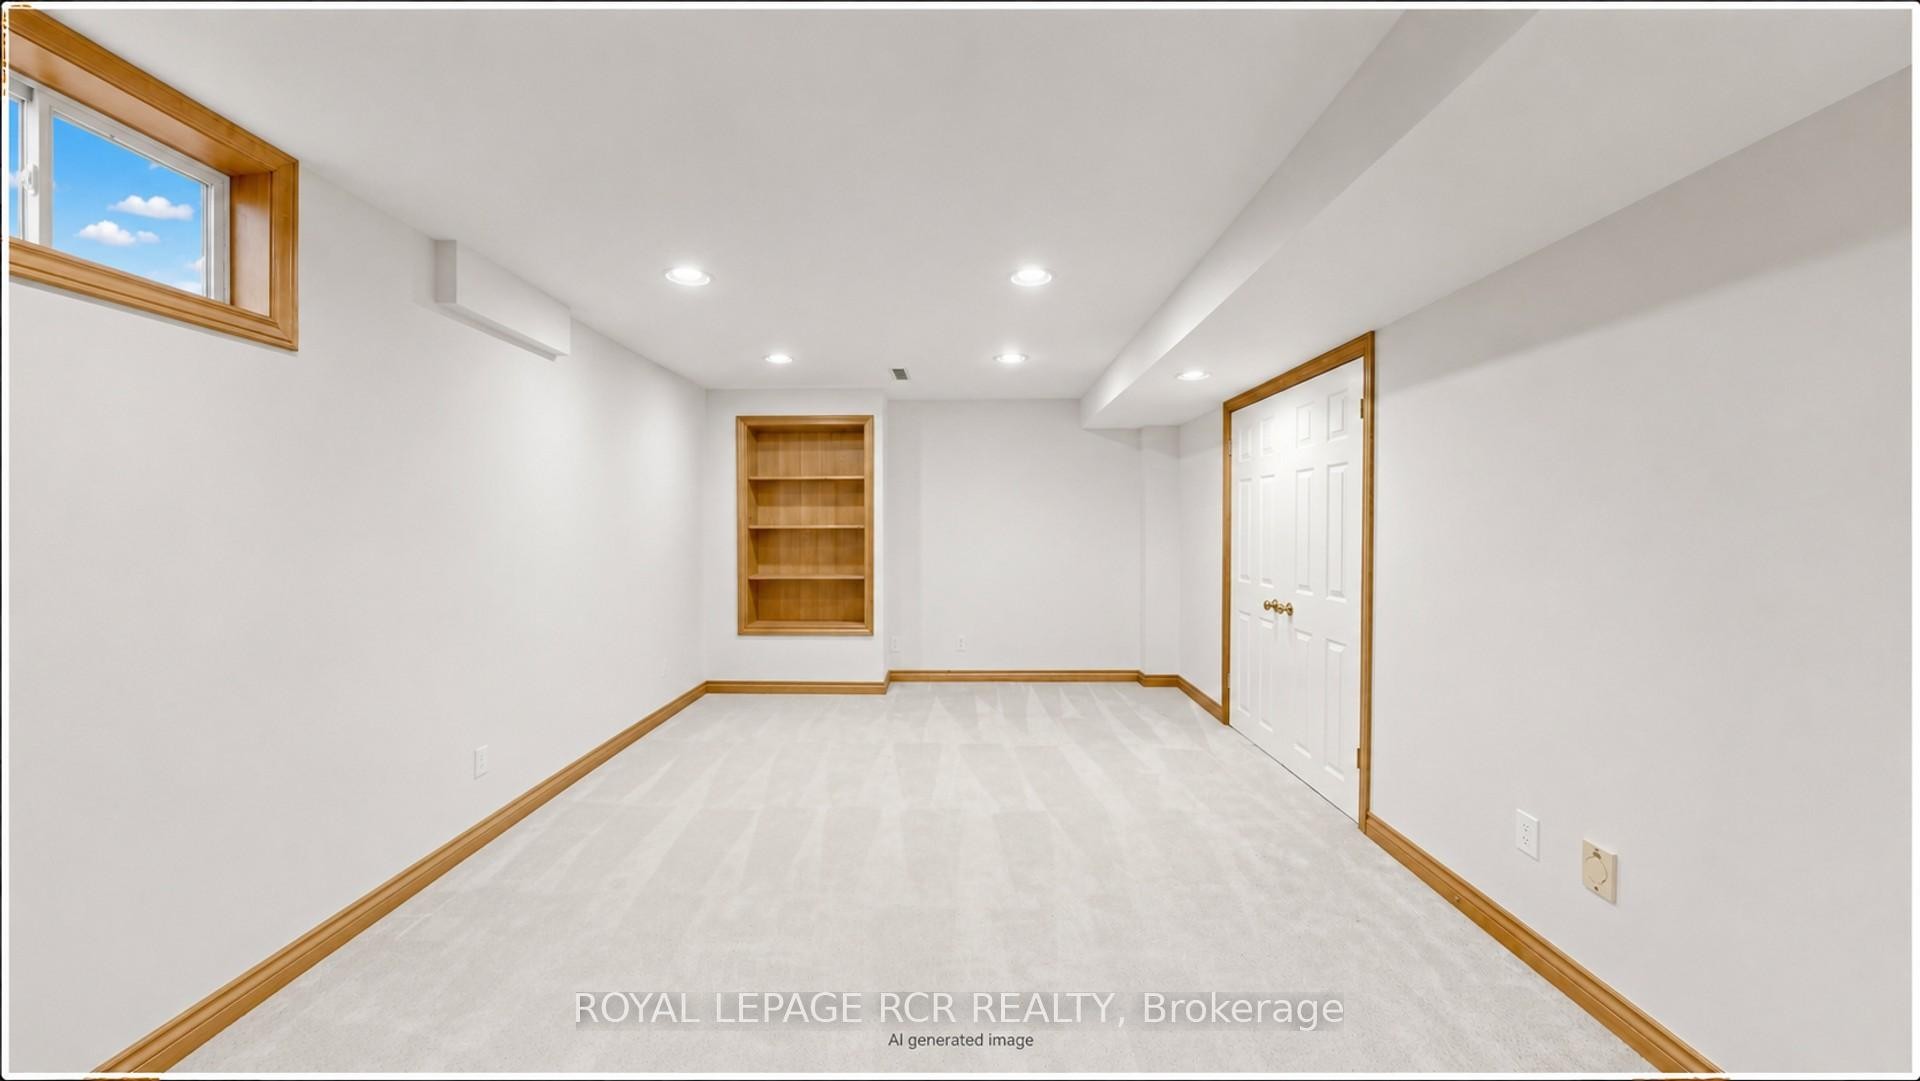
  • Bureau Sous-sol 5.08 m x 3.27 m

Convertir la mesure en :


Données fournies par : Toronto Real Estate Board 1400 Don Mills Chemin, Toronto, Ontario M3B 3N1
Nous croyons que tous les renseignements affichés sont exacts, mais nous ne le garantissons pas; les renseignements devraient être vérifiés de façon indépendante. Aucune garantie ou représentation de quelque nature que ce soit n’ est offerte. Droits © 2021 Tous les droits sont réservés.

ÉvaluationExpressMC Powered by RPS

Emplacement de 981 Krista Court, Newmarket, ON, L3Y 7E9

Données démographiques de 981 Krista Court, Newmarket, ON, L3Y 7E9

Étape de vie

Parents d'âge moyen avec adolescents

Type d'emploi

Industrie des services/Cols blancs

Revenu moyen du ménage

141 682.48 $

Nombre moyen d'enfants

1.61

Population à domicile

Structure à domicile

Âge de la population

Éducation

Niveau d'éducation

No certificate/diploma/degree

12.64 %

Diplôme d'études secondaires ou équivalent

26.94 %

Certificat ou diplôme d'apprentissage ou d'une école de métiers

5.28 %

Diplôme d'études collégiales ou d'études postsecondaires (non universitaires)

25.47 %

Certificat d'études universitaires

2.49 %

Diplômes d'études universitaires

27.19 %

Navetteur

Se rendre au travail

En auto

90.35 %

En transport en commun

1.04 %

À pied

0.71 %

À bicyclette

0.0 %

Par tout autre moyen

7.9 %

Diversité Culturelle

Connaissance des langues officielles

Langue maternelle

Données Sur Le Bâtiment

Type de bâtiment

Appartements (faible hauteur et à étages multiples)

Maisons

100.0 %

Achat ou location