Button CopyPathCircle CloseCircle Left ArrowArrow Down Icon GreyClosecirclecircleBurger
Image 1
Image 2
Image 3
599 900 $

443 - 415 SEA RAY AVENUE, Innisfil, Ontario, L9S 0R5

No. MLS® N13592508

2 Chambres

Salles de bain

900 - 999  FEETSQ

ÉvaluationExpressMC: Non disponible

Innisfil ON, L9S 0R5

No. MLS® N13592508

Informations sur la propriété

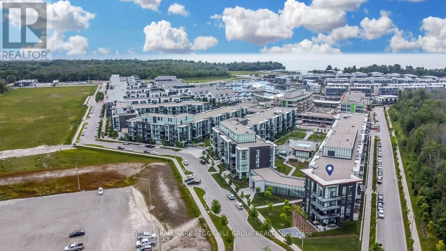
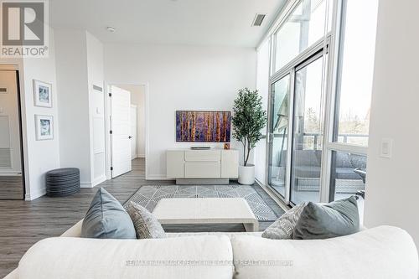
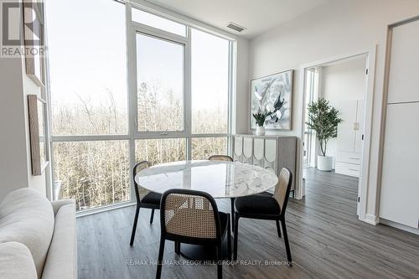
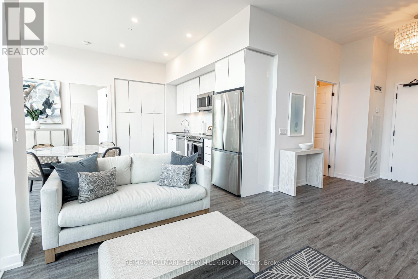
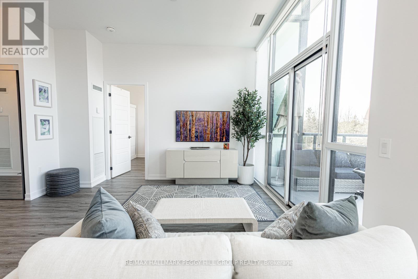
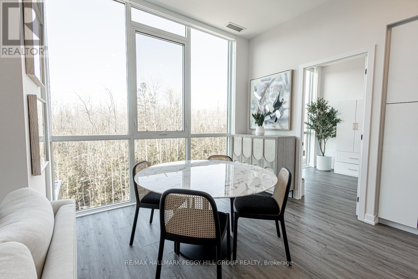
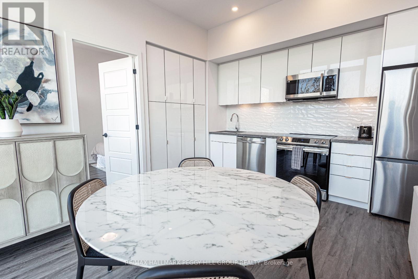
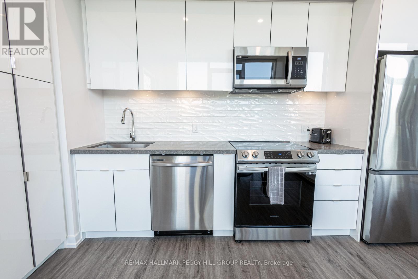
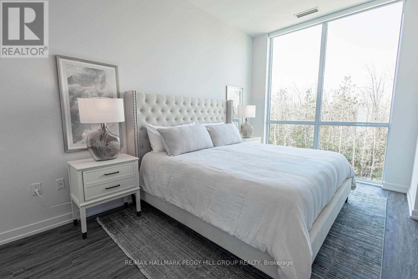
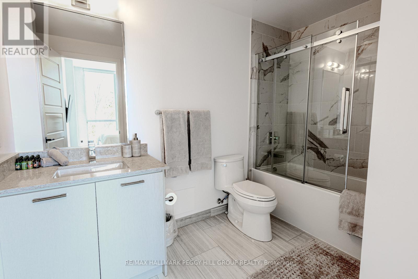
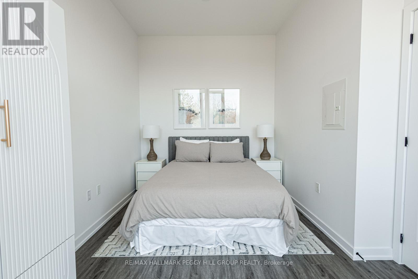
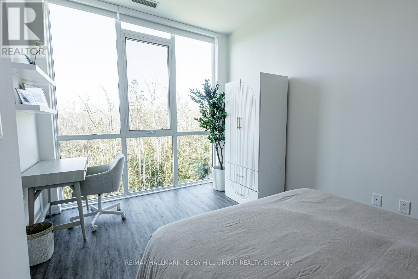
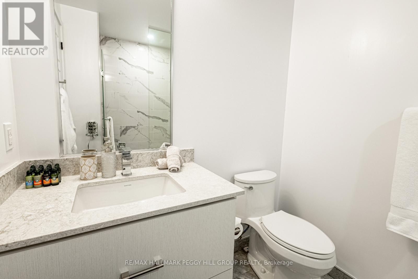
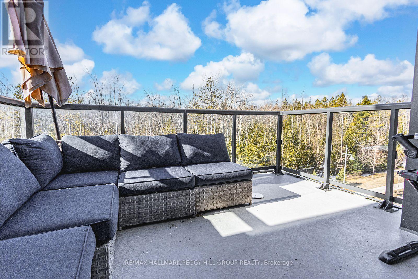
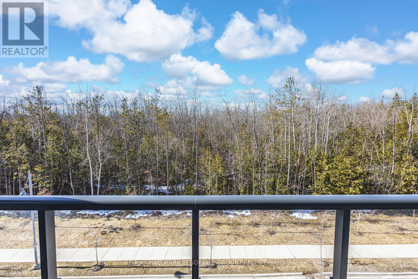
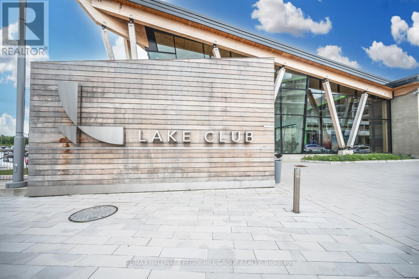
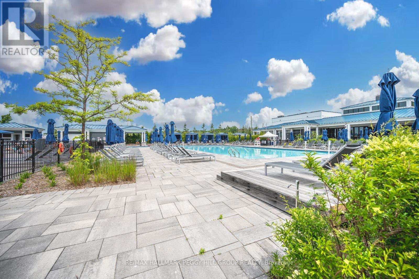
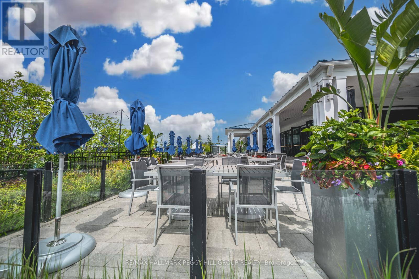
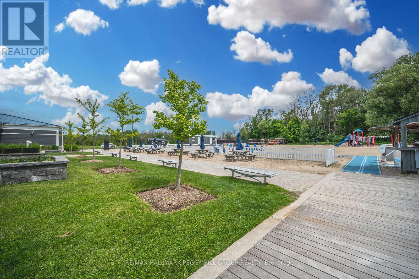
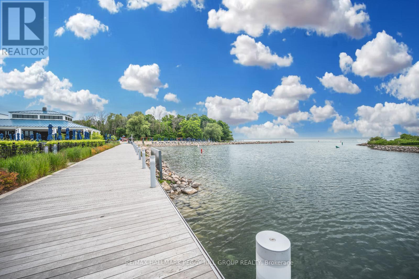
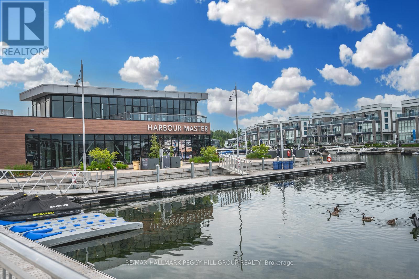
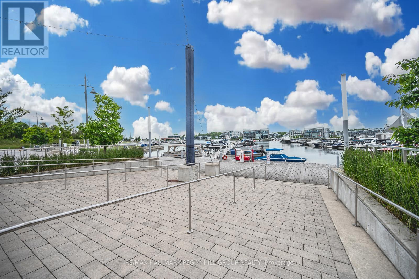
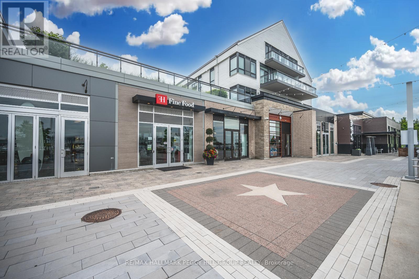
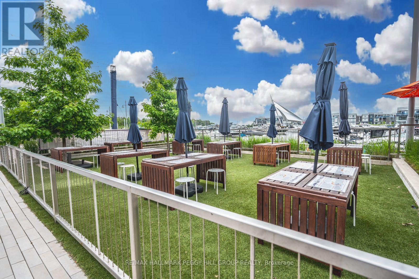
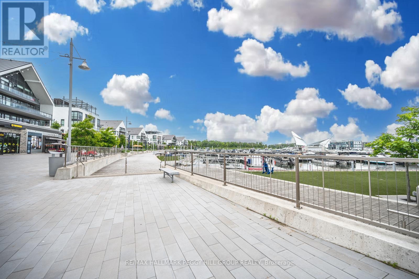
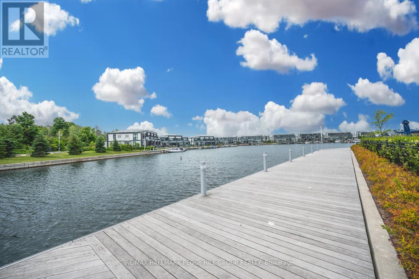
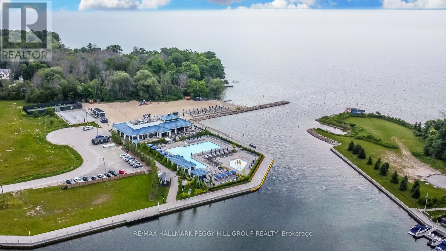
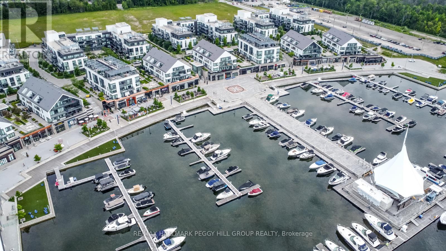
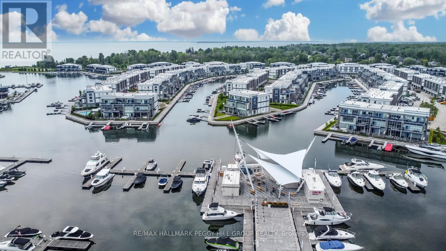
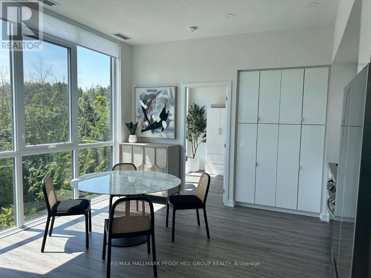
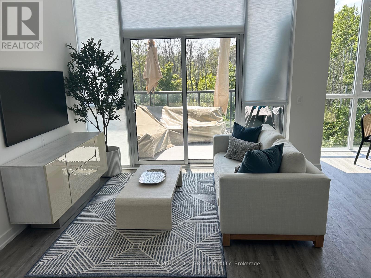
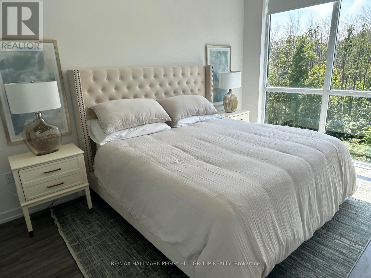
TURNKEY LUXURY AT FRIDAY HARBOUR - PROFESSIONALLY DESIGNED 4TH-FLOOR CONDO WITH PREMIUM FINISHES & FOREST VIEWS! Welcome to the ultimate resort lifestyle at Friday Harbour, where this rare 4th-floor condo in the coveted High Point building offers turnkey luxury, custom design, and peaceful treed views that make every day feel like a getaway. Professionally styled inside and out by Madison Taylor Interiors, this fully furnished suite includes premium furnishings, kitchenware, two 65" Samsung Frame TVs, and Beautyrest mattresses - just bring your suitcase. One of the largest layouts in the building, the elongated floor plan with 10 ft ceilings and floor-to-ceiling windows is flooded with natural light, while the open-concept kitchen is ideally placed to soak in the sun and forest views. The primary bedroom features a 4-piece ensuite, and custom cabinetry replaces traditional closets for a clean aesthetic. Enjoy the perks of a substantial premium paid for the 4th-floor location, a partially covered balcony offering both sun and shade, underground parking conveniently located by the elevator, and a storage locker. Step outside your door to access forest trails and an incredible lineup of exclusive building amenities, including an outdoor pool, hot tub, theatre room, fitness centre, indoor games room, outdoor social spaces, and more. Beyond the building, Friday Harbour's offerings include fine dining, casual eateries, shopping, marina, golf, spa, private beach club, splash pad, playground, seasonal festivals, water sports, winter skating - endless adventures where every season brings something new to discover! (id:27)

Particularités du bâtiment :

  • Style: Appartement
  • Type de bâtiment: Appartement
  • Air climatisé: Oui
  • Fondation: Inconnu
  • Piscine: Oui
  • Protection incendie: Détecteurs de fumée
  • Revêtement extérieur: Brique
  • Services: Salle de réception, Armoire vestiaire
  • Stationnement: Oui
  • Surface utile: 900 - 999 sqft
  • Type de sous-sol: Pas de sous-sol
  • Type de chauffage: Air pulsé
  • Combustible de chauffage: Gaz naturel
  • Type de climatisation: Climatisation centrale
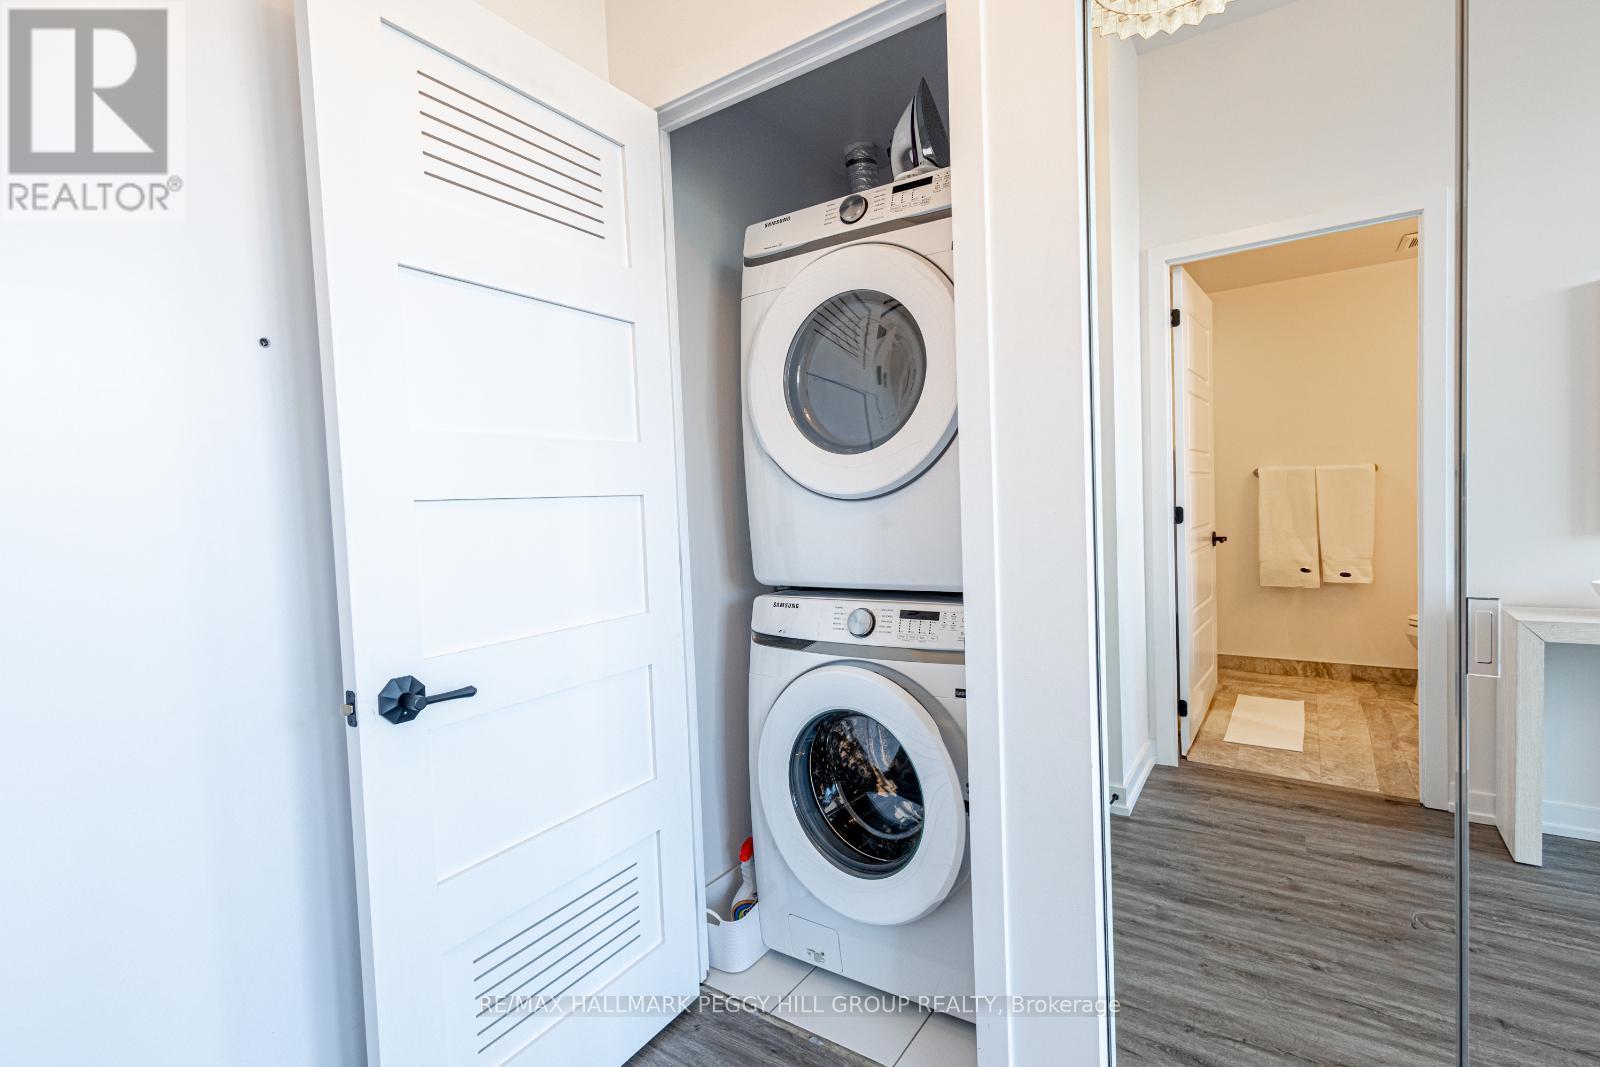
  • Électroménagers: Bain tourbillon, Télécommande(s) d'ouvre-porte de garage, Lave-vaisselle, Sécheuse, Micro-ondes, Cuisinière, Machine à laver, Couvre-fenêtre, Réfrigérateur

Caractéristiques :

  • Type de possession: Copropriété divise
  • Type de propriété: Unifamiliale
  • Caractéristiques: Conservation/ceinture verte, Ascenseur, Balcon, Buanderie
  • Caractéristiques de la communauté: Animaux permis avec restrictions
  • Caractéristiques du paysagement: Terrain paysager
  • Chambres : 2
  • Frais de copropriété : 662 $ Mensuel
  • Frais d'entretien: Assurance
  • Salle(s) de bains : 2
  • Services à proximité: Terrain de golf à proximité, Parc, Marina
  • Superficie habitable (approx): 900 - 999 Pieds carrés
  • Type de piscine: Piscine extérieure
  • Zonage: HDRR3
  • Type de stationnement: Stationnement souterrain, Garage
  • Nbre d'espaces de stationnement: 1

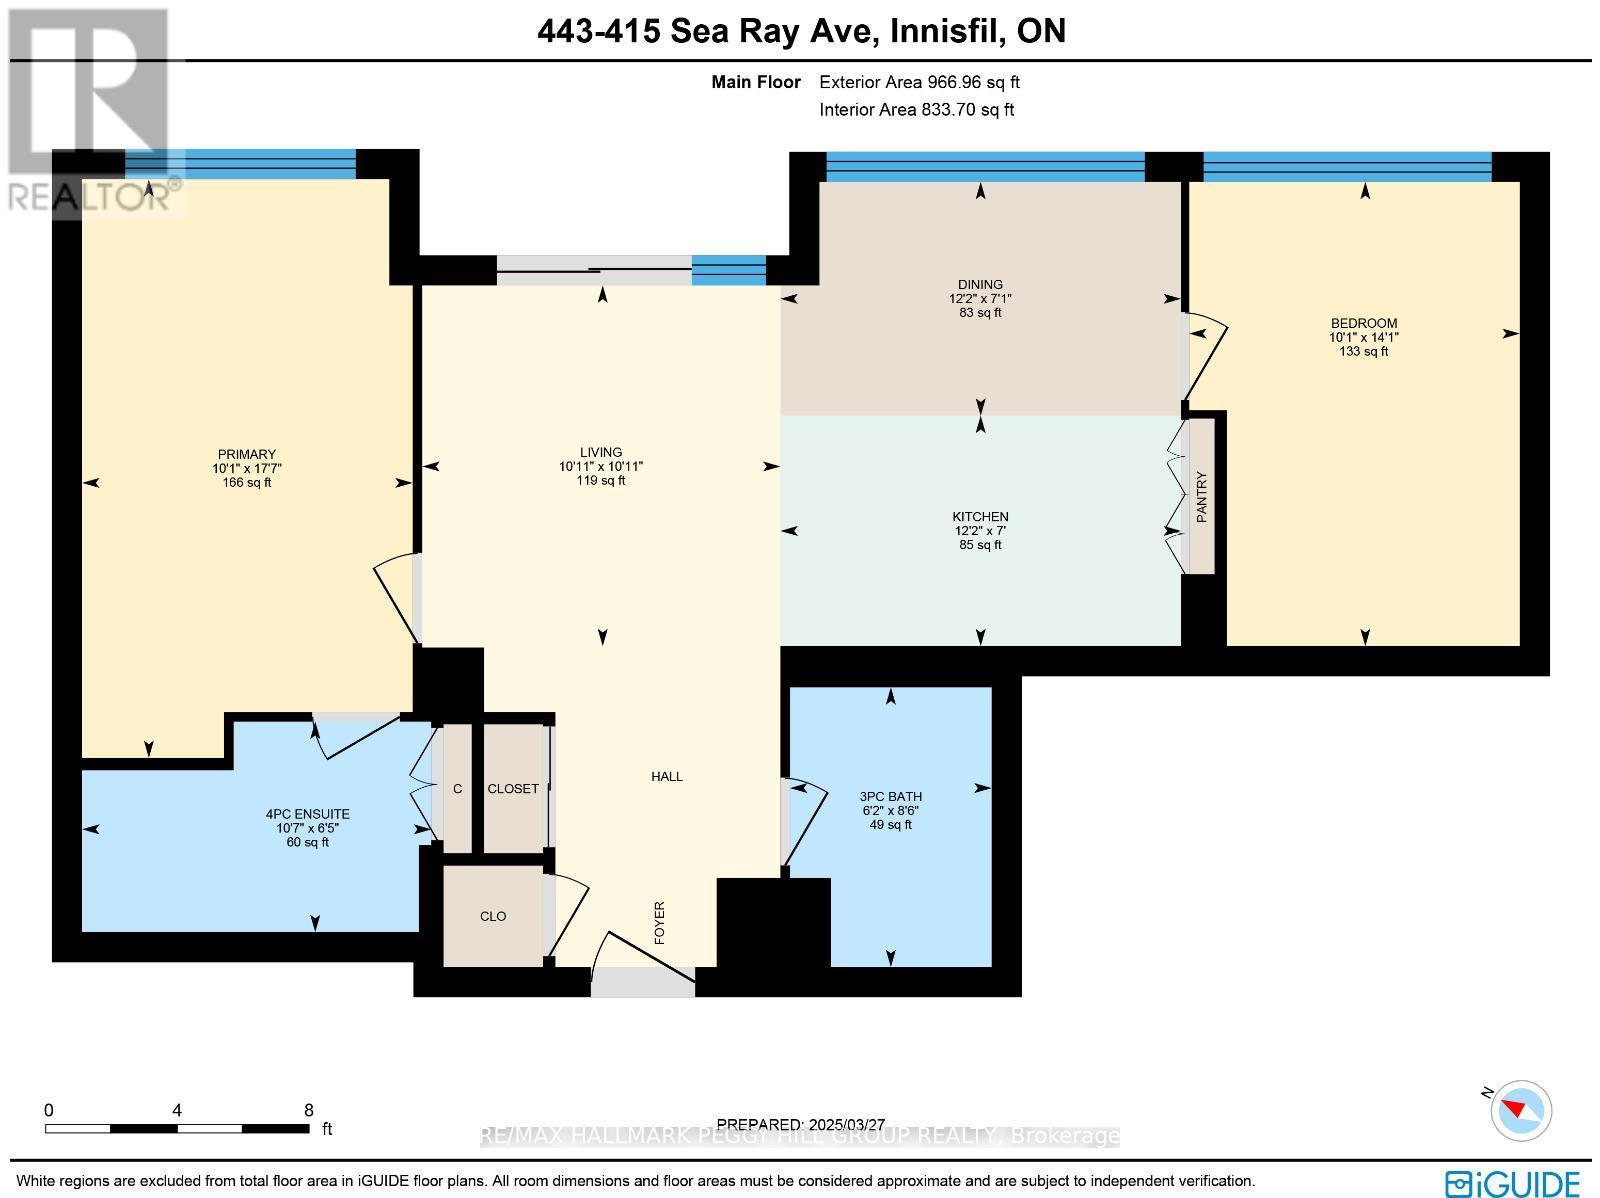
Détails des pièces :

  • Salon Niveau rez-de-chaussée 3.34 m x 3.32 m
  • Salle à dîner Niveau rez-de-chaussée 2.17 m x 3.71 m
  • Cuisine Niveau rez-de-chaussée 2.13 m x 3.71 m
  • 2e chambre Niveau rez-de-chaussée 4.30 m x 3.06 m
  • Chambre principale Niveau rez-de-chaussée 5.36 m x 3.06 m

Convertir la mesure en :


Gracieuseté de : RE/MAX HALLMARK PEGGY HILL GROUP REALTY

REALTOR.ca  

ÉvaluationExpressMC Powered by RPS

Emplacement de 443 - 415 SEA RAY AVENUE, Innisfil, Ontario, L9S 0R5

Données démographiques de 443 - 415 SEA RAY AVENUE, Innisfil, Ontario, L9S 0R5

Étape de vie

Familles avec parents dans la cinquantaine

Type d'emploi

Cols bleus/Primaire, Cols bleus/Industrie des services

Revenu moyen du ménage

160 236.47 $

Nombre moyen d'enfants

1.60

Population à domicile

Structure à domicile

Âge de la population

Éducation

Niveau d'éducation

No certificate/diploma/degree

8.98 %

Diplôme d'études secondaires ou équivalent

28.1 %

Certificat ou diplôme d'apprentissage ou d'une école de métiers

3.99 %

Diplôme d'études collégiales ou d'études postsecondaires (non universitaires)

28.59 %

Certificat d'études universitaires

1.67 %

Diplômes d'études universitaires

28.67 %

Navetteur

Se rendre au travail

En auto

87.73 %

En transport en commun

3.66 %

À pied

4.89 %

À bicyclette

0.0 %

Par tout autre moyen

3.72 %

Diversité Culturelle

Connaissance des langues officielles

Langue maternelle

Données Sur Le Bâtiment

Type de bâtiment

Appartements (faible hauteur et à étages multiples)

31.95 %

Maisons

68.05 %

Achat ou location