Button CopyPathCircle CloseCircle Left ArrowArrow Down Icon GreyClosecirclecircleBurger
Image 1
Image 2
Image 3
1 099 000 $

1077 CORRIE STREET, Innisfil, Ontario, L9S 1T7

No. MLS® N13446308

3+2 Chambres

Salles de bain

2000 - 2500  FEETSQ

ÉvaluationExpressMC: Non disponible

Innisfil ON, L9S 1T7

No. MLS® N13446308

Informations sur la propriété

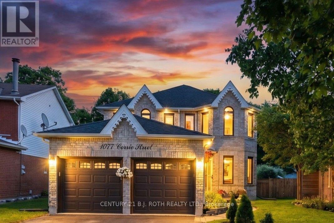
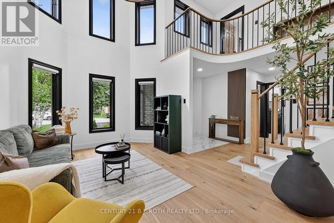
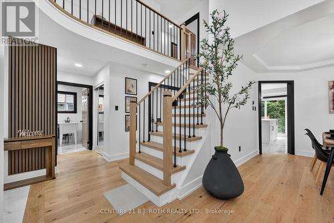
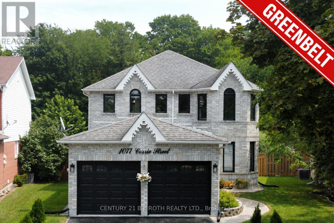
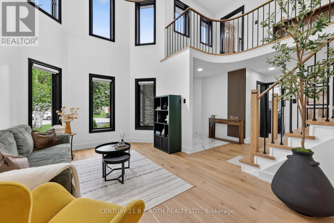
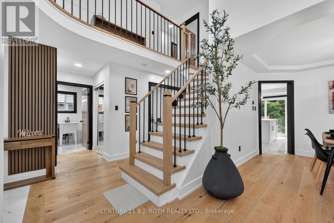
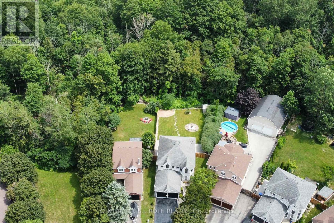
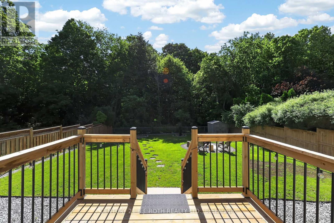
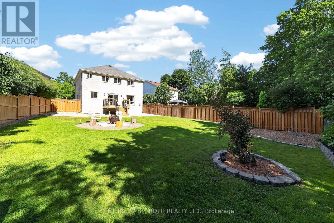
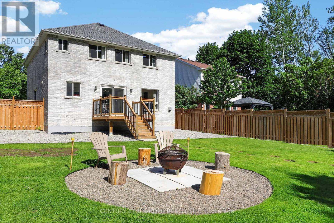
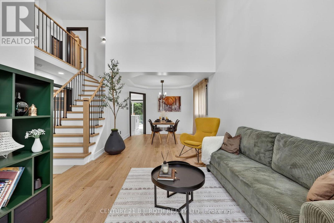
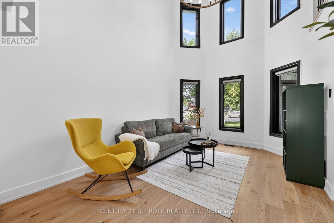
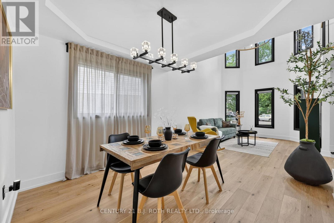
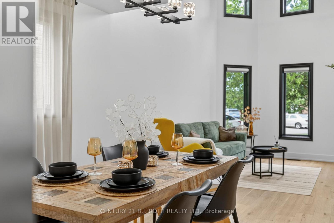
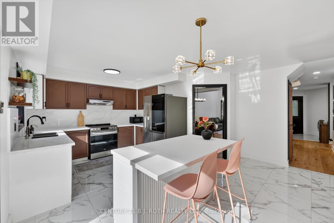
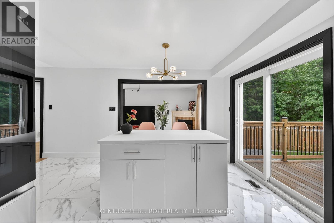
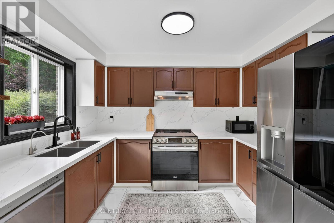
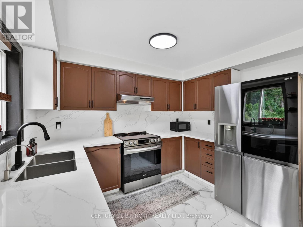
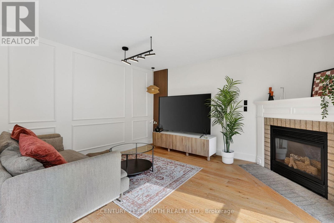
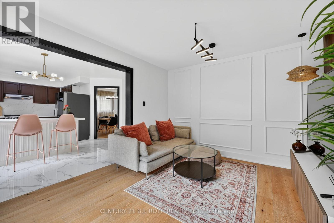
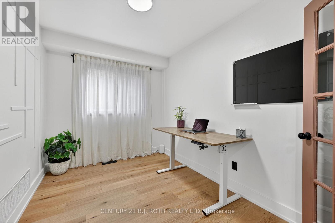
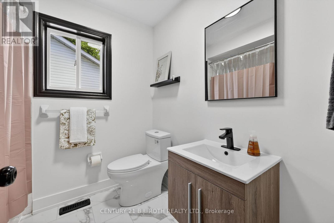
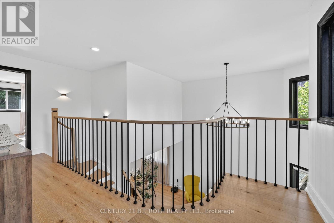
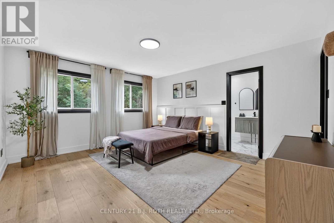
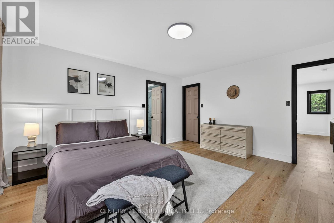
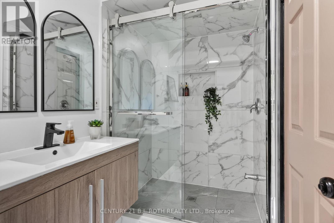
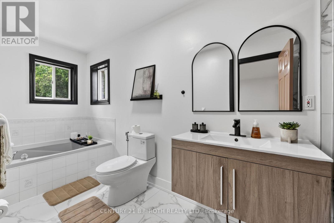
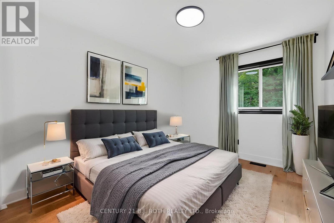
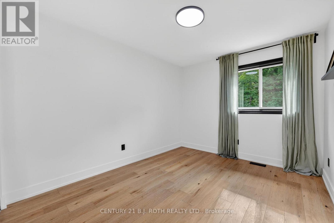
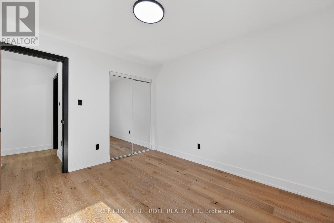
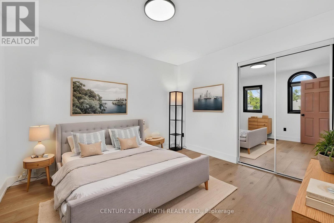
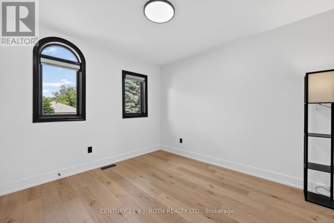
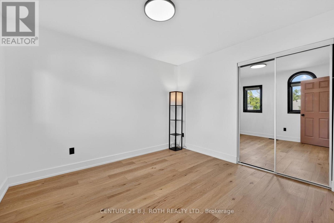
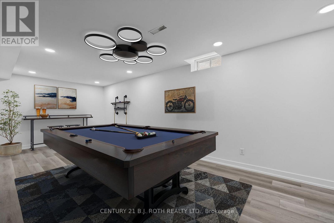
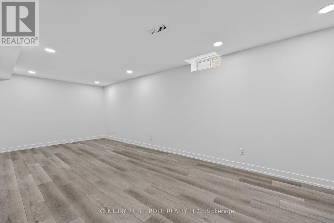
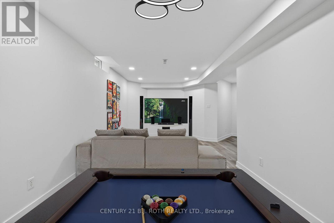
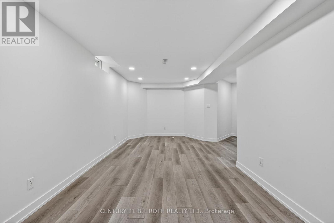
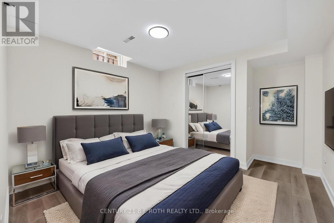
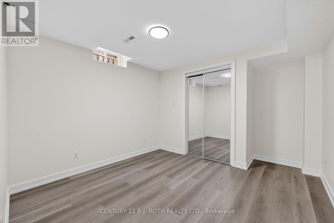
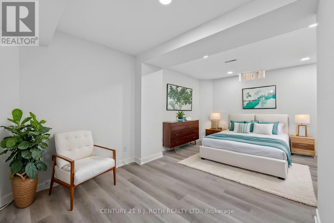
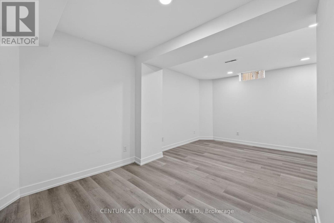
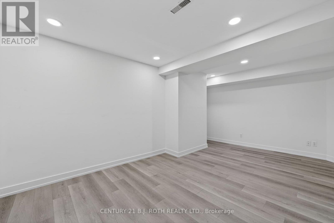
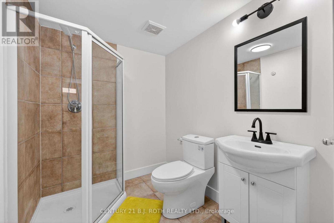
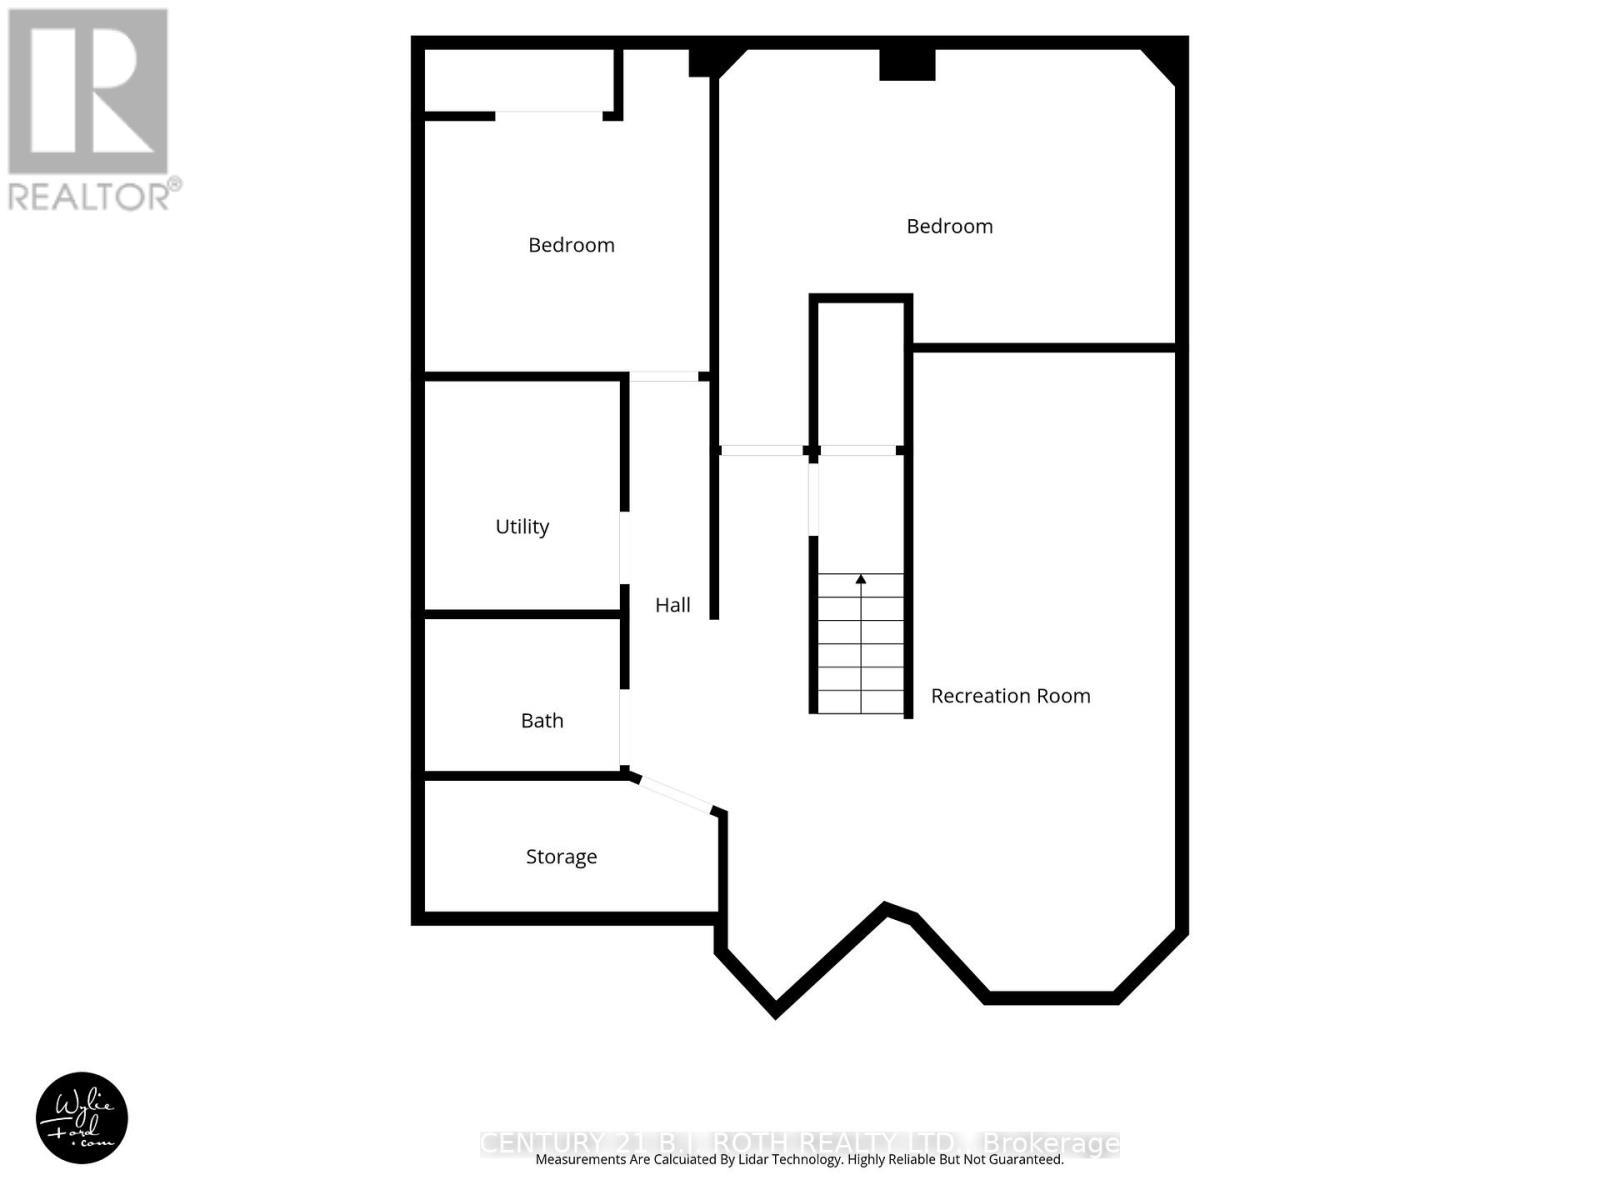
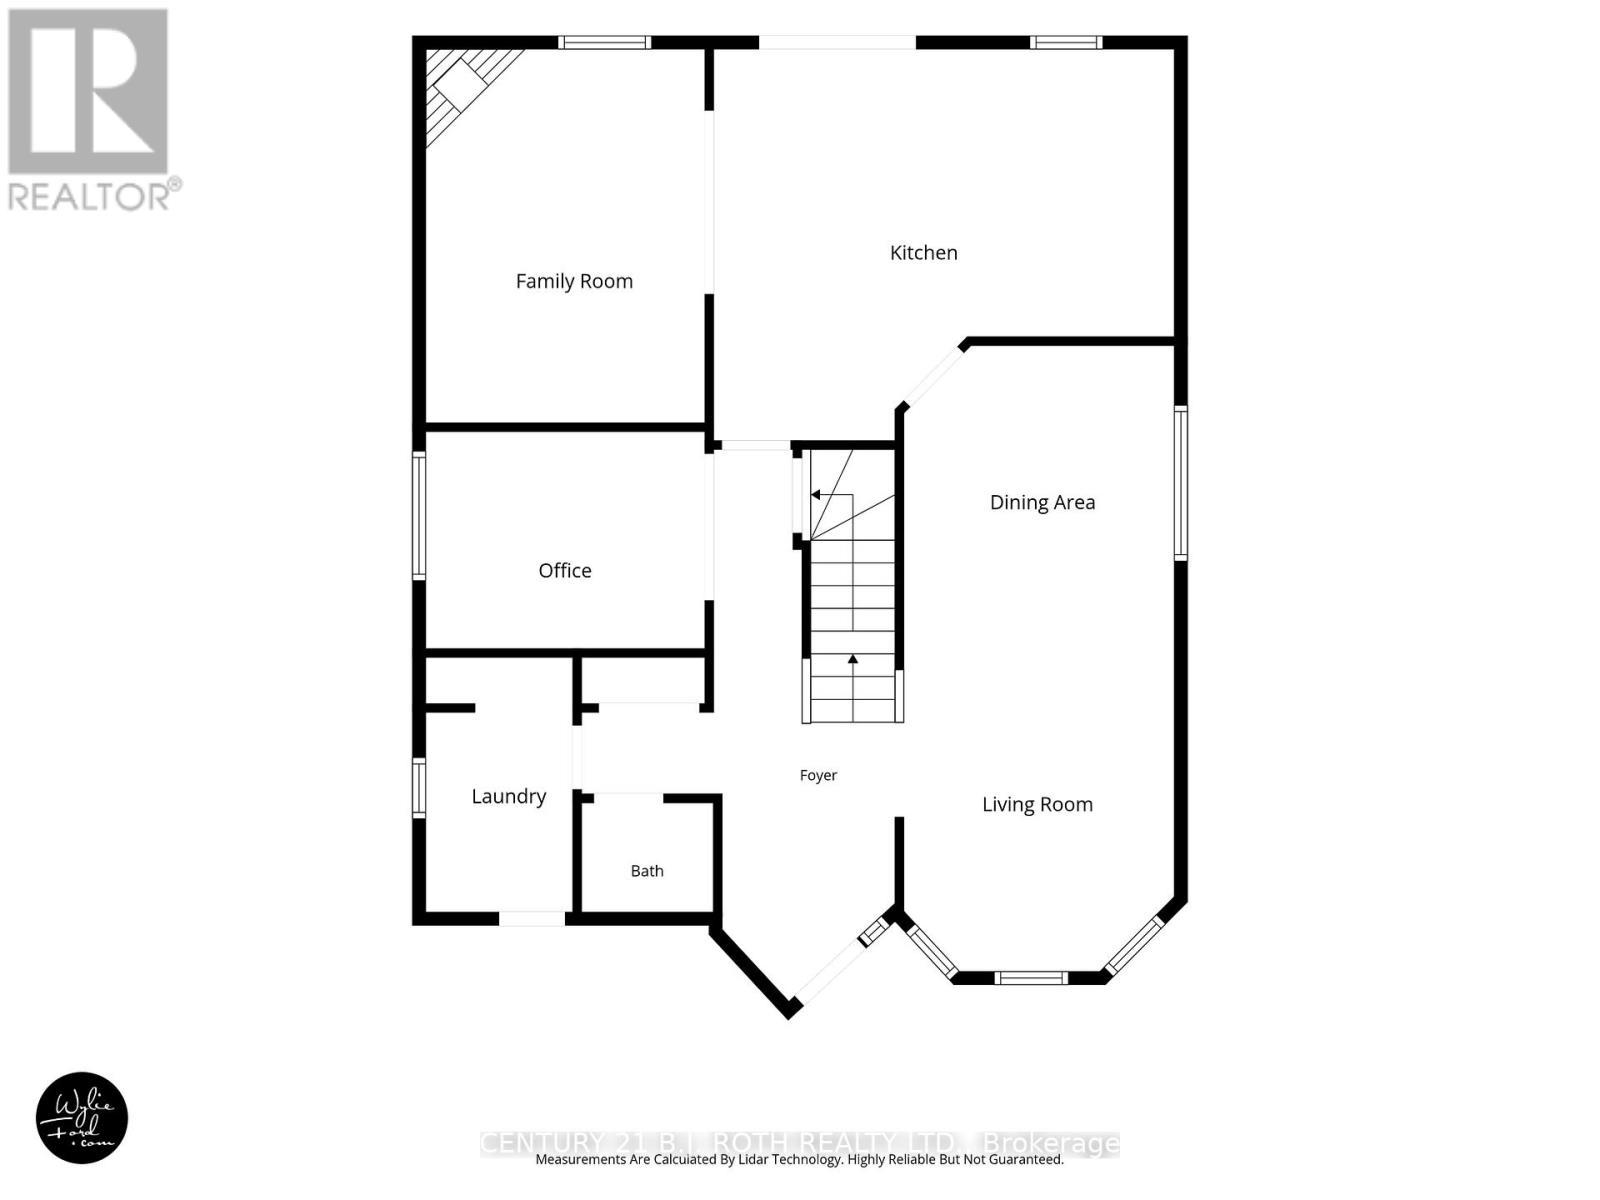
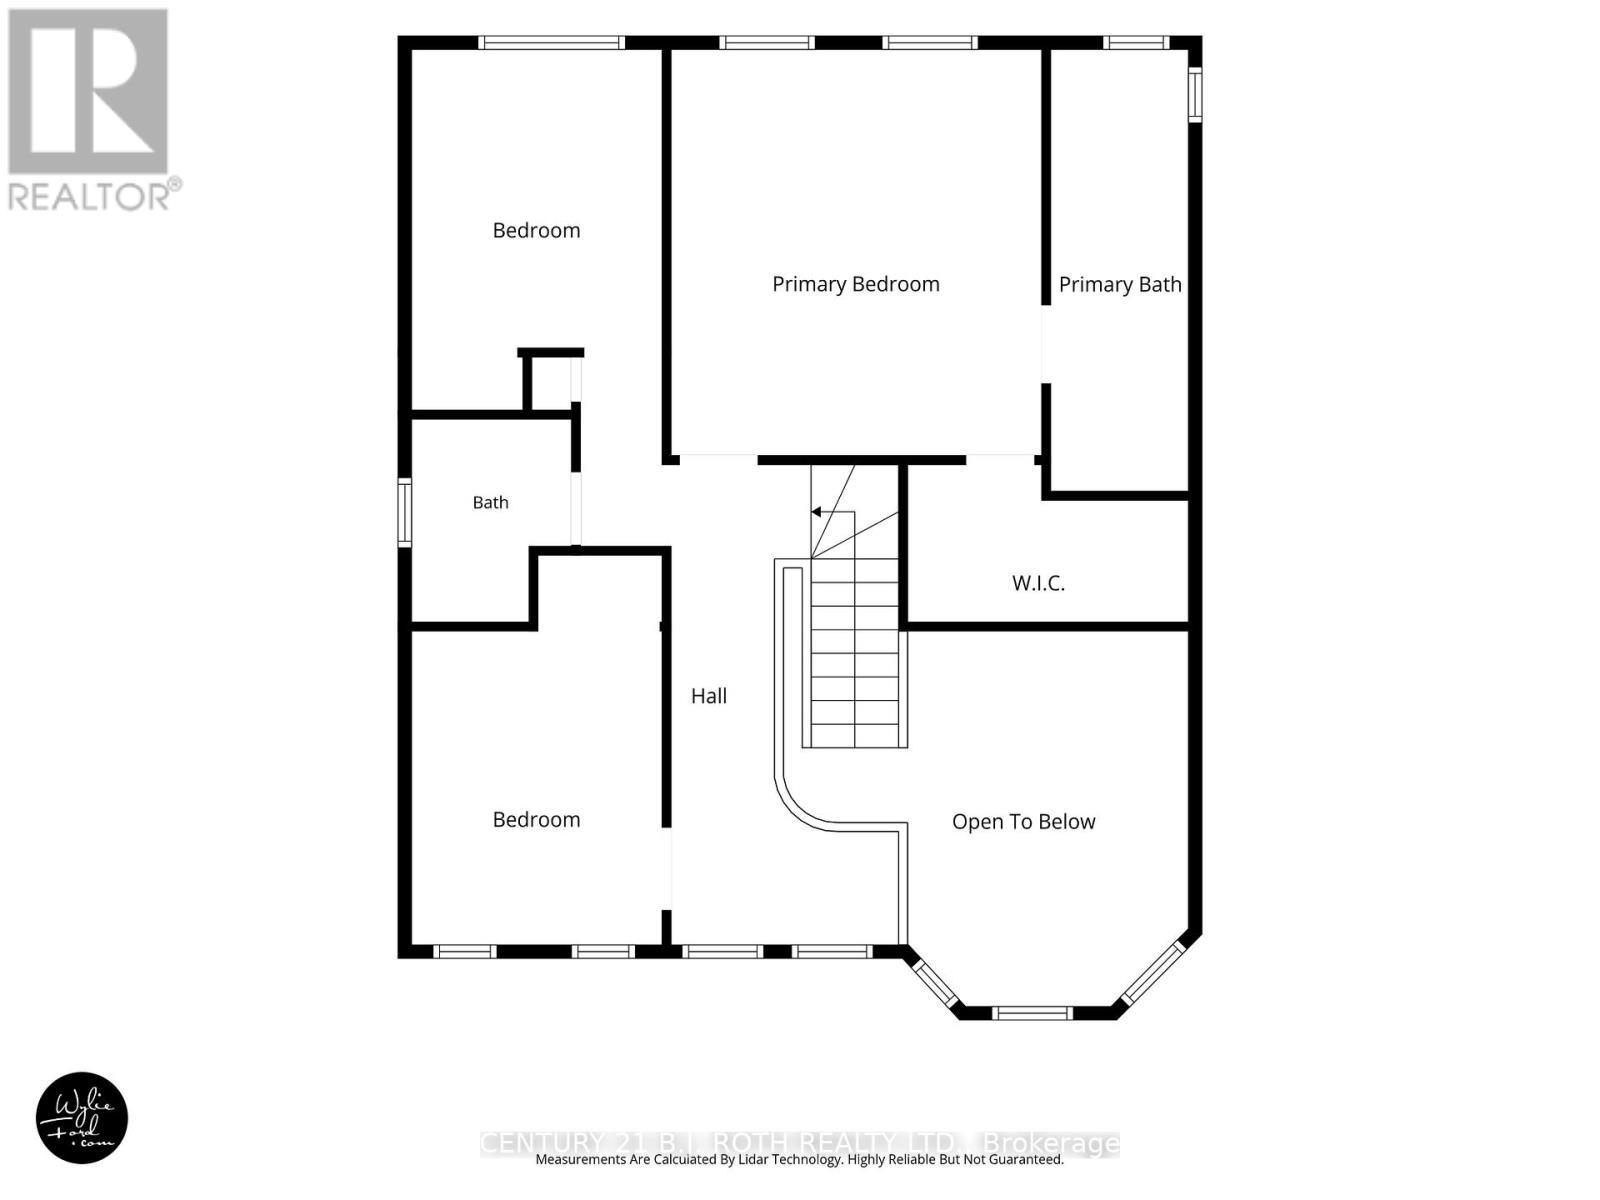
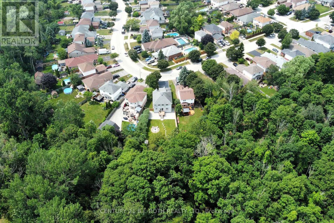
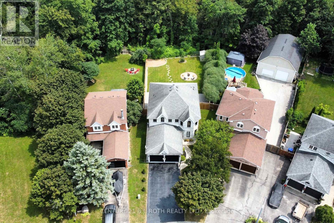
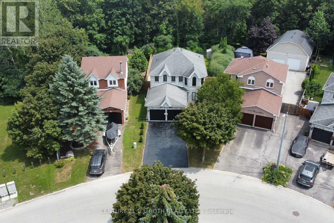
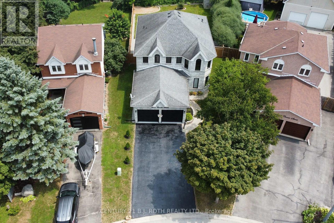
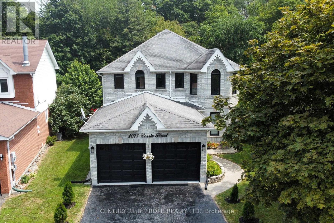
NEW PRICE! A must-see updated 2-storey brick home situated on a premium pie-shaped lot backing onto ravine green space in one of Alcona's most sought-after neighbourhoods. Offering over 3,000 sq. ft. of finished living space, this move-in-ready home features 3+2 bedrooms and 4 bathrooms, making it ideal for growing families or those seeking additional space for guests and home offices. The bright main floor showcases soaring cathedral ceilings, a spacious living and dining area, a dedicated office with French doors, and a cozy family room with a gas fireplace. The updated eat-in kitchen features refinished cabinetry and a walkout to the backyard. Convenient main-floor laundry includes direct access to the double-car garage. Upstairs, the generous primary suite offers a walk-in closet and a renovated 4-piece ensuite with a glass shower. Two additional bedrooms and a full bathroom complete the upper level. A large recreation room, two bedrooms, a 3-piece bathroom, pot lights, and ample basement storage. Extensively renovated since 2024, the home boasts new engineered hardwood flooring and porcelain tiles throughout, an updated staircase, smooth ceilings, fresh paint, designer lighting, upgraded attic insulation to R60, improved attic ventilation, renovated bathrooms, quartz counters kitchen upgrades, new LG appliances, an owned tankless water heater, water softener and reverse osmosis drinking water system, humidifier, Ecobee smart thermostat, epoxy-coated utility and garage floors, and pet free. Step outside to a private backyard oasis featuring a new deck, custom 16-foot fire pit area, full fencing, landscaped grounds, and no rear neighbours. Located close to schools, parks, shopping and Lake Simcoe, with convenient access to major commuter routes, this meticulously maintained home offers the perfect blend of comfort, style, and location. A rare opportunity to own a fully updated family home on a premium lot in the heart of Innisfil. (id:27)

Particularités du bâtiment :

  • Style: Maison détachée
  • Type de bâtiment: Unifamiliale
  • Air climatisé: Oui
  • État du sous-sol: Aménagé
  • Fondation: Béton coulé
  • Foyer: Oui
  • Protection incendie: Détecteurs de fumée
  • Revêtement extérieur: Brique
  • Services:
  • Stationnement: Oui
  • Statut de construction: Isolant amélioré
  • Surface utile: 2000 - 2500 sqft
  • Type de construction: Isolée
  • Type de plancher: Plancher de bois franc, Tapis vinylique
  • Type de sous-sol: Sous-sol complet
  • Type de chauffage: Air pulsé
  • Combustible de chauffage: Gaz naturel
  • Type de climatisation: Climatisation centrale
  • Électroménagers: Télécommande(s) d'ouvre-porte de garage, Adoucisseur d'eau, Purificateur d'eau, Compteur d'eau, Stores, Lave-vaisselle, Sécheuse, Ouvre-porte de garage, Humidificateur, Cuisinière, Machine à laver, Réfrigérateur

Caractéristiques :

  • Type de possession: Tenure franche
  • Type de propriété: Unifamiliale
  • Caractéristiques: Zone boisée, Terrain plat, Conservation/ceinture verte, Sec, Sans tapis, Pompe de vidange
  • Caractéristiques de la communauté: Centre communautaire
  • Chambres : 3+2
  • Clôture: Cour clôturée
  • Dimensions du terrain : 35.5 x 158.9 FT ; at rear 63.06' x north side 148.82'
  • Irregular: Oui
  • Largeur du terrain en façade : 35.5 Pieds
  • Profondeur du terrain : 158.8 Pieds
  • Salle(s) de bains : 4
  • Salle(s) d'eau : 1
  • Services à proximité:
  • Superficie habitable (approx): 2000 - 2500 Pieds carrés
  • Type de services publiques: Service d'égout - Installé, Électricité - Installé, Service du câble - Disponible
  • Type de structure: Remise
  • Service d'égout: Égout sanitaire
  • Type de stationnement: Garage attenant, Garage
  • Nbre d'espaces de stationnement: 6

Détails des pièces :

  • Chambre principale 2e niveau 4.57 m x 4.11 m
  • 2e chambre 2e niveau 3.44 m x 3.00 m
  • 3e chambre 2e niveau 3.44 m x 3.00 m
  • 5e chambre Sous-sol 3.35 m x 3.04 m
  • Salle de divertissement Sous-sol 8.83 m x 3.56 m
  • 4e chambre Sous-sol 4.26 m x 3.96 m
  • Salle familiale Niveau rez-de-chaussée 3.35 m x 4.26 m
  • Salle à dîner Niveau rez-de-chaussée 3.60 m x 3.10 m
  • Cuisine Niveau rez-de-chaussée 5.49 m x 4.77 m
  • Salon Niveau rez-de-chaussée 3.80 m x 3.10 m
  • Bureau Niveau rez-de-chaussée 3.32 m x 2.31 m
  • Salle de lavage Rez-de-chaussée 1.80 m x 1.22 m

Convertir la mesure en :


Gracieuseté de : CENTURY 21 B.J. ROTH REALTY LTD.

REALTOR.ca  

ÉvaluationExpressMC Powered by RPS

Emplacement de 1077 CORRIE STREET, Innisfil, Ontario, L9S 1T7

Données démographiques de 1077 CORRIE STREET, Innisfil, Ontario, L9S 1T7

Étape de vie

Parents plus âgés, enfants plus jeunes

Type d'emploi

Mixte

Revenu moyen du ménage

116 345.43 $

Nombre moyen d'enfants

1.77

Population à domicile

Structure à domicile

Âge de la population

Éducation

Niveau d'éducation

No certificate/diploma/degree

22.57 %

Diplôme d'études secondaires ou équivalent

34.01 %

Certificat ou diplôme d'apprentissage ou d'une école de métiers

5.62 %

Diplôme d'études collégiales ou d'études postsecondaires (non universitaires)

24.74 %

Certificat d'études universitaires

0.61 %

Diplômes d'études universitaires

12.45 %

Navetteur

Se rendre au travail

En auto

92.22 %

En transport en commun

0.01 %

À pied

1.67 %

À bicyclette

0.0 %

Par tout autre moyen

6.1 %

Diversité Culturelle

Connaissance des langues officielles

Langue maternelle

Données Sur Le Bâtiment

Type de bâtiment

Appartements (faible hauteur et à étages multiples)

0.05 %

Maisons

99.95 %

Achat ou location