Button CopyPathCircle CloseCircle Left ArrowArrow Down Icon GreyClosecirclecircleBurger
Image 1
Image 2
Image 3
674 900 $

6 EDWARDS STREET, Guelph, Ontario, N1E 0B2

No. MLS® X13551878

3 Chambres

Salles de bain

1100 - 1500  FEETSQ

ÉvaluationExpressMC: 630K $ - 766K $

Guelph ON, N1E 0B2

No. MLS® X13551878

Informations sur la propriété

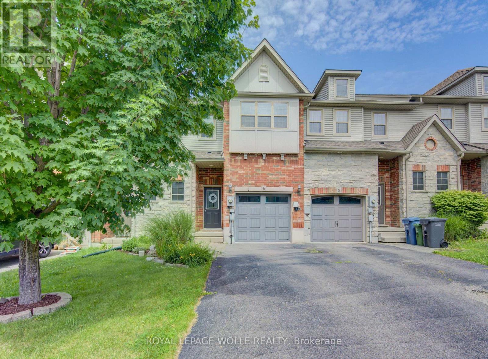
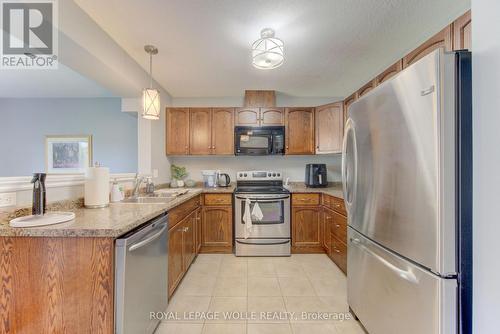
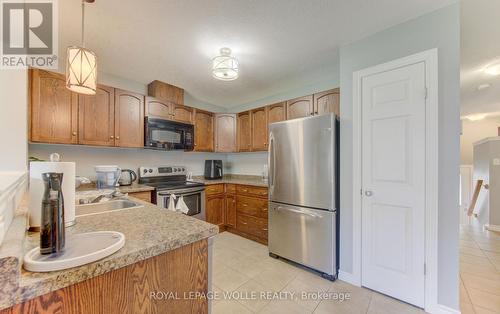
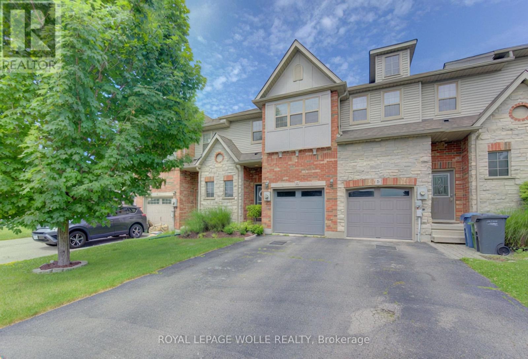
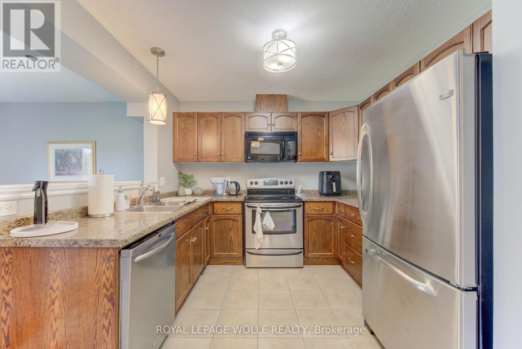
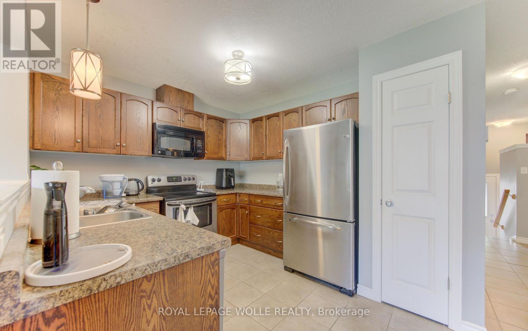
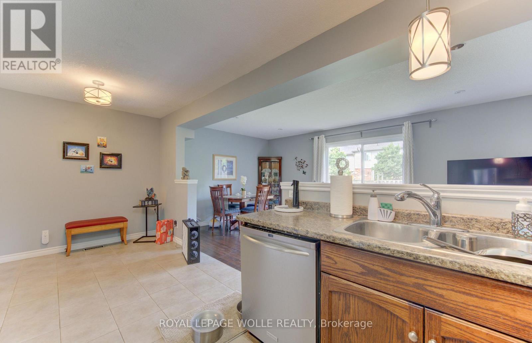
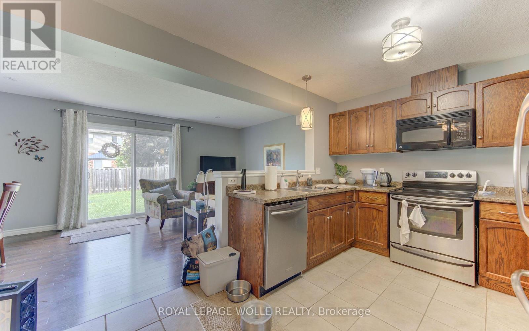
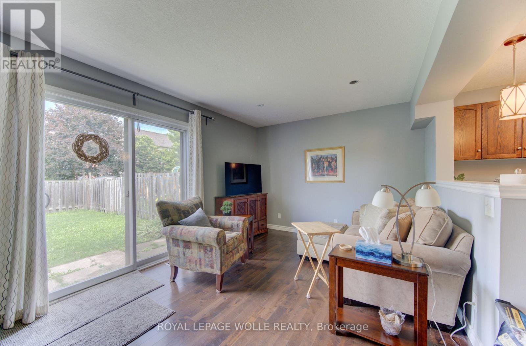
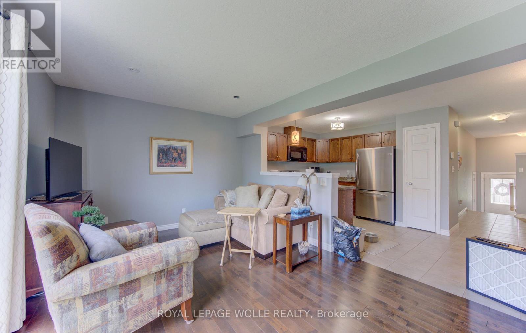
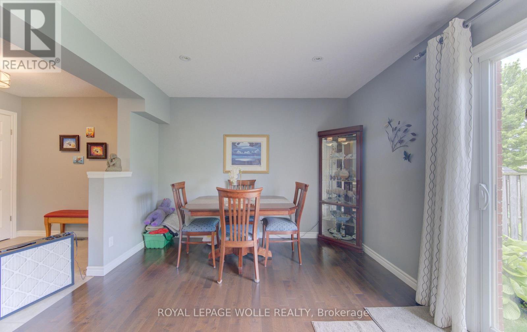
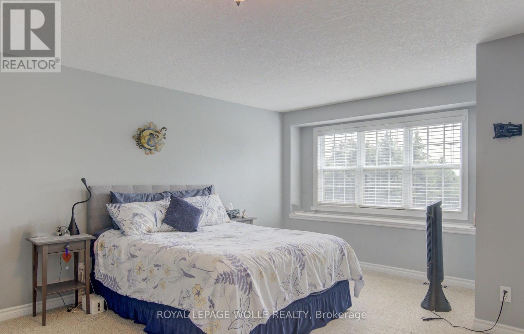
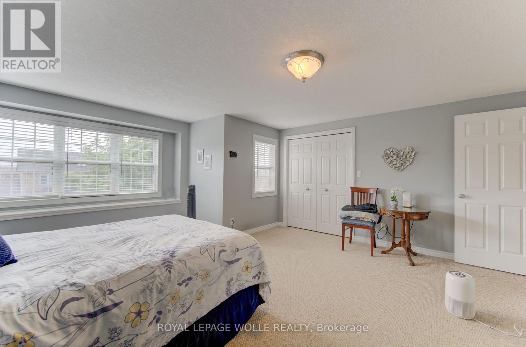
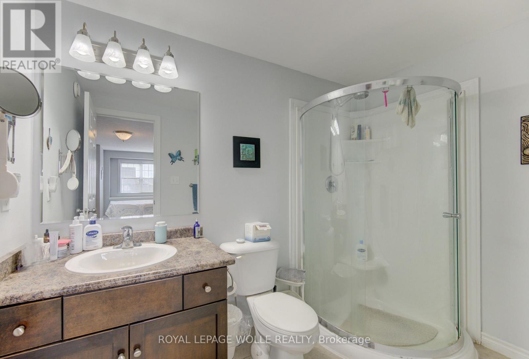
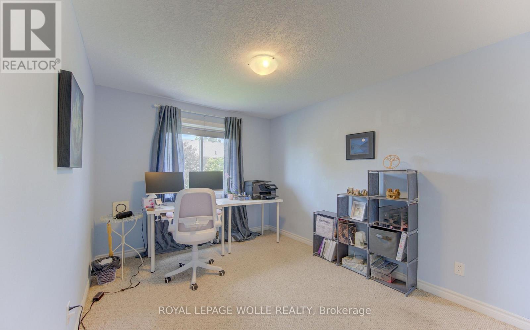
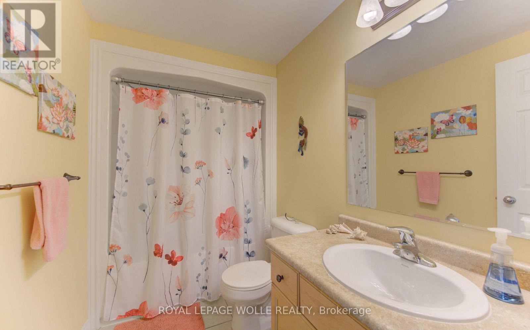
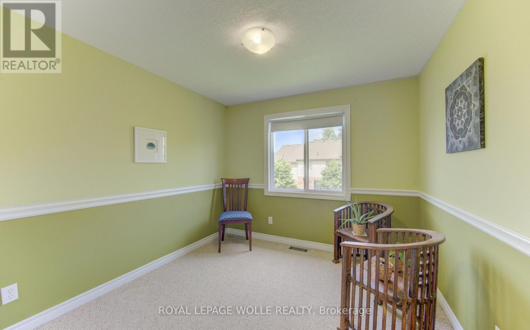
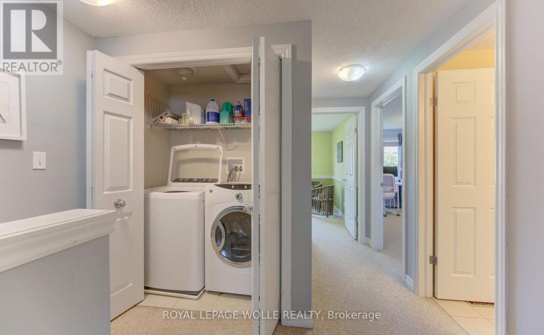
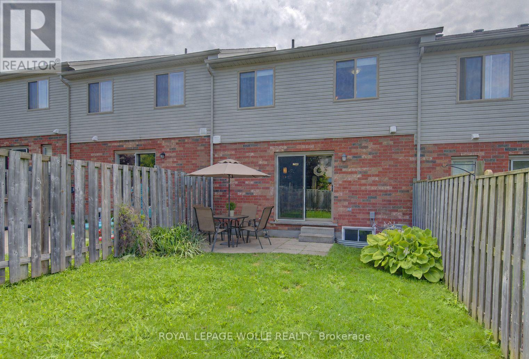
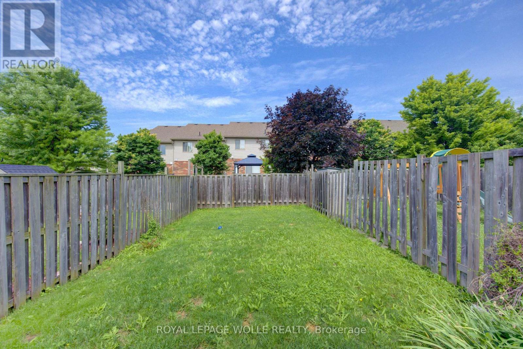
Welcome home to this beautifully maintained freehold townhouse nestled in the highly sought-after Starwood neighbourhood of Guelph. Offering 3 spacious bedrooms, 2.5 bathrooms, and a thoughtfully designed layout, this home is the perfect blend of comfort, style, and convenience. The spacious kitchen is sure to impress the chef in the family, featuring stainless steel appliances including a refrigerator, dishwasher, built-in microwave, and gas stove, along with plenty of workspace for preparing everyday meals or entertaining guests. Rich hardwood flooring and ceramic tile throughout the main level provide both warmth and easy maintenance. The bright and spacious living room offers plenty of room for your furniture and entertainment setup while providing a seamless walkout to the fully fenced backyard. Whether you're hosting summer BBQs, relaxing with your morning coffee, or watching children and pets play safely, the private patio creates the perfect outdoor retreat. Upstairs, you'll find three generous bedrooms and 2 bathrooms, including the 3-piece ensuite bath. Don't miss the conveniently located upper-level laundry room makes everyday living that much easier. The unfinished basement offers endless possibilities-create the recreation room, home gym, office, or additional living space you've always wanted, while still providing excellent storage. The attached garage keeps your vehicle protected from snow and ice year-round and offers additional space for tools and gardening equipment. A long driveway provides tandem parking for two additional vehicles. Ideally located just minutes from shopping, excellent schools, parks, scenic walking trails, and quick Highway 401 access, this exceptional home offers everything today's busy family is looking for. (id:7525)

Particularités du bâtiment :

  • Style: Maison en rangée
  • Type de bâtiment: Maison en rangée
  • Air climatisé: Oui
  • État du sous-sol: Non aménagé
  • Fondation: Béton coulé
  • Revêtement extérieur: Brique, Bardage en vinyle
  • Stationnement: Oui
  • Surface utile: 1100 - 1500 sqft
  • Type de construction: En rangée
  • Type de sous-sol: Sous-sol complet
  • Type de chauffage: Air pulsé
  • Combustible de chauffage: Gaz naturel
  • Type de climatisation: Climatisation centrale
  • Électroménagers: Télécommande(s) d'ouvre-porte de garage, Adoucisseur d'eau, Toutes les options, Lave-vaisselle, Sécheuse, Ouvre-porte de garage, Micro-ondes, Four, Plaque de cuisson, Cuisinière, Machine à laver

Caractéristiques :

  • Type de possession: Tenure franche
  • Type de propriété: Unifamiliale
  • Chambres : 3
  • Dimensions du terrain : 19.7 x 108.3 FT
  • Irregular: Oui
  • Largeur du terrain en façade : 19.7 Pieds
  • Profondeur du terrain : 108.2 Pieds
  • Salle(s) de bains : 3
  • Salle(s) d'eau : 1
  • Superficie habitable (approx): 1100 - 1500 Pieds carrés
  • Service d'égout: Égout sanitaire
  • Type de stationnement: Garage attenant, Garage, En tandem
  • Nbre d'espaces de stationnement: 3

Détails des pièces :

  • Chambre principale 2e niveau 5.16 m x 4.65 m
  • 2e chambre 2e niveau 4.17 m x 2.79 m
  • 3e chambre 2e niveau 2.95 m x 2.82 m
  • Salle de lavage 2e niveau 1.87 m x 1.10 m
  • Salon Rez-de-chaussée 5.74 m x 3.35 m
  • Cuisine Rez-de-chaussée 2.92 m x 2.54 m
  • Salle à dîner Rez-de-chaussée 3.20 m x 2.31 m

Convertir la mesure en :


ÉvaluationExpressMC Powered by RPS

Emplacement de 6 EDWARDS STREET, Guelph, Ontario, N1E 0B2

Données démographiques de 6 EDWARDS STREET, Guelph, Ontario, N1E 0B2

Étape de vie

Jeunes familles

Type d'emploi

Mixte

Revenu moyen du ménage

135 682.08 $

Nombre moyen d'enfants

1.81

Population à domicile

Structure à domicile

Âge de la population

Éducation

Niveau d'éducation

No certificate/diploma/degree

14.41 %

Diplôme d'études secondaires ou équivalent

27.29 %

Certificat ou diplôme d'apprentissage ou d'une école de métiers

4.64 %

Diplôme d'études collégiales ou d'études postsecondaires (non universitaires)

23.84 %

Certificat d'études universitaires

1.66 %

Diplômes d'études universitaires

28.16 %

Navetteur

Se rendre au travail

En auto

92.01 %

En transport en commun

4.79 %

À pied

1.45 %

À bicyclette

0.0 %

Par tout autre moyen

1.75 %

Diversité Culturelle

Connaissance des langues officielles

Langue maternelle

Données Sur Le Bâtiment

Type de bâtiment

Appartements (faible hauteur et à étages multiples)

0.17 %

Maisons

99.83 %

Achat ou location