Button CopyPathCircle CloseCircle Left ArrowArrow Down Icon GreyClosecirclecircleBurger
Image 1
Image 2
Image 3
1 225 000 $

25 MANOR PARK Crescent Unit# 11, Guelph, Ontario, N1G 1A2

No. MLS® 40852237

3 Chambres

Salles de bain

2374  FEETSQ

ÉvaluationExpressMC: Non disponible

Guelph ON, N1G 1A2

No. MLS® 40852237

Informations sur la propriété

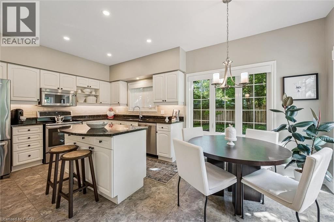
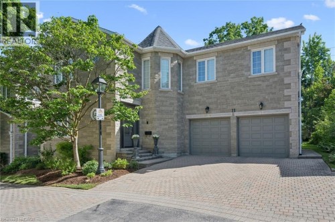
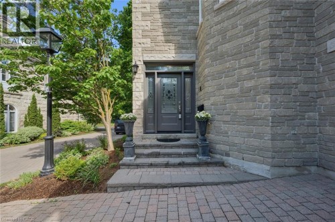
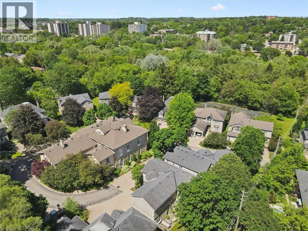
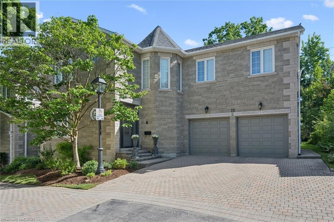
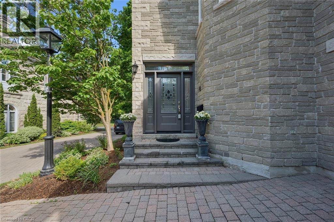
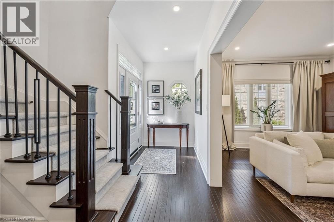
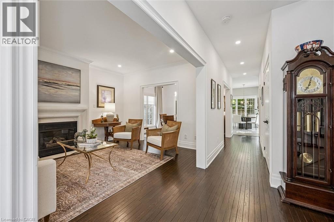
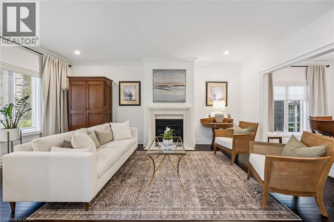
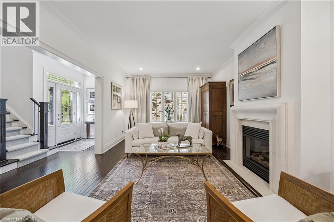
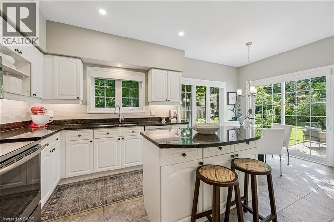
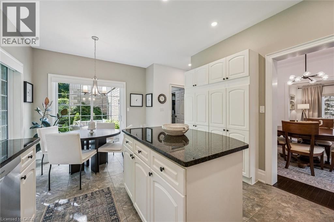
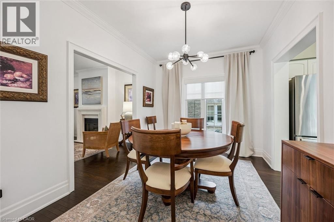
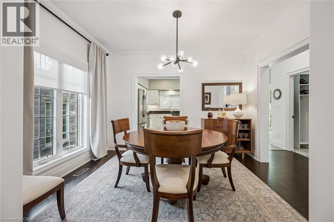
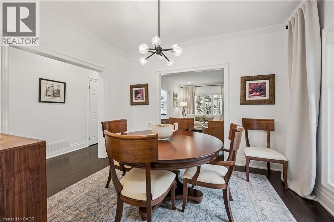
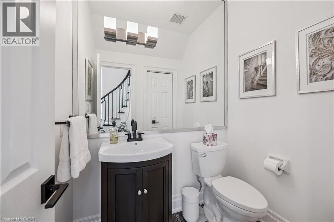
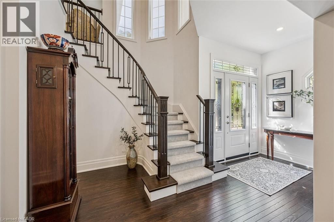
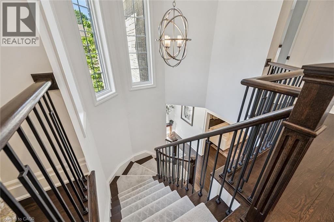
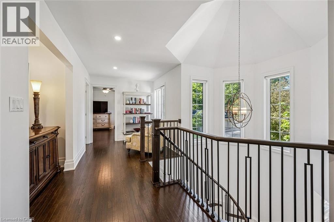
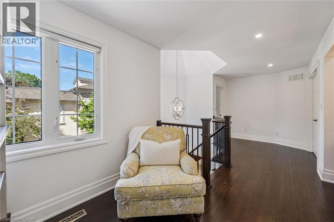
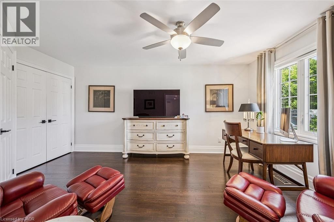
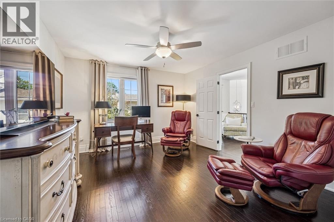
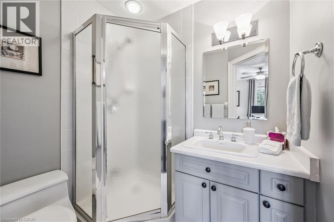
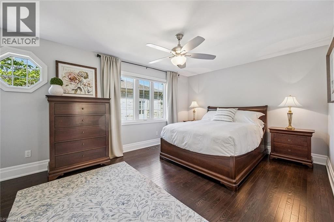
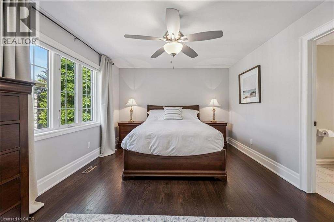
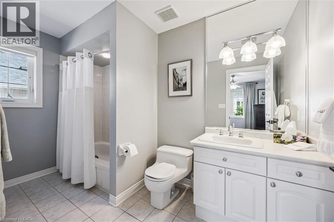
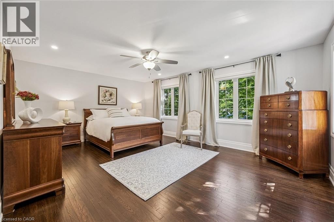
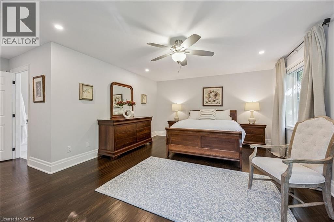
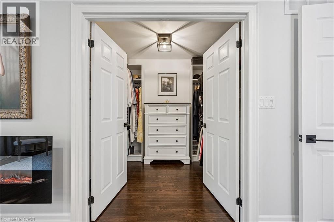
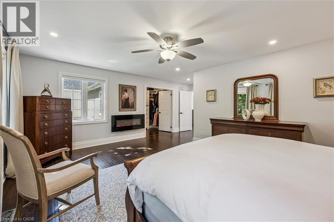
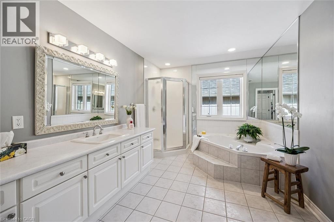
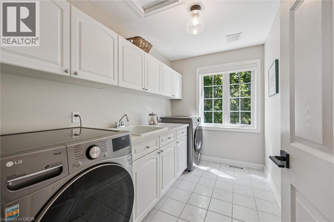
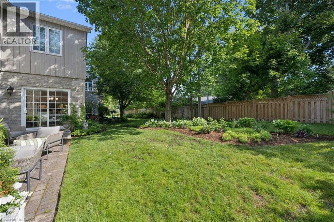
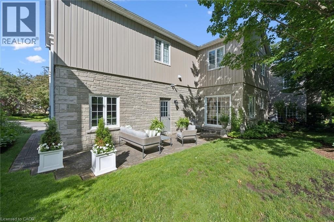
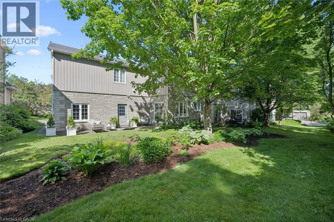
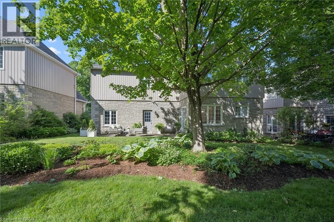
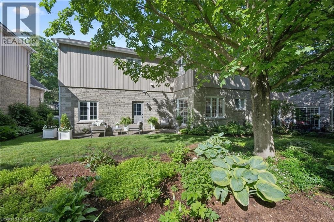
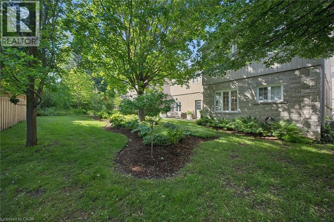
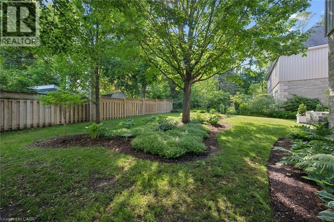
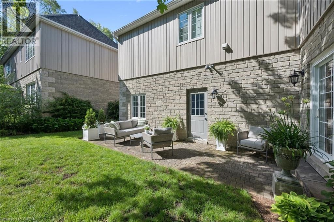
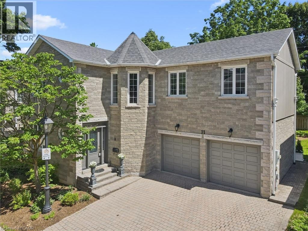
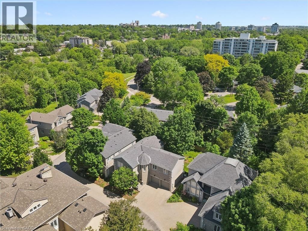
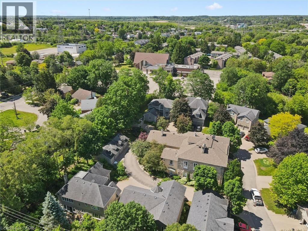
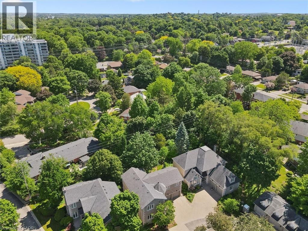
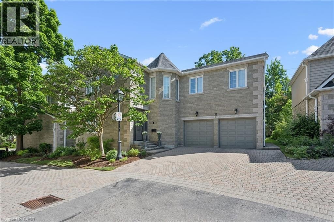
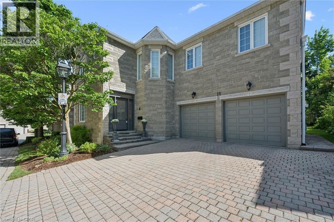
Welcome to Manor Park - where luxury living meets effortless ease. Nestled within an exclusive enclave of just 12 magnificent detached stone homes surrounding a historic Manor house, this is truly one of Guelph's most prestigious addresses. What sets this community apart goes far beyond its breathtaking architecture - as a condo residence, virtually every aspect of exterior maintenance is handled for you. Snow removal, landscaping, roofing, garage doors, and windows - all taken care of. The freedom to simply lock up and live your life, without sacrificing the prestige of owning a truly unique home, is a privilege rarely found anywhere.Step inside and the elegance continues. A stunning entry sets the tone with rich hardwood floors, crown moulding, recessed lighting, and custom blinds throughout. A gracious living room with fireplace flows seamlessly into the formal dining room, where a statement chandelier creates the perfect setting for memorable gatherings. The bright eat-in kitchen features stainless steel appliances, granite countertops with under-cabinet lighting, and a breakfast area with a walkout to the spacious backyard. A classic curved staircase leads to a generous upper landing with a sitting area that enhances the sense of space and light.All three bedrooms feature their own private ensuite - a rare and exceptional offering - with the primary suite complete with a walk-in closet and spa-inspired soaker tub ensuite. Second-floor laundry adds everyday convenience. Set along the riverbank with direct access to scenic walking trails and a community tennis court, and just steps from downtown shops, cafés, and restaurants, this remarkable home delivers the perfect balance of luxury and carefree living. This is not just a home - it's a lifestyle you've earned. (id:7525)

Particularités du bâtiment :

  • Style: Maison détachée
  • Type de bâtiment: Unifamiliale
  • Accessoires/équipement inclus: Ventilateurs de plafond
  • Air climatisé: Oui
  • État du sous-sol: Non aménagé
  • Foyer: Oui
  • Protection incendie: Détecteurs de fumée
  • Revêtement extérieur: Pierre, Bardage en vinyle
  • Stationnement: Oui
  • Surface utile: 2374 sqft
  • Type d'architecture: Autre
  • Type de construction: Isolée
  • Type de sous-sol: Vide sanitaire
  • Type de chauffage: Air pulsé
  • Combustible de chauffage: Gaz naturel
  • Type de climatisation: Climatisation centrale
  • Électroménagers: Aspirateur central, Lave-vaisselle, Sécheuse, Réfrigérateur, Compteur d'eau, Adoucisseur d'eau, Machine à laver, Cuisinière à gaz, Four à micro-ondes encastré, Hotte, Couvre-fenêtre, Ouvre-porte de garage

Caractéristiques :

  • Type de possession: Copropriété divise
  • Type de propriété: Unifamiliale
  • Accès: Accès à l'autoroute
  • Bâti en: 1992
  • Caractéristiques: Cul-de-sac, Orienté vers le sud, Ouvre-porte de garage automatique
  • Caractéristiques de la communauté: Secteur paisible
  • Caractéristiques du paysagement: Arroseur
  • Chambres : 3
  • Clôture: Partiellement clôturé
  • Frais de copropriété : 1 320 $ Mensuel
  • Frais d'entretien: Assurance, Entretien de la zone commune, Aménagement de paysage, Gestion immobilière
  • Salle(s) de bains : 4
  • Salle(s) d'eau : 1
  • Services à proximité: Parc, Transport en commun, Centres commerciaux
  • Superficie habitable (approx): 2374 Pieds carrés
  • Type de structure: Terrain de tennis
  • Zonage: RL.4-10
  • Service d'égout: Égout municipal
  • Type de stationnement: Garage attenant
  • Nbre d'espaces de stationnement: 6

Détails des pièces :

  • Chambre principale 2e niveau 20'5'' x 19'0''
  • Loft 2e niveau 7'11'' x 7'9''
  • Salle de lavage 2e niveau 10'3'' x 6'7''
  • Chambre 2e niveau 16'1'' x 11'11''
  • Chambre 2e niveau 12'9'' x 16'3''
  • Salle de bains 2e niveau 9'0'' x 12'7''
  • Salle de bains 2e niveau 6'0'' x 11'4''
  • Salle de bains 2e niveau 5'5'' x 6'2''
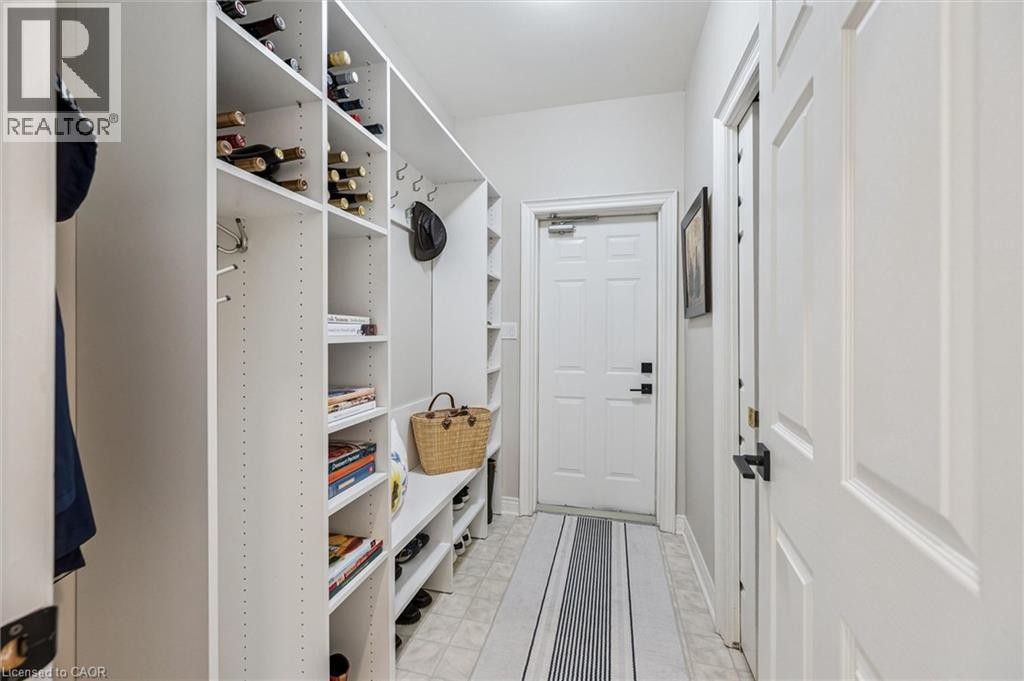
  • Pièce utilitaire Niveau rez-de-chaussée 5'6'' x 8'0''
  • Salon Niveau rez-de-chaussée 18'11'' x 12'4''
  • Cuisine Niveau rez-de-chaussée 11'11'' x 10'1''
  • Salle à dîner Niveau rez-de-chaussée 9'8'' x 12'4''
  • Salle à déjeuner Niveau rez-de-chaussée 11'11'' x 8'2''
  • Salle de bains Niveau rez-de-chaussée 4'7'' x 6'0''

ÉvaluationExpressMC Powered by RPS

Emplacement de 25 MANOR PARK Crescent Unit# 11, Guelph, Ontario, N1G 1A2

Données démographiques de 25 MANOR PARK Crescent Unit# 11, Guelph, Ontario, N1G 1A2

Étape de vie

Personnes dans la force de l'âge

Type d'emploi

Industrie des services/Cols blancs

Revenu moyen du ménage

140 774.92 $

Nombre moyen d'enfants

1.57

Population à domicile

Structure à domicile

Âge de la population

Éducation

Niveau d'éducation

No certificate/diploma/degree

9.15 %

Diplôme d'études secondaires ou équivalent

25.01 %

Certificat ou diplôme d'apprentissage ou d'une école de métiers

4.09 %

Diplôme d'études collégiales ou d'études postsecondaires (non universitaires)

17.78 %

Certificat d'études universitaires

2.31 %

Diplômes d'études universitaires

41.66 %

Navetteur

Se rendre au travail

En auto

81.86 %

En transport en commun

9.64 %

À pied

6.19 %

À bicyclette

0.0 %

Par tout autre moyen

2.31 %

Diversité Culturelle

Connaissance des langues officielles

Langue maternelle

Données Sur Le Bâtiment

Type de bâtiment

Appartements (faible hauteur et à étages multiples)

34.87 %

Maisons

65.13 %

Achat ou location
