Button CopyPathCircle CloseCircle Left ArrowArrow Down Icon GreyClosecirclecircleBurger
Image 1
Image 2
Image 3
979 000 $

164 KING Street, Guelph, Ontario, N1E 4R1

No. MLS® 40852501

2 Chambres

Salle de bain

1340  FEETSQ

ÉvaluationExpressMC: Non disponible

Guelph ON, N1E 4R1

No. MLS® 40852501

Informations sur la propriété

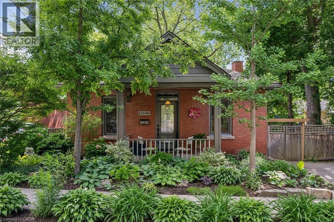
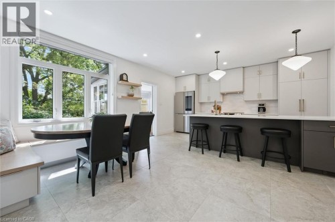
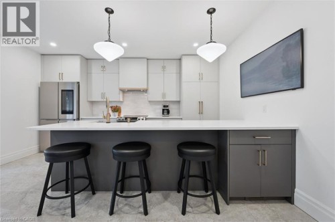
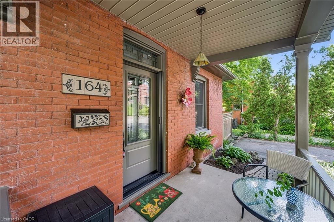
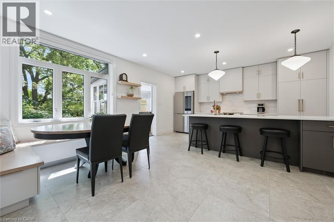
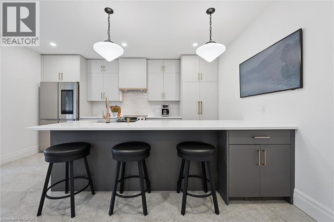
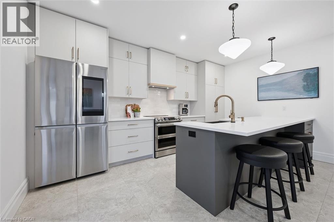
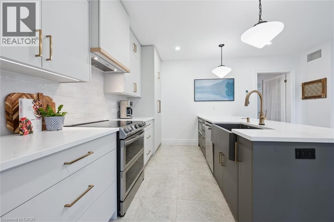
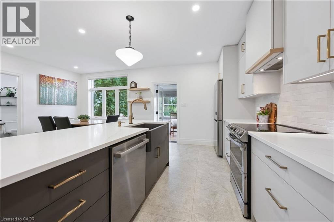
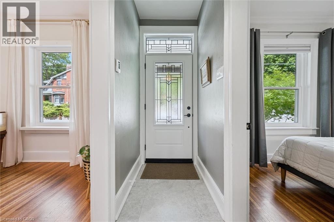
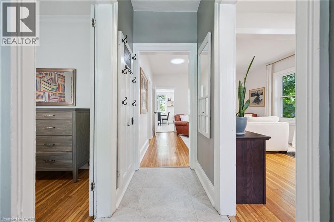
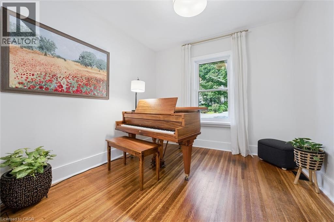
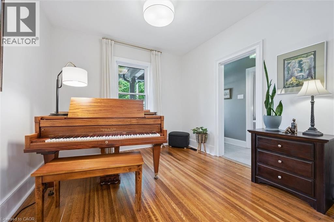
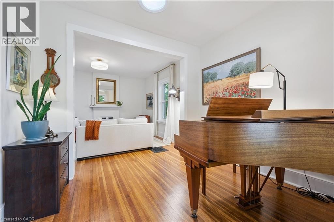
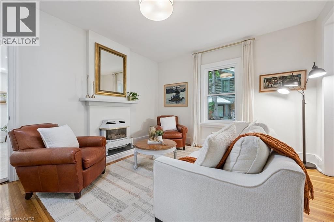
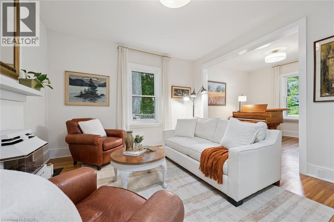
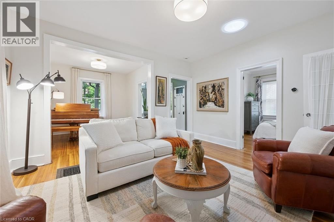
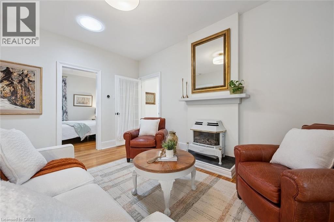
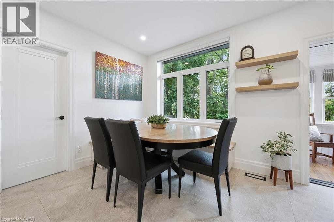
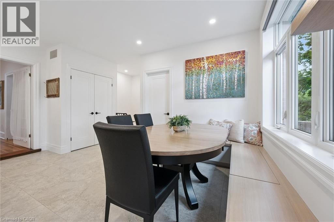
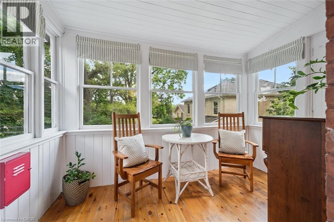
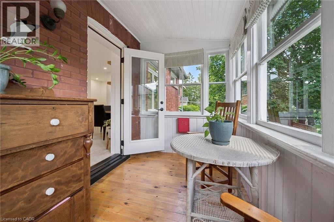
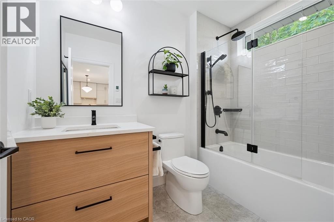
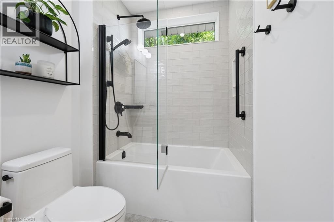
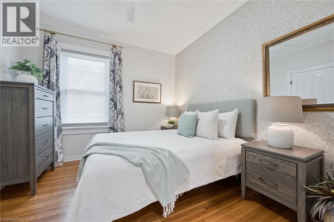
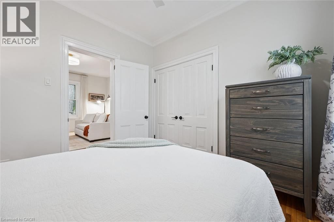
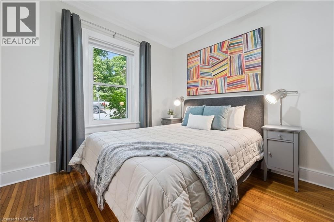
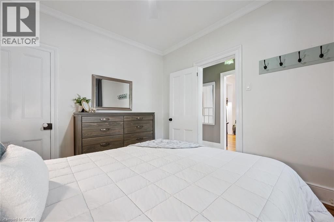
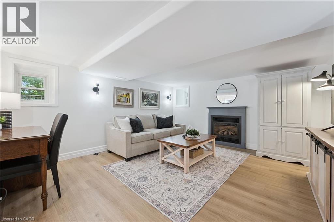
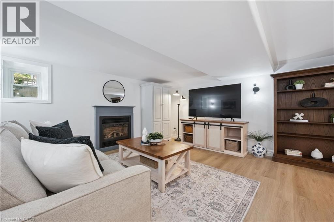
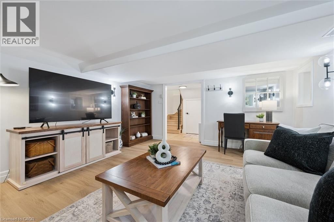
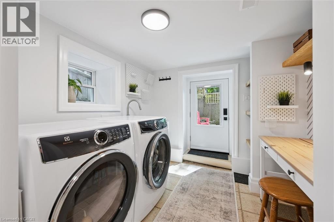
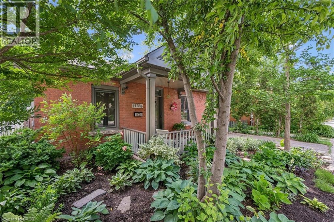
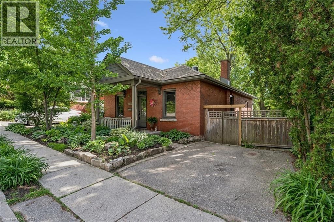
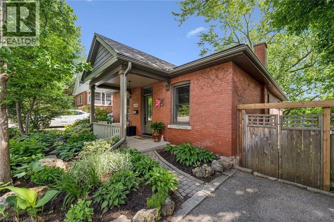
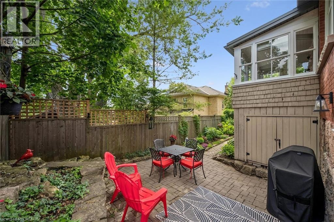
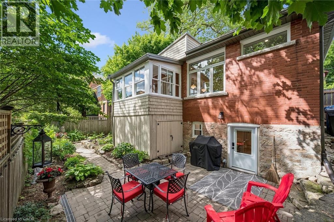
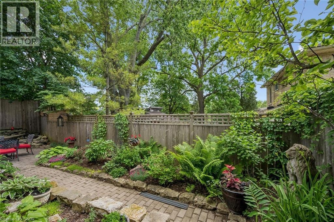
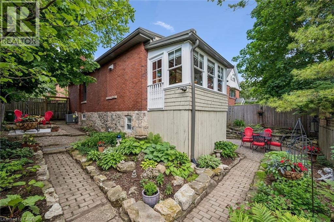
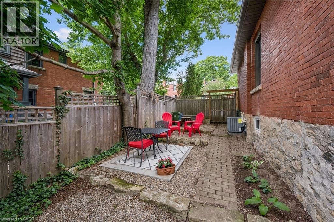
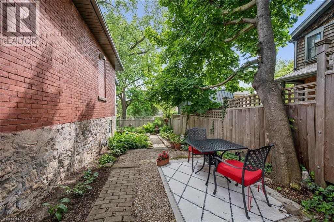
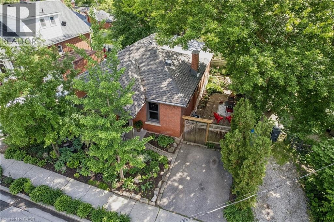
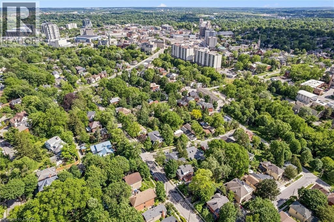
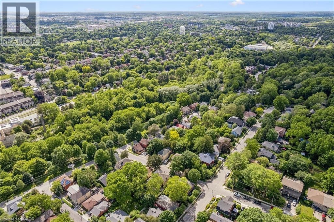
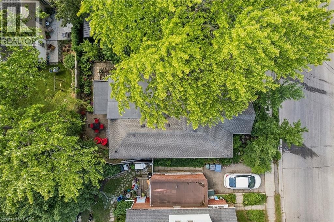
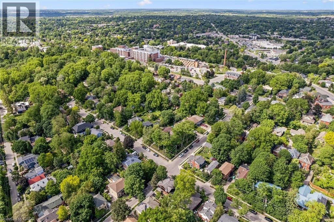
Welcome to this charming circa-1900 bungalow, beautifully situated on one of the area's most picturesque tree-lined streets. Rich in character and thoughtfully updated throughout, this inviting 2-bedroom home offers the perfect blend of historic charm and modern comfort. Ideally located just steps from the hospital and within easy walking distance of downtown shops, cafés, restaurants, parks, and everyday amenities, the location is as appealing as the home itself. At the heart of the home is a stunning custom-renovated kitchen, designed for both functionality and gathering with family and friends. Heated floors in the front entrance, kitchen, and bathroom add a touch of everyday luxury and year-round comfort. Recent upgrades, including a new roof and new windows, provide peace of mind and make this home truly move-in ready. The finished lower-level room offers exceptional flexibility, serving equally well as a cozy family room, home office, fitness space, or guest retreat. A convenient walkout leads to a private backyard patio-an ideal setting for morning coffee, summer evenings, entertaining, or simply relaxing in a peaceful outdoor space. Whether you're a first-time buyer, professional, downsizer, or anyone seeking a walkable lifestyle, this special property offers a rare opportunity to enjoy the warmth and character of a bygone era with all the conveniences of modern living. Full of charm, thoughtful updates, and an undeniable sense of home, this is a property you'll be proud to call your own. (id:7525)

Particularités du bâtiment :

  • Style: Maison détachée
  • Type de bâtiment: Unifamiliale
  • Accessoires/équipement inclus: Ventilateurs de plafond
  • Air climatisé: Oui
  • État du sous-sol: Partiellement aménagé
  • Fondation: Pierre
  • Foyer: Oui
  • Protection incendie: Détecteurs de fumée
  • Revêtement extérieur: Brique
  • Stationnement: Oui
  • Surface utile: 1340 sqft
  • Type d'architecture: Maison de plain-pied
  • Type de construction: Isolée
  • Type de sous-sol: Sous-sol complet
  • Type de chauffage: Système de chauffage par rayonnement à partir du plancher, Air pulsé
  • Combustible de chauffage: Gaz naturel
  • Type de climatisation: Climatisation centrale
  • Électroménagers: Lave-vaisselle, Sécheuse, Réfrigérateur, Compteur d'eau, Adoucisseur d'eau, Machine à laver, Four à micro-ondes encastré, Hotte, Couvre-fenêtre

Caractéristiques :

  • Type de possession: Tenure franche
  • Type de propriété: Unifamiliale
  • Accès: Près d'une voie ferrée
  • Bâti en: 1900
  • Caractéristiques: Visibilité, Puits de lumière
  • Caractéristiques de la communauté: Secteur paisible, Autobus scolaire
  • Caractéristiques du paysagement: Terrain paysager
  • Chambres : 2
  • Largeur du terrain en façade : 44 Pieds
  • Profondeur du terrain : 65 Pieds
  • Salle(s) de bains : 1
  • Services à proximité: Un hôpital, Parc, Terrain de jeu, Transport en commun, Écoles, Centres commerciaux
  • Superficie habitable (approx): 1340 Pieds carrés
  • Type de communication: Internet haute vitesse
  • Type de services publiques: Service du câble - Disponible, Téléphone - Disponible
  • Type de structure: Porche
  • Zonage: RL.1
  • Service d'égout: Égout municipal
  • Nbre d'espaces de stationnement: 1

Détails des pièces :

  • Autre Sous-sol 24'7'' x 22'6''
  • Rangement Sous-sol 6'11'' x 10'8''
  • Salle de divertissement Sous-sol 14'8'' x 13'10''
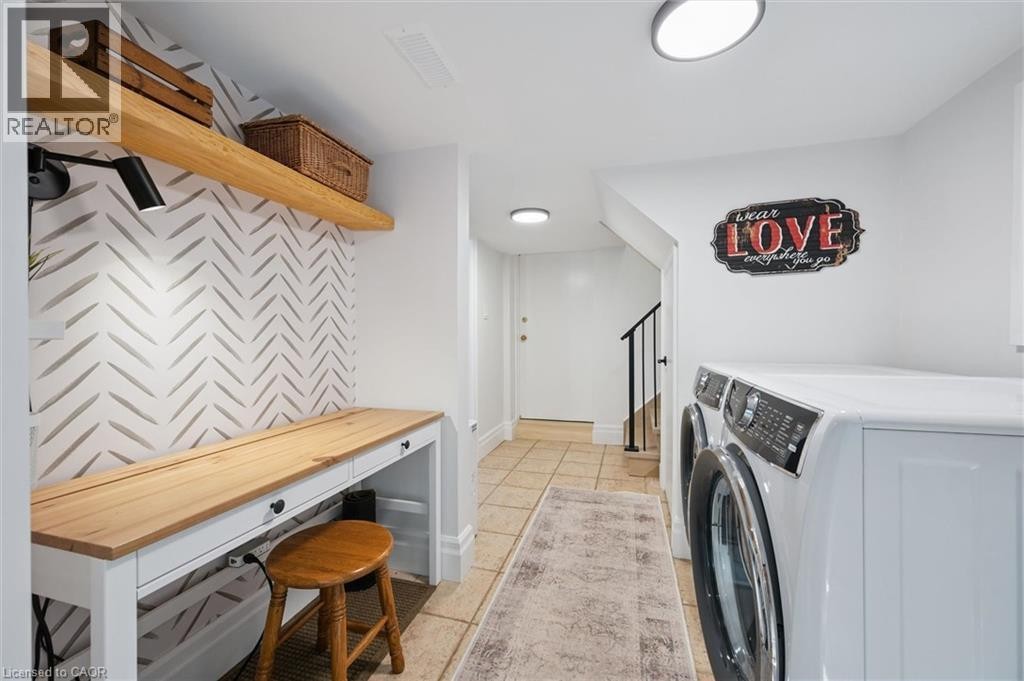
  • Salle de lavage Sous-sol 8'0'' x 9'3''
  • Solarium Niveau rez-de-chaussée 10'8'' x 6'2''
  • Salon Niveau rez-de-chaussée 14'6'' x 12'7''
  • Cuisine Niveau rez-de-chaussée 15'0'' x 15'8''
  • Salle à dîner Niveau rez-de-chaussée 8'1'' x 9'4''
  • Pièce de détente Niveau rez-de-chaussée 10'6'' x 10'5''
  • Chambre Niveau rez-de-chaussée 10'6'' x 11'0''
  • Chambre Niveau rez-de-chaussée 10'5'' x 10'3''
  • Salle de bains Niveau rez-de-chaussée 5'6'' x 9'0''

ÉvaluationExpressMC Powered by RPS

Emplacement de 164 KING Street, Guelph, Ontario, N1E 4R1

Données démographiques de 164 KING Street, Guelph, Ontario, N1E 4R1

Étape de vie

Personnes presque retraitées

Type d'emploi

Industrie des services/Cols blancs

Revenu moyen du ménage

168 311.86 $

Nombre moyen d'enfants

1.71

Population à domicile

Structure à domicile

Âge de la population

Éducation

Niveau d'éducation

No certificate/diploma/degree

7.63 %

Diplôme d'études secondaires ou équivalent

16.54 %

Certificat ou diplôme d'apprentissage ou d'une école de métiers

4.0 %

Diplôme d'études collégiales ou d'études postsecondaires (non universitaires)

19.39 %

Certificat d'études universitaires

2.66 %

Diplômes d'études universitaires

49.78 %

Navetteur

Se rendre au travail

En auto

76.54 %

En transport en commun

1.77 %

À pied

19.7 %

À bicyclette

0.08 %

Par tout autre moyen

1.91 %

Diversité Culturelle

Connaissance des langues officielles

Langue maternelle

Données Sur Le Bâtiment

Type de bâtiment

Appartements (faible hauteur et à étages multiples)

25.2 %

Maisons

74.8 %

Achat ou location
