Button CopyPathCircle CloseCircle Left ArrowArrow Down Icon GreyClosecirclecircleBurger
Image 1
Image 2
Image 3
1 795 000 $

143 NORFOLK Street, Guelph, Ontario, N1H 4J7

No. MLS® 40852203

None Chambres

Salles de bain

4049  FEETSQ

ÉvaluationExpressMC: 1.8M $ - 2.1M $

Guelph ON, N1H 4J7

No. MLS® 40852203

Informations sur la propriété

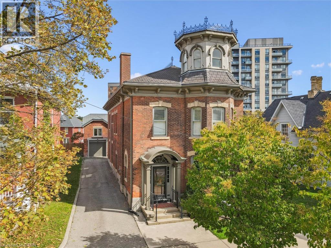
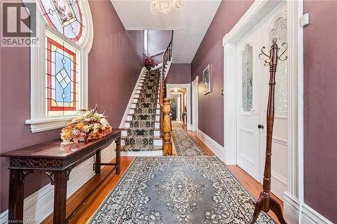
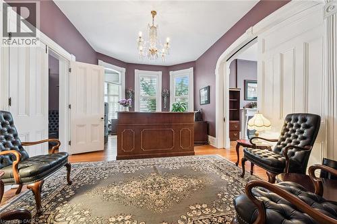
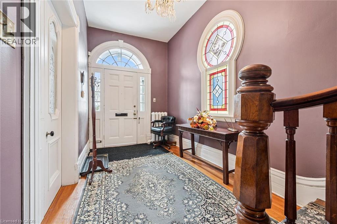
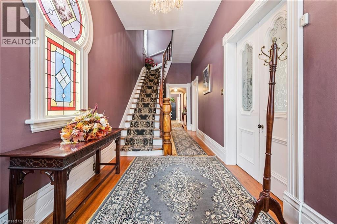
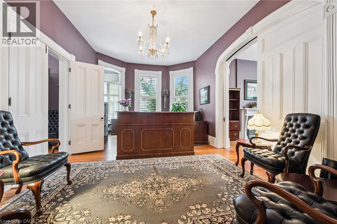
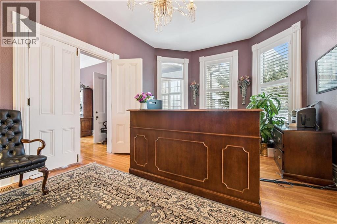
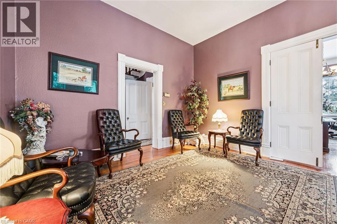
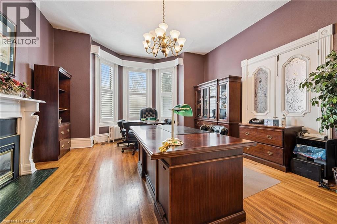
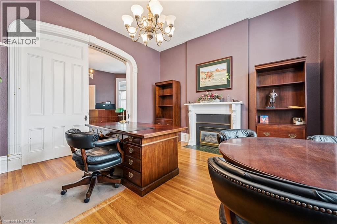
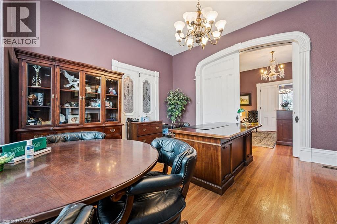
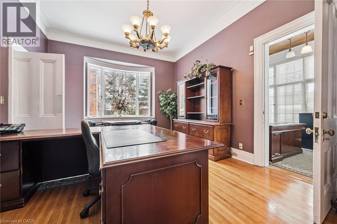
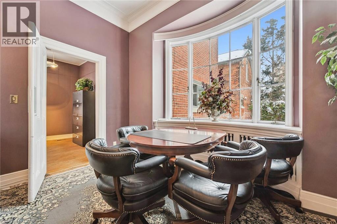
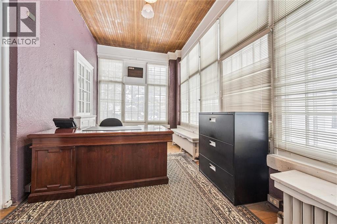
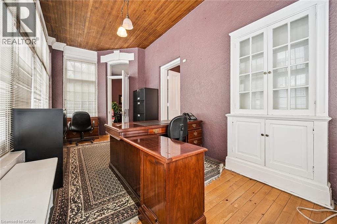
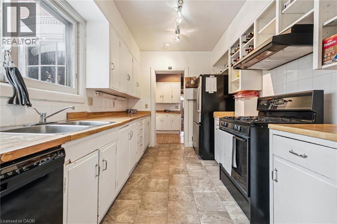
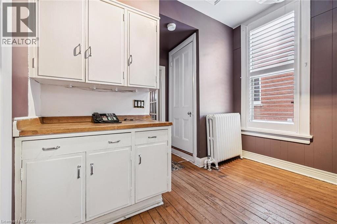
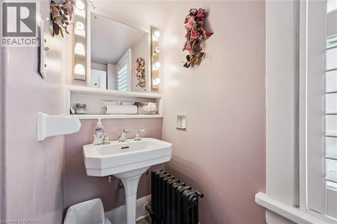
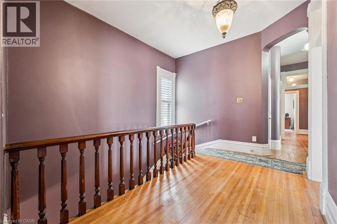
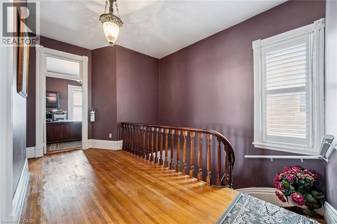
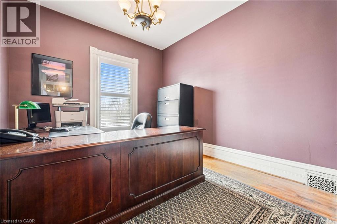
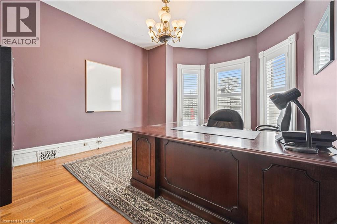
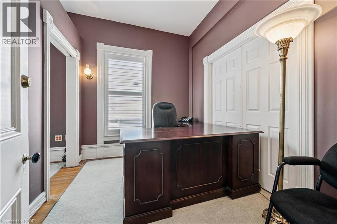
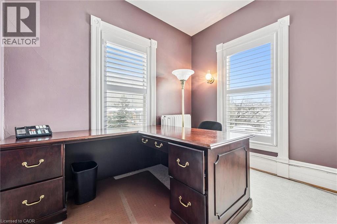
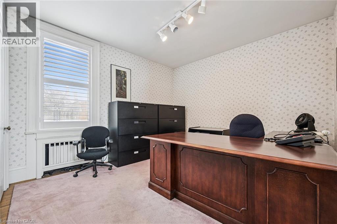
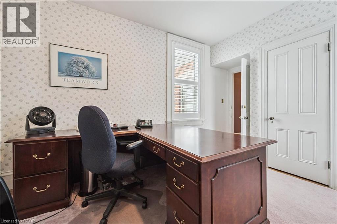
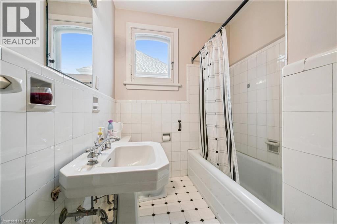
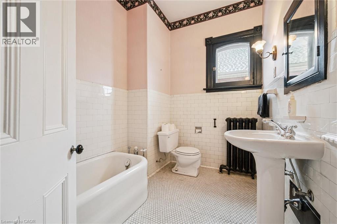
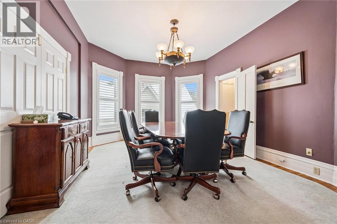
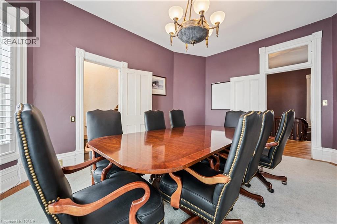
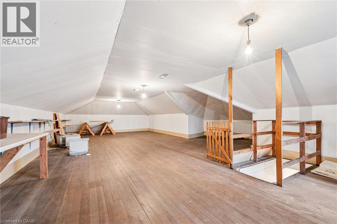
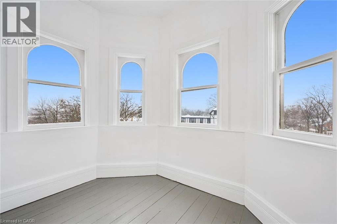
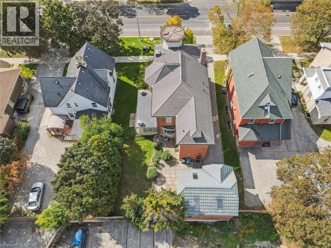
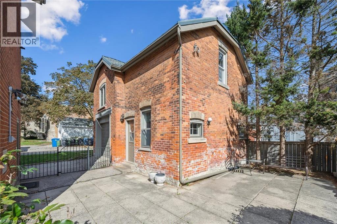
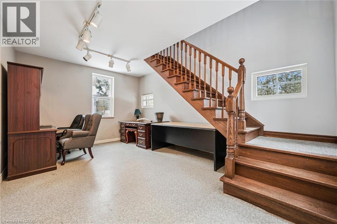
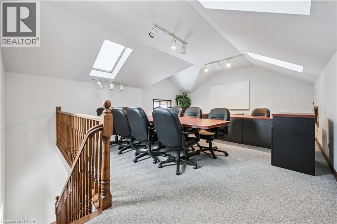
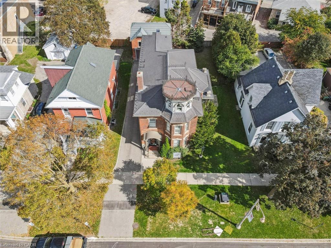
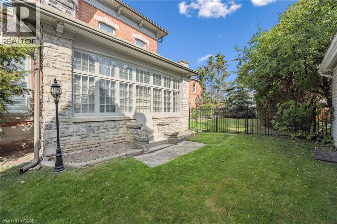
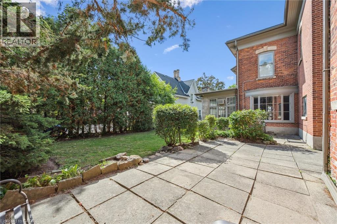
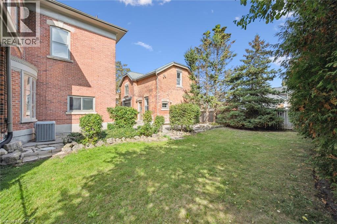
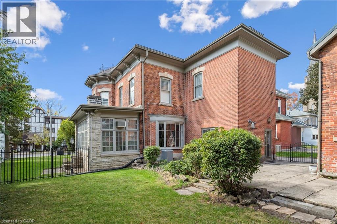
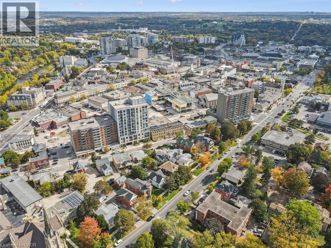
Rich in architectural character and brimming with opportunity, 143 Norfolk St. offers a rare chance to enjoy an exceptional and iconic residence with the added flexibility of D2 (Specialized Downtown) zoning. Whether you are dreaming of an elegant live-work space, a multigenerational home, or a property with future income potential, the possibilities are endless. The architectural details have been beautifully preserved to celebrate its historic roots- from soaring ceilings and charming woodwork to elegant pocket doors, oversized baseboards, a graceful sweeping staircase, a striking stained glass keyhole window, and an enchanting turret, every space tells a story of craftsmanship and character. Offering ~4,049 sq. ft. of flexible finished space, the home features a spacious kitchen, 10 versatile rooms, 4 bathrooms, a finished third-floor attic, and additional lower-level storage. Adding further value is the detached 610 sq. ft. coach house with electrical, ideal as a private office, creative studio, workshop, or potential accessory apartment (subject to approvals). Outside, a secluded courtyard enclosed by wrought iron fencing creates a peaceful outdoor setting that is both charming and unexpectedly private. Located just steps from the new Guelph Central Library, the Baker District redevelopment, boutique shops, restaurants, cafés, parks, and GO Transit, this is a truly walkable lifestyle in one of Guelph's most vibrant neighbourhoods. A property of this calibre rarely becomes available. Combining historic charm, remarkable flexibility, and an unbeatable downtown location, 143 Norfolk Street is a one-of-a-kind opportunity to make your mark in the heart of Guelph. (id:7525)

Particularités du bâtiment :

  • Style: Maison détachée
  • Type de bâtiment: Unifamiliale
  • Air climatisé: Oui
  • État du sous-sol: Partiellement aménagé
  • Revêtement extérieur: Brique
  • Stationnement: Oui
  • Surface utile: 4049 sqft
  • Type de construction: Isolée
  • Type de sous-sol: Sous-sol complet
  • Type de chauffage: Fournaise
  • Combustible de chauffage: Gaz naturel
  • Type de climatisation: Climatisation centrale
  • Électroménagers: Aspirateur central

Caractéristiques :

  • Type de possession: Tenure franche
  • Type de propriété: Unifamiliale
  • Clôture: Partiellement clôturé
  • Largeur du terrain en façade : 65 Pieds
  • Profondeur du terrain : 104 Pieds
  • Salle(s) de bains : 4
  • Salle(s) d'eau : 1
  • Services à proximité: Un hôpital, Parc, Transport en commun, Écoles, Centres commerciaux
  • Superficie habitable (approx): 4049 Pieds carrés
  • Zonage: D2- Specialized Downtown (D) zoning
  • Service d'égout: Égout municipal
  • Type de stationnement: Garage isolé
  • Nbre d'espaces de stationnement: 5

Détails des pièces :

  • Salle de bains 2e niveau Measurements not available
  • Salle de bains 2e niveau Measurements not available
  • Bureau 2e niveau 10'4'' x 9'0''
  • Bureau 2e niveau 10'4'' x 8'4''
  • Bureau 2e niveau 12'0'' x 14'9''
  • Bureau 2e niveau 10'11'' x 11'9''
  • Bureau 2e niveau 12'10'' x 15'9''
  • Bureau 2e niveau 17'7'' x 13'2''
  • Solarium 3e niveau 9'7'' x 9'0''
  • Grenier 3e niveau 24'1'' x 36'10''
  • Rangement Sous-sol 8'0'' x 16'4''
  • Rangement Sous-sol 8'10'' x 18'11''
  • Rangement Sous-sol 19'6'' x 31'8''
  • Pièce utilitaire Sous-sol 8'10'' x 18'11''
  • Salle de bains Sous-sol Measurements not available
  • Salle de lavage Sous-sol 14'10'' x 16'4''
  • Salle de bains Niveau rez-de-chaussée Measurements not available
  • Bureau Niveau rez-de-chaussée 9'0'' x 21'1''
  • Bureau Niveau rez-de-chaussée 16'0'' x 17'6''
  • Bureau Niveau rez-de-chaussée 20'7'' x 13'4''
  • Bureau Niveau rez-de-chaussée 13'1'' x 19'7''
  • Pièce de détente Niveau rez-de-chaussée 10'10'' x 7'10''
  • Cuisine Niveau rez-de-chaussée 8'7'' x 14'7''
  • Hall d'entrée Niveau rez-de-chaussée 7'5'' x 12'2''

ÉvaluationExpressMC Powered by RPS

Emplacement de 143 NORFOLK Street, Guelph, Ontario, N1H 4J7

Données démographiques de 143 NORFOLK Street, Guelph, Ontario, N1H 4J7

Étape de vie

Jeunes célibataires

Type d'emploi

Industrie des services/Cols blancs

Revenu moyen du ménage

113 391.26 $

Nombre moyen d'enfants

1.48

Population à domicile

Structure à domicile

Âge de la population

Éducation

Niveau d'éducation

No certificate/diploma/degree

11.31 %

Diplôme d'études secondaires ou équivalent

28.14 %

Certificat ou diplôme d'apprentissage ou d'une école de métiers

2.19 %

Diplôme d'études collégiales ou d'études postsecondaires (non universitaires)

15.47 %

Certificat d'études universitaires

1.31 %

Diplômes d'études universitaires

41.58 %

Navetteur

Se rendre au travail

En auto

62.0 %

En transport en commun

14.11 %

À pied

19.84 %

À bicyclette

1.45 %

Par tout autre moyen

2.6 %

Diversité Culturelle

Connaissance des langues officielles

Langue maternelle

Données Sur Le Bâtiment

Type de bâtiment

Appartements (faible hauteur et à étages multiples)

84.32 %

Maisons

15.68 %

Achat ou location