Button CopyPathCircle CloseCircle Left ArrowArrow Down Icon GreyClosecirclecircleBurger
Image 1
Image 2
Image 3
769 000 $

133 EMMA Street, Guelph, Ontario, N1E 1V2

No. MLS® 40855831

3 Chambres

Salles de bain

1757  FEETSQ

ÉvaluationExpressMC: 750K $ - 913K $

Guelph ON, N1E 1V2

No. MLS® 40855831

Informations sur la propriété

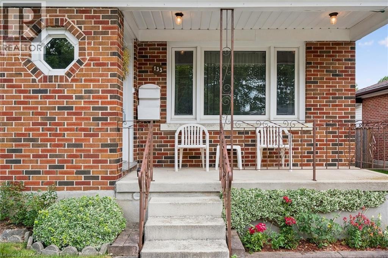
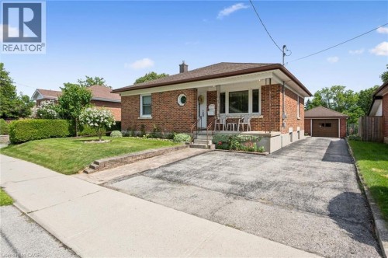
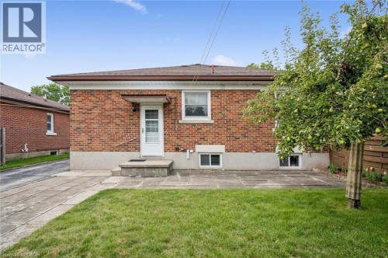
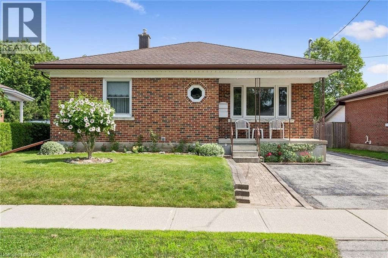
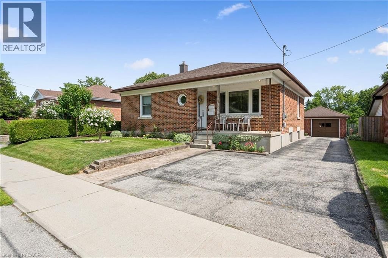
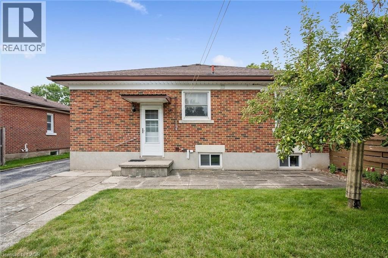
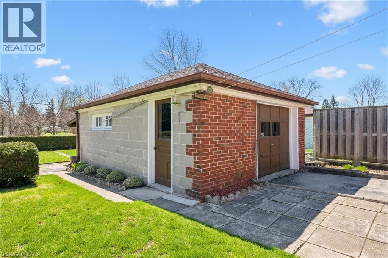
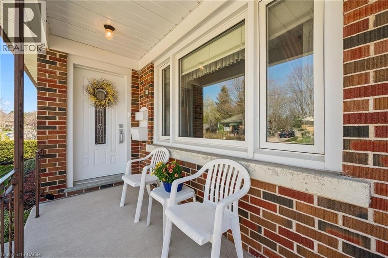
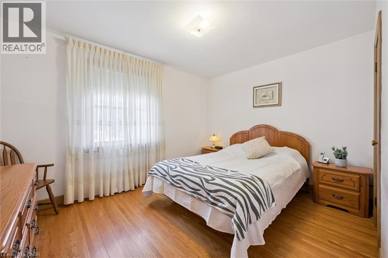
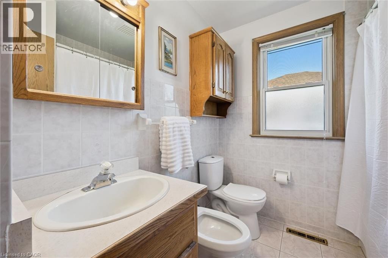
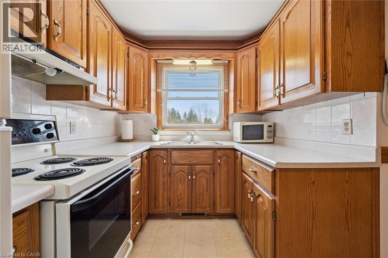
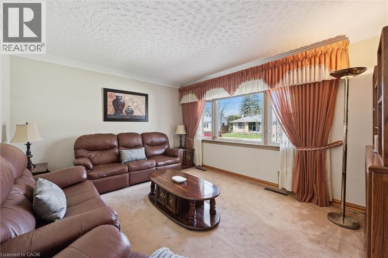
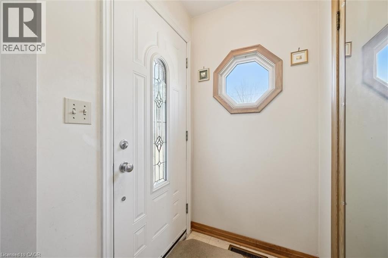
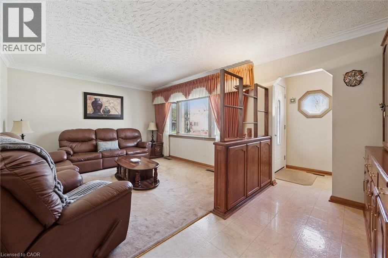
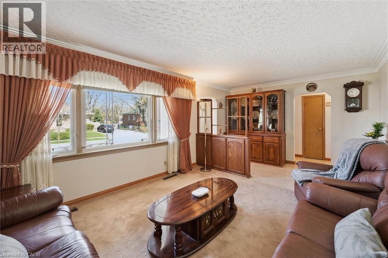
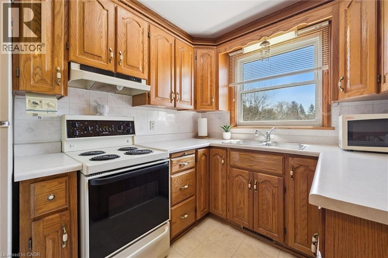
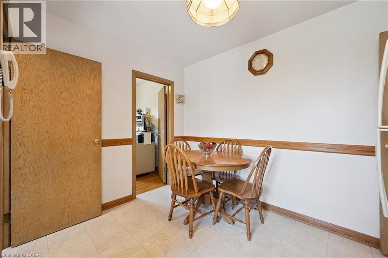
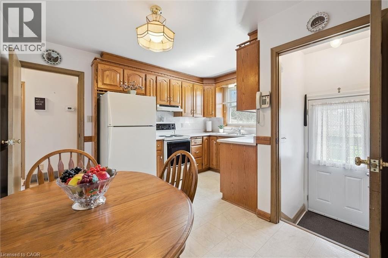
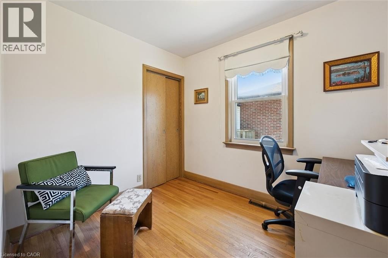
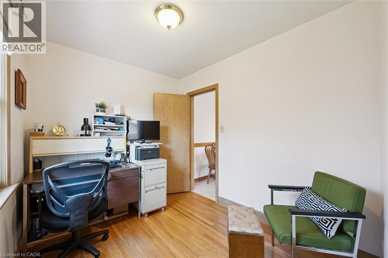
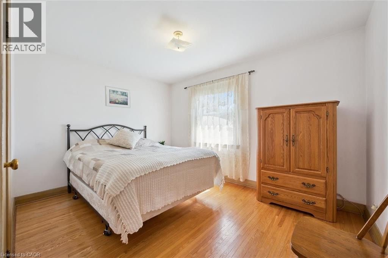
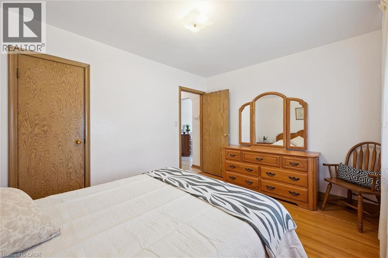
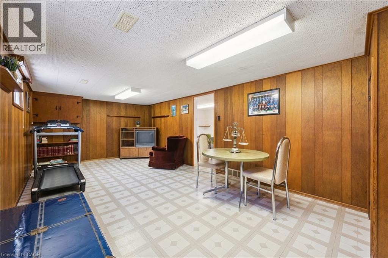
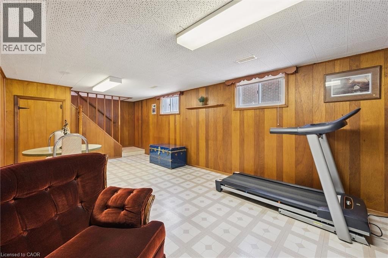
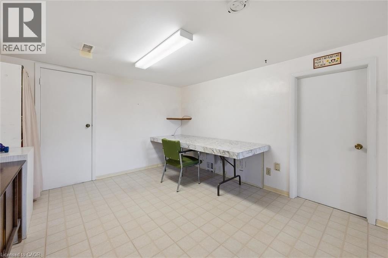
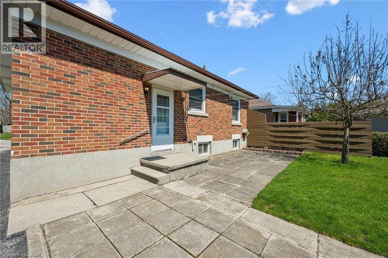
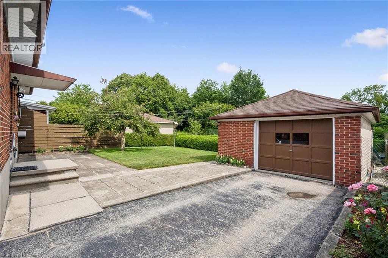
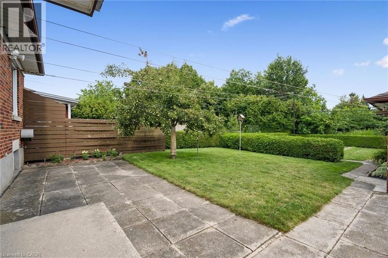
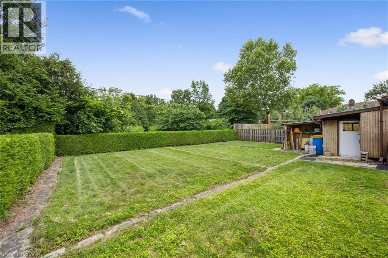
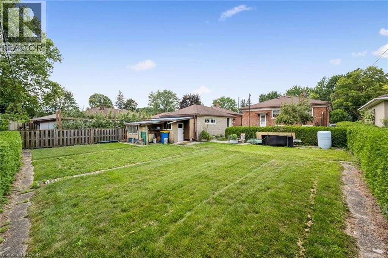
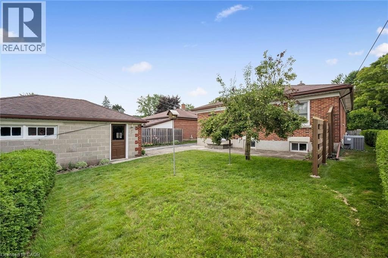
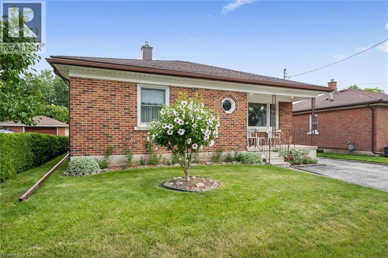
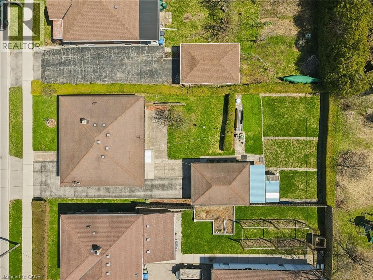
Welcome to 133 Emma Street, a meticulously maintained classic RED BRICK BUNGALOW nestled in Guelph’s highly coveted General Hospital neighbourhood. Loved and cherished by the same owner for half a century, this home exudes PRIDE OF OWNERSHIP from the moment you arrive, greeted by exceptional curb appeal and a stunning mature hibiscus tree anchoring the front lawn. Step inside to experience effortless, light-filled one-level living. Rich original HARDWOOD FLOORS bring warmth and timeless character throughout the bedrooms. At the heart of the home, the kitchen features SOLID OAK CABINETRY and a sunny eat-in dining area perfect for quiet morning coffees or family meals. Three generous bedrooms are served by a beautiful five-piece main bathroom, complete with a modern bidet for an added touch of everyday luxury. The lower level unlocks immense potential, complete with its own separate entrance. Outside, step onto a DEEP 132-foot lot featuring a sweet, fruit-bearing mature pear tree. This expansive backyard offers incredible room to unwind, cultivate a dream garden, or potentially explore building an Accessory Dwelling Unit (ADU) for added long-term value. Unmatched convenience surrounds you. City transit is located just two doors away, and you are within easy walking distance to top-rated schools like Holy Rosary and Edward Johnson, Guelph General Hospital, the peaceful green space of Riverside Park, and vibrant Downtown Guelph. With shopping, banks, and daily amenities right at your doorstep, everything you need is within arm's reach. Whether you are downsizing, purchasing a solid foundation, or investing in a property with room to grow, 133 Emma Street is an extraordinary choice. Come see why the previous owner stayed for half a century, you just might want to do the same! (id:7525)

Particularités du bâtiment :

  • Style: Maison détachée
  • Type de bâtiment: Unifamiliale
  • Air climatisé: Oui
  • État du sous-sol: Partiellement aménagé
  • Fondation: Béton coulé
  • Revêtement extérieur: Brique
  • Stationnement: Oui
  • Surface utile: 1757 sqft
  • Type d'architecture: Maison de plain-pied
  • Type de construction: Isolée
  • Type de sous-sol: Sous-sol complet
  • Type de chauffage: Air pulsé
  • Combustible de chauffage: Gaz naturel
  • Type de climatisation: Climatisation centrale
  • Électroménagers: Sécheuse, Congélateur, Réfrigérateur, Machine à laver, Cuisinière(s) à gaz

Caractéristiques :

  • Type de possession: Tenure franche
  • Type de propriété: Unifamiliale
  • Bâti en: 1954
  • Caractéristiques: Voie d'accès pavée
  • Caractéristiques de la communauté: Secteur paisible
  • Chambres : 3
  • Largeur du terrain en façade : 50 Pieds
  • Profondeur du terrain : 132 Pieds
  • Salle(s) de bains : 2
  • Salle(s) d'eau : 1
  • Services à proximité: Un hôpital, Parc, Transport en commun, Écoles, Centres commerciaux
  • Superficie habitable (approx): 1757 Pieds carrés
  • Zonage: R1B
  • Service d'égout: Égout municipal
  • Type de stationnement: Garage isolé
  • Nbre d'espaces de stationnement: 4

Détails des pièces :

  • Cuisine Sous-sol 24'10'' x 10'9''
  • Salle de bains Sous-sol Measurements not available
  • Salle de divertissement Sous-sol 22'1'' x 11'2''
  • Chambre Niveau rez-de-chaussée 7'8'' x 9'6''
  • Salle de bains Niveau rez-de-chaussée Measurements not available
  • Chambre Niveau rez-de-chaussée 12'7'' x 9'8''
  • Chambre principale Niveau rez-de-chaussée 12'7'' x 9'11''
  • Cuisine Niveau rez-de-chaussée 13'0'' x 7'7''
  • Salon Niveau rez-de-chaussée 19'4'' x 11'11''

ÉvaluationExpressMC Powered by RPS

Emplacement de 133 EMMA Street, Guelph, Ontario, N1E 1V2

Données démographiques de 133 EMMA Street, Guelph, Ontario, N1E 1V2

Étape de vie

Familles avec parents dans la cinquantaine

Type d'emploi

Cols bleus/Primaire, Cols bleus/Industrie des services

Revenu moyen du ménage

113 036.30 $

Nombre moyen d'enfants

1.63

Population à domicile

Structure à domicile

Âge de la population

Éducation

Niveau d'éducation

No certificate/diploma/degree

24.01 %

Diplôme d'études secondaires ou équivalent

30.44 %

Certificat ou diplôme d'apprentissage ou d'une école de métiers

5.7 %

Diplôme d'études collégiales ou d'études postsecondaires (non universitaires)

19.26 %

Certificat d'études universitaires

1.13 %

Diplômes d'études universitaires

19.46 %

Navetteur

Se rendre au travail

En auto

91.15 %

En transport en commun

2.64 %

À pied

4.21 %

À bicyclette

0.0 %

Par tout autre moyen

2.0 %

Diversité Culturelle

Connaissance des langues officielles

Langue maternelle

Données Sur Le Bâtiment

Type de bâtiment

Appartements (faible hauteur et à étages multiples)

24.12 %

Maisons

75.88 %

Achat ou location