Button CopyPathCircle CloseCircle Left ArrowArrow Down Icon GreyClosecirclecircleBurger
Image 1
Image 2
Image 3
1 099 900 $

42 FERGUSON STREET, Erin, Ontario, N0B 1T0

No. MLS® X13586468

4 Chambres

Salles de bain

2000 - 2500  FEETSQ

ÉvaluationExpressMC: 925K $ - 1.4M $

Erin ON, N0B 1T0

No. MLS® X13586468

Informations sur la propriété

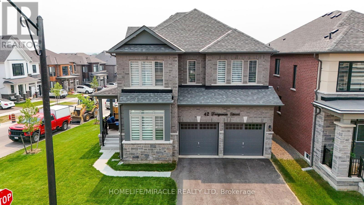
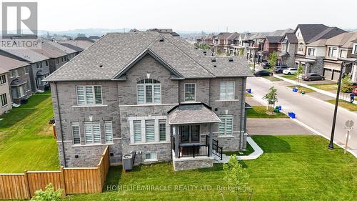
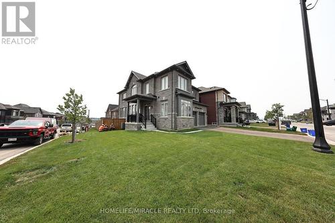
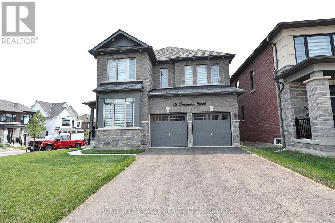
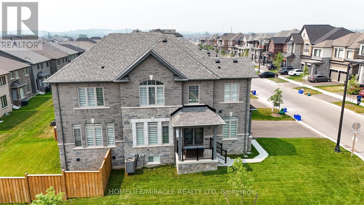
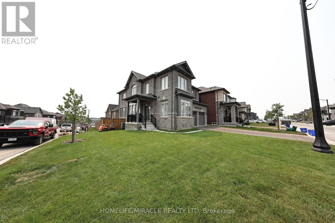
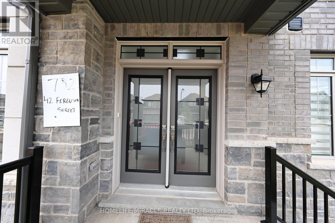
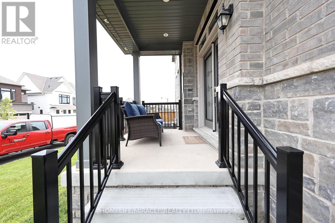
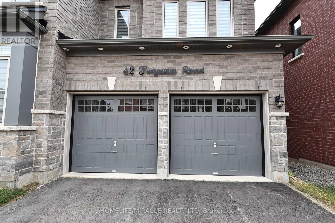
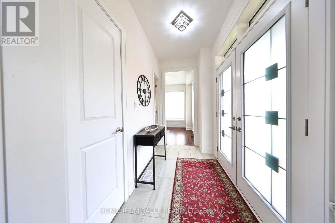
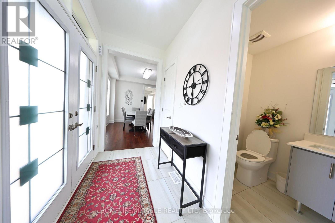
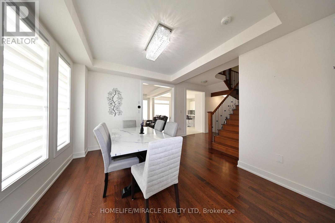
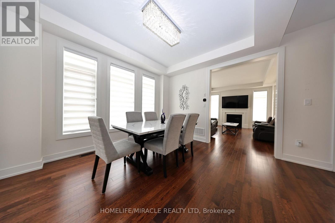
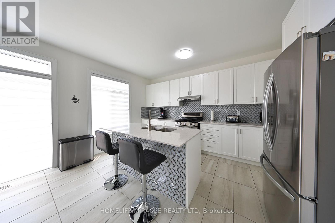
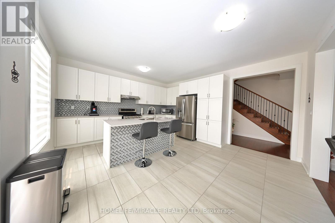
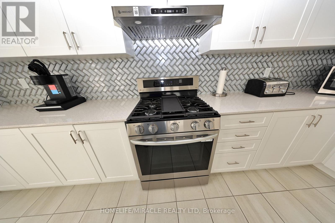
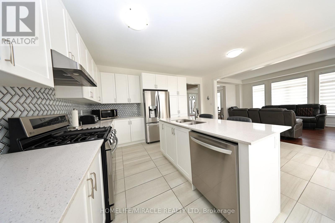
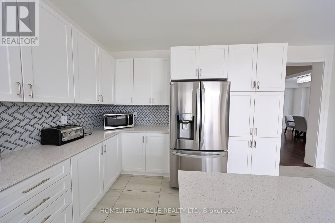
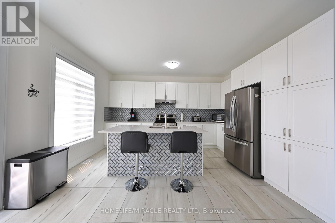
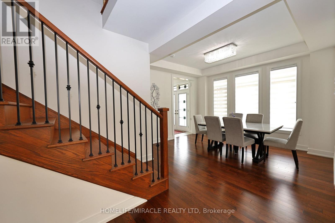
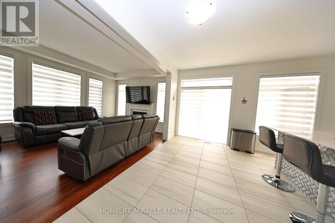
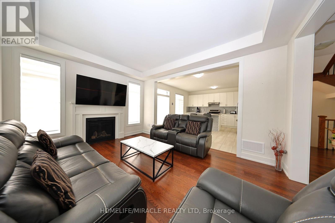
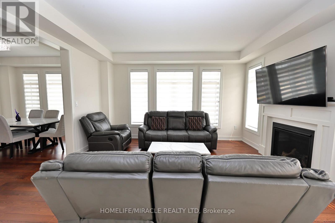
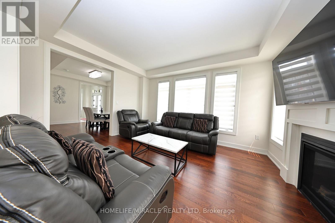
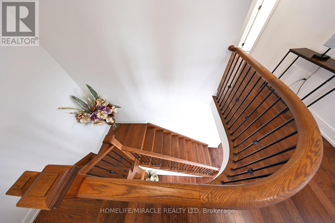
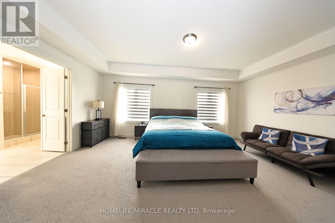
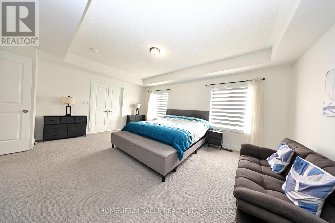
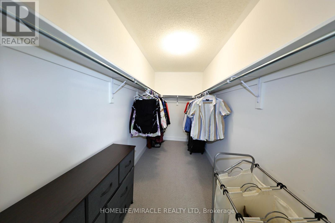
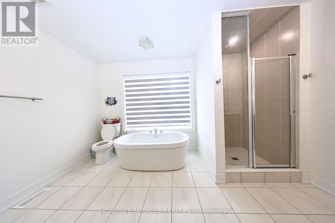
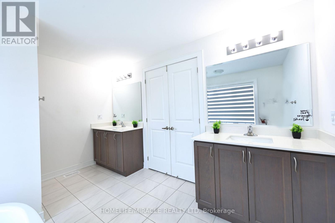
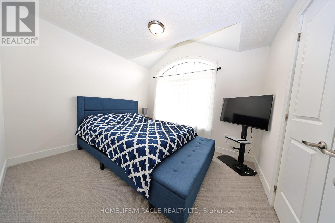
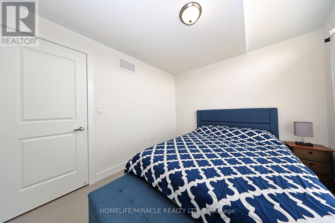
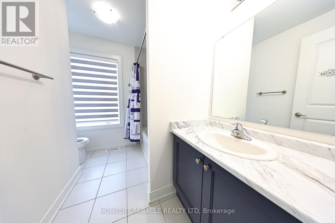
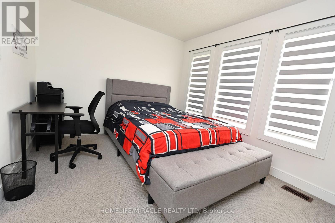
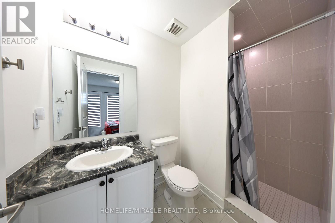
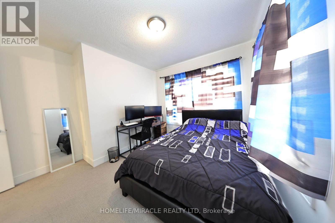
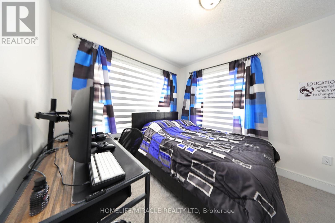
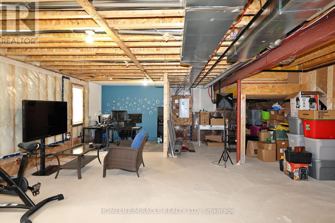
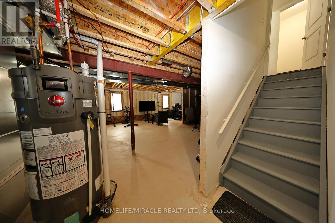
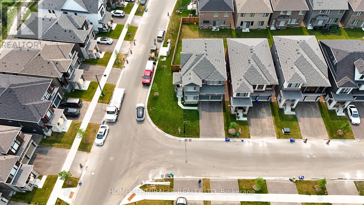
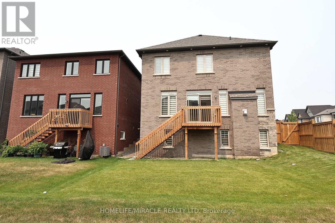
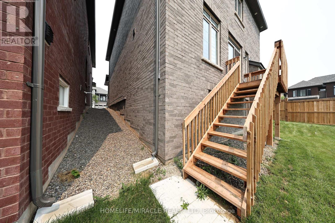
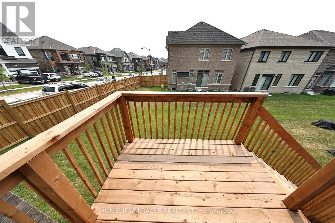
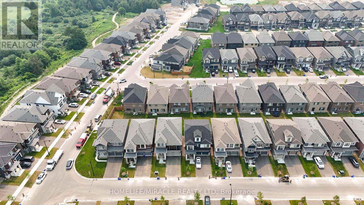
Welcome to your next home, an exceptional brand-new build combining modern luxury with small-town charm in the heart of Erin. This stunning 4 bedroom, 4 bathroom home offers thoughtful design, premium finishes, and plenty of space for families of all sizes. Step inside to a bright, open-concept main floor featuring 9ft soaring ceilings, oversized windows, and high-quality porcelain tile and hardwood throughout the living area. Easy access through garage into mud room ensures the house stays clean. The gourmet kitchen is complete with oakcabinetry, quartz countertops, a large island, Inside, the kitchen is designed for both style and function, featuring a gas range perfect for home chefs, along with a stylish backsplash that extends behind the countertops and wraps around the kitchen island, creating a modern, designer inspired finish. The impressive double front doors are accented with an upgraded decorative glass insert, creating a welcoming first impression.Additional comfort and convenience come from a water softener system and central air conditioning, ensuring year round comfort.The basement includes upgraded oversized windows, allowing for abundant natural light and making the space feel bright and inviting. The lot configuration also offers the potential for a future basement walkout, providing exciting possibilities for additional living space, an inlaw suite, or increased property value. With its premium upgrades, exceptional curb appeal, and future potential, this home is a wonderful opportunity for buyers seeking comfort, quality, and long term value. (id:27)

Particularités du bâtiment :

  • Style: Maison détachée
  • Type de bâtiment: Unifamiliale
  • Air climatisé: Oui
  • État du sous-sol: Non aménagé
  • Fondation: Fondation en béton
  • Foyer: Oui
  • Revêtement extérieur: Brique
  • Stationnement: Oui
  • Surface utile: 2000 - 2500 sqft
  • Type de construction: Isolée
  • Type de plancher: Plancher de bois franc, Céramique, Plancher recouvert de tapis
  • Type de sous-sol: s.o.
  • Type de chauffage: Air pulsé
  • Combustible de chauffage: Gaz naturel
  • Type de climatisation: Climatisation centrale, Échangeur d'air, Système de ventilation
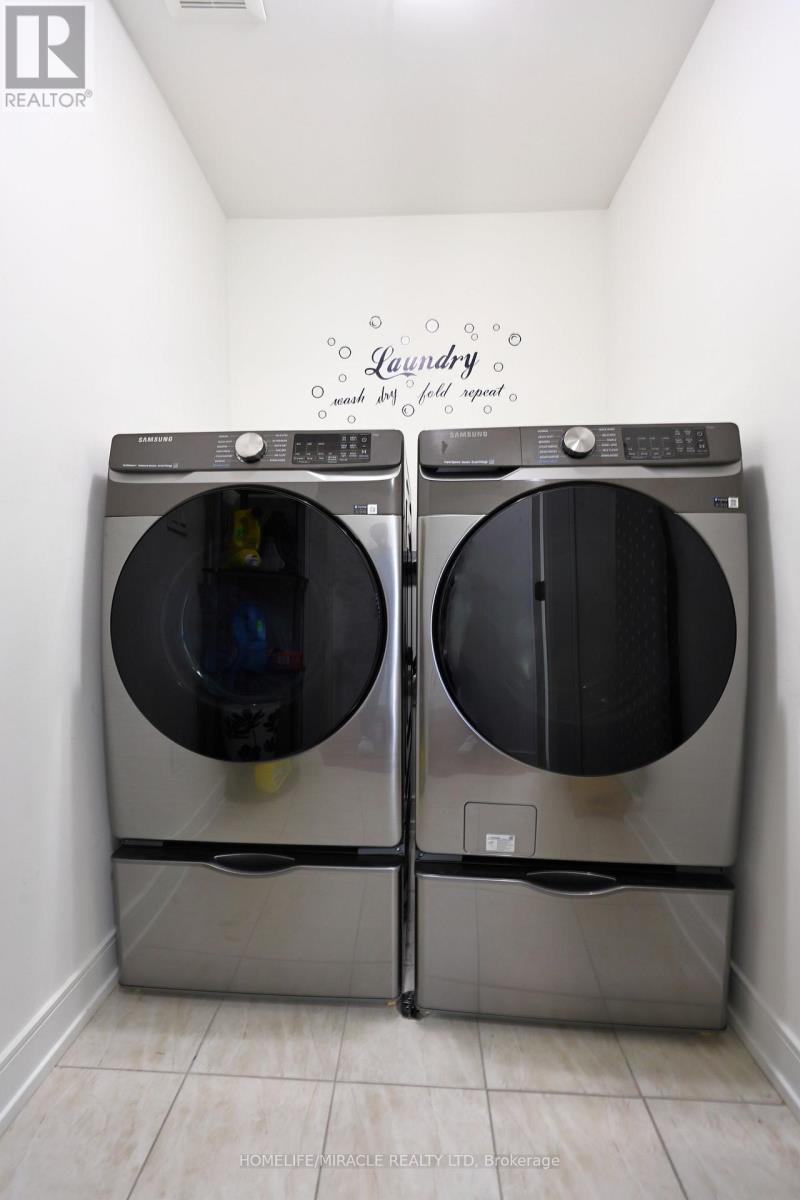
  • Électroménagers: Adoucisseur d'eau, Sécheuse, Cuisinière, Machine à laver, Couvre-fenêtre, Réfrigérateur

Caractéristiques :

  • Type de possession: Tenure franche
  • Type de propriété: Unifamiliale
  • Chambres : 4
  • Dimensions du terrain : 44.9 FT
  • Irregular: Oui
  • Largeur du terrain en façade : 44.8 Pieds
  • Salle(s) de bains : 4
  • Salle(s) d'eau : 1
  • Superficie habitable (approx): 2000 - 2500 Pieds carrés
  • Service d'égout: Fosse septique
  • Type de stationnement: Garage attenant, Garage
  • Nbre d'espaces de stationnement: 4

Détails des pièces :

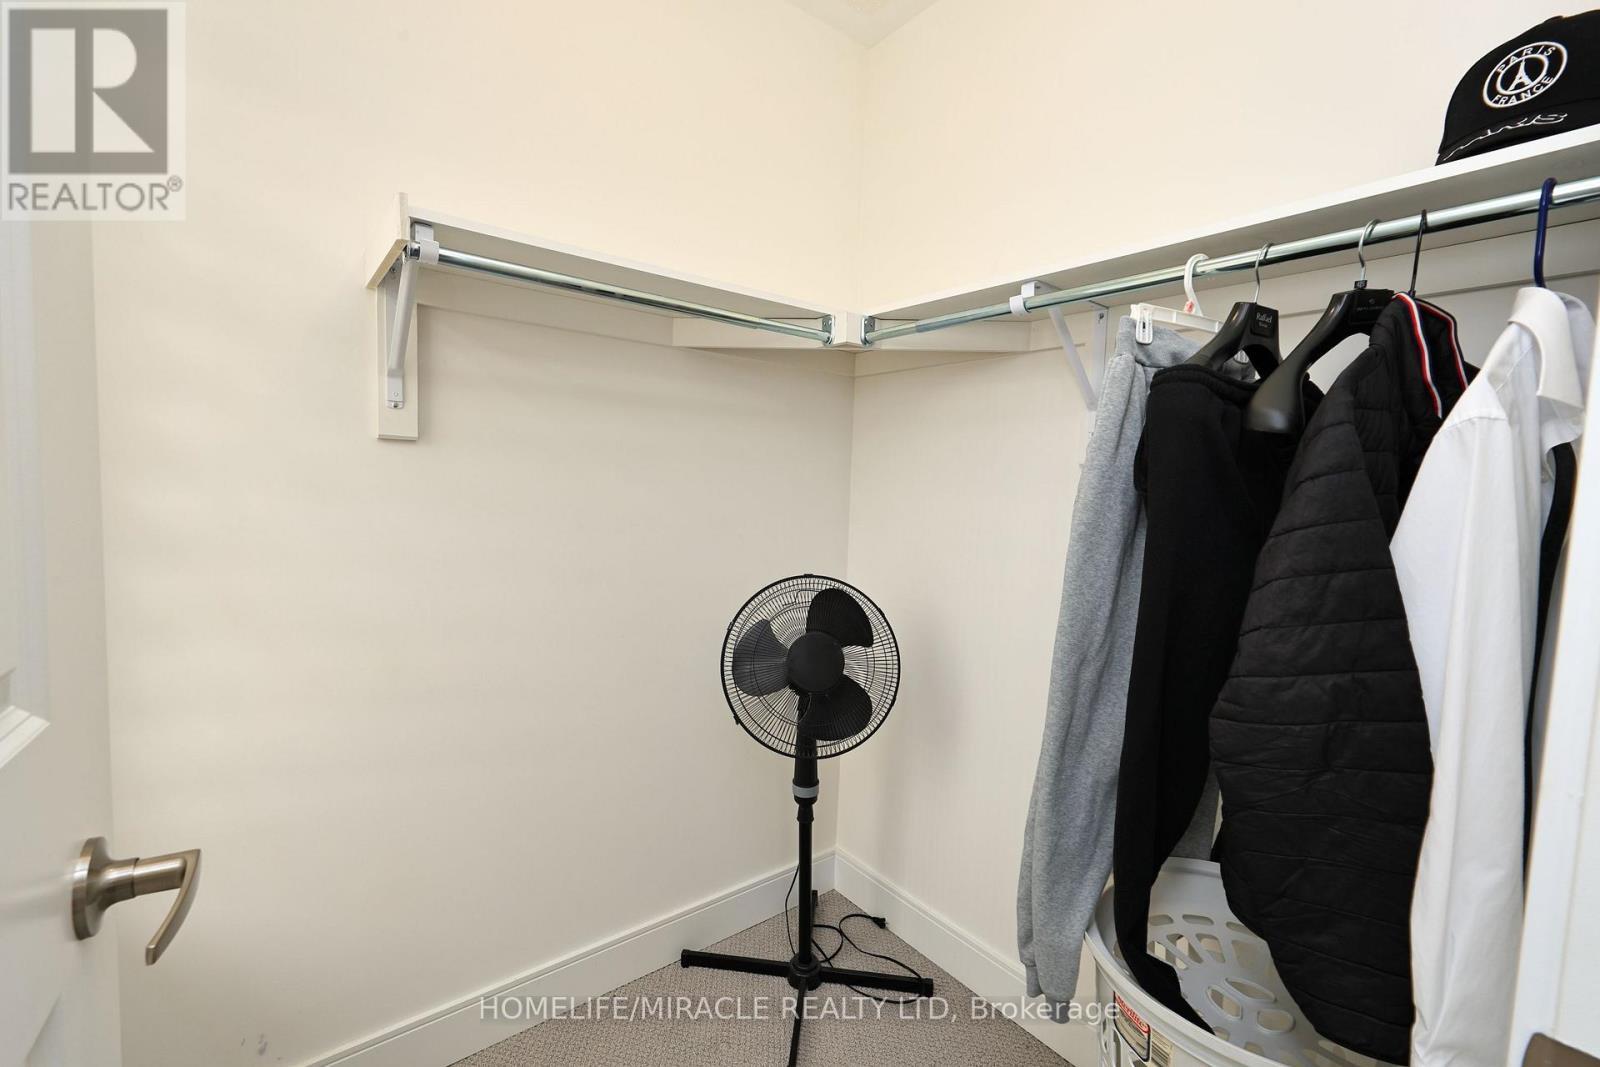
  • Chambre principale 2e niveau 5.52 m x 3.97 m
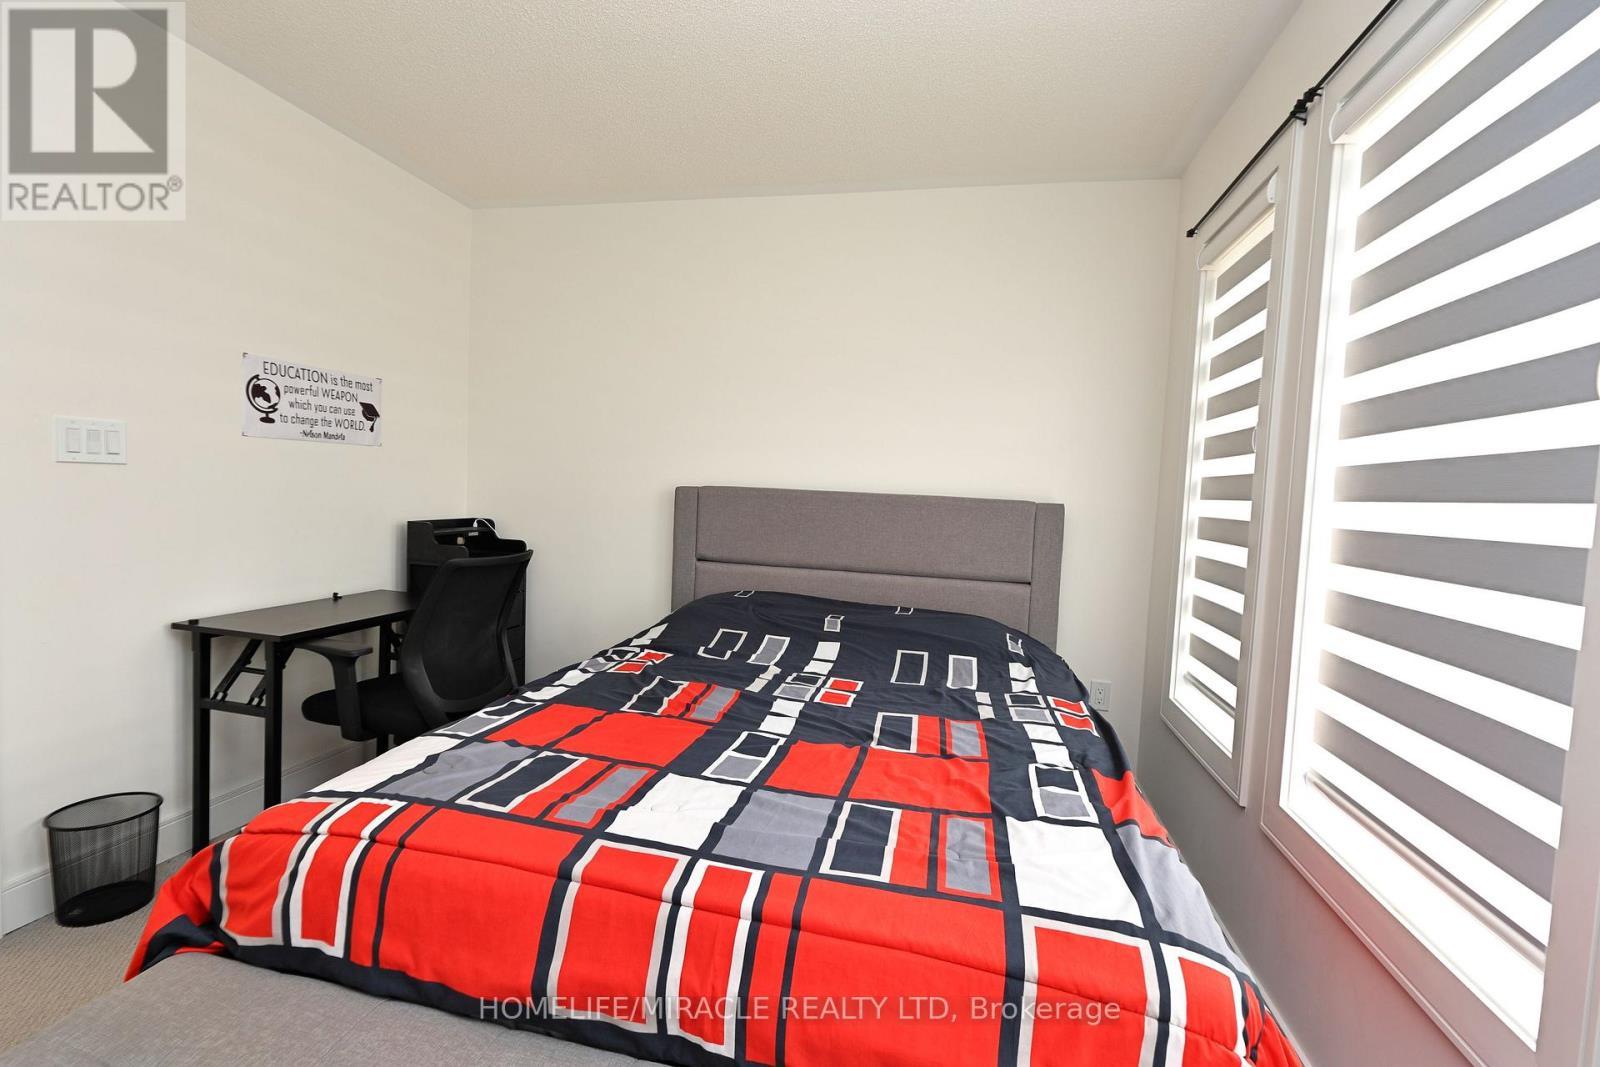
  • 2e chambre 2e niveau 3.35 m x 3.05 m
  • 3e chambre 2e niveau 2.87 m x 3.35 m
  • 4e chambre 2e niveau 3.00 m x 3.35 m
  • Salle familiale Niveau rez-de-chaussée 3.66 m x 4.56 m
  • Salle à déjeuner Niveau rez-de-chaussée 2.80 m x 4.56 m
  • Cuisine Niveau rez-de-chaussée 2.32 m x 4.56 m
  • Salle à dîner Niveau rez-de-chaussée 3.42 m x 3.90 m
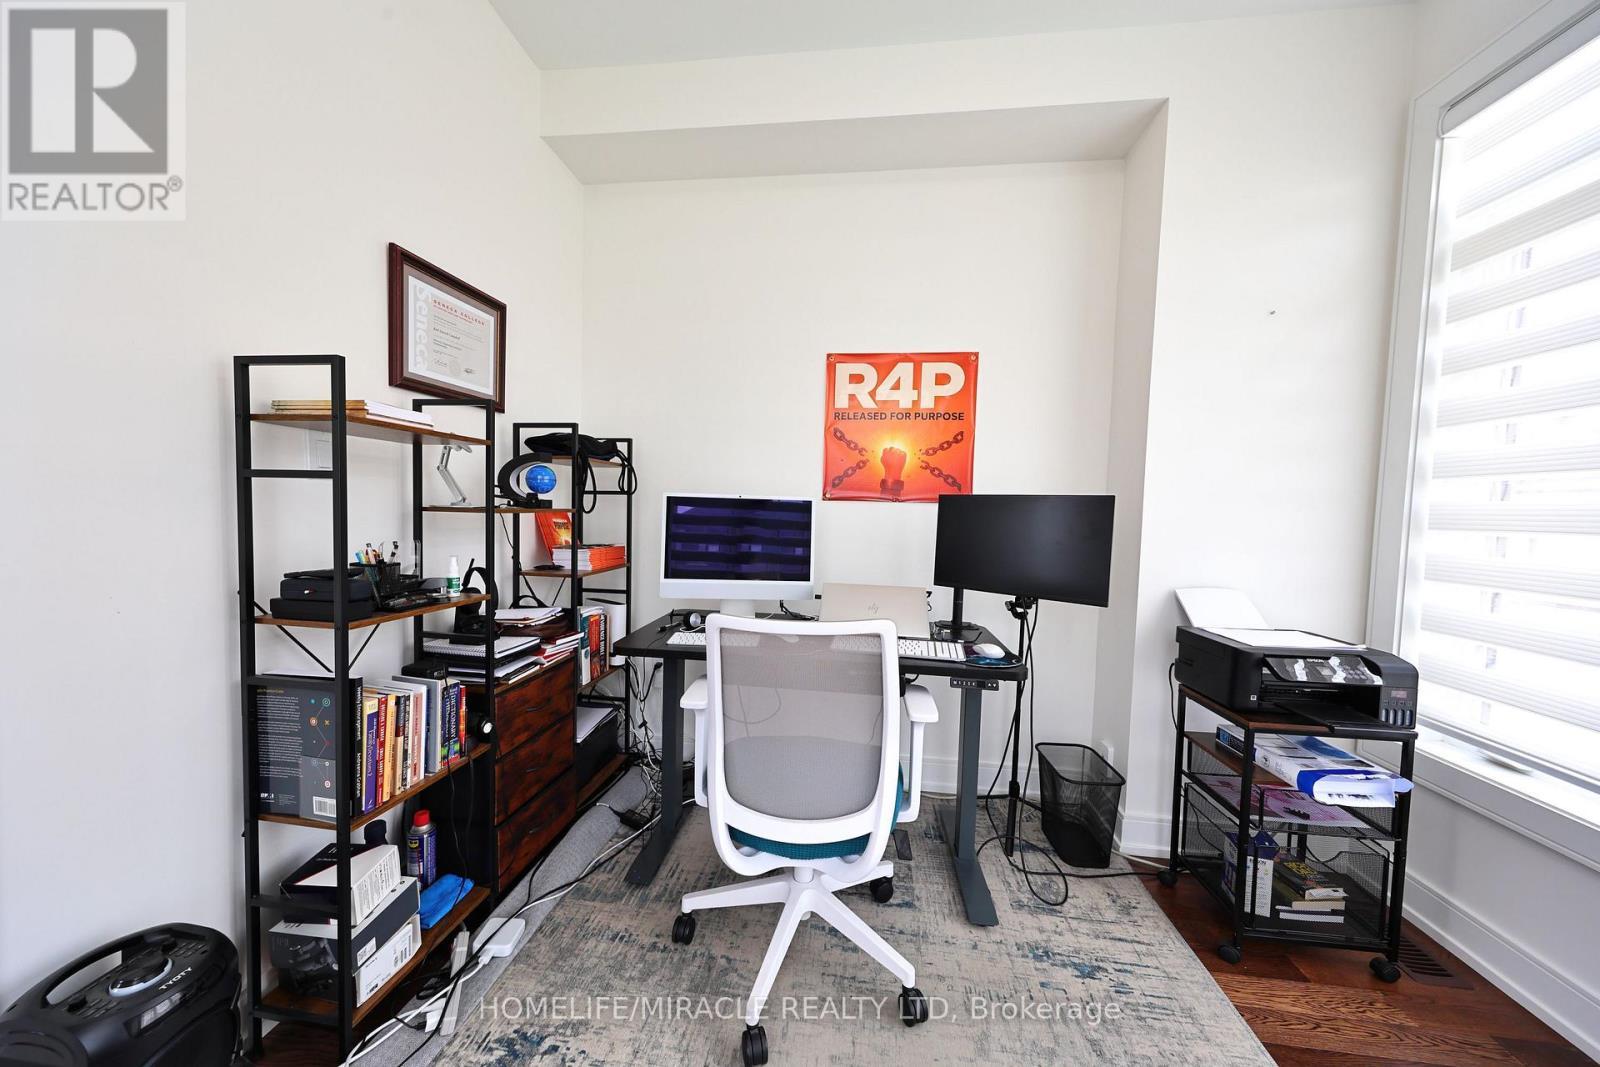
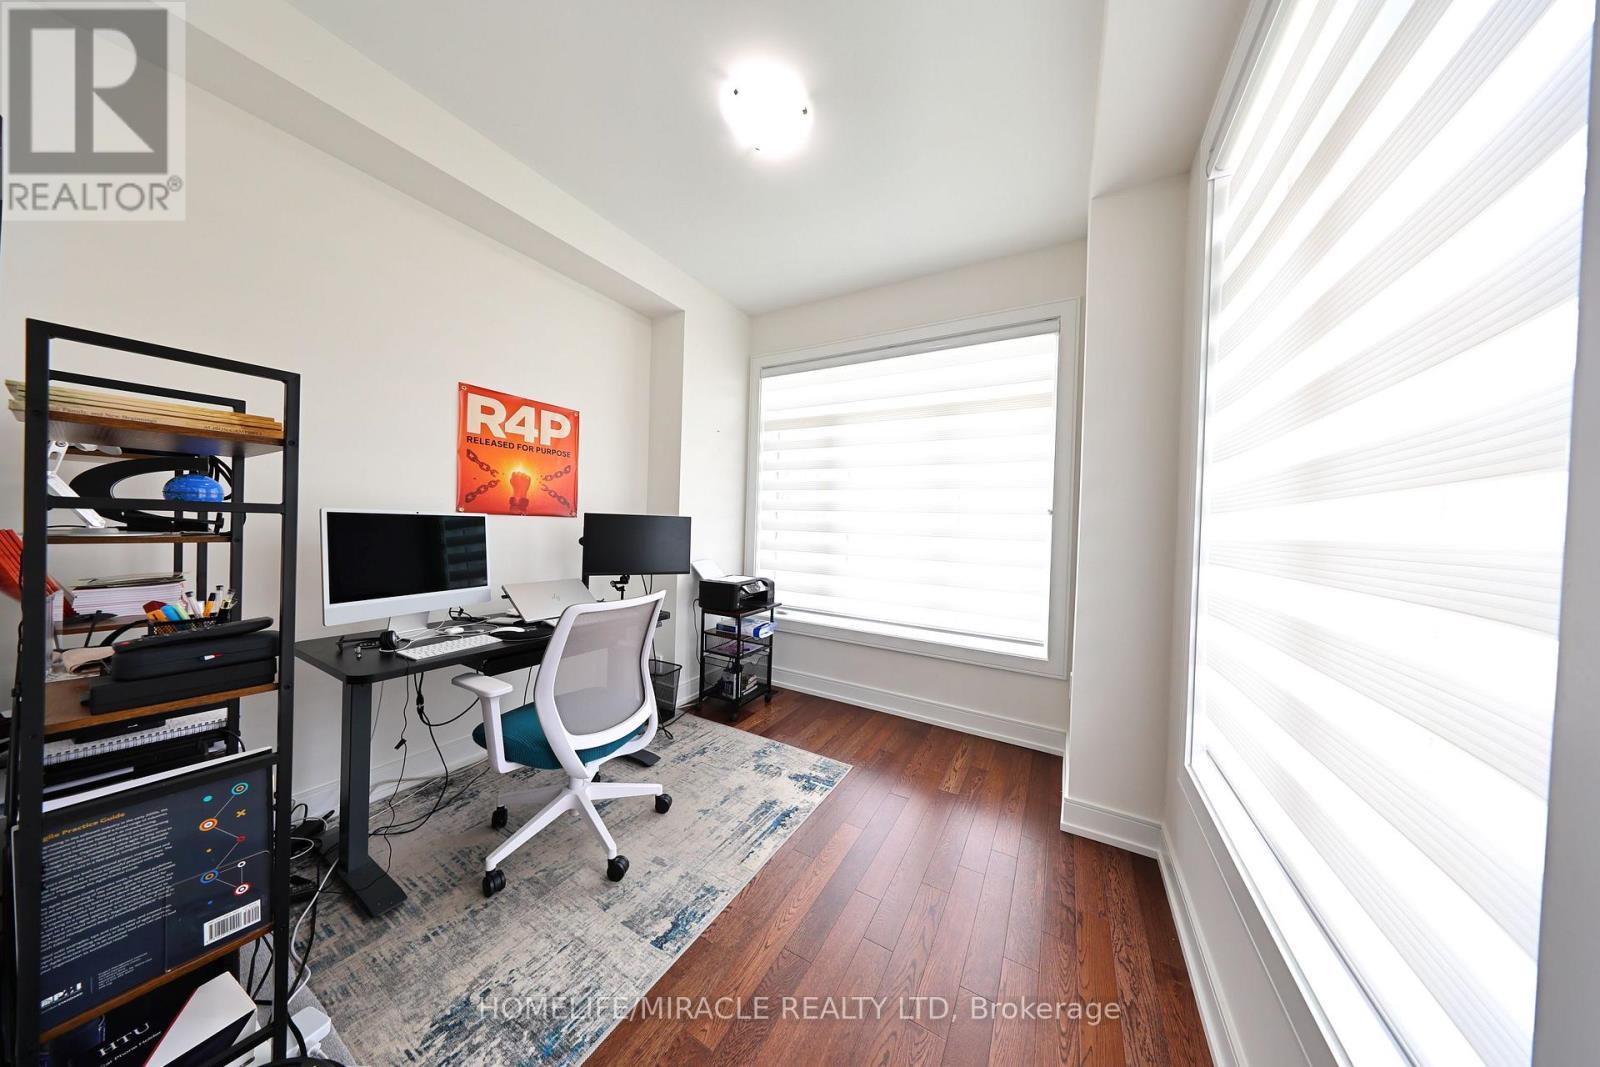
  • Pièce de détente Niveau rez-de-chaussée 2.87 m x 2.44 m

Convertir la mesure en :


Gracieuseté de : HOMELIFE/MIRACLE REALTY LTD

REALTOR.ca  

ÉvaluationExpressMC Powered by RPS

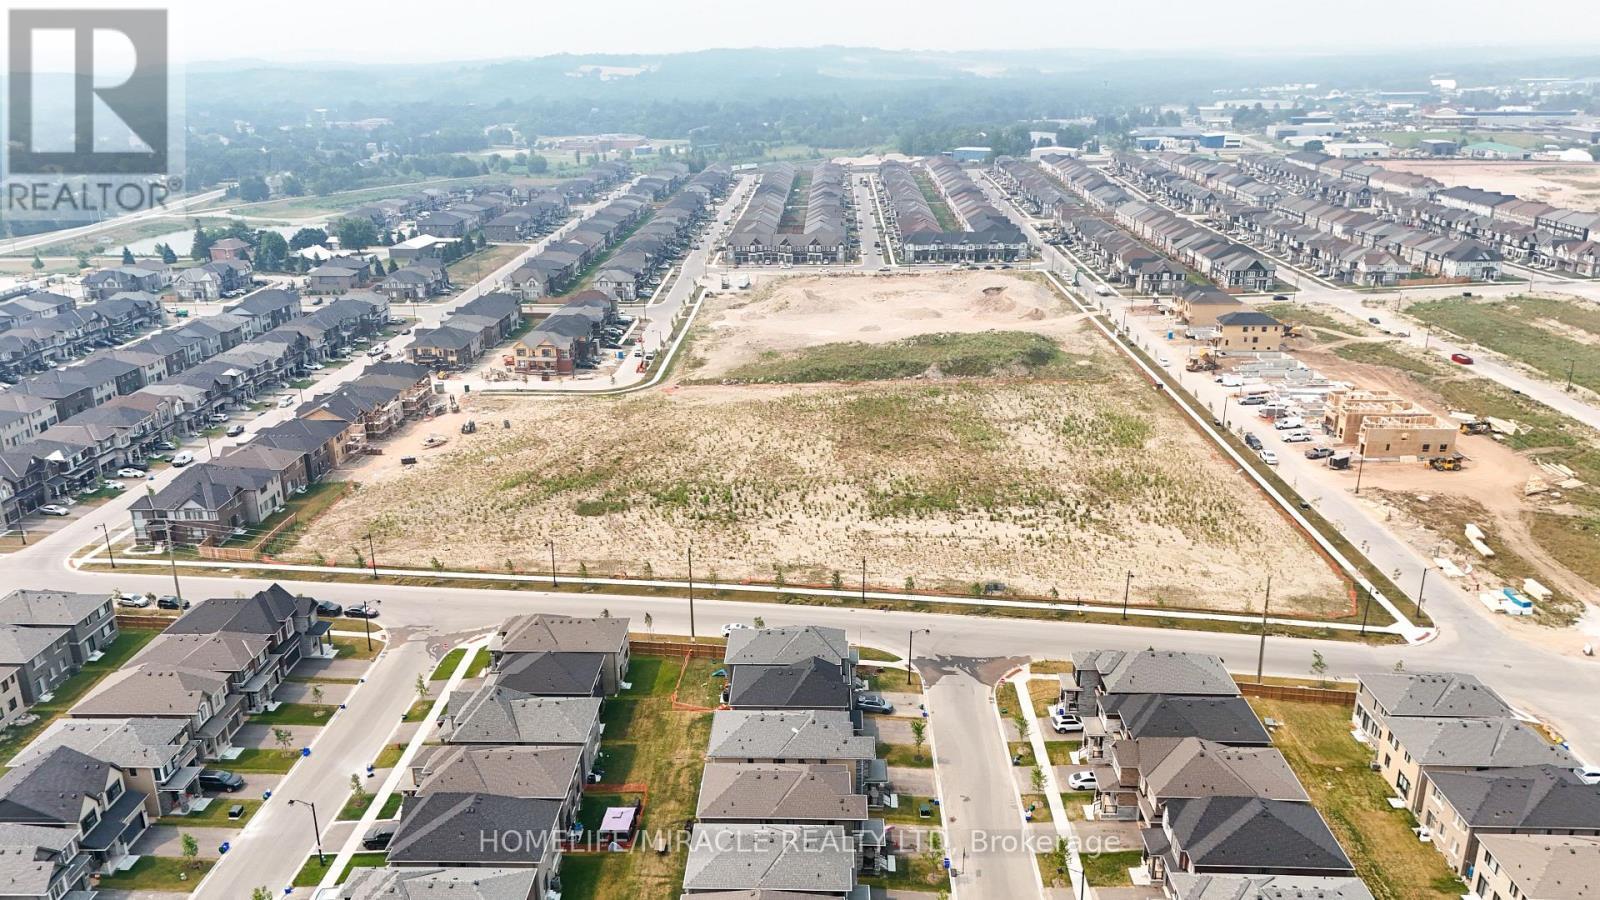
Emplacement de 42 FERGUSON STREET, Erin, Ontario, N0B 1T0

Données démographiques de 42 FERGUSON STREET, Erin, Ontario, N0B 1T0

Étape de vie

Parents d'âge moyen avec adolescents

Type d'emploi

Mixte

Revenu moyen du ménage

179 826.16 $

Nombre moyen d'enfants

1.90

Population à domicile

Structure à domicile

Âge de la population

Éducation

Niveau d'éducation

No certificate/diploma/degree

16.2 %

Diplôme d'études secondaires ou équivalent

26.59 %

Certificat ou diplôme d'apprentissage ou d'une école de métiers

8.92 %

Diplôme d'études collégiales ou d'études postsecondaires (non universitaires)

20.81 %

Certificat d'études universitaires

1.48 %

Diplômes d'études universitaires

26.0 %

Navetteur

Se rendre au travail

En auto

95.23 %

En transport en commun

0.0 %

À pied

0.0 %

À bicyclette

0.0 %

Par tout autre moyen

4.77 %

Diversité Culturelle

Connaissance des langues officielles

Langue maternelle

Données Sur Le Bâtiment

Type de bâtiment

Appartements (faible hauteur et à étages multiples)

Maisons

100.0 %

Achat ou location