Button CopyPathCircle CloseCircle Left ArrowArrow Down Icon GreyClosecirclecircleBurger
Image 1
Image 2
Image 3
499 000 $

40 ALDERSHOT AVENUE, Brockville, Ontario, K6V 2P8

No. MLS® X13634158

3+1 Chambres

Salles de bain

700 - 1100  FEETSQ

ÉvaluationExpressMC: 376K $ - 650K $

Brockville ON, K6V 2P8

No. MLS® X13634158

Informations sur la propriété

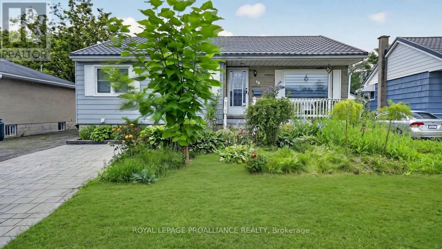
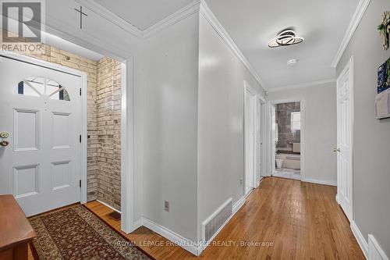
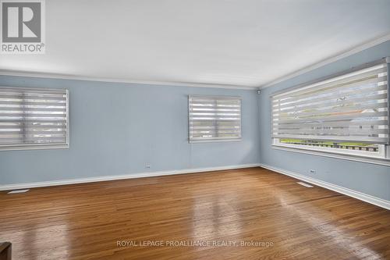
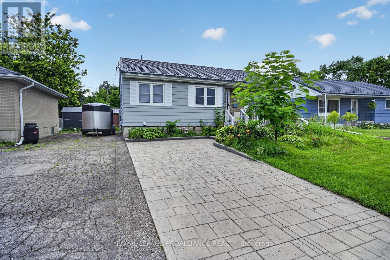
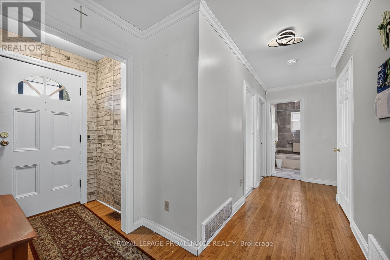
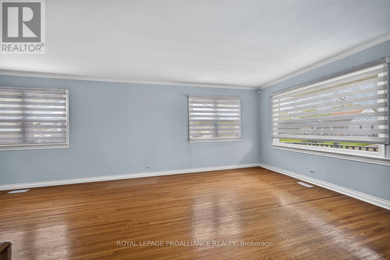
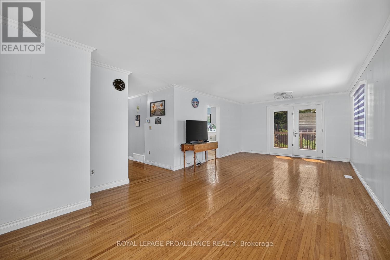
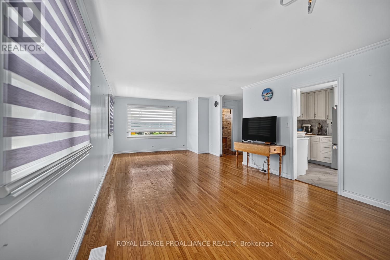
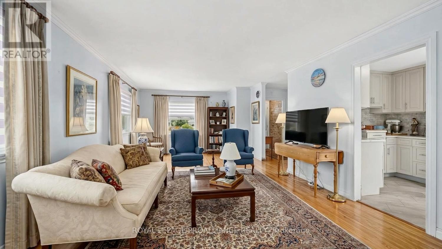
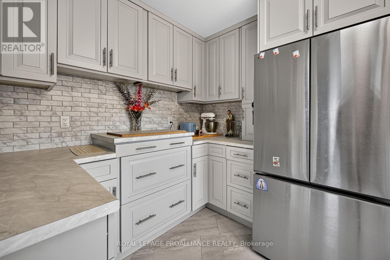
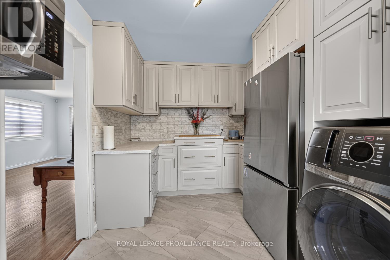
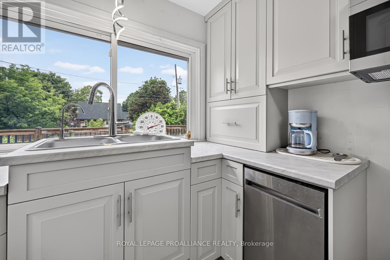
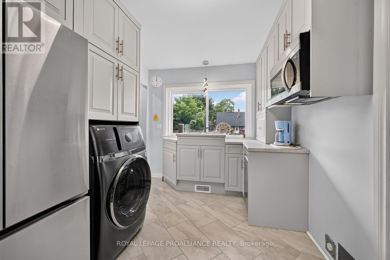
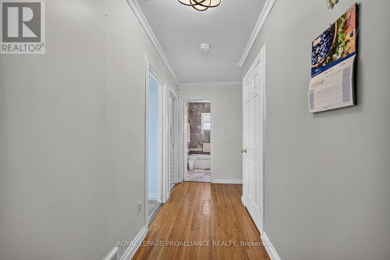
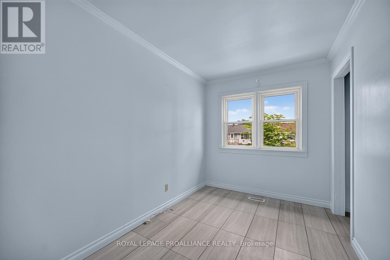
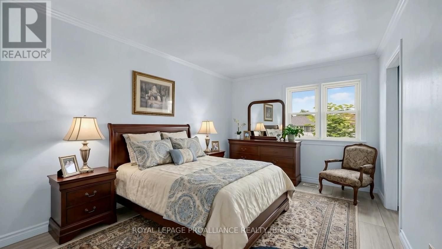
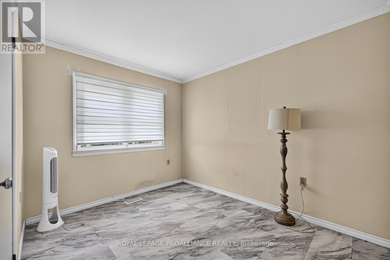
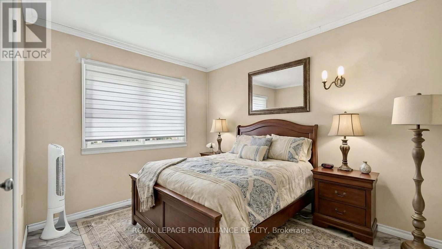
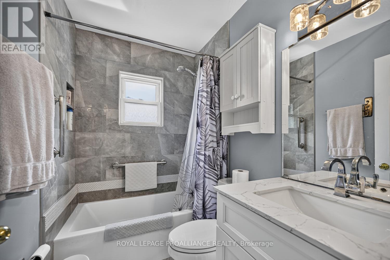
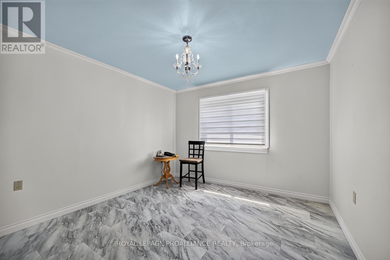
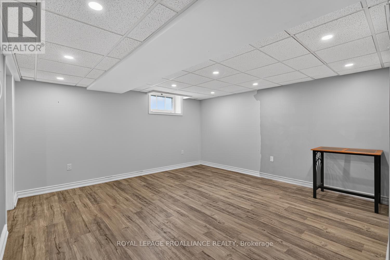
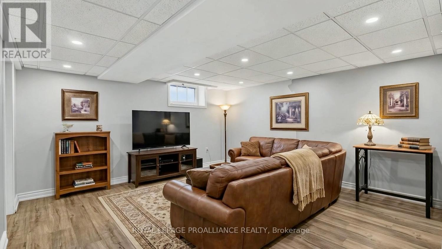
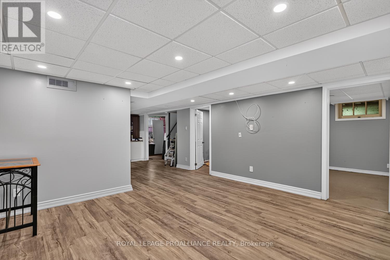
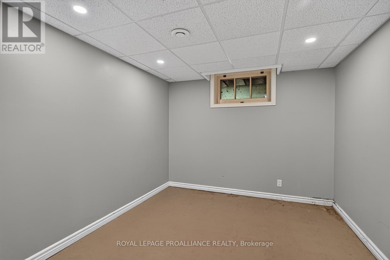
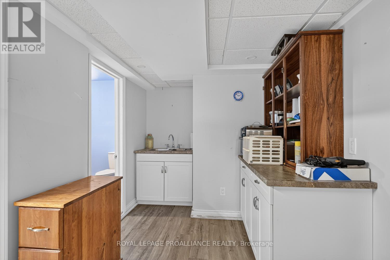
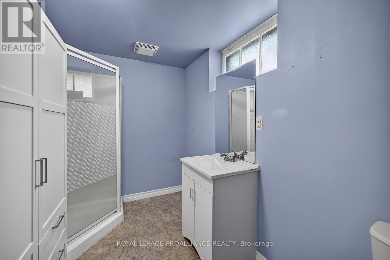
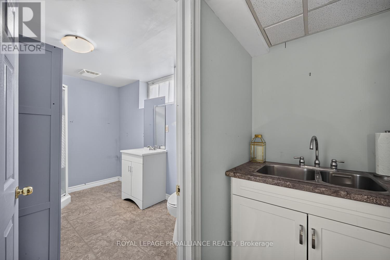
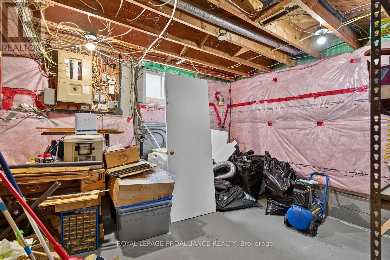
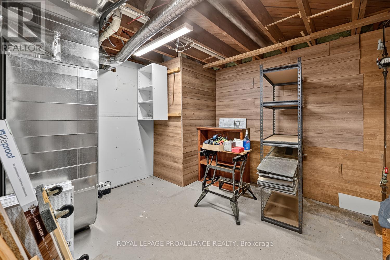
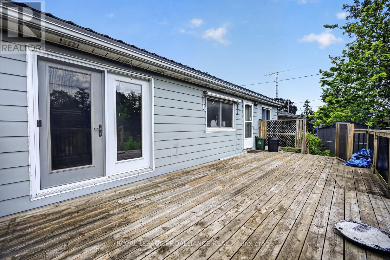
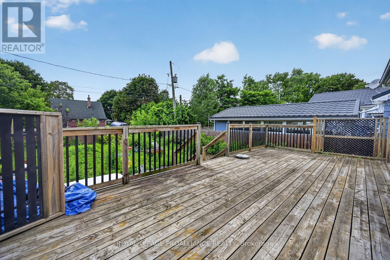
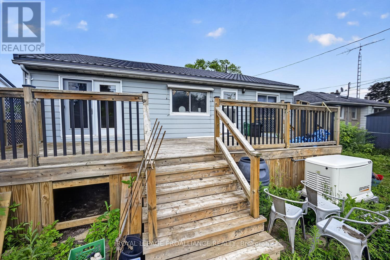
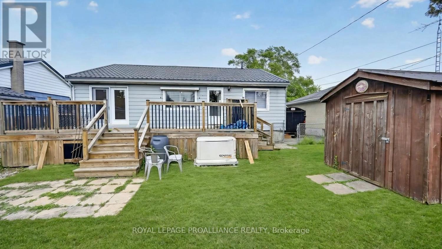
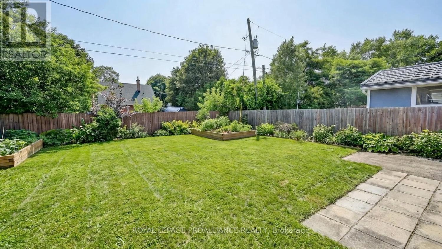
More Space Than Meets the Eye! Discover the perfect blend of comfort, functionality, and flexibility at 40 Aldershot Avenue in Brockville. This well-maintained bungalow offers 3+2 bedrooms and 2 full bathrooms, making it an excellent choice for families, those with extended family, or anyone looking for additional living space.Step inside to find a bright and inviting main floor featuring beautiful hardwood flooring and a spacious open-concept living and dining area that's perfect for everyday living and entertaining. The beautifully redesigned kitchen has been thoughtfully renovated with stylish cabinetry, updated countertops, a modern backsplash, new sink, flooring, and contemporary lighting, creating a space you'll love spending time in. Main floor laundry adds to the home's everyday convenience. Three comfortable bedrooms and an updated four-piece bathroom complete this level.he finished lower level significantly expands your living options with two additional bedrooms, a large family/recreation room, a convenient kitchenette, a renovated 3-piece bathroom, laundry facilities, and plenty of storage. With a separate rear entrance, this level offers excellent potential for an in-law suite, extended family accommodations, or a private retreat for guests or older children.Step outside to enjoy the fully fenced backyard, where a spacious deck provides the perfect setting for summer BBQs, entertaining friends, or relaxing with your morning coffee. There's plenty of room for children and pets to play, along with a storage shed for all your outdoor equipment. The stamped concrete and asphalt driveways offer ample parking for family and visitors.Additional updates, including vinyl windows and a durable metal roof, provide peace of mind and help reduce future maintenance costs.Ideally located near schools, parks, shopping, and recreation, this move-in-ready home offers space, flexibility, and exceptional value for families of all sizes. (id:7525)

Particularités du bâtiment :

  • Style: Maison détachée
  • Type de bâtiment: Unifamiliale
  • Air climatisé: Oui
  • Fondation: Blocs de béton
  • Revêtement extérieur: Aluminium, Brique
  • Stationnement: Oui
  • Surface utile: 700 - 1100 sqft
  • Type d'architecture: Maison de plain-pied
  • Type de construction: Isolée
  • Type de services d'électricité:
  • Type de sous-sol: Sous-sol complet
  • Type de chauffage: Air pulsé
  • Combustible de chauffage: Gaz naturel
  • Type de climatisation: Climatisation centrale
  • Électroménagers: Traitement de l'eau, Sécheuse, Cuisinière, Machine à laver, Couvre-fenêtre, Réfrigérateur

Caractéristiques :

  • Type de possession: Tenure franche
  • Type de propriété: Unifamiliale
  • Caractéristiques: Terrain plat, Sec, Plat, Sans tapis
  • Caractéristiques du paysagement: Terrain paysager
  • Chambres : 3+1
  • Clôture: Cour clôturée
  • Dimensions du terrain : 49 x 110 FT
  • Irregular: Oui
  • Largeur du terrain en façade : 49 Pieds
  • Profondeur du terrain : 110 Pieds
  • Salle(s) de bains : 2
  • Superficie habitable (approx): 700 - 1100 Pieds carrés
  • Type de services publiques: Service d'égout - Installé, Service du câble - Disponible, Électricité - Installé
  • Type de structure: Terrasse
  • Type de vue: Vue sur la ville
  • Zonage: residential
  • Service d'égout: Égout sanitaire
  • Type de stationnement: Aucun garage
  • Nbre d'espaces de stationnement: 3

Détails des pièces :

  • Pièce utilitaire Sous-sol 4.04 m x 3.00 m
  • Salle de bains Sous-sol 2.14 m x 2.90 m
  • Autre Sous-sol 3.11 m x 3.34 m
  • Salle familiale Sous-sol 4.44 m x 4.10 m
  • Chambre Sous-sol 2.87 m x 3.35 m
  • Bureau Sous-sol 2.93 m x 3.25 m
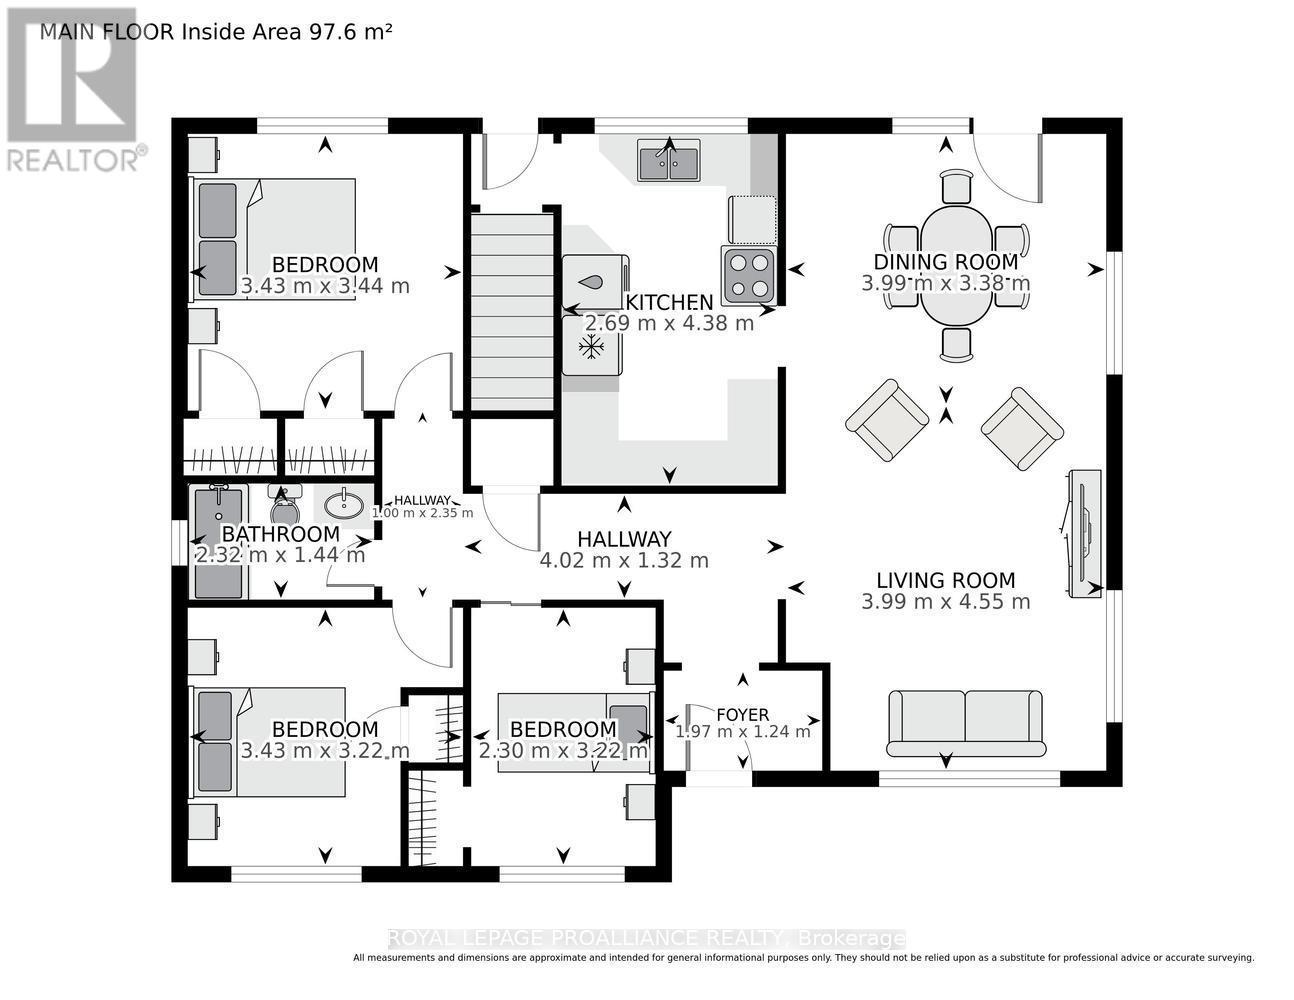
  • Salon Niveau rez-de-chaussée 3.99 m x 4.55 m
  • Salle à dîner Niveau rez-de-chaussée 3.99 m x 3.38 m
  • Cuisine Niveau rez-de-chaussée 2.69 m x 4.38 m
  • Chambre Niveau rez-de-chaussée 3.43 m x 3.44 m
  • Chambre Niveau rez-de-chaussée 3.43 m x 3.22 m
  • Chambre Niveau rez-de-chaussée 2.30 m x 3.22 m
  • Salle de bains Niveau rez-de-chaussée 2.32 m x 1.44 m

Convertir la mesure en :


ÉvaluationExpressMC Powered by RPS

Emplacement de 40 ALDERSHOT AVENUE, Brockville, Ontario, K6V 2P8

Données démographiques de 40 ALDERSHOT AVENUE, Brockville, Ontario, K6V 2P8

Étape de vie

Familles avec parents dans la cinquantaine

Type d'emploi

Cols bleus/Primaire, Cols bleus/Industrie des services

Revenu moyen du ménage

85 945.46 $

Nombre moyen d'enfants

1.62

Population à domicile

Structure à domicile

Âge de la population

Éducation

Niveau d'éducation

No certificate/diploma/degree

17.33 %

Diplôme d'études secondaires ou équivalent

36.26 %

Certificat ou diplôme d'apprentissage ou d'une école de métiers

5.13 %

Diplôme d'études collégiales ou d'études postsecondaires (non universitaires)

29.54 %

Diplômes d'études universitaires

11.74 %

Navetteur

Se rendre au travail

En auto

90.22 %

En transport en commun

0.0 %

À pied

4.64 %

À bicyclette

0.0 %

Par tout autre moyen

5.14 %

Diversité Culturelle

Connaissance des langues officielles

Langue maternelle

Données Sur Le Bâtiment

Type de bâtiment

Appartements (faible hauteur et à étages multiples)

23.54 %

Maisons

76.46 %

Achat ou location