Button CopyPathCircle CloseCircle Left ArrowArrow Down Icon GreyClosecirclecircleBurger
Image 1
Image 2
Image 3
435 000 $

162 FIRST AVENUE, Brockville, Ontario, K6V 3B5

No. MLS® X13673028

2 Chambres

Salles de bain

1500 - 2000  FEETSQ

ÉvaluationExpressMC: 349K $ - 442K $

Brockville ON, K6V 3B5

No. MLS® X13673028

Informations sur la propriété

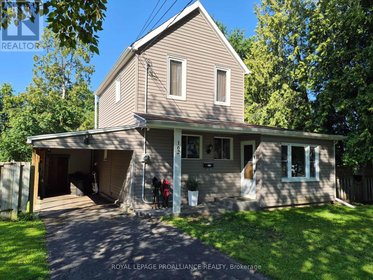
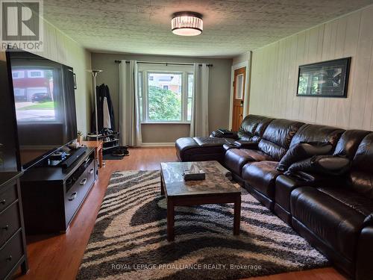
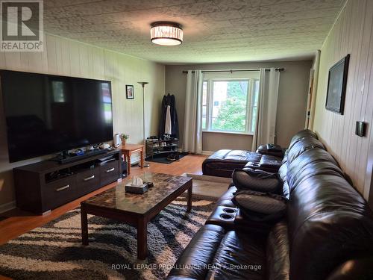
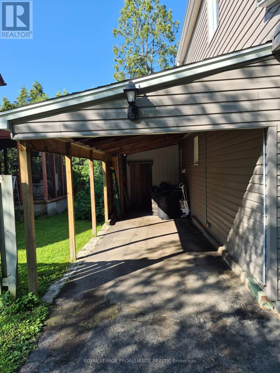
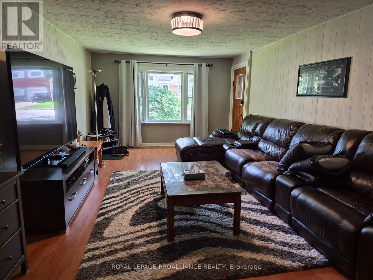
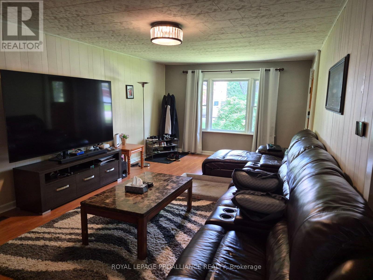
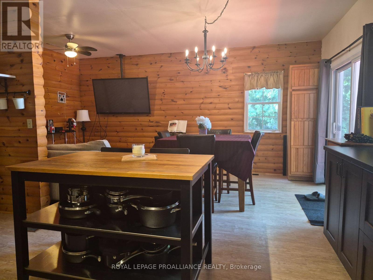
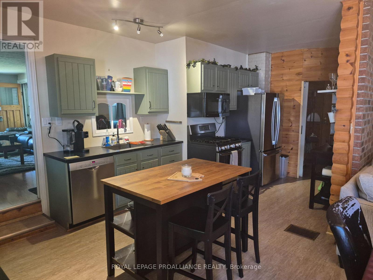
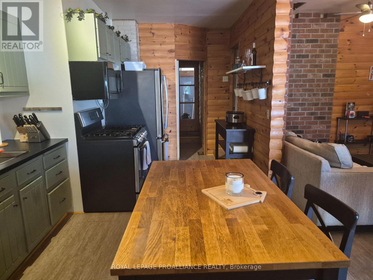
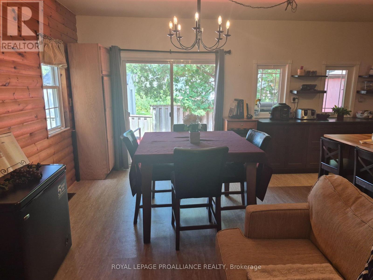
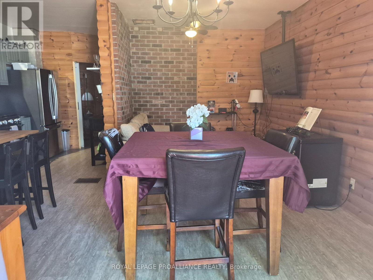
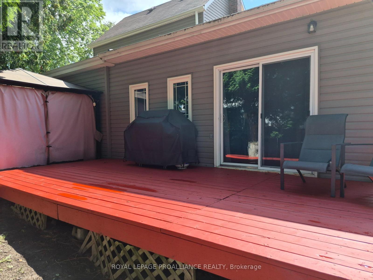
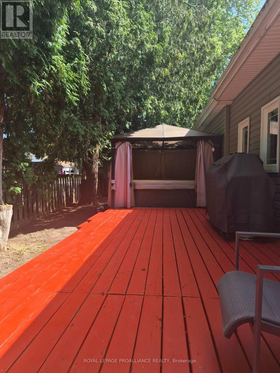
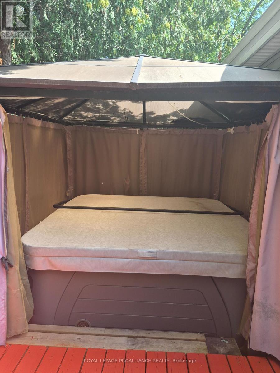
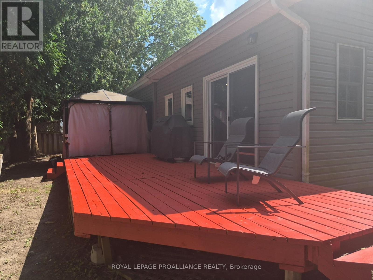
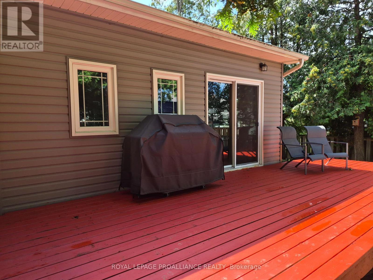
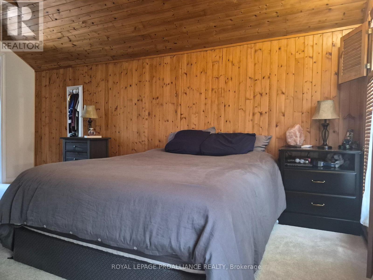
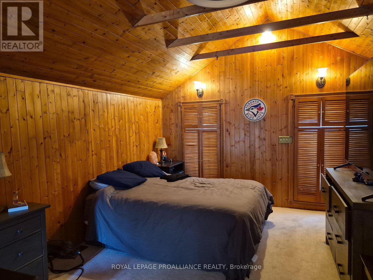
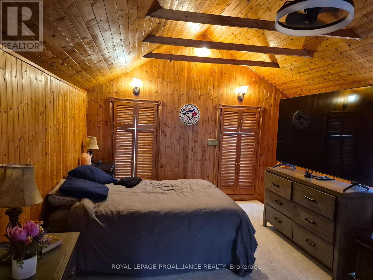
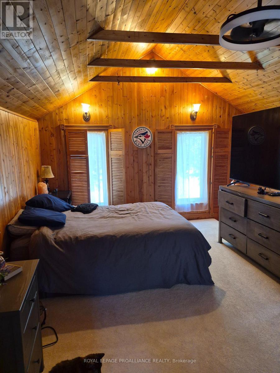
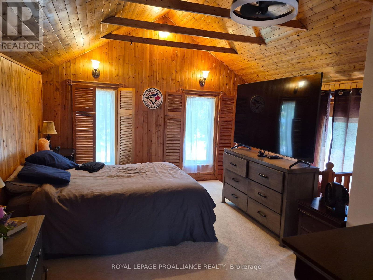
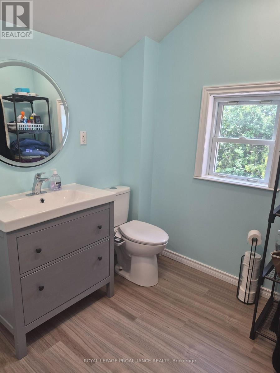
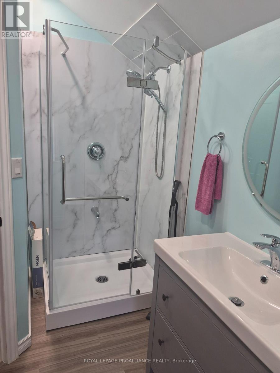
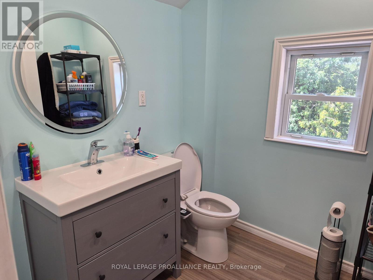
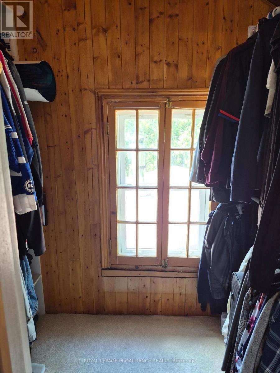
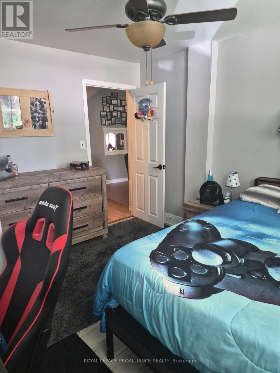
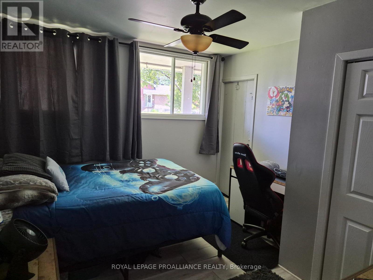
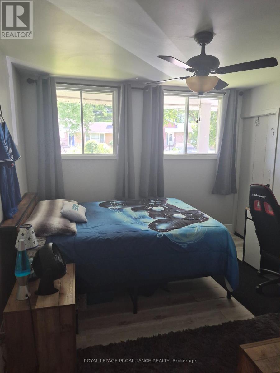
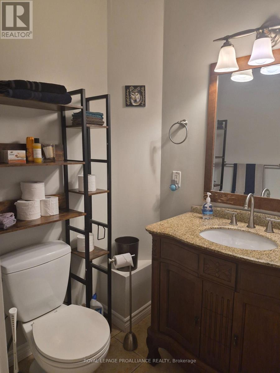
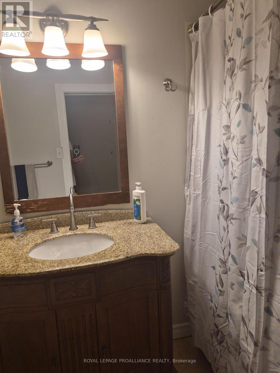
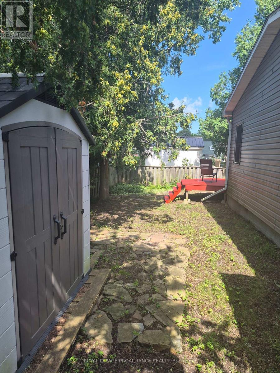
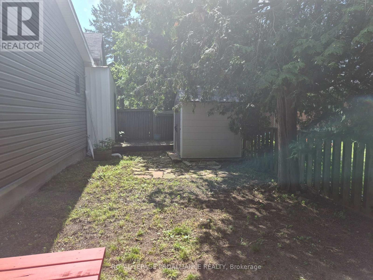
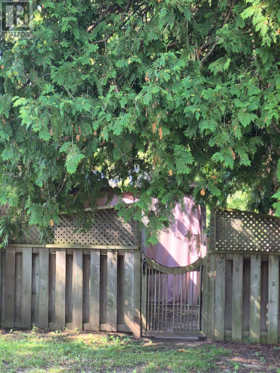
162 First Ave. is perfectly priced for the first time Homebuyer(s), the young growing family or the work from home entrepreneur with the main floor office/den. Offering you a wonderful combination of character, comfort, functionality and location. The neighbourhood is considered one of Brockville's select areas and offers an eclectic mix of home styles. This charming 100+ year old home blends classic character with thoughtful updates designed for modern living. The neighbourhood features include Brackenreid Park, the dog park, youth arena along with schools, churches shopping and everyday amenities. Quick and easy access to the 401 makes commuting simple and enjoyable. This east end family oriented residential community is close to all shopping venues and also just minutes from the activities on the St. Lawrence River and downtown festivities. Upon entering you will be welcomed into a bright, generously sized living/family room a comfortable space for relaxing with family or entertaining friends. Enjoy movie nights on the big screen with Bell Fibe, with a group of friends while enjoying snacks being prepared & served from the large kitchen just steps away. The kitchen is sure to impress. Plenty of cupboards, and even more counter space for those who like to bake and/or create their next special menu. With a walkout to the large deck, family and friends can enjoy BBQs to be remembered. As an added feature you may have fun in the hot tub, all this is captured privacy within the tree lined confines of the backyard. The main floor also includes a reading area, bedroom, office, laundry and access to the carport from the inside. Upstairs, privacy takes center stage with an over sized primary bedroom, complete with a beautiful 3 piece ensuite and walk-in closet, a comfortable and relaxing space to retreat at days end. Added value includes parking for three vehicles. New sewer connection 2025. This home deserves to be on your short list! 24 hours irrevocable on all offers. (id:7525)

Particularités du bâtiment :

  • Style: Maison détachée
  • Type de bâtiment: Unifamiliale
  • Air climatisé: Oui
  • État du sous-sol: Non aménagé
  • Fondation: Blocs de béton, Fondation en béton, Pierre
  • Protection incendie: Système de sécurité
  • Revêtement extérieur: Bardage en vinyle
  • Services: Dispositifs distincts de régulation du système de chauffage
  • Stationnement: Oui
  • Surface utile: 1500 - 2000 sqft
  • Type de construction: Isolée
  • Type de sous-sol: Sous-sol complet
  • Type de chauffage: Air pulsé
  • Combustible de chauffage: Gaz naturel
  • Type de climatisation: Climatisation centrale
  • Électroménagers: Bain tourbillon, Compteur d'eau, Sécheuse, Micro-ondes, Cuisinière, Machine à laver, Réfrigérateur

Caractéristiques :

  • Type de possession: Tenure franche
  • Type de propriété: Unifamiliale
  • Caractéristiques: Terrain plat, Terrain plat, Sec
  • Caractéristiques de la communauté: Autobus scolaire
  • Chambres : 2
  • Dimensions du terrain : 55 x 90 FT
  • Irregular: Oui
  • Largeur du terrain en façade : 55 Pieds
  • Profondeur du terrain : 90 Pieds
  • Salle(s) de bains : 2
  • Services à proximité: Transport en commun
  • Superficie habitable (approx): 1500 - 2000 Pieds carrés
  • Type de services publiques: Service du câble - Disponible, Service d'égout - Installé, Électricité - Installé
  • Type de structure: Terrasse, Remise
  • Type de vue: Vue sur la ville
  • Zonage: R2 RESIDENTIAL
  • Service d'égout: Égout sanitaire
  • Type de stationnement: Abri d'auto, Aucun garage
  • Nbre d'espaces de stationnement: 3

Détails des pièces :

  • Chambre principale 2e niveau 4.75 m x 3.23 m
  • Cabinet de travail Niveau rez-de-chaussée 2.82 m x 1.88 m
  • Salle à dîner Niveau rez-de-chaussée 3.58 m x 3.00 m
  • Cuisine Niveau rez-de-chaussée 6.43 m x 2.97 m
  • Salle de lavage Niveau rez-de-chaussée 1.96 m x 1.73 m
  • Bureau Niveau rez-de-chaussée 2.87 m x 2.46 m
  • Salle familiale Niveau rez-de-chaussée 6.96 m x 3.96 m
  • Chambre Niveau rez-de-chaussée 3.58 m x 3.23 m

Convertir la mesure en :


ÉvaluationExpressMC Powered by RPS

Emplacement de 162 FIRST AVENUE, Brockville, Ontario, K6V 3B5

Données démographiques de 162 FIRST AVENUE, Brockville, Ontario, K6V 3B5

Étape de vie

Personnes presque retraitées

Type d'emploi

Industrie des services/Cols blancs

Revenu moyen du ménage

85 084.89 $

Nombre moyen d'enfants

1.75

Population à domicile

Structure à domicile

Âge de la population

Éducation

Niveau d'éducation

No certificate/diploma/degree

23.33 %

Diplôme d'études secondaires ou équivalent

35.37 %

Certificat ou diplôme d'apprentissage ou d'une école de métiers

4.06 %

Diplôme d'études collégiales ou d'études postsecondaires (non universitaires)

27.0 %

Diplômes d'études universitaires

10.24 %

Navetteur

Se rendre au travail

En auto

89.07 %

En transport en commun

0.0 %

À pied

8.64 %

À bicyclette

0.0 %

Par tout autre moyen

2.29 %

Diversité Culturelle

Connaissance des langues officielles

Langue maternelle

Données Sur Le Bâtiment

Type de bâtiment

Appartements (faible hauteur et à étages multiples)

51.53 %

Maisons

48.47 %

Achat ou location