Button CopyPathCircle CloseCircle Left ArrowArrow Down Icon GreyClosecirclecircleBurger
Image 1
Image 2
Image 3
1 999 000 $

365 ROBINSON Road, Brantford, Ontario, N3T 0L7

No. MLS® 40812205

3 Chambres

Salles de bain

2849  FEETSQ

ÉvaluationExpressMC: Non disponible

Brantford ON, N3T 0L7

No. MLS® 40812205

Informations sur la propriété

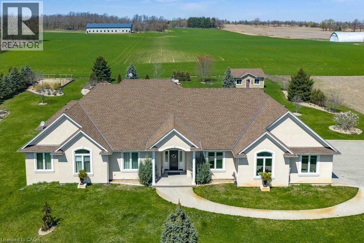
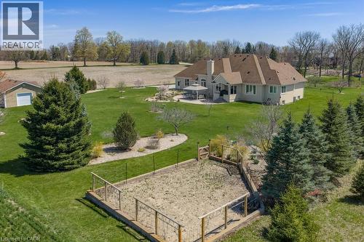
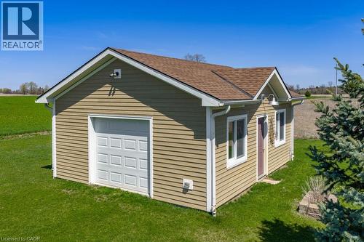
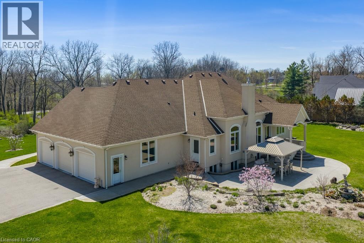
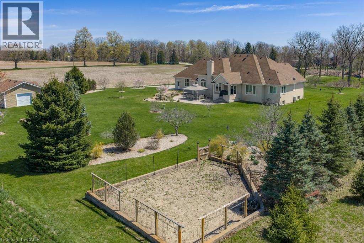
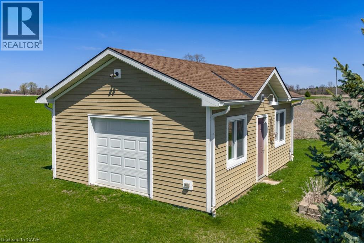
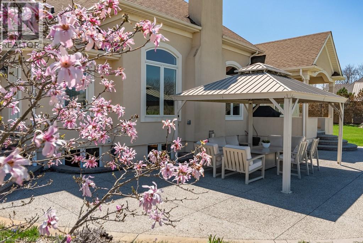
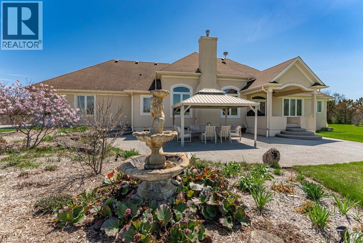
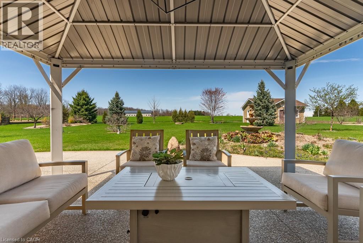
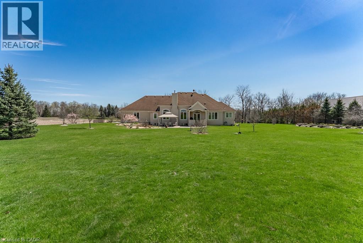
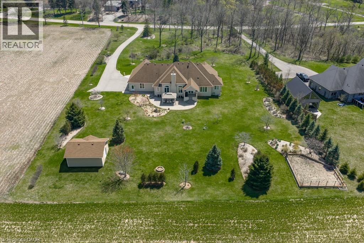
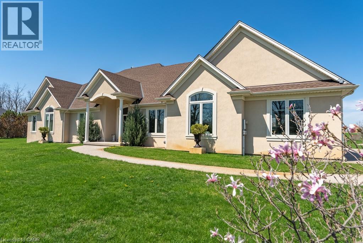
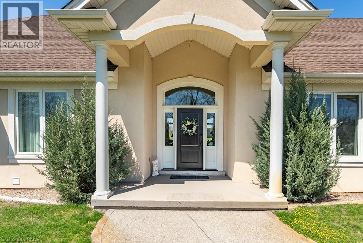
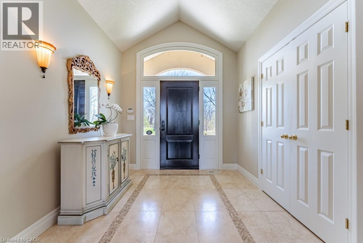
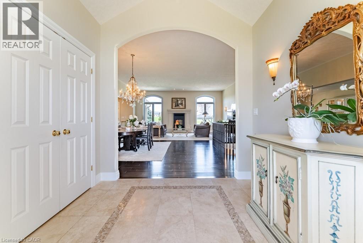
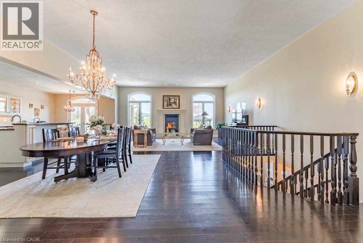
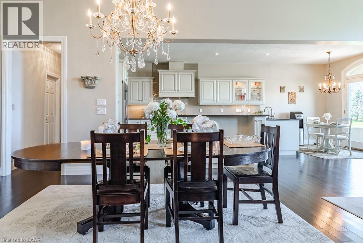
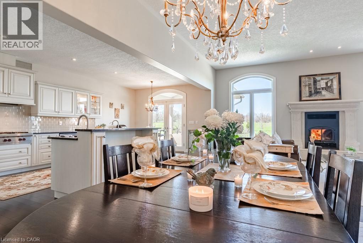
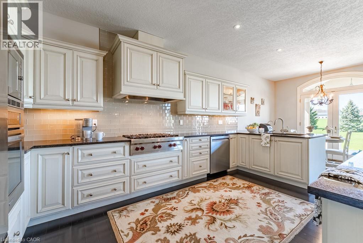
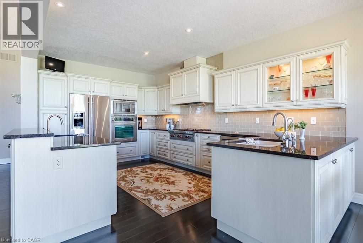
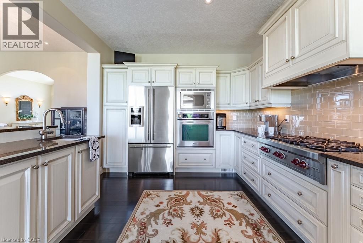
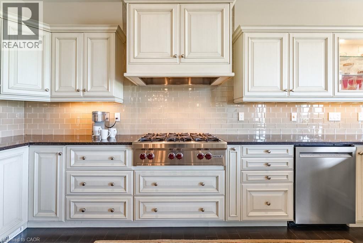
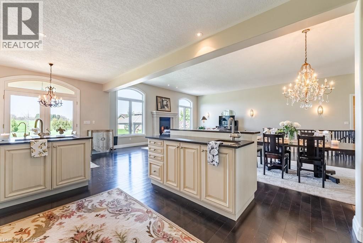
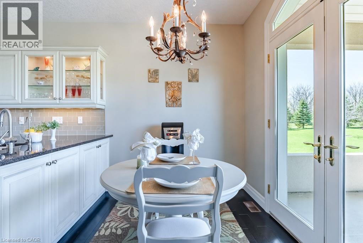
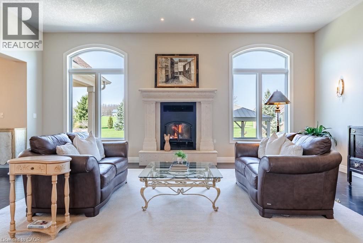
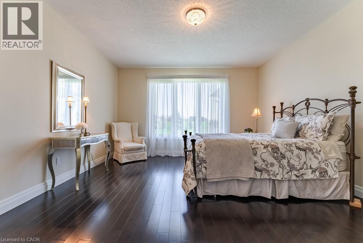
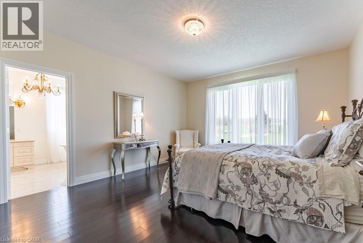
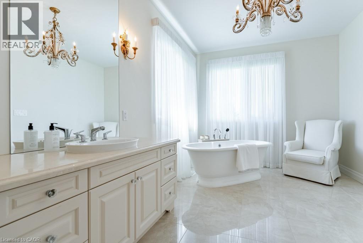
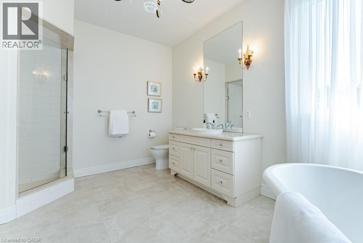
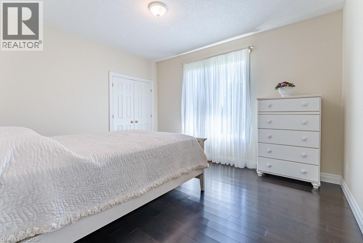
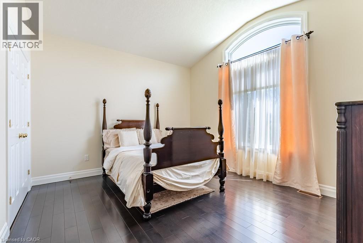
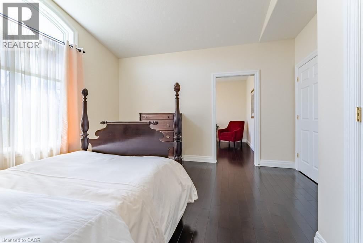
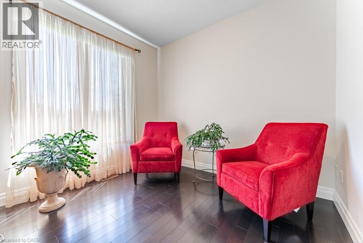
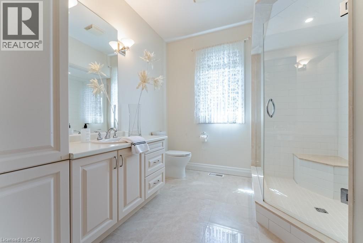
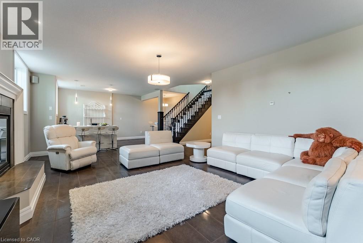
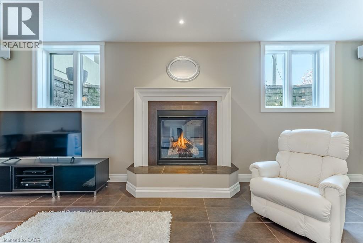
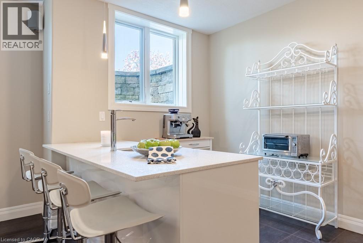
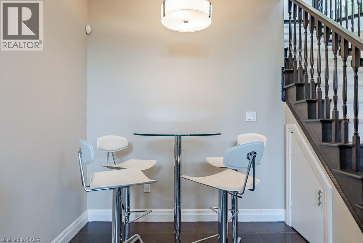
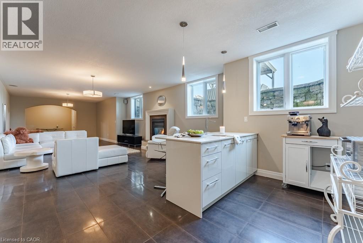
Very Prestigious Area! I often refer to this elite neighbourhood as having a 'country club' feel while embracing a unique charm due to its location being within minutes walk to Apps Mills nature trails, and strategically set amongst a small collection of upscale new builds on extra wide lots that back onto farmland, so no subdivision feel to it at all. This home was custom built by a prominent home builder well known for their quality craftsmanship and it is certainly evident throughout. This beautiful bungalow features vaulted ceilings, main level Primary Bedroom plus 2 extra spacious bedrooms (one has adjoining Sitting Room), floor-to-ceiling w/b fireplace a real show stopper in Great Room, separate spacious office/den could be a 4th bedroom if closet added, upgrades galore, custom Paris kitchen, upgraded windows, door frames and locking systems, rounded corners throughout, immaculate Brazilian cherry h/w flooring, extra deep lookout windows in lower level features a Family Room with Napoleon gas fireplace, a wet bar area, dining space, a cantina/cold storage, separate walk-up entrance, and huge unfinished area ready for your additional home theatre, 2018 shingles, and more! For the multi car family, a 3 car attached garage plus an additional detached garage (2020) with o/h door and garage door openers on each end. Extensive landscaping (sprinkler system) surrounding the whole home has to be seen to be truly appreciated and includes many perennials nurtured by a master gardener, apple and cherry trees, vegetable garden, gazebo, gas bbq hookup, fire pit, and fountain to name but a small sampling of what you can expect to enjoy! Note correct property address is 365 Robinson Road, Brant County, Ontario (not Brant or Brantford) (id:7525)

Particularités du bâtiment :

  • Style: Maison détachée
  • Type de bâtiment: Unifamiliale
  • Air climatisé: Oui
  • Alimentation du foyer: Bois
  • État du sous-sol: Partiellement aménagé
  • Foyer: Oui
  • Protection incendie: Système d'alarme
  • Revêtement extérieur: Autre, Stuc
  • Stationnement: Oui
  • Surface utile: 2849 sqft
  • Type d'architecture: Maison de plain-pied
  • Type de construction: Isolée
  • Type de foyer: Autre - voir les remarques
  • Type de sous-sol: Sous-sol complet
  • Type de chauffage: Air pulsé
  • Combustible de chauffage: Gaz naturel
  • Type de climatisation: Climatisation centrale

Caractéristiques :

  • Type de possession: Tenure franche
  • Type de propriété: Unifamiliale
  • Caractéristiques: Conservation/ceinture verte, Résidentiel campagne
  • Chambres : 3
  • Dimensions du terrain : 2.20 Acres
  • Irregular: Oui
  • Largeur du terrain en façade : 200 Pieds
  • Profondeur du terrain : 480 Pieds
  • Salle(s) de bains : 4
  • Salle(s) d'eau : 2
  • Services à proximité: Centres commerciaux
  • Superficie habitable (approx): 2849 Pieds carrés
  • Zonage: RRwithR-1,NH,GRCA
  • Service d'égout: Fosse septique
  • Type de stationnement: Garage attenant
  • Nbre d'espaces de stationnement: 23

Détails des pièces :

  • Salle de bains Sous-sol Measurements not available
  • Autre Sous-sol 12'8'' x 6'0''
  • Jeux Sous-sol 10'6'' x 13'8''
  • Cave/Chambre froide Sous-sol 8'6'' x 7'6''
  • Salle familiale Sous-sol 28'0'' x 15'8''
  • Salle de bains Niveau rez-de-chaussée Measurements not available
  • Salle de bains Niveau rez-de-chaussée Measurements not available
  • Salle de bains Niveau rez-de-chaussée Measurements not available
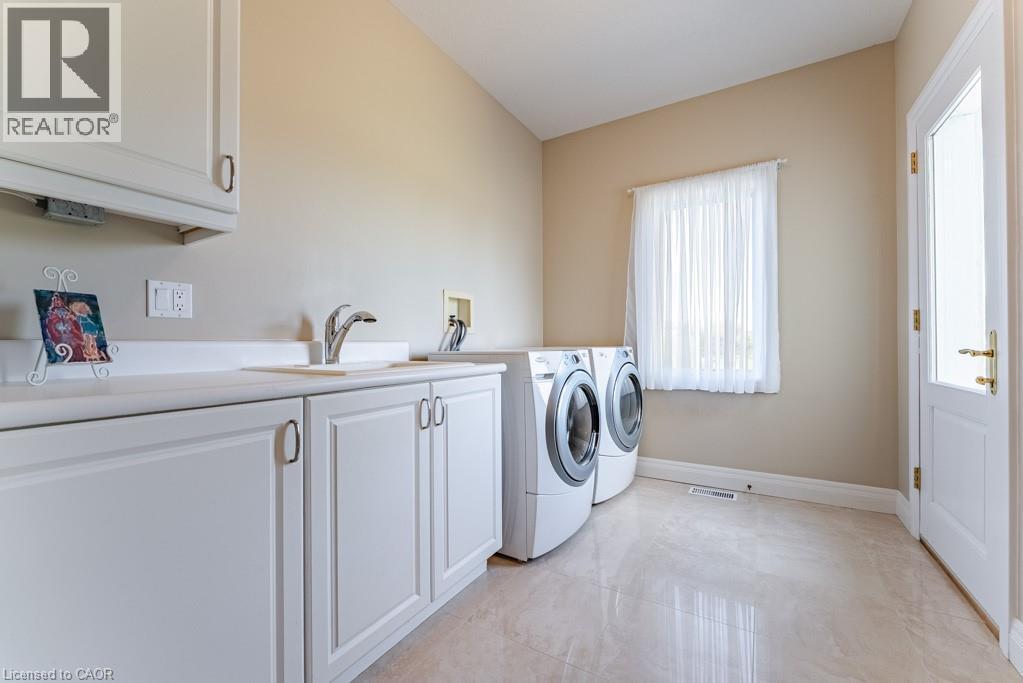
  • Salle de lavage Niveau rez-de-chaussée 10'6'' x 7'6''
  • Chambre Niveau rez-de-chaussée 13'6'' x 12'3''
  • Petit salon Niveau rez-de-chaussée 10'8'' x 10'2''
  • Chambre Niveau rez-de-chaussée 13'6'' x 12'0''
  • Chambre principale Niveau rez-de-chaussée 15'6'' x 14'6''
  • Bureau Niveau rez-de-chaussée 14'7'' x 12'0''
  • Cuisine Niveau rez-de-chaussée 24'0'' x 11'0''
  • Salle familiale Niveau rez-de-chaussée 26'4'' x 23'0''

ÉvaluationExpressMC Powered by RPS