Button CopyPathCircle CloseCircle Left ArrowArrow Down Icon GreyClosecirclecircleBurger
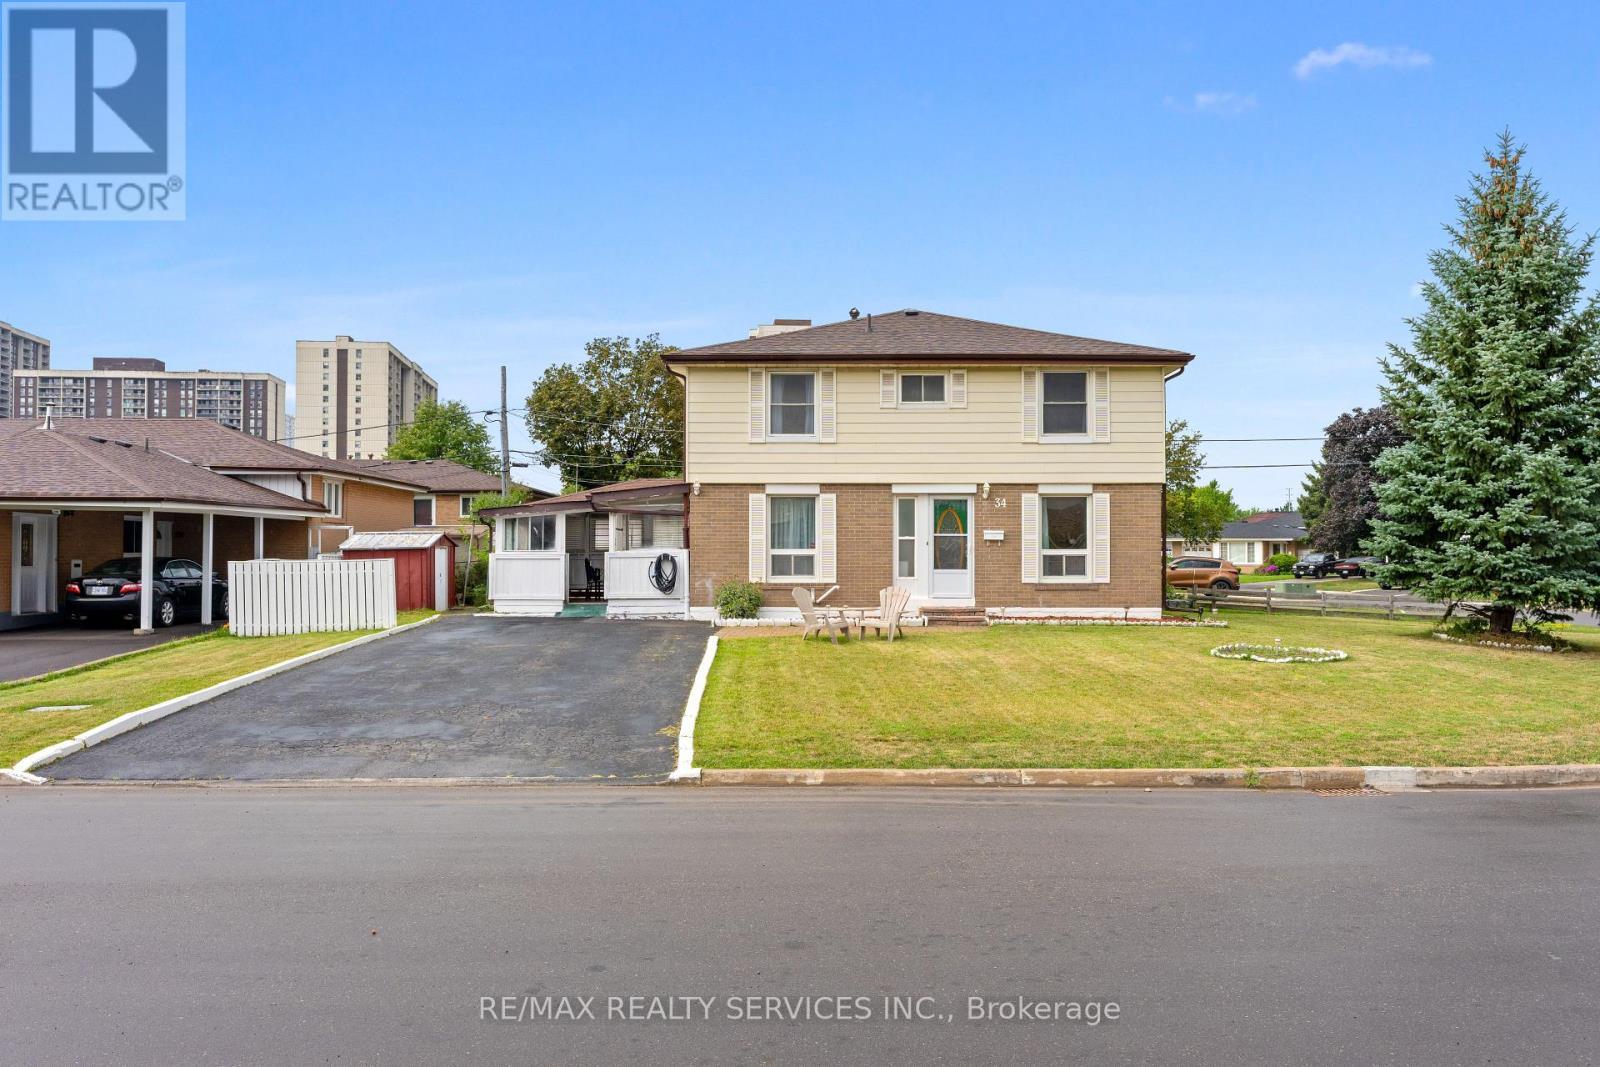
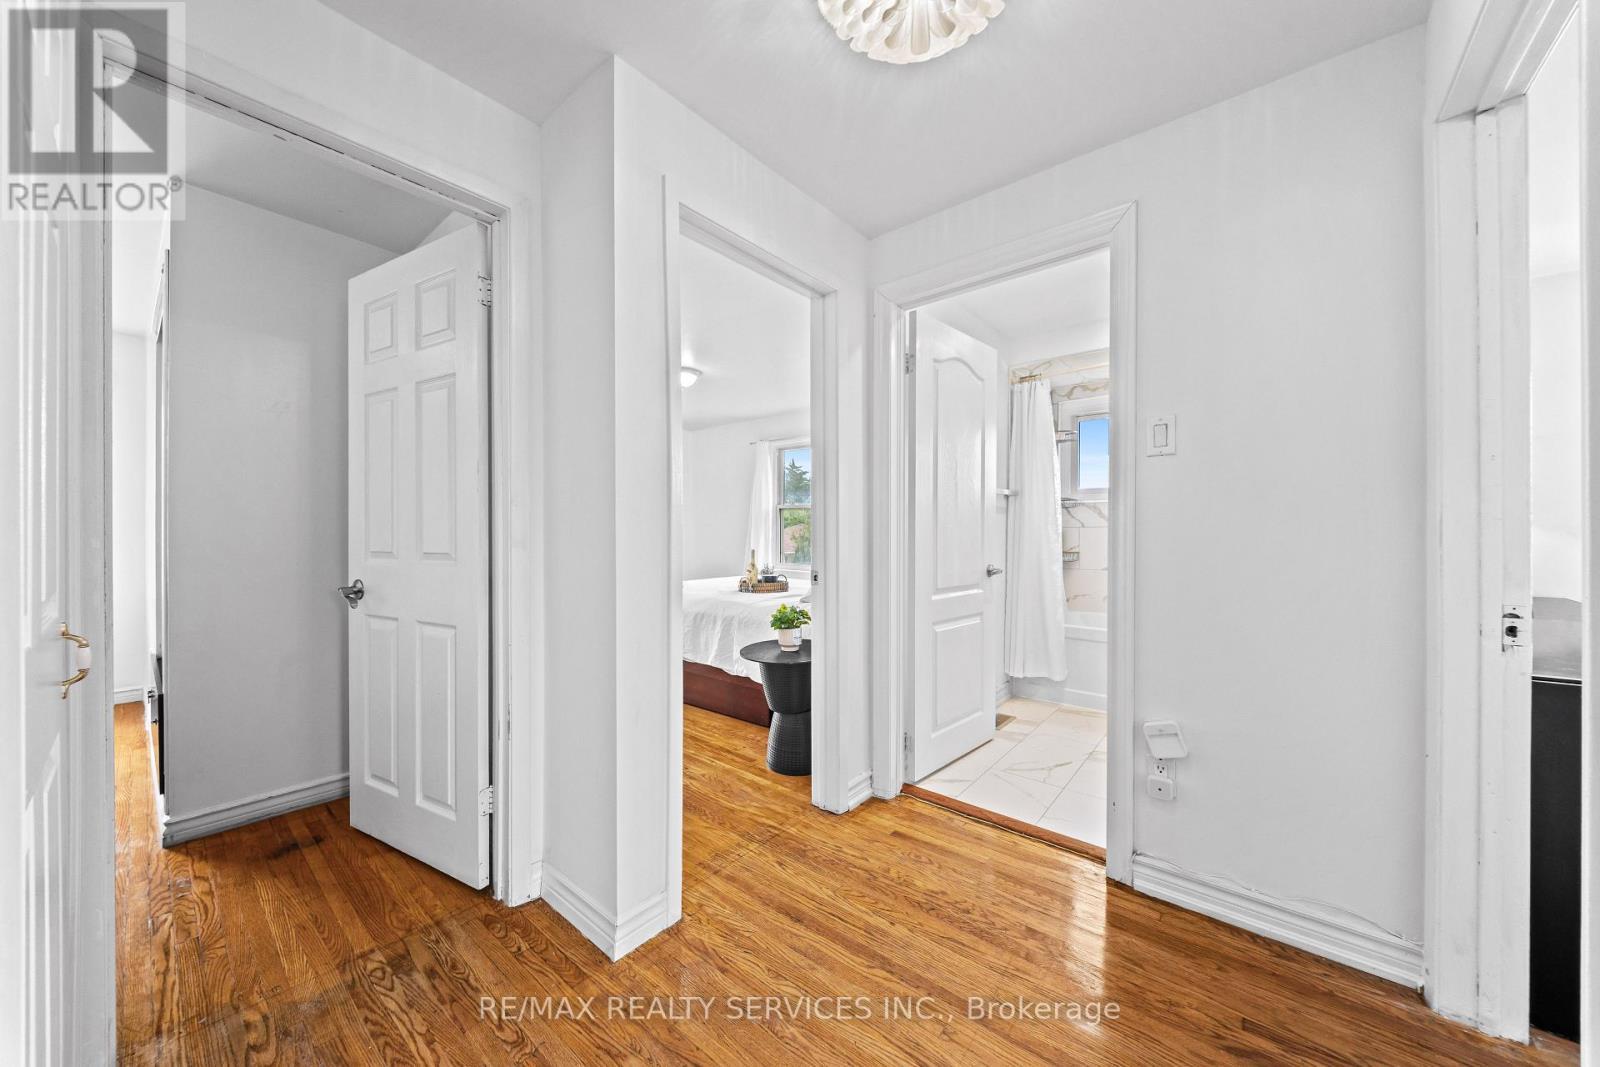
Image 1
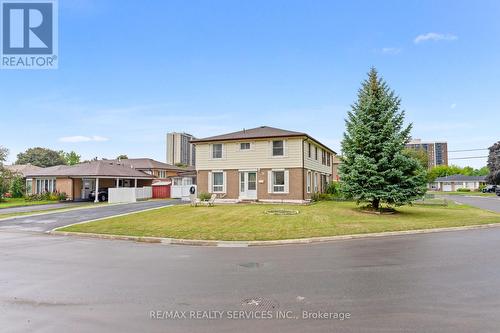
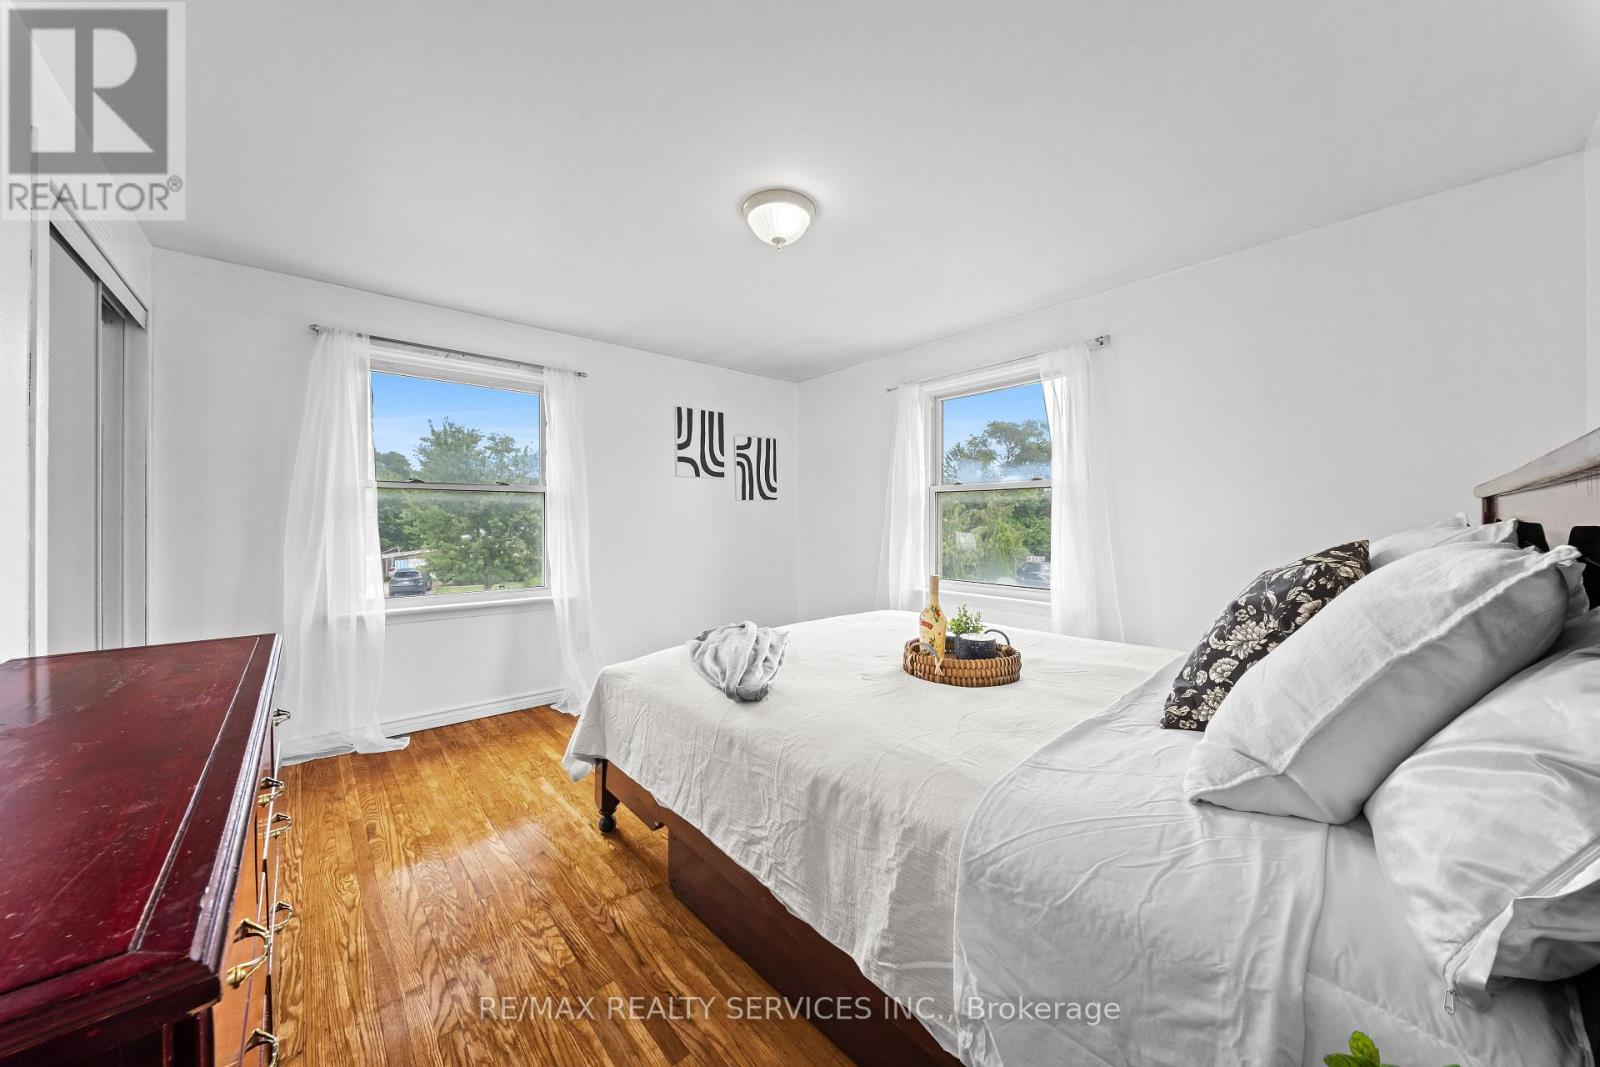
Image 2
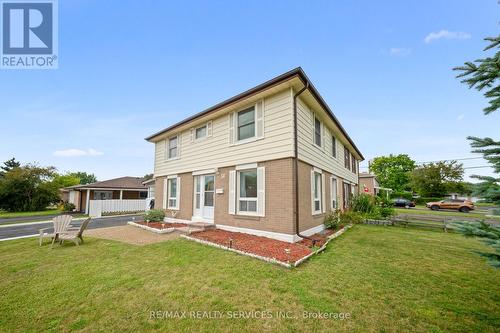
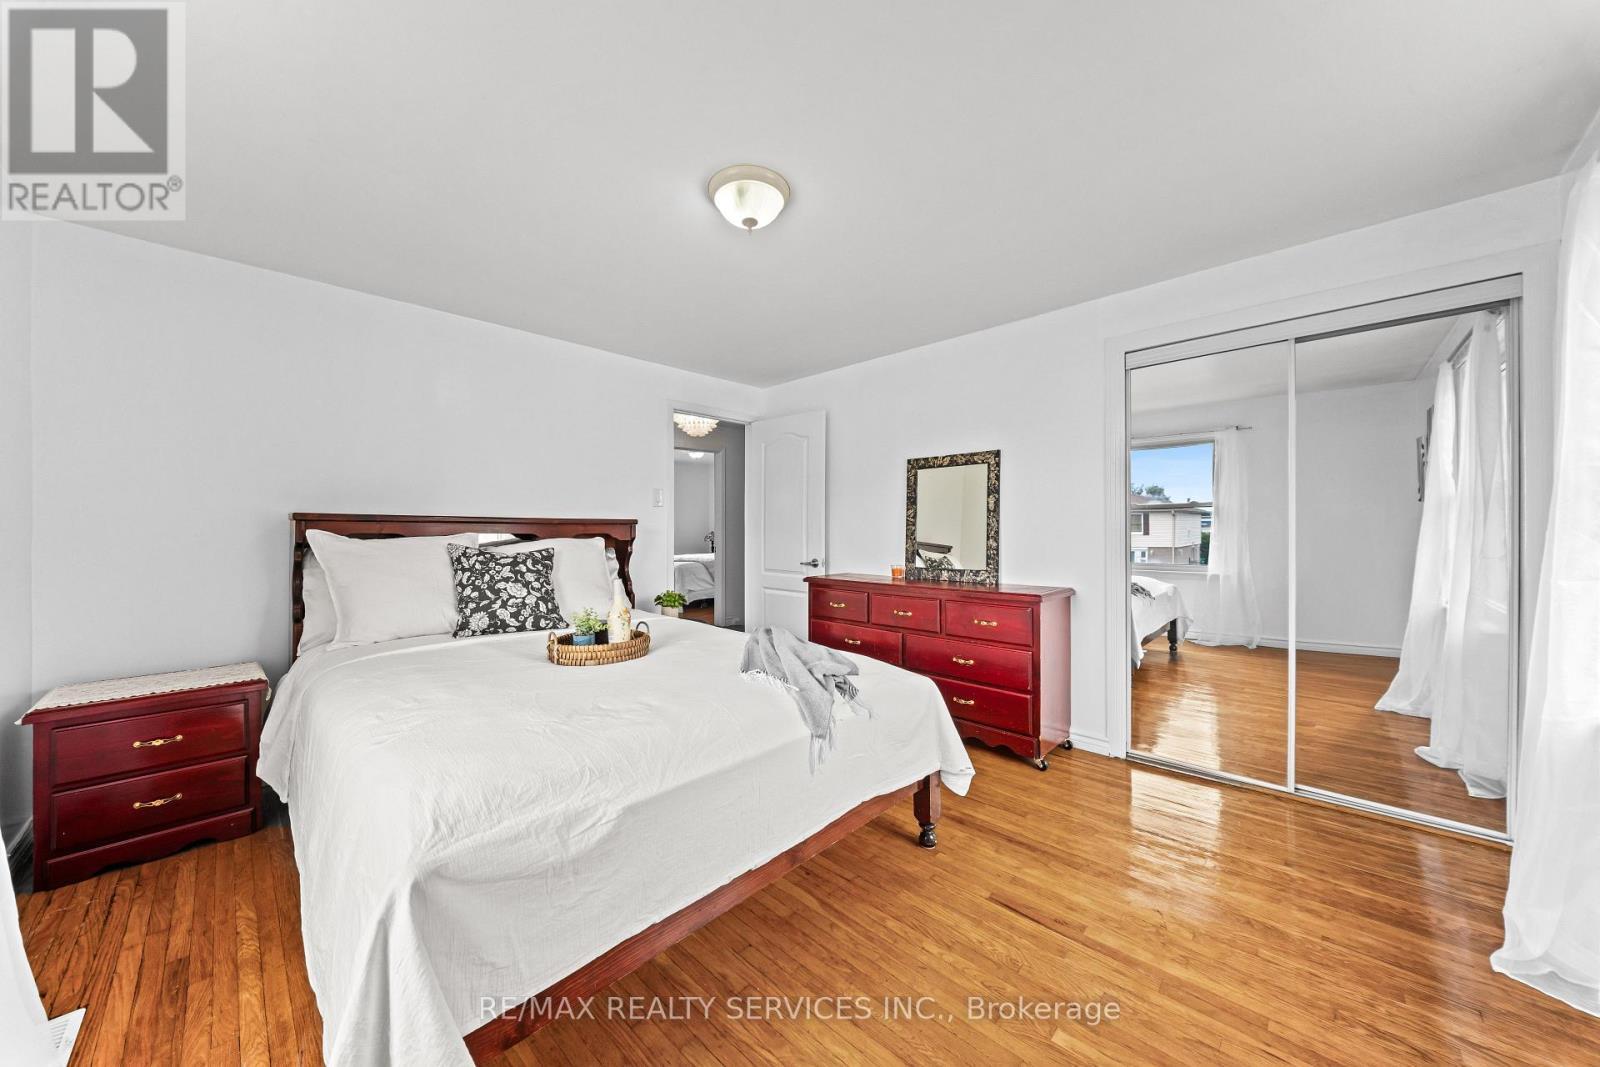
Image 3
699 999 $

34 CATHCART CRESCENT, Brampton, Ontario, L6T 2A5

No. MLS® W13671988

4+1 Chambres

Salles de bain

1100 - 1500  FEETSQ

ÉvaluationExpressMC: 683K $ - 755K $

Visites libres

  • sam 12 sept 2026 14h00 - 16h00
  • dim 13 sept 2026 14h00 - 16h00

Brampton ON, L6T 2A5

No. MLS® W13671988

Informations sur la propriété

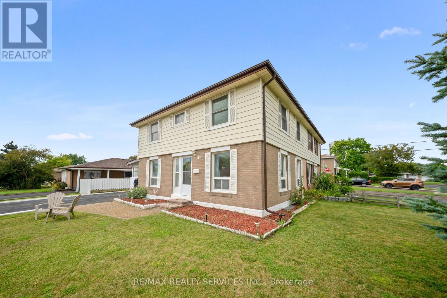
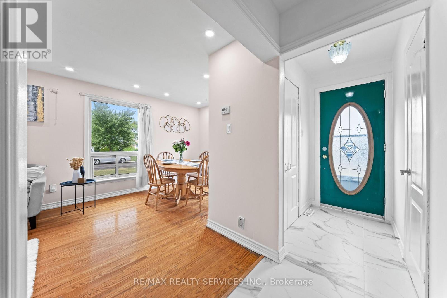
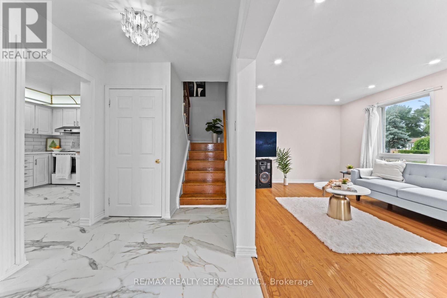
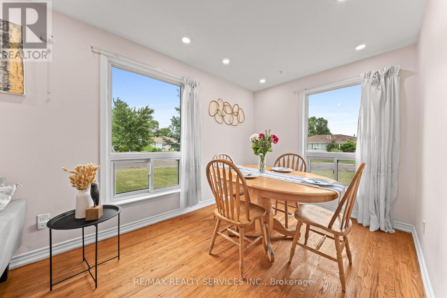
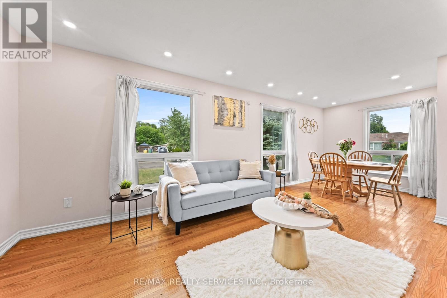
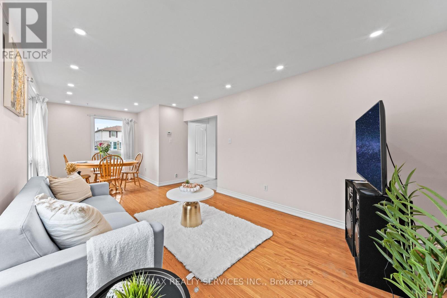
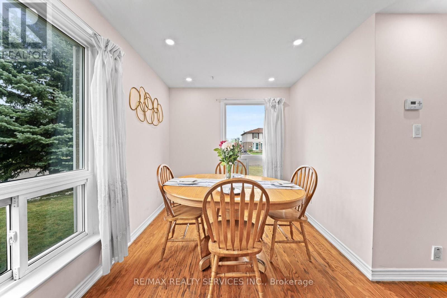
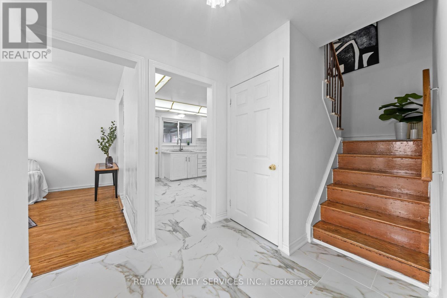
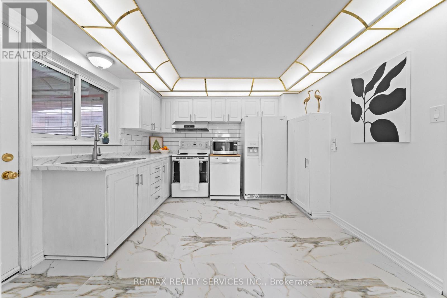
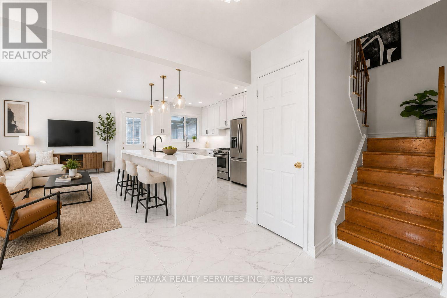
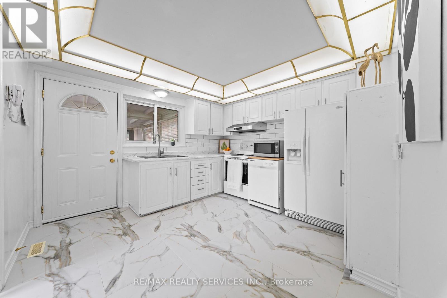
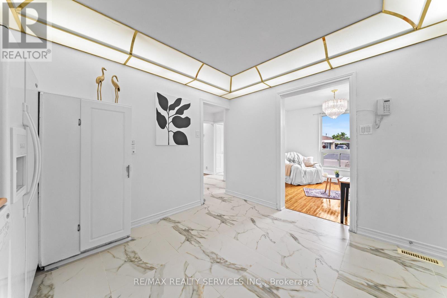
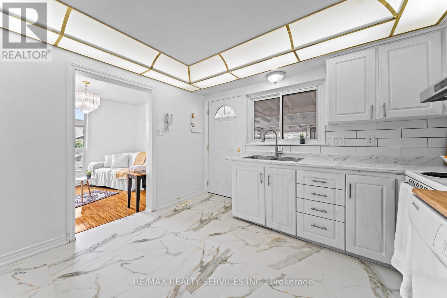
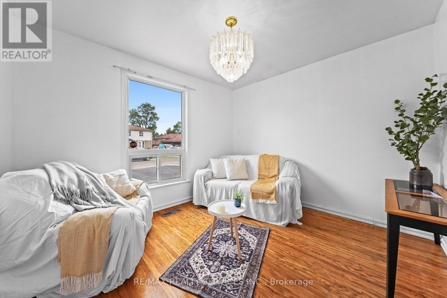
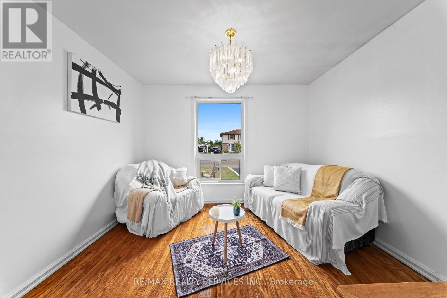
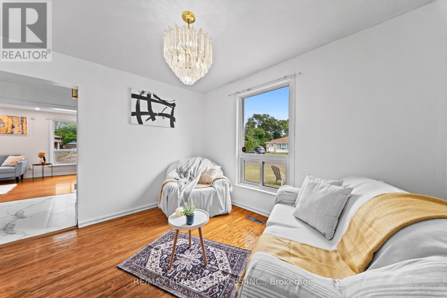
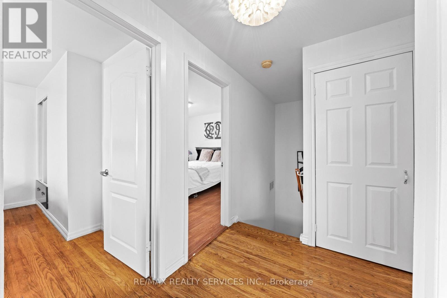
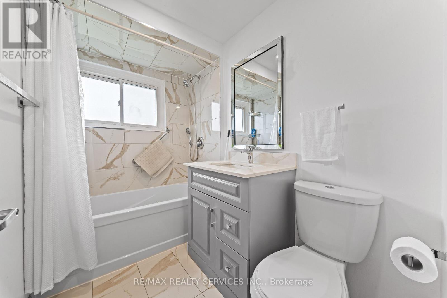
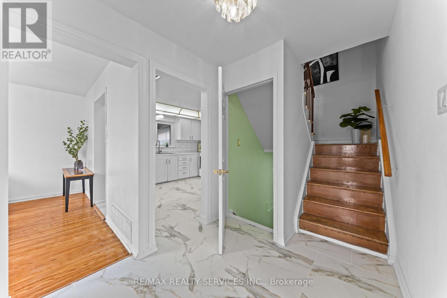
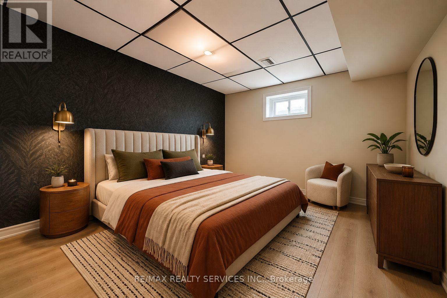
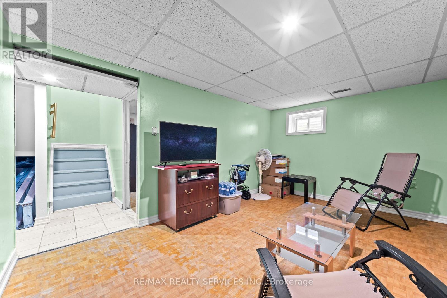
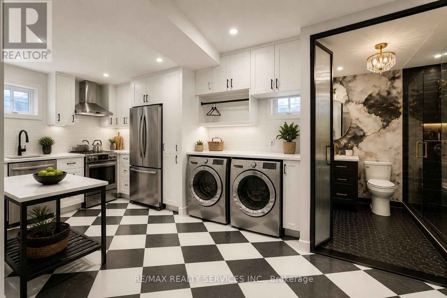
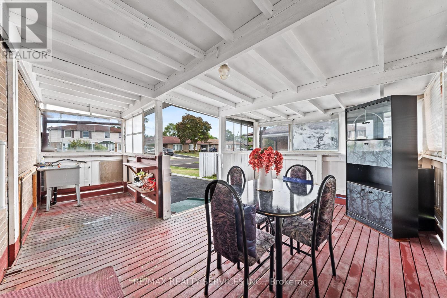
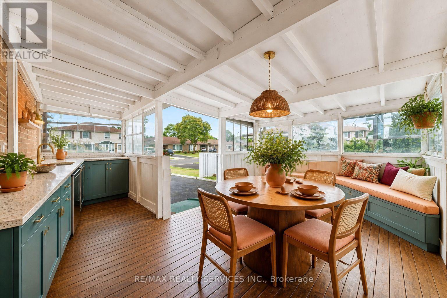
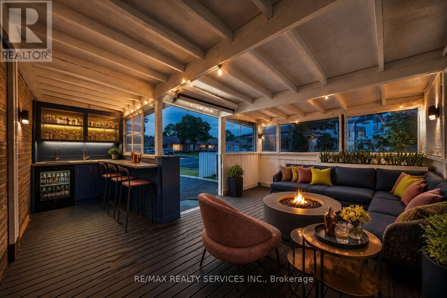
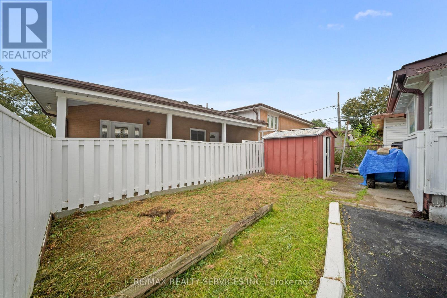
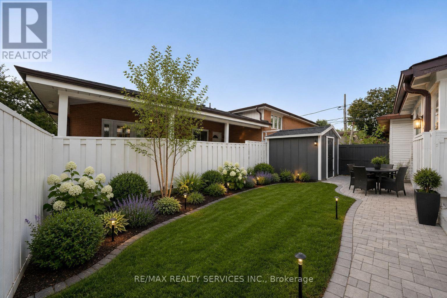
Welcome to 34 Cathcart Crescent, a spacious 4+1-bedroom, 2-bathroom, two-storey semi-detached home on a desirable corner lot in Brampton's established Avondale community. Featuring an additional family room, this inviting home has been freshly and professionally painted throughout, with newly installed pot lights in the living room( Aug 2026). Major updates include windows, roof, air conditioner and furnace (2023), renovated powder room and second washroom (November 2025), and updated kitchen flooring (February 2026). Brand new white Stove (2026 August).A deck directly accessible from the kitchen creates seamless indoor-outdoor flow-perfect for dining, entertaining or relaxing-and offers potential to be redesigned or enclosed as a sunroom, dining area or year-round sitting space. The basement offers excellent potential for a one-bedroom secondary suite with a living area, kitchen and bathroom. Conveniently located near schools, parks, Bramalea City Centre, public transit, shopping and Highway 410. An excellent opportunity offering space, comfort and exciting future possibilities. (id:27)

Particularités du bâtiment :

  • Style: Maison jumelée
  • Type de bâtiment: Unifamiliale
  • Air climatisé: Oui
  • État du sous-sol: Aménagé
  • Fondation: Inconnu
  • Revêtement extérieur: Brique
  • Stationnement: Oui
  • Surface utile: 1100 - 1500 sqft
  • Type de construction: Jumelée
  • Type de plancher: Plancher de bois franc, Céramique, Tuile de porcelaine
  • Type de sous-sol: s.o.
  • Type de chauffage: Air pulsé
  • Combustible de chauffage: Gaz naturel
  • Type de climatisation: Climatisation centrale
  • Électroménagers: Aspirateur central, Lave-vaisselle, Sécheuse, Cuisinière, Machine à laver, Réfrigérateur

Caractéristiques :

  • Type de possession: Tenure franche
  • Type de propriété: Unifamiliale
  • Caractéristiques: Sans tapis
  • Chambres : 4+1
  • Dimensions du terrain : 149.8 FT
  • Irregular: Oui
  • Largeur du terrain en façade : 149.8 Pieds
  • Salle(s) de bains : 2
  • Salle(s) d'eau : 1
  • Superficie habitable (approx): 1100 - 1500 Pieds carrés
  • Service d'égout: Égout sanitaire
  • Type de stationnement: Aucun garage
  • Nbre d'espaces de stationnement: 6

Détails des pièces :

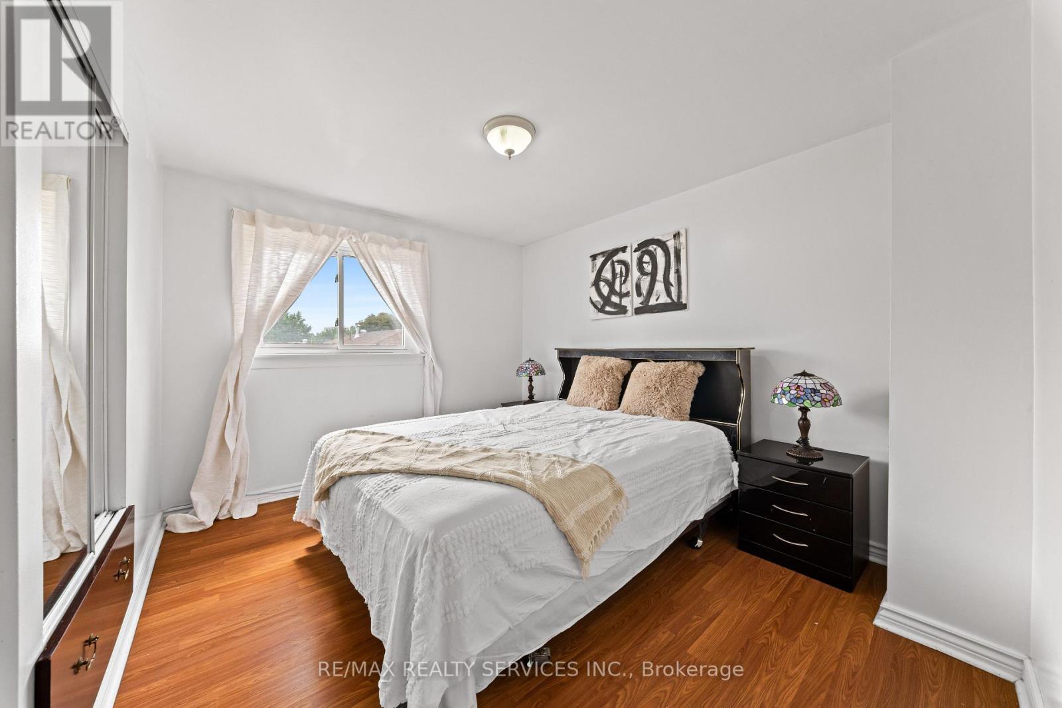
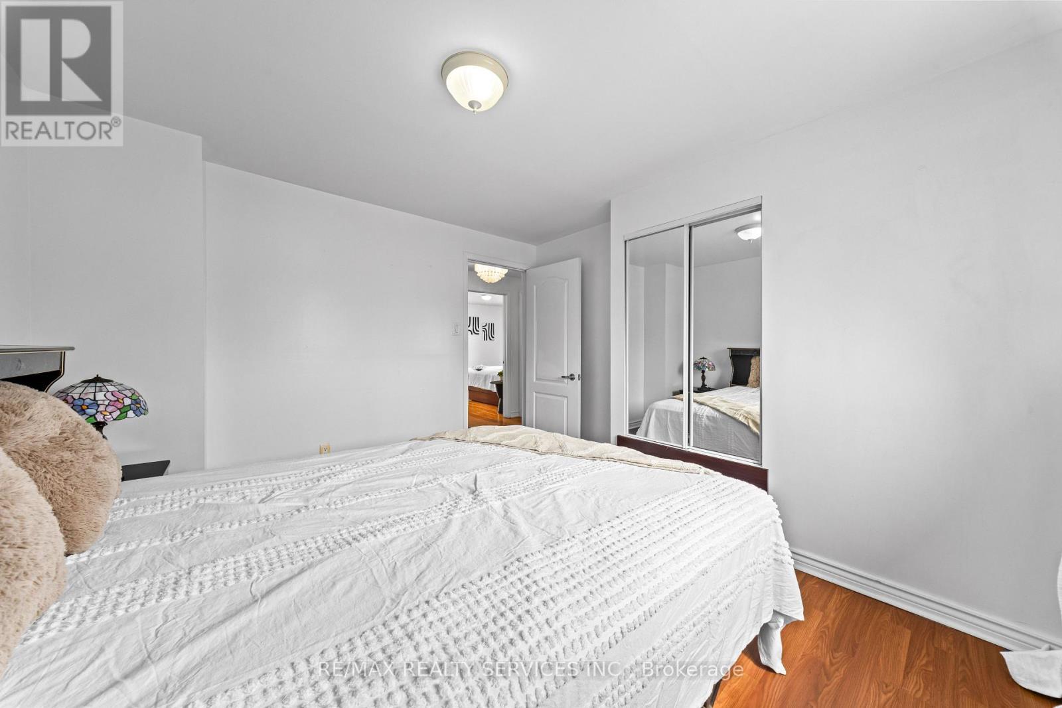
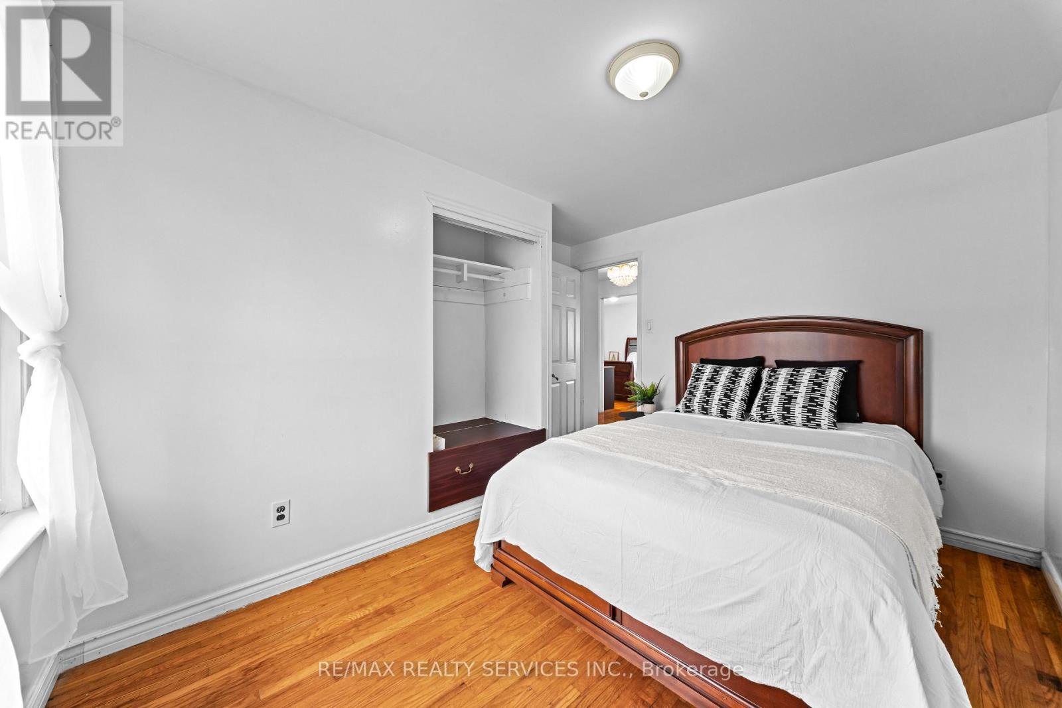
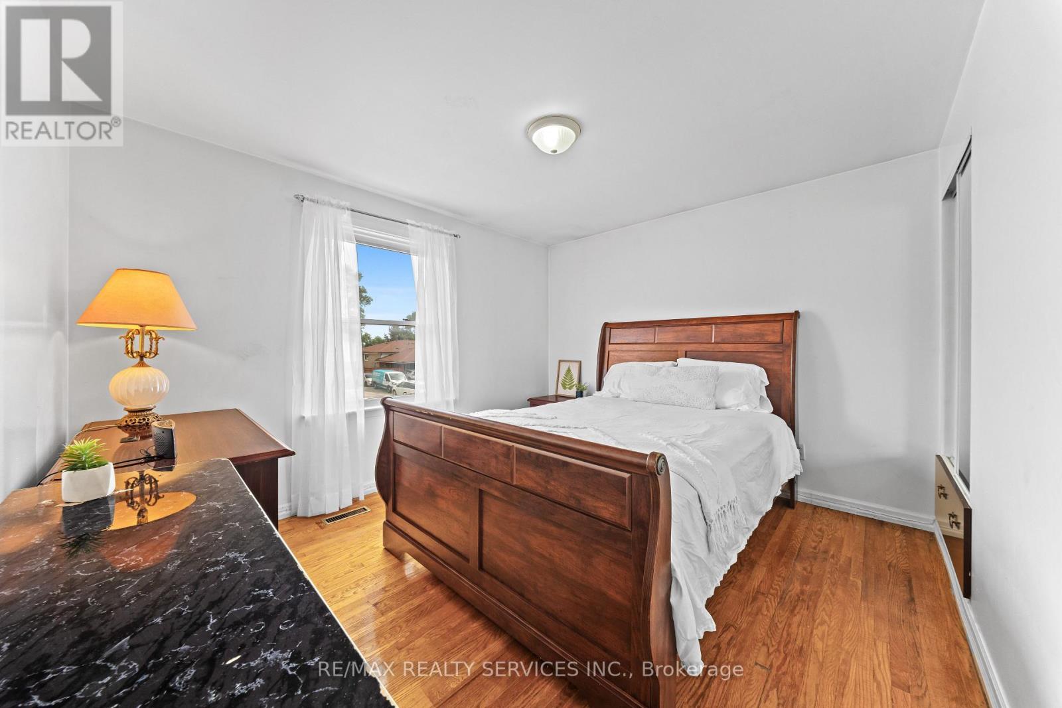
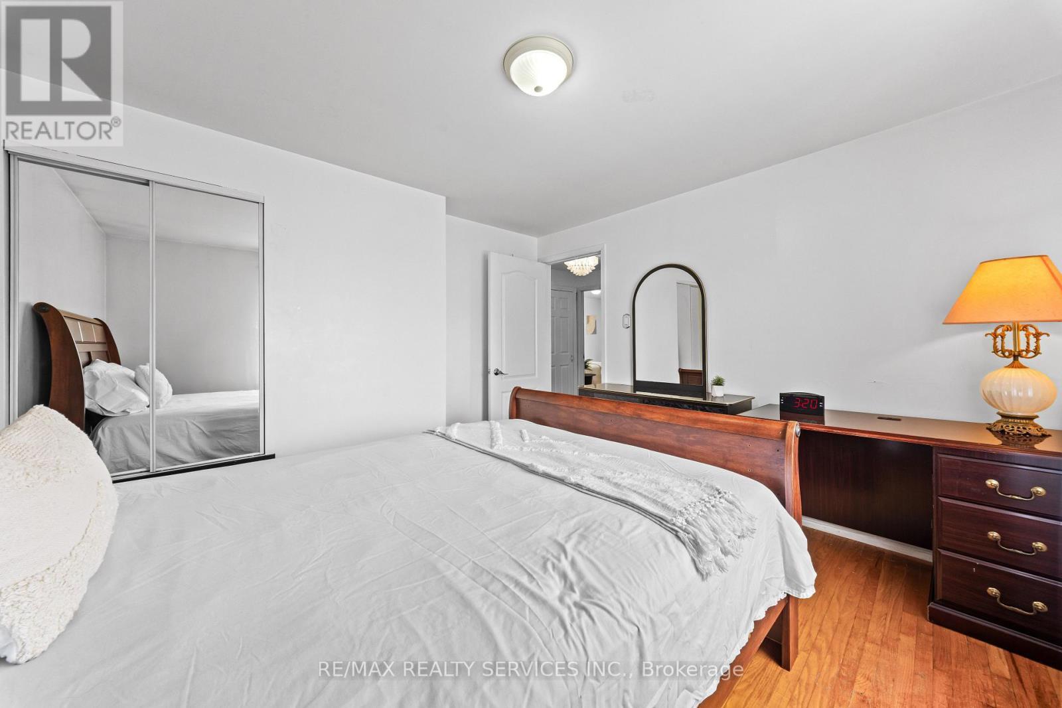
  • Chambre 2e niveau 3.79 m x 3.61 m
  • 2e chambre 2e niveau 3.43 m x 3.25 m
  • 3e chambre 2e niveau 3.43 m x 3.48 m
  • 4e chambre 2e niveau 3.33 m x 3.12 m
  • Atelier Sous-sol 3.02 m x 3.48 m
  • Salle de divertissement Sous-sol 4.67 m x 3.48 m
  • Autre Sous-sol 1.17 m x 3.48 m
  • 5e chambre Sous-sol 3.33 m x 3.25 m
  • Salle de lavage Sous-sol 3.43 m x 3.25 m
  • Salon Niveau rez-de-chaussée 3.43 m x 4.88 m
  • Salle à dîner Niveau rez-de-chaussée 2.72 m x 1.96 m
  • Salle familiale Niveau rez-de-chaussée 3.43 m x 3.20 m
  • Cuisine Niveau rez-de-chaussée 3.43 m x 3.53 m

Convertir la mesure en :


Gracieuseté de : RE/MAX REALTY SERVICES INC.

REALTOR.ca  

ÉvaluationExpressMC Powered by RPS

Emplacement de 34 CATHCART CRESCENT, Brampton, Ontario, L6T 2A5

Données démographiques de 34 CATHCART CRESCENT, Brampton, Ontario, L6T 2A5

Étape de vie

Familles avec parents plus âgés

Type d'emploi

Mixte

Revenu moyen du ménage

92 259.85 $

Nombre moyen d'enfants

1.90

Population à domicile

Structure à domicile

Âge de la population

Éducation

Niveau d'éducation

No certificate/diploma/degree

18.65 %

Diplôme d'études secondaires ou équivalent

33.13 %

Certificat ou diplôme d'apprentissage ou d'une école de métiers

3.83 %

Diplôme d'études collégiales ou d'études postsecondaires (non universitaires)

18.19 %

Certificat d'études universitaires

2.81 %

Diplômes d'études universitaires

23.39 %

Navetteur

Se rendre au travail

En auto

68.85 %

En transport en commun

24.58 %

À pied

3.91 %

À bicyclette

0.61 %

Par tout autre moyen

2.05 %

Diversité Culturelle

Connaissance des langues officielles

Langue maternelle

Données Sur Le Bâtiment

Type de bâtiment

Appartements (faible hauteur et à étages multiples)

70.02 %

Maisons

29.98 %

Achat ou location